and narrow your search. If you have fewer than 200 results, you can save your search.

Fairview NC

r=9457-9468
1935 Copper Path Drive Fort Mill SC 29715

Fort Mill, SC1935 Copper Path Drive

Price$619,900

Est. Mortgage: $/month

MLS Number CAR4408559

  • Residential
  • Bedrooms 4
  • Bathroom 3
  • Square Feet 2,937
  • Acreage 0.17

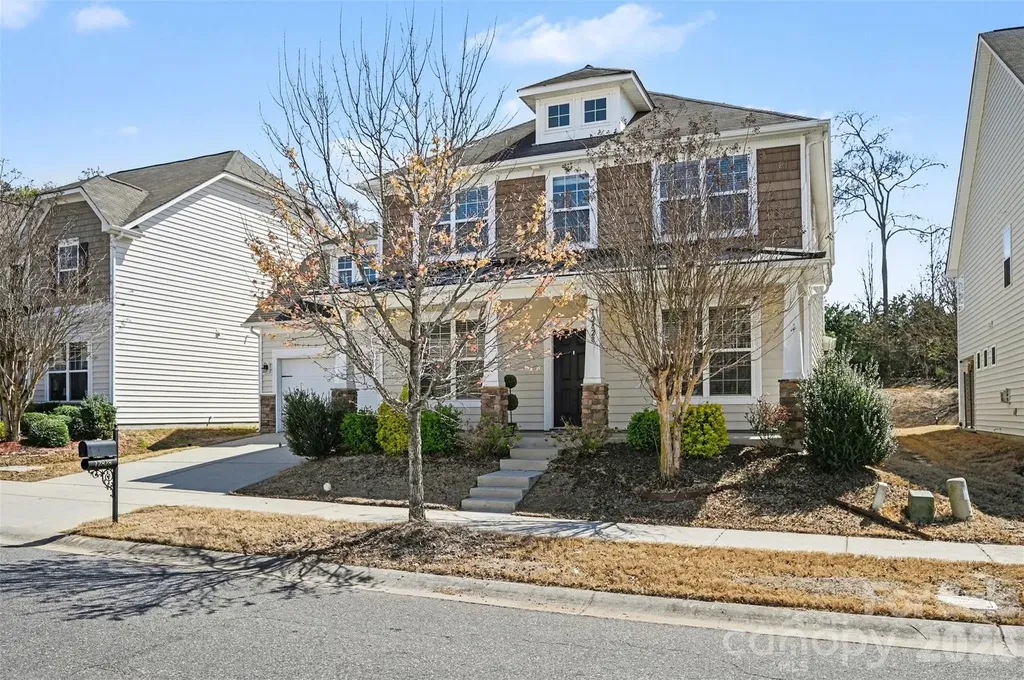
Welcome to this beautiful 4-bedroom, 3-bath home located in one of the area's most sought-after neighborhoods! Offering a very spacious and functional floor plan, this home is perfect for everyday living and entertaining. Featuring a large kitchen island open to the living room, upgraded appliances, hard surface flooring throughout the entire lower level, seating area and connected screened patio off of the primary suite, large 2 car garage, and more! Enjoy access to exceptional community amenities, creating a lifestyle of comfort and convenience. Conveniently located near shopping, dining, schools, and major roadways, this home combines the best of location, space, and neighborhood living. Not to mention the homes perfect, more private, location within the Elizabeth neighborhood. Without another street directly behind, this homes backyard enjoys more of a wooded and pond view! This is the neighborhood you want to be in! Featuring a Clubhouse, Park, Large pools, Walking Trails, Bocce Ball Court, Pickleball Courts, Play Ground, Fitness Center, and more. If that isn't enough enjoy convenient proximity to all that Lake Wylie, Catawba River, Catawba Park and much more local attractions have to offer. Don't miss your opportunity to make this wonderful property your new home!

Listed by Timothy Garland of Keller Williams Connected
$
$
%
$/month over payments
Federal 30-year interest rate: 6.69% last updated on Aug 6, 2026
* All Figures are estimates. Check with your bank or proposed mortgage company for actual interest rates.
This product uses the FRED® API but is not endorsed or certified by the Federal Reserve Bank of St. Louis.

Save FavoriteSchedule TourAsk A QuestionMore Details

12828 Heath Grove Drive Huntersville NC 28078

MLS Number CAR4402788

  • Residential
  • Bedrooms 5
  • Bathroom 5
  • Square Feet 3,577
  • Acreage 0.2

HUNTERSVILLE'S BEST VALUES FOR THE SIZE, SPACE, AND PRICE in a sought after community! Recent improvements include luxury LVP flooring throughout, creating a seamless, modern feel while providing lasting durability and low-maintenance living. The expansive primary suite offers a true retreat with a private sitting area-perfect for a home office, reading nook, workout space, or simply relaxing at the end of the day. The spa-inspired en-suite bath adds to the home's sense of comfort and luxury. Bright sunroom extends the home's usable space year-round, creating a versatile setting for entertaining, relaxing overlooking a private backyard. Montieth place is an incredible location close to the developments in downtown Huntersville, Bryton, Hambright village and the proposed RED LINE across the street. Walk around the 0.25 mile loop community pond with egrets, ducks and nature's flowers. Stone's throw from Huntersville athletic center, aquatic center (has incredible group fitness options, weights and swimming activities), and green spaces. 20 Mins from downtown Charlotte and the airport.

Listed by Mike Hege of COMPASS

$
$
%
$/month over payments
Federal 30-year interest rate: 6.69% last updated on Aug 6, 2026
* All Figures are estimates. Check with your bank or proposed mortgage company for actual interest rates.
This product uses the FRED® API but is not endorsed or certified by the Federal Reserve Bank of St. Louis.

Save FavoriteSchedule TourAsk A QuestionMore Details

1298 Cole Avenue Rock Hill SC 29732

Rock Hill, SC1298 Cole Avenue

Price$619,900

Est. Mortgage: $/month

MLS Number CAR4389777

  • Residential
  • Bedrooms 4
  • Bathroom 4
  • Square Feet 2,827
  • Acreage 0.35

Seller paid $5,000 closing cost incentive or mortgage rate buy-down. Style, space, and convenience come together beautifully here. This home is FULL of upgrades throughout. It is designed for real-life comfort, convenience, versatility and can offer generational living. The kitchen is built for function and style-complete with a large work island, bar, farmhouse sink, level four granite countertops, and modern lighting, making cooking and hosting effortless. It flows seamlessly with an open floorplan. Natural daylight fills the open areas. The home features a split bedroom plan with two primary bedrooms on the main floor, each with private bathrooms. Upstairs, enjoy a fully equipped home theater with a Dolby Atmos surround sound speaker system, 9 Martin Logan speakers, BENQ 4K projector, and a sound transparent screen-your own premium movie retreat. The bonus room can be converted into a 5th bedroom while still offering loft space for flexibility. Several smart features with remote access make living here a breeze. Additional conveniences include LVP flooring, a tankless water heater, a drop zone, an EV charger, a community walking trail and no HOA fees or CCRs! Come relax outdoors on the covered, screened deck overlooking a peaceful, wooded backdrop. Close to top schools, major roads, and everyday amenities-with low South Carolina taxes. Several select furnishings convey with the sale.

Listed by Andre Carelock of Rinehart Realty Corp- Fort Mil

$
$
%
$/month over payments
Federal 30-year interest rate: 6.69% last updated on Aug 6, 2026
* All Figures are estimates. Check with your bank or proposed mortgage company for actual interest rates.
This product uses the FRED® API but is not endorsed or certified by the Federal Reserve Bank of St. Louis.

Virtual TourSave FavoriteSchedule TourAsk A QuestionMore Details

2736 Peak Court Belmont NC 28012

Belmont, NC2736 Peak Court

Price$619,652

Est. Mortgage: $/month

Active With Contract

MLS Number CAR4328408

  • Residential
  • Bedrooms 2
  • Bathroom 3
  • Square Feet 2,176
  • Acreage 0.18

Welcome to Carolina Riverside, the premier 55+ active-adult community in the Charlotte area! Perfectly located within charming Belmont, you have easy access to the Catawba River and Charlotte-Douglas International Airport. This community combines small-town charm with easy access to city conveniences. Residents enjoy HOA-included lawn care, high-speed Internet and TV, a full-time Lifestyle Director, and resort-style amenities-featuring a 19,000 sq. ft. clubhouse, indoor and outdoor pools, pickleball courts, and scenic walking trails. This beautiful "Prestige" home offers 2 bedrooms and 2.5 baths in an open-concept design ideal for entertaining. The gourmet kitchen includes a wall microwave+oven with gas 36" cooktop, while the bright sunroom and paver patio provide sunny enjoyment. Additional highlights include a gorgeous brick fireplace, stunning interiors and an over-sized garage. Your time is NOW!

Listed by Amanda Rex and Steve Cramer of Pulte Home Corporation

$
$
%
$/month over payments
Federal 30-year interest rate: 6.69% last updated on Aug 6, 2026
* All Figures are estimates. Check with your bank or proposed mortgage company for actual interest rates.
This product uses the FRED® API but is not endorsed or certified by the Federal Reserve Bank of St. Louis.

Save FavoriteSchedule TourAsk A QuestionMore Details

371 Ned Cove Road Waynesville NC 28785

Waynesville, NC371 Ned Cove Road

Price$619,500

Est. Mortgage: $/month

MLS Number CAR4356117

  • Residential
  • Bedrooms 4
  • Bathroom 3
  • Square Feet 3,031
  • Acreage 1.03

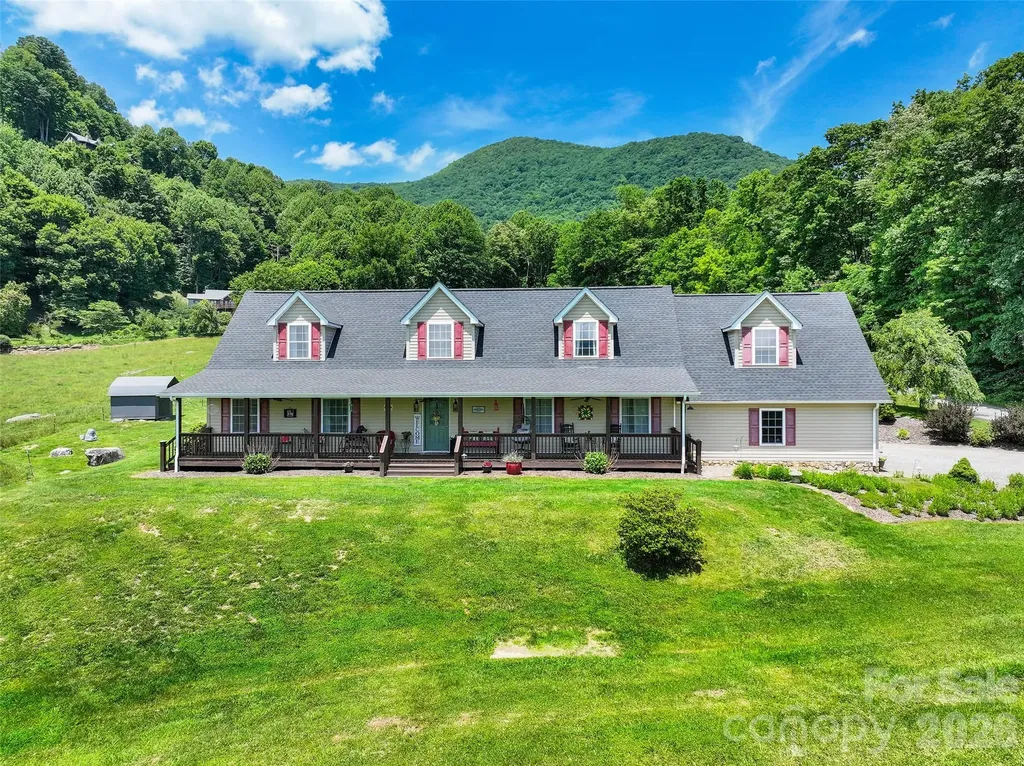
With this Stunning Retreat, Expansive Views & Thoughtful Design; Experience the perfect blend of comfort, functionality, and scenic beauty in this beautifully designed 4BD/2.5BA home! The inviting main level features an inviting family room and enjoyable dining area-all positioned to capture incredible mountain and pasture views. The well-appointed kitchen offers quartz countertops, ample cabinetry, and bar seating for three, open to the spacious living room making it ideal for both everyday living and entertaining. The large main-level primary suite is a true retreat, complete with a tile shower, clawfoot soaking tub, and picturesque views. Additional main floor highlights include a bedroom, powder room, and convenient laundry/mud room! Upstairs, you'll find two additional bedrooms, a full bath, a versatile loft space, and a recreation room-perfect for guests or flexible space. Outdoor living shines with an expansive 8x60 covered rocking chair front porch, a pergola-covered back patio, shed, and an ATV carport-offering both relaxation and practicality. Complete with a 2-car garage and surrounded by breathtaking mountain and pasture views, this property delivers the ideal mountain lifestyle!

Listed by Ron Breese and Landen Stevenson of Keller Williams Great Smokies

$
$
%
$/month over payments
Federal 30-year interest rate: 6.69% last updated on Aug 6, 2026
* All Figures are estimates. Check with your bank or proposed mortgage company for actual interest rates.
This product uses the FRED® API but is not endorsed or certified by the Federal Reserve Bank of St. Louis.

Virtual TourSave FavoriteSchedule TourAsk A QuestionMore Details

84 Far Hills Terrace Brevard NC 28712

Brevard, NC84 Far Hills Terrace

Price$619,500

Est. Mortgage: $/month

MLS Number CAR4346875

  • Residential
  • Bedrooms 3
  • Bathroom 2
  • Square Feet 1,511
  • Acreage 0.28

Nestled on a quiet cul-de-sac in the heart of Brevard, this beautifully updated 3-bedroom, 2-bathroom home offers the perfect blend of comfort and convenience-just a short stroll to downtown shops, dining, and entertainment. Thoughtfully renovated over the past five years, major updates include the roof, furnace, air conditioning system, and water heater, providing peace of mind for years to come. Inside, you'll find a bright and inviting layout designed for both everyday living and easy entertaining. The spacious primary suite features a luxurious ensuite bath with heated floors, creating a warm and relaxing retreat. Enjoy your morning coffee or unwind in the evenings on the screened-in back porch overlooking the fenced backyard-perfect for pets or outdoor gatherings. The versatile garage offers abundant storage and can easily function as a workshop or hobby space. Move-in ready and ideally located, this home is a rare find in one of Brevard's most desirable settings.

Listed by Reed Tickle of Looking Glass Realty

$
$
%
$/month over payments
Federal 30-year interest rate: 6.69% last updated on Aug 6, 2026
* All Figures are estimates. Check with your bank or proposed mortgage company for actual interest rates.
This product uses the FRED® API but is not endorsed or certified by the Federal Reserve Bank of St. Louis.

Save FavoriteSchedule TourAsk A QuestionMore Details

3800 Sky Haven Drive Charlotte NC 28209

Charlotte, NC3800 Sky Haven Drive

Price$619,500

Est. Mortgage: $/month

MLS Number CAR4326961

  • Residential
  • Bedrooms 3
  • Bathroom 4
  • Square Feet 1,950
  • Acreage 0.02

Fantastic Four Story Townhome in the heart of Lower SouthEnd. Combine the security of the gated South Village community with the convenience of a walk out front door step directly onto the rail trail. Immaculately maintained home with seamless floorplan and upgrades. Rooftop Terrace with city views as well as a walk out porch and juliette balcony for seamless indoor/outdoor living and entertaining. Two car tandem garage with ample storage. Conveniently located to all things Lo-So!

Listed by Bonnie Tcherkezian of Dickens Mitchener & Associates Inc

$
$
%
$/month over payments
Federal 30-year interest rate: 6.69% last updated on Aug 6, 2026
* All Figures are estimates. Check with your bank or proposed mortgage company for actual interest rates.
This product uses the FRED® API but is not endorsed or certified by the Federal Reserve Bank of St. Louis.

Save FavoriteSchedule TourAsk A QuestionMore Details

320 Pintail Lane Arden NC 28704

Arden, NC320 Pintail Lane

Price$619,225

Est. Mortgage: $/month

Pending

MLS Number CAR4346878

  • Residential
  • Bedrooms 4
  • Bathroom 3
  • Square Feet 2,618
  • Acreage 0.24

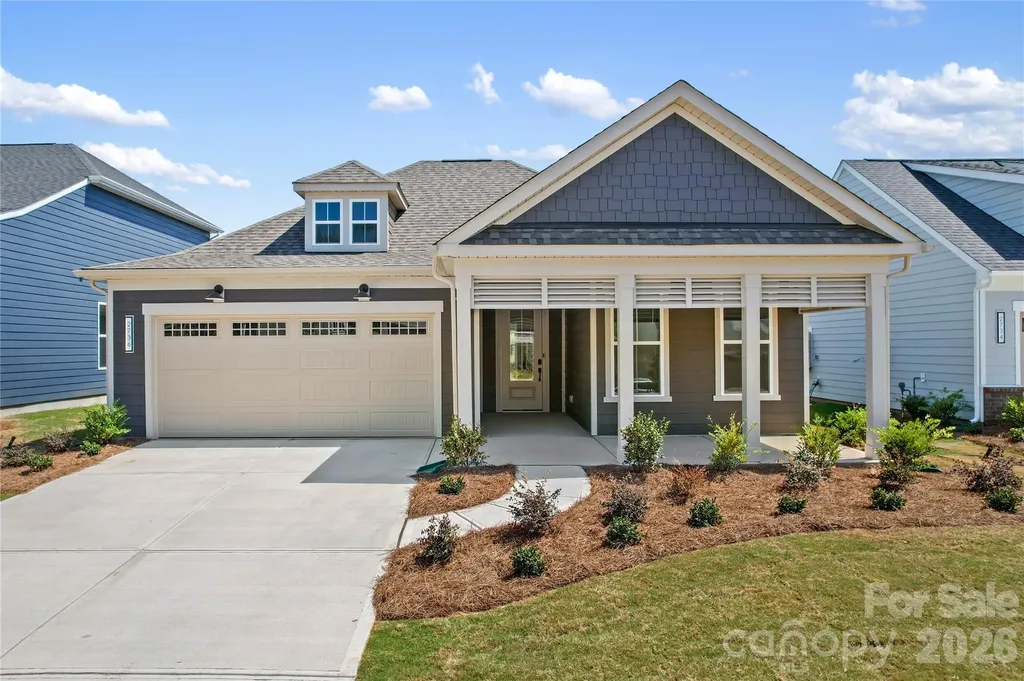
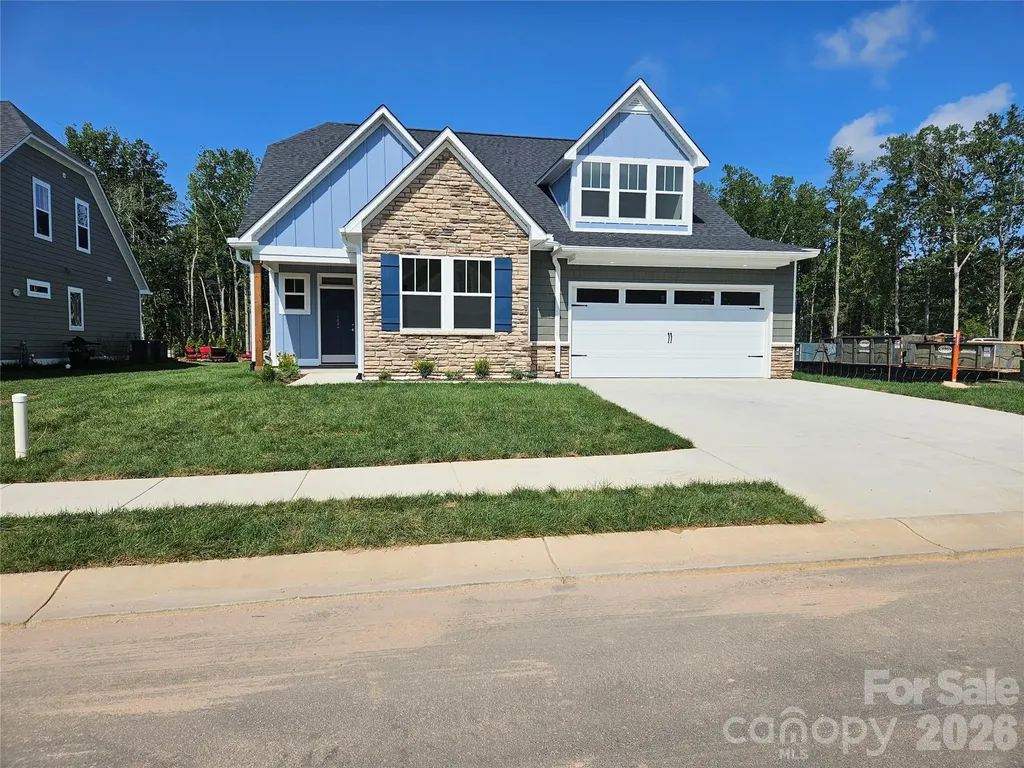
Home is under construction estimated completion date April 30th House is not on lockbox house is not locked

Listed by Margaret Dennison of Windsor Built Homes

$
$
%
$/month over payments
Federal 30-year interest rate: 6.69% last updated on Aug 6, 2026
* All Figures are estimates. Check with your bank or proposed mortgage company for actual interest rates.
This product uses the FRED® API but is not endorsed or certified by the Federal Reserve Bank of St. Louis.

Save FavoriteSchedule TourAsk A QuestionMore Details

11 Ibbie Roberts Road Alexander NC 28701

Alexander, NC11 Ibbie Roberts Road

Price$619,000

Est. Mortgage: $/month

MLS Number CAR4396356

  • Residential
  • Bedrooms 4
  • Bathroom 3
  • Square Feet 2,402
  • Acreage 0.82

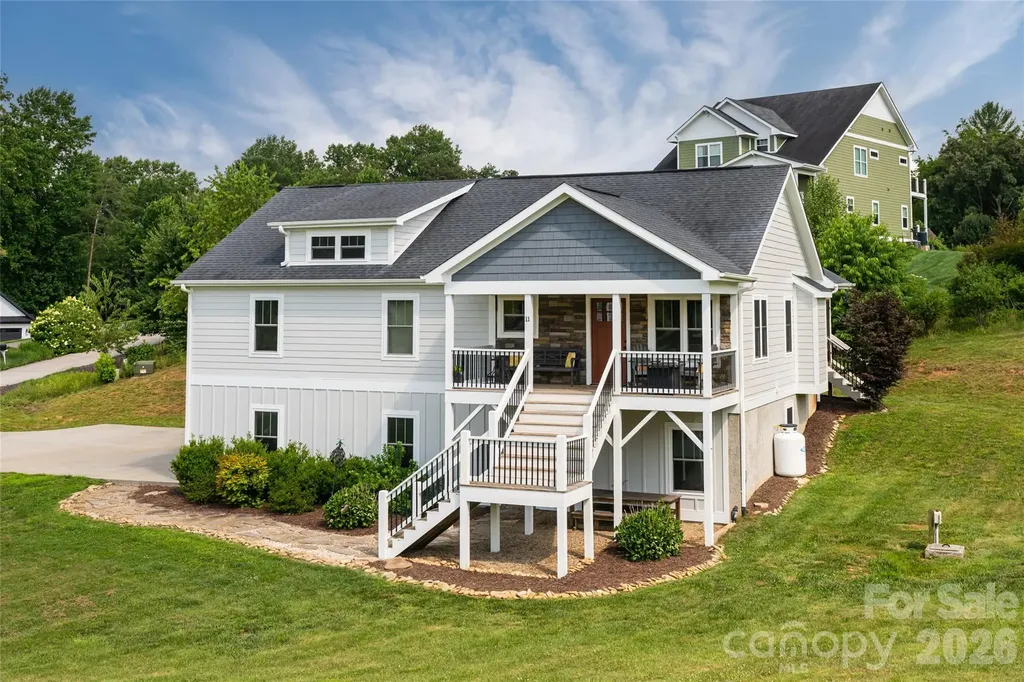
There is something special about a home that has been truly loved, and this one is no exception. Impeccably maintained and thoughtfully cared for, this farmhouse-style home is set on a quiet cul-de-sac and situated on a beautiful rolling lot offering space and a peaceful setting. A welcoming rocking-chair front porch sets the tone, while the screened porch on the back of the home is the kind of space you'll find yourself using every season. Large glass doors open wide, creating a seamless transition between the indoors and out, filling the home with natural light and fresh air. Inside, the open floor plan is designed for everyday living and effortless entertaining. Ample windows fill the living spaces with natural light, creating a bright, airy feel while framing views of the surrounding property. Vaulted ceilings enhance the sense of openness, and a beautiful stone fireplace anchors the living room as a warm gathering place. The kitchen is both beautiful and functional, featuring a large center island, farmhouse sink, granite countertops, a generous pantry and plenty of workspace for everything from weeknight dinners to holiday gatherings. The spacious bedrooms each offer large closets, and throughout the home you'll appreciate the care and attention that's been given over the years. The primary suite provides a peaceful retreat, complete with an en suite bath featuring a double vanity. The lower level provides exceptional flexibility with two bedrooms, a full bath and a comfortable sitting area. With its own private entrance, it offers an excellent opportunity for an in-law suite, guest quarters or additional living space. Outside, the gently rolling property provides room to spread out and enjoy the outdoors. There is a large patio off the lower level that features a huge blueberry bush! A large driveway offers ample parking, and the fire pit is the perfect place to gather at the end of the day while taking in views across the neighborhood. This is more than just a beautiful house; it is a beautiful home.

Listed by Leslie Young of Premier Sotheby’s International Realty

$
$
%
$/month over payments
Federal 30-year interest rate: 6.69% last updated on Aug 6, 2026
* All Figures are estimates. Check with your bank or proposed mortgage company for actual interest rates.
This product uses the FRED® API but is not endorsed or certified by the Federal Reserve Bank of St. Louis.

Save FavoriteSchedule TourAsk A QuestionMore Details

4001 Shelley Road Gold Hill NC 28071

Gold Hill, NC4001 Shelley Road

Price$619,000

Est. Mortgage: $/month

Active With Contract

MLS Number CAR4381691

  • Residential
  • Bedrooms 3
  • Bathroom 3
  • Square Feet 2,430
  • Acreage 4

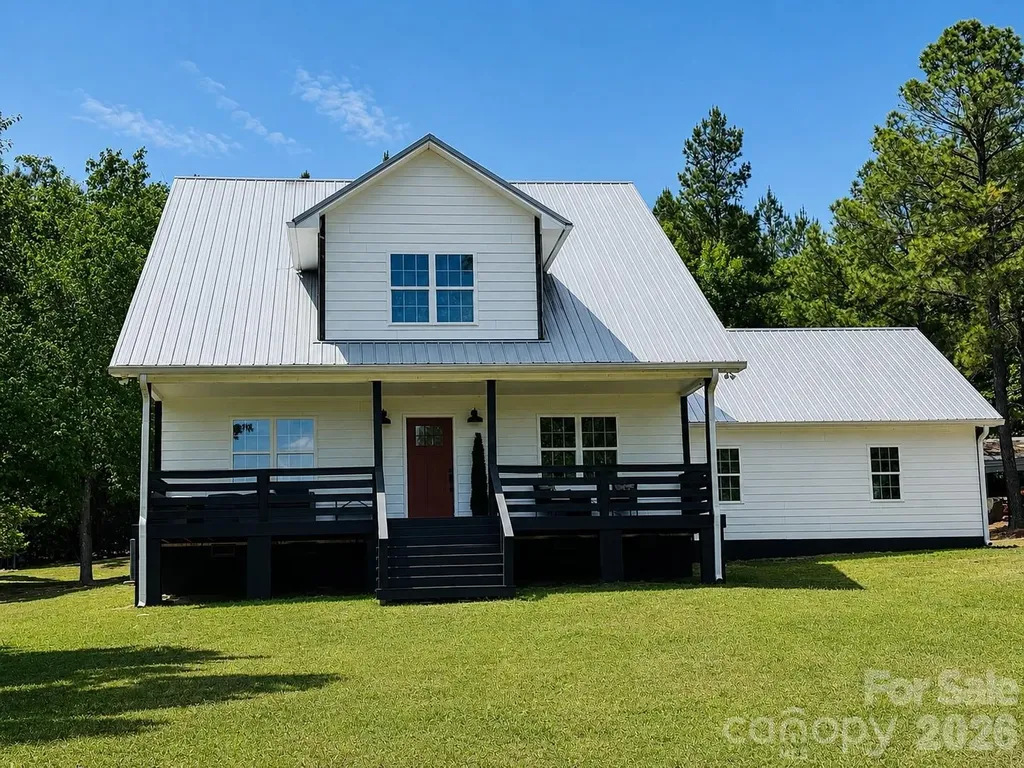
Charming farmhouse-style home nestled on 4 private acres in desirable Cabarrus County and the sought-after Mount Pleasant School District. This spacious two-story home offers 3 bedrooms, 2.5 bathrooms, and a flexible layout designed for both everyday living and working from home. Featuring two dedicated office spaces plus a large bonus room, there is plenty of room for remote work, hobbies, playroom, or guest space. Enjoy peaceful pasture views from the inviting front deck or relax on the expansive rear porch surrounded by privacy and nature. The oversized garage provides abundant storage and workspace. Property includes well and septic systems for country living with convenience. If you are looking for space, privacy, and scenic surroundings while still being close to town amenities, this farmhouse delivers the perfect blend of comfort and rural charm.

Listed by Cassandra Lee of ALBRICK

$
$
%
$/month over payments
Federal 30-year interest rate: 6.69% last updated on Aug 6, 2026
* All Figures are estimates. Check with your bank or proposed mortgage company for actual interest rates.
This product uses the FRED® API but is not endorsed or certified by the Federal Reserve Bank of St. Louis.

Save FavoriteSchedule TourAsk A QuestionMore Details

1265 Misty Lane Hickory NC 28601

Hickory, NC1265 Misty Lane

Price$619,000

Est. Mortgage: $/month

MLS Number CAR4395922

  • Residential
  • Bedrooms 3
  • Bathroom 3
  • Square Feet 2,105
  • Acreage 1.08

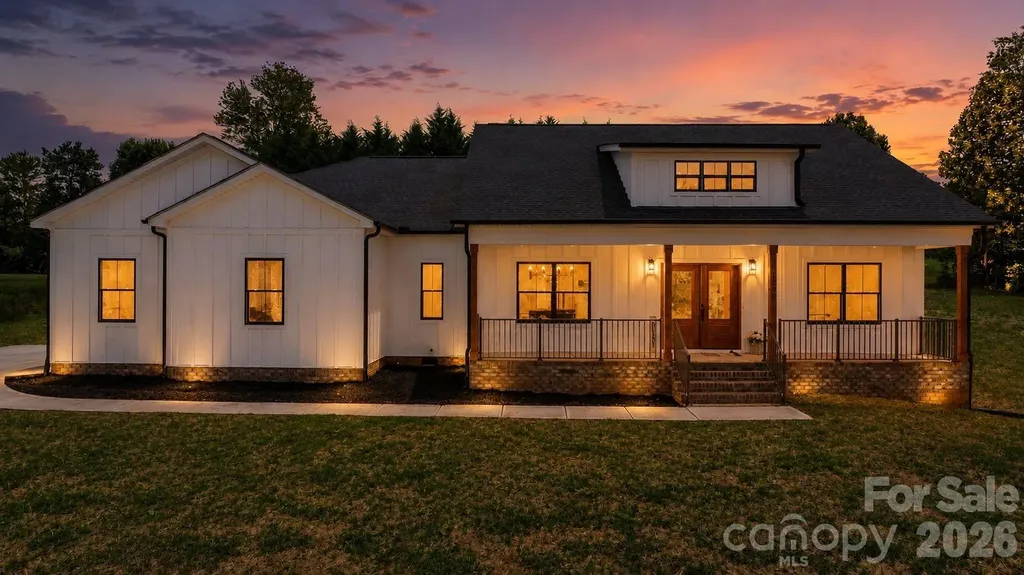
Price Improvent!! Built by one of the area's most respected builders, this stunning modern farmhouse showcases exceptional craftsmanship and thoughtful design on a spacious 1.08-acre lot with no HOA. Offering 2,105 heated square feet, 3 bedrooms, and 2.5 baths, with quality finishes through out. Upgraded flooring is scratch proof and water resistant, no carpet here! This beautiful home combines peaceful country living with the convenience of being just minutes from shopping, dining, and everyday amenities. The striking exterior features white fiber cement board-and-batten siding, black windows, cedar porch posts, and inviting front and rear covered porches. The covered rear porch is perfect for entertaining or relaxing and includes ceiling fans for year-round comfort. Oversized Double Garage accomodates even the largest SUV's Inside, you'll find 9-foot ceilings, an open-concept, split bedroom floor plan, and a dramatic vaulted ceiling accented by cedar beams and modern can lights. The spacious living area is anchored by a massive stone gas fireplace, creating a warm and inviting focal point. The chef-inspired kitchen features quartz countertops, a farmhouse sink, stainless steel appliances, and a premium dual-fuel convection gas range. Keep your kitchen counters clear, as the walk in pantry offers a huge appliance counterspace, multiple shelves to store all your groceries. Extra large laundry with access to Primary bath and closet, makes laundry day easy and convenient, large granite counterspaces for folding, and a laundry sink for those messes you don't want in your kitchen sink. Primary bathroom offers a tiled zero entry shower, with customized glass doors, dual sinks and a beautiful makeup vanity with natural light. Abundant storage through out the home makes cleaning easy and efficient. The insulated garage provides added efficiency and includes a floored attic space above for abundant storage. Additional premium features include a drilled well, septic system, tankless Rinnai LP water heater, transfer switch with disconnect for portable generator hook up for use during power outages. Located just moments from beautiful Lake Hickory, this home offers the perfect balance of privacy, convenience, and modern farmhouse charm. Let's make your dreams come true!

Listed by Sandi Dingler of RE/MAX Legendary

$
$
%
$/month over payments
Federal 30-year interest rate: 6.69% last updated on Aug 6, 2026
* All Figures are estimates. Check with your bank or proposed mortgage company for actual interest rates.
This product uses the FRED® API but is not endorsed or certified by the Federal Reserve Bank of St. Louis.

Virtual TourSave FavoriteSchedule TourAsk A QuestionMore Details

405 Longhorn Drive Rock Hill SC 29732

Rock Hill, SC405 Longhorn Drive

Price$619,000

Est. Mortgage: $/month

MLS Number CAR4394735

  • Residential
  • Bedrooms 4
  • Bathroom 3
  • Square Feet 2,576
  • Acreage 0.75

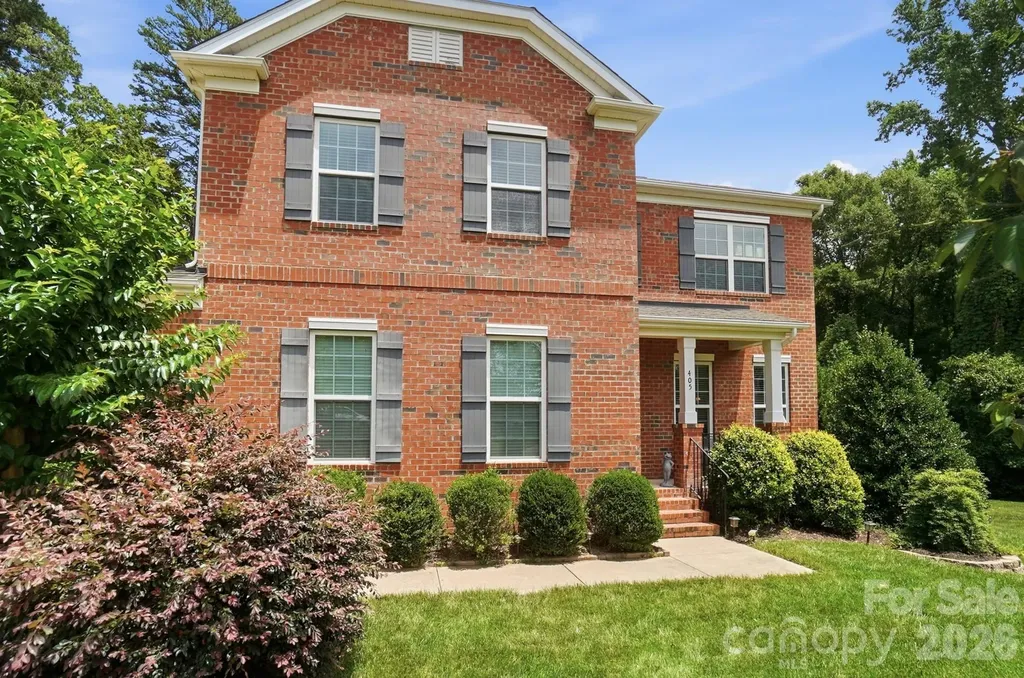
Tucked away on a quiet cul-de-sac and backing to protected woods, this exceptional 4-bedroom home offers the perfect blend of elegance, privacy, and tranquility. Rich hardwood floors, detailed wainscoting, a charming tucked-away staircase, and relaxing living spaces create a warm, inviting atmosphere. Outside, enjoy a covered deck overlooking a beautifully landscaped 0.75-acre yard. The fenced backyard provides flexible space for gardening, pets, play, or recreation. With no future development behind the property, this meticulously maintained home offers a rare combination of comfort, natural beauty, and lasting privacy. *12-month home warranty is being offered for peace of mind. *2.99% VA loan is ASSUMABLE. * Flood insurance is not required as this home is not in a flood zone.

Listed by Melissa Vess of ALBRICK

$
$
%
$/month over payments
Federal 30-year interest rate: 6.69% last updated on Aug 6, 2026
* All Figures are estimates. Check with your bank or proposed mortgage company for actual interest rates.
This product uses the FRED® API but is not endorsed or certified by the Federal Reserve Bank of St. Louis.

Virtual TourSave FavoriteSchedule TourAsk A QuestionMore Details

Broker Reciprocity MLS Grid Logo © 2026 Listings courtesy of Canopy MLS as distributed by MLS GRID. IDX information is provided exclusively for consumers’ personal non-commercial use and may not be used for any purpose other than to identify prospective properties consumers may be interested in purchasing. The IDX data is deemed reliable but is not guaranteed by MLS GRID and may be subject to an end user license agreement prescribed by the Member Participant’s applicable MLS.  Based on information submitted to the MLS GRID as of August 8, 2026 6:45 AM UTC . All data is obtained from various sources and may not have been verified by broker or MLS GRID. Supplied Open House Information is subject to change without notice. All information should be independently reviewed and verified for accuracy. Properties may or may not be listed by the office/agent presenting the information. Some IDX listings have been excluded from this website.