and narrow your search. If you have fewer than 200 results, you can save your search.

Fairview NC

r=9481-9492
2000 Lawton Bluff Road Charlotte NC 28226

Charlotte, NC2000 Lawton Bluff Road

Price$618,000

Est. Mortgage: $/month

MLS Number CAR4403159

  • Residential
  • Bedrooms 3
  • Bathroom 2
  • Square Feet 1,625
  • Acreage 0.36

Newly renovated ranch on a 0.36-acre lot in desirable Candlewyck! New life has been breathed into the home with extensive and curated updates throughout. A brand new roof (2026), fresh exterior paint, and a covered rocking chair front porch provide cheery curb appeal. Enjoy cooking in the refreshed kitchen with ALL NEW quartz countertops, crisp white cabinetry, stainless steel appliances, and a stylish tile backsplash. The coffee bar with extra counter and cabinet space offers versatility and functionality. The main living area features defined spaces with a seamless flow from the kitchen, dining room, spacious living room, and cozy den with a new electric fireplace insert, new mantel, and whitewashed brick surround. The hall bath and the primary ensuite bath have been reimagined with ALL NEW curated vanities, designer tile, updated lighting, mirrors, and plumbing fixtures. The laundry room with refreshed cabinetry serves as a mud room leading to the peaceful and mostly flat backyard. From the concrete patio, enjoy the privacy that the mature trees provide. An attached outdoor closet offers handy storage for tools and gear. The list of updates and upgrades reads like a new construction spec sheet: NEW roof, new LVP and tile flooring throughout, new light fixtures and recessed cans, new outlets and switches, new blinds, new door and cabinet hardware, and fresh paint inside and out. Candlewyck is a well-established neighborhood zoned for top-rated schools, with fantastic amenities like a pool, clubhouse, pond, tennis/basketball/volleyball courts, a playground, and walking trails. Welcome home!

Listed by Chloe Faucher of Helen Adams Realty

$
$
%
$/month over payments
Federal 30-year interest rate: 6.69% last updated on Aug 6, 2026
* All Figures are estimates. Check with your bank or proposed mortgage company for actual interest rates.
This product uses the FRED® API but is not endorsed or certified by the Federal Reserve Bank of St. Louis.

Virtual TourSave FavoriteSchedule TourAsk A QuestionMore Details

230 Carriage Summitt Way Hendersonville NC 28791

MLS Number CAR4408861

  • Residential
  • Bedrooms 3
  • Bathroom 3
  • Square Feet 2,519
  • Acreage 0.2

Perched like a luxury treehouse within the premier, 24-hour manned gated community of Carriage Park, this exceptional home on Carriage Summit Way blends sophisticated living with a deeply peaceful wooded setting. The main level centers around an upscale gourmet kitchen and spacious baths, seamlessly connecting to a magnificent, oversized covered deck that places you directly in the forest canopy. Designed for a modern lifestyle, the versatile 3-to-4-bedroom layout features dedicated zones perfect for remote work, creative hobbies, and hosting overnight guests in total comfort. Step outside to your private, stone-paved patio to unwind by the fire pit under the stars, or immerse yourself in the Carriage Park community lifestyle just minutes from your door. As a resident, you will enjoy access to the 9,000-square-foot Clubhouse, a heated indoor swimming pool with year-round access, and over 8 miles of scenic walking and hiking trails. Spend your afternoons fishing or strolling along the 65-acre stocked Bowing Lake, playing a match on the tennis and pickleball courts, or joining one of the many active community social clubs. Don't miss your opportunity to be a part of this great community.

Listed by Alice Cochran of Berkshire Hathaway HomeServices

$
$
%
$/month over payments
Federal 30-year interest rate: 6.69% last updated on Aug 6, 2026
* All Figures are estimates. Check with your bank or proposed mortgage company for actual interest rates.
This product uses the FRED® API but is not endorsed or certified by the Federal Reserve Bank of St. Louis.

Virtual TourSave FavoriteSchedule TourAsk A QuestionMore Details

108 Oakham Place Mooresville NC 28115
Pending

MLS Number CAR4379242

  • Residential
  • Bedrooms 3
  • Bathroom 3
  • Square Feet 2,695
  • Acreage 0.17

Amazing Ellington 1.5 Story Plan, featuring open and spacious layout with 3 bedrooms, a flex room with French doors, gourmet kitchen w butler's pantry and walk-in pantry, gas log fireplace in family room with vaulted ceiling and soaring with natural light. Upstairs has a bedroom, full bath, and loft area with extra storage spaces. Rear covered porch with screens for outdoor living. Community boasts a lovely pool, playground, clubhouse and dog park. Conveniently located to downtown Mooresville area shops and restaurants, and next to Publix shopping center for extra convenience!

Listed by Jill Gadd of EHC Brokerage LP

$
$
%
$/month over payments
Federal 30-year interest rate: 6.69% last updated on Aug 6, 2026
* All Figures are estimates. Check with your bank or proposed mortgage company for actual interest rates.
This product uses the FRED® API but is not endorsed or certified by the Federal Reserve Bank of St. Louis.

Save FavoriteSchedule TourAsk A QuestionMore Details

61 Rolling Hills Road Mills River NC 28759

MLS Number CAR4355749

  • Residential
  • Bedrooms 3
  • Bathroom 3
  • Square Feet 2,498
  • Acreage 2.33

Nestled on 2.33 acres in desirable Mills River, this 3-bedroom, 2.5-bath home offers the perfect blend of privacy, usability, and convenience-just minutes to grocery stores, restaurants, parks, schools, medical facilities, and local breweries. Inside, the open kitchen, family room, and dining area flow seamlessly and open to a spacious back deck, making entertaining a breeze. Outside, enjoy a beautiful setting with a large, flat yard ideal for gardening, play, or gatherings, plus a peaceful creek bordering one side of the property. A portion of the yard is fenced-perfect for pets and little ones. With room to spread out and an unbeatable location, this is the Mills River lifestyle you've been waiting for.

Listed by Ellen McGuire and Laura Livaudais of Ivester Jackson Blackstream

$
$
%
$/month over payments
Federal 30-year interest rate: 6.69% last updated on Aug 6, 2026
* All Figures are estimates. Check with your bank or proposed mortgage company for actual interest rates.
This product uses the FRED® API but is not endorsed or certified by the Federal Reserve Bank of St. Louis.

Virtual TourSave FavoriteSchedule TourAsk A QuestionMore Details
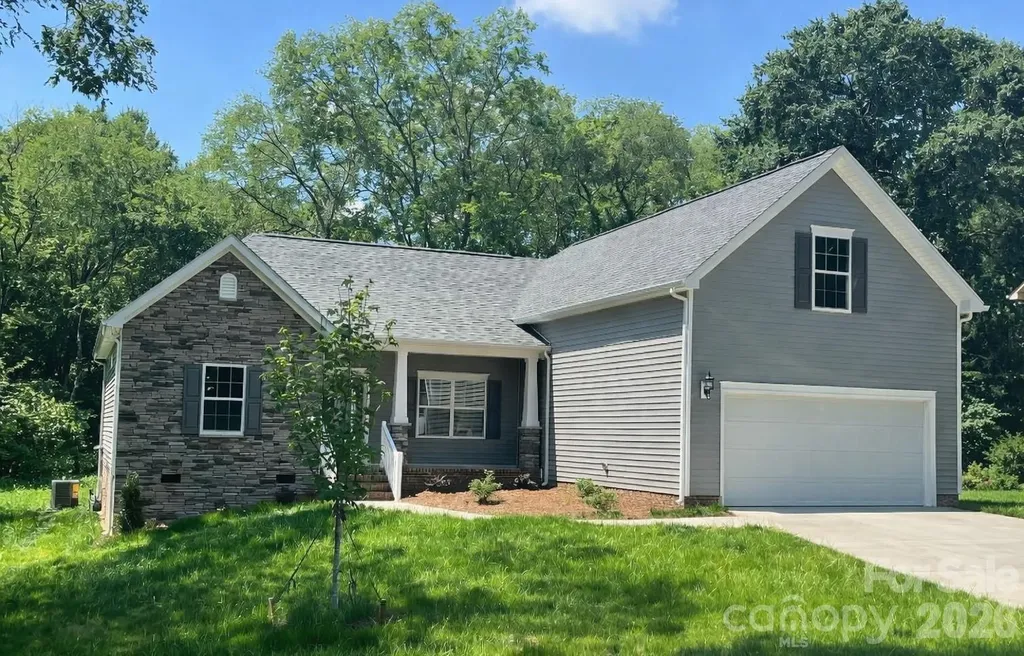
5807 Monticello Drive NW Concord NC 28027

Concord, NC5807 Monticello Drive NW

Price$617,500

Est. Mortgage: $/month

MLS Number CAR4400141

  • Residential
  • Bedrooms 4
  • Bathroom 4
  • Square Feet 2,305
  • Acreage 0.5

This brand new home is located in the highly sought-after 28027 zip code in Concord, NC, prized for its schools, convenience to Concord Mills, and quick access to Uptown Charlotte. The Stephen ranch-style floor plan presents a refined blend of comfort and sophistication within an open-concept layout seamlessly connecting the kitchen, dining area, and family room. Designed for both daily living and entertaining, the main level offers an inviting living space complete with a gas fireplace and breakfast area. The owner's suite features a spacious walk-in tile shower, while secondary bedrooms are privately situated on opposite sides of the residence. An additional private upper-level suite with a full bath provides flexible accommodations, suitable for use as a guest suite or a second primary suite. The gourmet kitchen is appointed with a large island, farmhouse sink, gas cooktop, quartz countertops, tile backsplash, luxury vinyl flooring, and enhanced lighting fixtures. Located on a ½ acre wooded lot in Freedom Acres, this home combines luxurious amenities with a tranquil setting.to suit a range of lifestyles.

Listed by Craig Duckworth of RE/MAX Leading Edge

$
$
%
$/month over payments
Federal 30-year interest rate: 6.69% last updated on Aug 6, 2026
* All Figures are estimates. Check with your bank or proposed mortgage company for actual interest rates.
This product uses the FRED® API but is not endorsed or certified by the Federal Reserve Bank of St. Louis.

Save FavoriteSchedule TourAsk A QuestionMore Details

487 Moses Drive Fort Mill SC 29707

Fort Mill, SC487 Moses Drive

Price$617,500

Est. Mortgage: $/month

MLS Number CAR4409879

  • Residential
  • Bedrooms 5
  • Bathroom 4
  • Square Feet 5,867
  • Acreage 0.35

Welcome to 487 Moses Drive in highly desirable Indian Land! Nestled in The Retreat at Rayfield, this impressive home offers the perfect blend of space, comfort, and future potential. The sought-after primary suite on the main level provides convenience and privacy and features a spacious walk-in closet and private ensuite bath, creating the perfect retreat at the end of the day.The open-concept design is ideal for both everyday living and entertaining. The gourmet kitchen is a chef's dream, featuring granite countertops, a large center island, butler's pantry, walk-in pantry, double wall ovens, and gas cooktop. The spacious great room showcases a stunning stone fireplace and flows seamlessly to an elevated deck overlooking the private backyard. A dedicated home office with French doors and formal dining room add flexibility for today's lifestyle.Upstairs, you'll find generously sized secondary bedrooms, a bonus room that can serve as a fifth bedroom, and well-appointed baths. The true showstopper is the expansive unfinished walk-out basement offering endless possibilities for a recreation room, home gym, media room, guest suite, workshop, or additional living space. Finish it to fit your needs while adding significant value and equity.Enjoy outdoor living with a patio, mature trees, and a peaceful setting, all while being just minutes from Ballantyne, shopping, dining, and top-rated schools. This rare opportunity combines move-in-ready living with room to grow in one of Indian Land's most sought-after communities.

Listed by Tammy Reghay and Steve Casselman of EXP Realty LLC Ballantyne

$
$
%
$/month over payments
Federal 30-year interest rate: 6.69% last updated on Aug 6, 2026
* All Figures are estimates. Check with your bank or proposed mortgage company for actual interest rates.
This product uses the FRED® API but is not endorsed or certified by the Federal Reserve Bank of St. Louis.

Save FavoriteSchedule TourAsk A QuestionMore Details
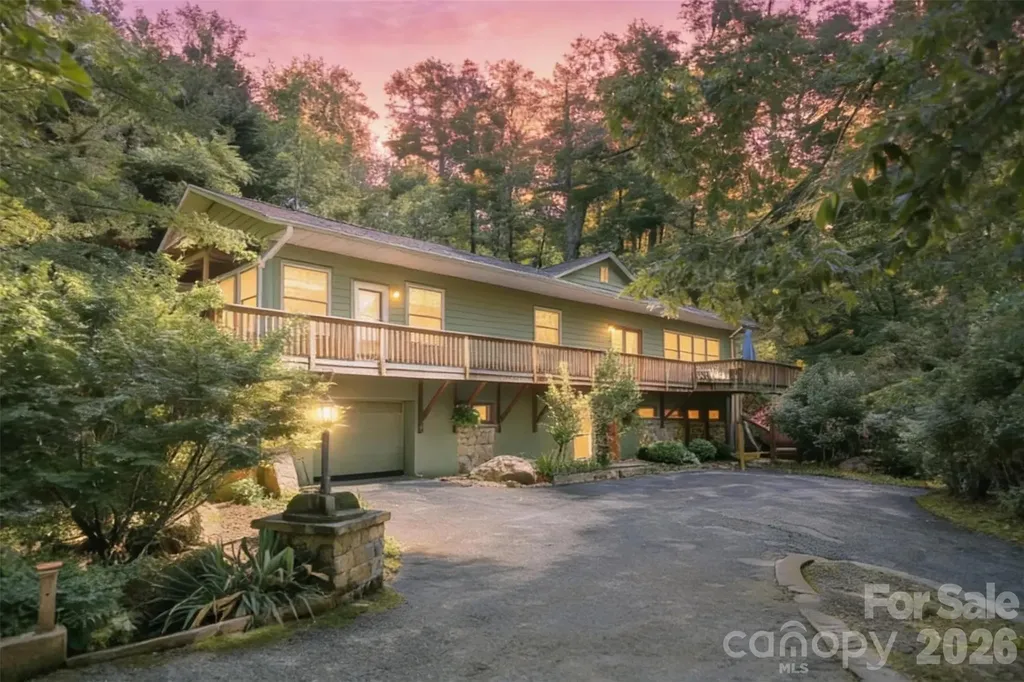
75 Cougar Lane Saluda NC 28773

Saluda, NC75 Cougar Lane

Price$617,000

Est. Mortgage: $/month

MLS Number CAR4263735

  • Residential
  • Bedrooms 3
  • Bathroom 5
  • Square Feet 4,282
  • Acreage 1.45

Tucked away on a private road in the desirable Rixhaven community, 75 Cougar Lane offers the perfect blend of seclusion, space, and thoughtful design. This spacious 4,282 sq ft home sits on 1.45 wooded acres and features an open floor plan with hardwood floors, soaring ceilings, and abundant natural light. The main level boasts two bedrooms with en-suite baths, a powder room, a cozy living area with gas fireplace, and a chef's kitchen with granite countertops, island, and black stainless-steel appliances. Upstairs, a flexible loft area is ideal for a home office or library. The fully finished walk-out lower level includes two large rooms with full baths-perfect as guest suites, media rooms, or studios-plus a charming art space. Enjoy peaceful mornings on the deck surrounded by nature, with easy access to charming downtown Saluda, yet immersed in peaceful seclusion. A rare find offering privacy, functionality, and timeless mountain charm.

Listed by Corey Maman of Carolina Mountain Sales

$
$
%
$/month over payments
Federal 30-year interest rate: 6.69% last updated on Aug 6, 2026
* All Figures are estimates. Check with your bank or proposed mortgage company for actual interest rates.
This product uses the FRED® API but is not endorsed or certified by the Federal Reserve Bank of St. Louis.

Virtual TourSave FavoriteSchedule TourAsk A QuestionMore Details

18637 Vineyard Point Lane Cornelius NC 28031

MLS Number CAR4373839

  • Condo
  • Bedrooms 3
  • Bathroom 2
  • Square Feet 1,220
  • Acreage 0.01

New Price! New Paint Top to Bottom! New LVP Flooring in Secondary Bedrooms! No Carpet! Beautiful 3 Bedroom, 2 Bath Condo at the Moorings!!! Fantastic Community & Gorgeous Long Range Views. Very Spacious with Open Concept Living. Granite Countertops in Kitchen & Baths. Wood Laminate Flooring Throughout! AC Replaced in 2025! Oversized Deck, Community Waterfront Pool, Resurfaced Pickle Ball/ Tennis Courts! Owner Has Paid All Accessments to Building Improvements to Further Enhance Value of the Community. Very Close to All the Amenities Including Restaurants, Shops, Hospitals, Interstate 77.

Listed by Sandy Reynolds of Southern Homes of the Carolinas,Inc

$
$
%
$/month over payments
Federal 30-year interest rate: 6.69% last updated on Aug 6, 2026
* All Figures are estimates. Check with your bank or proposed mortgage company for actual interest rates.
This product uses the FRED® API but is not endorsed or certified by the Federal Reserve Bank of St. Louis.

Save FavoriteSchedule TourAsk A QuestionMore Details
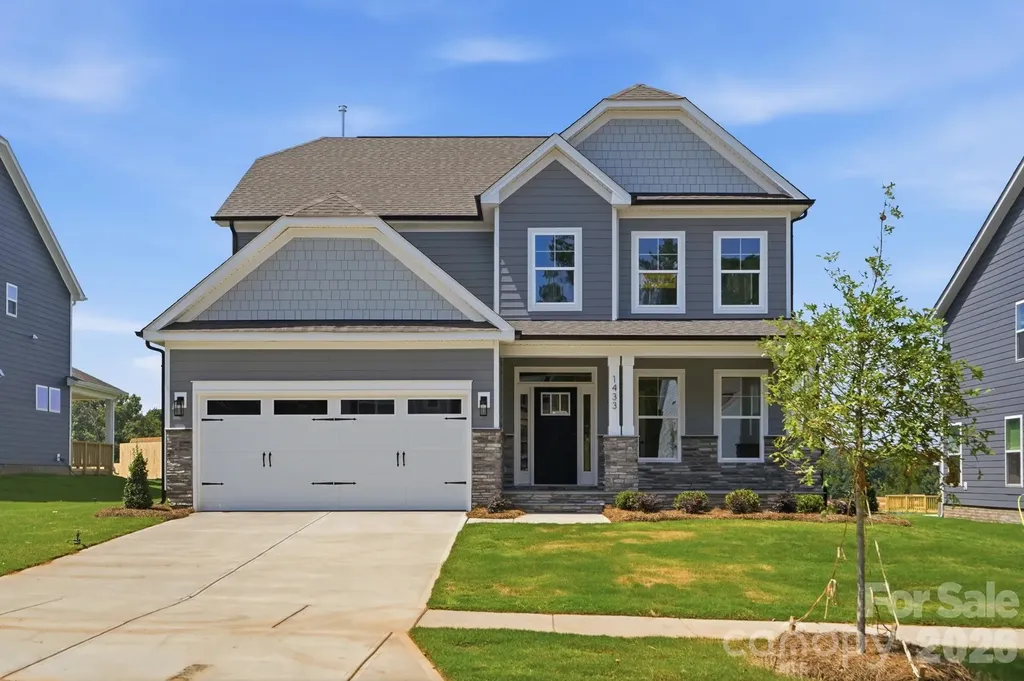
1433 Crooked Stick Drive Rock Hill SC 29730
Open House

MLS Number CAR4360974

  • Residential
  • Next Open House: Sun 08/9 1:00 pm. to 4:00 pm.
  • Bedrooms 5
  • Bathroom 4
  • Square Feet 2,808

Welcome to new construction near the scenic Catawba River in Rock Hill! This 3-story Cypress plan offers 5 bedrooms, 4 full baths & more than 2,800 square feet of living space. The main level includes an office with French doors. a guest bedroom, guest bath with 4-ft shower with seat, the family room with a direct-vent, gas fireplace, breakfast area that walks out to the covered porch, and the designer kitchen. The kitchen features a large island, white cabinets, quartz countertops, tile backsplash, stainless range hood & stainless appliances, including a gas cooktop and wall oven. The upstairs primary bathroom features a tub with tile surround, a tiled shower with semi-frameless door, double-bowl vanity, and a linen closet. The upper level also has two secondary bedrooms, a full bath with a tub/shower combo, a loft, and convenient laundry room. Living space continues to the third floor with a spacious bedroom and full bath. Visit today and meet your dream home!

Listed by Michael Conley of Eastwood Homes

$
$
%
$/month over payments
Federal 30-year interest rate: 6.69% last updated on Aug 6, 2026
* All Figures are estimates. Check with your bank or proposed mortgage company for actual interest rates.
This product uses the FRED® API but is not endorsed or certified by the Federal Reserve Bank of St. Louis.

Virtual TourSave FavoriteSchedule TourAsk A QuestionMore Details
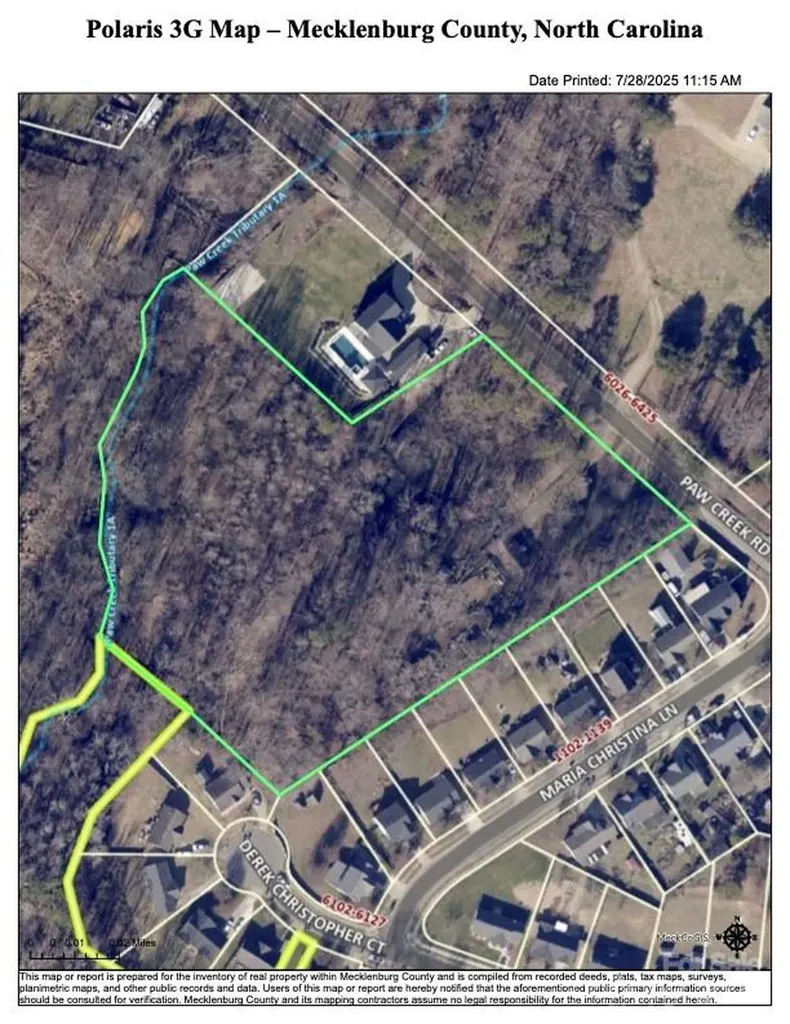
6109 Paw Creek Road Charlotte NC 28214

Charlotte, NC6109 Paw Creek Road

Price$616,000

Est. Mortgage: $/month

MLS Number CAR4286051

  • Residential
  • Bedrooms 3
  • Bathroom 1
  • Square Feet 1,276
  • Acreage 4.54

Introducing something rare. At 6109 Paw Creek Road, Charlotte offers what few addresses can: more than 4.5 wooded acres just minutes from Uptown and the airport. Here, privacy and connection exist in perfect balance. The existing 3-bedroom home, built in 1947, carries history and charm while inviting a vision for what's next-whether a restored retreat, a new estate, or future development. This is not just property; it's possibility. Life here means mornings under a canopy of trees, afternoons at the nearby Whitewater Center, and evenings with the skyline within reach. In a city of rapid growth, acreage like this is increasingly scarce, making Paw Creek both a sanctuary and a strategy. Luxury is not simply finishes-it's choice. And at 6109 Paw Creek Road, you hold the freedom to create your own definition of home.

Listed by Andy Nock of COMPASS

$
$
%
$/month over payments
Federal 30-year interest rate: 6.69% last updated on Aug 6, 2026
* All Figures are estimates. Check with your bank or proposed mortgage company for actual interest rates.
This product uses the FRED® API but is not endorsed or certified by the Federal Reserve Bank of St. Louis.

Save FavoriteSchedule TourAsk A QuestionMore Details
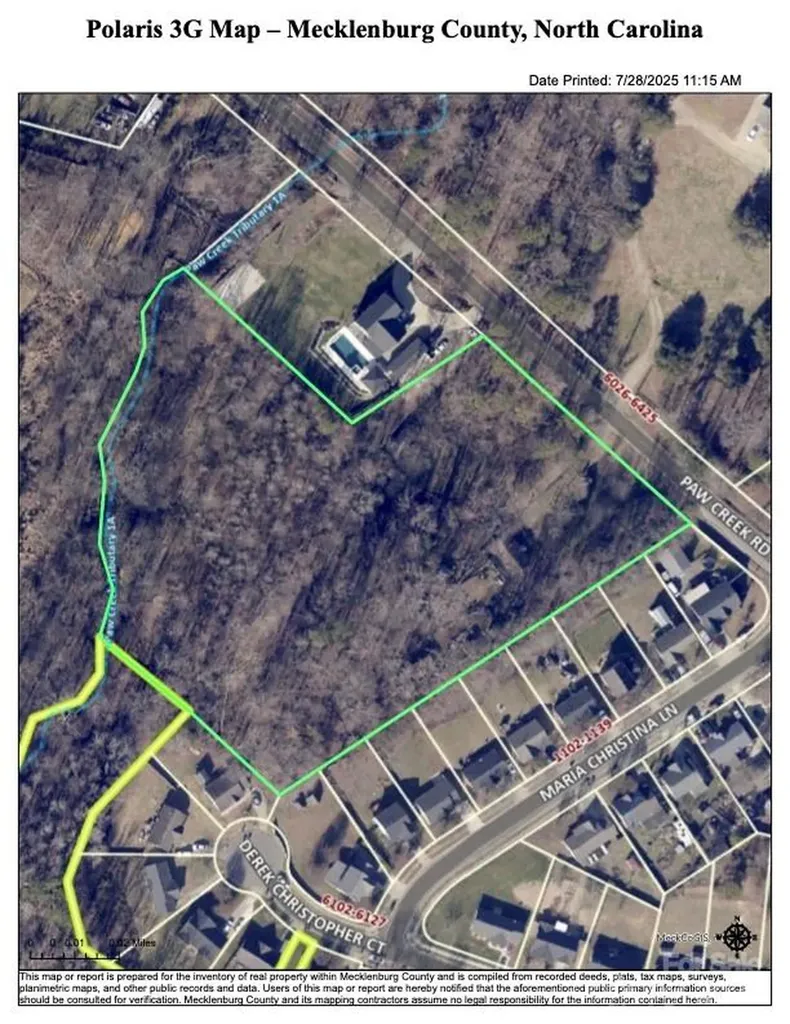
6109 Paw Creek Road Charlotte NC 28214

Charlotte, NC6109 Paw Creek Road

Price$616,000

Est. Mortgage: $/month

MLS Number CAR4286223

  • Land
  • Acreage 4.54
  • County Mecklenburg

Introducing possibility. At 6109 Paw Creek Road, more than 4.5 acres of wooded land sit just minutes from Uptown Charlotte and CLT Airport. This is not simply a parcel-it's a position. A rare opportunity in a corridor already alive with rezoning activity, new townhome communities, and the steady march of growth. Here, you hold the freedom to shape the future: design a private estate, create a multi-home compound, or pursue redevelopment that aligns with Charlotte's vision. The existing home adds immediate utility, but the true value lies in the land-its scale, its location, its potential. In a city where land is disappearing, this tract offers what builders, investors, and visionaries search for: space, access, and a seat at the table of Charlotte's growth story. 6109 Paw Creek Road. Rare acreage. Endless possibility.

Listed by Andy Nock of COMPASS

$
$
%
$/month over payments
Federal 30-year interest rate: 6.69% last updated on Aug 6, 2026
* All Figures are estimates. Check with your bank or proposed mortgage company for actual interest rates.
This product uses the FRED® API but is not endorsed or certified by the Federal Reserve Bank of St. Louis.

Save FavoriteSchedule TourAsk A QuestionMore Details

70 Haywood Park Drive Hendersonville NC 28791
Pending

MLS Number CAR4182169

  • Residential
  • Bedrooms 3
  • Bathroom 3
  • Square Feet 1,820
  • Acreage 0.58

Welcome home to Orchards at Haywood Park. This Cottage floor plan offers 1,769 SQFT of well designed living space. with 3 bedrooms and 2.5 bathrooms, this home has comfort and functionality in a charming layout. Located in a great school district and only minutes to downtown Hendersonville, you get the best of suburban serenity and city convenience. Enjoy the flexibility to chose from a variety of upgrade options and make this house your home, fit to your personal style and design.

Listed by Bennett Hodgins of Orchards Properties

$
$
%
$/month over payments
Federal 30-year interest rate: 6.69% last updated on Aug 6, 2026
* All Figures are estimates. Check with your bank or proposed mortgage company for actual interest rates.
This product uses the FRED® API but is not endorsed or certified by the Federal Reserve Bank of St. Louis.

Save FavoriteSchedule TourAsk A QuestionMore Details

Broker Reciprocity MLS Grid Logo © 2026 Listings courtesy of Canopy MLS as distributed by MLS GRID. IDX information is provided exclusively for consumers’ personal non-commercial use and may not be used for any purpose other than to identify prospective properties consumers may be interested in purchasing. The IDX data is deemed reliable but is not guaranteed by MLS GRID and may be subject to an end user license agreement prescribed by the Member Participant’s applicable MLS.  Based on information submitted to the MLS GRID as of August 8, 2026 6:45 AM UTC . All data is obtained from various sources and may not have been verified by broker or MLS GRID. Supplied Open House Information is subject to change without notice. All information should be independently reviewed and verified for accuracy. Properties may or may not be listed by the office/agent presenting the information. Some IDX listings have been excluded from this website.