and narrow your search. If you have fewer than 200 results, you can save your search.

Fairview NC

r=9505-9516
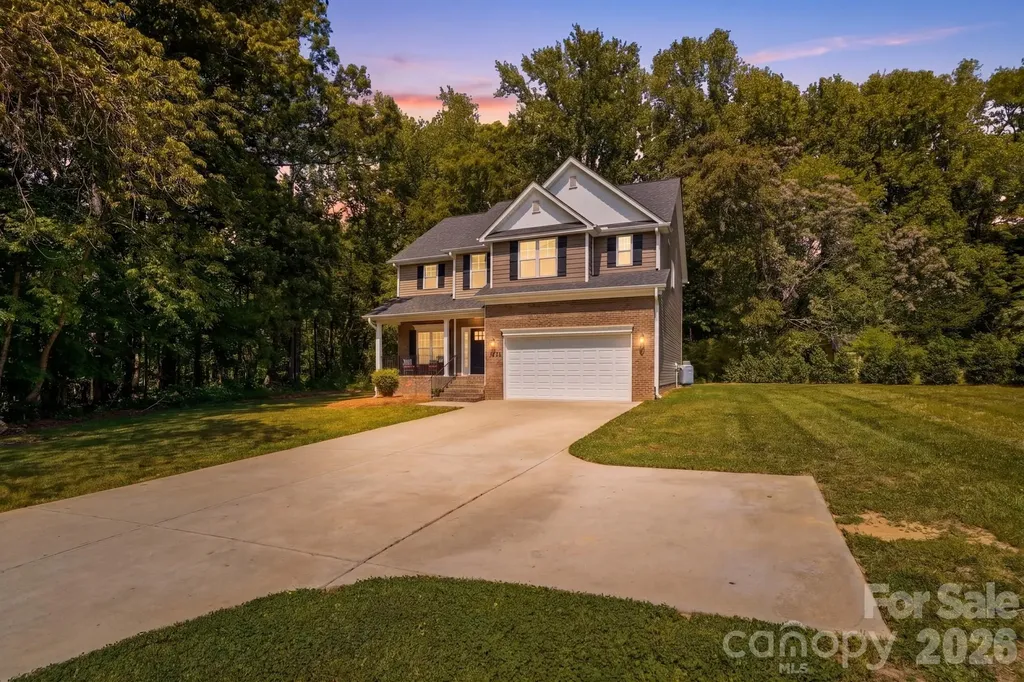
2168 Chapel Gate Drive Rock Hill SC 29732

Rock Hill, SC2168 Chapel Gate Drive

Price$615,000

Est. Mortgage: $/month

MLS Number CAR4412329

  • Residential
  • Bedrooms 5
  • Bathroom 4
  • Square Feet 3,895
  • Acreage 0.32

Space, flexibility, and possibilities abound in this spacious 5-bedroom home offering almost 3900 heated square feet in a gated community. With generous room sizes and multiple living areas, this home provides plenty of space to spread out, work from home, entertain, or create spaces that fit the way you live. The kitchen features granite countertops and stainless steel appliances and opens to comfortable living spaces designed for everyday living and gathering. Dining Room features coffered ceilings. Five bedrooms (including one on the first floor), provide flexibility for family, guests, office space, or hobbies, while large walk-in closets offer exceptional storage throughout the home. One of the standout features is the approximately 670-square-foot third floor-a fantastic bonus space with room for a media room, playroom, home office, game room, fitness area, or even a combination of several uses. As you tour, look beyond the seller's personal belongings and focus on the impressive amount of space, storage, and versatility this home has to offer. With nearly 3,900 square feet and so many possibilities under one roof, this is an opportunity for the next owner to make the space truly their own.

Listed by Felicia Murphy of Coldwell Banker Realty

$
$
%
$/month over payments
Federal 30-year interest rate: 6.69% last updated on Aug 6, 2026
* All Figures are estimates. Check with your bank or proposed mortgage company for actual interest rates.
This product uses the FRED® API but is not endorsed or certified by the Federal Reserve Bank of St. Louis.

Save FavoriteSchedule TourAsk A QuestionMore Details

1140 Inn Keepers Way Cornelius NC 28031

Cornelius, NC1140 Inn Keepers Way

Price$615,000

Est. Mortgage: $/month

Coming Soon

MLS Number CAR4411778

  • Residential
  • Bedrooms 2
  • Bathroom 2
  • Square Feet 1,941
  • Acreage 0.08

Rare opportunity to own one of the 1.5 story cottage-style homes on the tree-lined streets of the coveted Antiquity neighborhood. With a spacious rocking-chair front porch and a private side porch, you have the perfect vantage points to enjoy quiet mornings or engage with the friendly neighbors. Inside, you are met with some of the signature craftsmanship of a Cunnane-built home: soaring 10-foot ceilings and exquisite crown molding. The open and inviting floor plan is great for entertaining or for simple nights at home. The split bedroom plan offers comfort and privacy for family members or guests. The kitchen includes ample cabinets, granite counters, gas cooktop, stainless steel appliances, a large island with barstool seating and a separate office area. The great room and dining area is anchored by beautiful hardwood floors and a cozy gas fireplace. The versatile upstairs bonus area, equipped with a dedicated mini-split unit, is a perfect spot for a craft room, a peaceful library, private office, or guest quarters. Completing the upper level is an expansive storage area. The oversized 2-car attached garage also offers additional storage options. Convenient Generac generator offers full house power, when needed. The community has an active social committee, a beautiful resort-style outdoor pool, seasonal clubhouse, a dog park, and walking trails. Simply walk to the the neighborhood grocery store, restaurants, coffee shops, the Antiquity Greenway, the Cain Arts Center, urgent healthcare facility, and all that Downtown Cornelius has to offer. The vibrant and quaint Davidson Village is also only 1 mile away. Enjoy a Saturday morning walk to the Farmer's Market, Concerts on the Green in the Summer, Davidson College activities, and so many other community events available mere minutes from your doorstep. If walkability, location, and low maintenance living is important to you, the charming and friendly community of Antiquity is hard to beat.

Listed by Angela Buchanan of Howard Hanna Allen Tate Davidson

$
$
%
$/month over payments
Federal 30-year interest rate: 6.69% last updated on Aug 6, 2026
* All Figures are estimates. Check with your bank or proposed mortgage company for actual interest rates.
This product uses the FRED® API but is not endorsed or certified by the Federal Reserve Bank of St. Louis.

Save FavoriteSchedule TourAsk A QuestionMore Details

170 Silver Creek Drive Concord NC 28027

Concord, NC170 Silver Creek Drive

Price$615,000

Est. Mortgage: $/month

MLS Number CAR4410006

  • Residential
  • Bedrooms 4
  • Bathroom 4
  • Square Feet 2,591
  • Acreage 1.1

Tranquil, new construction living at its finest in a prime, Concord location on over an acre! Walk inside to be greeted by high-end finishes, numerous windows and natural light, LVP flooring throughout the main level, & so much more! The double sided fireplace with shiplap surround divides the stunning family room from the study/living room with an open floorplan. The gourmet kitchen features granite countertops, soft-close white cabinets & drawers for ample storage, a HUGE walk-in pantry, & large island. You will also find additional space in the kitchen that would make the perfect coffee station for the coffee lovers in your life. The convenient drop zone and powder room off of the kitchen are just a few of the thoughtful touches that help make this home ideal for busy and growing families. Upstairs you will find four generously sized carpeted bedrooms, each with their own walk-in closet. The oversized primary bedroom has its own cozy reading nook and a modern, spa like bathroom with separate vanities and a gorgeous tiled shower. A secondary bedroom has its own private ensuite, while two additional bedrooms share a Jack and Jill bathroom. Enjoy your coffee and evenings taking in the peacefulness of your large, wooded lot from the covered back deck! Home conveniently located close to shopping & restaurants that the area has to offer!

Listed by Katherine Knorr of David Hoffman Realty Lake Norman Cornelius

$
$
%
$/month over payments
Federal 30-year interest rate: 6.69% last updated on Aug 6, 2026
* All Figures are estimates. Check with your bank or proposed mortgage company for actual interest rates.
This product uses the FRED® API but is not endorsed or certified by the Federal Reserve Bank of St. Louis.

Save FavoriteSchedule TourAsk A QuestionMore Details

155 Wood Acre Drive Mooresville NC 28115

Mooresville, NC155 Wood Acre Drive

Price$615,000

Est. Mortgage: $/month

MLS Number CAR4398730

  • Residential
  • Bedrooms 4
  • Bathroom 4
  • Square Feet 2,810
  • Acreage 0.98

This absolutely stunning, custom home on nearly 1 acre with county only taxes and no HOA has two beautiful primary suites, one of which is on the main level, and the second of which is upstairs. Outside, this property is an absolute paradise with wooded views at the back and on the side and a cutstom, tastefully designed full-length stamped concrete patio and custom fire pit. On the main level, there's a beautiful back deck with recently installed stairs down to the patio, surrounded by private, wooded views, offering you and your guests countless hours of outdoor enjoyment. The crawlspace is very tall, well over 10 feet in most areas, and offers you potentially over 1500 ft2 more of finished space if you'd like to finish it out as a basement, and there's already a designated space for stairs. Inside, the home is truly a masterpiece, with very tall ceilings, custom fixtures, stunning crown moulding, recessed lighting, beautiful tile and harwood floors. This home is the perfect home for entertaining dozens of guests at a time, with so much open space PLUS tons of outdoor patio, porch, and deck space. The oversized garage easily accommodates multiple vehicles and provides ample storage. All four bedrooms and the huge bonus room are light, bright and airy, and the entire home is flooded with beautiful, natural light. All three showers have beautiful wall-height tile, and all bathrooms and the laundry room have tiled floors. The downstairs primary suite offers dual showerheads and a gorgeous soaking tub, perfect for relaxation after a long day. A tankless water heater means you never run out of hot water! Your gas range, tiled backsplash, massive kitchen island, gorgeous quartz countertops, wood shelving pantry, and ample custom cabinets with custom features give you a one-of-a-kind cooking and entertaining experience. This home has a transferrable termite bond. Located just two miles to Lowe's Corporate and four miles to downtown Davidson, this custom property offers you the high-end features; beautiful, mature landscaping; and privacy you've been searching for in this coveted area at an affordable price. In addition, several restaurants and grocery stores, including Publix and Food Lion, are within a very short distance, and you are just 2 miles to Duke Health Lake Norman Hospital and many surrounding medical facilities.

Listed by Rebekah Sosa of Mooresville Realty LLC

$
$
%
$/month over payments
Federal 30-year interest rate: 6.69% last updated on Aug 6, 2026
* All Figures are estimates. Check with your bank or proposed mortgage company for actual interest rates.
This product uses the FRED® API but is not endorsed or certified by the Federal Reserve Bank of St. Louis.

Save FavoriteSchedule TourAsk A QuestionMore Details

17 Woodhaven Place Asheville NC 28805

Asheville, NC17 Woodhaven Place

Price$615,000

Est. Mortgage: $/month

Open House

MLS Number CAR4400391

  • Residential
  • Next Open House: Sun 08/9 1:00 pm. to 3:00 pm.
  • Bedrooms 2
  • Bathroom 2
  • Square Feet 855

This beautifully reimagined home offers something increasingly rare in Asheville - privacy without sacrificing convenience. Welcome to Chunns Cove - known for its scenic landscape and lush native surroundings, this highly coveted location is one of the most sought-after in Asheville and only a short, 5-minute drive into Downtown. A down-to-the-stud renovation pairs timeless elements with thoughtful design to present this striking mountain retreat centered around a bright, open-concept, vaulted tongue-and-groove ceilings and a cozy, woodburning fireplace. Painted brick displays a pop of color and a sophisticated charm that is repeated across kitchen cabinetry. These paired elements blend seamlessly to compliment granite countertops, marbled tile, milk glass lighting and cool stainless steel fixtures and finishes. Hickory floors stretch throughout for a durable finish that will never shy away the word classic. Generously sized bedrooms provide a quiet retreat and enhanced views of the tree canopy. Wall sconces add touches of light and elevated transom windows create privacy and textural interest. A spa-inspired bath creates an at-home experience with a deep soaking tub, elegant, vertically laid sub-way tile, marble countertops, classic fixtures and dimmable LED lighting. The guest bath mimics tongue & groove details, pairing beautifully with the repeated use of washed stain across solid wood interior doors. Vintage inspired hardware adds a finishing touch. Classic mosaic tiles line bathroom floors for added continuity, taking the keen eye back to similar details along the kitchen backsplash. An industrial-style ladder adds a striking focal point to this spacious, open plan. Solid wood stair treads pair beautifully against hickory floors and the meticulously crafted custom wood railing and loft entry. Sleek black handrails hold visual weight repeating a very carefully selected color palette throughout this design masterpiece. Whimsical lighting adds the finishing touch to welcome meditation, yoga, reading, storage or even sleep. Cathedral-inspired chandeliers hang from the adjacent vaulted peak for an eye-catching detail seen from the loft, living area and outdoors. Oversized windows frame uninterrupted views of the surrounding trees to align with the fantastic connection to nature and private woodland setting that stretches across 0.42-acres. Board-and-batten siding pairs beautifully with a dramatic standing-seam metal roof and rich tones of solid wood decking. An expansive wrap-around deck opens living into the treetops - Ideal for those seeking cooler mountain temperatures and a setting that captures sun and filtered light which change beautifully throughout the day, or season. A simplistic lifestyle awaits the discerning home owner who longs for convenience, exceptional craftsmanship and a well-thought design. This is more than just a renovation - it is a carefully curated mountain home designed to complement its environment. It is a place where convenience and tranquility co-exist while nature becomes a part of everyday living. It is more than just a home - it is a space where every design detail breathes like a private escape to align with the sweet call of Asheville and surrounding mountains of Western North Carolina.

Listed by Karen Perry of Nest Realty Asheville

$
$
%
$/month over payments
Federal 30-year interest rate: 6.69% last updated on Aug 6, 2026
* All Figures are estimates. Check with your bank or proposed mortgage company for actual interest rates.
This product uses the FRED® API but is not endorsed or certified by the Federal Reserve Bank of St. Louis.

Save FavoriteSchedule TourAsk A QuestionMore Details

2701 Creekbed Lane Charlotte NC 28210

Charlotte, NC2701 Creekbed Lane

Price$615,000

Est. Mortgage: $/month

Open House

MLS Number CAR4411182

  • Residential
  • Next Open House: Sun 08/9 1:00 pm. to 3:00 pm.
  • Bedrooms 3
  • Bathroom 2
  • Square Feet 1,653

Charming, tastefully updated ranch on quiet cul-du-sac street in desirable Huntingtowne Farms. Kitchen features new (within the past year) stylish Charcoal Gray cabinetry with quartz counters, marble tile backsplash and stainless appliances; opens to spacious, airy Living Room. Around the corner is a cozy den, perfect for settling in with a book by the wood-burning fireplace. Both baths are also updated with elegant tile flooring, quartz counters and under-mount sinks. Bedrooms are amply-sized with good closets for the era! Luxury vinyl plank flooring throughout the home (exception: ceramic tile in baths & laundry). Adjacent to the kichen is the well-appointed laundry room/drop zone with pantry storage. Step out back to the spacious grilling/patio seating area overlooking the lovely, private fenced backyard. A great space for outdoor gatherings! From Huntingtowne Farms, enjoy easy access to the greenway, parks, the neighborhood elementary school + join (optionally) the South Park Swim and Racquet Club (on Huntingtowne Farms Lane). Picture perfect home, minutes from South Park and Quail Corners. Welcome Home!

Listed by Cathy McKee of Wood-Williams Realty LLC

$
$
%
$/month over payments
Federal 30-year interest rate: 6.69% last updated on Aug 6, 2026
* All Figures are estimates. Check with your bank or proposed mortgage company for actual interest rates.
This product uses the FRED® API but is not endorsed or certified by the Federal Reserve Bank of St. Louis.

Save FavoriteSchedule TourAsk A QuestionMore Details

2910 Plum Thicket Court Monroe NC 28112

Monroe, NC2910 Plum Thicket Court

Price$615,000

Est. Mortgage: $/month

MLS Number CAR4370003

  • Residential
  • Bedrooms 3
  • Bathroom 4
  • Square Feet 2,707
  • Acreage 1.92

Motivated seller... schedule your showing! $4,500 lender credit is being offered by Robin Davis NMLS # 60539 at The Knorr Group of Alcova Mortgage NMLS #40508! This credit is for any qualified buyers that go under contract on this home and can bear on interest rate. Looking for acreage and privacy? This exceptional property delivers both. This one-owner home, built in 2022, has been meticulously maintained and is situated on 1.92 acres, offering a peaceful wooded setting. A long private concrete driveway leads to a spacious two car garage, providing both convenience & curb appeal. Inside, you'll find an open and inviting floor plan featuring 3 bedrooms plus a versatile bonus room/optional fourth bedroom (on septic), along with 3.5 baths. The beautifully appointed kitchen showcases granite countertops, a large island and a walk in pantry-perfect for both everyday living and entertaining. The main level offers seamless open concept living with a cozy family room complete with a fireplace, as well as a separate dining room or study to suit your needs. Durable luxury vinyl plank flooring runs throughout the main level. The spacious primary suite boasts vaulted ceilings and an oversized walk-in closet. The en-suite bath includes a relaxing garden tub and a separate walk in shower. Don't miss this opportunity- schedule your private showing today!

Listed by Morgan Burr of Divine Real Estate Boutique,LLC

$
$
%
$/month over payments
Federal 30-year interest rate: 6.69% last updated on Aug 6, 2026
* All Figures are estimates. Check with your bank or proposed mortgage company for actual interest rates.
This product uses the FRED® API but is not endorsed or certified by the Federal Reserve Bank of St. Louis.

Save FavoriteSchedule TourAsk A QuestionMore Details

2619 Hopewell Church Road Sherrills Ford NC 28673

MLS Number CAR4265772

  • Residential
  • Bedrooms 4
  • Bathroom 3
  • Square Feet 2,907
  • Acreage 5.64

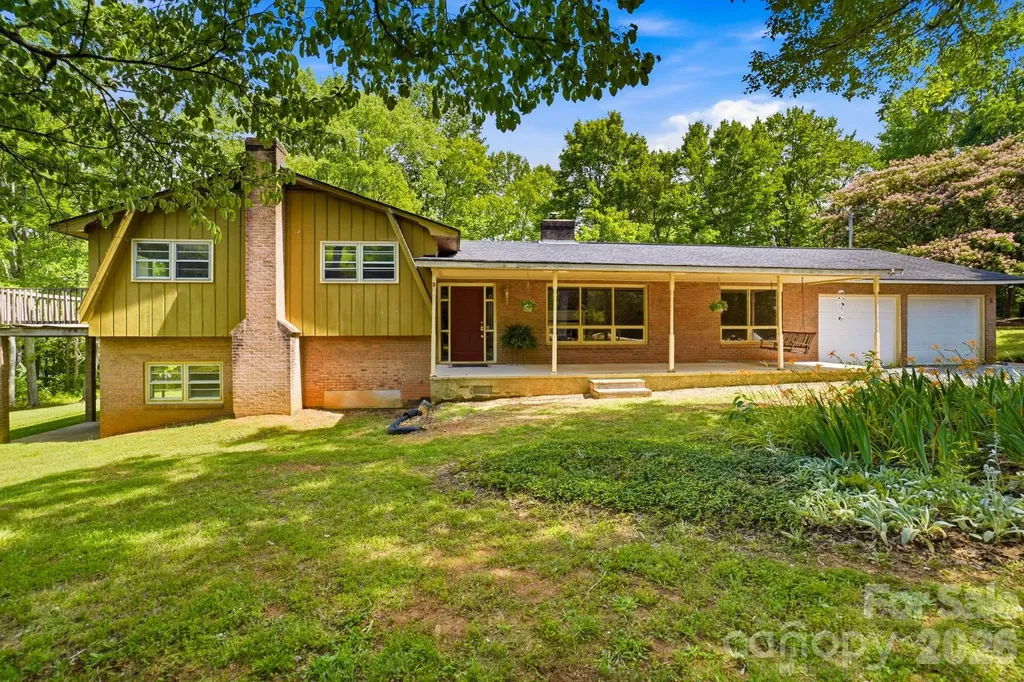
Set on over 5 private acres, this split-level home with basement offers 4 bedrooms, 2.5 baths, and 2,907 square feet of flexible living space designed for those seeking a true rural lifestyle with room for horses, hobby farming, or a small homestead vision. The property includes approximately 25,000 sq ft of tillable ground that can serve as pasture or garden space, surrounded by mature hardwoods that provide privacy and a peaceful, natural setting. Fresh paint throughout and new LVP flooring across both the main and lower levels create a clean, updated feel while preserving original character details like decorative plaster ceilings. The main level includes a living room, dining area, kitchen, and a spacious great room designed for everyday living and gathering. The kitchen features original wood cabinetry with opportunity to update into a custom farm-style space. Multiple heat sources including a pellet stove, wood-burning insert, and fireplace provide comfort in every season. Upstairs, flexible bedroom spaces accommodate family, guests, or office use, with both the primary and secondary bedrooms opening to a deck overlooking the land. The lower level and basement expand the living potential with a second kitchen, a bath in progress already plumbed for completion, a potential second living area, and over 1,000 sq ft of stand-up storage ideal for tack, feed, or equipment. Outdoor living includes five porches and patios with a screened-in porch, front porch with swing, multiple seating areas, and fire pit spaces. A classic outbuilding adds workshop or barn-style flexibility, with additional storage structures across the property. Muscadine vines and established garden areas enhance the homestead feel. A recorded easement along the left side provides access to a neighboring parcel. A rare opportunity to create your ideal horse property, hobby farm, or private rural retreat while still remaining convenient to everyday amenities.

Listed by Amy Immel of RE/MAX Executive

$
$
%
$/month over payments
Federal 30-year interest rate: 6.69% last updated on Aug 6, 2026
* All Figures are estimates. Check with your bank or proposed mortgage company for actual interest rates.
This product uses the FRED® API but is not endorsed or certified by the Federal Reserve Bank of St. Louis.

Virtual TourSave FavoriteSchedule TourAsk A QuestionMore Details

6401 Rocky Wagon Lane SW Concord NC 28025

Concord, NC6401 Rocky Wagon Lane SW

Price$615,000

Est. Mortgage: $/month

MLS Number CAR4297746

  • Residential
  • Bedrooms 5
  • Bathroom 3
  • Square Feet 4,012
  • Acreage 0.16

Welcome to 6401 Rocky Wagon Ln, located in the highly sought-after Haven at Rocky River community. Offering over 4,000 square feet of living space, this home has an incredible floor plan designed for both entertaining and privacy. From the moment you arrive, the welcoming front porch sets the tone for what's inside. Step into the main level and you'll immediately notice the soaring 10-foot ceilings, creating an open and airy feel. The floor plan features a versatile office or study and a spacious guest suite with a full bath, making it ideal for visitors or multi-generational living. At the heart of the home, the upgraded gourmet kitchen is a chef's dream. With quartz countertops, staggered cabinetry, a beautiful backsplash, stainless steel appliances, wall oven and microwave, 30-inch electric cooktop, vented range hood, and dishwasher, this kitchen blends style with functionality. The massive center island anchors the space, offering plenty of room for cooking, entertaining, or gathering with loved ones. The kitchen opens seamlessly to the living and dining areas, creating an inviting flow for both everyday living and entertaining. Upstairs, you'll find four spacious bedrooms, each with its own walk-in closet. The luxury primary suite is a retreat in itself, boasting double walk-in closets, dual quartz vanities, a soaking garden tub, and a separate tiled shower with elegant ceramic surround. A huge bonus or game room provides endless possibilities-whether you envision a media room, playroom, or second family room. With nine-foot ceilings upstairs, every space feels even more open and inviting. Step outside to relax on the back patio, the perfect spot for morning coffee or evening gatherings. This beautiful property combines space, style, and functionality in one of Concord's most desirable neighborhoods. Haven at Rocky River offers convenience to schools, shopping, dining, and major highways, making commutes to Charlotte and surrounding areas easy and efficient. Don't miss the opportunity to make 6401 Rocky Wagon Ln your new home.

Listed by Angie Miller of Genesis Realty Company

$
$
%
$/month over payments
Federal 30-year interest rate: 6.69% last updated on Aug 6, 2026
* All Figures are estimates. Check with your bank or proposed mortgage company for actual interest rates.
This product uses the FRED® API but is not endorsed or certified by the Federal Reserve Bank of St. Louis.

Save FavoriteSchedule TourAsk A QuestionMore Details

760 New Hope Road Flat Rock NC 28731

Flat Rock, NC760 New Hope Road

Price$615,000

Est. Mortgage: $/month

MLS Number CAR4299455

  • Residential
  • Bedrooms 3
  • Bathroom 4
  • Square Feet 2,218
  • Acreage 0.42

A rare opportunity to secure Luxury living at an exceptional price. New Construction Luxury Modern home showcasing elevated design, exceptional craftsmanship, and everyday functionality. Thoughtfully designed for both comfort and style, this new construction features 3 spacious bedrooms plus a bonus room, including a main-level primary suite and a secondary upstairs suite ideal for guests or extended living. The light-filled open-concept layout is enhanced with soaring ceilings and a striking fireplace, creating a warm yet sophisticated focal point flowing effortlessly into the chef's kitchen featuring ceiling-height custom cabinetry, quartz countertops, stainless steel appliances, and a generous walk-in pantry. Spa-inspired bathrooms offer sleek glass-enclosed showers, while custom walk-in closets with built-ins provide both luxury and functionality. Step outside to the covered back deck, perfect for entertaining, grilling, or relaxing in a peaceful setting. Additional highlights include high-end LVP flooring, soundproofed walls, custom cabinetry throughout, a large walk-in attic for additional storage, and a spacious two-car garage. Enjoy the freedom of no HOA fees- while having easy access to dinning, shopping, and everyday convenience. Short-term rentals, including Airbnb, are allowed- offering a strong investment opportunity and potential for future income.

Listed by Lina Gorovoy of Realty ONE Group Pivot Hendersonville

$
$
%
$/month over payments
Federal 30-year interest rate: 6.69% last updated on Aug 6, 2026
* All Figures are estimates. Check with your bank or proposed mortgage company for actual interest rates.
This product uses the FRED® API but is not endorsed or certified by the Federal Reserve Bank of St. Louis.

Save FavoriteSchedule TourAsk A QuestionMore Details

7420 Tullamore Glen Huntersville NC 28078

Huntersville, NC7420 Tullamore Glen

Price$615,000

Est. Mortgage: $/month

MLS Number CAR4323315

  • Residential
  • Bedrooms 4
  • Bathroom 3
  • Square Feet 2,863
  • Acreage 0.28

Now offered at $615,000! This upgraded 4-bedroom, 3-bath home offers 2,863 square feet of move-in-ready living in Huntersville's desirable Farrington community. The open concept floor plan features EVP flooring, upgraded lighting, designer finishes, and a spacious living area with a gas fireplace. The chef-inspired kitchen includes quartz countertops, a farmhouse sink, stainless steel appliances, an upgraded vent hood, two pantries, including a walk-in pantry, and a statement backsplash. A gas connection beneath the electric range provides the option to convert to a gas stove. The main-level primary suite features a tray ceiling, custom California Closets system, and a spa-inspired bath with a full-glass designer shower and dual shower heads. Step outside to a covered rear porch with a ceiling fan and a 16x16 extended pebble-coated patio, perfect for morning coffee, outdoor dining, and evenings with friends. The spacious, tree-lined backyard features a French drainage system and offers plenty of room to explore adding a future pool. Additional upgrades include a tankless water heater, an EV-ready garage, and an expanded stamped-concrete driveway. Conveniently located near Birkdale Village, Lake Norman, shopping, dining, and I-77.

Listed by Edward Barrios of United Real Estate-Queen City

$
$
%
$/month over payments
Federal 30-year interest rate: 6.69% last updated on Aug 6, 2026
* All Figures are estimates. Check with your bank or proposed mortgage company for actual interest rates.
This product uses the FRED® API but is not endorsed or certified by the Federal Reserve Bank of St. Louis.

Virtual TourSave FavoriteSchedule TourAsk A QuestionMore Details

1315 Shady Bluff Drive Charlotte NC 28211

Charlotte, NC1315 Shady Bluff Drive

Price$615,000

Est. Mortgage: $/month

MLS Number CAR4358951

  • Residential
  • Bedrooms 4
  • Bathroom 3
  • Square Feet 1,976
  • Acreage 0.38

Come visit this must see home nestled in lovely Cotswold! This all brick, split level home sits in the perfect location on a dead end street and just minutes downtown Charlotte! This home features 4 bedrooms, 2.5 upgraded bathrooms, upgraded kitchen, hardwood floors and tile throughout, and a fully encapsulated crawl space and upgraded HVAC! Upon entering the home you'll be welcomed on the foyer attaching the front family room perfect for an office or playroom. Head down the hall to your dining area and upgraded kitchen with granite countertops. Head upstairs and you'll find your primary bedroom with attached en suite and your two upper bedrooms and additional full bathroom. Head back downstairs to your lower level where you'll find your living room with gas fireplace, additional oversized bedroom, laundry room, and 1/2 bathroom. Head outside to your covered back patio and large fenced in back yard. Don't miss this one, it won't last long!

Listed by Matt Lawson of Real Broker,LLC

$
$
%
$/month over payments
Federal 30-year interest rate: 6.69% last updated on Aug 6, 2026
* All Figures are estimates. Check with your bank or proposed mortgage company for actual interest rates.
This product uses the FRED® API but is not endorsed or certified by the Federal Reserve Bank of St. Louis.

Save FavoriteSchedule TourAsk A QuestionMore Details

Broker Reciprocity MLS Grid Logo © 2026 Listings courtesy of Canopy MLS as distributed by MLS GRID. IDX information is provided exclusively for consumers’ personal non-commercial use and may not be used for any purpose other than to identify prospective properties consumers may be interested in purchasing. The IDX data is deemed reliable but is not guaranteed by MLS GRID and may be subject to an end user license agreement prescribed by the Member Participant’s applicable MLS.  Based on information submitted to the MLS GRID as of August 8, 2026 6:45 AM UTC . All data is obtained from various sources and may not have been verified by broker or MLS GRID. Supplied Open House Information is subject to change without notice. All information should be independently reviewed and verified for accuracy. Properties may or may not be listed by the office/agent presenting the information. Some IDX listings have been excluded from this website.