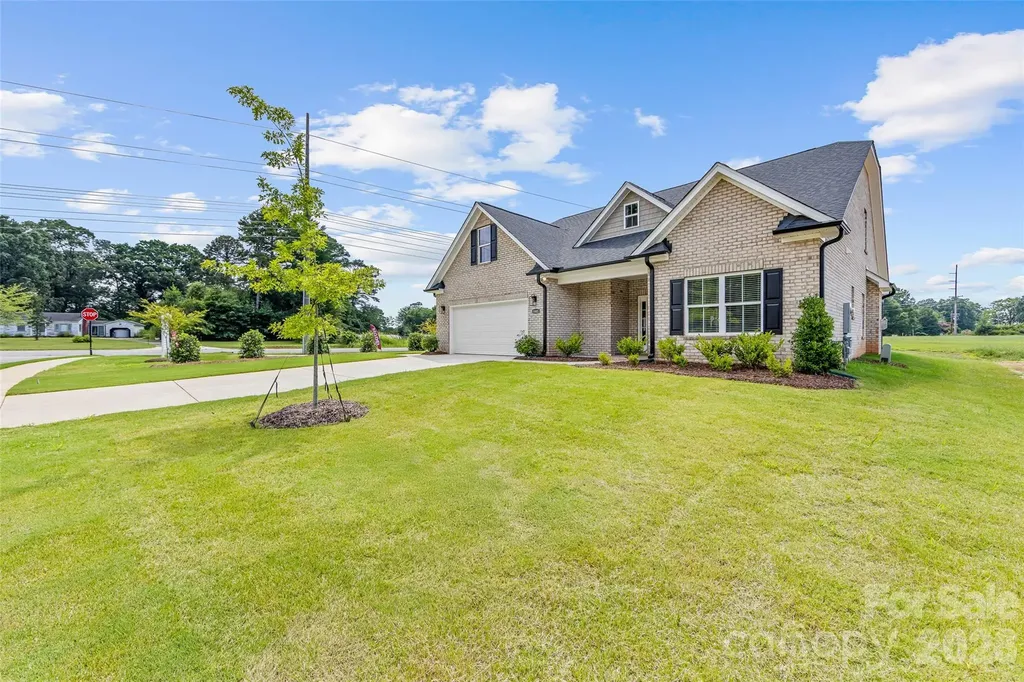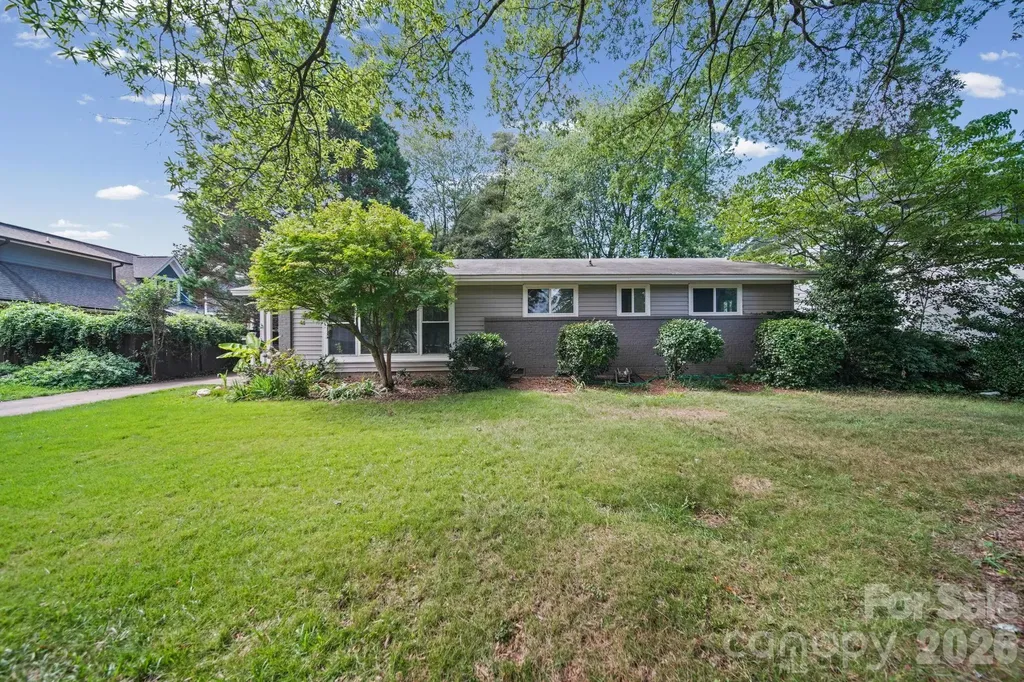
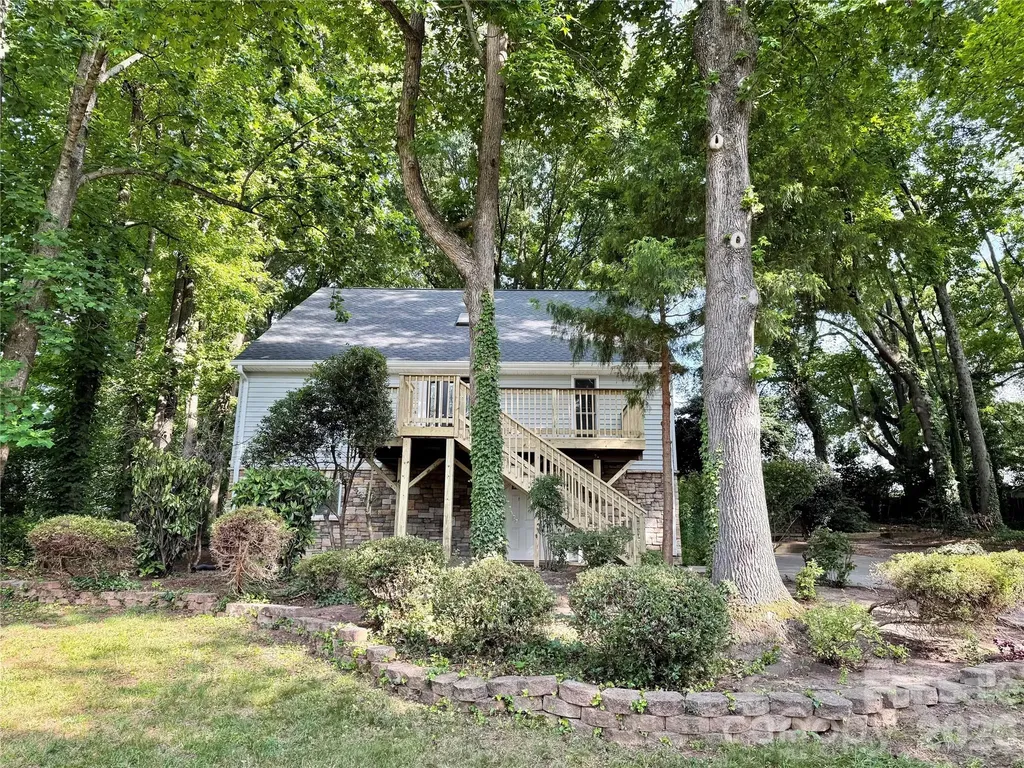
and narrow your search. If you have fewer than 200 results, you can save your search.

Fairview NC

r=9529-9540
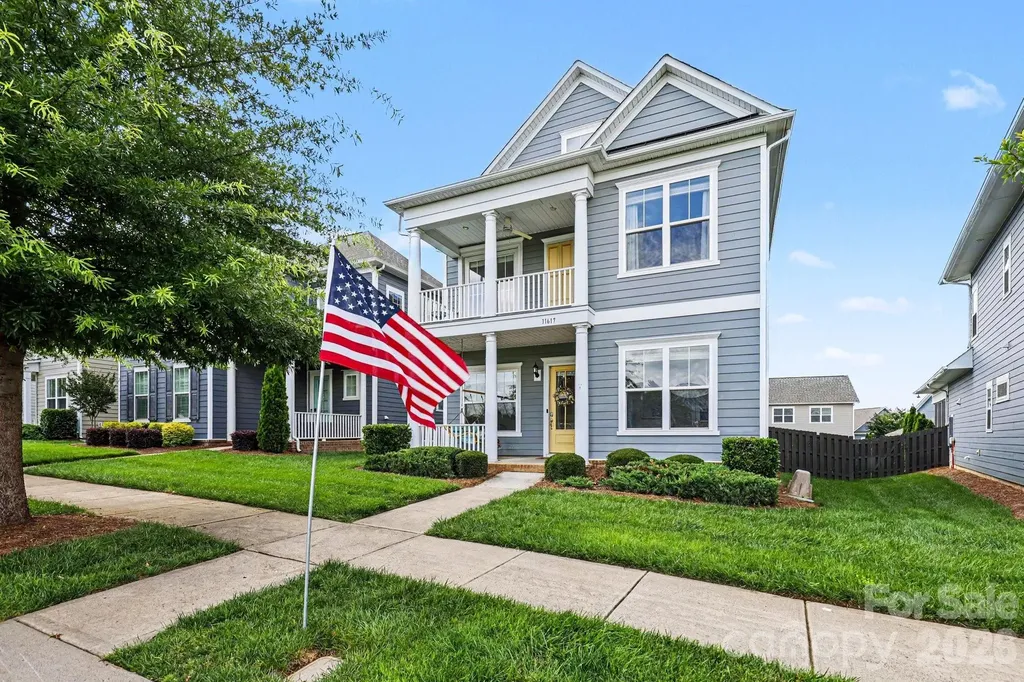
11617 Miller Road Pineville NC 28134

Pineville, NC11617 Miller Road

Price$615,000

Est. Mortgage: $/month

MLS Number CAR4386927

  • Residential
  • Bedrooms 4
  • Bathroom 3
  • Square Feet 2,308
  • Acreage 0.15

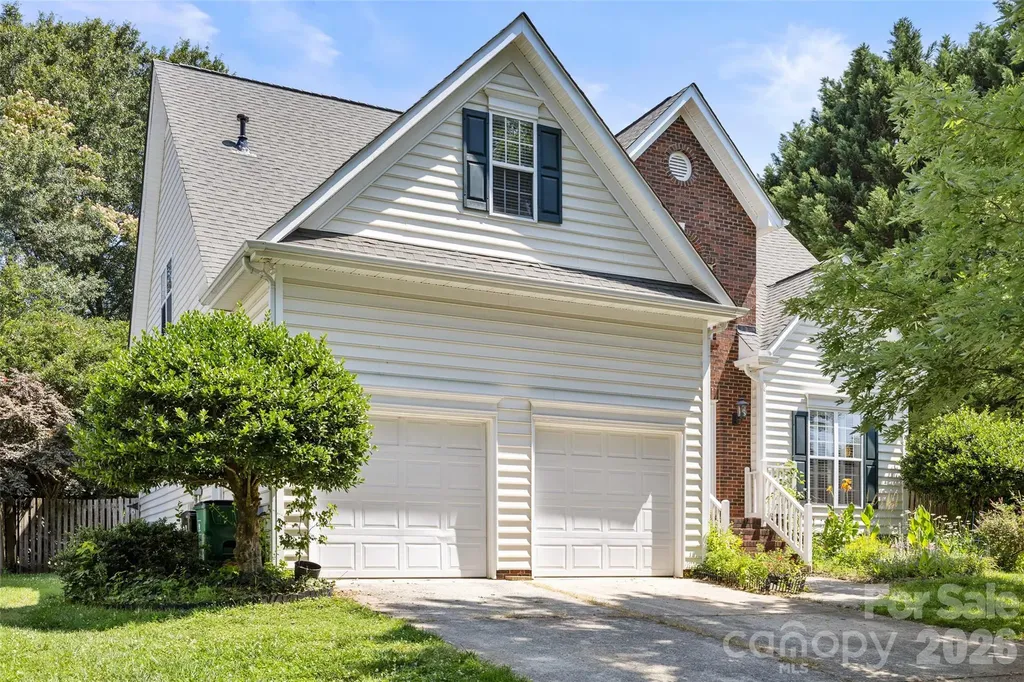
McCullough, with its beauty and Charleston-like charm, is the right place to live! This home features tons of natural light, a large gourmet kitchen, front porch, upstairs balcony and a relaxing sunroom just off of the den and patio. Need extra space for a media room, art studio, playroom or office? Look no further than the bright finished room over the garage! Your kids or pets have plenty of room to roam in the fenced backyard. This beautiful neighborhood crosses the state line into South Carolina as well - giving this home access to both the NC side clubhouse and pool area as well as the SC side pool! This well-maintained home is minutes away from downtown Pineville, Fort Mill, Carowinds, I-77 and so much more! McCullough is perfect for any size family with beautiful natural areas, sidewalks, plenty of space for your pets and so much more. There are plenty of friendships and great times to be made here!

Listed by Lee Northcutt of Keller Williams South Park
$
$
%
$/month over payments
Federal 30-year interest rate: 6.69% last updated on Aug 6, 2026
* All Figures are estimates. Check with your bank or proposed mortgage company for actual interest rates.
This product uses the FRED® API but is not endorsed or certified by the Federal Reserve Bank of St. Louis.

Save FavoriteSchedule TourAsk A QuestionMore Details

21123 Rio Oro Drive Cornelius NC 28031

Cornelius, NC21123 Rio Oro Drive

Price$615,000

Est. Mortgage: $/month

MLS Number CAR4387095

  • Residential
  • Bedrooms 3
  • Bathroom 3
  • Square Feet 2,497
  • Acreage 0.49

Lake Norman Living at an Unbeatable Value - Welcome to Bahia Bay. Nestled on nearly half an acre of wooded land in the sought-after Bahia Bay community, this charming 3-bedroom, 3-bath home puts the best of Lake Norman right at your fingertips - without the waterfront price tag. Enjoy exclusive community access to a boat ramp, dock, paddlesport launch, and a lakefront picnic area that will make every weekend feel like a vacation. Inside, the open-concept main level is designed for easy living. The two-story family room flows seamlessly into the dining area and a chef-inspired kitchen features gleaming granite countertops and a spacious island perfect for entertaining. The owner's suite is conveniently located on the main level, offering privacy and comfort. Upstairs, two generously sized bedrooms share a full bath - ideal for family, guests, or a home office setup. The finished basement adds valuable flex space, ready to become your home gym, media room, or playroom. Step outside to enjoy front and rear porch decks, and gather around the fire pit in your private, wooded backyard - a true outdoor retreat. Pull right into the oversized concrete driveway with room for 3+ vehicles and head straight to the water. With easy access to all that Lake Norman has to offer, this home checks every box. Lake life is calling - come answer it.

Listed by Alison Alston of EXP Realty LLC Ballantyne

$
$
%
$/month over payments
Federal 30-year interest rate: 6.69% last updated on Aug 6, 2026
* All Figures are estimates. Check with your bank or proposed mortgage company for actual interest rates.
This product uses the FRED® API but is not endorsed or certified by the Federal Reserve Bank of St. Louis.

Save FavoriteSchedule TourAsk A QuestionMore Details

36 Cherry Ridge Lane Weaverville NC 28787

Weaverville, NC36 Cherry Ridge Lane

Price$615,000

Est. Mortgage: $/month

MLS Number CAR4385197

  • Residential
  • Bedrooms 3
  • Bathroom 2
  • Square Feet 2,038
  • Acreage 0.98

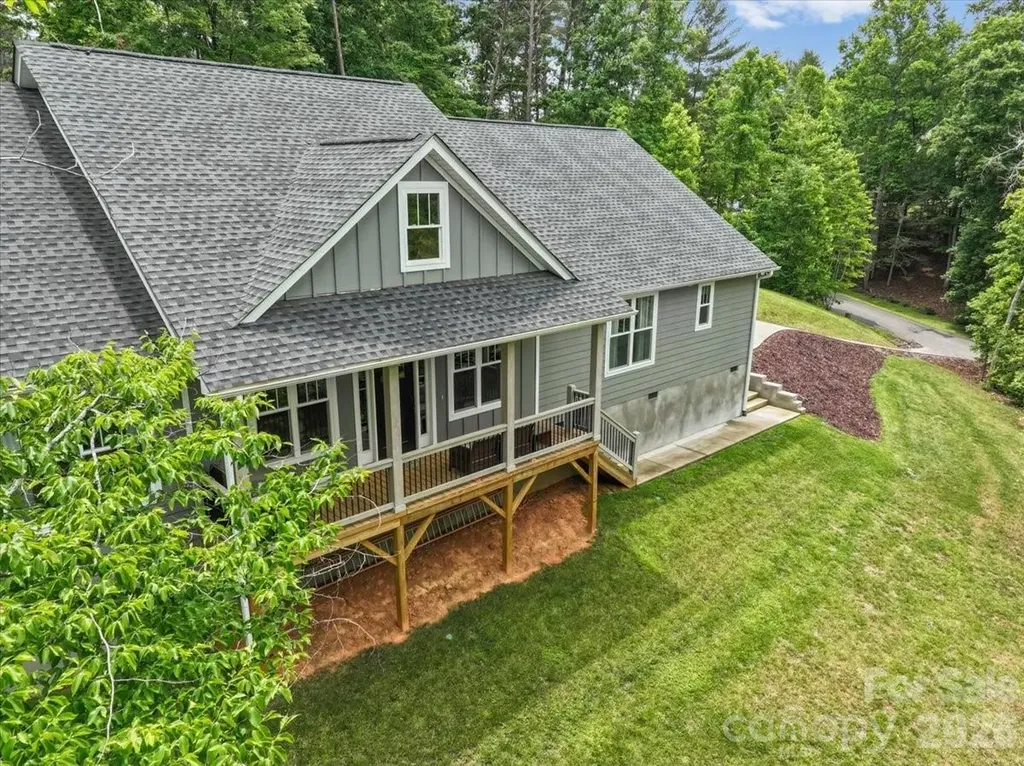
Built in 2022, this beautifully crafted, turn-key home offers the perfect blend of modern design and mountain charm in desirable Weaverville, NC. Designed for comfortable one-level living, the open floor plan creates an inviting space ideal for both everyday living and entertaining, with seamless flow throughout the main living areas. Thoughtfully designed with contemporary finishes, this home features a walk-in pantry, split bedroom and open floor plan, generous walk-in closets, generac hookup, and more! Enjoy peaceful surroundings from the covered front porch and back patio. Quality craftsmanship, functional design, and the comfort of newer construction make this home a standout, conveniently located just minutes from downtown Weaverville and Asheville. Your next chapter starts here!

Listed by Alex Reed of Keller Williams Professionals

$
$
%
$/month over payments
Federal 30-year interest rate: 6.69% last updated on Aug 6, 2026
* All Figures are estimates. Check with your bank or proposed mortgage company for actual interest rates.
This product uses the FRED® API but is not endorsed or certified by the Federal Reserve Bank of St. Louis.

Virtual TourSave FavoriteSchedule TourAsk A QuestionMore Details

310 Hazel Mill Road Asheville NC 28806

Asheville, NC310 Hazel Mill Road

Price$615,000

Est. Mortgage: $/month

MLS Number CAR4385682

  • Residential
  • Bedrooms 4
  • Bathroom 3
  • Square Feet 1,767
  • Acreage 0.32

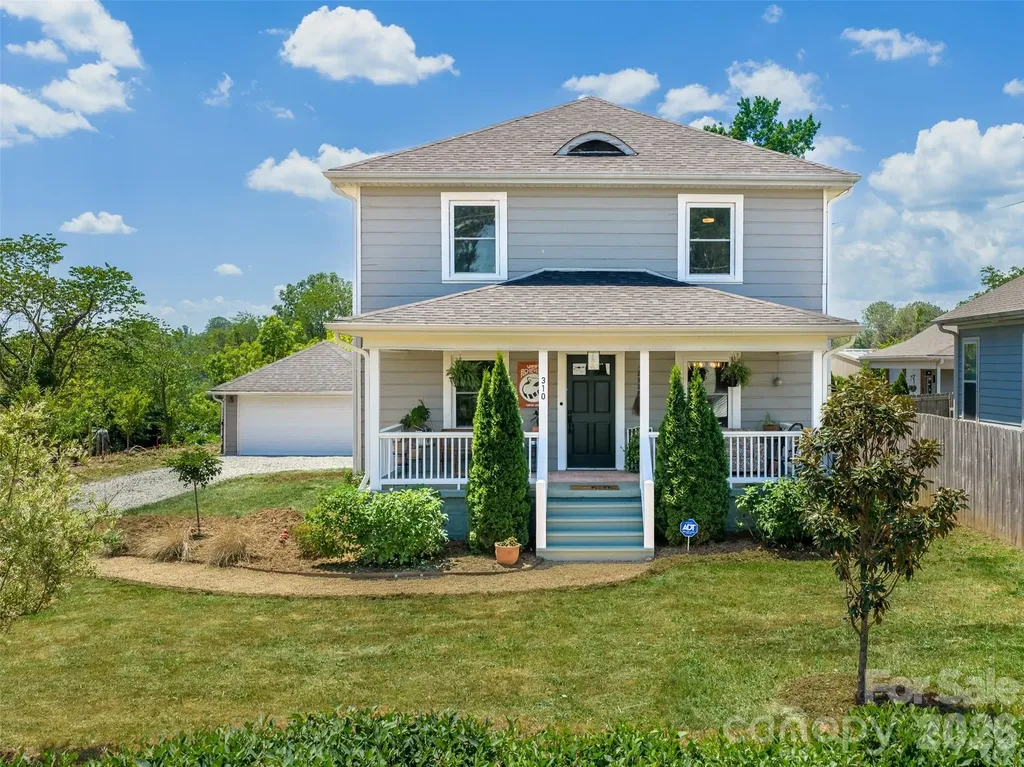
Old-school charm meets modern updates in this beautifully curated West Asheville home. Set well back from the road on a rare, level 1/3 acre lot, this property offers the space, privacy, and usable outdoor living that's increasingly hard to find-just moments from Haywood Road, the River Arts District, downtown Asheville, and everything that makes Asheville special. A spacious front yard and welcoming front porch create an inviting first impression and the perfect place for morning coffee or evening relaxation. The fully fenced backyard is the true centerpiece of the property, featuring raised garden beds, mature landscaping, generous green space, and room to entertain, garden, play, or simply unwind while enjoying mountain views. Oversized lot may offer potential for subdivision or an additional structure (buyer to verify). Whether hosting friends or relaxing around a future fire pit, this outdoor oasis offers endless possibilities. Inside, thoughtful updates blend seamlessly with timeless character. Natural light fills the home, highlighting original hardwood floors, classic architectural details, and inviting living spaces. The flexible 4-bedroom, 2.5-bath floor plan offers main-level living options, spacious bedrooms with room for king-sized furnishings, and a beautifully updated primary suite featuring a tiled walk-in shower. Extensive improvements provide true move-in-ready confidence, including a newer roof, HVAC system, water heater, kitchen appliances, fresh interior paint, water main replacement, sump pump, and new rear siding. A detached garage adds valuable flexibility as a workshop, art studio, fitness space, hobby room, or additional storage. Rarely does a West Asheville property combine a large, usable lot, thoughtful updates, historic character, and such an exceptional location. 310 Hazel Mill - Beautifully Updated | Rare 1/3 Acre Lot | Minutes to Everything Asheville Has to Offer.

Listed by Jeremy Laster of Unique: A Real Estate Collective

$
$
%
$/month over payments
Federal 30-year interest rate: 6.69% last updated on Aug 6, 2026
* All Figures are estimates. Check with your bank or proposed mortgage company for actual interest rates.
This product uses the FRED® API but is not endorsed or certified by the Federal Reserve Bank of St. Louis.

Virtual TourSave FavoriteSchedule TourAsk A QuestionMore Details

5916 Pepper Bush Lane Charlotte NC 28212

Charlotte, NC5916 Pepper Bush Lane

Price$615,000

Est. Mortgage: $/month

Active With Contract

MLS Number CAR4385822

  • Residential
  • Bedrooms 4
  • Bathroom 4
  • Square Feet 2,682
  • Acreage 0.27

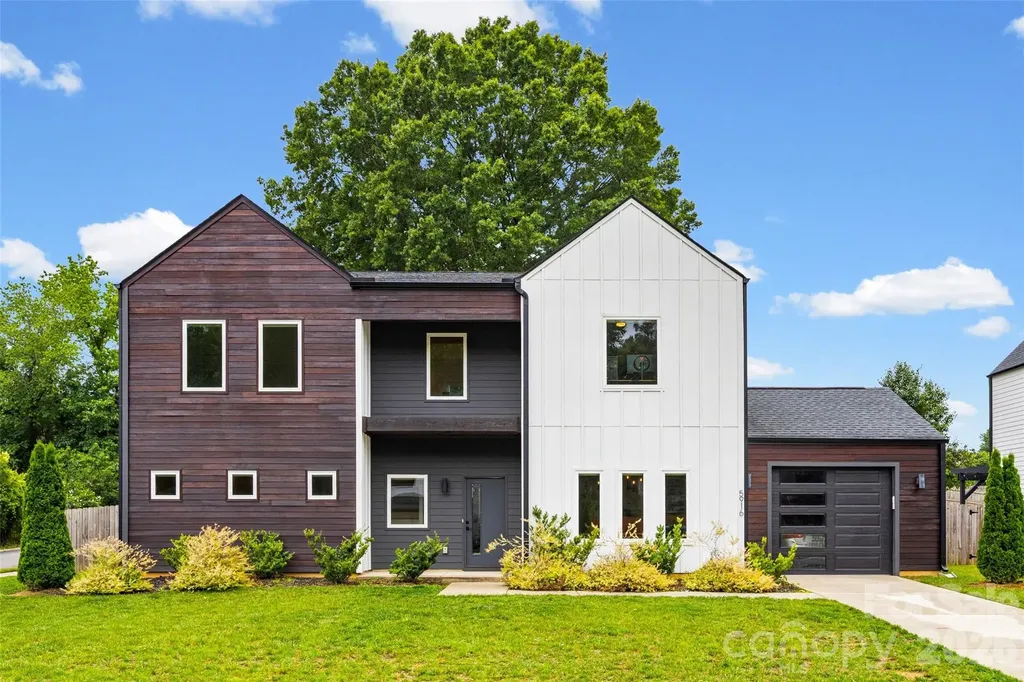
Architecturally distinctive modern home in Lake Mist featuring over 2,600 square feet of light-filled living space. Open floor plan with an oversized island, hardwood floors, designer finishes, fireplace, luxurious primary suite, upstairs reading nook. The spacious primary suite serves as a private retreat with dual walk-in closets and a spa-inspired bath complete with a freestanding soaking tub, oversized tiled shower, and dual vanities. Step outside to a wood-fenced corner lot with room to run, play, and make it your own. Ideally located minutes from Plaza Midwood, NoDa, and Uptown Charlotte. A rare opportunity to own one of Charlotte's most unique contemporary homes with no HOA!

Listed by Jenna LaCroix of Ivester Jackson Christie's

$
$
%
$/month over payments
Federal 30-year interest rate: 6.69% last updated on Aug 6, 2026
* All Figures are estimates. Check with your bank or proposed mortgage company for actual interest rates.
This product uses the FRED® API but is not endorsed or certified by the Federal Reserve Bank of St. Louis.

Save FavoriteSchedule TourAsk A QuestionMore Details

1106 Eddisbury Cove Waxhaw NC 28173

Waxhaw, NC1106 Eddisbury Cove

Price$615,000

Est. Mortgage: $/month

MLS Number CAR4380010

  • Residential
  • Bedrooms 3
  • Bathroom 3
  • Square Feet 2,603
  • Acreage 0.17

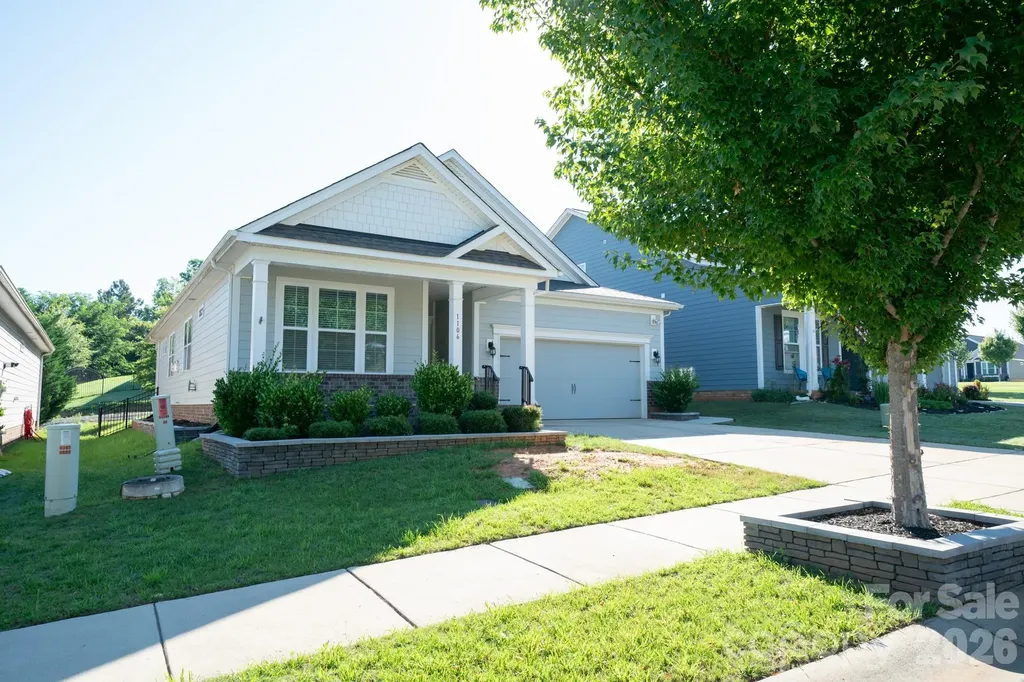
Welcome home to this beautifully maintained 3-bedroom, 3-bath home in a highly desired Millbridge community! Built in 2019, this home offers modern comfort and style with a spacious layout designed for everyday living. Enjoy relaxing mornings or quiet evenings on the screened-in porch overlooking the fenced backyard, perfect for pets, play, or entertaining. The outdoor fire pit creates a cozy gathering space to enjoy year-round. With its newer construction, attractive features, and prime location in a sought-after neighborhood, this home is one you won't want to miss!

Listed by Dana Towler of Towler & Associates

$
$
%
$/month over payments
Federal 30-year interest rate: 6.69% last updated on Aug 6, 2026
* All Figures are estimates. Check with your bank or proposed mortgage company for actual interest rates.
This product uses the FRED® API but is not endorsed or certified by the Federal Reserve Bank of St. Louis.

Save FavoriteSchedule TourAsk A QuestionMore Details

1116 Blueberry Lane Charlotte NC 28226

Charlotte, NC1116 Blueberry Lane

Price$615,000

Est. Mortgage: $/month

MLS Number CAR4392991

  • Residential
  • Bedrooms 3
  • Bathroom 3
  • Square Feet 2,328
  • Acreage 0.32

Welcome home to this charming residence nestled in the quaint and highly desirable Blueberry neighborhood of South Charlotte. Tucked away on a peaceful street, this home offers the perfect blend of comfort, convenience, and character. Inside, you'll find inviting living spaces filled with natural light and a functional floor plan designed for everyday living and entertaining. Step outside to enjoy the spacious back deck overlooking the private backyard, complete with a retractable awning that provides shade and comfort for outdoor dining, relaxing, or hosting guests throughout the seasons. Mature trees and established landscaping enhance the peaceful setting, creating your own backyard retreat. Conveniently located just minutes from shopping, dining, parks, and major commuter routes, this home offers the charm of a small neighborhood with easy access to everything South Charlotte has to offer. Don't miss this opportunity to enjoy comfortable living in one of Charlotte's hidden gems.

Listed by Vivian Knight and Paula Shrader of RE/MAX Executive

$
$
%
$/month over payments
Federal 30-year interest rate: 6.69% last updated on Aug 6, 2026
* All Figures are estimates. Check with your bank or proposed mortgage company for actual interest rates.
This product uses the FRED® API but is not endorsed or certified by the Federal Reserve Bank of St. Louis.

Save FavoriteSchedule TourAsk A QuestionMore Details

3740 Sand Wedge Drive Gastonia NC 28056

Gastonia, NC3740 Sand Wedge Drive

Price$615,000

Est. Mortgage: $/month

MLS Number CAR4392996

  • Residential
  • Bedrooms 4
  • Bathroom 3
  • Square Feet 3,004
  • Acreage 0.37

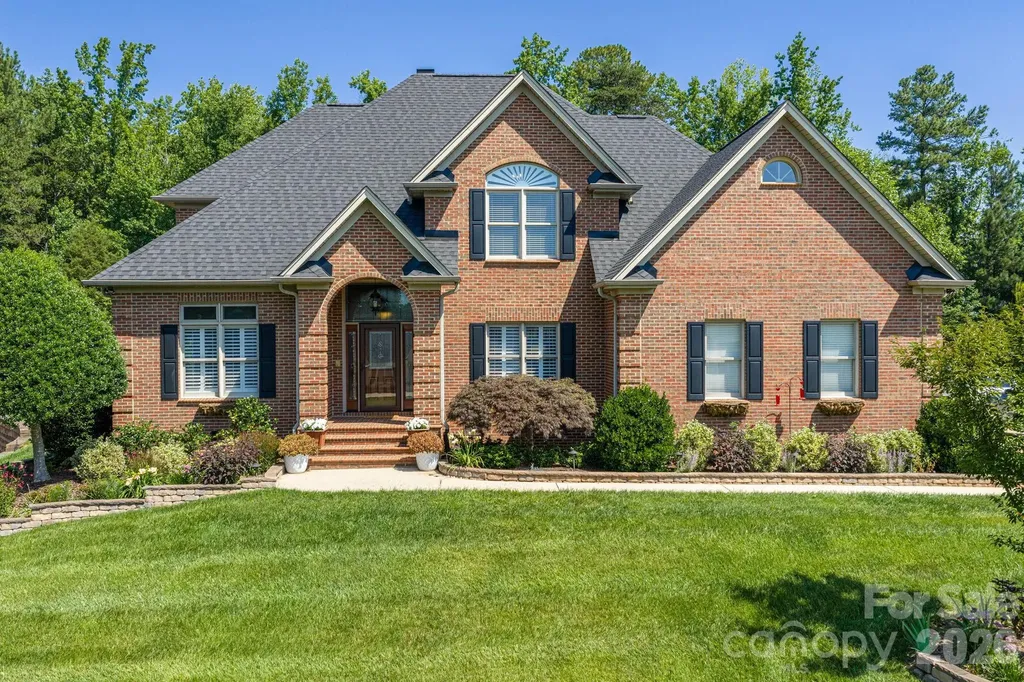
Just a short golf cart ride to the prestigious Gaston Country Club! This custom-built home features a dramatic two-story foyer with a leaded glass front door, private study with French doors,cofferd ceiling, and formal dining room. The spacious eat-in kitchen/keeping room with fireplace flows into a large family room with a see-through fireplace, creating an ideal space for everyday living and entertaining. Hardwood floors run throughout the main level, and the dual staircase adds both elegance and convenience. Upstairs offers four bedrooms plus a bonus room, providing flexible living space. Situated on a large lot, the home is complete with 400sf covered lanai perfect for outdoor enjoyment year-round.

Listed by Debbie Scarborough of Keller Williams Ballantyne Area

$
$
%
$/month over payments
Federal 30-year interest rate: 6.69% last updated on Aug 6, 2026
* All Figures are estimates. Check with your bank or proposed mortgage company for actual interest rates.
This product uses the FRED® API but is not endorsed or certified by the Federal Reserve Bank of St. Louis.

Virtual TourSave FavoriteSchedule TourAsk A QuestionMore Details

275 Ferguson Drive Asheville NC 28806

Asheville, NC275 Ferguson Drive

Price$615,000

Est. Mortgage: $/month

Active With Contract

MLS Number CAR4379726

  • Residential
  • Bedrooms 3
  • Bathroom 3
  • Square Feet 2,566
  • Acreage 1.41

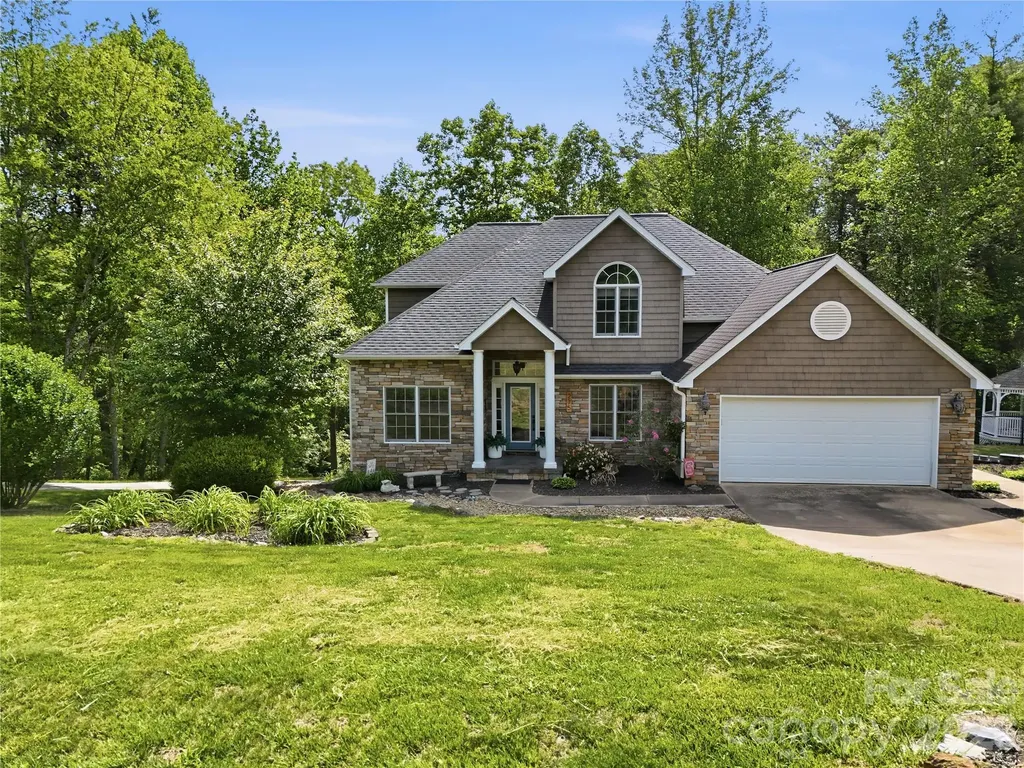
Stunningly updated mountain retreat featuring 3 bedrooms and 2.5 baths! Picture yourself unwinding at the end of the day in the inviting family room, gathered around the cozy fireplace. Mornings begin beautifully in the sun-drenched sunroom-perfect for enjoying your coffee or tea as natural light pours in. This meticulously maintained home offers exceptional functionality, including a two-car garage on the main level plus an additional lower-level garage with its own private driveway-ideal for a workshop, hobbies, or extra storage. The thoughtfully renovated kitchen shines with stainless steel appliances and a built-in island/table, creating a perfect space for cooking and gathering. Newly updated, spa-inspired bathrooms provide a peaceful retreat to relax and recharge. Step outside and enjoy the charm of the quaint gazebo with built-in seating, or entertain guests on the expansive deck and spacious patio-perfect for grilling, stargazing, and making memories. With abundant outdoor living areas, you'll have endless opportunities to soak in the beauty and fresh air of the Western North Carolina mountains. If you're looking for a well-crafted home filled with warmth and character, this mountain gem is ready to welcome you home.

Listed by Lisa Hagan of Moving Mountains Property Group LLC

$
$
%
$/month over payments
Federal 30-year interest rate: 6.69% last updated on Aug 6, 2026
* All Figures are estimates. Check with your bank or proposed mortgage company for actual interest rates.
This product uses the FRED® API but is not endorsed or certified by the Federal Reserve Bank of St. Louis.

Save FavoriteSchedule TourAsk A QuestionMore Details

12422 Brenthaven Drive Davidson NC 28036

Davidson, NC12422 Brenthaven Drive

Price$615,000

Est. Mortgage: $/month

Active With Contract

MLS Number CAR4387323

  • Residential
  • Bedrooms 3
  • Bathroom 3
  • Square Feet 2,470
  • Acreage 0.12

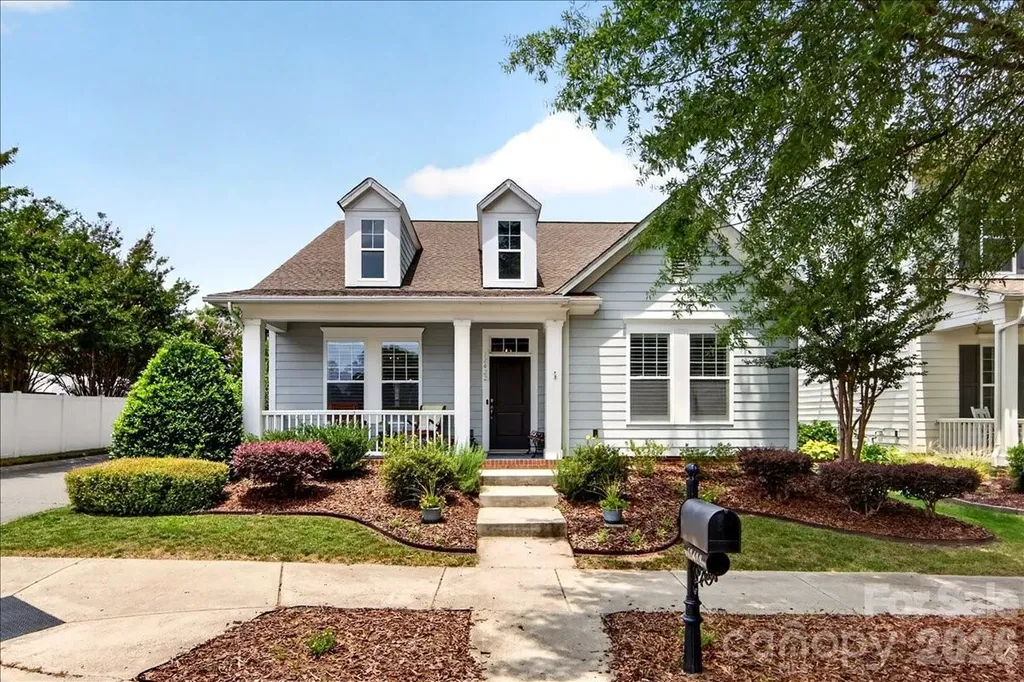
Tucked into the sought-after Bailey Springs community of Davidson, this charming 1.5-story home offers the perfect blend of character, quality updates, & low-maintenance living. A covered rocking chair front porch & long entry foyer with arched doorways welcome you inside, where you'll find newer prefinished natural-looking hardwood flooring, a beautiful marble tile fireplace surround, & a remodeled kitchen (2024) featuring new cabinetry, quartz countertops, & large gray subway tile backsplash. The main level offers incredible flexibility with a spacious primary suite, guest bedroom/bath, formal dining room, breakfast area, & a private office/study with French doors-all thoughtfully laid out for everyday living. Upstairs, a massive loft & additional guest suite create the perfect secondary living space. The primary bath impresses with a tiled glass shower, dual vanity, tile flooring, & a custom built-in closet system. Step outside to your peaceful backyard courtyard; a gardener's paradise shaded by mature plantings, a Japanese maple, & lush greenery, all surrounding a covered patio with virtually no grass to maintain. A detached 2-car garage completes the package. Community access to Davidson's extensive Greenway system puts miles of trails & charming downtown Davidson just steps away. All of this with convenient proximity to downtown Davidson (3.2 mi) & Cornelius (2.8 mi), Birkdale Village (5.3 mi), I-77 (5 mi), various golf clubs, shopping, and dining. This is Davidson living at its finest! Note: All HVAC/Furnaces & Water Heater updated in last 6 years.

Listed by Jason Morton of Premier South

$
$
%
$/month over payments
Federal 30-year interest rate: 6.69% last updated on Aug 6, 2026
* All Figures are estimates. Check with your bank or proposed mortgage company for actual interest rates.
This product uses the FRED® API but is not endorsed or certified by the Federal Reserve Bank of St. Louis.

Virtual TourSave FavoriteSchedule TourAsk A QuestionMore Details

1247 Archer Loop Waxhaw NC 28173

Waxhaw, NC1247 Archer Loop, Unit 76

Price$615,000

Est. Mortgage: $/month

MLS Number CAR4388263

  • Residential
  • Bedrooms 4
  • Bathroom 3
  • Square Feet 2,534
  • Acreage 0.2

Fabulous new community with low HOA fees convenient to Wesley Chapel, Weddington and Waxhaw! Looking for incredible financing options in today's market, our lender offers great options to get you in our new homes! This All Brick community will feature brick ranch and 2 story homes with vinyl trim for low maintenance. Natural gas, high speed fiber optics, sodded yards, finished garage, and door opener all standard. Mcgee-Huntley Builders has been building quality homes for more than 40 years. Piper Meadows is conveniently located 5.8 miles by car from Monroe airport.

Listed by Mitch Eudy of RE/MAX Executive

$
$
%
$/month over payments
Federal 30-year interest rate: 6.69% last updated on Aug 6, 2026
* All Figures are estimates. Check with your bank or proposed mortgage company for actual interest rates.
This product uses the FRED® API but is not endorsed or certified by the Federal Reserve Bank of St. Louis.

Save FavoriteSchedule TourAsk A QuestionMore Details

3836 Annlin Avenue Charlotte NC 28209

Charlotte, NC3836 Annlin Avenue

Price$615,000

Est. Mortgage: $/month

Pending

MLS Number CAR4402380

  • Residential
  • Bedrooms 3
  • Bathroom 2
  • Square Feet 1,367
  • Acreage 0.25

Updated 3-bedroom, 2-bath Mid-Century brick ranch in Charlotte's Colonial Village neighborhood, minutes to South End, Dilworth, Uptown, and the Scaleybark Light Rail station on the LYNX Blue Line. Completely renovated in 2017 with a new HVAC system installed in 2024, this 1438 square foot home offers move-in-ready condition. Large windows fill the open, light-filled interior with natural light across two living areas, including a formal living room and a den that opens to the updated kitchen. The kitchen features stainless steel appliances, a built-in water purifier, peninsula seating for casual dining, and an adjacent dining area, all in a clean, modern design. Outside, the iconic brick exterior and welcoming front porch deliver classic mid-century curb appeal. Commuters enjoy quick access to I-77 and major routes, while Park Road Shopping Center's restaurants, grocery stores, and shops are just minutes away. Homes for sale near Charlotte's light rail with no HOA, recent renovations, and this level of walkable access to South End rarely last. Professional photos coming July 15. Showings begin Friday, July 17, 2026.

Listed by Rob Bilbro of EXP Realty LLC Ballantyne

$
$
%
$/month over payments
Federal 30-year interest rate: 6.69% last updated on Aug 6, 2026
* All Figures are estimates. Check with your bank or proposed mortgage company for actual interest rates.
This product uses the FRED® API but is not endorsed or certified by the Federal Reserve Bank of St. Louis.

Virtual TourSave FavoriteSchedule TourAsk A QuestionMore Details

Broker Reciprocity MLS Grid Logo © 2026 Listings courtesy of Canopy MLS as distributed by MLS GRID. IDX information is provided exclusively for consumers’ personal non-commercial use and may not be used for any purpose other than to identify prospective properties consumers may be interested in purchasing. The IDX data is deemed reliable but is not guaranteed by MLS GRID and may be subject to an end user license agreement prescribed by the Member Participant’s applicable MLS.  Based on information submitted to the MLS GRID as of August 8, 2026 6:45 AM UTC . All data is obtained from various sources and may not have been verified by broker or MLS GRID. Supplied Open House Information is subject to change without notice. All information should be independently reviewed and verified for accuracy. Properties may or may not be listed by the office/agent presenting the information. Some IDX listings have been excluded from this website.