and narrow your search. If you have fewer than 200 results, you can save your search.

Fairview NC

r=9769-9780
450 Rosman Highway Brevard NC 28712

Brevard, NC450 Rosman Highway

Price$600,000

Est. Mortgage: $/month

MLS Number CAR4191923

  • Land
  • Acreage 5.5
  • County Transylvania

Roughly 1 mile from Main Street Brevard on US Hwy 64, this 5.5 acre parcel has endless possibilities. Made up of two parcel numbers, the first parcel is 1.39 acres, has 115 feet of frontage on the four lane highway, and is zoned Neighborhood mixed use. The other parcel is 4.11 acres, zoned residential G4, level, cleared, and has 424 feet of frontage on Nicholson Creek. It is all in the ETJ. If you are looking for a highly visible commercial parcel on a road with a high traffic count, close to downtown, plenty of room for a storage yard or expansion in the back, and easy access, this might be the one. It would also make a great parcel for a development. This parcel offers many avenues to make it an income producing property. It is a must see.

Listed by Billy Joe McCoy of RE/MAX Land of the Waterfalls

$
$
%
$/month over payments
Federal 30-year interest rate: 6.69% last updated on Aug 6, 2026
* All Figures are estimates. Check with your bank or proposed mortgage company for actual interest rates.
This product uses the FRED® API but is not endorsed or certified by the Federal Reserve Bank of St. Louis.

Virtual TourSave FavoriteSchedule TourAsk A QuestionMore Details

Tbd Reserve Road Pisgah Forest NC 28768

Pisgah Forest, NCTbd Reserve Road

Price$600,000

Est. Mortgage: $/month

Active With Contract

MLS Number CAR4390922

  • Land
  • Acreage 40.61
  • County Transylvania

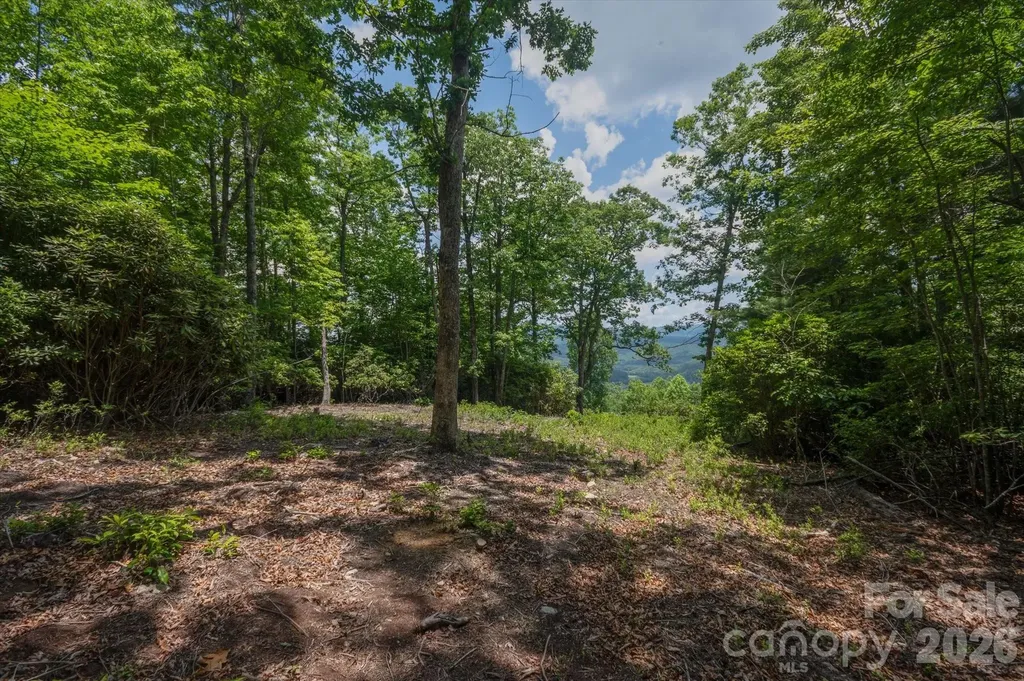
Rare opportunity to own 40.61 private acres with panoramic mountain views in the Reserve, an established, gated, mountain community. Lot 16 offers an exceptional setting for a custom mountain retreat, recreational getaway, or full time residence with generous hard woods and native flora providing privacy, natural beauty, and room to create your ideal mountain lifestyle. The Reserve's architectural and building guidelines preserve the quality and character of the communities 1,100 acres of pristine lush forest. This estate property is ready for thoughtful planning and vision. Conveniently located near Brevard, Pisgah National Forest, DuPont State Recreational Forest, and the outdoor recreation that makes Western North Carolina so desirable. A rare large acreage homesite in a sought after setting.

Listed by Amy Fisher of Fisher Realty - 10 Park Place

$
$
%
$/month over payments
Federal 30-year interest rate: 6.69% last updated on Aug 6, 2026
* All Figures are estimates. Check with your bank or proposed mortgage company for actual interest rates.
This product uses the FRED® API but is not endorsed or certified by the Federal Reserve Bank of St. Louis.

Save FavoriteSchedule TourAsk A QuestionMore Details

000 Logan Land Road Lincolnton NC 28092

Lincolnton, NC000 Logan Land Road

Price$600,000

Est. Mortgage: $/month

MLS Number CAR4391180

  • Land
  • Acreage 44.54
  • County Lincoln

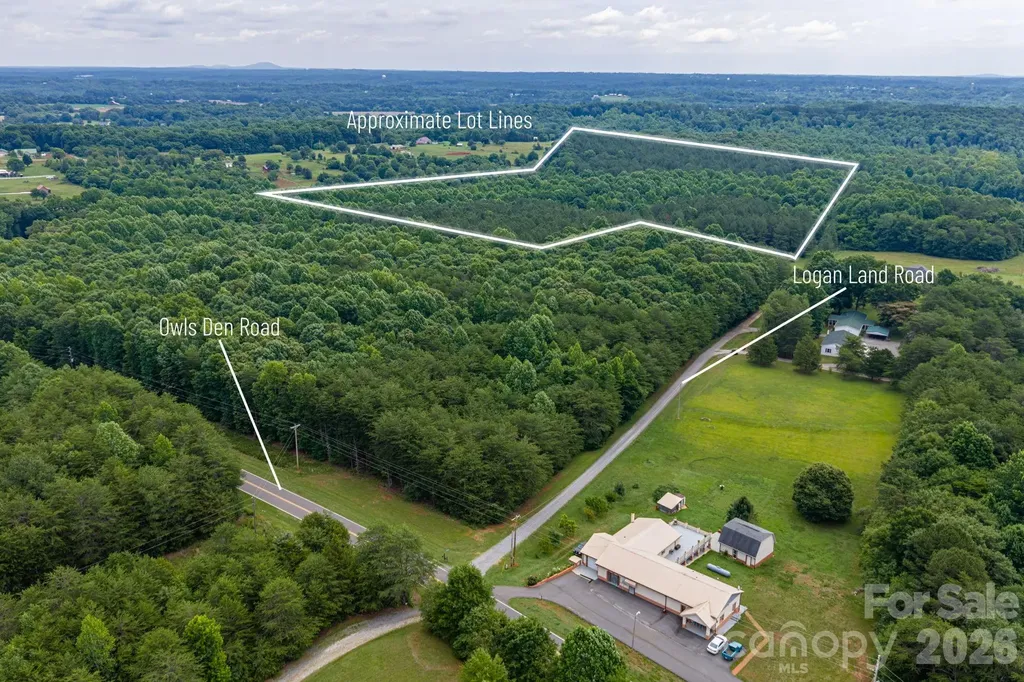
Rare opportunity to own approximately 44.54 acres of beautiful, secluded land offering endless potential. Tucked away from the hustle and bustle, this property is ideal for a dream home, family estate, or recreational getaway. Enjoy the freedom and privacy that only large acreage can provide while remaining within easy reach of surrounding communities. Whether you are looking to build, explore, or simply escape, this unique acreage offers the perfect setting to make your vision a reality.

Listed by Justin Black of Premier South

$
$
%
$/month over payments
Federal 30-year interest rate: 6.69% last updated on Aug 6, 2026
* All Figures are estimates. Check with your bank or proposed mortgage company for actual interest rates.
This product uses the FRED® API but is not endorsed or certified by the Federal Reserve Bank of St. Louis.

Save FavoriteSchedule TourAsk A QuestionMore Details

0 Palms Way Forest City NC 28043

Forest City, NC0 Palms Way

Price$600,000

Est. Mortgage: $/month

MLS Number CAR4358138

  • Land
  • Acreage 38.39
  • County Rutherford

This exceptional developed subdivision in Forest City, North Carolina offers a rare investment and development opportunity across ~38 acres. The property includes 29 individual parcels, making it ideal for developers, investors, or builders looking to complete a thoughtfully planned residential community. Much of the groundwork has already been completed; with utilities available including water, natural gas, w/some sewer access, and streets with curbing, drainage and lighting, all significantly reducing upfront development costs and timelines. The layout provides flexibility for a variety of residential home styles while maintaining the charm and appeal of a small-town setting. Located in a growing area known for its scenic surroundings and convenient access to nearby amenities, the property combines development readiness with strong long-term potential. With demand increasing for quality housing in the region, this subdivision represents a strategic opportunity to bring a desirable community to market. Whether you're a developer seeking a ready-to-finish project, an investor looking for long-term value, or a builder wanting multiple mature homesites, this Forest City subdivision offers the scale, infrastructure, and location to make your vision a reality.

Listed by Emily Macon and Robert Greene of Robert Greene Real Estate,Inc

$
$
%
$/month over payments
Federal 30-year interest rate: 6.69% last updated on Aug 6, 2026
* All Figures are estimates. Check with your bank or proposed mortgage company for actual interest rates.
This product uses the FRED® API but is not endorsed or certified by the Federal Reserve Bank of St. Louis.

Save FavoriteSchedule TourAsk A QuestionMore Details

126 Lindsey Road Candler NC 28715

Candler, NC126 Lindsey Road

Price$600,000

Est. Mortgage: $/month

MLS Number CAR4396737

  • MultiFamily
  • Square Feet 900
  • Acreage 5.32
  • Property SubType Residential Income

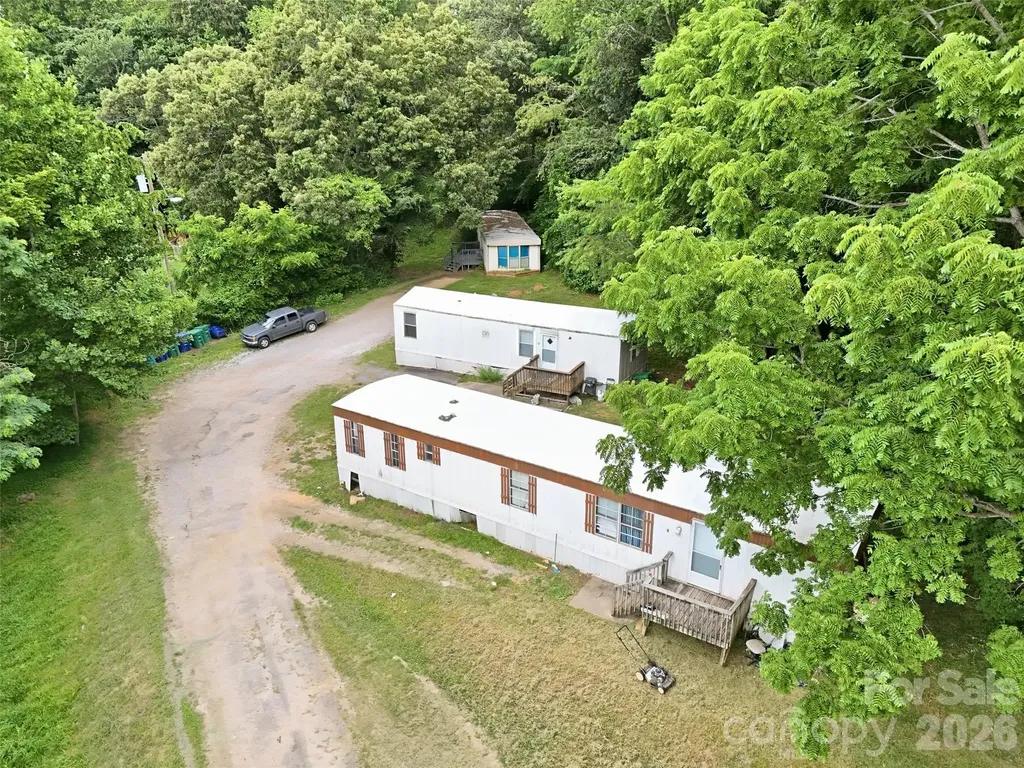
Incredible Investment Opportunity in Candler! Discover this rare, high-potential manufactured home park situated on 5.32 un-restricted acres in Buncombe County. Perfectly positioned for a savvy investor looking to maximize cash flow or expand an income-producing portfolio, this property offers phenomenal versatility and immediate upside. With no HOA restrictions and multi-family suitable use, the possibilities here are endless. Properties with this blend of acreage, existing infrastructure, and expansion potential do not last long in the Asheville area.

Listed by Morgan Drobka of Howard Hanna Beverly-Hanks Asheville-North

$
$
%
$/month over payments
Federal 30-year interest rate: 6.69% last updated on Aug 6, 2026
* All Figures are estimates. Check with your bank or proposed mortgage company for actual interest rates.
This product uses the FRED® API but is not endorsed or certified by the Federal Reserve Bank of St. Louis.

Virtual TourSave FavoriteSchedule TourAsk A QuestionMore Details

4473 Ridge Street Claremont NC 28610

Claremont, NC4473 Ridge Street

Price$600,000

Est. Mortgage: $/month

MLS Number CAR4377656

  • Residential
  • Bedrooms 2
  • Bathroom 2
  • Square Feet 1,598
  • Acreage 0.08

Fully renovated in 2022, this 2 bed, 2 bath lake cabin offers the perfect blend of modern updates and classic charm. The open layout features a cozy fireplace, a loft, and a basement recreation space - plenty of room for everyone. Step outside to your private boat dock, paddle boat launch, and an outdoor shower - because lake days were meant to be lived fully. Located minutes from Hickory and Statesville with easy access to Rock Barn Golf Course and Spa, dining, and shopping. A rare turnkey lakefront property with strong short-term rental potential. Properties like this don't come around often.

Listed by Kym Baity of Method Real Estate Advisors

$
$
%
$/month over payments
Federal 30-year interest rate: 6.69% last updated on Aug 6, 2026
* All Figures are estimates. Check with your bank or proposed mortgage company for actual interest rates.
This product uses the FRED® API but is not endorsed or certified by the Federal Reserve Bank of St. Louis.

Save FavoriteSchedule TourAsk A QuestionMore Details

35 Iswa Drive Taylorsville NC 28681

Taylorsville, NC35 Iswa Drive

Price$600,000

Est. Mortgage: $/month

MLS Number CAR4369331

  • Residential
  • Bedrooms 3
  • Bathroom 3
  • Square Feet 2,229
  • Acreage 1.16

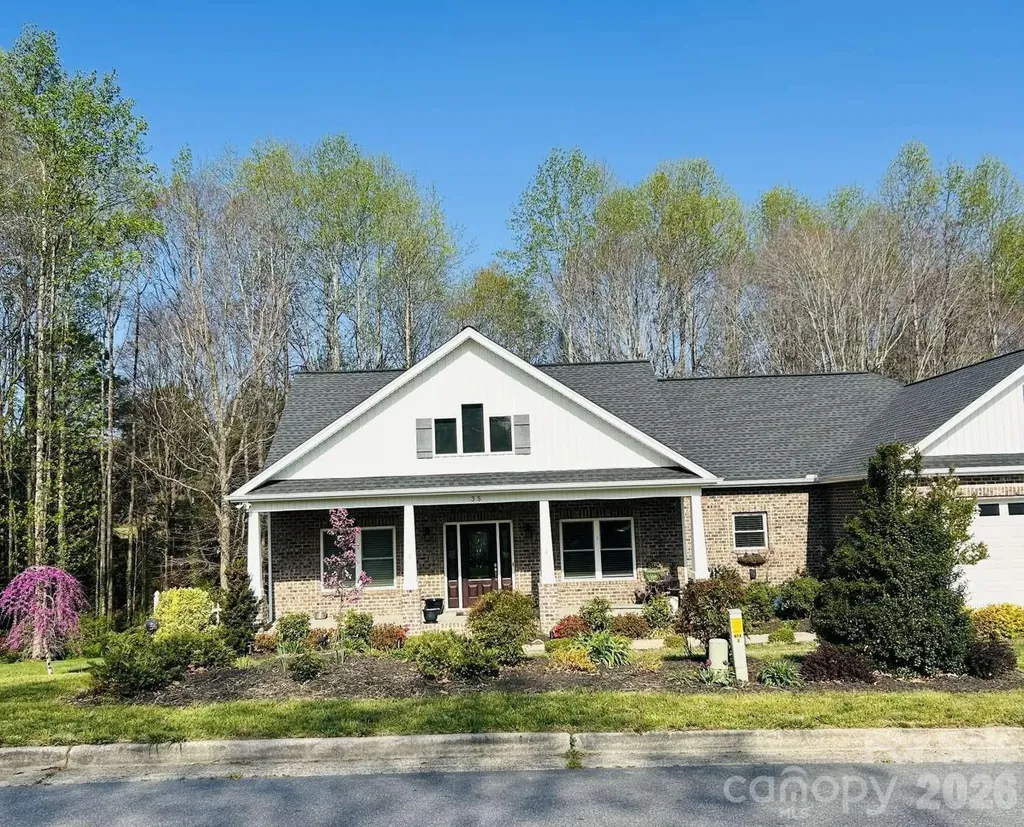
DEEDED BOAT SLIP - Enjoy lake life at Lake Hickory! Built in 2018, 2,229 Sq Ft. custom, one level 3 BR, 2.5 bath full brick home on 1.16 acres in the desirable Iswa Point Subdivision in the Bethlehem community. Only 20 minutes to downtown Hickory. The rocking chair front porch welcomes you as you step inside to craftsmanship details. Hardwood floors through most of the home including Master BR. Living room has a vaulted ceiling with wood beams and a gas fireplace. Attached sunroom. Additional living space off of the foyer can be used as a home office. Oversized kitchen and dining area featuring granite countertops with raised bar, abundant cabinets with built ins and a free-standing island. Master BR suite has 2 walk-in closets and the Master bath has a tile shower and oversized soaking tub. Lots of natural light throughout the home. Walk-in crawlspace w/concrete floor with plenty of storage. Private, wooded lot with nice landscaping and raised garden beds. Great for nature lovers.

Listed by Nick Huscroft of Chosen Realty of NC LLC

$
$
%
$/month over payments
Federal 30-year interest rate: 6.69% last updated on Aug 6, 2026
* All Figures are estimates. Check with your bank or proposed mortgage company for actual interest rates.
This product uses the FRED® API but is not endorsed or certified by the Federal Reserve Bank of St. Louis.

Save FavoriteSchedule TourAsk A QuestionMore Details

6519 Pargo Road Charlotte NC 28216

Charlotte, NC6519 Pargo Road

Price$600,000

Est. Mortgage: $/month

MLS Number CAR4331228

  • Residential
  • Bedrooms 4
  • Bathroom 3
  • Square Feet 2,336
  • Acreage 0.35

Move-in ready custom-built 1.5-story home situated on a flat lot under half an acre with no HOA. This home offers 4 bedrooms and 3 full bathrooms. The main level features 9-foot ceilings, a living room with fireplace, and an open kitchen with granite countertops, stainless steel appliances, custom cabinetry, tile backsplash, water filtration system, beverage refrigerator, pantry, and updated lighting. Laundry room on main level. The primary bedroom is located on the main floor and includes a tray ceiling and en-suite bath with dual sinks and ceramic tile. An additional bedroom and full bathroom are also located on the main level. The upper level includes a loft, two bedrooms with walk-in closets, a full bathroom, and a separate office. Hardwood stairs and architectural archways throughout. Exterior features include a large partially covered patio, flat backyard, and new wood privacy fence.

Listed by Mercedes Dockery of NorthGroup Real Estate LLC

$
$
%
$/month over payments
Federal 30-year interest rate: 6.69% last updated on Aug 6, 2026
* All Figures are estimates. Check with your bank or proposed mortgage company for actual interest rates.
This product uses the FRED® API but is not endorsed or certified by the Federal Reserve Bank of St. Louis.

Save FavoriteSchedule TourAsk A QuestionMore Details

20 Maple Knoll Drive Hendersonville NC 28792

MLS Number CAR4120243

  • Residential
  • Bedrooms 3
  • Bathroom 2
  • Square Feet 1,870
  • Acreage 0.61

This newly constructed luxury spec home is the epitome of contemporary living, showcasing impeccable craftsmanship, attention to detail, and modern comfort. With a single-story ranch-style design spanning 1,870 square feet. The home features 3 generously sized bedrooms and 2 bathrooms, providing ample space for family and guests. The heart of the home is the modern kitchen, complete with granite countertops, high-end appliances, and a functional layout that makes meal preparation a breeze. Experience the luxury of Engineered hardwood floors 50 year finish warranty that grace the home. All closets feature built-in organizers, enhancing organization and storage options. Cozy up by the gas fireplace on cooler evenings, while enjoying breathtaking mountain views year round. This home combines the tranquility of a mountain setting with the convenience of being minutes from downtown Hendersonville. Whether you're looking for a primary residence or a vacation retreat.

Listed by Bennett Hodgins of Orchards Properties

$
$
%
$/month over payments
Federal 30-year interest rate: 6.69% last updated on Aug 6, 2026
* All Figures are estimates. Check with your bank or proposed mortgage company for actual interest rates.
This product uses the FRED® API but is not endorsed or certified by the Federal Reserve Bank of St. Louis.

Save FavoriteSchedule TourAsk A QuestionMore Details

1188 Fawn Ridge Road NW Concord NC 28027

Concord, NC1188 Fawn Ridge Road NW

Price$600,000

Est. Mortgage: $/month

Active With Contract

MLS Number CAR4369825

  • Residential
  • Bedrooms 3
  • Bathroom 3
  • Square Feet 2,617
  • Acreage 0.57

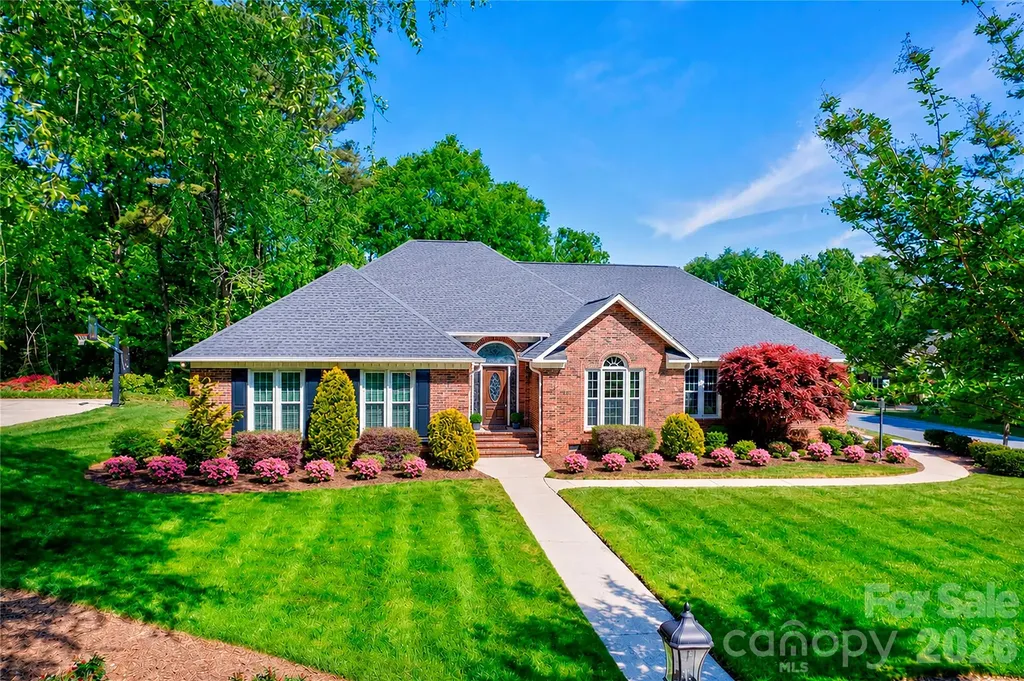
**NEW PRICE** Located in the well-loved Carriage Downs neighborhood, known for its mature trees and spacious lots, this full brick ranch sits on a generous .57-acre corner lot and offers over 2,600 square feet of thoughtfully designed living space. 3 bedroom PLUS office/flex Space - The layout truly sets this home apart. Bedrooms are tucked to one side for privacy, while the main living areas sit at the heart of the home, and a separate office/flex space with a half bath is positioned on the opposite side near the garage-perfect for working from home or creating a quiet retreat. The large family room serves as the centerpiece, offering plenty of space to gather and flexible options for furniture and use. It flows easily into the kitchen and dining areas, creating a natural connection for everyday living and entertaining. The kitchen features granite countertops, abundant workspace, an induction electric stove (2025) and appliances replaced around 2018. Just off the kitchen, the dining area and sunroom are filled with natural light and offer a beautiful view of the backyard and outdoor spaces. The living room includes a gas fireplace and provides a cozy but spacious setting, while still maintaining separation from the rest of the home. The office/flex space is a standout feature-complete with a door for privacy- or a fourth cozy bedroom. The primary suite is generously sized with a tray ceiling, two closets, and a private bath with dual sinks, a large garden tub, and separate shower. Two additional bedrooms are spacious - additional full bath. Additional features include energy-efficient triple-pane windows (2013), a screened porch with tile flooring tucked privately off the deck, LeafGuard gutters, encapsulated crawlspace with vapor barrier, tankless water heater, and a well-fed irrigation system with a newer pump and dual zones. The roof was replaced in late 2023, and the interior has been freshly painted throughout (with the exception of secondary bedrooms). Built by Niblock, this modified Hawthorne plan offers varied ceiling heights and a comfortable, functional flow. Neighborhood amenities include a clubhouse, pool, and tennis courts, all in a convenient location close to shopping, parks, I-85, and everyday essentials. This is a home where the layout, natural light, and connection between spaces truly stand out!

Listed by Jennifer Hubbard of Howard Hanna Allen Tate Concord

$
$
%
$/month over payments
Federal 30-year interest rate: 6.69% last updated on Aug 6, 2026
* All Figures are estimates. Check with your bank or proposed mortgage company for actual interest rates.
This product uses the FRED® API but is not endorsed or certified by the Federal Reserve Bank of St. Louis.

Virtual TourSave FavoriteSchedule TourAsk A QuestionMore Details

80 Sunset Drive Marshall NC 28753

Marshall, NC80 Sunset Drive

Price$600,000

Est. Mortgage: $/month

Active With Contract

MLS Number CAR4362986

  • Residential
  • Bedrooms 4
  • Bathroom 3
  • Square Feet 3,036
  • Acreage 2.63

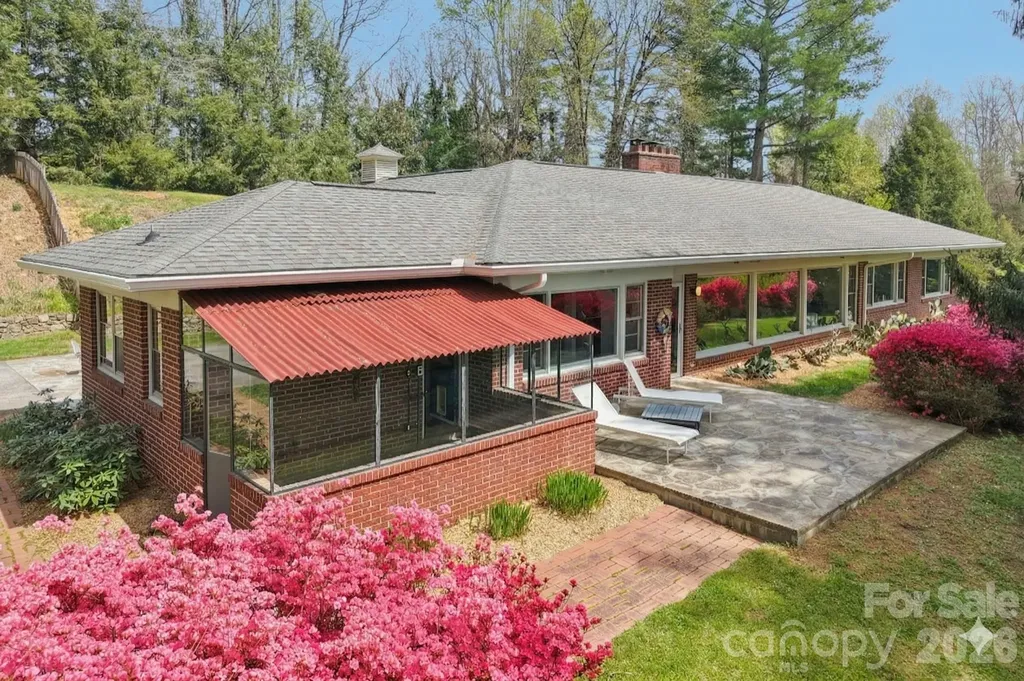
This masterfully engineered mid-century modern sanctuary offers the ultimate lifestyle with one-level living, zero-grade entry, and major peace-of-mind updates, including a new HVAC and new water heater. Designed by an engineer over five years to perfect its passive solar orientation, the home stays naturally cool in summer and warm in winter. The heart of the home is a sun-drenched living area where wall-to-wall glass frames the gardens, even casting a soft pink glow throughout the room when the azaleas bloom. Sprawling across 3,000+ square feet, the layout features a 2023 designer kitchen with Caesarstone counters and integrated appliances-including cleverly concealed refrigerator and dishwasher. Pristine original hand-laid tile bathrooms preserve the home's vintage soul, while the 2.63-acre grounds offer ultimate privacy with minimal grass to manage. The property includes a greenhouse with radiant heated floors and a massive open-concept studio that could serve as a rec room, gym, or creative workspace. Enjoy a quiet, intentional pace of life just 1.5 miles from downtown Marshall and a short drive to Asheville. Architectural gems this meticulously planned are a rare find; this is your chance to own a move-in-ready work of art.

Listed by Kristin Schoonover of Dash Carolina

$
$
%
$/month over payments
Federal 30-year interest rate: 6.69% last updated on Aug 6, 2026
* All Figures are estimates. Check with your bank or proposed mortgage company for actual interest rates.
This product uses the FRED® API but is not endorsed or certified by the Federal Reserve Bank of St. Louis.

Virtual TourSave FavoriteSchedule TourAsk A QuestionMore Details

11921 Fiddlers Roof Lane Charlotte NC 28277

MLS Number CAR4354160

  • Residential
  • Bedrooms 3
  • Bathroom 5
  • Square Feet 2,741

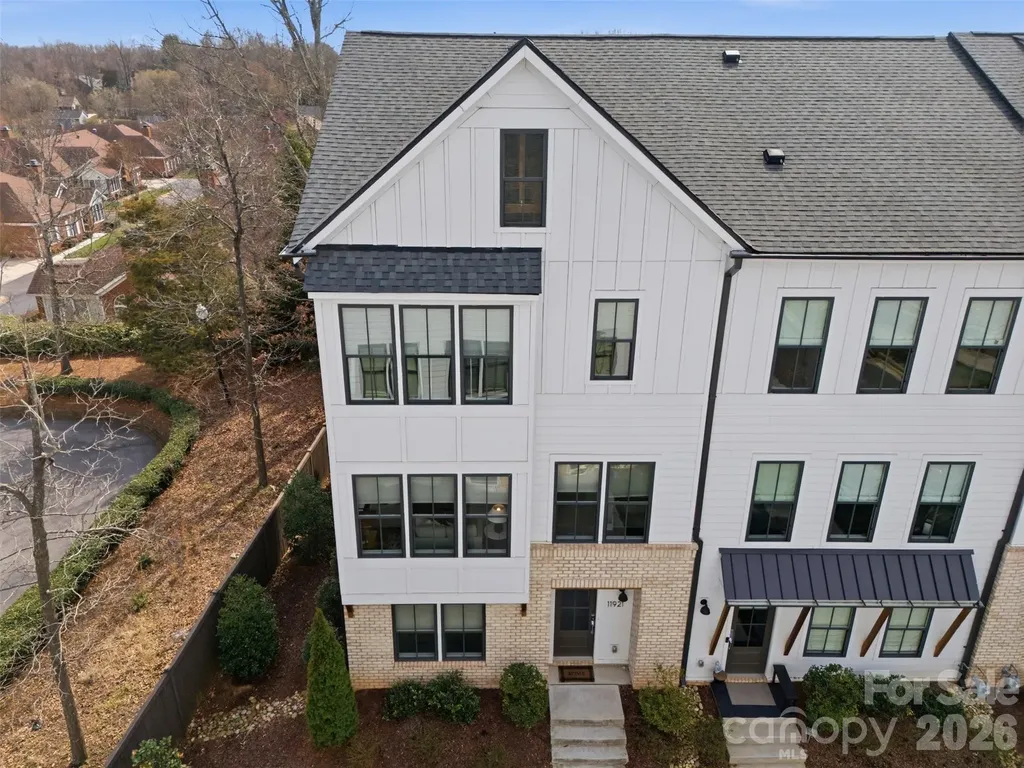
SELLER TO PROVIDE $10,000 CREDIT WITH ACCEPTED OFFER! END UNIT 2021 built townhome with over 2700 square feet filled with elevated details including upgraded lighting, designer fans and vanity, custom built-ins and millwork, hardwood floors, gas appliances, walk-in pantry, 2 car garage, AND ROOFTOP TERRACE! Appreciate a home with natural light? Look no further. This thoughtful design offers expansive windows that flood the open floorplan with natural light. The home features 3 bedrooms, 3/2 bathrooms, plus a spacious bonus room. ENTRY LEVEL BEDROOM and full bath offer flexible options as space for home office, exercise or guest suite. Elm Terraces is a boutique community of just 20 townhomes with walkable access to the local farmers market, shopping, dining, fitness, while coming home to a quiet residential setting. Located near Ballantyne, Stonecrest and Blakeney, this home offers a standout opportunity in one of South Charlotte's most connected locations! Lawn Maintenance/Landscaping Included. Refrigerator, washer and dryer to convey! Home also available for Rent: 6-12 month lease minimum.

Listed by Carrie Brighton of COMPASS

$
$
%
$/month over payments
Federal 30-year interest rate: 6.69% last updated on Aug 6, 2026
* All Figures are estimates. Check with your bank or proposed mortgage company for actual interest rates.
This product uses the FRED® API but is not endorsed or certified by the Federal Reserve Bank of St. Louis.

Virtual TourSave FavoriteSchedule TourAsk A QuestionMore Details

Broker Reciprocity MLS Grid Logo © 2026 Listings courtesy of Canopy MLS as distributed by MLS GRID. IDX information is provided exclusively for consumers’ personal non-commercial use and may not be used for any purpose other than to identify prospective properties consumers may be interested in purchasing. The IDX data is deemed reliable but is not guaranteed by MLS GRID and may be subject to an end user license agreement prescribed by the Member Participant’s applicable MLS.  Based on information submitted to the MLS GRID as of August 9, 2026 10:16 PM UTC . All data is obtained from various sources and may not have been verified by broker or MLS GRID. Supplied Open House Information is subject to change without notice. All information should be independently reviewed and verified for accuracy. Properties may or may not be listed by the office/agent presenting the information. Some IDX listings have been excluded from this website.