and narrow your search. If you have fewer than 200 results, you can save your search.

Fairview NC

r=9817-9828
3211 Old Charlotte Highway Monroe NC 28110

MLS Number CAR4357416

  • Land
  • Acreage 6
  • County Union

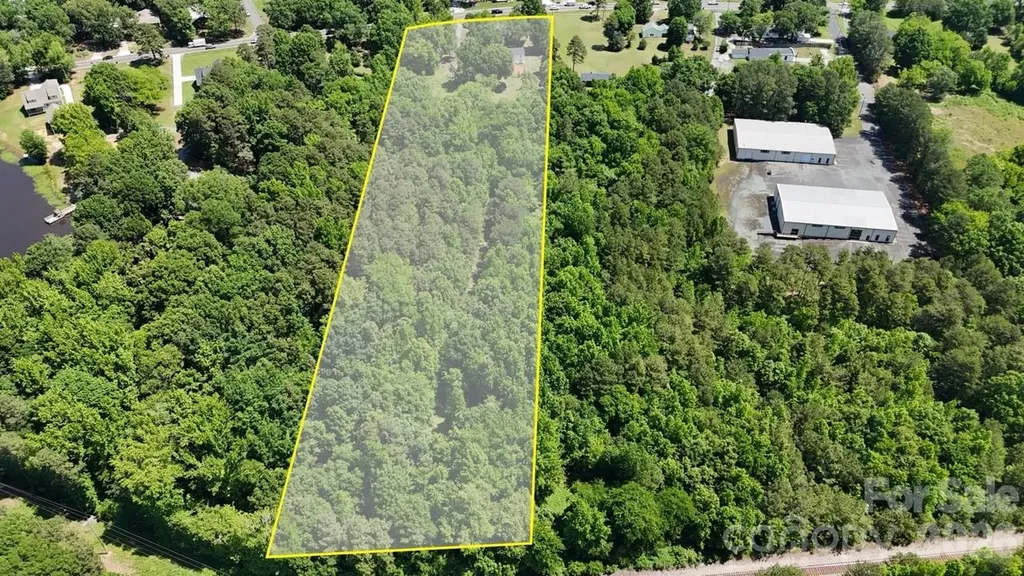
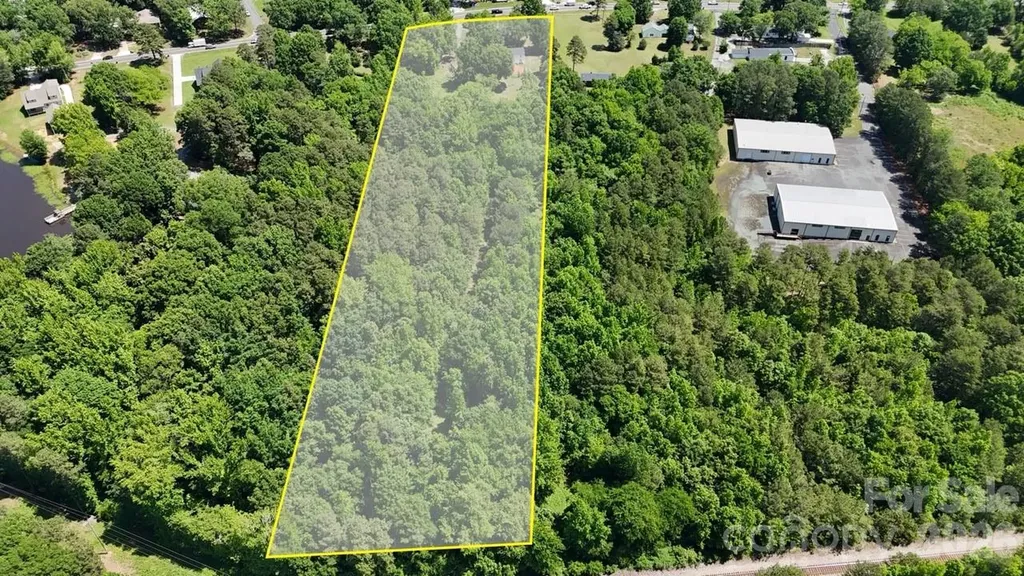
This ±6-acre property includes two parcels and 3 occupied units (single family home and duplex) that offer immediate income until the site is developed or to hold long term! This site is positioned well on Old Charlotte Hwy with proximity to Monroe, Indian Trail, US-74 and lots of new residential development in the area. Zoned RMD through the City of Monroe, the site allows for both singlefamily detached and townhome-style attached housing, with by-right zoning supporting 3 units per acre. Water and sewer are accessible.

Listed by Zach Britt of Britt Commercial Real Estate,LLC

$
$
%
$/month over payments
Federal 30-year interest rate: 6.69% last updated on Aug 6, 2026
* All Figures are estimates. Check with your bank or proposed mortgage company for actual interest rates.
This product uses the FRED® API but is not endorsed or certified by the Federal Reserve Bank of St. Louis.

Save FavoriteSchedule TourAsk A QuestionMore Details

3211 Old Charlotte Highway Monroe NC 28110

MLS Number CAR4357417

  • MultiFamily
  • Square Feet 2,778
  • Acreage 6
  • Property SubType Residential Income

This ±6-acre property includes two parcels and 3 occupied units (single family home and duplex) that offer immediate income until the site is developed or to hold long term! This site is positioned well on Old Charlotte Hwy with proximity to Monroe, Indian Trail, US-74 and lots of new residential development in the area. Zoned RMD through the City of Monroe, the site allows for both singlefamily detached and townhome-style attached housing, with by-right zoning supporting 3 units per acre. Water and sewer are accessible.

Listed by Zach Britt of Britt Commercial Real Estate,LLC

$
$
%
$/month over payments
Federal 30-year interest rate: 6.69% last updated on Aug 6, 2026
* All Figures are estimates. Check with your bank or proposed mortgage company for actual interest rates.
This product uses the FRED® API but is not endorsed or certified by the Federal Reserve Bank of St. Louis.

Save FavoriteSchedule TourAsk A QuestionMore Details

390 Nc Hwy 200 None S Stanfield NC 28163

Stanfield, NC390 Nc Hwy 200 None S

Price$600,000

Est. Mortgage: $/month

MLS Number CAR4383746

  • Residential
  • Bedrooms 5
  • Bathroom 3
  • Square Feet 2,484
  • Acreage 1.19

Introducing the Westcott by Summit Building Group, one of Summit's newest and most versatile floor plans, thoughtfully designed with flexibility, functionality, and quality craftsmanship in mind. Known for building throughout Stanly, Cabarrus, and Union Counties, Summit continues to deliver homes that blend modern finishes with practical everyday living. This 5-bedroom, 3 full bath home offers a unique and adaptable layout ideal for a variety of lifestyles, including multi-generational living, guest accommodations, or creating additional private living space. One wing of the home features its own bedroom, full bath, study, secondary living/dining area, dedicated laundry space, and separate exterior entrance, creating a flexible setup with endless possibilities and added privacy for guests or extended living arrangements. The exterior showcases durable fiber cement siding along with a welcoming covered front porch accented by wood posts and a stunning solid wood 8-foot front door, creating a warm and inviting first impression. Inside, you'll immediately notice the vaulted living room centered around a striking black shiplap electric fireplace. The kitchen has been upgraded with quartz countertops, upgraded cabinetry, and a vent hood, combining style and functionality for everyday living and entertaining alike. Additional highlights include tray ceilings in the primary suite, wood shelving in the primary closet, and a beautifully finished ensuite bath featuring a tiled walk-in shower with glass enclosure. Summit's attention to detail and craftsmanship can be felt throughout the home. Situated on just over an acre with no HOA and only minor restrictive covenants, this property offers the perfect balance of privacy and freedom while still maintaining convenient access to everyday amenities. Located just minutes from downtown Stanfield and conveniently positioned near NC Highway 200 and Highway 601, you can enjoy peaceful country living without sacrificing accessibility. Coming soon and expected to hit the market early next week - don't miss the opportunity to preview one of Summit Building Group's newest floor plans before it officially launches.

Listed by Matthew Masucci and Jennifer Masucci of Sun Valley Realty

$
$
%
$/month over payments
Federal 30-year interest rate: 6.69% last updated on Aug 6, 2026
* All Figures are estimates. Check with your bank or proposed mortgage company for actual interest rates.
This product uses the FRED® API but is not endorsed or certified by the Federal Reserve Bank of St. Louis.

Save FavoriteSchedule TourAsk A QuestionMore Details

1320 Fillmore Avenue Charlotte NC 28203

MLS Number CAR4412934

  • Condo
  • Bedrooms 2
  • Bathroom 3
  • Square Feet 1,339

Discover refined city living in the heart of Dilworth. Thoughtfully redesigned & remodeled from top to bottom, this condo blends modern luxury with everyday comfort and convenience. Step inside to find a bright, open interior accented by brand new light oak LVP flooring, fresh designer paint, and custom built-ins that add both style, function and storage space. The kitchen is a showpiece, outfitted with premium stainless steel appliances and finishes that make cooking and entertaining effortless. Baths have been completely transformed with new vanities and elevated fixtures; bringing a spa-like feel to your daily routine. Enjoy a rare two-story layout, with private ground-level entry and bedrooms tucked upstairs for added privacy. Two spacious bedrooms, 2.5 baths, and a covered balcony offer plenty of room to relax or host family and friends. Included in the purchase are both one deeded parking space and storage unit. Residents enjoy boutique building amenities including a building security system, secure package room, fitness center, and rooftop terrace with panoramic city views. Step out your door to explore Dilworth's unique mix of local dining, coffee shops, boutiques, parks, greenway access, and access to Uptown Charlotte. Every detail is designed for convenience, connection, and the best of city living!

Listed by Kim Warden of COMPASS

$
$
%
$/month over payments
Federal 30-year interest rate: 6.69% last updated on Aug 6, 2026
* All Figures are estimates. Check with your bank or proposed mortgage company for actual interest rates.
This product uses the FRED® API but is not endorsed or certified by the Federal Reserve Bank of St. Louis.

Save FavoriteSchedule TourAsk A QuestionMore Details

25 Theresa Terrace Road Nebo NC 28761

Nebo, NC25 Theresa Terrace Road

Price$600,000

Est. Mortgage: $/month

MLS Number CAR4382036

  • Residential
  • Bedrooms 4
  • Bathroom 3
  • Square Feet 2,410
  • Acreage 2.88

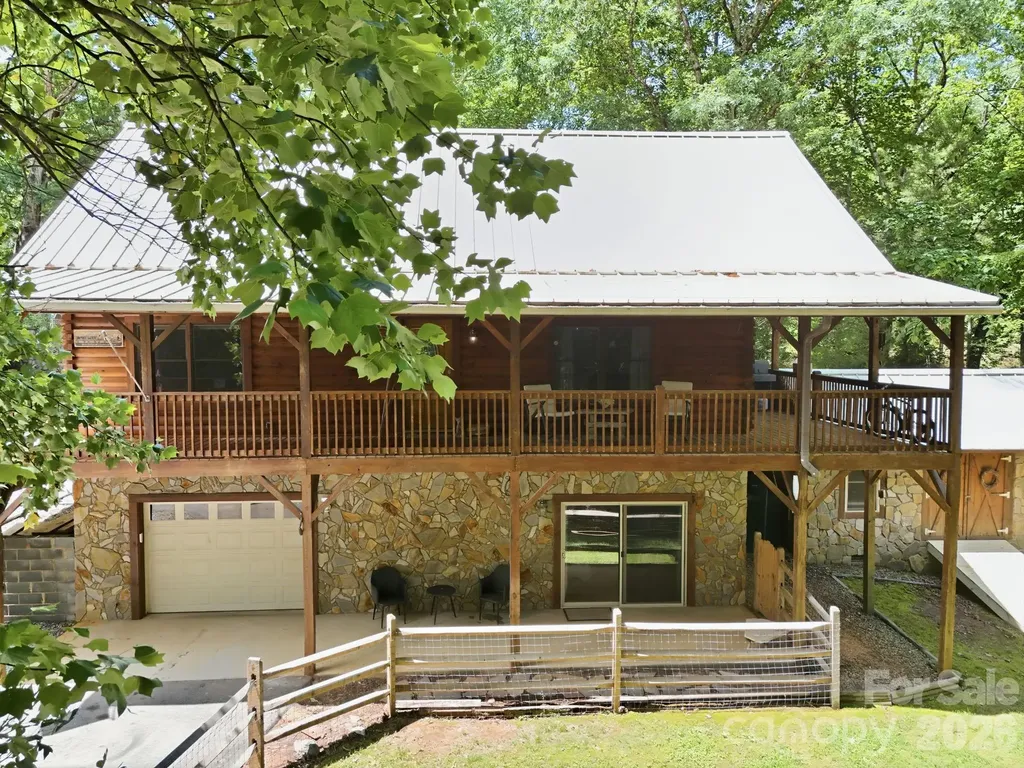
Tucked away on 2.88 private acres in the gated community of The Meadows at Lake James Station, this beautifully maintained 4-bedroom, 3-bath home offers the perfect blend of mountain privacy, comfort, and thoughtful upgrades. Built in 2007 and offering approximately 2,410 square feet, this property features wooded surroundings with beautiful views, creating a peaceful setting just minutes from Lake James and all the outdoor recreation Western North Carolina is known for. Inside, you'll find an inviting layout with quartz countertops, spacious living areas, and a warm, welcoming feel throughout. The wraparound porch is ideal for relaxing and enjoying the natural surroundings, while the newly added ramp provides easy accessibility. Recent improvements include a newer HVAC system (approximately 4 years old), three retaining walls, resealed exterior wood on the east side of the home, new fencing, and replacement carpet scheduled in select bedrooms. The home features a leased solar power system by Power Home Solar, plus a metal roof, 150-gallon in-ground propane tank, septic system, and a 250-gallon cistern with ultraviolet filtration. Located in a gated community with access to a community pool, this mountain retreat offers peaceful living with convenient access to Marion, Morganton, and Asheville. Buyer to verify with seller all solar lease terms and any transfer requirements.

Listed by Amber Long of Grateful Mindset Properties

$
$
%
$/month over payments
Federal 30-year interest rate: 6.69% last updated on Aug 6, 2026
* All Figures are estimates. Check with your bank or proposed mortgage company for actual interest rates.
This product uses the FRED® API but is not endorsed or certified by the Federal Reserve Bank of St. Louis.

Save FavoriteSchedule TourAsk A QuestionMore Details

221 Millbrae Loop Hendersonville NC 28791

Hendersonville, NC221 Millbrae Loop

Price$600,000

Est. Mortgage: $/month

Open House

MLS Number CAR4382043

  • Residential
  • Next Open House: Sun 08/30 2:00 pm. to 4:00 pm.
  • Bedrooms 3
  • Bathroom 3
  • Square Feet 2,181

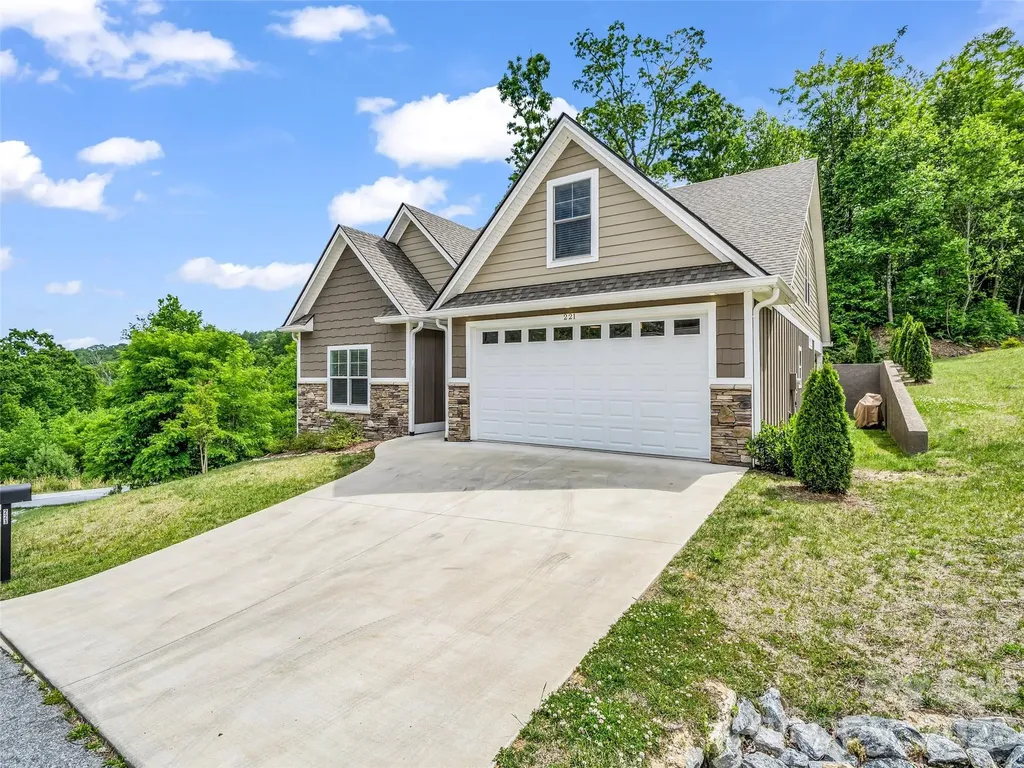
Welcome home to this open, light-filled floor plan featuring 2 bedrooms and 2 full baths on the main level, plus an additional 3rd bedroom, 3rd full bath, and bonus room upstairs-all situated on a desirable double lot. The spacious Great Room showcases soaring cathedral ceilings with exposed beams, a gas fireplace, and direct access to the covered patio, creating the perfect setting for relaxing or entertaining. The well-appointed kitchen offers stainless steel appliances, a center island, and a generous dining area designed for everyday living and gatherings alike. Located in the highly sought-after Carriage Park community, residents enjoy an active mountain lifestyle surrounded by scenic beauty. Amenities include a clubhouse, indoor pool, tennis and pickleball courts, stocked lake, pond with paved walking trail, picnic area, scenic overlooks, and a manned gated entrance. Conveniently located just minutes from vibrant downtown Hendersonville with easy access to Asheville and Brevard.

Listed by Christina Gooding of Howard Hanna Beverly-Hanks

$
$
%
$/month over payments
Federal 30-year interest rate: 6.69% last updated on Aug 6, 2026
* All Figures are estimates. Check with your bank or proposed mortgage company for actual interest rates.
This product uses the FRED® API but is not endorsed or certified by the Federal Reserve Bank of St. Louis.

Virtual TourSave FavoriteSchedule TourAsk A QuestionMore Details

5107 Summerell Avenue Gastonia NC 28056

Gastonia, NC5107 Summerell Avenue

Price$599,999

Est. Mortgage: $/month

MLS Number CAR4404907

  • Residential
  • Bedrooms 4
  • Bathroom 3
  • Square Feet 3,015
  • Acreage 0.37

Exceptional opportunity in the highly desirable Cramer Woods community! This beautifully updated 4 bedroom, 3 full-bath home offers the perfect blend of modern upgrades, energy efficiency, and thoughtfully designed living spaces. The spacious floor plan features fresh interior paint in multiple rooms, including the guest bedroom, main living area, office, bonus room, and upstairs bedroom, along with new carpet in the office and bonus room. The primary suite has been enhanced with luxury vinyl plank flooring and a custom closet organization system, while the laundry closet has been updated with new LVP flooring, shelving, lighting and paint. The heart of the home showcases a beautifully appointed kitchen featuring a complete Frigidaire Gallery appliance package (approximately 4 years old), including an induction cooktop, wall oven, microwave, dishwasher, and refrigerator. Updated light fixtures in the foyer, kitchen, and dining room add a fresh, modern touch throughout the main living areas. Major system improvements provide peace of mind, including a 2025 electrical upgrade by Mr. Electric featuring a new breaker panel, all new light switches and outlets throughout the home, new smoke detectors, carbon monoxide detector, replacement of all exterior outlets and switches. Enjoy exceptional outdoor living with extensive professional landscaping in the front, side, and rear yards, a refreshed 6-zone irrigation system with new control panel and sprinkler heads, and a newly screened porch featuring an Eze-Breeze vinyl window system for year-round enjoyment. Additional exterior features include a site-built storage shed on a concrete slab with solar lighting, new argon-filled energy-efficient front windows, and an impressive custom front entry door system complete with transom and sidelights. Energy-conscious buyers will appreciate the 10 owned solar panels (approximately 4 years old), helping improve efficiency and reduce utility costs. Home also includes a Phenominal Aire system, an HVAC-based cold plasma generator that improves air quality. This meticulously maintained home combines quality craftsmanship, extensive updates, and outstanding curb appeal in one of Gastonia's most sought-after neighborhoods. Move-in ready and loaded with valuable improvements, this home is a must-see!

Listed by Michael Sposato of Carolina Realty Advisors (Mike@CarolinaRealtyAdvisors.com), Amanda Tatum of Coldwell Banker Realty

$
$
%
$/month over payments
Federal 30-year interest rate: 6.69% last updated on Aug 6, 2026
* All Figures are estimates. Check with your bank or proposed mortgage company for actual interest rates.
This product uses the FRED® API but is not endorsed or certified by the Federal Reserve Bank of St. Louis.

Virtual TourSave FavoriteSchedule TourAsk A QuestionMore Details

356 Main Street McAdenville NC 28101

McAdenville, NC356 Main Street

Price$599,999

Est. Mortgage: $/month

MLS Number CAR4315707

  • Residential
  • Bedrooms 3
  • Bathroom 3
  • Square Feet 1,835
  • Acreage 0.6

MAJOR PRICE ADJUSTMENT-NOW $599,999! This newly constructed home in McAdenville offers an exceptional combination of location, thoughtful design and future flexibility. Enjoy small-town living near I-85, Charlotte Douglas International Airport and Uptown Charlotte-and close to downtown McAdenville's shops, restaurants, parks, community events and Carolina Thread Trail access. The main level features a spacious primary suite, private home office, formal dining room and an open kitchen and living area designed for both everyday living and entertaining. The kitchen includes white quartz countertops, soft-close shaker cabinetry, under-cabinet lighting, a tiled backsplash and a walk-in pantry. Additional highlights include 9-foot ceilings, durable LVP flooring, a tiled tub surround, a convenient drop zone, a covered rear porch, a striking 8-foot mahogany front door, black windows and gutters, and a deep lot bordered by a mature tree line. One of the home's most valuable features is the unfinished upper-level space, which is already plumbed for a full bathroom and offers the future owner an opportunity to create a bonus room, recreation area, or additional living space. Move-in-ready new construction in one of the Charlotte region's most recognizable small towns-now offered at $599,999. Schedule your private showing and experience everything this home has to offer!

Listed by Stacy Label of Savvy + Co Real Estate

$
$
%
$/month over payments
Federal 30-year interest rate: 6.69% last updated on Aug 6, 2026
* All Figures are estimates. Check with your bank or proposed mortgage company for actual interest rates.
This product uses the FRED® API but is not endorsed or certified by the Federal Reserve Bank of St. Louis.

Save FavoriteSchedule TourAsk A QuestionMore Details

171 Lakey Road Mocksville NC 27028

Mocksville, NC171 Lakey Road

Price$599,999

Est. Mortgage: $/month

MLS Number CAR4346515

  • Residential
  • Bedrooms 7
  • Bathroom 5
  • Square Feet 3,029
  • Acreage 10.06

Just 2 miles from I-40, this 10-acre property offers the rare combination of usable land, two homes and convenience. Two parcels provide endless possibilities, whether you're dreaming of a homestead, need space for multigenerational living, hobbies, raising horses or chickens, gardening, storing equipment or simply want the freedom to enjoy private country living. The front 5.98-acre tract is cleared and level with approximately 243 feet of road frontage. The adjoining 4.08-acre tract includes two brick homes, a barn, old farmhouse and sheds. The main home features 5 bedrooms, a main-level primary suite, second ensuite upstairs, 3 garage spaces and basement. The second home includes a living area, kitchen, laundry and unfinished basement. The homes share one septic system. No septic permit is on file, so the second home's living area is not included in the reported heated square footage. Access via Lakey Rd. (private driveway) or Persimmon Dr. (recorded easement) from Greenhill Rd.

Listed by Angie Tedder of Premier Realty of NC LLC

$
$
%
$/month over payments
Federal 30-year interest rate: 6.69% last updated on Aug 6, 2026
* All Figures are estimates. Check with your bank or proposed mortgage company for actual interest rates.
This product uses the FRED® API but is not endorsed or certified by the Federal Reserve Bank of St. Louis.

Save FavoriteSchedule TourAsk A QuestionMore Details

26 Morrow Drive Fairview NC 28730

Fairview, NC26 Morrow Drive

Price$599,999

Est. Mortgage: $/month

MLS Number CAR4349703

  • Residential
  • Bedrooms 4
  • Bathroom 4
  • Square Feet 2,902
  • Acreage 0.8

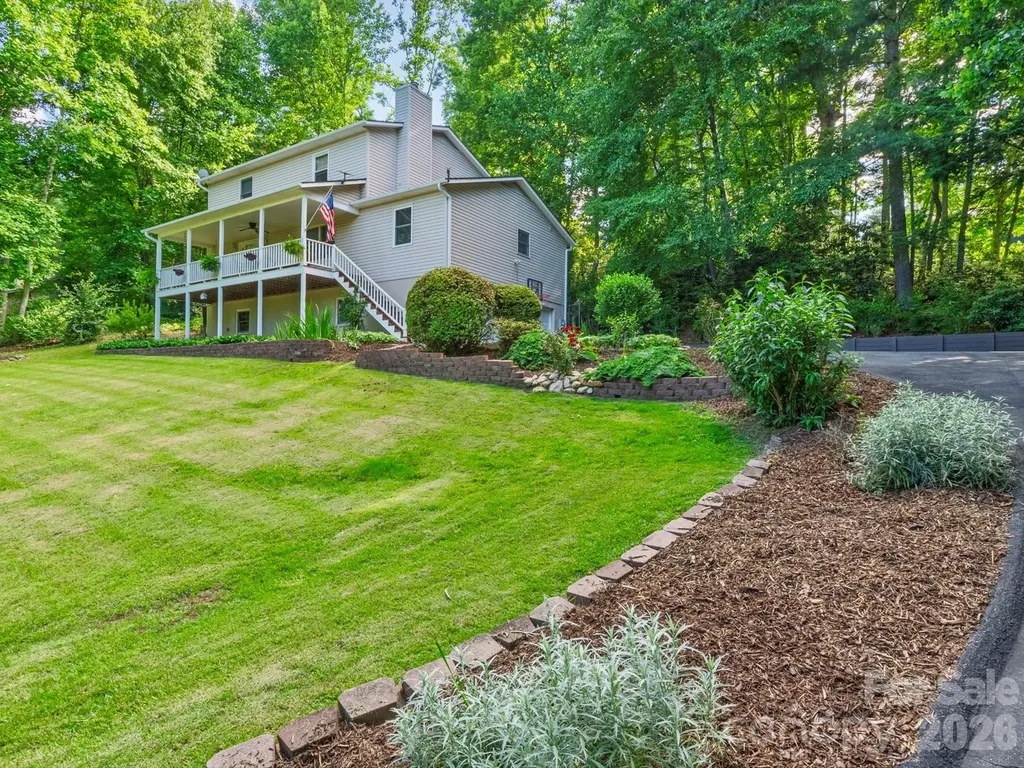
Tucked away in a private and quiet area as the only home in the cul-de-sac of Byers Park, this beautiful Fairview home is ready for its next chapter! Whether you're envisioning a full-time residence, short-term rental potential, or the perfect mountain getaway, this home delivers the kind of versatility you've been waiting for. Imagine morning coffee on the covered front porch appreciating the year-round mountain sunrise views, gardening in the sunny yard, or relaxing on the private back deck. Step inside to discover a generous, free-flowing floor plan that moves effortlessly from the living room to the kitchen and dining area, providing a welcoming environment for both quiet mornings and hosting guests. With a main-level primary suite and a second primary suite upstairs plus two additional bedrooms, there is ample space for everybody. The upstairs primary bedroom also features a unique private balcony, perfect for al fresco dining. Downstairs, a den and bonus room allow for a variety of uses including a home office, media room, playroom, or art studio. Practical features such as a laundry room and half bath on the main floor and extensive storage throughout the home help ensure a seamless daily routine. A spacious two-car garage adds extra storage for outdoor hobbies and decorations. Outside, the fenced backyard provides a blank canvas for gardening, outdoor recreation, or evening gatherings. A separate storage shed adds more utility for outdoor hobbies. This home is perfectly positioned just minutes from popular destinations like Whistle Hop Brewing, Turgua Brewing, and Daymoon Coffee. Easy access to the Blue Ridge Parkway puts world-class scenic drives, hiking, and outdoor adventure within minutes for the true nature enthusiast. A short drive connects you to the electric energy of Asheville or the charming small-town feeling of Hendersonville. Schedule your visit to this versatile mountain home today!

Listed by Beth Zabriskie of Homesource Realty INC

$
$
%
$/month over payments
Federal 30-year interest rate: 6.69% last updated on Aug 6, 2026
* All Figures are estimates. Check with your bank or proposed mortgage company for actual interest rates.
This product uses the FRED® API but is not endorsed or certified by the Federal Reserve Bank of St. Louis.

Save FavoriteSchedule TourAsk A QuestionMore Details

222 S Caldwell Street Charlotte NC 28202

MLS Number CAR4374190

  • Condo
  • Bedrooms 2
  • Bathroom 2
  • Square Feet 1,796

The Space You Didn't Think You Could Find. For many buyers, the biggest hesitation about moving Uptown isn't the location-it's the living space. Residence 1501 changes that conversation. At nearly 1,800 square feet, one of SKYE's largest and most desirable floor plans delivers one of the most compelling combinations of space, lifestyle, and value in Uptown Charlotte. Designed for buyers who want the excitement of city living without feeling like they've downsized, the residence offers generous gathering spaces, abundant storage, a full-size laundry room, and thoughtful separation between rooms that makes everyday living as comfortable as it is impressive. Walls of glass fill the home with natural light, while the spacious kitchen naturally becomes the heart of the residence with a large gathering island, gas cooking, stainless steel appliances, and seamless connection to the living and dining spaces. Thoughtful updates, including an upgraded Bosch HVAC system, add to the home's long-term comfort and appeal. One of Residence 1501's defining features is its dual-terrace layout. One terrace extends from the main living area, creating the perfect place to enjoy morning coffee, entertain friends, or take in the city skyline. A second private terrace, accessed directly from the primary suite, offers a peaceful retreat at the end of the day. The spacious primary suite features direct terrace access, dual vanities, a walk-in shower, jetted soaking tub, and an oversized walk-in closet. The secondary bedroom provides exceptional flexibility for guests, a dedicated home office, or both. Life at SKYE extends well beyond your front door. Residents enjoy concierge service, a fitness center, theater room, club spaces, valet trash service seven days a week, Google Fiber, EV charging, attached hotel accommodations, and direct access to Fahrenheit, one of Charlotte's premier rooftop destinations. Step outside and Uptown becomes part of your everyday routine. Grab coffee around the corner, stroll through Romare Bearden Park, meet friends for dinner, or hop on the Light Rail for a quick trip to South End. One of the neighborhood's hidden gems is the Uptown Farmers Market, held practically next door, where Saturday mornings begin with fresh produce, local vendors, and one more reason you'll love calling SKYE home. From rooftop dining and breweries to concerts, sporting events, and Charlotte's best restaurants, the city truly becomes your backyard. Ownership is made even easier with an HOA that covers many of your largest monthly expenses, including HVAC, gas, and water, while the upgraded Bosch HVAC system provides additional peace of mind and reflects the thoughtful care that's gone into the home. Residence 1501 isn't simply one of SKYE's largest floor plans-it's one of Uptown's most compelling opportunities for buyers who want the comfort of a larger home without giving up the convenience, energy, and walkability of city living.

Listed by Scott Russo of The McDevitt Agency
$
$
%
$/month over payments
Federal 30-year interest rate: 6.69% last updated on Aug 6, 2026
* All Figures are estimates. Check with your bank or proposed mortgage company for actual interest rates.
This product uses the FRED® API but is not endorsed or certified by the Federal Reserve Bank of St. Louis.

Save FavoriteSchedule TourAsk A QuestionMore Details

89 Springhouse Drive Elk Park NC 28622

MLS Number CAR4310955

  • Condo
  • Bedrooms 3
  • Bathroom 3
  • Square Feet 2,060

Turnkey Luxury Condo in Headwaters Gated Community. Discover this rare gem: a lower-level, two-story condominium nestled in the Headwaters gated community. Stunning Features: Beautiful hardwood floors and high-end finishes, Gourmet kitchen equipped with granite countertops, custom cabinetry, and top-of-the-line appliances. Inviting living room on the main level, complete with a stone fireplace. Spacious Accommodations: Owner suite and guest bedrooms located on the main level and a guest suite and additional family room with its own fireplace, and a roomy storage room on the lower level, each featuring a full bath for enhanced privacy. Breathe in the cool mountain air and enjoy the serene sounds of nature as you unwind on one of the two decks. The main level deck also boasts an outdoor gas fireplace, perfect for cozy evenings. This condominium is just a short drive from downtown Banner Elk and there are a variety of attractions, including skiing, hiking, whitewater rafting, theater performances, park concerts, golf, and more. As a resident of Headwaters, you will have access to a stunning mountaintop clubhouse featuring: Fitness Center, Game Room, Theatre Room, Gourmet Kitchen. Your family can also take advantage of the Lakeside Pavilion, Stony Creek Park, Deer Creek Park, Sunset Park, Dog Park, and a Natural Waterfall. Do not miss the opportunity to experience this unique mountain community and this exceptional condominium before it is gone. With restaurants, skiing, and shops nearby, it truly is a prime location!

Listed by Robin Zema of Zema Realty Group,LLC

$
$
%
$/month over payments
Federal 30-year interest rate: 6.69% last updated on Aug 6, 2026
* All Figures are estimates. Check with your bank or proposed mortgage company for actual interest rates.
This product uses the FRED® API but is not endorsed or certified by the Federal Reserve Bank of St. Louis.

Virtual TourSave FavoriteSchedule TourAsk A QuestionMore Details

Broker Reciprocity MLS Grid Logo © 2026 Listings courtesy of Canopy MLS as distributed by MLS GRID. IDX information is provided exclusively for consumers’ personal non-commercial use and may not be used for any purpose other than to identify prospective properties consumers may be interested in purchasing. The IDX data is deemed reliable but is not guaranteed by MLS GRID and may be subject to an end user license agreement prescribed by the Member Participant’s applicable MLS.  Based on information submitted to the MLS GRID as of August 10, 2026 3:15 AM UTC . All data is obtained from various sources and may not have been verified by broker or MLS GRID. Supplied Open House Information is subject to change without notice. All information should be independently reviewed and verified for accuracy. Properties may or may not be listed by the office/agent presenting the information. Some IDX listings have been excluded from this website.