and narrow your search. If you have fewer than 200 results, you can save your search.

Montreat NC

r=9925-9936
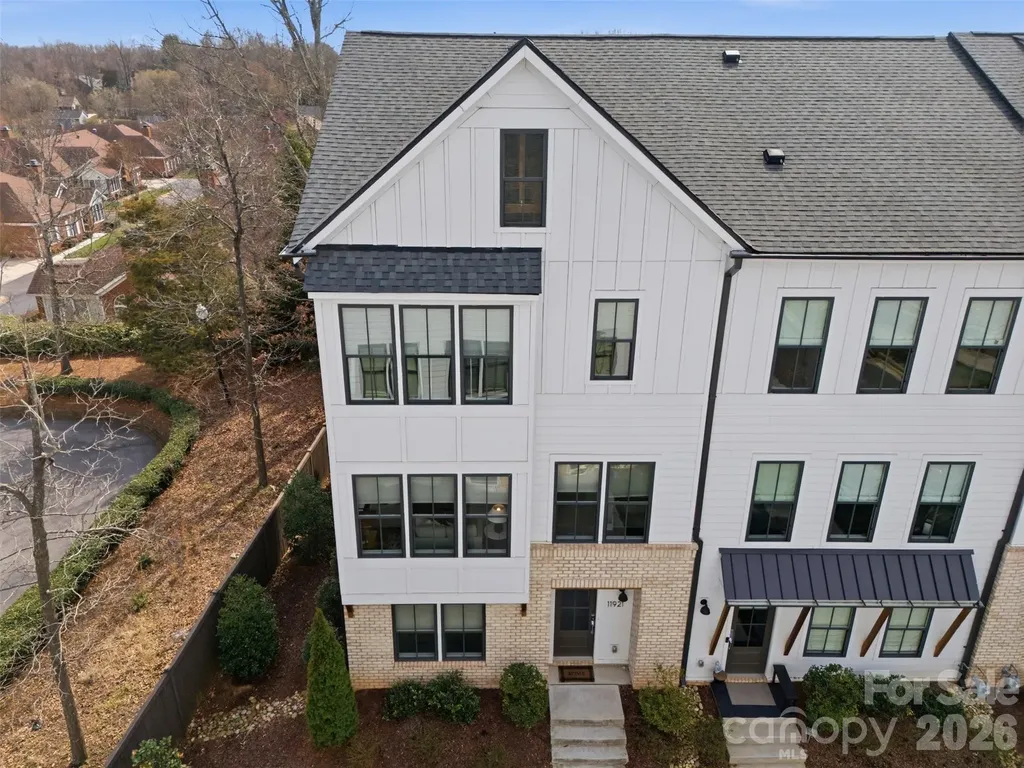
11921 Fiddlers Roof Lane Charlotte NC 28277

MLS Number CAR4354160

  • Residential
  • Bedrooms 3
  • Bathroom 5
  • Square Feet 2,741

SELLER TO PROVIDE $10,000 CREDIT WITH ACCEPTED OFFER! END UNIT 2021 built townhome with over 2700 square feet filled with elevated details including upgraded lighting, designer fans and vanity, custom built-ins and millwork, hardwood floors, gas appliances, walk-in pantry, 2 car garage, AND ROOFTOP TERRACE! Appreciate a home with natural light? Look no further. This thoughtful design offers expansive windows that flood the open floorplan with natural light. The home features 3 bedrooms, 3/2 bathrooms, plus a spacious bonus room. ENTRY LEVEL BEDROOM and full bath offer flexible options as space for home office, exercise or guest suite. Elm Terraces is a boutique community of just 20 townhomes with walkable access to the local farmers market, shopping, dining, fitness, while coming home to a quiet residential setting. Located near Ballantyne, Stonecrest and Blakeney, this home offers a standout opportunity in one of South Charlotte's most connected locations! Lawn Maintenance/Landscaping Included. Refrigerator, washer and dryer to convey! ASK ABOUT LENDER INCENTIVES!

Listed by Carrie Brighton of COMPASS

$
$
%
$/month over payments
Federal 30-year interest rate: 6.58% last updated on Jul 23, 2026
* All Figures are estimates. Check with your bank or proposed mortgage company for actual interest rates.
This product uses the FRED® API but is not endorsed or certified by the Federal Reserve Bank of St. Louis.

Virtual TourSave FavoriteSchedule TourAsk A QuestionMore Details
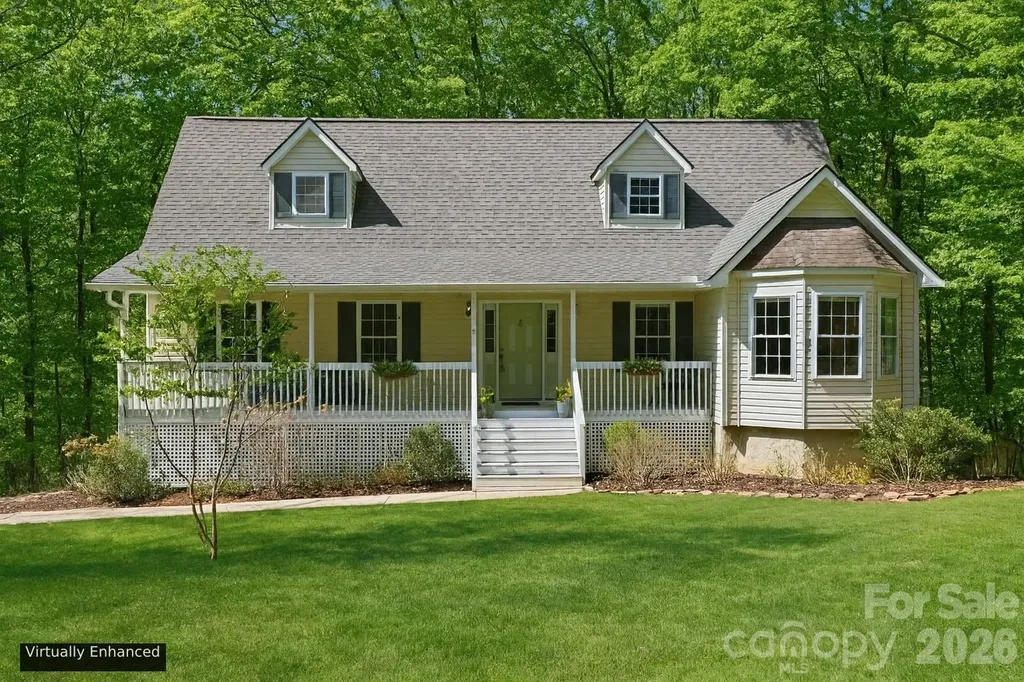
8 Fiver Lane Asheville NC 28803

Asheville, NC8 Fiver Lane

Price$600,000

Est. Mortgage: $/month

MLS Number CAR4352465

  • Residential
  • Bedrooms 3
  • Bathroom 4
  • Square Feet 3,034
  • Acreage 1.04

Privately set on a wooded acre in the sought-after Pinner's Cove area, this 3-bedroom, 3.5-bath home offers a refined blend of comfort, space, and convenience just minutes from Asheville's best shopping, dining, and everyday amenities. Designed for easy living, the light-filled main level features a spacious primary suite with a walk in closet, private enusite bath, and sleek stackable washer and dryer. The inviting living room centers around a cozy gas fireplace, perfect for relaxing on chilly mountain evenings. The kitchen is both stylish and functional, featuring quartz countertops, a generous island, and stainless steel appliances. Just off the kitchen is an oversized deck complete with low-maintenance Trex decking, ideal for entertaining or enjoying peaceful winter mountain views. Upstairs and down, oversized bedrooms provide flexible space for guests, a home office, or bonus areas. The finished lower level expands the home's versatility with a full bath, flexible living space, and direct access to the two-car garage, making it ideal for a private guest suite, apartment setup, or multigenerational living. A charming covered front porch overlooks a yard filled with established perennials, enhancing curb appeal and creating a warm, welcoming entry. Enjoy the best of both worlds, peaceful mountain living with privacy and convenience just minutes from everything Asheville has to offer.

Listed by Richard Lindau and Jared McKnight of Unique: A Real Estate Collective

$
$
%
$/month over payments
Federal 30-year interest rate: 6.58% last updated on Jul 23, 2026
* All Figures are estimates. Check with your bank or proposed mortgage company for actual interest rates.
This product uses the FRED® API but is not endorsed or certified by the Federal Reserve Bank of St. Louis.

Save FavoriteSchedule TourAsk A QuestionMore Details
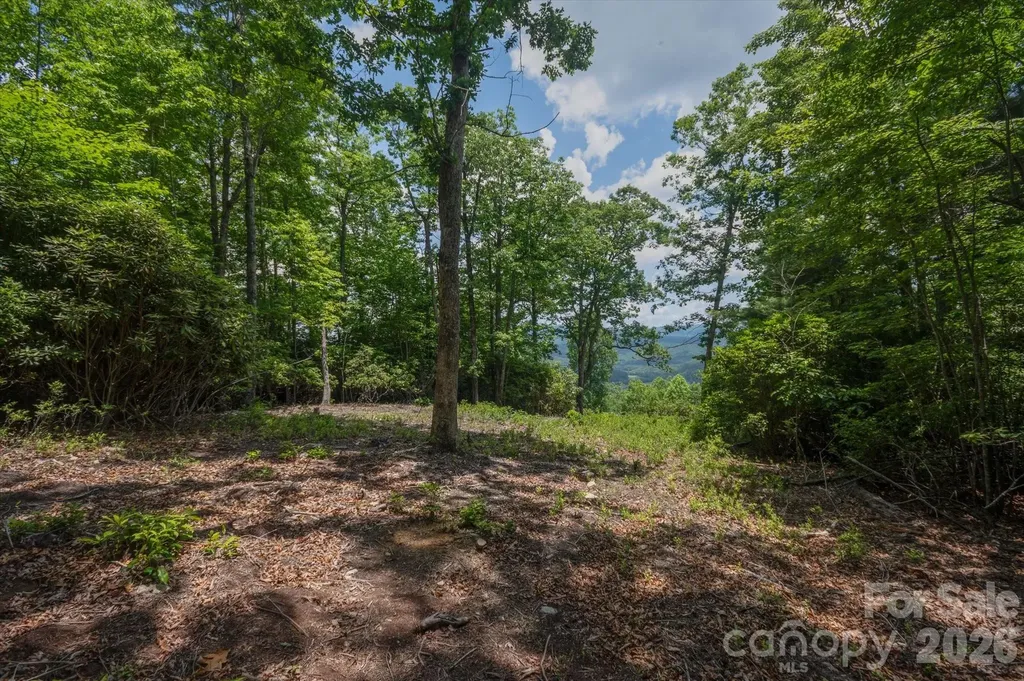
Tbd Reserve Road Pisgah Forest NC 28768

Pisgah Forest, NCTbd Reserve Road

Price$600,000

Est. Mortgage: $/month

Active With Contract

MLS Number CAR4390922

  • Land
  • Acreage 40.61
  • County Transylvania

Rare opportunity to own 40.61 private acres with panoramic mountain views in the Reserve, an established, gated, mountain community. Lot 16 offers an exceptional setting for a custom mountain retreat, recreational getaway, or full time residence with generous hard woods and native flora providing privacy, natural beauty, and room to create your ideal mountain lifestyle. The Reserve's architectural and building guidelines preserve the quality and character of the communities 1,100 acres of pristine lush forest. This estate property is ready for thoughtful planning and vision. Conveniently located near Brevard, Pisgah National Forest, DuPont State Recreational Forest, and the outdoor recreation that makes Western North Carolina so desirable. A rare large acreage homesite in a sought after setting.

Listed by Amy Fisher of Fisher Realty - 10 Park Place

$
$
%
$/month over payments
Federal 30-year interest rate: 6.58% last updated on Jul 23, 2026
* All Figures are estimates. Check with your bank or proposed mortgage company for actual interest rates.
This product uses the FRED® API but is not endorsed or certified by the Federal Reserve Bank of St. Louis.

Save FavoriteSchedule TourAsk A QuestionMore Details
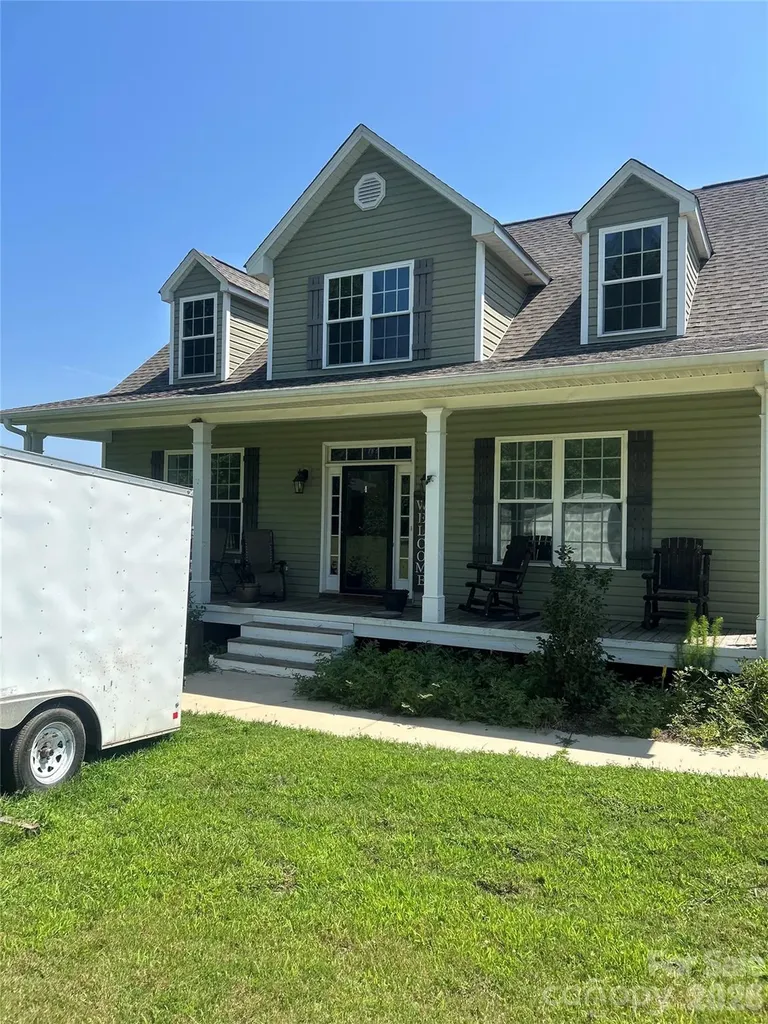
749 Williamsburg Estate Road Clover SC 29710
Active With Contract

MLS Number CAR4401276

  • Residential
  • Bedrooms 4
  • Bathroom 3
  • Square Feet 2,756
  • Acreage 5

RARE 5-ACRE CLOVER ESTATE AT AN UNBEATABLE PRICE POINT! Offered at $600,000, this exceptional 2018-built home pairs 2,756 sq. ft. of modern, open-concept living with ultimate rural privacy. Situated in the highly desirable Clover School District, the property features 5 beautiful, flat to gently rolling acres. A dream setup for horse lovers, hobby farmers, or those simply seeking room to breathe. Looking for immediate passive income? A portion of the acreage is currently leased for horses. Prefer total private use of your land? The seller can easily terminate the lease prior to closing. Enjoy the very best of both worlds: peaceful country living with low York County taxes, all just minutes from local conveniences. Modern construction on acreage at this value is a rare find. Schedule your private tour today! Please note: Washer and dryer do not convey.

Listed by Ashlee Armbrister of Mark Spain Real Estate

$
$
%
$/month over payments
Federal 30-year interest rate: 6.58% last updated on Jul 23, 2026
* All Figures are estimates. Check with your bank or proposed mortgage company for actual interest rates.
This product uses the FRED® API but is not endorsed or certified by the Federal Reserve Bank of St. Louis.

Save FavoriteSchedule TourAsk A QuestionMore Details
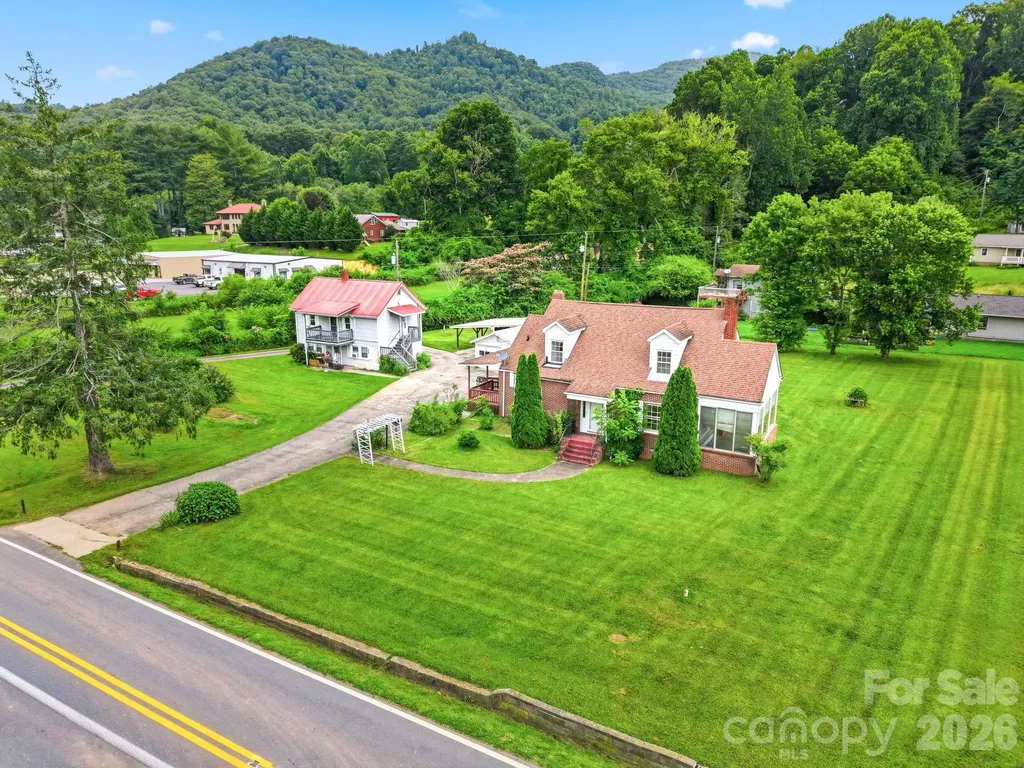
783 Skyland Drive Sylva NC 28779

Sylva, NC783 Skyland Drive

Price$600,000

Est. Mortgage: $/month

Active With Contract

MLS Number CAR4401871

  • Residential
  • Bedrooms 6
  • Bathroom 4
  • Square Feet 3,212
  • Acreage 1.06

Commercial opportunity along Skyland Drive. Zoned, PB (Professional Business District) for future or current development. Hold and lease the home and apartments until ready. Neighboring parcels are under development with the new Jackson County Services building in process across street and to the south, a new veterinary clinic is open and 2 new restaurants in process. Medical housing is also now open to the south. Connected to city water and sewer. Structures sold AS IS. Priced below tax value.

Listed by Mark Bryant of NC Mountain Real Estate

$
$
%
$/month over payments
Federal 30-year interest rate: 6.58% last updated on Jul 23, 2026
* All Figures are estimates. Check with your bank or proposed mortgage company for actual interest rates.
This product uses the FRED® API but is not endorsed or certified by the Federal Reserve Bank of St. Louis.

Save FavoriteSchedule TourAsk A QuestionMore Details
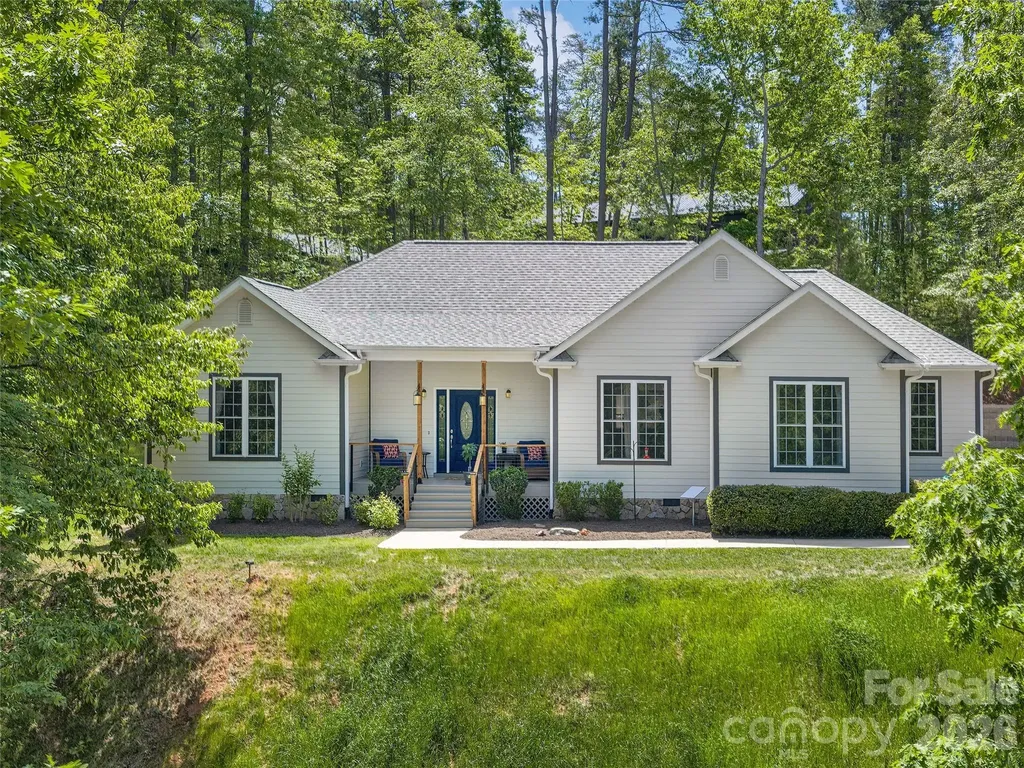
232 Wild Haven Way Mill Spring NC 28756

Mill Spring, NC232 Wild Haven Way

Price$600,000

Est. Mortgage: $/month

MLS Number CAR4378735

  • Residential
  • Bedrooms 3
  • Bathroom 2
  • Square Feet 2,141
  • Acreage 3.09

Located in the prestigious Lake Adger community, this home offers a perfect blend of privacy and refined mountain living. This very well-maintained, one-level home is situated on a sprawling 3.09-acre lot, providing a serene sanctuary where nature is your closest neighbor. The home features an expansive open floor plan defined by soaring ceilings and graceful arched entryways. The great room is anchored by a magnificent floor-to-ceiling stone fireplace with gas logs. Designed for entertaining, the kitchen boasts a spacious breakfast bar that flows seamlessly into a sun-drenched breakfast nook set within a classic bay window. A true retreat, the primary bedroom features elegant tray ceilings and a large private bath with a jacuzzi tub and dual walk-in closets. Enjoy the crisp mountain air from the front porch or host summer gatherings on the oversized back deck, which steps down into a perfectly level, easy-to-maintain yard. Recent upgrades completed in 2025 include a new roof and gutter guards, new induction range with electric oven, built in microwave, freshly painted rooms, ceiling fans, updated deck, cable rails with gates, an engineered retailing wall for the back yard and a large 12x16 storage shed. This home is move in ready! Lake Adger Residents enjoy access to one of Western North Carolina's most beautiful waterways, including a boat ramp, lake access, and a private community pavilion. Lake Adger encompasses 14 miles of shoreline and 438 surface acres of water, ideal for boating, kayaking, fishing, and swimming. The Lake Adger Community is a private, planned development covering approximately 3,250 acres, featuring 13 miles of private equestrian and hiking trails. This location is conveniently accessible from Asheville and Hendersonville, NC, as well as Greenville and Spartanburg, SC.

Listed by Christopher Battista and Annie Battista of Howard Hanna Beverly-Hanks

$
$
%
$/month over payments
Federal 30-year interest rate: 6.58% last updated on Jul 23, 2026
* All Figures are estimates. Check with your bank or proposed mortgage company for actual interest rates.
This product uses the FRED® API but is not endorsed or certified by the Federal Reserve Bank of St. Louis.

Virtual TourSave FavoriteSchedule TourAsk A QuestionMore Details
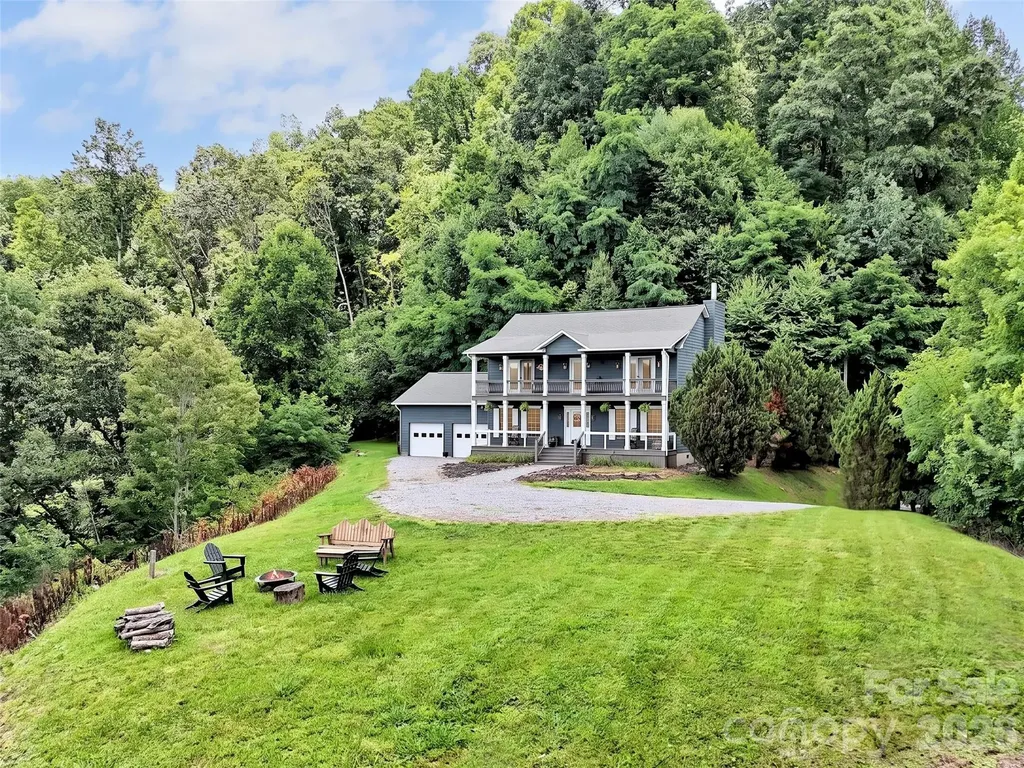
1231 Grandeur Heights Clyde NC 28721

Clyde, NC1231 Grandeur Heights

Price$600,000

Est. Mortgage: $/month

MLS Number CAR4402696

  • Residential
  • Bedrooms 4
  • Bathroom 3
  • Square Feet 2,214
  • Acreage 2.73

Experience mountain living at its finest in this stunning 4-bedroom, 2.5-bath cedar home, perfectly positioned on a private knoll in Haywood County. With a south-facing orientation, this home is flooded with natural light and features sweeping, year-round, long-range views of the Blue Ridge Mountains from almost every room. Designed for both relaxation and entertaining, the open-concept main level centers around a cozy fireplace and flows seamlessly into a chef-ready kitchen, complete with a large island and breakfast bar. The expansive primary suite offers a true retreat, while the additional bedrooms provide flexible space for guests or a home office. Step outside to the double-covered front deck-the ultimate spot for morning coffee or sunset cocktails while taking in the panoramic vistas. Situated within a secure gated community, this property combines exclusivity, durability, and natural beauty. Whether you're looking for a peaceful year-round residence or a scenic mountain escape, this home delivers an extraordinary lifestyle. While this home offers a quiet escape, you are just a short drive from the convenience of I-40, making travel to Tennessee or Waynesville effortless. Outdoor enthusiasts will love the 'local's entrance' to the Great Smoky Mountains National Park via the Cataloochee Valley-famous for its stunning wildlife, historic homesteads, and hiking trails, all without the tourist crowds. Whether you're heading out for a day of adventure or into downtown Waynesville for dinner, this home positions you perfectly to enjoy the very best of Western North Carolina.

Listed by Amy Valliere of Howard Hanna Beverly-Hanks Waynesville

$
$
%
$/month over payments
Federal 30-year interest rate: 6.58% last updated on Jul 23, 2026
* All Figures are estimates. Check with your bank or proposed mortgage company for actual interest rates.
This product uses the FRED® API but is not endorsed or certified by the Federal Reserve Bank of St. Louis.

Save FavoriteSchedule TourAsk A QuestionMore Details
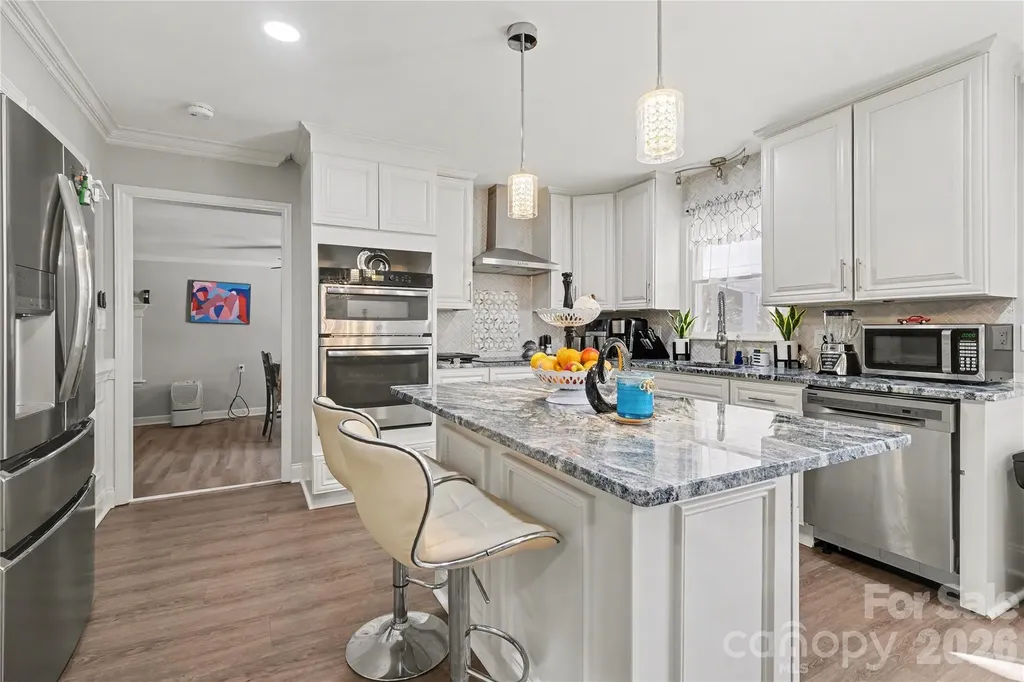
632 Treasure Drive SW Concord NC 28025

Concord, NC632 Treasure Drive SW

Price$600,000

Est. Mortgage: $/month

MLS Number CAR4341056

  • Residential
  • Bedrooms 3
  • Bathroom 3
  • Square Feet 2,309
  • Acreage 3.64

Nearly 3.6 acres of privacy, space, and potential - just minutes from Concord and Cabarrus County amenities. This rare two-parcel offering combines a 0.78-acre homesite at 632 Treasure Drive with an adjoining 2.86-acre parcel at 211 Lavender Drive SW, providing room to expand, develop, or simply breathe. The home has been thoughtfully updated - remodeled kitchen, fully updated bathrooms, new windows (2022), smooth ceilings, custom ceiling design, new lighting, built-out closets, and a water heater replaced in 2025. Three bedrooms plus a bonus room (potential 4th bedroom) give you layout flexibility from day one. Outside, a pool awaits a new liner - ready for you to make it your own. Both parcels are zoned RV, opening the door for a variety of uses (buyer to verify with Cabarrus County). Seller carries flood insurance due to a recent floodplain map update; the home has never flooded. Cash and conventional offers welcome. Space like this is disappearing fast in this area. Schedule your showing today.

Listed by Wendi Valencia Escalera of Realty One Group Revolution

$
$
%
$/month over payments
Federal 30-year interest rate: 6.58% last updated on Jul 23, 2026
* All Figures are estimates. Check with your bank or proposed mortgage company for actual interest rates.
This product uses the FRED® API but is not endorsed or certified by the Federal Reserve Bank of St. Louis.

Virtual TourSave FavoriteSchedule TourAsk A QuestionMore Details
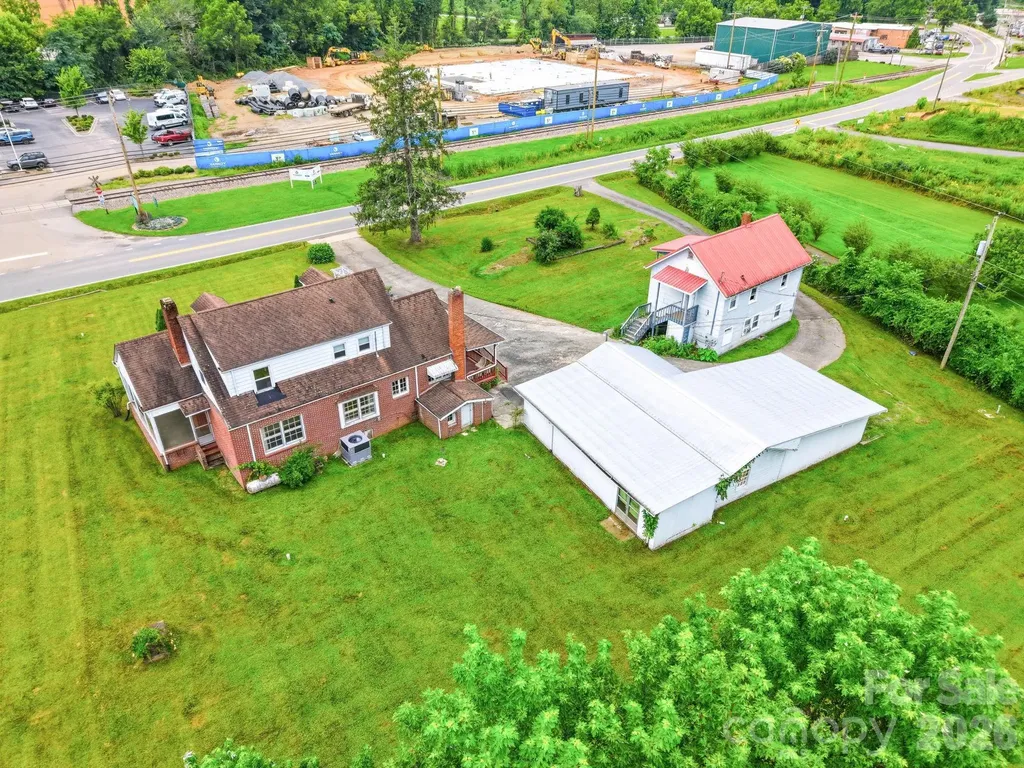
783 Skyland Drive Sylva NC 28779
Active With Contract

MLS Number CAR4401955

  • Commercial
  • Property SubType FREE STANDING STORE
  • Square Feet 2,088
  • Acreage 1.06

Commercial opportunity along Skyland Drive. Zoned, PB (Professional Business District) for future or current development. Hold and lease the home and apartments until ready. Neighboring parcels are under development with the new Jackson County Services building in process across street and to the south, a new veterinary clinic is open and 2 new restaurants in process. Medical housing is also now open to the south. Connected to city water and sewer. Structures sold AS IS. Priced below tax value.

Listed by Mark Bryant of NC Mountain Real Estate

$
$
%
$/month over payments
Federal 30-year interest rate: 6.58% last updated on Jul 23, 2026
* All Figures are estimates. Check with your bank or proposed mortgage company for actual interest rates.
This product uses the FRED® API but is not endorsed or certified by the Federal Reserve Bank of St. Louis.

Save FavoriteSchedule TourAsk A QuestionMore Details
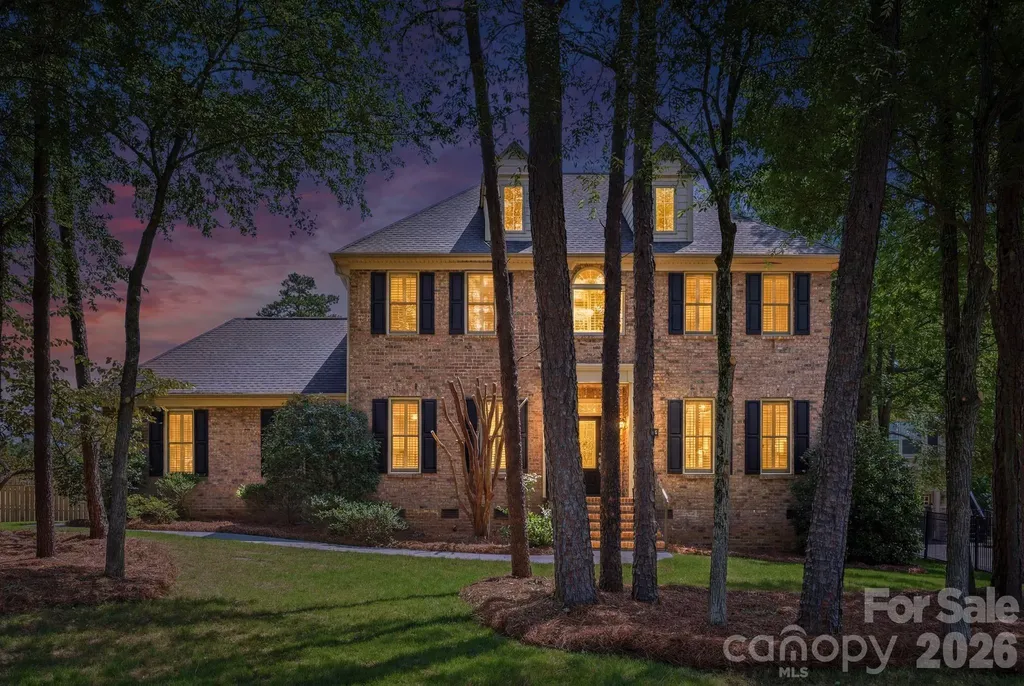
12308 Headquarters Farm Road Charlotte NC 28262

MLS Number CAR4399345

  • Residential
  • Bedrooms 4
  • Bathroom 3
  • Square Feet 2,826
  • Acreage 0.36

Timeless brick Traditional on a tree-lined corner lot Set among mature pines and framed by manicured, pine-straw landscaping, this classic two-story brick home makes a striking first impression, twin dormers, black shutters, and a transom-and-sidelight entry give it timeless curb appeal. Step inside to a gracious open entry with a leaded-glass front door and stained-glass transom, gleaming herringbone-laid hardwoods, and elegant decorative columns that frame the space. Crown molding, tray ceilings, plantation shutters throughout, and wrought-iron stair railings carry that refined character across all 2,826 square feet. The formal living and dining rooms open gracefully on either side of the entry, an ideal layout for entertaining, finished with tray ceilings, wainscoting, picture-frame molding, and a built-in butler's pantry with glass-front cabinetry. From there, the home flows to a kitchen with granite countertops, a center island, stainless steel appliances, raised-panel cabinetry, and a pantry, opening to a sunny breakfast area and a light-filled family room anchored by a floor-to-ceiling stone fireplace. Sliding glass doors lead from the family room out to the covered porch, blending indoor and outdoor living. A convenient half bath completes the main level. Upstairs, the spacious primary suite is a genuine retreat, with a tray ceiling and an en-suite bath featuring a dual granite vanity, a soaking tub, and a separate shower. Just off the primary, a dedicated office with a charming arched window and built-in window seat makes the perfect work-from-home or study space. Three additional guest bedrooms round out the second floor. But the outdoors is where this home truly shines. Set on an expansive .36-acre corner lot wrapped in gorgeous mature pines, the property enjoys a rare sense of privacy and seclusion for a corner setting. A striking timber-frame covered porch, with a vaulted cedar ceiling, exposed beams, and a stacked-stone base, steps down to a large circular paver patio made for firepit evenings, all within a fully fenced backyard. A side-load two-car garage and a storage shed add everyday practicality. At 2,826 square feet on a tree-lined corner lot, with timeless finishes and one of the best outdoor spaces around, this one is special.

Listed by Taylor Marino of Maestro Realty Group LLC

$
$
%
$/month over payments
Federal 30-year interest rate: 6.58% last updated on Jul 23, 2026
* All Figures are estimates. Check with your bank or proposed mortgage company for actual interest rates.
This product uses the FRED® API but is not endorsed or certified by the Federal Reserve Bank of St. Louis.

Save FavoriteSchedule TourAsk A QuestionMore Details
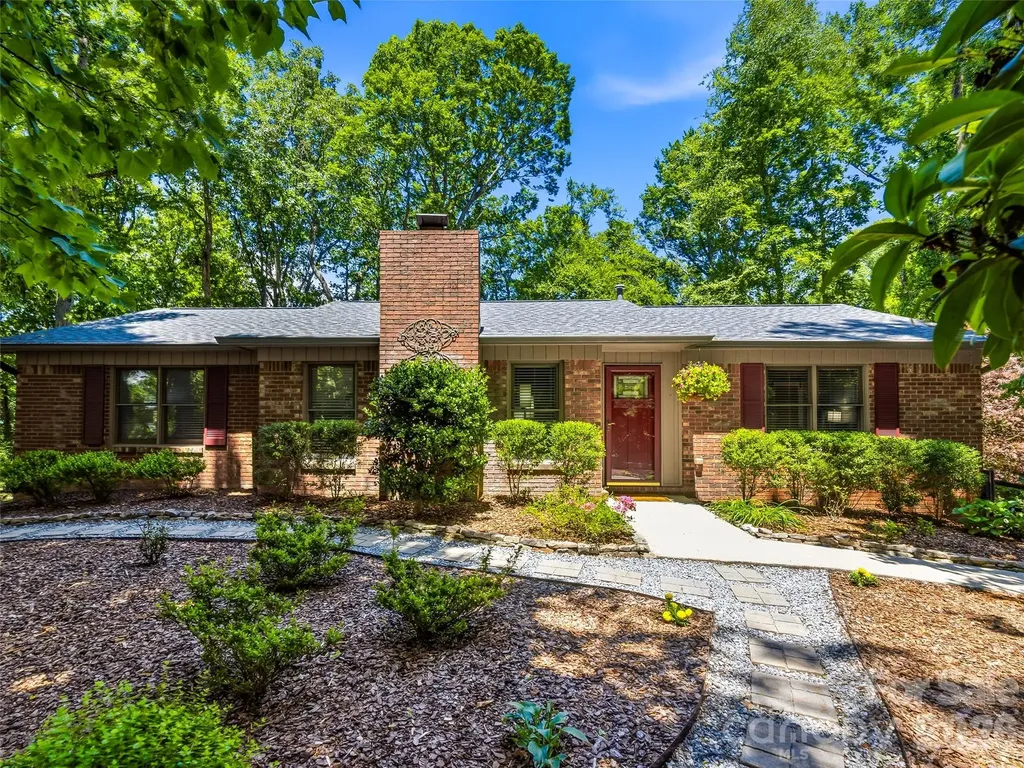
518 Starmount Lane Hendersonville NC 28791

MLS Number CAR4402876

  • Residential
  • Bedrooms 2
  • Bathroom 2
  • Square Feet 1,718
  • Acreage 0.55

Experience mountain living at its finest in the highly sought-after upper level of the Haywood Knolls community. This rare opportunity for a completely renovated home offers 1,718 square feet on the main level, a split-bedroom floor plan with two large bedrooms and a third room with a closet. There is an additional 464 square feet on the lower level, suitable for multiple uses, including a half-bathroom and extra finished storage. The quality finishes throughout this beautifully updated home are perfect for the discriminating buyer who prefers a prime location and a home that is truly move-in ready. These include an impressive suite of brand-new kitchen appliances, quartz countertops, and cabinets with pull-outs and large storage drawers, and an adjacent washer & dryer; all-new flooring in hardwood, porcelain tile, and carpet. Updated two full baths on the main level and a neutral color palette throughout complement the four-season sunroom with an adjacent large deck. All this is surrounded by low-maintenance landscaping with many perennial plantings. You will appreciate this home's ever-changing mountain backdrop, with limited long-range views in spring and summer, which shift to breathtaking long-range vistas and vibrant autumn colors. This exceptional home is 10 minutes from downtown Hendersonville with hospitals, airport, and shopping nearby, and is perfect for either a full-time residence or a mountain getaway.

Listed by Steve Dozier and Kim Owen of Howard Hanna Beverly-Hanks

$
$
%
$/month over payments
Federal 30-year interest rate: 6.58% last updated on Jul 23, 2026
* All Figures are estimates. Check with your bank or proposed mortgage company for actual interest rates.
This product uses the FRED® API but is not endorsed or certified by the Federal Reserve Bank of St. Louis.

Virtual TourSave FavoriteSchedule TourAsk A QuestionMore Details
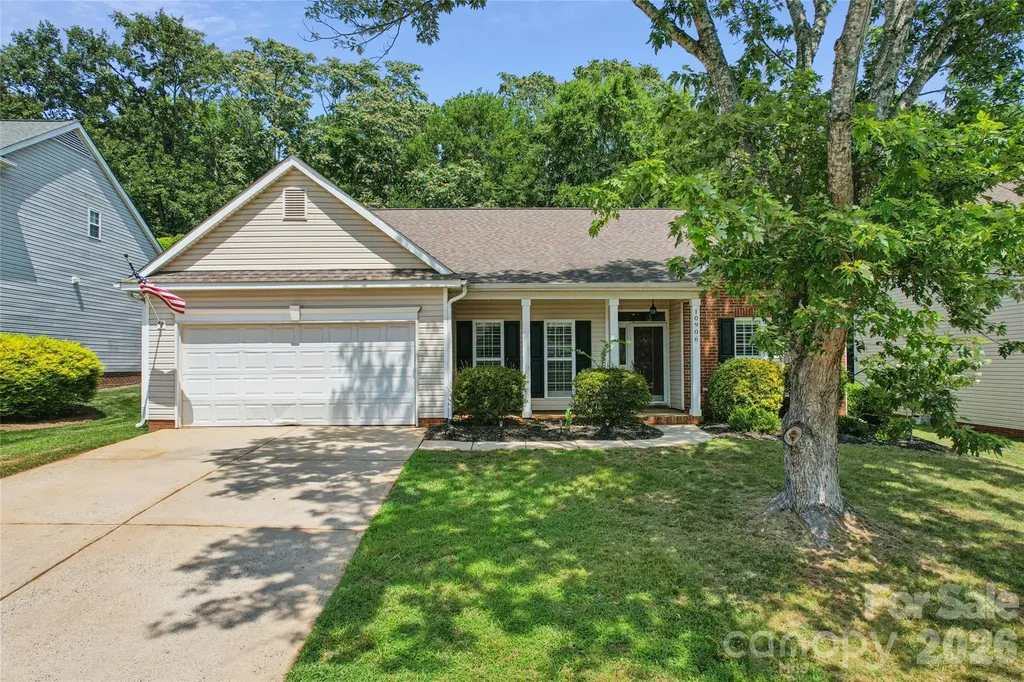
10906 Chamberlain Hall Court Charlotte NC 28277

MLS Number CAR4402127

  • Residential
  • Bedrooms 4
  • Bathroom 2
  • Square Feet 2,146
  • Acreage 0.21

Prepare to be wowed by this beautifully updated, move-in-ready Ballantyne ranch! Situated on a quiet cul-de-sac street, this exceptional home welcomes you with a charming rocking-chair front porch. Inside, gorgeous hardwood floors span the main living areas, flanked by a formal dining room and a dedicated home office behind classic French doors.The heart of the home features soaring ceilings that open to a fully updated kitchen, complete with bar seating, a casual breakfast area, and an included refrigerator. Relax in the adjacent family room, anchored by custom built-in shelving and a cozy gas fireplace. Just beyond, a bright sunroom offers a peaceful retreat surrounded by windows with premium plantation shutters.The functional floor plan offers four well-appointed bedrooms. The primary suite features a private en-suite bath and an oversized walk-in closet behind a stylish farmhouse sliding door. Three additional spacious bedrooms also feature plantation shutters and large closets. The dedicated laundry room provides built-in storage and includes the washer and dryer. Outside, the private backyard boasts a mature tree line, an extended paver patio perfect for entertaining, and a convenient storage shed. Homes of this caliber in Ballantyne rarely hit the market at this price point-schedule your tour today! Check out the listing video! https://www.hommati.com/3DTour-AerialVideo/unbranded/10906-Chamberlain-Hall-Ct-Charlotte-Nc-28277--HPI75055419

Listed by Lauren Fox of Howard Hanna Allen Tate Charlotte South

$
$
%
$/month over payments
Federal 30-year interest rate: 6.58% last updated on Jul 23, 2026
* All Figures are estimates. Check with your bank or proposed mortgage company for actual interest rates.
This product uses the FRED® API but is not endorsed or certified by the Federal Reserve Bank of St. Louis.

Virtual TourSave FavoriteSchedule TourAsk A QuestionMore Details

Broker Reciprocity MLS Grid Logo © 2026 Listings courtesy of Canopy MLS as distributed by MLS GRID. IDX information is provided exclusively for consumers’ personal non-commercial use and may not be used for any purpose other than to identify prospective properties consumers may be interested in purchasing. The IDX data is deemed reliable but is not guaranteed by MLS GRID and may be subject to an end user license agreement prescribed by the Member Participant’s applicable MLS.  Based on information submitted to the MLS GRID as of July 28, 2026 1:32 PM UTC . All data is obtained from various sources and may not have been verified by broker or MLS GRID. Supplied Open House Information is subject to change without notice. All information should be independently reviewed and verified for accuracy. Properties may or may not be listed by the office/agent presenting the information. Some IDX listings have been excluded from this website.