and narrow your search. If you have fewer than 200 results, you can save your search.

Woodfin NC

r=9949-9960
15927 Vale Ridge Drive Charlotte NC 28278

Charlotte, NC15927 Vale Ridge Drive

Price$600,000

Est. Mortgage: $/month

MLS Number CAR4374881

  • Residential
  • Bedrooms 3
  • Bathroom 3
  • Square Feet 2,405
  • Acreage 0.19

Welcome to 15927 Vale Ridge Drive! This stunning Waverly plan loaded with upgrades is sure to impress! The open floor plan allows for an easy flow for entertaining and the gourmet kitchen is a chef's dream with stainless steel appliances, plenty of cabinets, stunning white quartz countertops, farmhouse sink and an oversized island. The breakfast area and well-appointed screened porch lead to a paver patio. Primary bedroom w/hardwood floors, large primary bath, and custom walk-in closet. Tasteful hardwood floors fresh paint throughout. Just a short walk from the home is the Regency Clubhouse which includes indoor/outdoor pools, fitness center, bocce ball court, tennis & pickle ball courts & access to Lake Wylie for canoeing & kayaking. Amazing home, neighborhood, and amenities make this home THE ONE!

Listed by Bryan Provenzano of Keller Williams Ballantyne Area

$
$
%
$/month over payments
Federal 30-year interest rate: 6.58% last updated on Jul 23, 2026
* All Figures are estimates. Check with your bank or proposed mortgage company for actual interest rates.
This product uses the FRED® API but is not endorsed or certified by the Federal Reserve Bank of St. Louis.

Virtual TourSave FavoriteSchedule TourAsk A QuestionMore Details
236 Tackle Box Drive Troutman NC 28166

Troutman, NC236 Tackle Box Drive

Price$600,000

Est. Mortgage: $/month

Active With Contract

MLS Number CAR4403974

  • Residential
  • Bedrooms 5
  • Bathroom 5
  • Square Feet 3,406
  • Acreage 0.25

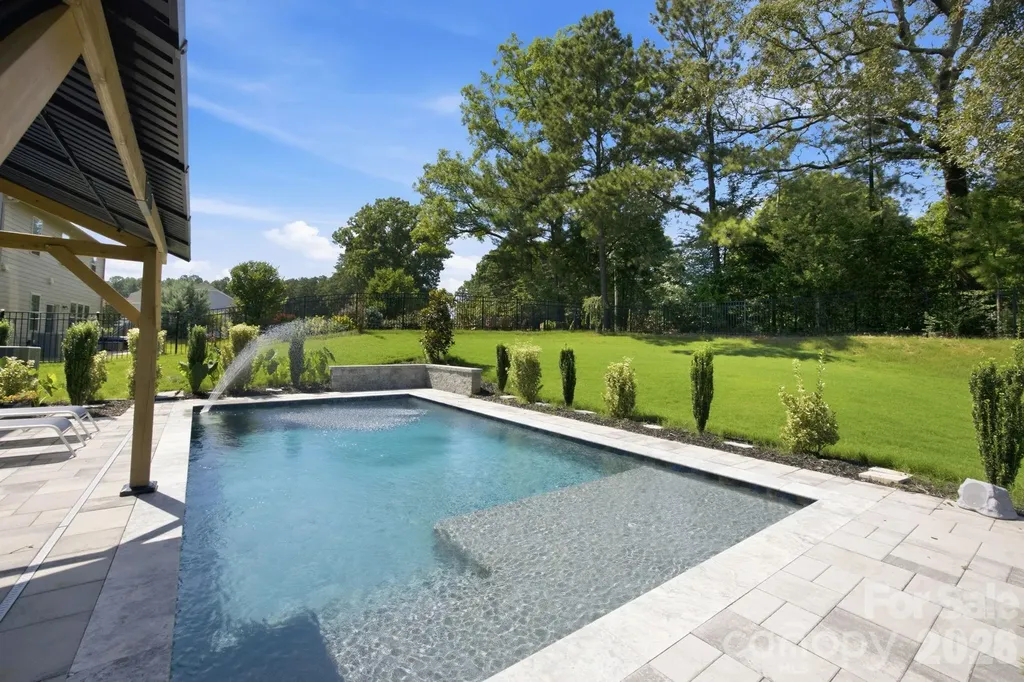
Space, style, and an incredible backyard come together in this beautifully upgraded home in Falls Cove at Lake Norman. Welcome to 236 Tackle Box Drive in Troutman, a thoughtfully designed 5-bedroom, 4.5-bath home offering over 3,400 square feet of flexible living space in one of the area's most sought-after communities. The versatile floor plan includes a dedicated home office or flex room, a spacious loft, and a main-level guest suite with a private full bath, perfect for visitors, multigenerational living, or added privacy. The open-concept kitchen, dining area, and living room create a bright, welcoming space that's ideal for everyday living and entertaining alike. Step outside and discover what truly sets this home apart. The sellers invested in professionally regrading the backyard to maximize usable space before adding a beautiful custom saltwater pool, creating an outdoor retreat that's perfect for relaxing, entertaining, or making memories with family and friends. Upstairs, you'll find a generous loft that can serve as a media room, playroom, or second living area, along with four additional bedrooms, including a spacious primary suite designed for comfort and privacy. Life in Falls Cove at Lake Norman offers more than just a beautiful home. Residents enjoy amenities including a community clubhouse, fitness center, outdoor swimming pool with splash area, playground, and walking trails. The neighborhood is conveniently located just minutes from Lake Norman State Park, downtown Troutman, I-77, shopping, dining, and is an easy commute to Mooresville, Statesville, and Charlotte. If you've been searching for a home that offers room to grow, flexible living spaces, and an outdoor oasis that's ready to enjoy, this one deserves a spot at the top of your list.

Listed by Barbara Pereira of Howard Hanna Allen Tate Mooresville/LKN

$
$
%
$/month over payments
Federal 30-year interest rate: 6.58% last updated on Jul 23, 2026
* All Figures are estimates. Check with your bank or proposed mortgage company for actual interest rates.
This product uses the FRED® API but is not endorsed or certified by the Federal Reserve Bank of St. Louis.

Virtual TourSave FavoriteSchedule TourAsk A QuestionMore Details
189 Campbell Lane Lincolnton NC 28092

Lincolnton, NC189 Campbell Lane

Price$600,000

Est. Mortgage: $/month

MLS Number CAR4407719

  • Land
  • Acreage 24.68
  • County Lincoln

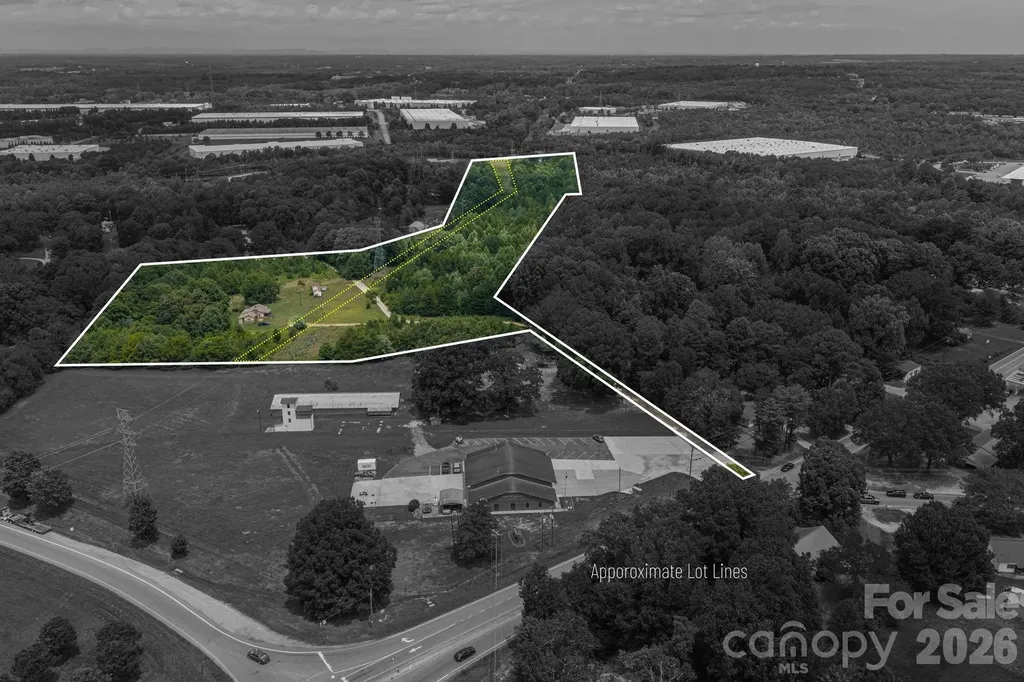
Opportunity meets flexibility on this 22.5-acre residential property with potential for future commercial use. Several nearby properties along Maiden Highway are zoned B-G, making this an intriguing option for investors, business owners or buyers with a long-term vision. Buyers should confirm zoning requirements and intended uses with the appropriate local authorities. Approximately 3.5 acres are cleared around the existing three-bedroom, two-bath home, while the remaining acreage provides additional room to explore. A singlewide home is also located on the property and will convey with the sale. The land lays well, is easy to navigate and offers multiple possibilities for continued residential use, investment or future development. A Duke Energy power-line right of way crosses the property. The property is also subject to an access easement that allows neighboring property owners to travel through a portion of the land.

Listed by Jimmy Stone of RE/MAX Crossroads

$
$
%
$/month over payments
Federal 30-year interest rate: 6.58% last updated on Jul 23, 2026
* All Figures are estimates. Check with your bank or proposed mortgage company for actual interest rates.
This product uses the FRED® API but is not endorsed or certified by the Federal Reserve Bank of St. Louis.

Save FavoriteSchedule TourAsk A QuestionMore Details
505 Glover Road Ellenboro NC 28040

Ellenboro, NC505 Glover Road

Price$600,000

Est. Mortgage: $/month

Active With Contract

MLS Number CAR4390843

  • Residential
  • Bedrooms 2
  • Bathroom 2
  • Square Feet 1,712
  • Acreage 17.66

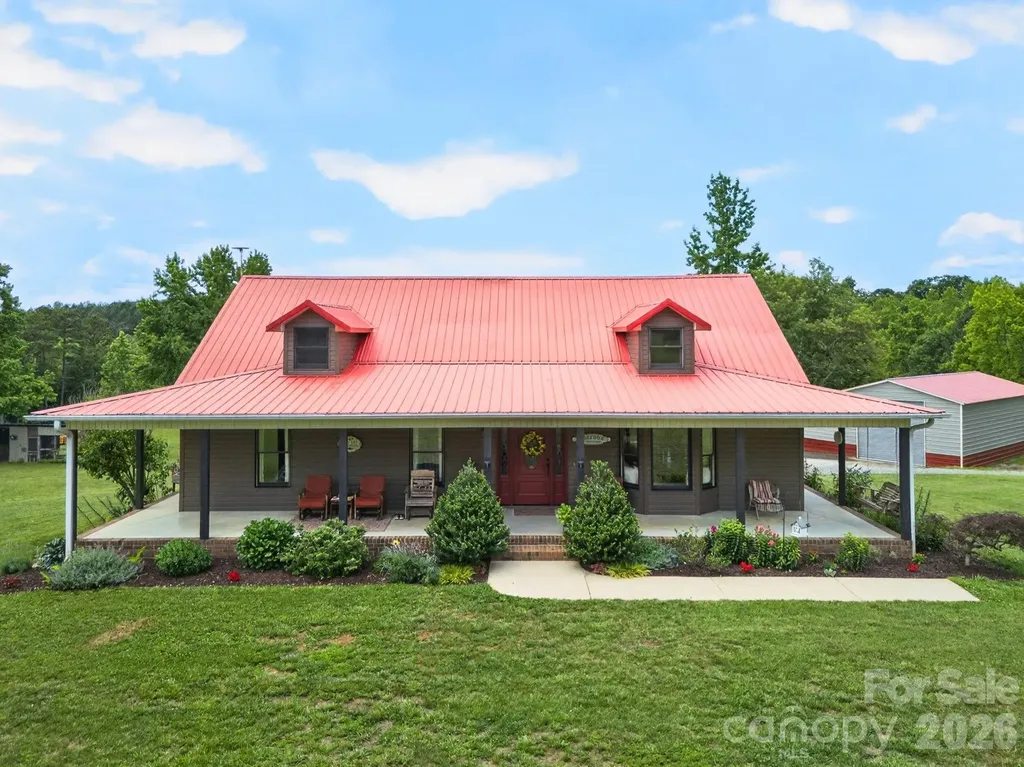
Custom-built country retreat on nearly 18 acres offering the perfect blend of privacy, comfort, and outdoor living. Immaculately maintained, the 2-bedroom, 2-bath home features an open floor plan designed for easy living and entertaining. The kitchen offers maple cabinetry, red oak hardwood floors, newer appliances, and seamless flow into the main living areas. Recent updates include the bathroom and laundry room, and the metal roof provides lasting durability and peace of mind. Enjoy peaceful mornings on the covered front porch or unwind on the newly screened back deck overlooking the natural beauty of the property. Equestrian enthusiasts and hobby farmers alike will appreciate the fenced pasture, well-equipped 3-stall horse barn with concrete floors, matted stalls, tack room, power, and water, as well as the impressive 24' x 40' RV garage featuring a 12-foot door. A dedicated pet washing station makes cleanup after outdoor adventures a breeze. The land has been thoughtfully cultivated with peach, pear, apple, cherry, pecan, and walnut trees, along with grapevines and established perennials. Explore walking trails through the woods, tend your garden with the help of a rain barrel, or spend the afternoon by the private stocked pond, home to bream, bass, and catfish and perfect for fishing, picnicking, and enjoying the peaceful surroundings. Whether you're dreaming of a mini farm, an equestrian property, or simply a country escape surrounded by nature, this exceptional property offers endless possibilities. Furnishings and farm equipment are negotiable, providing a rare opportunity to make your transition to country living even easier. Schedule your private showing today.

Listed by Brad Puffer of Keller Williams Professionals

$
$
%
$/month over payments
Federal 30-year interest rate: 6.58% last updated on Jul 23, 2026
* All Figures are estimates. Check with your bank or proposed mortgage company for actual interest rates.
This product uses the FRED® API but is not endorsed or certified by the Federal Reserve Bank of St. Louis.

Virtual TourSave FavoriteSchedule TourAsk A QuestionMore Details
48574B High Rock Road Richfield NC 28137

Richfield, NC48574B High Rock Road

Price$600,000

Est. Mortgage: $/month

Pending

MLS Number CAR4390219

  • Residential
  • Bedrooms 3
  • Bathroom 3
  • Square Feet 2,271
  • Acreage 3.44

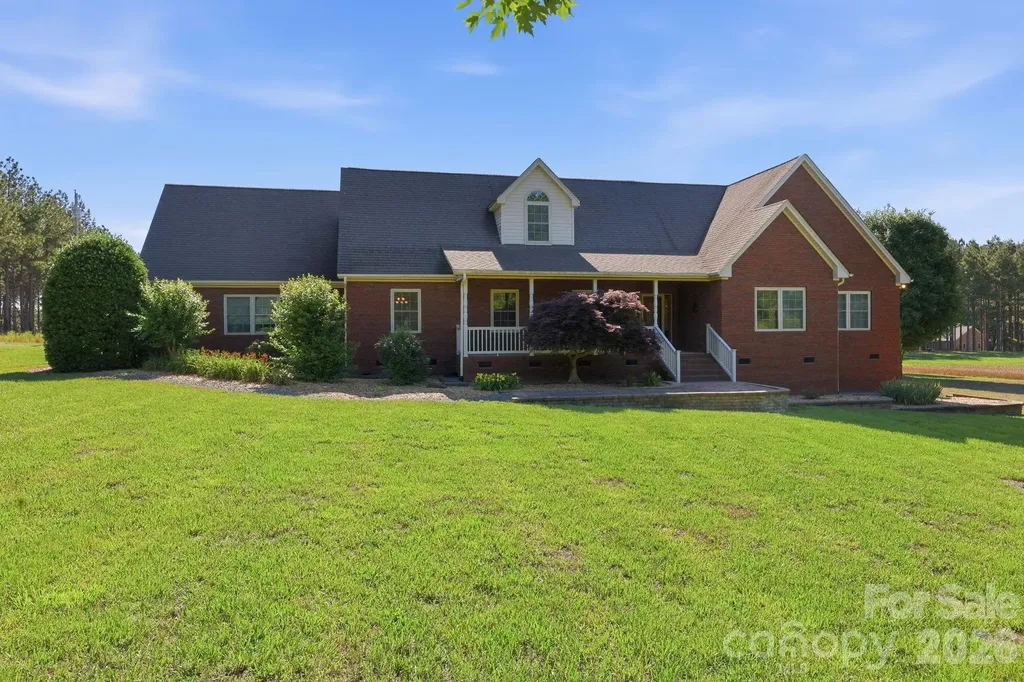
Back on the market due to a change in the buyers' circumstances. No fault of the sellers/ property- new opportunity for you! Custom-built ranch home situated on approximately 3.44 flat, usable acres with no HOA. Offering approximately 2271 square feet of heated living space--all on a single level--this thoughtfully designed home provides the convenience of single-level living with an accessibility-friendly layout that supports comfort and ease of daily living. The home features 3 bedrooms, 21/2 bathrooms, hardwood flooring, custom cabinetry, spacious rooms, and quality finishes throughout. Enjoy peaceful country views from the welcoming covered front porch or entertain family and friends on the large rear deck overlooking the expansive property. A rare combination of garage and workshop space includes both an attached 2-car garage and a detached 1132-square-foot wired workshop/garage, ideal for hobbies, woodworking, vehicles, equipment storage, or a home-based business. Additional features include approximately 1,835 square feet of unfinished walk-up attic space offering exceptional storage and future expansion potential. The level, buildable acreage provides flexibility for gardening, recreation, additional structures, or simply enjoying the privacy and freedom of country living. Whether you're seeking room to grow, space to pursue your passions, or the convenience of one-level living, this property offers a unique blend of functionality, flexibility, and rural charm.

Listed by Jaime Oliver of Next Stage Realty

$
$
%
$/month over payments
Federal 30-year interest rate: 6.58% last updated on Jul 23, 2026
* All Figures are estimates. Check with your bank or proposed mortgage company for actual interest rates.
This product uses the FRED® API but is not endorsed or certified by the Federal Reserve Bank of St. Louis.

Save FavoriteSchedule TourAsk A QuestionMore Details
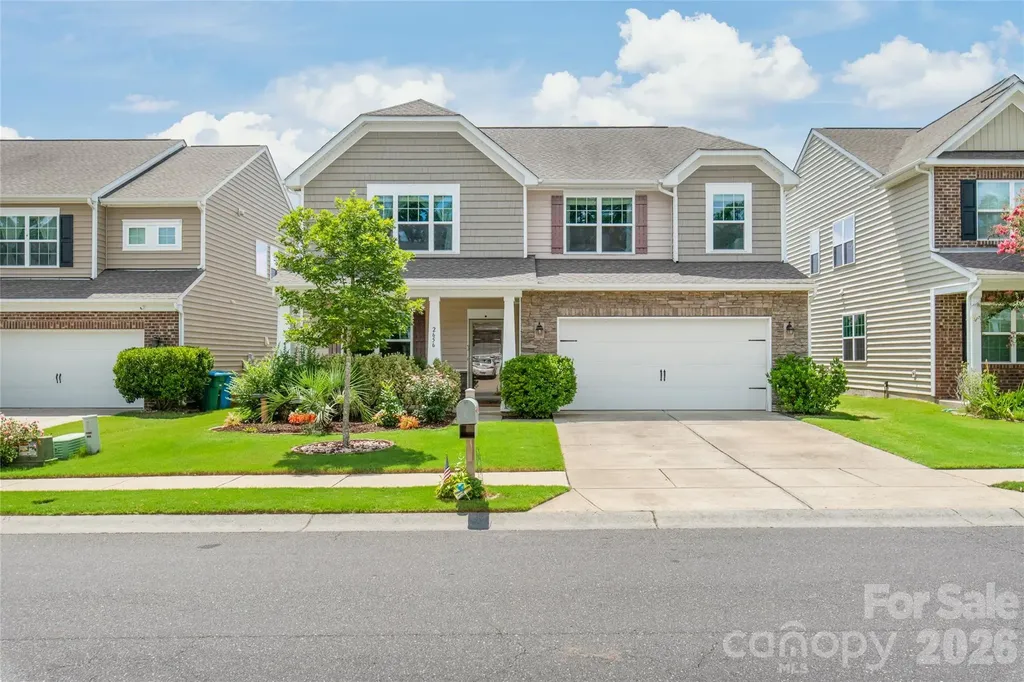
2656 Southern Trace Drive Waxhaw NC 28173

Waxhaw, NC2656 Southern Trace Drive

Price$600,000

Est. Mortgage: $/month

MLS Number CAR4399759

  • Residential
  • Bedrooms 4
  • Bathroom 3
  • Square Feet 2,754
  • Acreage 0.15

Beautifully maintained 4-bedroom home in the sought-after Lawson community. The open floor plan features a spacious great room, dining area, breakfast nook, and a gourmet kitchen with granite countertops, stainless steel appliances, a large island, and ample cabinet space. Upstairs, you'll find a spacious primary suite, a versatile loft, and generously sized secondary bedrooms, offering plenty of room for family, guests, or a home office. Step outside to enjoy the private backyard with a pergola, perfect for relaxing or entertaining. Additional highlights include a built-in kegerator, making it easy to serve draft beer while hosting family and friends. Residents of Lawson enjoy resort-style amenities, including pools, tennis courts, walking trails, playgrounds, and a clubhouse. Conveniently located near historic downtown Waxhaw, shopping, dining, and top-rated Cuthbertson schools, this home perfectly blends comfort, style, and exceptional community amenities. Don't miss this opportunity - schedule your showing today!

Listed by Helen Harp of Keller Williams Ballantyne Area

$
$
%
$/month over payments
Federal 30-year interest rate: 6.58% last updated on Jul 23, 2026
* All Figures are estimates. Check with your bank or proposed mortgage company for actual interest rates.
This product uses the FRED® API but is not endorsed or certified by the Federal Reserve Bank of St. Louis.

Save FavoriteSchedule TourAsk A QuestionMore Details
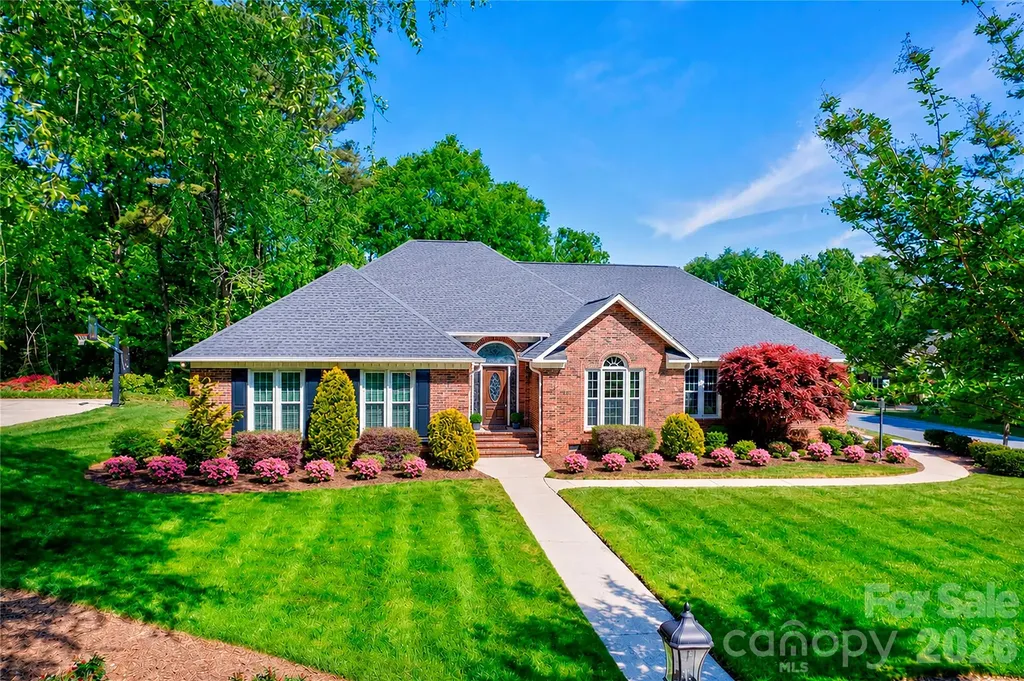
1188 Fawn Ridge Road NW Concord NC 28027

Concord, NC1188 Fawn Ridge Road NW

Price$600,000

Est. Mortgage: $/month

MLS Number CAR4369825

  • Residential
  • Bedrooms 3
  • Bathroom 3
  • Square Feet 2,617
  • Acreage 0.57

**NEW PRICE** Located in the well-loved Carriage Downs neighborhood, known for its mature trees and spacious lots, this full brick ranch sits on a generous .57-acre corner lot and offers over 2,600 square feet of thoughtfully designed living space. 3 bedroom PLUS office/flex Space - The layout truly sets this home apart. Bedrooms are tucked to one side for privacy, while the main living areas sit at the heart of the home, and a separate office/flex space with a half bath is positioned on the opposite side near the garage-perfect for working from home or creating a quiet retreat. The large family room serves as the centerpiece, offering plenty of space to gather and flexible options for furniture and use. It flows easily into the kitchen and dining areas, creating a natural connection for everyday living and entertaining. The kitchen features granite countertops, abundant workspace, an induction electric stove (2025) and appliances replaced around 2018. Just off the kitchen, the dining area and sunroom are filled with natural light and offer a beautiful view of the backyard and outdoor spaces. The living room includes a gas fireplace and provides a cozy but spacious setting, while still maintaining separation from the rest of the home. The office/flex space is a standout feature-complete with a door for privacy- or a fourth cozy bedroom. The primary suite is generously sized with a tray ceiling, two closets, and a private bath with dual sinks, a large garden tub, and separate shower. Two additional bedrooms are spacious - additional full bath. Additional features include energy-efficient triple-pane windows (2013), a screened porch with tile flooring tucked privately off the deck, LeafGuard gutters, encapsulated crawlspace with vapor barrier, tankless water heater, and a well-fed irrigation system with a newer pump and dual zones. The roof was replaced in late 2023, and the interior has been freshly painted throughout (with the exception of secondary bedrooms). Built by Niblock, this modified Hawthorne plan offers varied ceiling heights and a comfortable, functional flow. Neighborhood amenities include a clubhouse, pool, and tennis courts, all in a convenient location close to shopping, parks, I-85, and everyday essentials. This is a home where the layout, natural light, and connection between spaces truly stand out!

Listed by Jennifer Hubbard of Howard Hanna Allen Tate Concord

$
$
%
$/month over payments
Federal 30-year interest rate: 6.58% last updated on Jul 23, 2026
* All Figures are estimates. Check with your bank or proposed mortgage company for actual interest rates.
This product uses the FRED® API but is not endorsed or certified by the Federal Reserve Bank of St. Louis.

Virtual TourSave FavoriteSchedule TourAsk A QuestionMore Details
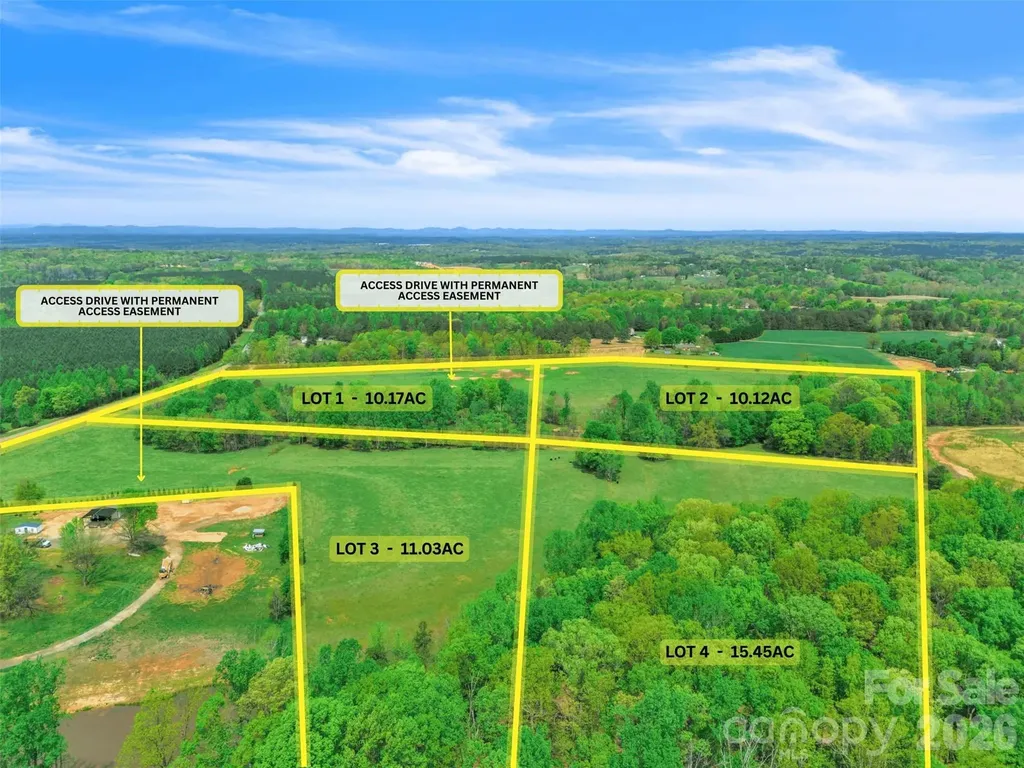
1376-4 Lowrance Road Catawba NC 28609

Catawba, NC1376-4 Lowrance Road

Price$600,000

Est. Mortgage: $/month

MLS Number CAR4372849

  • Land
  • Acreage 15.45
  • County Catawba

Design your footprint in the heart of Catawba. This is a rare invitation to secure a significant piece of North Carolina landscape tailored specifically to your needs. We are currently offering the unique opportunity to acquire one of four premier parcels within this expansive tract on Lowrance Road, with flexible lot lines to be determined based on buyer preference. Property Features: Tailored Acreage: Choose your ideal setting with parcels ranging from 10 to 15+ acres. Whether you prioritize road frontage, specific topographical features, or maximum privacy, the boundaries can be adjusted to suit your vision. Unrivaled Privacy: With a minimum of 10 acres per site, you are guaranteed a level of seclusion and tranquility that is becoming increasingly hard to find. Limitless Potential: The perfect canvas for a sprawling luxury estate, a private family compound, equestrian facilities, or a sustainable homestead. Ideal Location: Enjoy the best of rural living without sacrificing convenience. Located in a serene pocket of Catawba County with easy access to the growing hubs of Hickory, Mooresville, and the Lake Norman area.

Listed by Mike Strickland of Keller Williams Lake Norman

$
$
%
$/month over payments
Federal 30-year interest rate: 6.58% last updated on Jul 23, 2026
* All Figures are estimates. Check with your bank or proposed mortgage company for actual interest rates.
This product uses the FRED® API but is not endorsed or certified by the Federal Reserve Bank of St. Louis.

Save FavoriteSchedule TourAsk A QuestionMore Details
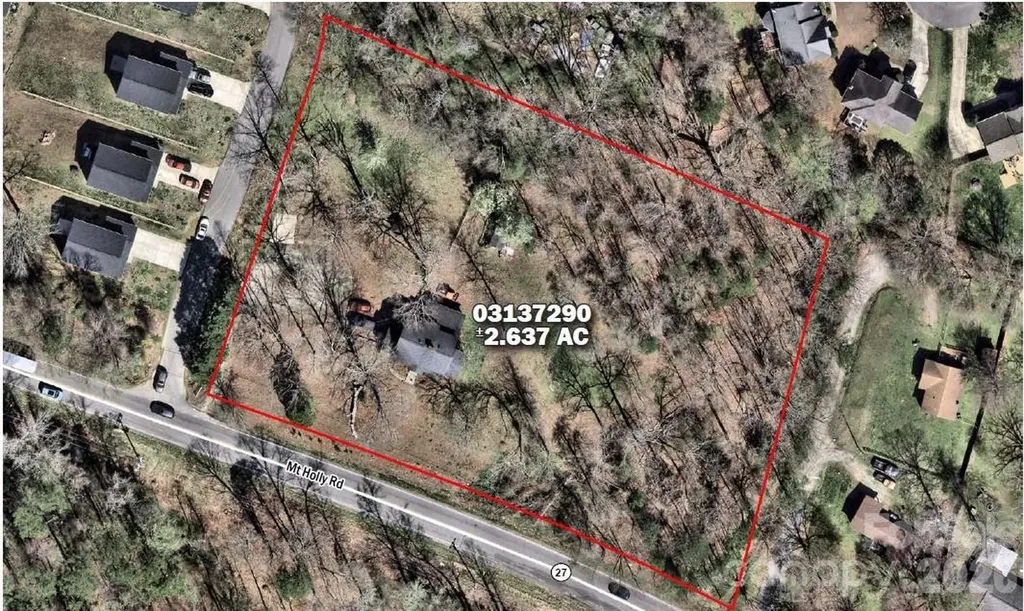
10716 Mount Holly Road Charlotte NC 28214

Charlotte, NC10716 Mount Holly Road

Price$600,000

Est. Mortgage: $/month

MLS Number CAR4405236

  • Land
  • Acreage 2.64
  • County Mecklenburg

Infill redevelopment site for a local or regional home builder - ±2.637 acres fronting Mt Holly Road in fast-growing west Charlotte. Charlotte Water sewer and water mains run along Mt Holly Rd, so utilities are in place and ready for connection. Current N1-A zoning supports detached single-family development. Location is less than a 20-minute drive to Uptown Charlotte, quick access to I-485 and Hwy 27, and minutes from the U.S. National Whitewater Center, Latta Nature Preserve, Mountain Island Lake, and Pine Island Country Club.

Listed by Chad Pyke of MPV Properties

$
$
%
$/month over payments
Federal 30-year interest rate: 6.58% last updated on Jul 23, 2026
* All Figures are estimates. Check with your bank or proposed mortgage company for actual interest rates.
This product uses the FRED® API but is not endorsed or certified by the Federal Reserve Bank of St. Louis.

Save FavoriteSchedule TourAsk A QuestionMore Details
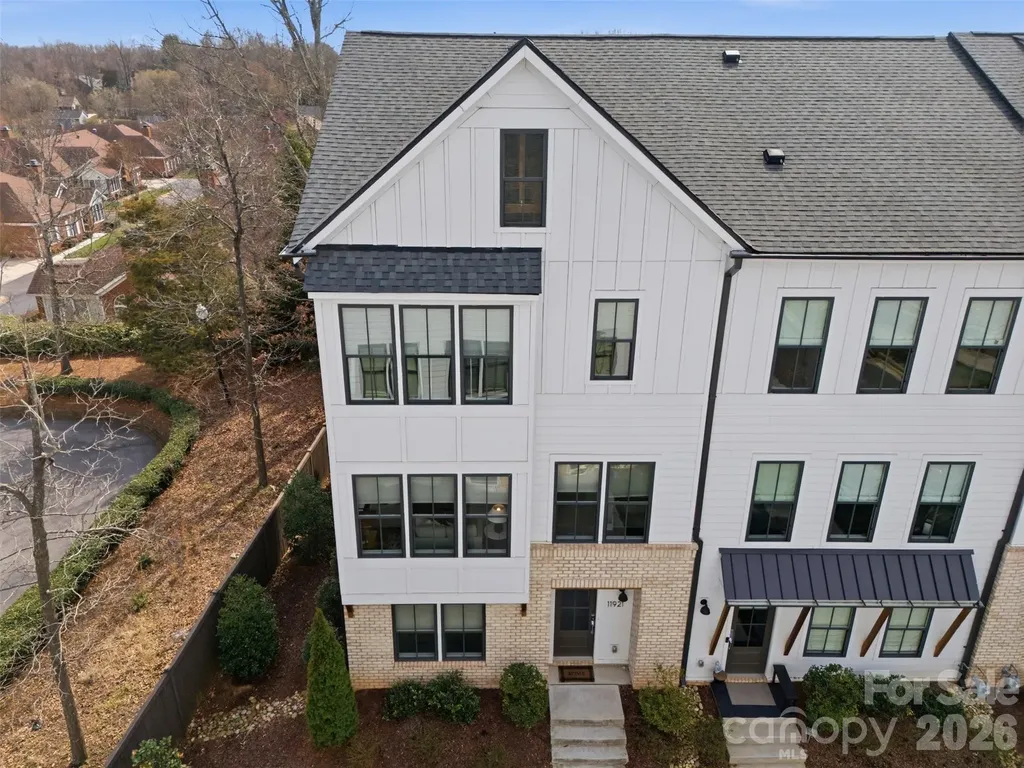
11921 Fiddlers Roof Lane Charlotte NC 28277

MLS Number CAR4354160

  • Residential
  • Bedrooms 3
  • Bathroom 5
  • Square Feet 2,741

SELLER TO PROVIDE $10,000 CREDIT WITH ACCEPTED OFFER! END UNIT 2021 built townhome with over 2700 square feet filled with elevated details including upgraded lighting, designer fans and vanity, custom built-ins and millwork, hardwood floors, gas appliances, walk-in pantry, 2 car garage, AND ROOFTOP TERRACE! Appreciate a home with natural light? Look no further. This thoughtful design offers expansive windows that flood the open floorplan with natural light. The home features 3 bedrooms, 3/2 bathrooms, plus a spacious bonus room. ENTRY LEVEL BEDROOM and full bath offer flexible options as space for home office, exercise or guest suite. Elm Terraces is a boutique community of just 20 townhomes with walkable access to the local farmers market, shopping, dining, fitness, while coming home to a quiet residential setting. Located near Ballantyne, Stonecrest and Blakeney, this home offers a standout opportunity in one of South Charlotte's most connected locations! Lawn Maintenance/Landscaping Included. Refrigerator, washer and dryer to convey! ASK ABOUT LENDER INCENTIVES!

Listed by Carrie Brighton of COMPASS

$
$
%
$/month over payments
Federal 30-year interest rate: 6.58% last updated on Jul 23, 2026
* All Figures are estimates. Check with your bank or proposed mortgage company for actual interest rates.
This product uses the FRED® API but is not endorsed or certified by the Federal Reserve Bank of St. Louis.

Virtual TourSave FavoriteSchedule TourAsk A QuestionMore Details
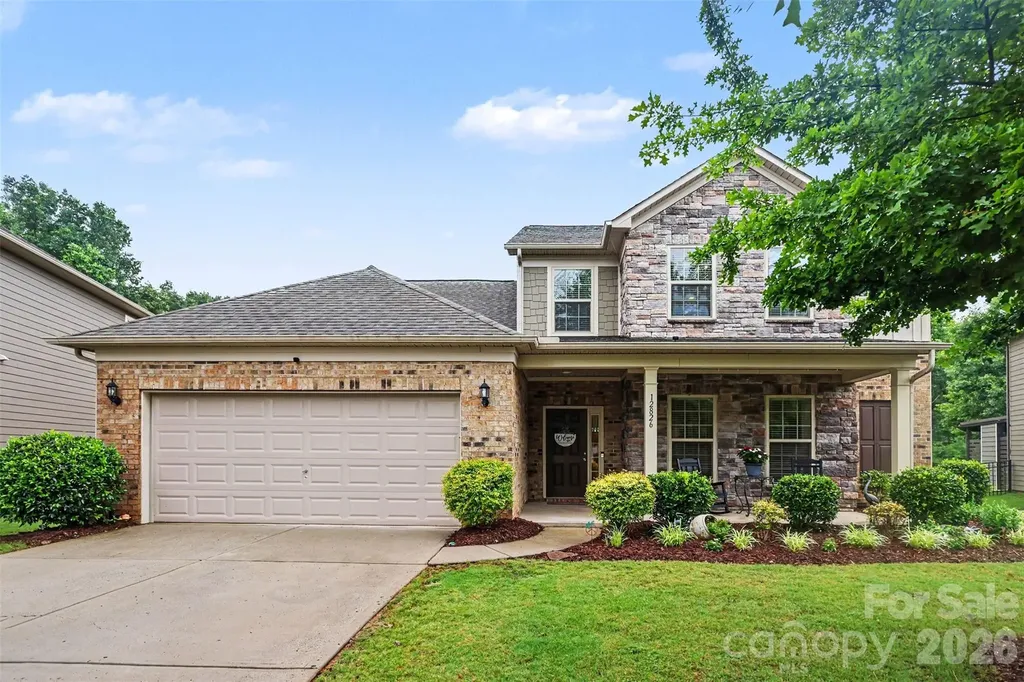
12826 Rusty Blackbird Way Charlotte NC 28278

MLS Number CAR4386571

  • Residential
  • Bedrooms 4
  • Bathroom 3
  • Square Feet 2,848
  • Acreage 0.21

Set on a private, wooded homesite in the highly sought-after Chapel Cove community, this beautifully maintained home offers the perfect blend of comfort, space, and resort-style living. From the charming stone and shake exterior to the expansive backyard retreat surrounded by mature trees, every detail invites you to slow down and enjoy the lifestyle this exceptional neighborhood is known for. Inside, the open-concept layout is filled with natural light and designed for both everyday living and entertaining. The spacious living area flows seamlessly into the oversized kitchen featuring a large center island, abundant cabinetry, and generous dining space overlooking the backyard. A dedicated office on the main level with French doors provides the ideal work-from-home setup, while the upstairs loft creates the perfect secondary living space, media room, or play area. The oversized primary suite offers a relaxing escape with a spa-inspired bath, dual vanities, soaking tub, and walk-in shower. Step outside to enjoy the covered patio, custom fire pit area, and expansive backyard with peaceful wooded views and direct access to nature trails behind the home. Chapel Cove residents enjoy exceptional amenities including lake access, resort-style pools, fitness center, pickleball and tennis courts, playgrounds, clubhouse, sidewalks, and scenic walking trails. Conveniently located near Lake Wylie, The Palisades, Rivergate shopping and dining, and just a short drive to Uptown Charlotte and Charlotte Douglas International Airport, this home offers the rare opportunity to enjoy a quiet retreat without sacrificing convenience.

Listed by John Bolos and Dillon Forstberg of Keller Williams South Park

$
$
%
$/month over payments
Federal 30-year interest rate: 6.58% last updated on Jul 23, 2026
* All Figures are estimates. Check with your bank or proposed mortgage company for actual interest rates.
This product uses the FRED® API but is not endorsed or certified by the Federal Reserve Bank of St. Louis.

Save FavoriteSchedule TourAsk A QuestionMore Details
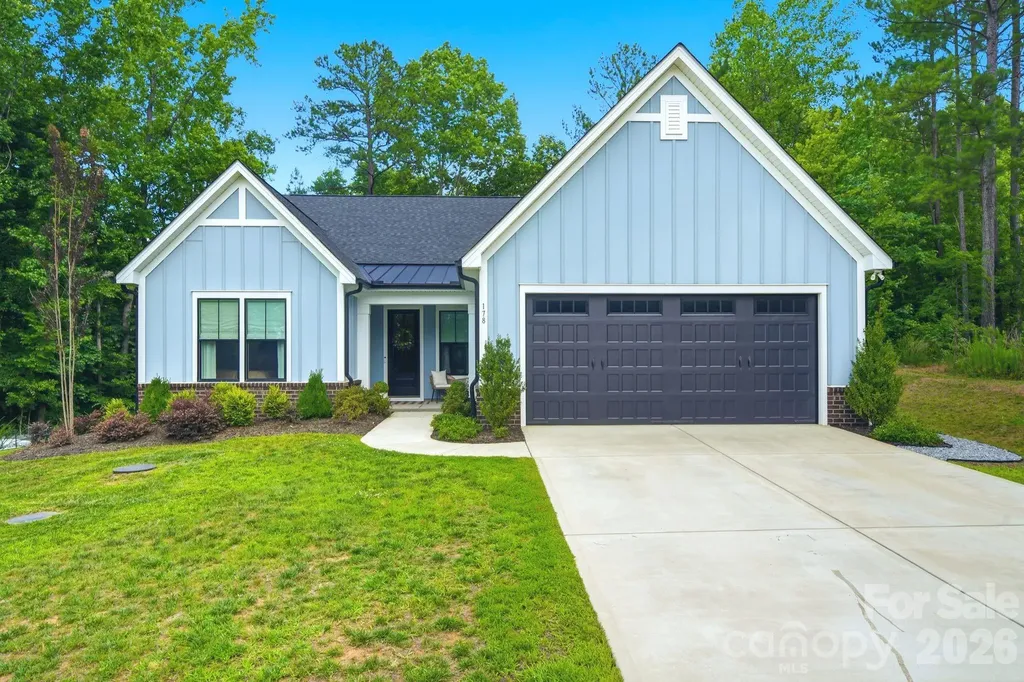
178 Powder Spring Drive Statesville NC 28677
Active With Contract

MLS Number CAR4390348

  • Residential
  • Bedrooms 3
  • Bathroom 3
  • Square Feet 2,364
  • Acreage 1.01

Built in 2023 and tucked away on a quiet cul-de-sac, this beautifully designed ranch home offers over 2,300 square feet of thoughtfully crafted living space on a private 1-acre lot. Surrounded by mature trees and natural privacy, enjoy a peaceful setting where deer are often seen wandering through the yard, adding to the tranquility of your own private sanctuary. Inside, the spacious great room features soaring cathedral ceilings and an open, inviting layout designed for both everyday living and entertaining. The beautifully appointed kitchen is the heart of the home, featuring a large island, gas cooktop, wall oven, walk-in pantry, abundant workspace, and an oversized dining area-all seamlessly open to the great room for easy gathering and connection. Refrigerator, washer, and dryer convey, adding even more convenience for the next owner. Enjoy the best of outdoor living with a screened porch, spacious deck, firepit area, partially fenced yard, and a huge side yard offering endless possibilities for recreation, gardening, pets, or play. A storage shed adds extra functionality for tools, hobbies, or outdoor equipment. Conveniently located just minutes from Lake Norman State Park, nearby boat ramps, downtown Troutman and Statesville, you'll have easy access to recreation, dining, shopping, while still enjoying the peace, privacy and natural beauty of this exceptional property. If you've been searching for a peaceful retreat without sacrificing convenience, this one is a must-see.

Listed by Beth Pihl of Southern Homes of the Carolinas,Inc

$
$
%
$/month over payments
Federal 30-year interest rate: 6.58% last updated on Jul 23, 2026
* All Figures are estimates. Check with your bank or proposed mortgage company for actual interest rates.
This product uses the FRED® API but is not endorsed or certified by the Federal Reserve Bank of St. Louis.

Virtual TourSave FavoriteSchedule TourAsk A QuestionMore Details

Broker Reciprocity MLS Grid Logo © 2026 Listings courtesy of Canopy MLS as distributed by MLS GRID. IDX information is provided exclusively for consumers’ personal non-commercial use and may not be used for any purpose other than to identify prospective properties consumers may be interested in purchasing. The IDX data is deemed reliable but is not guaranteed by MLS GRID and may be subject to an end user license agreement prescribed by the Member Participant’s applicable MLS.  Based on information submitted to the MLS GRID as of July 28, 2026 10:46 AM UTC . All data is obtained from various sources and may not have been verified by broker or MLS GRID. Supplied Open House Information is subject to change without notice. All information should be independently reviewed and verified for accuracy. Properties may or may not be listed by the office/agent presenting the information. Some IDX listings have been excluded from this website.