and narrow your search. If you have fewer than 200 results, you can save your search.

Marion NC

r=9589-9600
5215 Silchester Lane Charlotte NC 28215

Charlotte, NC5215 Silchester Lane

Price$620,000

Est. Mortgage: $/month

MLS Number CAR4361255

  • Residential
  • Bedrooms 4
  • Bathroom 4
  • Square Feet 3,446
  • Acreage 0.56

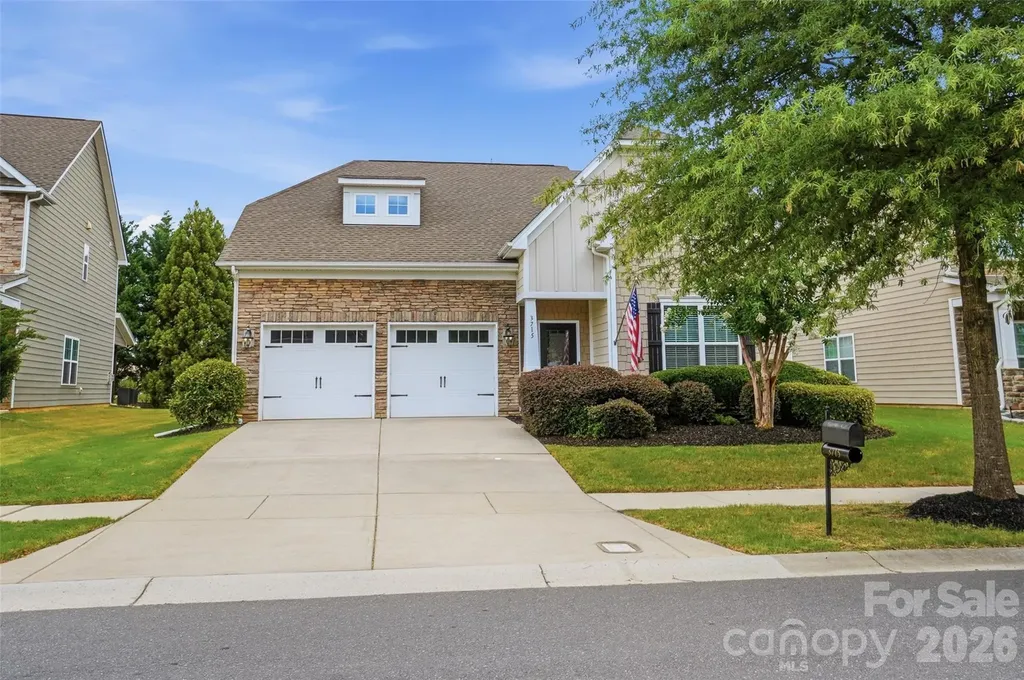
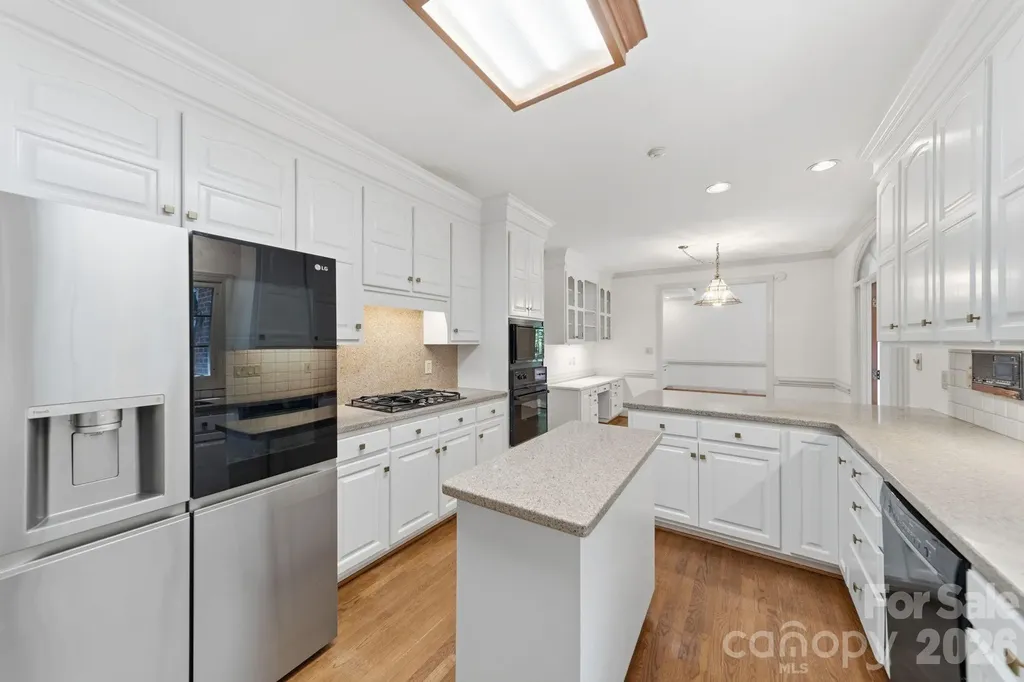
This home has been well maintained with all major systems updated/upgraded. Roof 2023, Tesla Solar System 2024 (paid off for new owner), new HVAC 2016, updated ductwork 2025, updated vinyl windows 2018, insulated crawl space piping, and a gorgeous and easy to maintain Trex composite deck. Kitchen and living room paint was refreshed June 2026. Welcome to this classic brick 4 bedroom, 3.5 bath home nestled on a spacious half-acre lot on a cul de sac. Thoughtfully designed with flexibility in mind, this home features a main level primary and another potential primary upstairs, perfect for multi-generational living or guest accommodations. The Brantley Oaks community includes a pool and a timeless aesthetic. Step outside to a low maintenance Trex composite deck and beautifully landscaped private yard with irrigation system. Additional highlights include new lifetime warranty gutters, fresh exterior paint, a security camera system, and a gas fireplace with remote for cozy evenings. Additional features include a recreation room and main floor office/den/flex space, as well as a sunroom off of the kitchen.

Listed by Scott Altschuler and Shaina Wright of Howard Hanna Allen Tate Concord

$
$
%
$/month over payments
Federal 30-year interest rate: 6.58% last updated on Jul 23, 2026
* All Figures are estimates. Check with your bank or proposed mortgage company for actual interest rates.
This product uses the FRED® API but is not endorsed or certified by the Federal Reserve Bank of St. Louis.

Save FavoriteSchedule TourAsk A QuestionMore Details

1532 Reflection Pointe Boulevard Belmont NC 28012

MLS Number CAR4287356

  • Land
  • Acreage 0.63
  • County Gaston

Gorgeous sunset views from this large dock-able Waterfront Lot in Reflection Pointe on Lake Wylie. This 0.63 acre lot gently slopes to a sandy beach, combining its small cove location with beautiful views of both the South Fork and Main Channel of The Catawba. The center portion of the lot is wider than most similar lots in the subdivision. Lot is located near the subdivision shared beach area with a marina, large pavilion, restrooms, and grilling area. Reflection Pointe is a gated community nestled along the shores of Lake Wylie including amenities such as the lovely clubhouse, a large lagoon style pool with splashpad, lighted tennis courts, playgrounds, soccer/recreational fields, paved trails traversing 20 fountain equipped ponds, and even a gated boat/rv storage lot. Explore Belmont's restaurants, boutiques, breweries, and retail shops. Just a short commute to Uptown Charlotte and the Charlotte Douglas Airport. Lots on both sides available and could be combined.

Listed by Tracy Dowling of Homecoin.com

$
$
%
$/month over payments
Federal 30-year interest rate: 6.58% last updated on Jul 23, 2026
* All Figures are estimates. Check with your bank or proposed mortgage company for actual interest rates.
This product uses the FRED® API but is not endorsed or certified by the Federal Reserve Bank of St. Louis.

Save FavoriteSchedule TourAsk A QuestionMore Details

6 Catawba Ridge Court Lake Wylie SC 29710
Open House

MLS Number CAR4387290

  • Residential
  • Next Open House: Sat 08/1 1:00 pm. to 3:00 pm.
  • Bedrooms 3
  • Bathroom 2
  • Square Feet 1,856

Wonderfully updated RANCH in the Sought-After Gated Community of River Hills on Lake Wylie! From the moment you step through the door, this home just feels right. Bright, open, and full of warmth - it lives so much larger than you'd expect and flows beautifully whether you're hosting a houseful of friends or enjoying a quiet evening with family. With 3 bedrooms, 2 baths, a dining room, great room, and a flex room perfect for a home office or den, there's a place for everything and everyone. The layout just works - easy, connected, and made for the way people actually live. Since purchasing, the owners have loved and invested in this home. Beautiful hardwood floors now run throughout the entire house, fresh paint and updated light fixtures and fans give every room a polished, move-in-ready feel, they invested in professional landscaping that transforms the outdoor spaces into something truly special. The crawl space has been fully encapsulated for peace of mind, the deck has been tiled and the area beneath it enclosed for added versatility, and a newer refrigerator conveys with the home. The great room with gas fireplace opens to a screened porch - your future favorite spot for morning coffee or evening gatherings. The u-shaped kitchen offers great workspace and storage, and the mudroom with sink and cabinetry keeps life organized. Just outside the laundry room, a convenient drop zone for coats, backpacks, and everyday essentials makes busy family mornings just a little bit easier. The primary suite features three closets, and every bedroom boasts those charming beadboard/shiplap ceilings that add a warm, designer touch throughout. And don't overlook the garage - it's a generous single-car space with plenty of extra length to park your golf cart, motorcycle, or store bikes alongside the car. Perfect for the active River Hills lifestyle! Step outside and you're a short walk to the marina and playground gardens. River Hills offers miles of walking trails, a waterfront park with a sandy beach and pavilion, a country club with golf and two pools, a dog park, and so much more - all within the award-winning Clover School District. Well maintained, thoughtfully updated, and ready for its next chapter. WELCOME HOME!

Listed by Cathy Miller of Coldwell Banker Realty

$
$
%
$/month over payments
Federal 30-year interest rate: 6.58% last updated on Jul 23, 2026
* All Figures are estimates. Check with your bank or proposed mortgage company for actual interest rates.
This product uses the FRED® API but is not endorsed or certified by the Federal Reserve Bank of St. Louis.

Save FavoriteSchedule TourAsk A QuestionMore Details

173 Hillcrest Avenue SE Concord NC 28025

Concord, NC173 Hillcrest Avenue SE

Price$620,000

Est. Mortgage: $/month

MLS Number CAR4404613

  • Residential
  • Bedrooms 4
  • Bathroom 3
  • Square Feet 2,488
  • Acreage 0.9

Nestled on a spacious, tree-lined lot just minutes from the heart of downtown Concord, this inviting brick home offers the perfect blend of privacy, comfort, and convenience. The split-level design provides generous living spaces, while the backyard is made for entertaining with a sparkling in-ground saltwater pool and plenty of room to relax or host family and friends. Surrounded by mature trees and established landscaping, the property offers a peaceful setting with easy access to the vibrant shops, restaurants, breweries, and entertainment of historic downtown Concord, as well as nearby parks, greenways, and major commuter routes. A rare opportunity to enjoy space, charm, and an unbeatable location all in one.

Listed by John Bolos and Seth Taylor of Keller Williams South Park

$
$
%
$/month over payments
Federal 30-year interest rate: 6.58% last updated on Jul 23, 2026
* All Figures are estimates. Check with your bank or proposed mortgage company for actual interest rates.
This product uses the FRED® API but is not endorsed or certified by the Federal Reserve Bank of St. Louis.

Save FavoriteSchedule TourAsk A QuestionMore Details

32049 Kendalls Church Road New London NC 28127

MLS Number CAR4378173

  • Residential
  • Bedrooms 3
  • Bathroom 3
  • Square Feet 1,728
  • Acreage 35

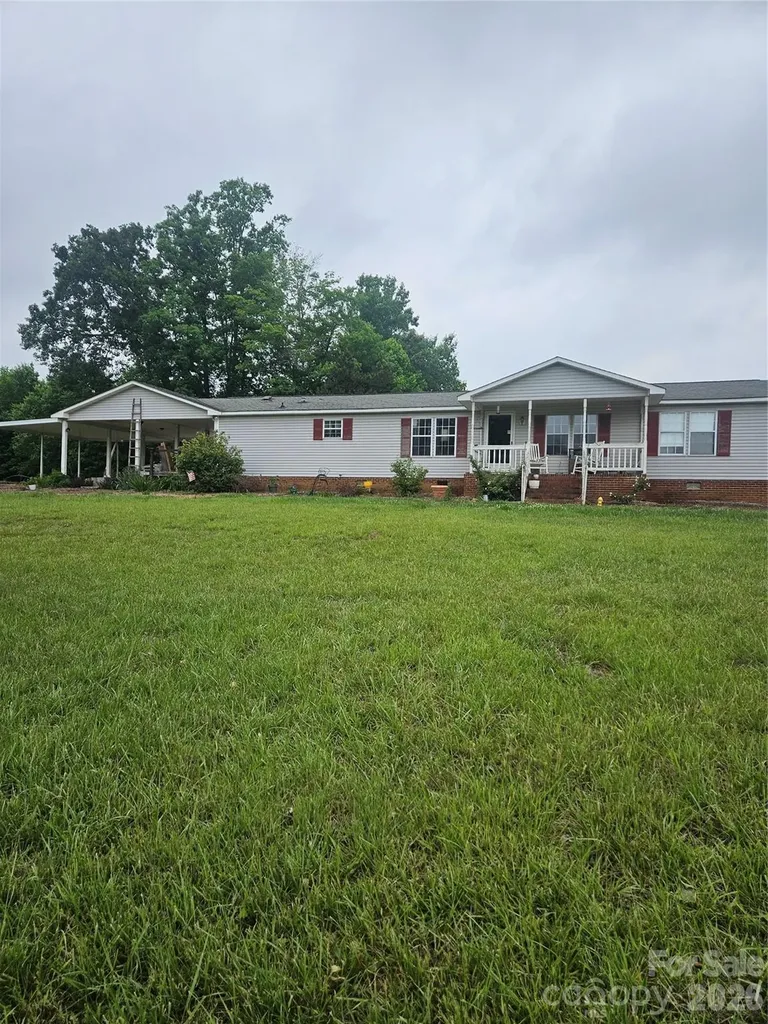
35 ACRES in North Stanly County with mobile home. Discover unparalleled privacy and country living with this expansive property. *TWO Parcels* One features 12 acres with a 1990 *1728* sq foot DW mobile home. The other parcel has 23 acres. Seller would consider splitting 12 acres with house and keep remainder. This property offers endless potential for private estate, farm or retreat located in New London. North Stanly. Close to downtown, schools and shopping. (SEE SURVEY) 26x36 shop with a woodstove, 2 smaller sized buildings/barn also included.

Listed by Suzanne Whealan of Four Seasons Realty Albemarle

$
$
%
$/month over payments
Federal 30-year interest rate: 6.58% last updated on Jul 23, 2026
* All Figures are estimates. Check with your bank or proposed mortgage company for actual interest rates.
This product uses the FRED® API but is not endorsed or certified by the Federal Reserve Bank of St. Louis.

Save FavoriteSchedule TourAsk A QuestionMore Details

1581 Rhyne Road Dallas NC 28034

Dallas, NC1581 Rhyne Road

Price$620,000

Est. Mortgage: $/month

Open House

MLS Number CAR4388022

  • Residential
  • Next Open House: Sun 08/9 2:00 pm. to 4:00 pm.
  • Bedrooms 3
  • Bathroom 3
  • Square Feet 1,898

Imagine waking up to the sounds of nature, with 20+ acres of your own private paradise surrounding you. This inviting home offers 1900 square feet of comfortable living, featuring 4 bedrooms and 3 bathrooms. Picture yourself enjoying morning sunrises on the charming front porch, and hosting unforgettable barbecues on the expansive deck as the sun sets. This isn't just a house; it's a lifestyle. Come experience the tranquility and freedom that only country living can provide.

Listed by Miquasia Thompson of NorthGroup Real Estate LLC

$
$
%
$/month over payments
Federal 30-year interest rate: 6.58% last updated on Jul 23, 2026
* All Figures are estimates. Check with your bank or proposed mortgage company for actual interest rates.
This product uses the FRED® API but is not endorsed or certified by the Federal Reserve Bank of St. Louis.

Save FavoriteSchedule TourAsk A QuestionMore Details

5132 Glenwalk Drive Charlotte NC 28269

Charlotte, NC5132 Glenwalk Drive

Price$620,000

Est. Mortgage: $/month

MLS Number CAR4397479

  • Residential
  • Bedrooms 4
  • Bathroom 3
  • Square Feet 2,838
  • Acreage 0.17

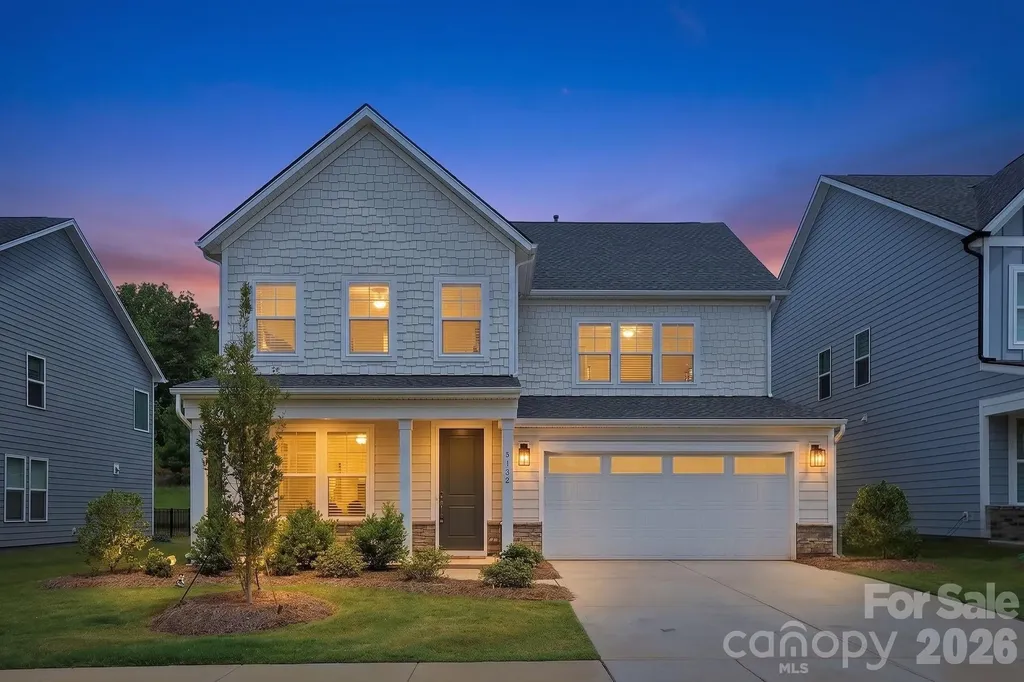
One of Griffith Lakes' Most Sought-After Floor Plans. Move-In Ready. Competitively Priced. There's a reason this floor and community are so popular. 4 bedrooms, 3 full baths, 1,838 sq ft, and a bonus room that gives you genuine flexibility. The open-concept layout floods the home with natural light. The kitchen works the way kitchens should, with an island that's actually sized for real life. The bedrooms are spacious, the finishes are solid Toll Brothers construction, and the home is ready to move into without a single project hanging over your head. Better yet, a backyard that doesn't back up to yet another home. Griffith Lakes isn't just another subdivision. Check out the lake and maintained trails that are filled with residents actually using them, Did we mention amenities? Including fitness center, tennis, pickleball, bocce, dog park, pool and more. Uptown Charlotte's employment and dining scene is minutes away. NODA is a quick drive-breweries, galleries, restaurants that draw people from across the city. University City sits nearby if that's your commute. You get proximity to the city without the city price tag. Check this out and priced for the smart buyer to make this your forever home. .

Listed by Steve Jarrell of EXP Realty LLC Ballantyne

$
$
%
$/month over payments
Federal 30-year interest rate: 6.58% last updated on Jul 23, 2026
* All Figures are estimates. Check with your bank or proposed mortgage company for actual interest rates.
This product uses the FRED® API but is not endorsed or certified by the Federal Reserve Bank of St. Louis.

Virtual TourSave FavoriteSchedule TourAsk A QuestionMore Details

3715 Franklin Meadows Drive Matthews NC 28105

MLS Number CAR4400468

  • Residential
  • Bedrooms 4
  • Bathroom 4
  • Square Feet 3,074
  • Acreage 0.19

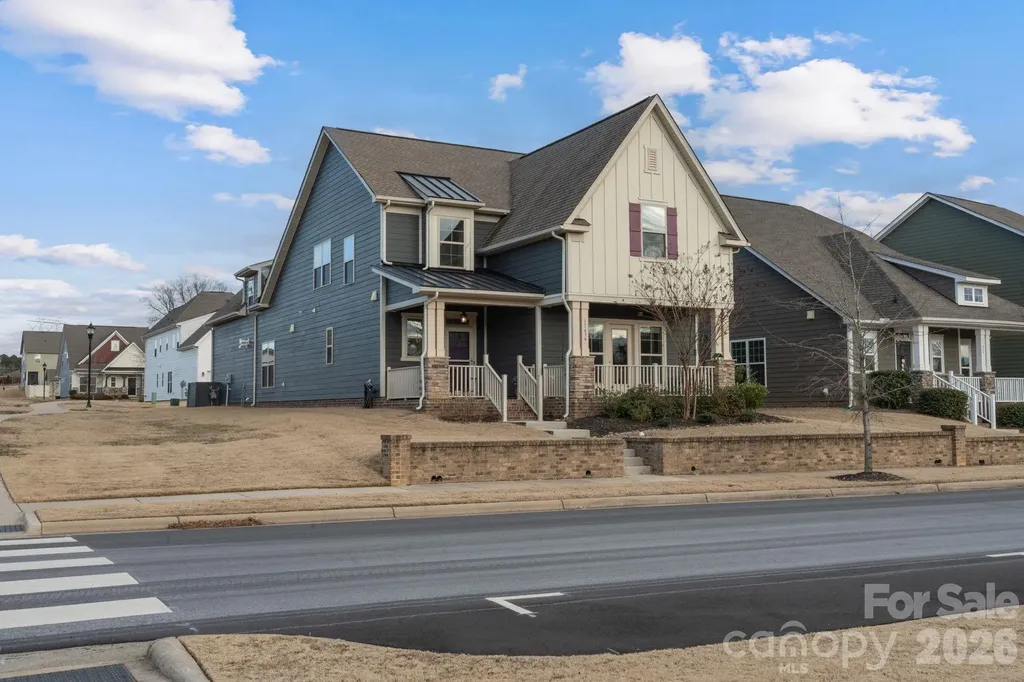
Welcome to this meticulously maintained home in the lovely Franklin Meadows neighborhood. Enjoy the open floor plan which boasts beautiful hardwoods, a gas-log fireplace in the family room, and plenty of natural light. You'll love cooking in the spacious kitchen with stainless appliances, granite countertops, and plenty of storage. This spacious home offers a MAIN LEVEL PRIMARY BEDROOM with a large walk-in closet, bath with garden tub and separate shower. The upper level has an ADDITIONAL PRIMARY BEDROOM, two secondary bedrooms, and a cozy loft. Imagine your little slice of heaven on the exquisite back patio which features a retractable awning in a park-like setting. What a beautiful spot to enjoy morning coffee or evening meals outdoors. Like a clean garage? You'll love this pristine 2-car garage with a custom epoxy floor! Convenience abounds --> Franklin Meadows is just across Weddington Rd from Francis Beatty Park, neighbors Socrates Academy, and a quick drive to shopping, dining, the Brace YMCA, and the new I-485 interchange. Several primary roads connect you to Matthews, Uptown, Waxhaw, and more! Don't miss this opportunity to make this beautiful South Charlotte home YOUR NEW HOME!!!

Listed by Aldyn Keefer of Farms & Estates Realty Inc

$
$
%
$/month over payments
Federal 30-year interest rate: 6.58% last updated on Jul 23, 2026
* All Figures are estimates. Check with your bank or proposed mortgage company for actual interest rates.
This product uses the FRED® API but is not endorsed or certified by the Federal Reserve Bank of St. Louis.

Save FavoriteSchedule TourAsk A QuestionMore Details

641 Belle Grove Drive Clover SC 29710

Clover, SC641 Belle Grove Drive

Price$620,000

Est. Mortgage: $/month

Coming Soon

MLS Number CAR4408981

  • Residential
  • Bedrooms 4
  • Bathroom 3
  • Square Feet 3,288
  • Acreage 0.2

Listed by Marjorie Newball of Coldwell Banker Realty

$
$
%
$/month over payments
Federal 30-year interest rate: 6.58% last updated on Jul 23, 2026
* All Figures are estimates. Check with your bank or proposed mortgage company for actual interest rates.
This product uses the FRED® API but is not endorsed or certified by the Federal Reserve Bank of St. Louis.

Save FavoriteSchedule TourAsk A QuestionMore Details

11634 Westbranch Parkway Davidson NC 28036
Pending

MLS Number CAR4340897

  • Residential
  • Bedrooms 4
  • Bathroom 3
  • Square Feet 2,816
  • Acreage 0.15

Your Dream Home awaits in Davidson I invite you to discover a true sanctuary. This beautiful 4 bedroom residence in the heart of Davidson is more than just a house; its a place of love, laughter, and wonderful memories to be made. The main-level master suite offers both privacy and convenience, while our front porches invite you to back in breathtaking sunsets over the South Prong Rocky River Greenway. Mornings can be a joy on the screened-in back porch, where the peacefulness of nature pairs perfectly with the inviting patio pavers and fenced yard. In this warm community, you'll find acclaimed NC schools just a stroll away and scenic walking trails right outside your door. The open-concept living area and gourmet kitchen, featuring granite countertops and a gas stove make entertaining a delight. The home was freshly painted in Fall 2025, adding a bright and inviting touch throughout. Meticulously maintained, this home showcases beautiful hardwood floors and a cozy fireplace that adds warmth and character. The upper level boasts a spacious loft and two additional bedrooms, while a private bonus room with its own staircase serves as an ideal home office or guest retreat. This home has been treasured for many years and the hope is that it becomes a safe haven for the next owners. If you are searching for a place to create lasting memories, your new home awaits you in Davidson!

Listed by Nicholas Wright of NDW Homes

$
$
%
$/month over payments
Federal 30-year interest rate: 6.58% last updated on Jul 23, 2026
* All Figures are estimates. Check with your bank or proposed mortgage company for actual interest rates.
This product uses the FRED® API but is not endorsed or certified by the Federal Reserve Bank of St. Louis.

Save FavoriteSchedule TourAsk A QuestionMore Details

5041 Duval Circle Tega Cay SC 29708

Tega Cay, SC5041 Duval Circle

Price$619,990

Est. Mortgage: $/month

Pending

MLS Number CAR4361917

  • Residential
  • Bedrooms 4
  • Bathroom 3
  • Square Feet 2,581
  • Acreage 0.25

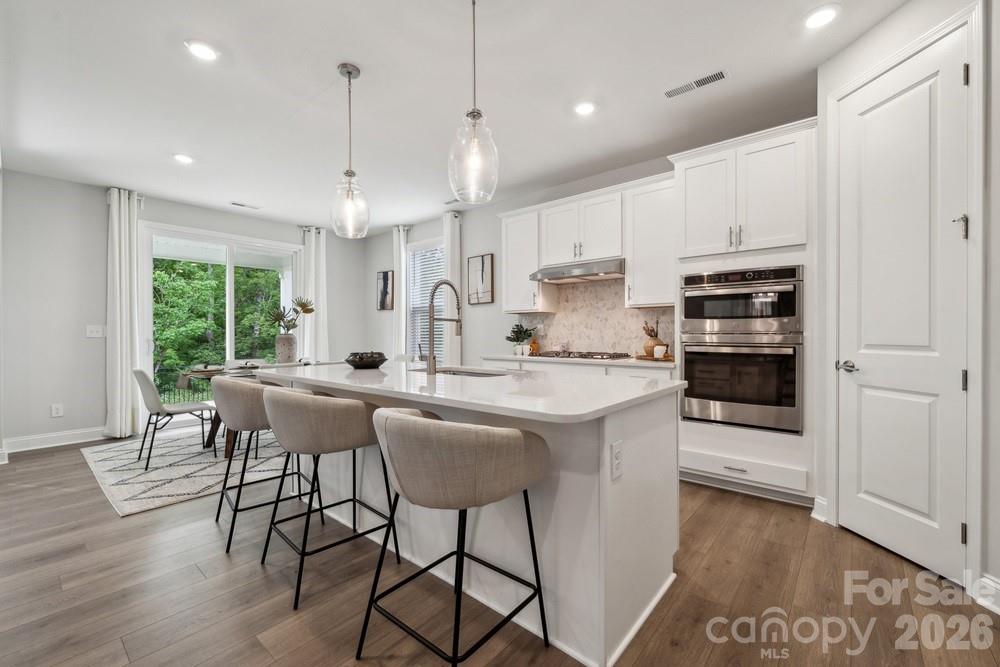
What's Special: Covered Patio | Wooded View | Dedicated Study | Loft. New Construction - September Completion! Built by America's Most Trusted Home Builder. Welcome to the Elizabeth at 5041 Duval Circle in River Falls! This new home offers an open-concept design where a large great room with a cozy fireplace flows into a gourmet kitchen featuring quartz countertops, white cabinetry, and a casual dining area. Step outside to the covered outdoor living space, perfect for relaxing or entertaining with ease. A secondary bedroom and full bathroom are tucked at the back of the home, while a dedicated study sits just off the foyer for added flexibility. Upstairs, a spacious loft with a tech space connects two secondary bedrooms with walk-in closets, a full bathroom, the laundry room, and a private primary suite with a spa-inspired en-suite bathroom and a large walk-in closet. River Falls is a stunning community now selling in the highly sought-after Tega Cay area. Close to Lake Wylie and scenic parks, you'll always have a way to fill your days, all with lower South Carolina taxes! With close proximity to I-77, I-485 and SC-160, commuting to Fort Mill or Uptown Charlotte is a breeze. Additional Highlights Include: Gourmet kitchen, study in place of flex, transom windows at study, fireplace at great room, shower at downstairs bath, covered outdoor living, extended laminate flooring to great room and study, wood tread at stairs, and upgraded plumbing fixtures. Photos are for representative purposes only. MLS#4361917

Listed by Dawn Wood of Taylor Morrison of Carolinas Inc

$
$
%
$/month over payments
Federal 30-year interest rate: 6.58% last updated on Jul 23, 2026
* All Figures are estimates. Check with your bank or proposed mortgage company for actual interest rates.
This product uses the FRED® API but is not endorsed or certified by the Federal Reserve Bank of St. Louis.

Virtual TourSave FavoriteSchedule TourAsk A QuestionMore Details

18419 Cove Landing Road Charlotte NC 28278

MLS Number CAR4384914

  • Residential
  • Bedrooms 5
  • Bathroom 4
  • Square Feet 2,420
  • Acreage 0.12

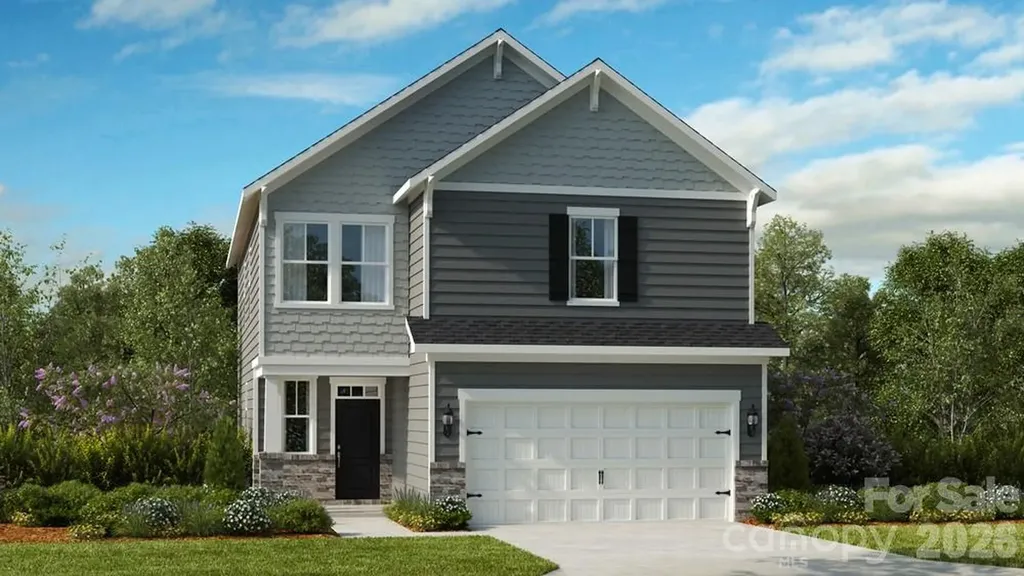
What's Special: 1st Floor Guest Suite | Greenbelt View | East Facing Lot. New Construction - November Completion! Built by America's Most Trusted Home Builder. Welcome to the Rodanthe at 18419 Cove Landing Road in The Coves on Lake Wylie! Step into this versatile two-story floor plan designed with comfort, flexibility, and connection in mind. The main level features a bright great room that flows effortlessly into the kitchen and casual dining area, creating a warm and inviting space for everyday living. The kitchen offers a central island, pantry storage, and easy access to covered outdoor living, perfect for relaxed gatherings. A private bedroom suite on the main floor provides a comfortable retreat for guests, while a convenient half bath adds everyday ease. The welcoming entry, front porch, and spacious garage complete this thoughtfully designed level. Upstairs, the primary suite offers a peaceful escape with a spacious layout, walk-in closet, and a well-appointed bath. A central loft and tech area create flexible space for work, study, or play, surrounded by three additional bedrooms and a full bath to support a variety of needs. The layout balances privacy and connection, making it easy to feel at home in every corner. Discover new single-family homes at The Coves on Lake Wylie, a lakeside community within The Palisades master development in Charlotte, North Carolina. Residents enjoy direct access to Lake Wylie with kayak, canoe, and paddle board storage, along with a community dock for fishing and taking in peaceful water views. Planned amenities coming in late 2027 include a resort-style pool, pickleball courts, walking trails, a play area, and a dog park that make it easy to enjoy every day close to home. The Palisades offers an elevated lifestyle with optional country club access and nearby recreational options, including the 18-hole Jack Nicklaus-designed golf course. Convenient access to I-77 and South Carolina 160 supports easy commutes to Uptown Charlotte, while Pier 49 Marina, McDowell Nature Preserve, and everyday conveniences like Target, Sprouts Farmer's Market, Publix, and local restaurants are all just minutes away. Additional Highlights Include: Tiled shower. Photos are for representative purposes only. MLS#4384914

Listed by Cindy Lisiecki and Cathy Whiteside of Taylor Morrison of Carolinas Inc

$
$
%
$/month over payments
Federal 30-year interest rate: 6.58% last updated on Jul 23, 2026
* All Figures are estimates. Check with your bank or proposed mortgage company for actual interest rates.
This product uses the FRED® API but is not endorsed or certified by the Federal Reserve Bank of St. Louis.

Virtual TourSave FavoriteSchedule TourAsk A QuestionMore Details

Broker Reciprocity MLS Grid Logo © 2026 Listings courtesy of Canopy MLS as distributed by MLS GRID. IDX information is provided exclusively for consumers’ personal non-commercial use and may not be used for any purpose other than to identify prospective properties consumers may be interested in purchasing. The IDX data is deemed reliable but is not guaranteed by MLS GRID and may be subject to an end user license agreement prescribed by the Member Participant’s applicable MLS.  Based on information submitted to the MLS GRID as of July 29, 2026 7:46 PM UTC . All data is obtained from various sources and may not have been verified by broker or MLS GRID. Supplied Open House Information is subject to change without notice. All information should be independently reviewed and verified for accuracy. Properties may or may not be listed by the office/agent presenting the information. Some IDX listings have been excluded from this website.