and narrow your search. If you have fewer than 200 results, you can save your search.

Marion NC

r=9649-9660
11 Ibbie Roberts Road Alexander NC 28701

Alexander, NC11 Ibbie Roberts Road

Price$619,000

Est. Mortgage: $/month

MLS Number CAR4396356

  • Residential
  • Bedrooms 4
  • Bathroom 3
  • Square Feet 2,402
  • Acreage 0.82

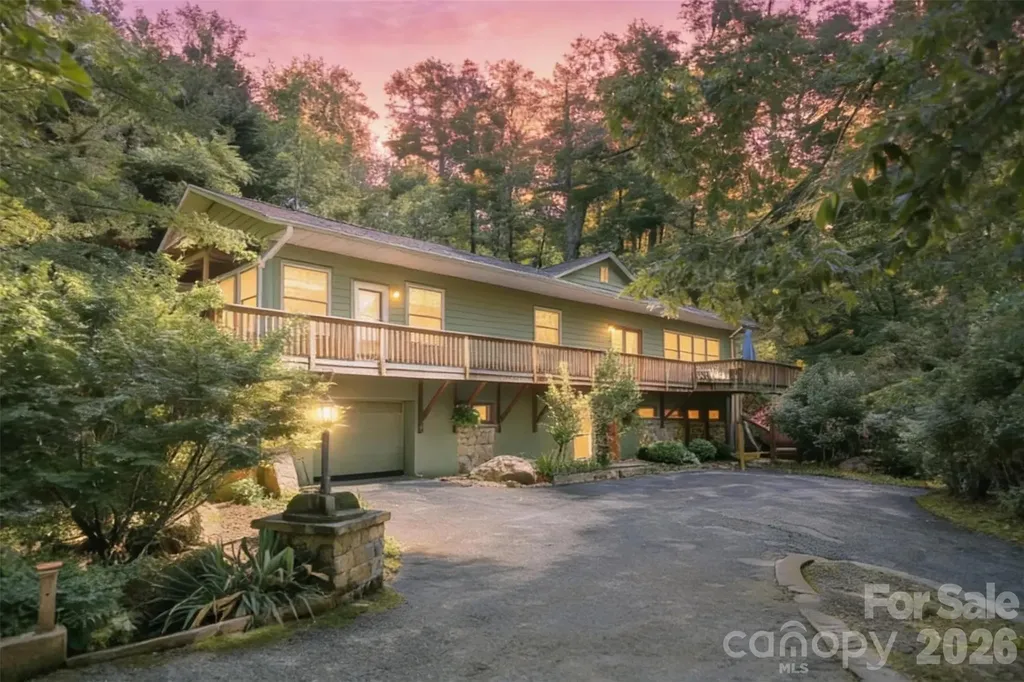
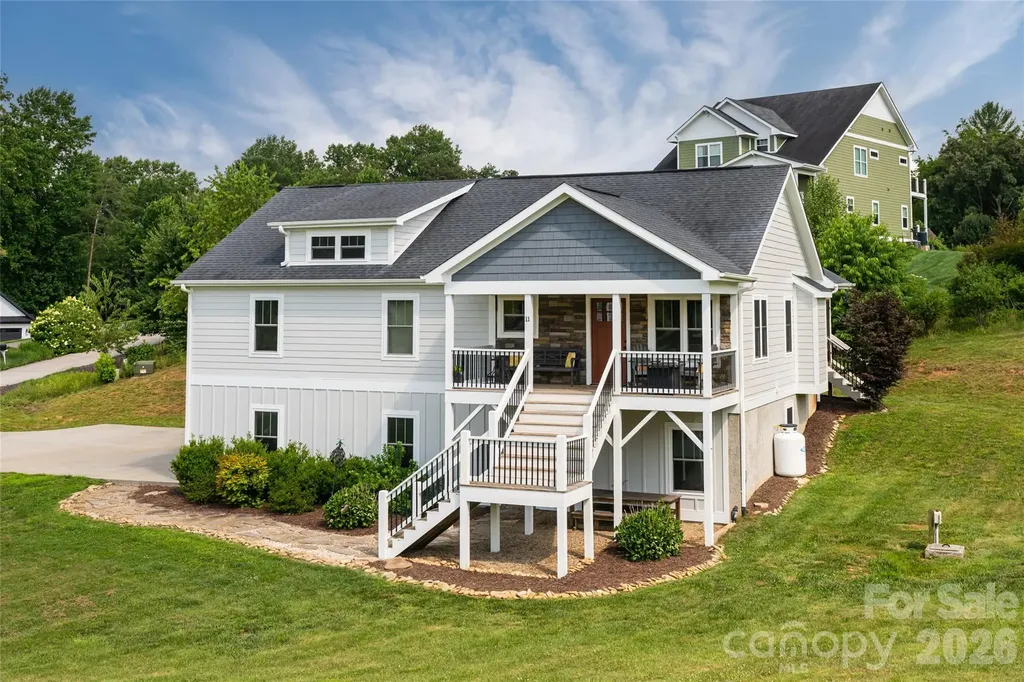
There is something special about a home that has been truly loved, and this one is no exception. Impeccably maintained and thoughtfully cared for, this farmhouse-style home is set on a quiet cul-de-sac and situated on a beautiful rolling lot offering space and a peaceful setting. A welcoming rocking-chair front porch sets the tone, while the screened porch on the back of the home is the kind of space you'll find yourself using every season. Large glass doors open wide, creating a seamless transition between the indoors and out, filling the home with natural light and fresh air. Inside, the open floor plan is designed for everyday living and effortless entertaining. Ample windows fill the living spaces with natural light, creating a bright, airy feel while framing views of the surrounding property. Vaulted ceilings enhance the sense of openness, and a beautiful stone fireplace anchors the living room as a warm gathering place. The kitchen is both beautiful and functional, featuring a large center island, farmhouse sink, granite countertops, a generous pantry and plenty of workspace for everything from weeknight dinners to holiday gatherings. The spacious bedrooms each offer large closets, and throughout the home you'll appreciate the care and attention that's been given over the years. The primary suite provides a peaceful retreat, complete with an en suite bath featuring a double vanity. The lower level provides exceptional flexibility with two bedrooms, a full bath and a comfortable sitting area. With its own private entrance, it offers an excellent opportunity for an in-law suite, guest quarters or additional living space. Outside, the gently rolling property provides room to spread out and enjoy the outdoors. There is a large patio off the lower level that features a huge blueberry bush! A large driveway offers ample parking, and the fire pit is the perfect place to gather at the end of the day while taking in views across the neighborhood. This is more than just a beautiful house; it is a beautiful home.

Listed by Leslie Young of Premier Sotheby’s International Realty
$
$
%
$/month over payments
Federal 30-year interest rate: 6.58% last updated on Jul 23, 2026
* All Figures are estimates. Check with your bank or proposed mortgage company for actual interest rates.
This product uses the FRED® API but is not endorsed or certified by the Federal Reserve Bank of St. Louis.

Save FavoriteSchedule TourAsk A QuestionMore Details

918 N New Hope Road Gastonia NC 28054

Gastonia, NC918 N New Hope Road

Price$618,999

Est. Mortgage: $/month

MLS Number CAR4368085

  • Residential
  • Bedrooms 4
  • Bathroom 4
  • Square Feet 3,776
  • Acreage 0.64

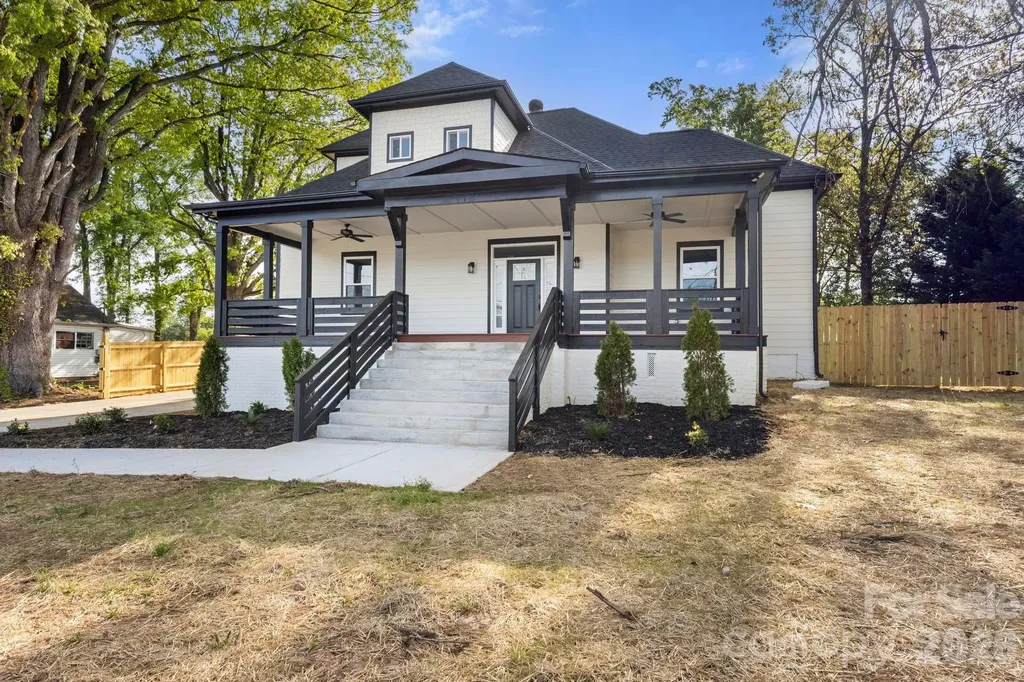
This historic 1917 gem at 918 N New Hope Road has been reimagined for modern luxury living, offering the perfect blend of timeless character and contemporary convenience. Situated on a rare, sprawling 0.64-acre flat lot, this property provides a private oasis right in the heart of Gastonia. Unbeatable Connectivity, location is everything, and this home puts you at the center of it all. Enjoy a lifestyle defined by ease and accessibility. Start your day at Starbucks, just a 4-minute drive away. Need some retail Therapy? No problem, located less than 2 miles from the premier shopping and dining at Franklin Square and the Akers Center. Instant access to the I-85 highway system (approx. 1 mile away) makes your commute to Charlotte or surrounding areas a breeze. Proximity to top-tier medical care at CaroMont Regional Medical Center, located only 2.9 miles from your front door. Explore the "castle" playground at Martha Rivers Park or the scenic trails and lake at Rankin Lake Park, both just a short drive away. Need space to breathe & grow?..lets go inside and discover a fresh, airy layout designed for both grand entertaining and cozy retreats: Enjoy a "Chef's Dream Kitchen" Featuring a massive oversized island that serves as the heart of the home and without leaving the main level a truly huge master suite boasting a massive walk-in closet that feels like a room of its own. The main level includes a dedicated flex space-perfect for a home office or gym-while the upper level offers 3 additional bedrooms tucked into charming spaces, along with a second flex area for a playroom or media center. in need of Functional luxury? we got it! A large, dedicated laundry room adds ease to daily chores. Step outside to your massive level backyard, one of the largest in the area, offering endless possibilities for a pool, garden, or ultimate outdoor entertainment space. Don't miss this rare opportunity to own a piece of history with a modern soul! OFFICIAL MEASUREMENTS COMING SOON!

Listed by Paul Gomez of NorthGroup Real Estate LLC

$
$
%
$/month over payments
Federal 30-year interest rate: 6.58% last updated on Jul 23, 2026
* All Figures are estimates. Check with your bank or proposed mortgage company for actual interest rates.
This product uses the FRED® API but is not endorsed or certified by the Federal Reserve Bank of St. Louis.

Save FavoriteSchedule TourAsk A QuestionMore Details

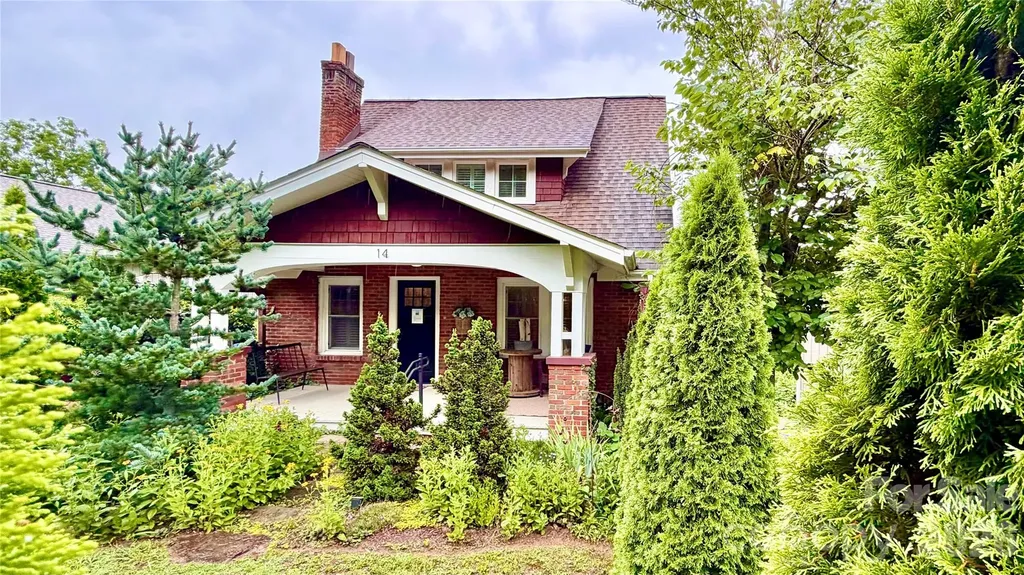
14 Laurel Loop Asheville NC 28806

Asheville, NC14 Laurel Loop

Price$618,800

Est. Mortgage: $/month

MLS Number CAR4399527

  • Residential
  • Bedrooms 4
  • Bathroom 3
  • Square Feet 1,507
  • Acreage 0.11

This Arts & Crafts brick bungalow offers the perfect combination of historic character, timeless charm, modern updates, a prime location, and solid 1928 construction. PROPERTY HIGHLIGHTS: 1.Very Walkable - walk to grocery stores, restaurants, coffee shops, a pharmacy, post office, banks, urgent care, and a gym. 2.Just 0.4 miles (11-minute walk) to West Asheville's vibrant Haywood Road. 3.Only 2.7 miles (8-minute drive) to Downtown Asheville and the River Arts District. 4.Outstanding income-generating history. 5.No flooding or storm-related damage during Hurricane Helene. 6.Stunning curb appeal with a welcoming front porch, picket fence, and mature landscaping. 7.Move-in ready. 8.Ideally located in one of West Asheville's thriving neighborhoods. PROPERTY UPGRADES: 1.Extensive renovations, including the kitchen, bathrooms, windows, custom plantation shutters, roof, walls, ceilings, paint, and gas fireplace, while preserving the home's original hardwood floors, staircase, baseboards, trim, and architectural details. 2.Private in-law suite featuring a kitchenette, separate entrance, covered deck, and dedicated parking. 3.New HVAC system with central air (2025), including a transferable manufacturer warranty. 4.New water heater (2026). 5.New storage shed (2024). The home has a proven track record as a successful permitted short-term rental (Airbnb/VRBO) with a strong occupancy rate. Live in part of the home while generating income, or enjoy the entire property as a charming residence in a highly walkable neighborhood. This West Asheville's gem is truly a rare find.

Listed by John Duncan of Seller Solutions

$
$
%
$/month over payments
Federal 30-year interest rate: 6.58% last updated on Jul 23, 2026
* All Figures are estimates. Check with your bank or proposed mortgage company for actual interest rates.
This product uses the FRED® API but is not endorsed or certified by the Federal Reserve Bank of St. Louis.

Save FavoriteSchedule TourAsk A QuestionMore Details

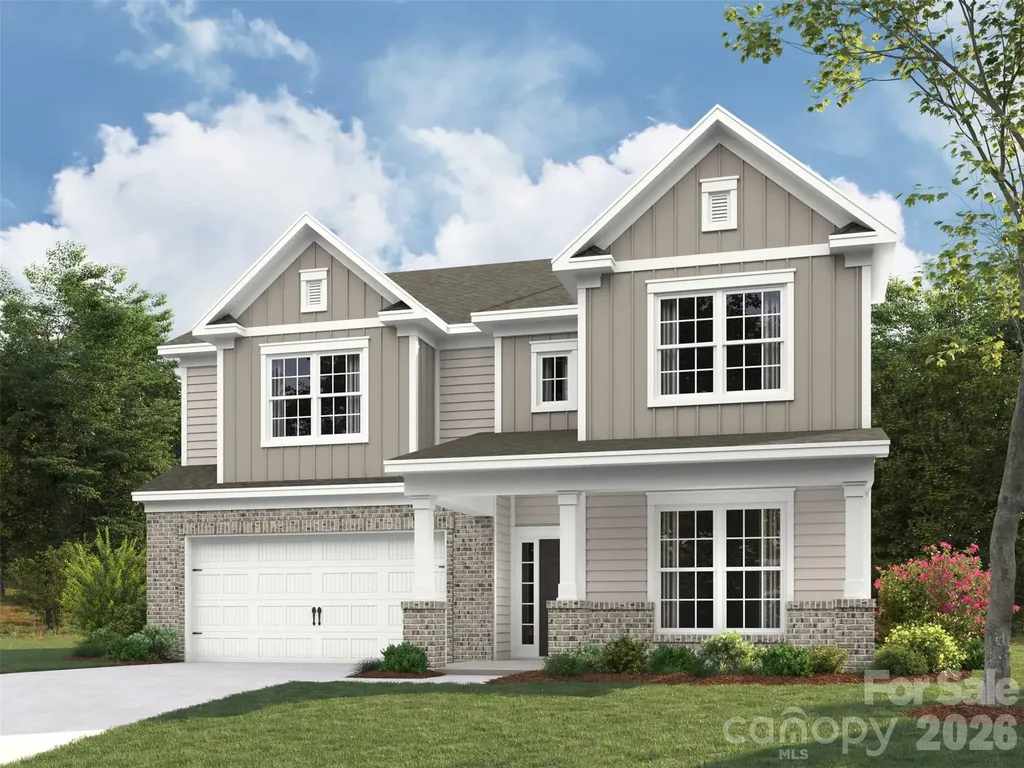
111 Dane Place Mooresville NC 28115

MLS Number CAR4396210

  • Residential
  • Bedrooms 4
  • Bathroom 3
  • Square Feet 3,208
  • Acreage 0.15

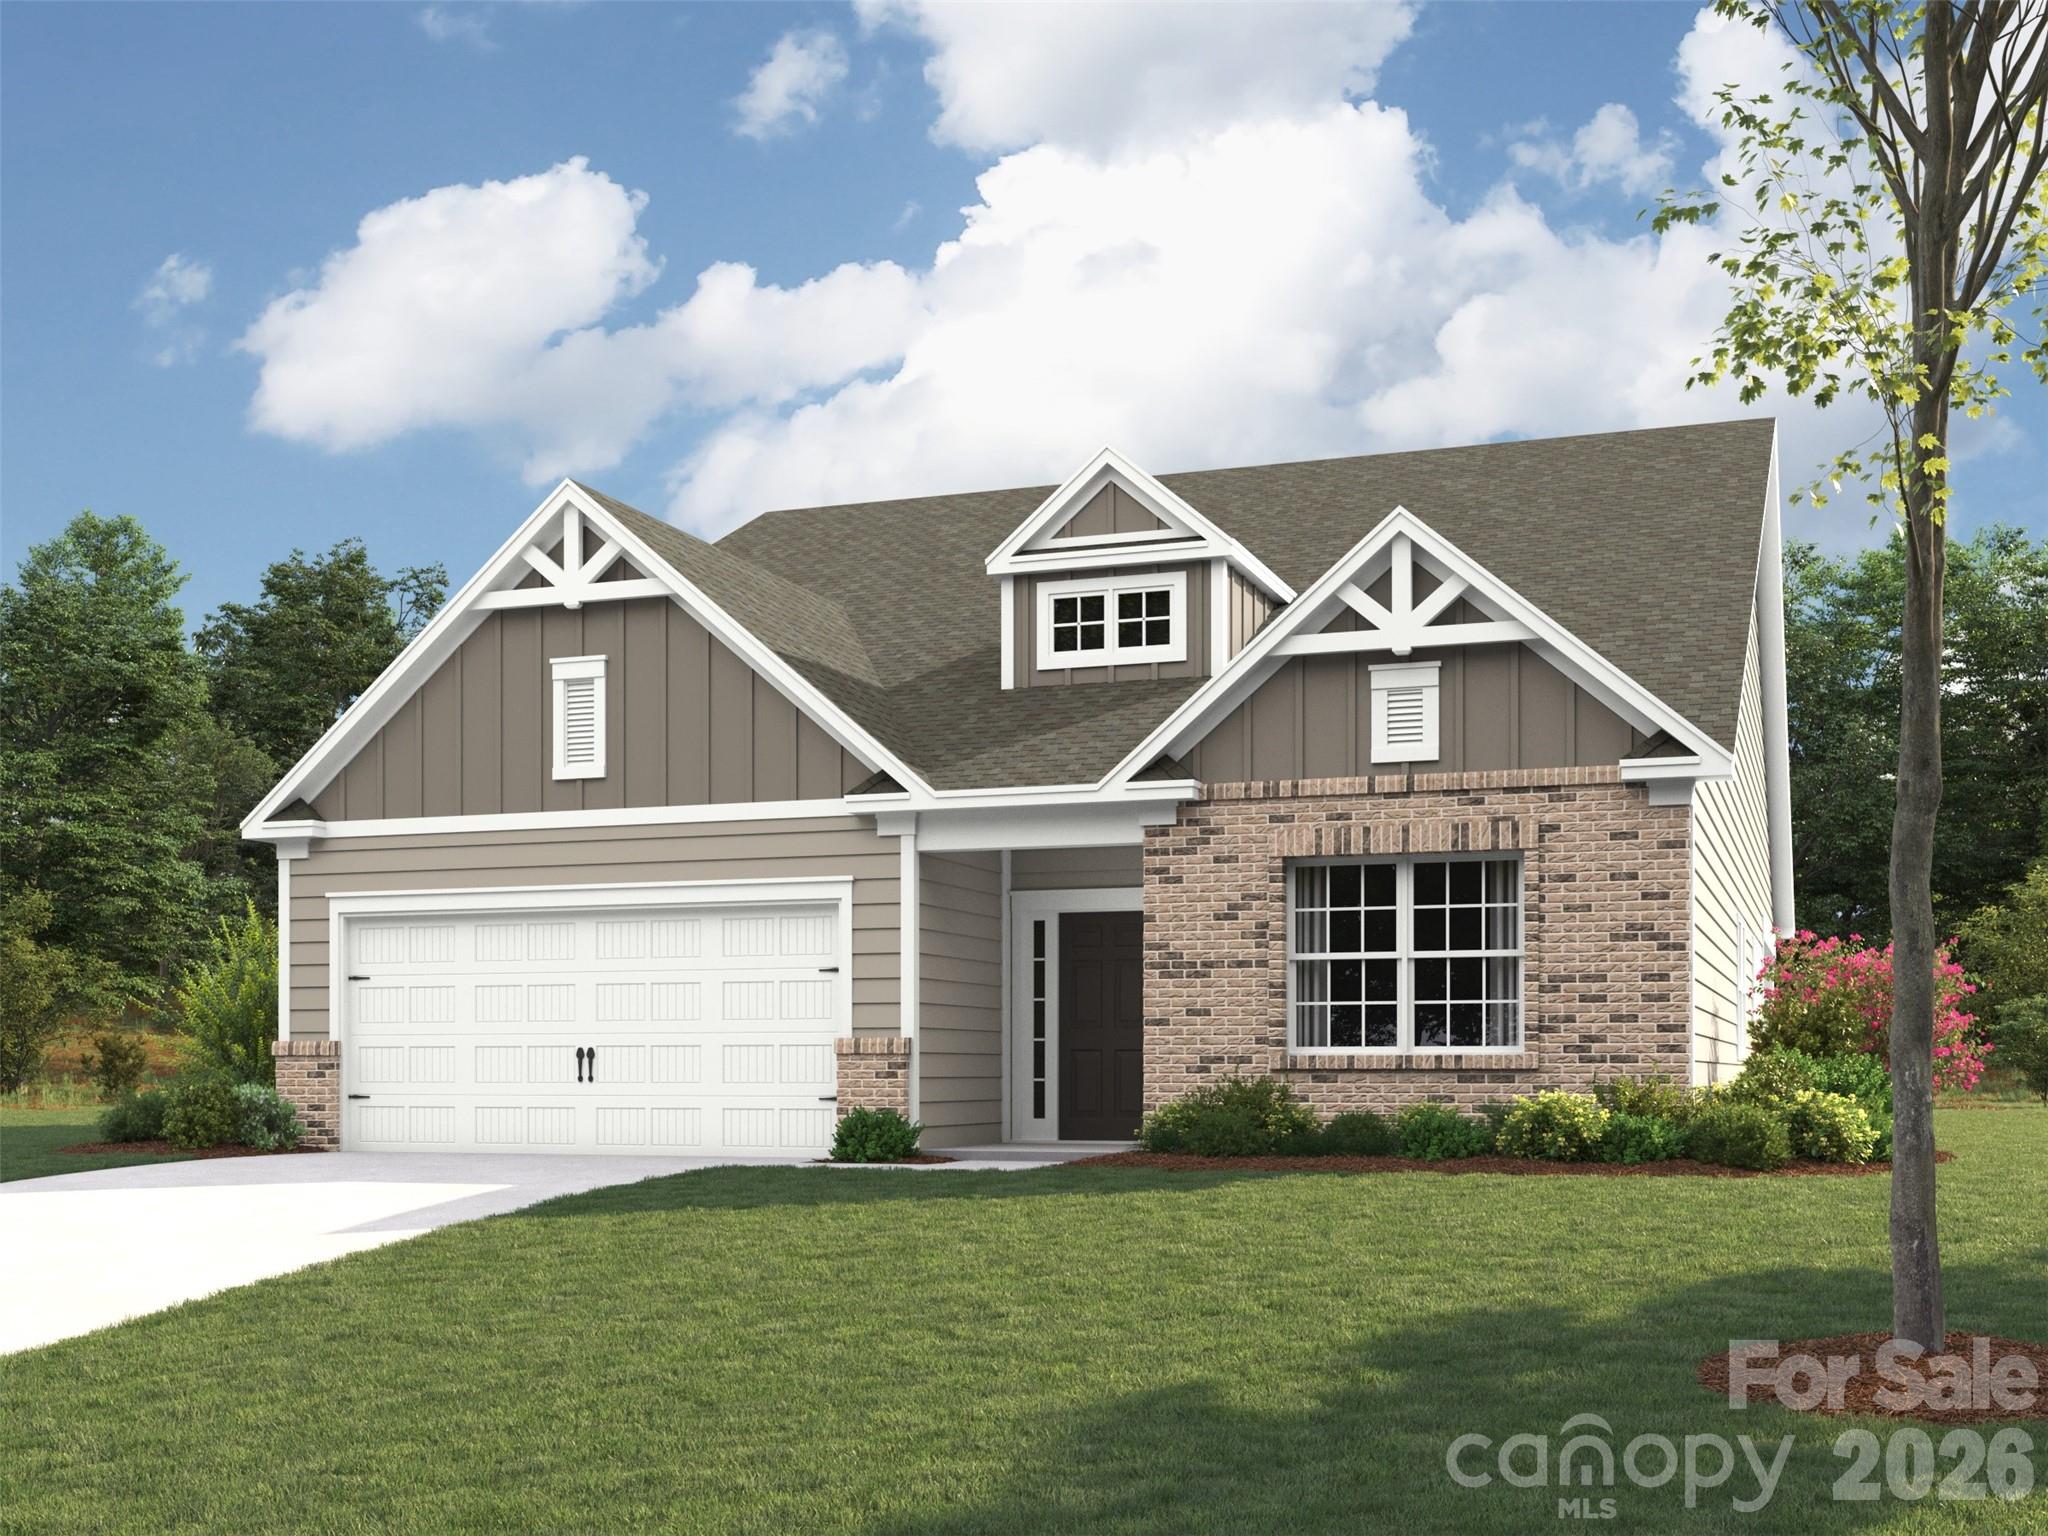
Spacious, functional, and beautifully designed, the Weston floorplan offers the perfect balance of open-concept living and private, dedicated spaces. The main level features a quiet, dedicated office space-ideal for working from home-alongside bright, open living areas that flow seamlessly toward a relaxing covered back porch. You will find four generous bedrooms throughout the home and a highly functional second-floor laundry room for ultimate convenience. The standout feature of the upper level is a massive, enclosed loft, offering a versatile space perfect for a media room, playroom, or secondary living area.

Listed by Jill Gadd of EHC Brokerage LP

$
$
%
$/month over payments
Federal 30-year interest rate: 6.58% last updated on Jul 23, 2026
* All Figures are estimates. Check with your bank or proposed mortgage company for actual interest rates.
This product uses the FRED® API but is not endorsed or certified by the Federal Reserve Bank of St. Louis.

Save FavoriteSchedule TourAsk A QuestionMore Details

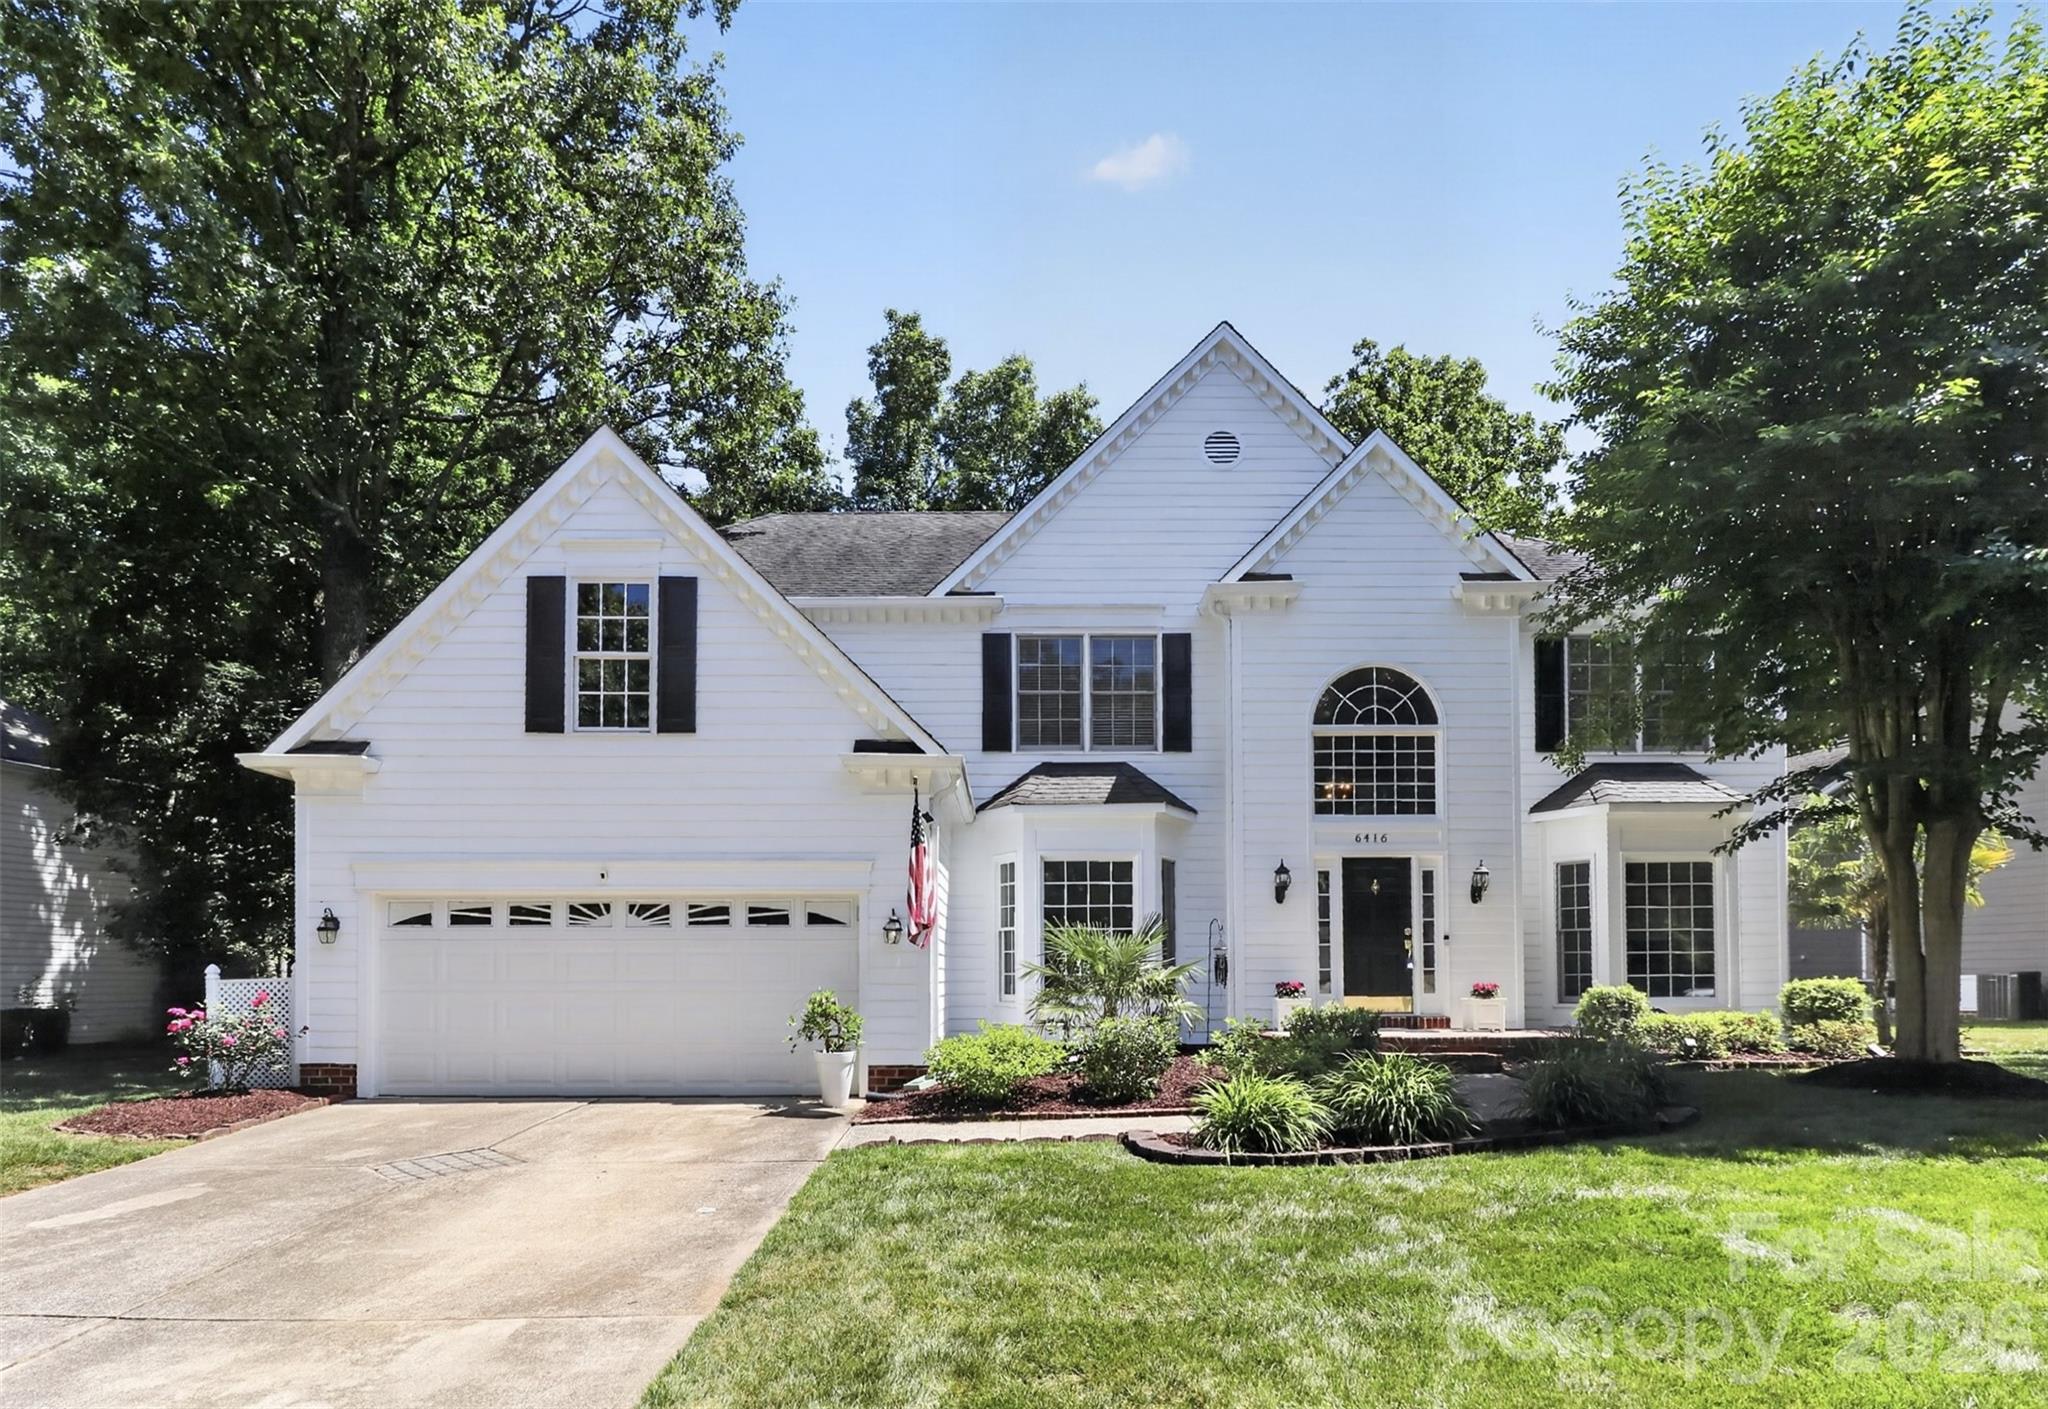
6416 Stargaze Lane Charlotte NC 28269

Charlotte, NC6416 Stargaze Lane

Price$618,000

Est. Mortgage: $/month

Pending

MLS Number CAR4377268

  • Residential
  • Bedrooms 4
  • Bathroom 3
  • Square Feet 3,196
  • Acreage 0.33

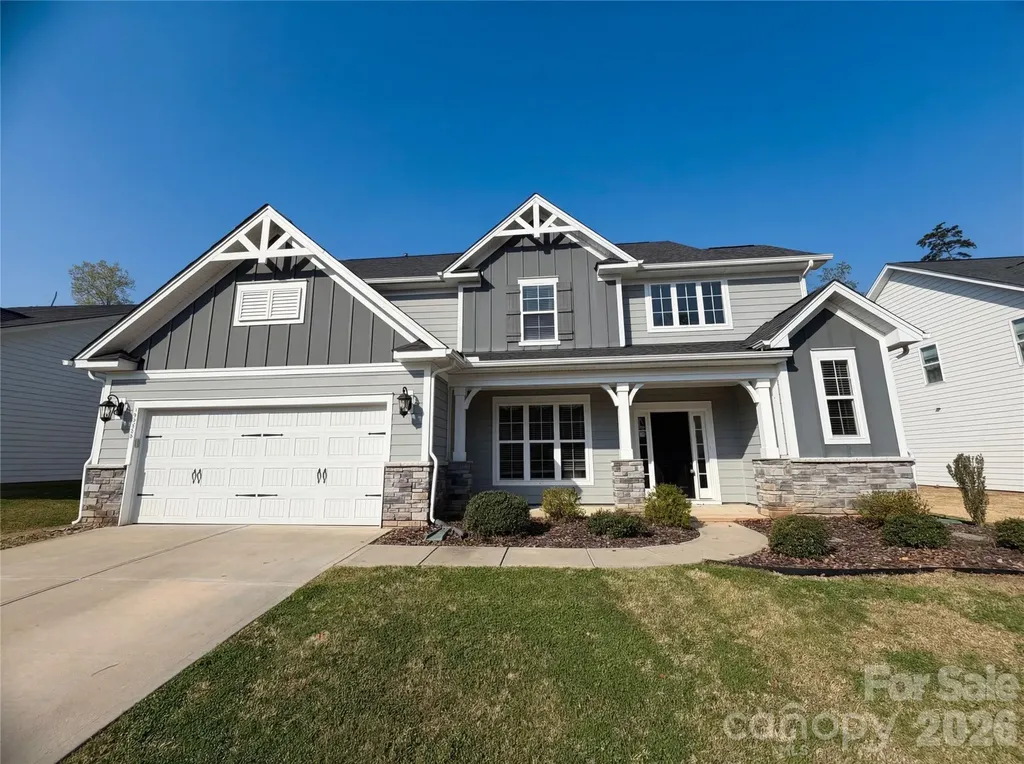
Nestled in the highly desirable Crown Vista section of Highland Creek, this beautifully maintained 2-story home blends charm, comfort, and standout features at every turn. Freshly painted exterior, it welcomes you with wonderful curb appeal and lush mature landscaping that sets the tone for what's inside. Step into a bright and inviting great room featuring two skylights , filing the space with natural light. The formal living and dinning rooms offer elegant spaces for entertaining, while the huge kitchen, complete with an extended island and a convenient butler's pantry , provides all the room you need for cooking, gathering , and hosting. A true highlight of the home is the sunroom, perfect for year round enjoyment, overlooking the expansive fenced backyard. Step outside to an impressive outdoor deck and patio , complete with a fire pit. Ideal for relaxing evenings or weekend get togethers. Mature trees provide shade and privacy, creating a peaceful retreat right at home! Located on a quiet cul-de-sac, this property also offers direct access to a trail leading to the community pool. This home delivers space, style and sought after amenities in one of the community's most coveted sections. A rare opportunity you won't want to miss !!

Listed by Terry Mattio of Howard Hanna Allen Tate Concord

$
$
%
$/month over payments
Federal 30-year interest rate: 6.58% last updated on Jul 23, 2026
* All Figures are estimates. Check with your bank or proposed mortgage company for actual interest rates.
This product uses the FRED® API but is not endorsed or certified by the Federal Reserve Bank of St. Louis.

Save FavoriteSchedule TourAsk A QuestionMore Details

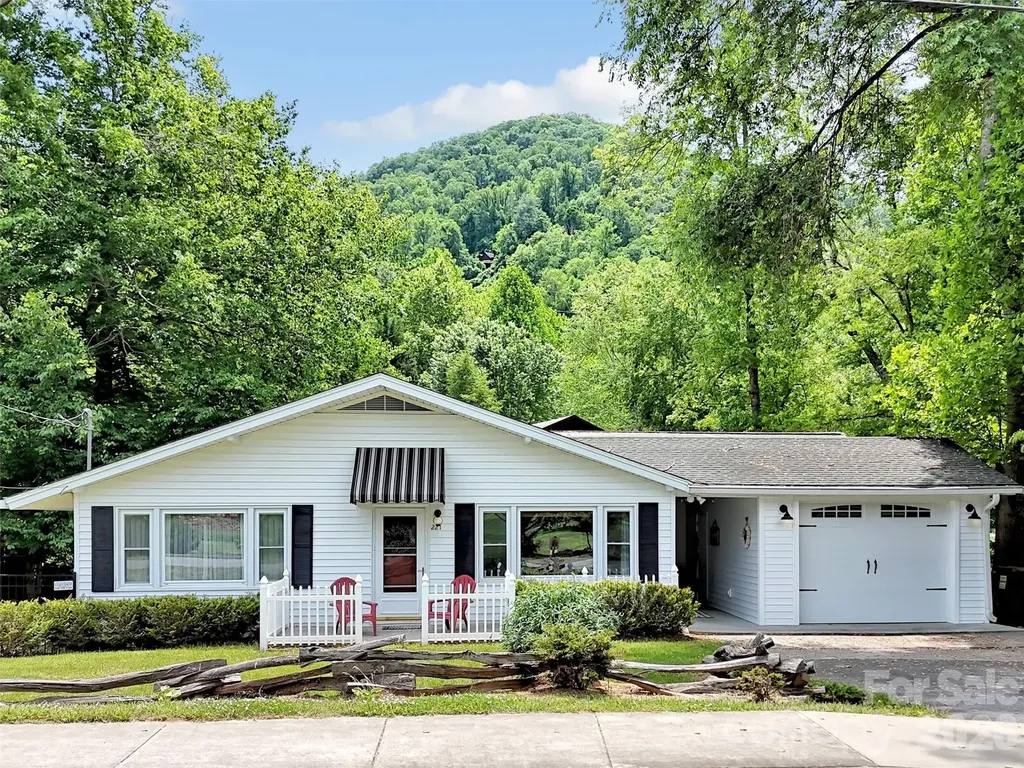
221 Moody Farm Road Maggie Valley NC 28751

MLS Number CAR4383537

  • Residential
  • Bedrooms 3
  • Bathroom 3
  • Square Feet 1,757
  • Acreage 0.27

This is a rare opportunity to purchase an absolutely gorgeous home on bold Jonathan Creek directly across from the Maggie Valley Country Club. 3 bedrooms offering 2 primary suites and a third bedroom across from the guest bath. The attention to detail that these owners have created in this special home is obvious the minute you enter the home. Newer flooring, some new appliances, updated heat pump and on demand propane water heater. Custom sliding barn doors. Creekside new luminous covered deck and a flat yard with newer outbuilding. 1 car garage / workshop and covered breezeway. This home has all the bells and whistles for you to enjoy or be able to continue using this income producing VRBO already established.

Listed by Bruce McGovern of McGovern Property Management,Inc.

$
$
%
$/month over payments
Federal 30-year interest rate: 6.58% last updated on Jul 23, 2026
* All Figures are estimates. Check with your bank or proposed mortgage company for actual interest rates.
This product uses the FRED® API but is not endorsed or certified by the Federal Reserve Bank of St. Louis.

Virtual TourSave FavoriteSchedule TourAsk A QuestionMore Details

75 Cougar Lane Saluda NC 28773

Saluda, NC75 Cougar Lane

Price$618,000

Est. Mortgage: $/month

MLS Number CAR4263735

  • Residential
  • Bedrooms 3
  • Bathroom 5
  • Square Feet 4,282
  • Acreage 1.45

Tucked away on a private road in the desirable Rixhaven community, 75 Cougar Lane offers the perfect blend of seclusion, space, and thoughtful design. This spacious 4,282 sq ft home sits on 1.45 wooded acres and features an open floor plan with hardwood floors, soaring ceilings, and abundant natural light. The main level boasts two bedrooms with en-suite baths, a powder room, a cozy living area with gas fireplace, and a chef's kitchen with granite countertops, island, and black stainless-steel appliances. Upstairs, a flexible loft area is ideal for a home office or library. The fully finished walk-out lower level includes two large rooms with full baths-perfect as guest suites, media rooms, or studios-plus a charming art space. Enjoy peaceful mornings on the deck surrounded by nature, with easy access to charming downtown Saluda, yet immersed in peaceful seclusion. A rare find offering privacy, functionality, and timeless mountain charm.

Listed by Corey Maman of Carolina Mountain Sales

$
$
%
$/month over payments
Federal 30-year interest rate: 6.58% last updated on Jul 23, 2026
* All Figures are estimates. Check with your bank or proposed mortgage company for actual interest rates.
This product uses the FRED® API but is not endorsed or certified by the Federal Reserve Bank of St. Louis.

Virtual TourSave FavoriteSchedule TourAsk A QuestionMore Details

2000 Lawton Bluff Road Charlotte NC 28226

Charlotte, NC2000 Lawton Bluff Road

Price$618,000

Est. Mortgage: $/month

MLS Number CAR4403159

  • Residential
  • Bedrooms 3
  • Bathroom 2
  • Square Feet 1,625
  • Acreage 0.36

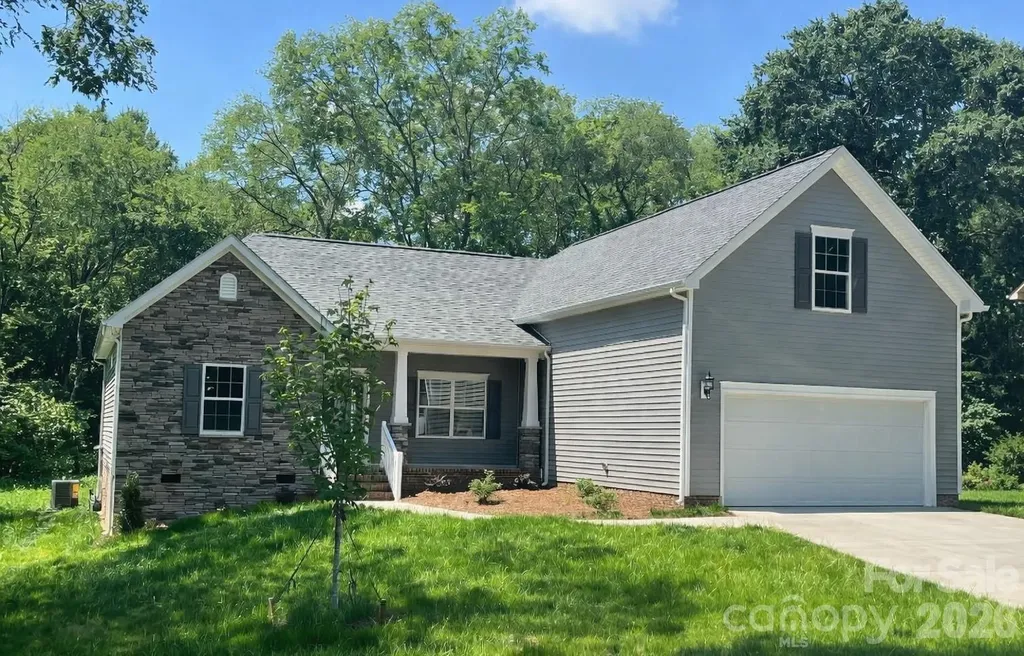
Newly renovated ranch on a 0.36-acre lot in desirable Candlewyck! New life has been breathed into the home with extensive and curated updates throughout. A brand new roof (2026), fresh exterior paint, and a covered rocking chair front porch provide cheery curb appeal. Enjoy cooking in the refreshed kitchen with ALL NEW quartz countertops, crisp white cabinetry, stainless steel appliances, and a stylish tile backsplash. The coffee bar with extra counter and cabinet space offers versatility and functionality. The main living area features defined spaces with a seamless flow from the kitchen, dining room, spacious living room, and cozy den with a new electric fireplace insert, new mantel, and whitewashed brick surround. The hall bath and the primary ensuite bath have been reimagined with ALL NEW curated vanities, designer tile, updated lighting, mirrors, and plumbing fixtures. The laundry room with refreshed cabinetry serves as a mud room leading to the peaceful and mostly flat backyard. From the concrete patio, enjoy the privacy that the mature trees provide. An attached outdoor closet offers handy storage for tools and gear. The list of updates and upgrades reads like a new construction spec sheet: NEW roof, new LVP and tile flooring throughout, new light fixtures and recessed cans, new outlets and switches, new blinds, new door and cabinet hardware, and fresh paint inside and out. Candlewyck is a well-established neighborhood zoned for top-rated schools, with fantastic amenities like a pool, clubhouse, pond, tennis/basketball/volleyball courts, a playground, and walking trails. Welcome home!

Listed by Chloe Faucher of Helen Adams Realty

$
$
%
$/month over payments
Federal 30-year interest rate: 6.58% last updated on Jul 23, 2026
* All Figures are estimates. Check with your bank or proposed mortgage company for actual interest rates.
This product uses the FRED® API but is not endorsed or certified by the Federal Reserve Bank of St. Louis.

Virtual TourSave FavoriteSchedule TourAsk A QuestionMore Details

5016 Watercrest Trail Belmont NC 28012

Belmont, NC5016 Watercrest Trail

Price$618,000

Est. Mortgage: $/month

Open House

MLS Number CAR4362614

  • Residential
  • Next Open House: Wed 07/29 9:00 am. to 7:00 pm.
  • Bedrooms 3
  • Bathroom 3
  • Square Feet 2,793

Welcome to 5016 Watercrest Trl, a residence featuring a thoughtfully designed interior with practical living spaces. The main living area includes a fireplace, creating a comfortable focal point within the home. The kitchen is equipped with all stainless steel appliances, an accent backsplash, and a center island, supporting both functionality and workspace. The primary bedroom includes a walk-in closet, while the primary bathroom features double sinks for added convenience. Exterior highlights include a patio and a fenced backyard, providing functional outdoor space that complements the home's layout. Included 100-Day Home Warranty with buyer activation

Listed by Regina Toner of Opendoor Brokerage LLC

$
$
%
$/month over payments
Federal 30-year interest rate: 6.58% last updated on Jul 23, 2026
* All Figures are estimates. Check with your bank or proposed mortgage company for actual interest rates.
This product uses the FRED® API but is not endorsed or certified by the Federal Reserve Bank of St. Louis.

Save FavoriteSchedule TourAsk A QuestionMore Details

108 Oakham Place Mooresville NC 28115
Pending

MLS Number CAR4379242

  • Residential
  • Bedrooms 3
  • Bathroom 3
  • Square Feet 2,695
  • Acreage 0.17

Amazing Ellington 1.5 Story Plan, featuring open and spacious layout with 3 bedrooms, a flex room with French doors, gourmet kitchen w butler's pantry and walk-in pantry, gas log fireplace in family room with vaulted ceiling and soaring with natural light. Upstairs has a bedroom, full bath, and loft area with extra storage spaces. Rear covered porch with screens for outdoor living. Community boasts a lovely pool, playground, clubhouse and dog park. Conveniently located to downtown Mooresville area shops and restaurants, and next to Publix shopping center for extra convenience!

Listed by Jill Gadd of EHC Brokerage LP

$
$
%
$/month over payments
Federal 30-year interest rate: 6.58% last updated on Jul 23, 2026
* All Figures are estimates. Check with your bank or proposed mortgage company for actual interest rates.
This product uses the FRED® API but is not endorsed or certified by the Federal Reserve Bank of St. Louis.

Save FavoriteSchedule TourAsk A QuestionMore Details

61 Rolling Hills Road Mills River NC 28759

MLS Number CAR4355749

  • Residential
  • Bedrooms 3
  • Bathroom 3
  • Square Feet 2,498
  • Acreage 2.33

Nestled on 2.33 acres in desirable Mills River, this 3-bedroom, 2.5-bath home offers the perfect blend of privacy, usability, and convenience-just minutes to grocery stores, restaurants, parks, schools, medical facilities, and local breweries. Inside, the open kitchen, family room, and dining area flow seamlessly and open to a spacious back deck, making entertaining a breeze. Outside, enjoy a beautiful setting with a large, flat yard ideal for gardening, play, or gatherings, plus a peaceful creek bordering one side of the property. A portion of the yard is fenced-perfect for pets and little ones. With room to spread out and an unbeatable location, this is the Mills River lifestyle you've been waiting for.

Listed by Ellen McGuire and Laura Livaudais of Ivester Jackson Blackstream

$
$
%
$/month over payments
Federal 30-year interest rate: 6.58% last updated on Jul 23, 2026
* All Figures are estimates. Check with your bank or proposed mortgage company for actual interest rates.
This product uses the FRED® API but is not endorsed or certified by the Federal Reserve Bank of St. Louis.

Virtual TourSave FavoriteSchedule TourAsk A QuestionMore Details

5807 Monticello Drive NW Concord NC 28027

Concord, NC5807 Monticello Drive NW

Price$617,500

Est. Mortgage: $/month

MLS Number CAR4400141

  • Residential
  • Bedrooms 4
  • Bathroom 4
  • Square Feet 2,305
  • Acreage 0.5

This brand new home is located in the highly sought-after 28027 zip code in Concord, NC, prized for its schools, convenience to Concord Mills, and quick access to Uptown Charlotte. The Stephen ranch-style floor plan presents a refined blend of comfort and sophistication within an open-concept layout seamlessly connecting the kitchen, dining area, and family room. Designed for both daily living and entertaining, the main level offers an inviting living space complete with a gas fireplace and breakfast area. The owner's suite features a spacious walk-in tile shower, while secondary bedrooms are privately situated on opposite sides of the residence. An additional private upper-level suite with a full bath provides flexible accommodations, suitable for use as a guest suite or a second primary suite. The gourmet kitchen is appointed with a large island, farmhouse sink, gas cooktop, quartz countertops, tile backsplash, luxury vinyl flooring, and enhanced lighting fixtures. Located on a ½ acre wooded lot in Freedom Acres, this home combines luxurious amenities with a tranquil setting.to suit a range of lifestyles.

Listed by Craig Duckworth of RE/MAX Leading Edge

$
$
%
$/month over payments
Federal 30-year interest rate: 6.58% last updated on Jul 23, 2026
* All Figures are estimates. Check with your bank or proposed mortgage company for actual interest rates.
This product uses the FRED® API but is not endorsed or certified by the Federal Reserve Bank of St. Louis.

Save FavoriteSchedule TourAsk A QuestionMore Details

Broker Reciprocity MLS Grid Logo © 2026 Listings courtesy of Canopy MLS as distributed by MLS GRID. IDX information is provided exclusively for consumers’ personal non-commercial use and may not be used for any purpose other than to identify prospective properties consumers may be interested in purchasing. The IDX data is deemed reliable but is not guaranteed by MLS GRID and may be subject to an end user license agreement prescribed by the Member Participant’s applicable MLS.  Based on information submitted to the MLS GRID as of July 29, 2026 1:49 PM UTC . All data is obtained from various sources and may not have been verified by broker or MLS GRID. Supplied Open House Information is subject to change without notice. All information should be independently reviewed and verified for accuracy. Properties may or may not be listed by the office/agent presenting the information. Some IDX listings have been excluded from this website.