and narrow your search. If you have fewer than 200 results, you can save your search.

Marion NC

r=9877-9888
100 Coxe Avenue Asheville NC 28801

MLS Number CAR4335488

  • Condo
  • Bedrooms 1
  • Bathroom 1
  • Square Feet 905

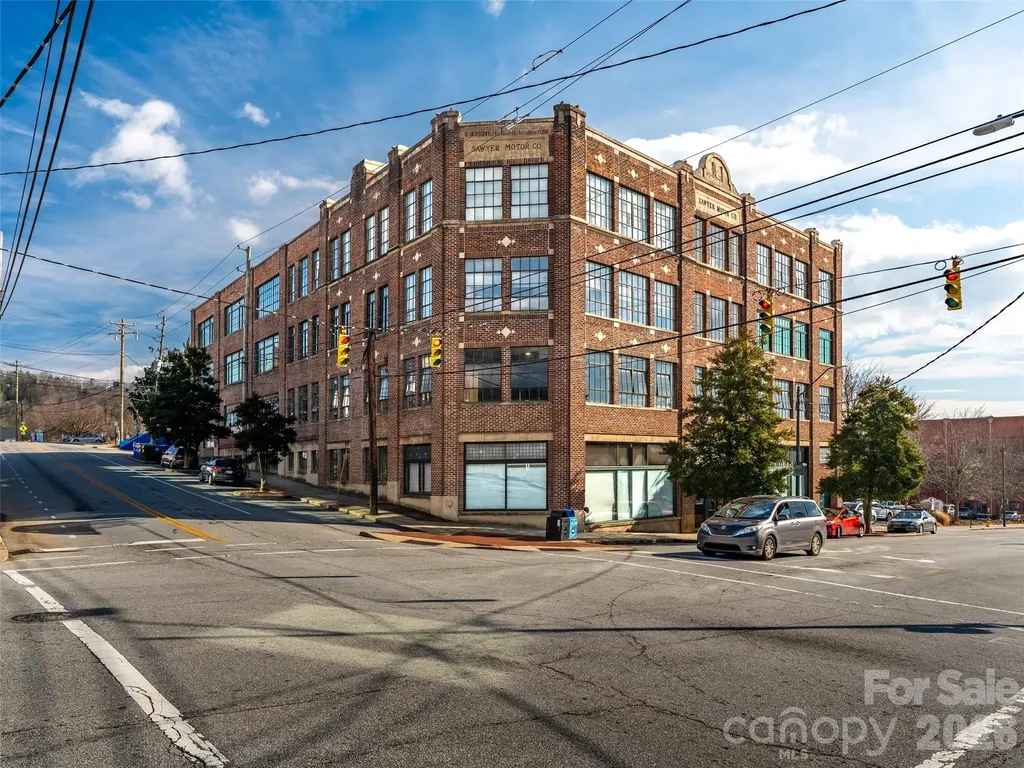
If your idea of home includes a quick stroll to a great cocktail, a gallery opening, or a Saturday market, this Sawyer Motor Building residence fits. The historic bones are the point: soaring ceilings, heart-ofpine flooring, and massive windows that wash the space with light and capture year-round city and mountain views. Inside, the layout lives large with a comfortable living area, a private bedroom, and closet space that is genuinely useful. The kitchen keeps things sharp with granite counters, stainless appliances, ample cabinetry, and a gas range. Unwind in the oversized bath with tiled floors, a big vanity, and a Jacuzzi tub, then toss laundry into the in-unit stacked washer/dryer. Secured indoor parking, secure storage, and a rooftop terrace with a new grill, fire pit, and multiple seating zones complete the lifestyle.

Listed by McRae Hilliard of Howard Hanna Beverly-Hanks Asheville-Downtown

$
$
%
$/month over payments
Federal 30-year interest rate: 6.58% last updated on Jul 23, 2026
* All Figures are estimates. Check with your bank or proposed mortgage company for actual interest rates.
This product uses the FRED® API but is not endorsed or certified by the Federal Reserve Bank of St. Louis.

Virtual TourSave FavoriteSchedule TourAsk A QuestionMore Details

10105 Greenwood Court Charlotte NC 28215

Charlotte, NC10105 Greenwood Court

Price$600,000

Est. Mortgage: $/month

Pending

MLS Number CAR4385864

  • Residential
  • Bedrooms 4
  • Bathroom 3
  • Square Feet 3,463
  • Acreage 0.84

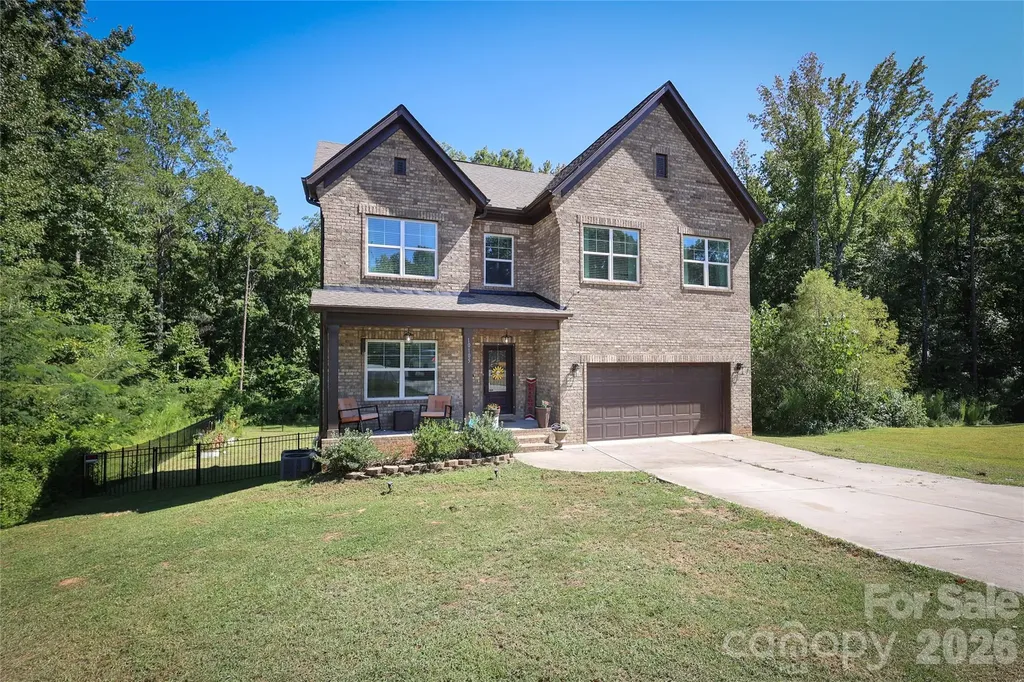
Welcome to 10105 Greenwood Court, a beautiful 2021-built home tucked away on a private cul-de-sac lot with no HOA and peaceful pond views. Conveniently located near Concord and Charlotte, this home offers modern living with plenty of space inside and out. The open floor plan features a stylish kitchen with granite countertops, a large island, and butler's pantry flowing into the main living and dining areas. Upstairs, the spacious primary suite is joined by three additional bedrooms, upstairs laundry, and a versatile bonus/media/office room. The finished basement provides even more flexible living space with plumbing already in place for a future bathroom. Outside, enjoy nearly an acre with a level yard, pond views, and a two-car garage. A great combination of privacy, space, and convenience in a highly desirable location.

Listed by Brandon Lockard of Coldwell Banker Realty

$
$
%
$/month over payments
Federal 30-year interest rate: 6.58% last updated on Jul 23, 2026
* All Figures are estimates. Check with your bank or proposed mortgage company for actual interest rates.
This product uses the FRED® API but is not endorsed or certified by the Federal Reserve Bank of St. Louis.

Save FavoriteSchedule TourAsk A QuestionMore Details

72 Wildflower Mountain Trail Candler NC 28715

MLS Number CAR4393589

  • Residential
  • Bedrooms 3
  • Bathroom 3
  • Square Feet 2,574
  • Acreage 2.7

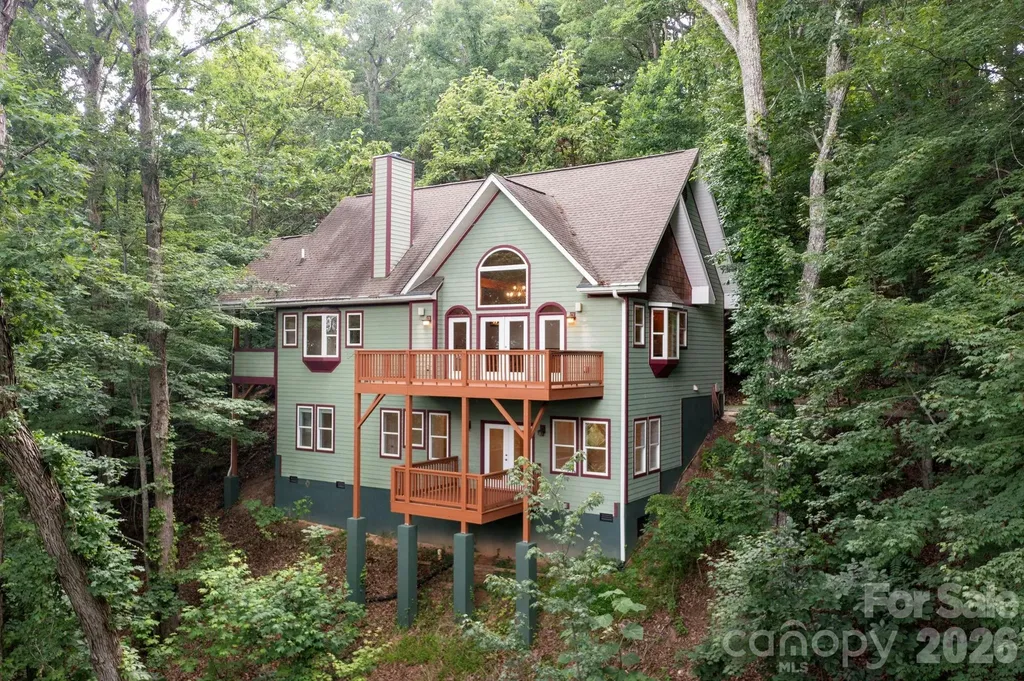
Book your showing today for this custom-built mountain home situated on 2.7 private acres. With no restrictions, seasonal long-range views, and short-term rentals allowed, this mountain retreat offers the flexibility to serve as a primary residence, vacation home, or investment opportunity. Step inside the 2,500-square-foot home and settle into mountain time. The main level features soaring cathedral ceilings, an open floor plan, exposed beams, wood accents, and a cozy stone fireplace. Also on the main floor is the primary suite featuring a large walk-in closet, private covered deck, seasonal mountain views, and an en-suite bathroom with double vanity, soaking tub, and tiled walk-in shower. The spacious lower level features a second living area with access to its own deck, two additional bedrooms, a full bath, and a bonus room ideal for an office, gym, or hobby space. High ceilings and large windows bring in natural light, while two dedicated storage areas offer ample room for extra toys, tools and gear. Surrounded by nature, this mountain-top retreat invites you to slow down and take in the mountain setting while only being 20 minutes from Asheville. Come enjoy the peace and privacy that make this setting so special!

Listed by Cori Ash and Scott Pitzalis of Paddle Real Estate

$
$
%
$/month over payments
Federal 30-year interest rate: 6.58% last updated on Jul 23, 2026
* All Figures are estimates. Check with your bank or proposed mortgage company for actual interest rates.
This product uses the FRED® API but is not endorsed or certified by the Federal Reserve Bank of St. Louis.

Save FavoriteSchedule TourAsk A QuestionMore Details

15108 Bridle Trace Lane Pineville NC 28134
Active With Contract

MLS Number CAR4375278

  • Residential
  • Bedrooms 5
  • Bathroom 3
  • Square Feet 3,067
  • Acreage 0.24

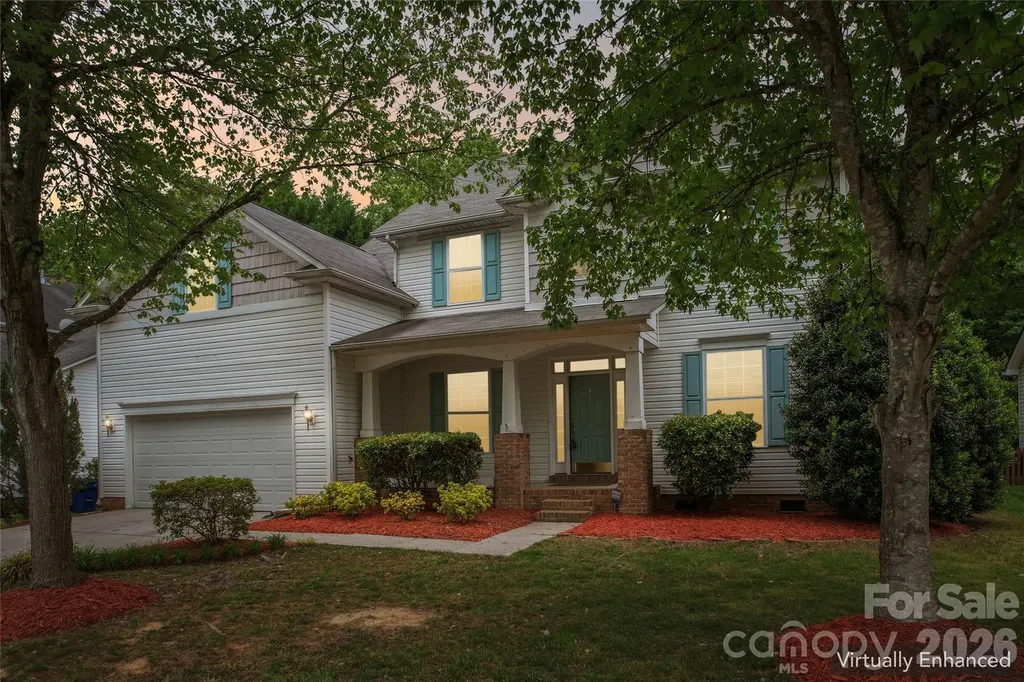
Welcome HOME-slice! This tree-mendous 5-bedroom, 3 full bathroom beauty is proof that you really can have your cake and heat it too! Nestled on a quiet cul-de-sac in one of Pineville's most desirable locations, this nearly 3,100 square foot home delivers the perfect blend of space, comfort, flexibility, and “holy sheetrock… this is NICE” energy. Step inside and prepare to FALL in love faster than interest rates can change. The open-concept layout makes it easy to stay connected whether you're whipping up dinner in the spacious kitchen, cozying up beside the gas fireplace, or trying to convince yourself that buying “just one more throw pillow” is a necessity. The kitchen and breakfast nook flow seamlessly into the great room, creating the ideal setup for entertaining guests, hosting holidays, or pretending you're on your own HGTV show. Need flexibility? This home says “no prob-llama.” The main-level bedroom is perfect for guests, multi-generational living, or avoiding stairs after leg day. The versatile flex space can become your formal dining room, home office, homeschool headquarters, workout room, hobby cave, or the place where unopened Amazon boxes go to retire peacefully. Upstairs, the oversized bonus room above the garage gives you even MORE room to spread out-whether you need an additional bedroom, media room, game room, teen hangout, or your very own “dad joke studio.” With five bedrooms total, there's plenty of room for everyone to have their own space… or at least their own corner to hide snacks. Out back, the private tree-lined yard and spacious deck are ready for cookouts, cornhole championships, morning coffee, or simply soaking in the peaceful surroundings. It's basically your own backyard oasis-with less resort fees and more squirrels. Location? You're absolutely “claws” to everything Charlotte has to offer-shopping, dining, parks, schools, entertainment, and major commuter routes are all just minutes away. Convenience and privacy? Now that's what we call a win-win-dow. If you've been searching for a move-in ready Pineville home with room to grow, flexible living space, cul-de-sac privacy, and enough charm to make your Realtor say “OH for sale yeah,” then congratulations… you've just found your match.

Listed by Brad Echterling of RE/MAX Results
$
$
%
$/month over payments
Federal 30-year interest rate: 6.58% last updated on Jul 23, 2026
* All Figures are estimates. Check with your bank or proposed mortgage company for actual interest rates.
This product uses the FRED® API but is not endorsed or certified by the Federal Reserve Bank of St. Louis.

Virtual TourSave FavoriteSchedule TourAsk A QuestionMore Details

4317 Ruskin Drive Charlotte NC 28209

Charlotte, NC4317 Ruskin Drive

Price$600,000

Est. Mortgage: $/month

MLS Number CAR4394530

  • Residential
  • Bedrooms 4
  • Bathroom 2
  • Square Feet 1,748
  • Acreage 0.44

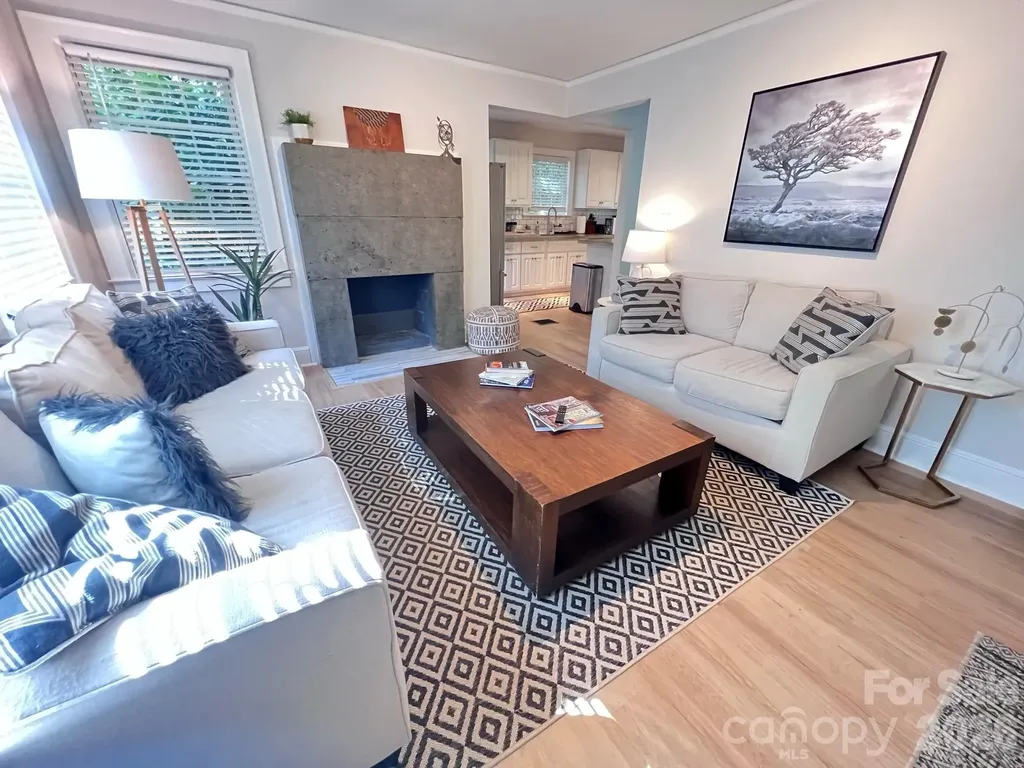
Don't miss this exceptional opportunity to own a beautifully updated 4-bedroom, 2-bath home in one of Charlotte's most desirable locations, Collongwood. Offering 1,746 square feet of finished living space, this charming cottage combines character, flexibility, and value in a way that's hard to find at this price point. The thoughtfully designed layout features two bedrooms and a full bath on the main level, a private upper-level attic bedroom, and a fully equipped lower-level suite complete with its own bedroom, full bath, kitchenette, living space, and cozy reading area-ideal for guests, as an in-law suite, or potential rental income. The main floor showcases stylish updates throughout, including an inviting kitchen with peninsula seating, dining area, custom concrete countertops, and a striking concrete fireplace feature. Step outside to an elevated rear deck overlooking a spacious, tree-lined backyard that provides both privacy and a peaceful natural setting. Additional storage and functionality abound with a conditioned storage room in the basement and approximately 503 square feet of unfinished storage space between the attic and storage room, not included in the home's listed square footage. A secondary laundry hookup located in the upstairs bedroom closet offers the flexibility of separate laundry arrangements when utilizing the lower-level suite independently. Conveniently situated just minutes from the LYNX Blue Line, South End, Park Road Shopping Center, and SouthPark, this move-in-ready home delivers location, versatility, and value all in one package.

Listed by Tracy Dowling of Homecoin.com

$
$
%
$/month over payments
Federal 30-year interest rate: 6.58% last updated on Jul 23, 2026
* All Figures are estimates. Check with your bank or proposed mortgage company for actual interest rates.
This product uses the FRED® API but is not endorsed or certified by the Federal Reserve Bank of St. Louis.

Save FavoriteSchedule TourAsk A QuestionMore Details

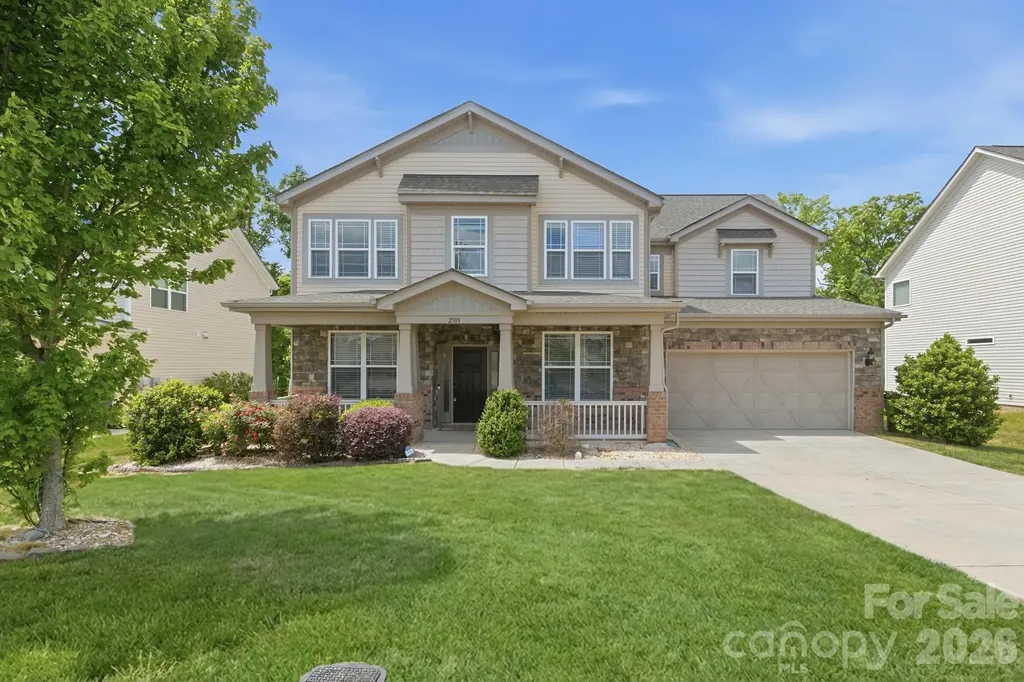
2589 Shoal Park Road Concord NC 28027

Concord, NC2589 Shoal Park Road

Price$600,000

Est. Mortgage: $/month

MLS Number CAR4372858

  • Residential
  • Bedrooms 4
  • Bathroom 4
  • Square Feet 3,286
  • Acreage 0.27

Beautiful Craftsmen Style home with 4 beds, 3.5 baths in sought after Wellington Chase community. ome faces East & gets lot of natural light. Home features huge front porch, open floor plan, gourmet kitchen with gas cooktop, stainless steel appliances, huge island, Office/Flex room, dining room, breakfast area, One Guest bedroom on first floor with full bath. Upstairs has 3 bedrooms, a spacious master bath with huge tub as well as an enclosed shower & a huge bonus room. Great Community features tennis, basketball, splash pool, Jr. Olympic pool, clubhouse.Built by Taylor Morrison, this home has their upgraded features, high ceilings, good craftsmanship etc. Come make this your new home!

Listed by Mary Wang of Platinum Properties of Queen City,LLC

$
$
%
$/month over payments
Federal 30-year interest rate: 6.58% last updated on Jul 23, 2026
* All Figures are estimates. Check with your bank or proposed mortgage company for actual interest rates.
This product uses the FRED® API but is not endorsed or certified by the Federal Reserve Bank of St. Louis.

Save FavoriteSchedule TourAsk A QuestionMore Details

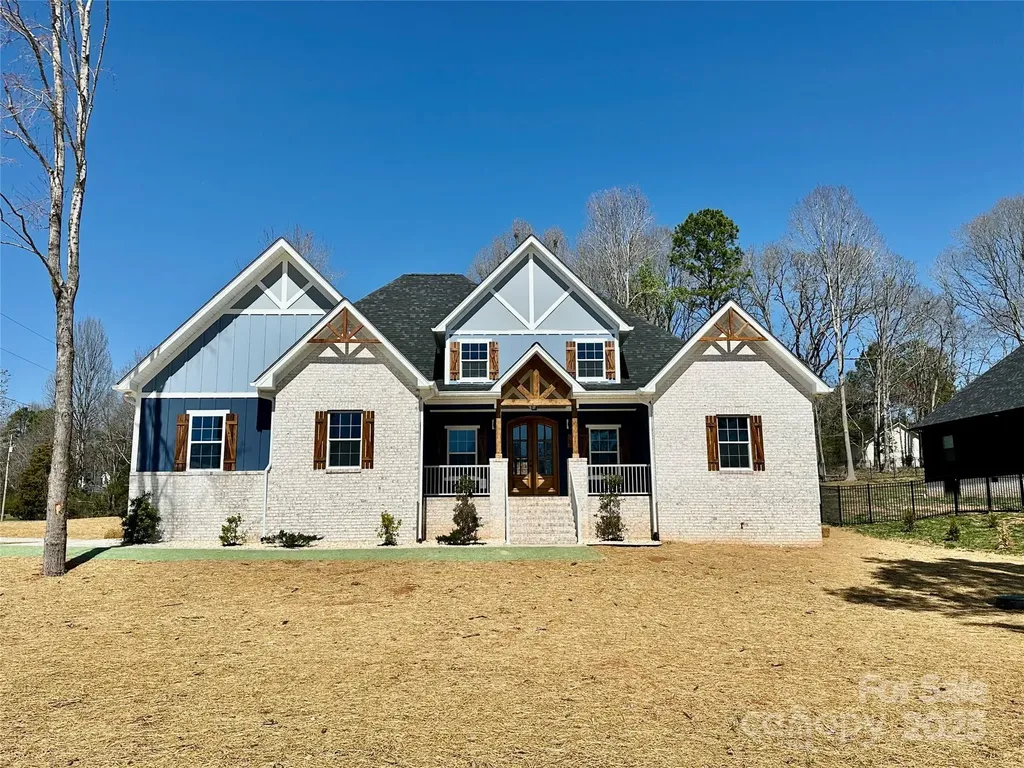
167 Harbor Point Drive Cherryville NC 28021

MLS Number CAR4235437

  • Residential
  • Bedrooms 3
  • Bathroom 2
  • Square Feet 2,194
  • Acreage 0.52

Welcome to this stunning new construction in a desirable lake community! This 3-bedroom, 2-bathroom home sits on a generous 0.52-acre lot with picturesque views of the lake. Inside, enjoy a spacious kitchen perfect for entertaining, along with tile throughout the master bath for a luxurious touch. Each bedroom boasts a walk-in closet, offering ample storage space. Modern LED accents are featured throughout the home, creating a warm and inviting atmosphere. With open-concept living areas and large windows that invite natural light, this home offers a perfect balance of comfort and beauty. Don't miss your chance to make this beautiful home yours!"

Listed by Jhoselin Dionicio Arzat of River Realty Group

$
$
%
$/month over payments
Federal 30-year interest rate: 6.58% last updated on Jul 23, 2026
* All Figures are estimates. Check with your bank or proposed mortgage company for actual interest rates.
This product uses the FRED® API but is not endorsed or certified by the Federal Reserve Bank of St. Louis.

Save FavoriteSchedule TourAsk A QuestionMore Details

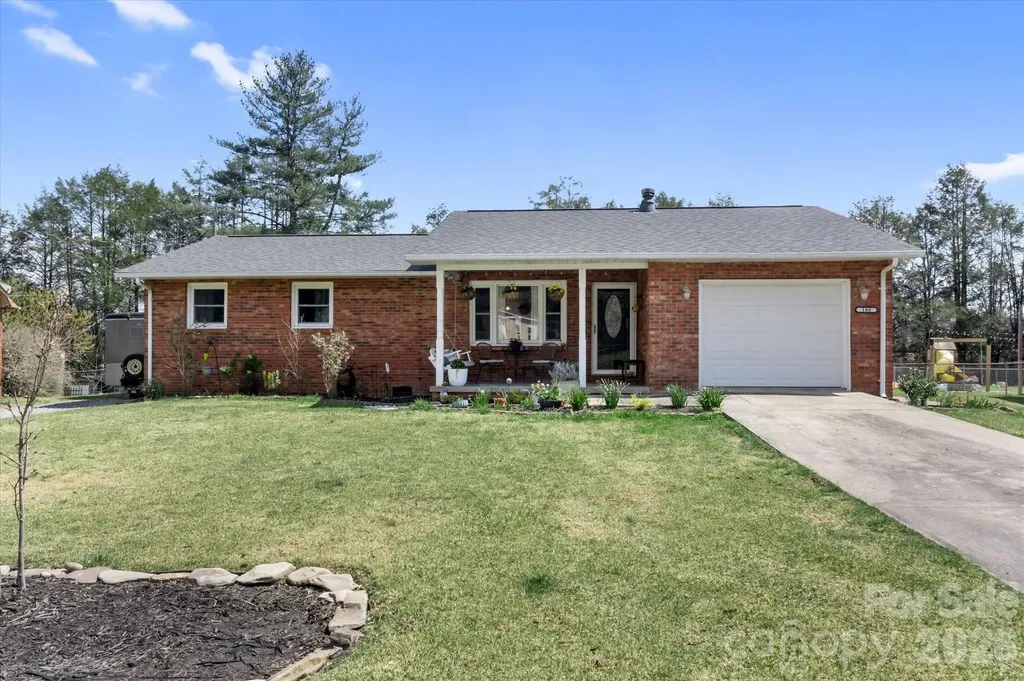
180 Fisher Road Brevard NC 28712

Brevard, NC180 Fisher Road

Price$600,000

Est. Mortgage: $/month

MLS Number CAR4365104

  • Residential
  • Bedrooms 3
  • Bathroom 2
  • Square Feet 1,839
  • Acreage 0.35

This updated single-level home with beautiful addition of primary suite and den, covered back porch and fenced back yard, offers 3 bedrooms and 2 full baths in a convenient Brevard location close to the hike/bike path. The kitchen features granite countertops, farmhouse sink, stainless appliances, and ample cabinetry, flowing into the dining area and main living spaces. The den, with vaulted ceilings and abundant natural light, provides additional flexibility and opens to a covered rear deck for easy indoor-outdoor living. The primary suite includes a bath with dual vanity, and a beautiful area with shower, and soaking tub surrounded by contemporary tile. Additional features include an attached garage, double drive ways, and a garden spot. Level yard offers usable outdoor space, ideal for a variety of needs. Connected to city water and sewer and located just minutes from downtown Brevard's shopping, dining, and everyday conveniences.

Listed by Amy Fisher of Fisher Realty - 10 Park Place

$
$
%
$/month over payments
Federal 30-year interest rate: 6.58% last updated on Jul 23, 2026
* All Figures are estimates. Check with your bank or proposed mortgage company for actual interest rates.
This product uses the FRED® API but is not endorsed or certified by the Federal Reserve Bank of St. Louis.

Save FavoriteSchedule TourAsk A QuestionMore Details

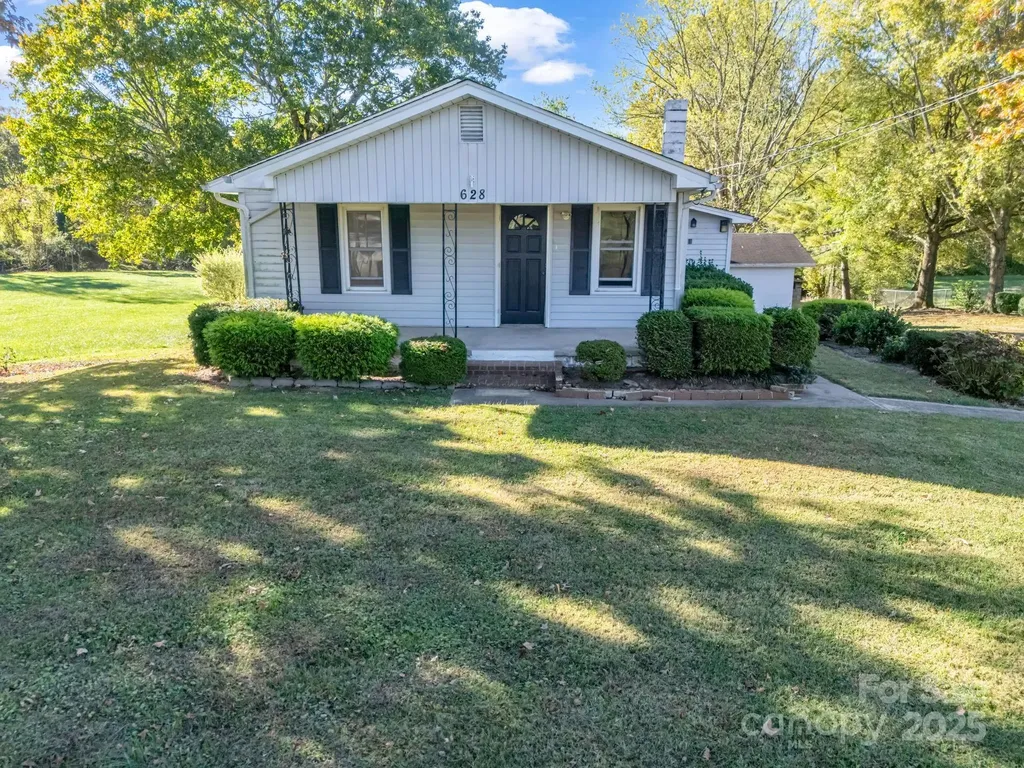
628 New Hope Road Flat Rock NC 28731

Flat Rock, NC628 New Hope Road

Price$600,000

Est. Mortgage: $/month

Active With Contract

MLS Number CAR4326419

  • Residential
  • Acreage 5.57

Seller makes no representation about the condition of the home.

Listed by Caroline Easley and Jarett Gates of Premier Sotheby’s International Realty

$
$
%
$/month over payments
Federal 30-year interest rate: 6.58% last updated on Jul 23, 2026
* All Figures are estimates. Check with your bank or proposed mortgage company for actual interest rates.
This product uses the FRED® API but is not endorsed or certified by the Federal Reserve Bank of St. Louis.

Save FavoriteSchedule TourAsk A QuestionMore Details

1142 Fox Run Drive Charlotte NC 28212

Charlotte, NC1142 Fox Run Drive

Price$600,000

Est. Mortgage: $/month

MLS Number CAR4392813

  • Residential
  • Bedrooms 3
  • Bathroom 2
  • Square Feet 1,580
  • Acreage 0.32

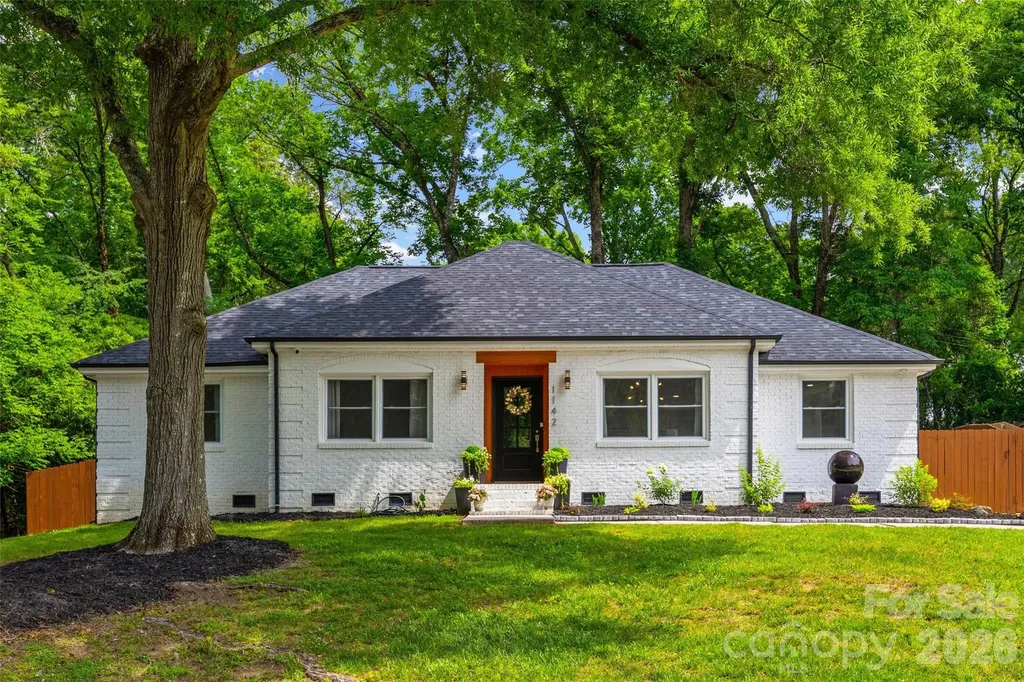
Modern Renovations in Desirable Neighborhood!! Huge open floor plan perfect for entertaining! Designer kitchen has new waterfall island with seating, quartz countertops, cabinets, hardware, stainless steel appliances, and backsplash. The main living area is complemented by new custom accent wall and built in desk nook. New/refinished hardwood floors. The primary suite welcomes you with attractive accent wall, walk in closet, stylish bathroom with new dual sink vanity, walk in shower with frameless glass door, tile throughout. Large backyard with freshly painted privacy fence, drive in gate, and patio area. Recent updates include architectural shingled roof, electrical system, plumbing, insulation, vapor barrier in crawlspace and a tankless water heater. Close proximity of MORA, Uptown, Cotswold and Southpark!

Listed by Michael Wilfong of Michael Ryan Realty Inc

$
$
%
$/month over payments
Federal 30-year interest rate: 6.58% last updated on Jul 23, 2026
* All Figures are estimates. Check with your bank or proposed mortgage company for actual interest rates.
This product uses the FRED® API but is not endorsed or certified by the Federal Reserve Bank of St. Louis.

Save FavoriteSchedule TourAsk A QuestionMore Details

173 Chestnut Grove Road Statesville NC 28625
Pending

MLS Number CAR4343897

  • Residential
  • Bedrooms 3
  • Bathroom 4
  • Square Feet 4,034
  • Acreage 2.53

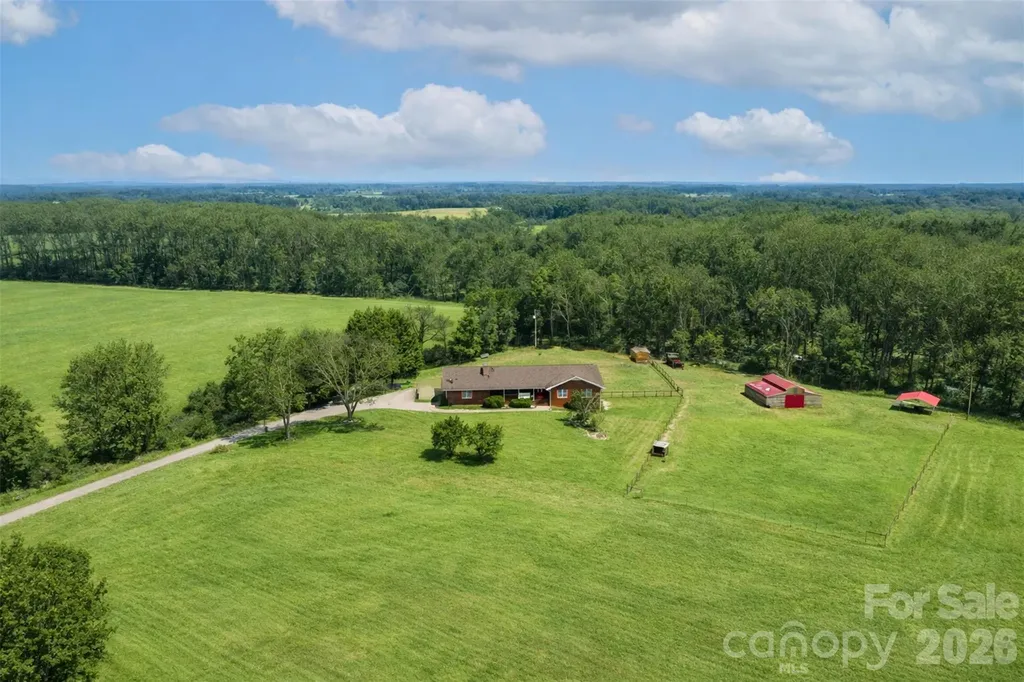
Set on 2.53 beautiful acres, this brick home offers the perfect balance of open space and everyday comfort. Designed with both function and flexibility in mind, the property is well suited for those seeking room for animals, outdoor hobbies, or simply a quieter lifestyle with plenty of breathing room. The home features 3 bedrooms and 3.5 bathrooms, providing a comfortable layout for a variety of needs. Inside, rich hardwood flooring and stylish tile add character throughout the home, while two fireplaces bring warmth and charm to multiple living spaces. The expansive kitchen is a standout feature, offering ample space for gatherings, meal prep, and everyday living. The primary bedroom provides a peaceful retreat and includes a spa-like bathroom with a walk-in shower featuring dual shower heads and a soaking tub designed for relaxation. The home features a Rinnai tankless gas water heater, offering endless hot water and improved energy efficiency. Storage will never be an issue thanks to generous closet space and thoughtful design throughout the home. The fully finished basement offers more than 1600 square feet of additional living area, creating endless options for a home gym, media room, office, or guest space. Outdoors, the land is equipped with a barn suitable for livestock as well as a chicken coop, making it easy to enjoy fresh eggs and embrace a small-farm lifestyle. The barn is serviced with electricity and water and the chicken coop is wired with electricity, adding convenience and functionality to the property. The fully fenced in backyard provides ample space for children and pets to safely enjoy the outdoors. All of this comes with the added benefit of convenience. The home is located close to shopping and dining, just 10 minutes from Interstate 40 and 15 minutes from Interstate 77. Charlotte Douglas International Airport is only 50 minutes away, and Iredell Memorial Hospital is a quick 12-minute drive. This property offers the rare combination of space, privacy, and accessibility-an ideal opportunity for those wanting more room without giving up modern comforts.

Listed by Tabitha Goforth of EXP Realty LLC Mooresville

$
$
%
$/month over payments
Federal 30-year interest rate: 6.58% last updated on Jul 23, 2026
* All Figures are estimates. Check with your bank or proposed mortgage company for actual interest rates.
This product uses the FRED® API but is not endorsed or certified by the Federal Reserve Bank of St. Louis.

Virtual TourSave FavoriteSchedule TourAsk A QuestionMore Details

10413 Friarsgate Road Huntersville NC 28078

MLS Number CAR4360153

  • Residential
  • Bedrooms 4
  • Bathroom 3
  • Square Feet 2,620
  • Acreage 0.27

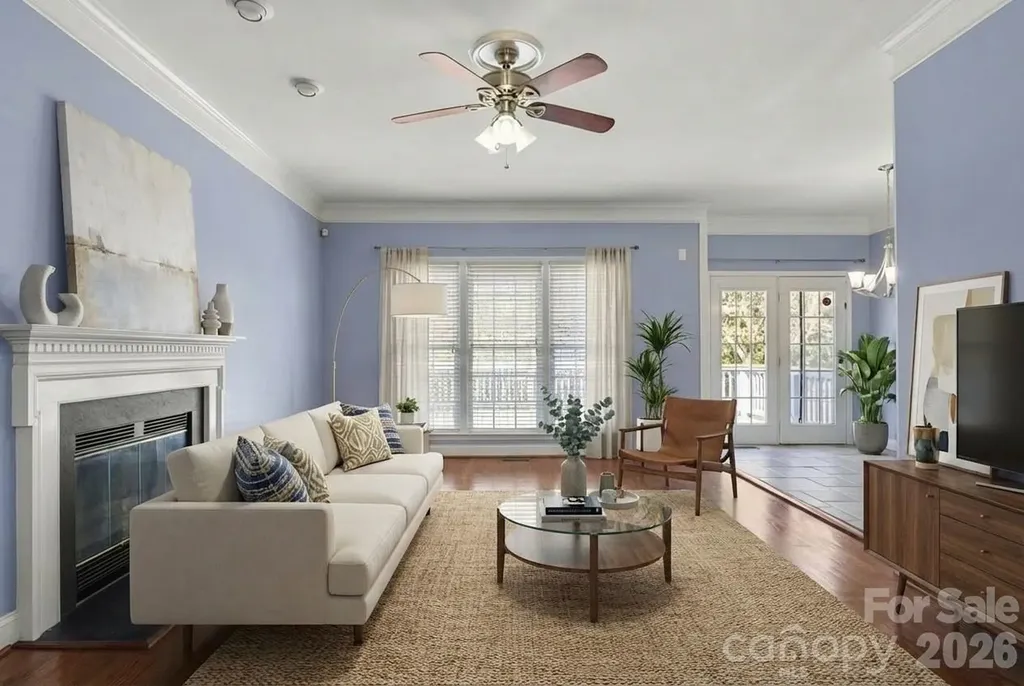
Don't miss this incredible opportunity in the highly sought-after Hampton Ridge community -Tucked away on a cul-de-sac and conveniently located near top-rated schools, Birkdale Village, shopping, dining, and I-77, new Atrium hospital - this home truly has it all. With 4 bedrooms, 2.5 baths, and a spacious BONUS ROOM, this home offers the ideal layout for everyday living, working from home, and entertaining. The main level features a formal living room perfect for a home office, a dining room, a cozy great room, and an open kitchen overlooking the living area - all filled with beautiful natural light. This home has been extensively updated with over $95,000 in improvements! The stunning kitchen renovation features marble countertops, marble backsplash, under-cabinet lighting, beautiful cabinetry, and stainless steel appliances - and yes, the refrigerator, washer, and dryer all convey! Additional updates include refinished hardwood floors throughout the main living areas, dining room, powder room, and staircase (2017), interior paint (2023), replacement AC units (2017), a NEW water heater with a 10-year warranty (2025), and beautifully renovated primary and secondary walk-in showers (2025). Deck and fence door repairs were also completed in 2025. Step outside and enjoy relaxing Carolina evenings in the flat backyard featuring a spacious deck and concrete patio - perfect for grilling, entertaining, or simply unwinding. Home has been virtually staged.

Listed by Karla Bush of Southern Homes of the Carolinas,Inc

$
$
%
$/month over payments
Federal 30-year interest rate: 6.58% last updated on Jul 23, 2026
* All Figures are estimates. Check with your bank or proposed mortgage company for actual interest rates.
This product uses the FRED® API but is not endorsed or certified by the Federal Reserve Bank of St. Louis.

Save FavoriteSchedule TourAsk A QuestionMore Details

Broker Reciprocity MLS Grid Logo © 2026 Listings courtesy of Canopy MLS as distributed by MLS GRID. IDX information is provided exclusively for consumers’ personal non-commercial use and may not be used for any purpose other than to identify prospective properties consumers may be interested in purchasing. The IDX data is deemed reliable but is not guaranteed by MLS GRID and may be subject to an end user license agreement prescribed by the Member Participant’s applicable MLS.  Based on information submitted to the MLS GRID as of July 28, 2026 6:16 PM UTC . All data is obtained from various sources and may not have been verified by broker or MLS GRID. Supplied Open House Information is subject to change without notice. All information should be independently reviewed and verified for accuracy. Properties may or may not be listed by the office/agent presenting the information. Some IDX listings have been excluded from this website.