and narrow your search. If you have fewer than 200 results, you can save your search.

Mills River NC

r=1081-1092
368 Players Ridge Road Hickory NC 28601

Hickory, NC368 Players Ridge Road

Price$2,390,000

Est. Mortgage: $/month

MLS Number CAR4365846

  • Residential
  • Bedrooms 5
  • Bathroom 8
  • Square Feet 7,433
  • Acreage 0.8

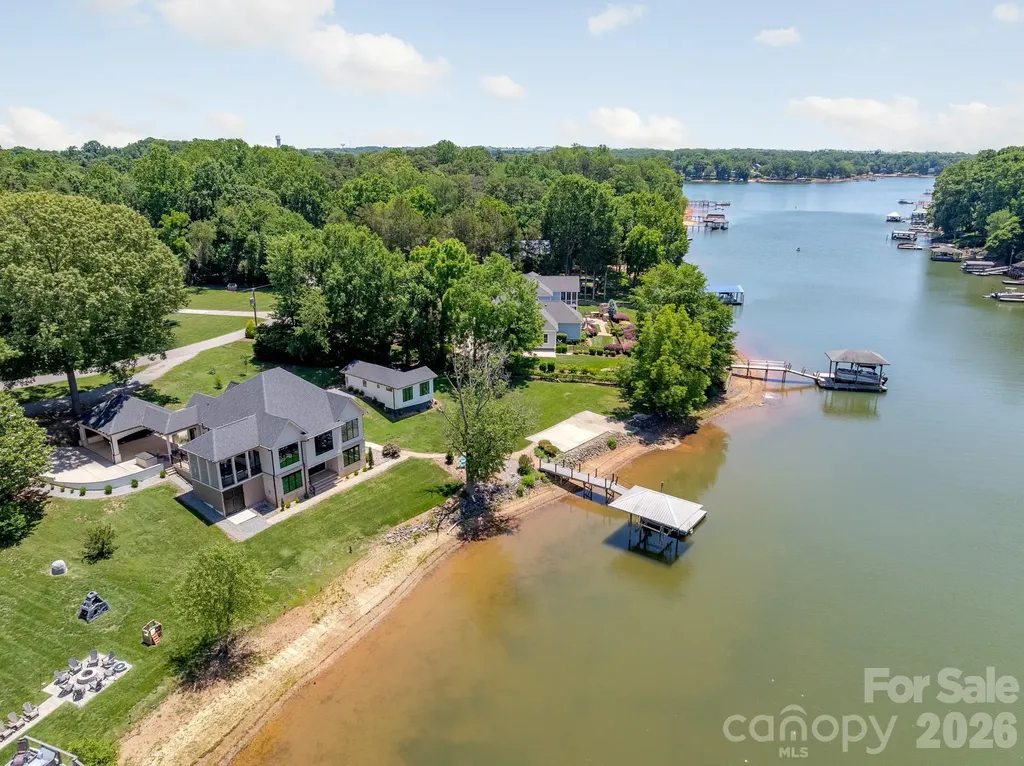
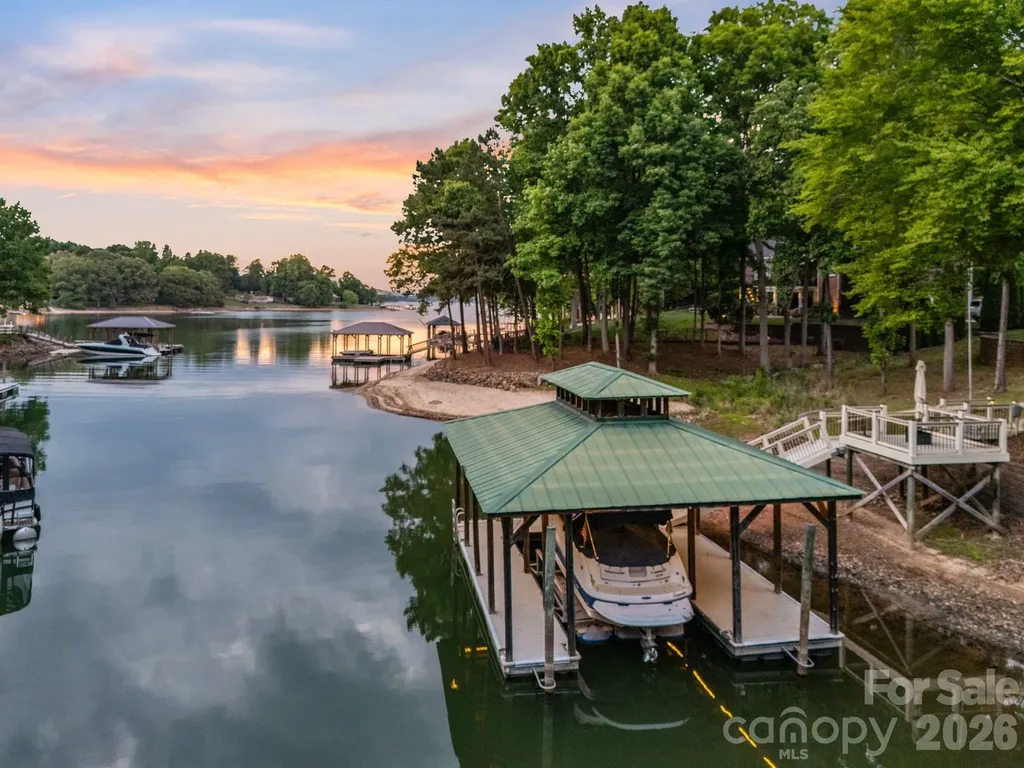
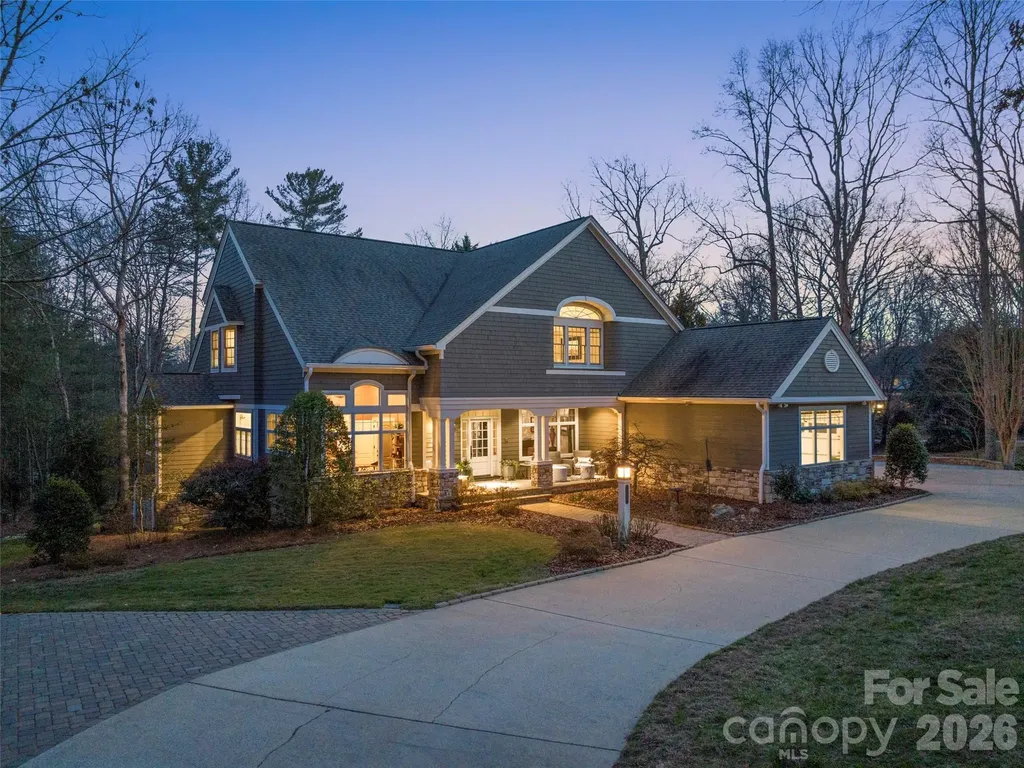
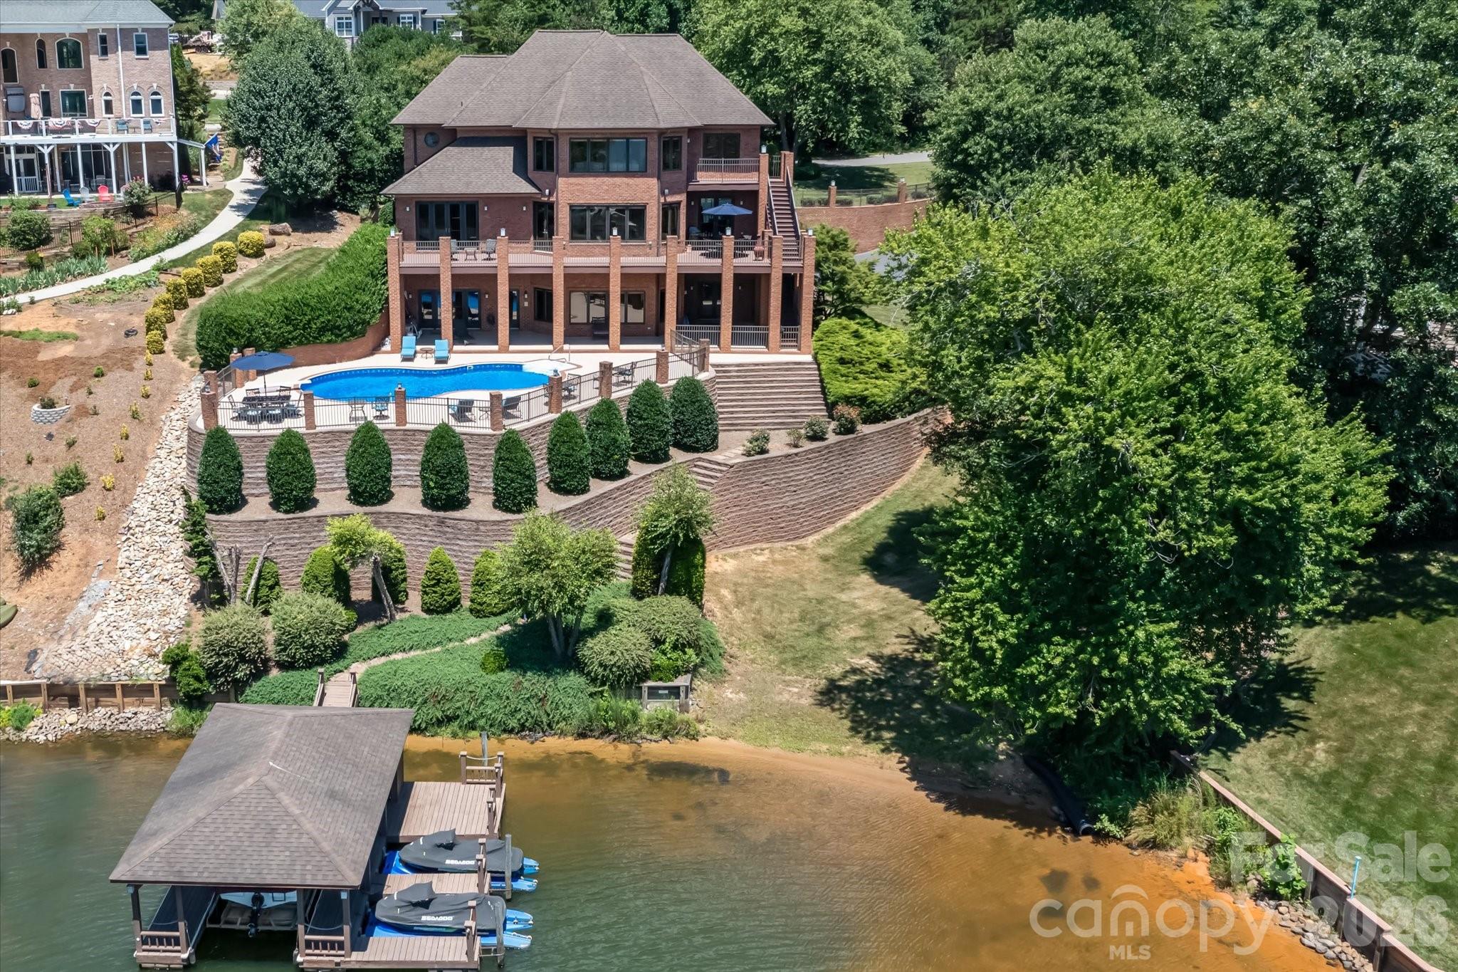
Incredible lakefront estate in the coveted Olivers Landing golf community. Custom built home designed to enjoy and relax in a luxurious environment offering spacious gathering areas and lovely retreats throughout the spacious 7400 square foot immaculately maintained home on three levels with year round views of Lake Hickory from each level. The main level has an exquisite private owners suite, complete with a spa-like bathroom with soaking tub, separate shower, double vanities and generous size walk-in closet/dressing room. The home chef will love the kitchen complete with custom made cabinetry, oversized gas range, commercial sized refrigerator, two sinks, and large center island. Gather and entertain in the eat-in kitchen, formal dining room, expansive upper deck and pool deck/patio area. This prestigious home is nestled on a cove lot where you have year round views of Lake Hickory and in the evenings can capture the beauty of the sun setting over the water. The upper level of the home is the perfect place for hosting friends and extended family, with three en-suite bedrooms, separate living area, billiards room, and home theater with projection screen. The lower level features a great flex space with wet bar, sunny den/family room with easy pool access. Did I mention the lake views? Also on the lower level is an exercise room/home gym area and additional extra spacious bedroom and full bath Another perfect place for overnight guests. Lake Hickory is a spectacular 4200 acre lake with over 100 miles of shoreline. The lake can be seen from most rooms of the home. The in-ground pool overlooks the lake and offers easy access to the boathouse (with covered storage as well as other docking areas for additional small crafts and jetskis). Amazing times and wonderful memories to be made for both you and your guests! A wonderful opportunity to make this one-of-a-kind yours. Olivers Landing is Hickory's premier golf and lake community, offering an 18-hole, par-72 course, pro shop, driving range, club house, restaurant, and shared boat slips. It is conveniently located 20 minutes to Downtown Hickory and less than 1.5 hours to Charlotte or Asheville.

Listed by Maureen Smith of Nest Realty Asheville
$
$
%
$/month over payments
Federal 30-year interest rate: 6.66% last updated on Jul 30, 2026
* All Figures are estimates. Check with your bank or proposed mortgage company for actual interest rates.
This product uses the FRED® API but is not endorsed or certified by the Federal Reserve Bank of St. Louis.

Save FavoriteSchedule TourAsk A QuestionMore Details

181 Asbury Circle Mooresville NC 28117

Mooresville, NC181 Asbury Circle

Price$2,390,000

Est. Mortgage: $/month

Pending

MLS Number CAR4248057

  • Residential
  • Bedrooms 4
  • Bathroom 4
  • Square Feet 3,405
  • Acreage 0.8

Imagine waking up to breathtaking big water views every day in your custom-built dream home. 4Bedrooms & 3 1/2 Baths with 2 car garage and lower Golf cart garage. The welcoming entrance opens into a large, open great room with amazing views of the rear screened porch, bringing the outdoors in. The well-appointed kitchen is designed for the chef in mind, featuring a large central island, ample counter space, a dining area, and a walk-in pantry. A private retreat located at the back left corner of the home, the primary suite includes a luxurious ensuite bathroom, a spacious walk-in closet, and direct access to the laundry room for ultimate convenience. Two additional bedrooms share a convenient Jack and Jill bath, ideal for family or guests The lower level features a versatile space with a fourth bedroom and a large social area. Whether you choose to add a bar, kitchenette, or simply use the space for entertaining, it's perfect for gatherings and relaxation. Unrestricted & No HOA's

Listed by Ken Ledbetter and James Drescher of Lake Realty

$
$
%
$/month over payments
Federal 30-year interest rate: 6.66% last updated on Jul 30, 2026
* All Figures are estimates. Check with your bank or proposed mortgage company for actual interest rates.
This product uses the FRED® API but is not endorsed or certified by the Federal Reserve Bank of St. Louis.

Save FavoriteSchedule TourAsk A QuestionMore Details

343 Racquet Club Road Asheville NC 28803

Asheville, NC343 Racquet Club Road

Price$2,390,000

Est. Mortgage: $/month

MLS Number CAR4255032

  • Residential
  • Bedrooms 5
  • Bathroom 6
  • Square Feet 6,013
  • Acreage 1

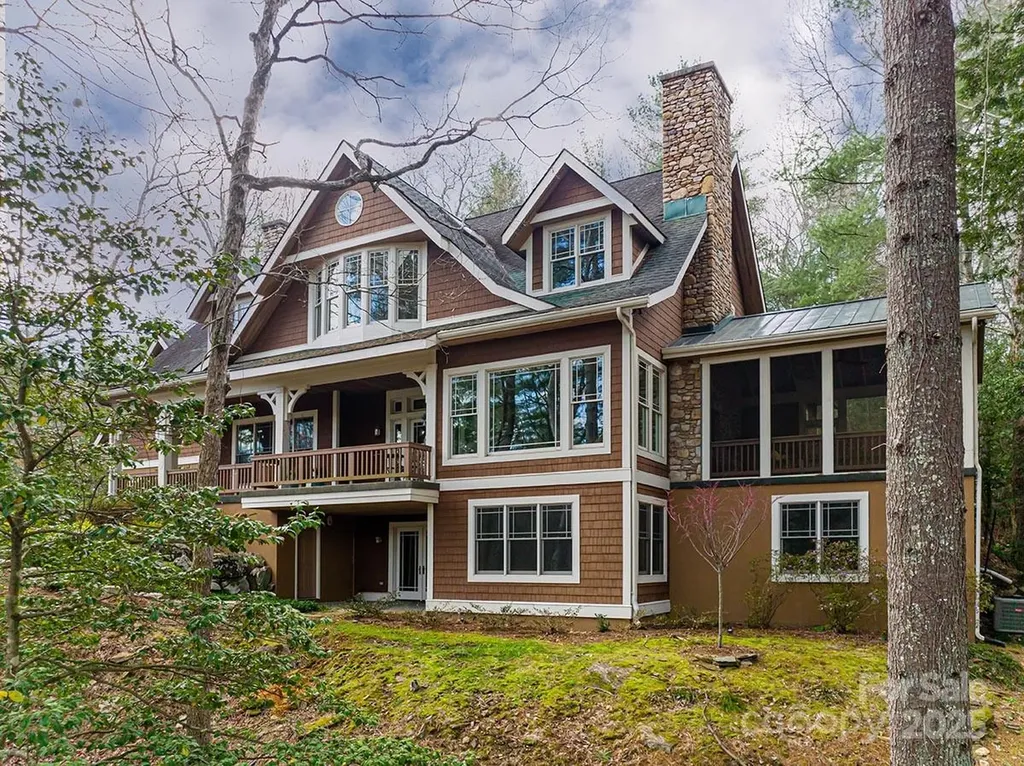
Imagine if your mountain vacation home, your waterfront property, and your primary residence were one in the same! Come see this outstanding creekfront retreat tucked in a rare in-town private enclave that is within the gates of The Ramble community but not subject to the HOA. Thoughtfully designed for flow and function w/abundant natural light and living space that seamlessly bounds the interior with the outdoors. Enjoy a well-equipped gathering kitchen for the inspired home chef, a sublime screened porch, luxurious home theatre, 850 bottle wine cellar, lovely stonework fireplaces & secluded gardens and play areas. Ample breakout spaces for work and privacy. Fronting 200 ft. of Dingle Creek w/access to miles of private nature trails and Longmeadow Park. Short path from property to community walking trails. Most furnishings available! Currently no STR restrictions. Not subject to Ramble HOA or restrictions. Drone tour: https://www.youtube.com/watch?v=J6eULb_VeTA https://vimeo.com/1084271555

Listed by Jo Chandler of Preferred Properties

$
$
%
$/month over payments
Federal 30-year interest rate: 6.66% last updated on Jul 30, 2026
* All Figures are estimates. Check with your bank or proposed mortgage company for actual interest rates.
This product uses the FRED® API but is not endorsed or certified by the Federal Reserve Bank of St. Louis.

Virtual TourSave FavoriteSchedule TourAsk A QuestionMore Details

143 Nature Walk Drive Marion NC 28752

Marion, NC143 Nature Walk Drive

Price$2,390,000

Est. Mortgage: $/month

MLS Number CAR4334363

  • Residential
  • Bedrooms 4
  • Bathroom 4
  • Square Feet 3,713
  • Acreage 5.73

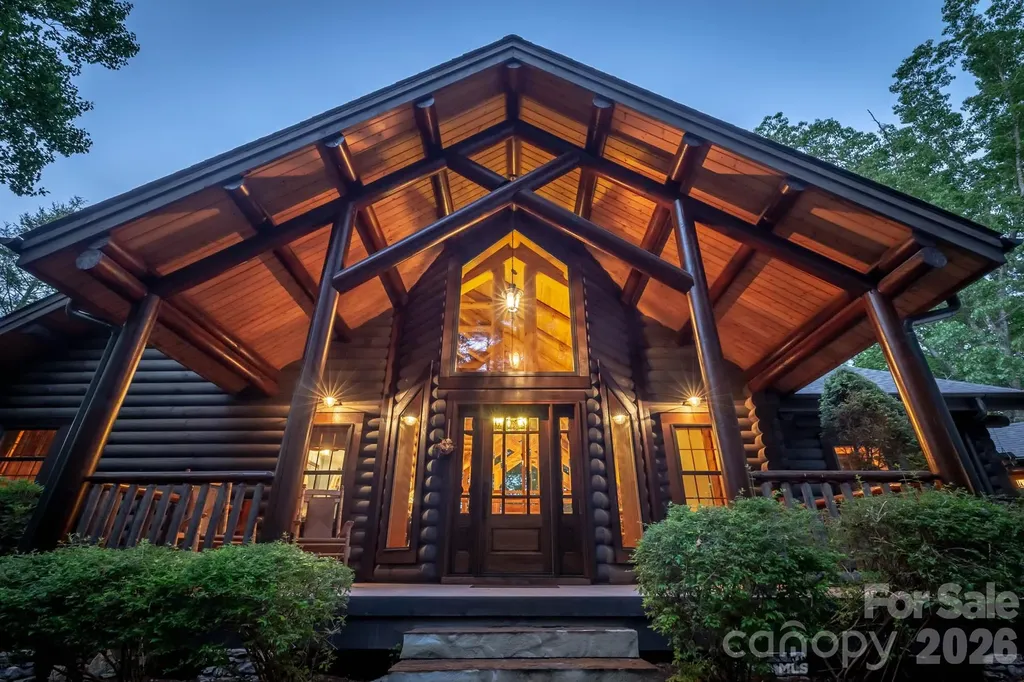
Listen to the rushing waters of the stream and waterfall that encircle the house as you enter this magnificent log home. The soaring ceiling & expansive windows capture views of the surrounding trees. Brazilian walnut flooring & the floor to ceiling stone wood burning fireplace are the centerpieces of this great room. Open kitchen & dining area provide ample entertaining space. Spend cozy evenings on the screened porch with a fire or on the deck overlooking Lake James. Main level primary suite with gas fireplace & ensuite bath with large tiled shower and jet tub. Lower level has 2nd primary suite with gas fireplace, a bunk room and a 4th bedroom both share access to a hall bath with claw foot tub. A second kitchen & stone fireplace in the family room provide a cozy entertainment area with pool table & TV. Lower level patio with stamped concrete features outdoor shower, hot tub and adds a great location for outdoor dining. Enjoy a short walk down the stone stairway to the gazebo in the woods or continue on to the lake where you'll find an expansive covered gazebo & floating dock in the quiet deep water cove. Detached 2 car oversized garage has space for cars and boats. Many updates including composite decking on front, rear and breezeway decks as well as new gazebo rails, new floating dock and refurbished waterfall feature. Located on 5.73 acres, this family compound at Lake James is the place you'll want to choose to make your lake life memories. Black Forest is a gated community about 15 minutes from Marion and features a community center, lake and river camp amenity areas with picnic pavilions, fire pits, lake access and miles of hiking trails throughout the community. Offered turnkey with few exclusions.

Listed by Polly Leadbetter of Engel & Volkers Foothills Lake James

$
$
%
$/month over payments
Federal 30-year interest rate: 6.66% last updated on Jul 30, 2026
* All Figures are estimates. Check with your bank or proposed mortgage company for actual interest rates.
This product uses the FRED® API but is not endorsed or certified by the Federal Reserve Bank of St. Louis.

Virtual TourSave FavoriteSchedule TourAsk A QuestionMore Details

445 Sundown Road Mooresville NC 28117

Mooresville, NC445 Sundown Road

Price$2,390,000

Est. Mortgage: $/month

MLS Number CAR4389799

  • Residential
  • Bedrooms 3
  • Bathroom 5
  • Square Feet 3,920
  • Acreage 0.81

Set along the tranquil shoreline of Lake Norman,this home presents a rare opportunity to experience refined waterfront living with beautiful water views, private lake access, and versatile accommodations including a detached guest house and no HOA. Reimagined in 2015, this waterfront property offers approximately 3,920 heated square feet, thoughtfully designed to provide flexibility for everyday living and entertaining. The open-concept floor plan features spacious living and dining areas, wood and tile flooring, built-in details, and a well-appointed kitchen with an induction cooktop, double ovens, center island, breakfast bar, and walk-in pantry. The main-level primary suite offers a private retreat with a garden tub and dual walk-in closets, while multiple flex spaces provide options for a home office, fitness room, media space, or additional guest accommodations. The fully finished walk-out basement expands the home's versatility with additional living space and storage. A detached guest house includes its own entrance, kitchen facilities, private bath, bedroom area, and flexible living space. Outdoor amenities include a floating dock with new boardwalk in 2025, paddlesport launch, covered deck, patio, fire pit, and beautiful Lake Norman views. Additional features include a 2-car porte cochere and circular driveway. Per septic permit, the property is approved for a 3-bedroom septic system.

Listed by Amy Petrenko and Vic Petrenko of Premier Sotheby's International Realty

$
$
%
$/month over payments
Federal 30-year interest rate: 6.66% last updated on Jul 30, 2026
* All Figures are estimates. Check with your bank or proposed mortgage company for actual interest rates.
This product uses the FRED® API but is not endorsed or certified by the Federal Reserve Bank of St. Louis.

Virtual TourSave FavoriteSchedule TourAsk A QuestionMore Details

48 And 56 Chimney Crest Drive Asheville NC 28806

MLS Number CAR4390178

  • Residential
  • Bedrooms 5
  • Bathroom 5
  • Square Feet 6,372
  • Acreage 0.59

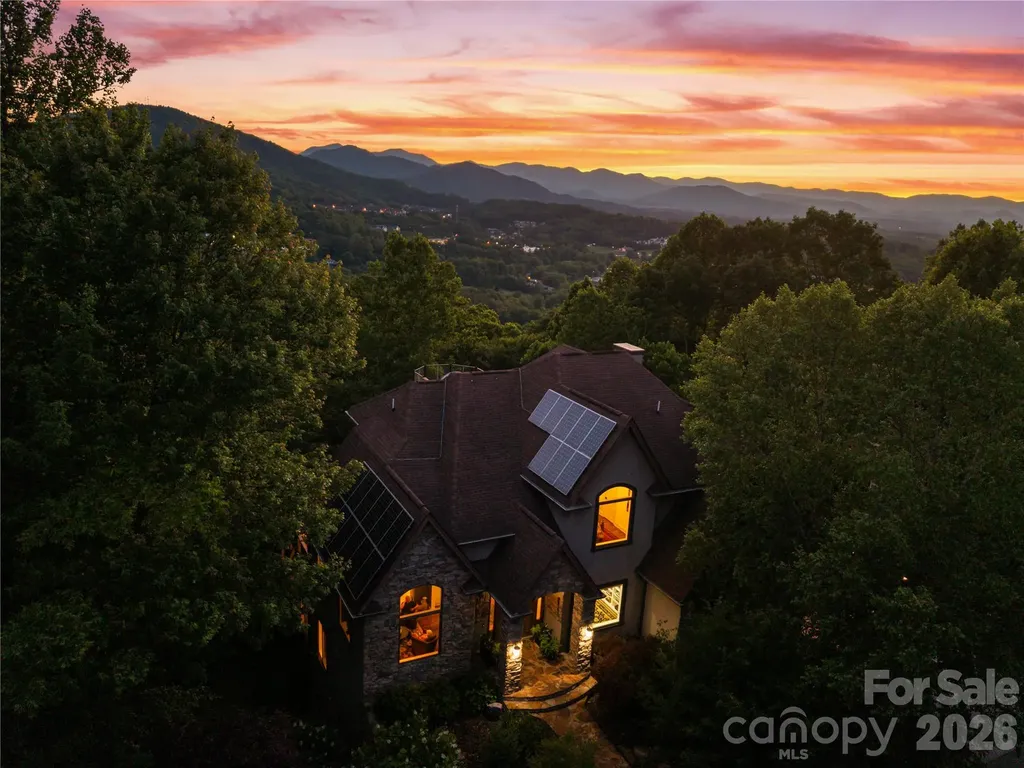
Charming, light-filled residence in Chimney Crest offering elevated mountain views and thoughtful upgrades throughout. This home welcomes you with a covered front porch and a bright foyer leading to an airy living room with vaulted ceilings and a stone fireplace. The updated kitchen features granite counters, high-end appliances, a breakfast bar, and a cozy breakfast nook that opens to one of the viewing decks perfect for morning coffee, the ideal morning spot. Generous primary suite with ensuite bath and walk-in closet plus two additional bedrooms and a dedicated home office or craft room. Finished lower level provides a family room, guest suite option, and walkout access a private deck. Recent improvements include new HVAC, refreshed paint, and upgraded bathrooms. Three-car garage, smart-home features, photovoltaic solar power with credit, and ample storage. Close to schools, shopping, and outdoor trails, this home combines convenience with peaceful neighborhood living and easy access to all Asheville has to offer.

Listed by Aaron Chapman and Kathy Clark of Nexus Realty LLC

$
$
%
$/month over payments
Federal 30-year interest rate: 6.66% last updated on Jul 30, 2026
* All Figures are estimates. Check with your bank or proposed mortgage company for actual interest rates.
This product uses the FRED® API but is not endorsed or certified by the Federal Reserve Bank of St. Louis.

Virtual TourSave FavoriteSchedule TourAsk A QuestionMore Details

140 Summit Tower Circle Asheville NC 28804

Asheville, NC140 Summit Tower Circle

Price$2,384,400

Est. Mortgage: $/month

MLS Number CAR4304165

  • Residential
  • Bedrooms 3
  • Bathroom 4
  • Square Feet 3,176
  • Acreage 0.8

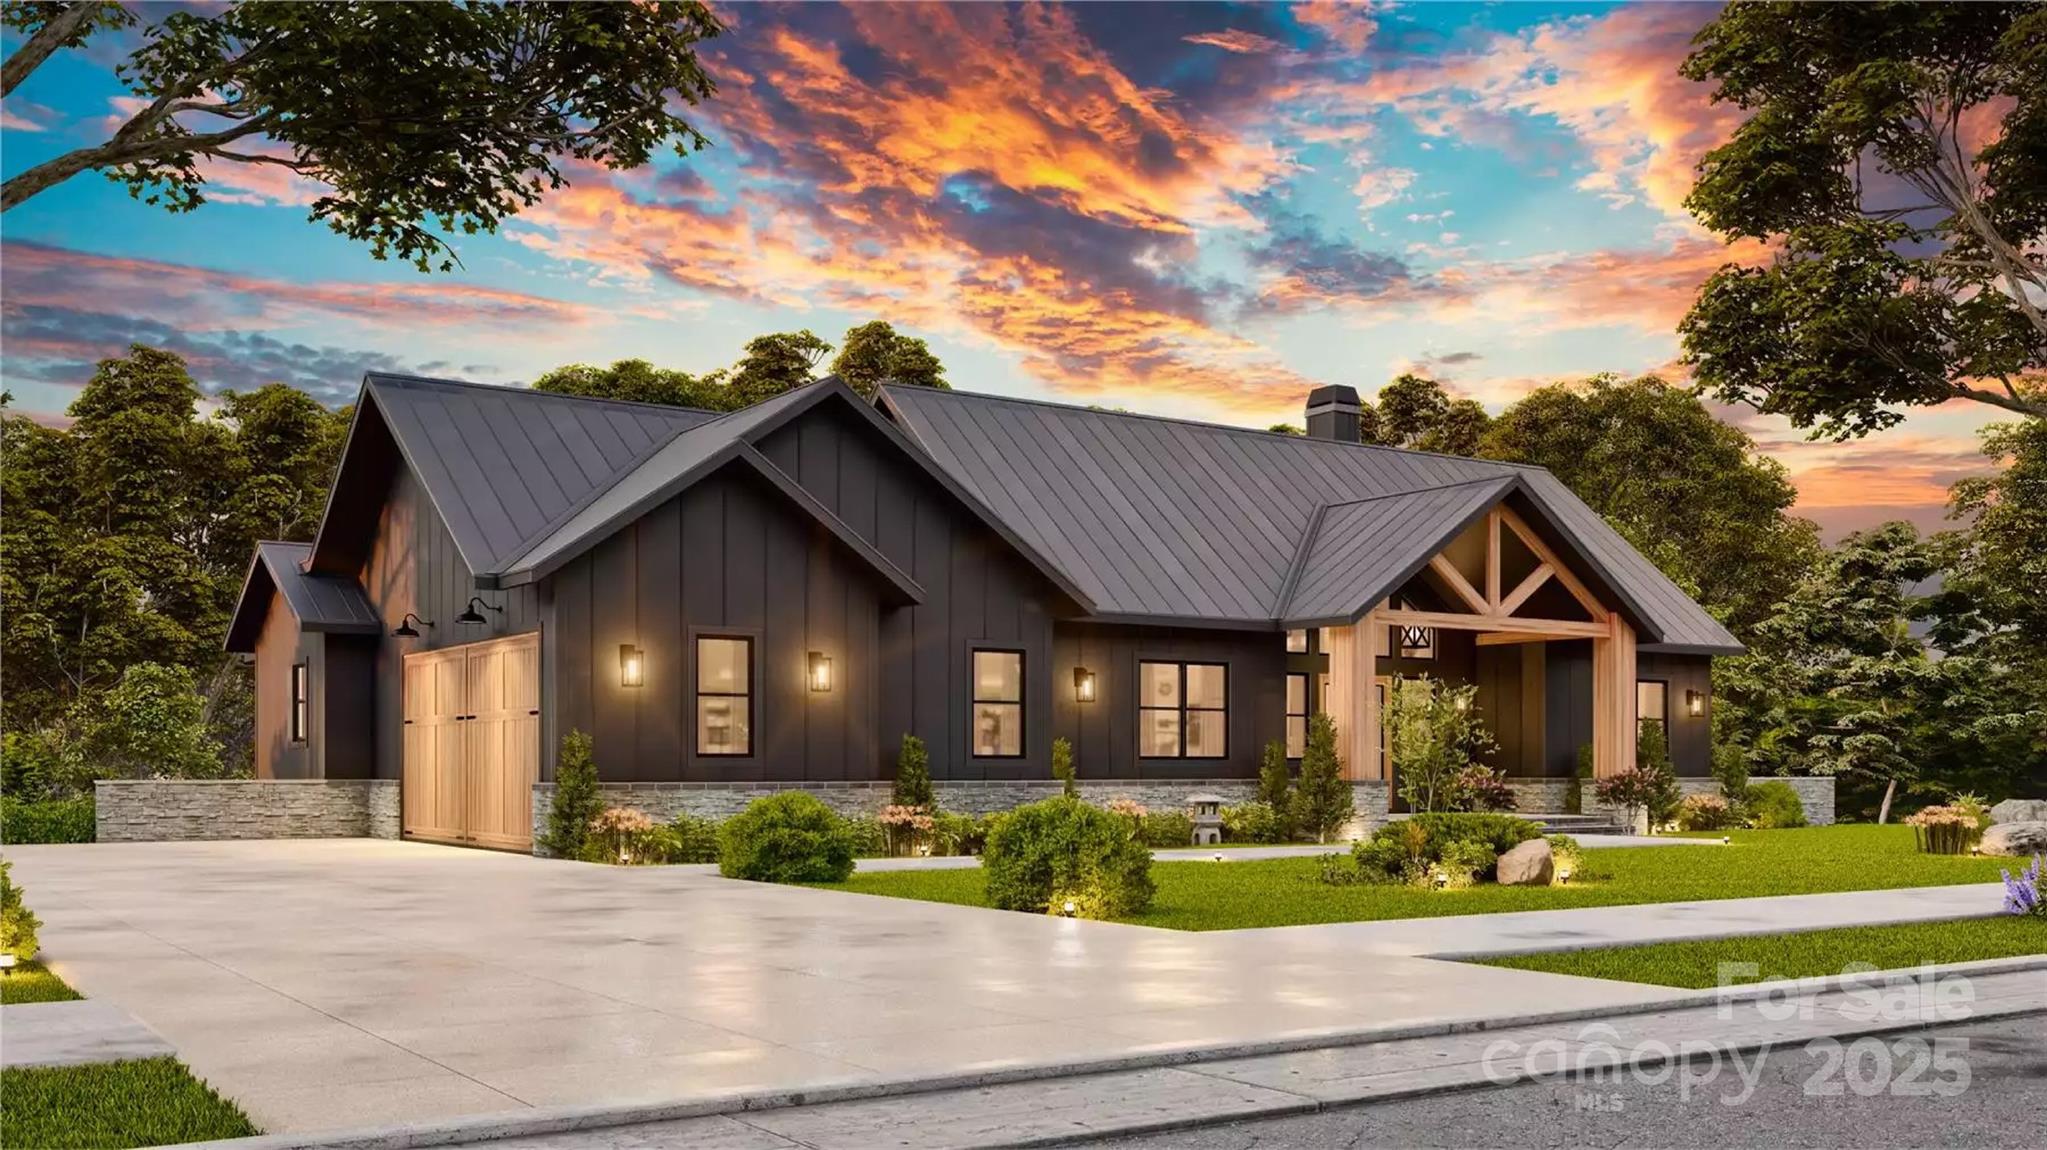
Introducing “The Harper” by Arthur Rutenberg Homes - a stunning custom-designed luxury home proposed to be built in the prestigious Reynolds Mountain community in Asheville. This elegant, open-concept plan offers a thoughtfully designed layout featuring a gourmet kitchen with premium finishes, a spacious owner's suite, generous guest accommodations, seamless indoor-outdoor living, and sweeping mountain views. Located on the eastern side of Reynolds Mountain, this homesite enjoys privacy, beautiful natural light, and no road noise from Interstate 26 - a rare combination in the area. Built by American Eagle Developers, LLC, an award-winning AR Homes® franchise, this home represents the highest level of craftsmanship, attention to detail, and personalized service. Buyers will benefit from AR Homes' signature custom design process, including advanced 3D modeling and virtual walkthroughs to tailor the home to your lifestyle. From ceiling treatments to trim details and outdoor living spaces, every element can be customized. Previous AR Homes clients in the Asheville area have praised the team's communication, build quality, and post-closing follow-through. Buyer is not obligated to purchase this home and lot as a package. The lot is also available separately under MLS# 4240317. Renderings and photos shown are representative only. Floor Plan will be reversed, garage will be on the left. Construction will begin upon execution of a building agreement and final plan approval. This is your opportunity to build a luxury custom home in one of Asheville's most sought-after mountain communities - schedule your private consultation today.

Listed by Steve Noga of DRG Homes & Land

$
$
%
$/month over payments
Federal 30-year interest rate: 6.66% last updated on Jul 30, 2026
* All Figures are estimates. Check with your bank or proposed mortgage company for actual interest rates.
This product uses the FRED® API but is not endorsed or certified by the Federal Reserve Bank of St. Louis.

Virtual TourSave FavoriteSchedule TourAsk A QuestionMore Details

2243 Whiterock Court Sherrills Ford NC 28673

Sherrills Ford, NC2243 Whiterock Court

Price$2,375,000

Est. Mortgage: $/month

MLS Number CAR4381207

  • Residential
  • Bedrooms 4
  • Bathroom 6
  • Square Feet 6,293
  • Acreage 0.92

Welcome to 2243 Whiterock Court - a stunning custom Craftsman estate on ~200' of shoreline offering deep water in Northview Harbour, the most sought-after community in Sherrills Ford. From its sweeping cove views to its private two-story covered boat dock with lift, this 6,293 sq ft home delivers the Lake Norman lifestyle at its finest. Timeless curb appeal sets the tone: stone accents, gabled rooflines with timber detail, three-car carriage garage plus a separate lawnmower garage, and a welcoming rocking-chair front porch framed by manicured grounds. A brand-new roof (2025), newer HVAC systems, and full gutter-helmet protection mean you can move in worry-free. Step inside to gleaming hardwoods, arched openings, custom millwork, and a coffered-ceiling dining room ready to host. The two-story great room is the heart of the home, with a wall of windows pulling in the lake, a handsome gas fireplace with rich wood mantel flanked by custom built-ins, and a dramatic curved iron-railed balcony above. The chef's kitchen features rich cherry cabinetry, granite counters, gas range, walk-in pantry, and a casual dining nook overlooking the water. The main-level primary suite is a private retreat - vaulted ceilings, peaceful lake views, spa-style bath, and an oversized walk-in closet. A second main-floor bedroom suite, dedicated office/loft overlooking the great room, two additional upstairs bedroom suites, fresh new carpet, and a massive finished bonus room round out the upper levels with flexibility for family, guests, or work-from-home. The walk-out lower level lives like its own residence: a beautifully renovated white shaker kitchen with herringbone tile backsplash, family room, two more bedroom suites, fully tiled walk-in showers, and a covered arched-column patio that opens to the lawn and the lake - truly a complete second living quarters, perfect for in-laws, long-term guests, or rental potential. Add abundant storage throughout - workshop, multiple storage rooms, mechanical room, and the lawnmower garage - and there's a place for everything. Outside, two levels of covered and open-air living overlook the cove. A gentle walk leads to your private two-story covered dock with HydroHoist boat lift, second slip, and upper observation deck - the perfect perch for sunset cocktails. Boat from your backyard to dinner, ski the main channel, or simply enjoy the view. All of this within Northview Harbour, Sherrills Ford's premier community, where residents enjoy a resort-style outdoor pool, clubhouse, pickleball and tennis courts, scenic walking trails, playground, day docks, and an active social calendar. Conveniently located minutes to the new Publix, Starbucks, restaurants, and the rapidly growing Sherrills Ford retail corridor - with much more development on the way. Deep water. Long cove views. Covered dock with lift. Two kitchens. Six bedrooms. Six baths. One unforgettable Lake Norman address.

Listed by Mike Feehley of Ivester Jackson Christie's

$
$
%
$/month over payments
Federal 30-year interest rate: 6.66% last updated on Jul 30, 2026
* All Figures are estimates. Check with your bank or proposed mortgage company for actual interest rates.
This product uses the FRED® API but is not endorsed or certified by the Federal Reserve Bank of St. Louis.

Save FavoriteSchedule TourAsk A QuestionMore Details

701 Baneberry Court Asheville NC 28803

Asheville, NC701 Baneberry Court

Price$2,354,999

Est. Mortgage: $/month

MLS Number CAR4376235

  • Residential
  • Bedrooms 5
  • Bathroom 5
  • Square Feet 5,901
  • Acreage 0.91

Situated on a beautifully landscaped 0.91-acre corner lot in the sought-after Holt Section of Biltmore Park, this exceptional Craftsman residence offers refined craftsmanship and a transformative renovation that sets the stage for true luxury living. Perfectly positioned just moments from Biltmore Park Town Square, top-rated schools, dining, shopping, walking trails and the Blue Ridge Parkway, the home enjoys both remarkable convenience in a private, wooded setting. The heart of the home is a remarkable renovation conceived by the award-winning team at Platt Architecture and expertly executed by Judd Builders. Designed to blur the lines between indoors and out, the reimagined living spaces revolve around a stunning chef's kitchen featuring custom Mouser hickory cabinetry, leathered live-edge granite, premium Thermador and Wolf appliances, and beautifully integrated gathering spaces. A dramatic wall of glass folding accordion doors opens completely to an extraordinary retractable screened porch, where soaring tongue-and-groove ceilings, exposed beams, a floor-to-ceiling dry-stacked stone fireplace and tranquil wooded views create an immersive outdoor living experience unlike any other. Just beyond, a custom grilling terrace with a built-in Lion grill and Big Green Egg extends the entertaining possibilities even further. The luxurious main-level primary suite is complemented by a beautifully renovated marble bath, while the terrace level continues the home's entertaining focus with a spacious recreation room, fitness area, covered patio and an exceptional summer kitchen outfitted with commercial-grade appliances. Thoughtfully enhanced with Andersen windows throughout, a Generac generator, and countless custom details, this is a home where exceptional design and effortless living come together in one of Asheville's most desirable neighborhoods. The 2026 tax value is $1,159,300 and the 2027 tax bill will be based on that amount.

Listed by Viv Snyder of Howard Hanna Beverly-Hanks Asheville-Biltmore Park

$
$
%
$/month over payments
Federal 30-year interest rate: 6.66% last updated on Jul 30, 2026
* All Figures are estimates. Check with your bank or proposed mortgage company for actual interest rates.
This product uses the FRED® API but is not endorsed or certified by the Federal Reserve Bank of St. Louis.

Virtual TourSave FavoriteSchedule TourAsk A QuestionMore Details

1 Scrambler Circle Asheville NC 28806

MLS Number CAR4331103

  • Commercial
  • Acreage 1.84

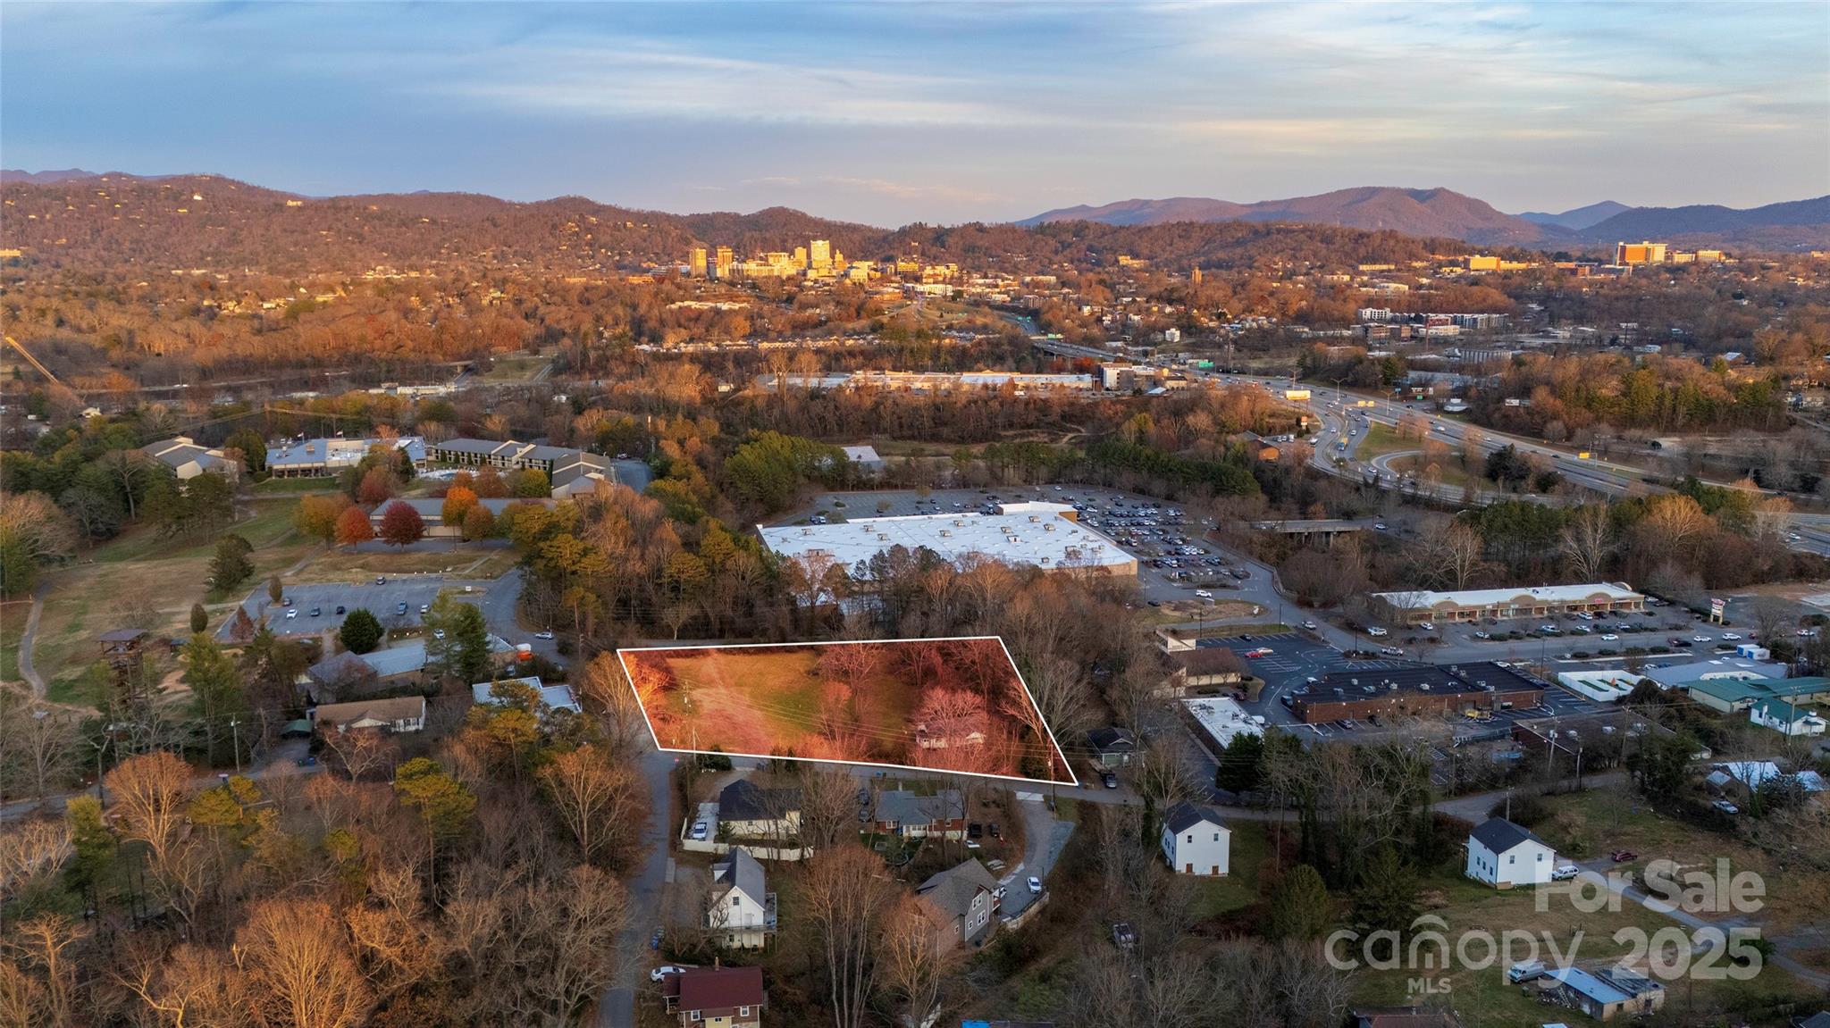
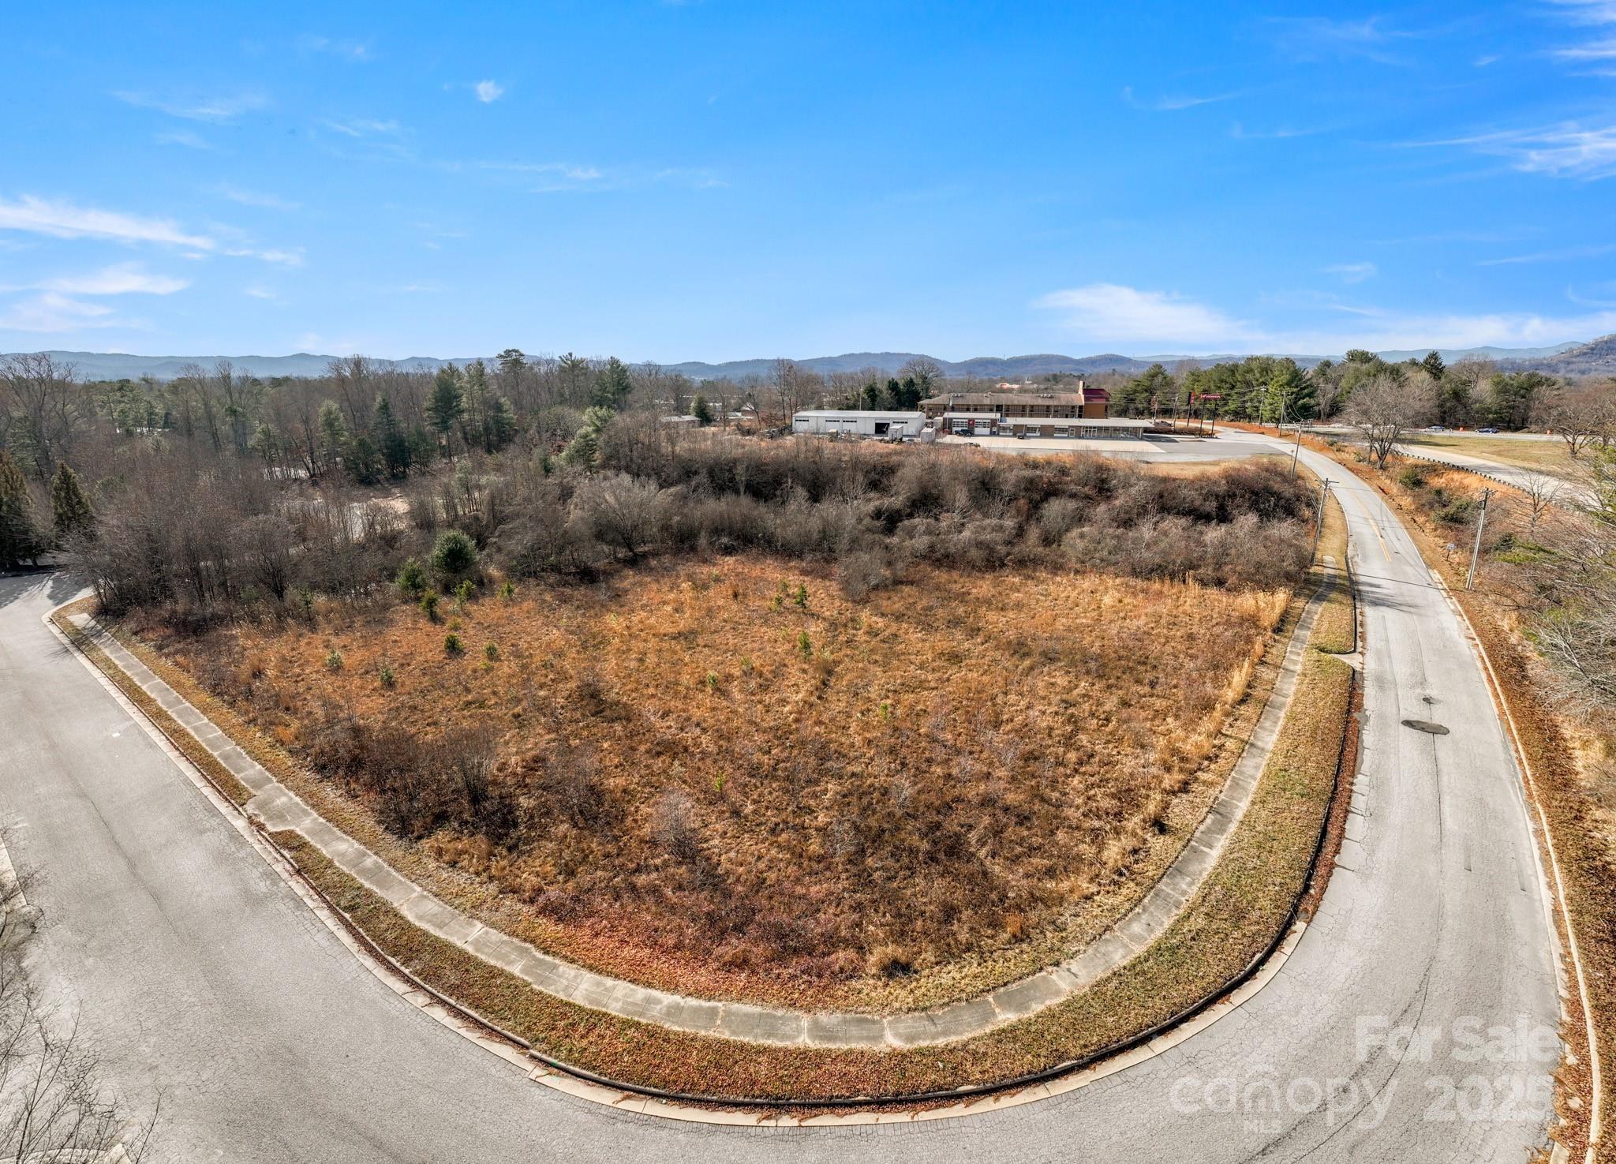
Scrambler Circle is a premier housing site in Asheville's competitive real estate landscape. Situated just a mile and a half west of Downtown Asheville, 38-unit townhouse site represents an exceptional opportunity to blend modern living with an urban Asheville lifestyle. Designed to meet the demands of the regional market, this community offers locally derived plans for a townhouses community that emphasize quality, convenience, and a connection to the mountain region. The seller is an experienced development group and is open to explore partnerships with licensed general contractors.

Listed by Jesse Ratliff and Adam Skoog of Looking Glass Realty AVL LLC

$
$
%
$/month over payments
Federal 30-year interest rate: 6.66% last updated on Jul 30, 2026
* All Figures are estimates. Check with your bank or proposed mortgage company for actual interest rates.
This product uses the FRED® API but is not endorsed or certified by the Federal Reserve Bank of St. Louis.

Save FavoriteSchedule TourAsk A QuestionMore Details

1372 Sand Branch Road Black Mountain NC 28711

MLS Number CAR4373541

  • Land
  • Acreage 183.73
  • County Buncombe

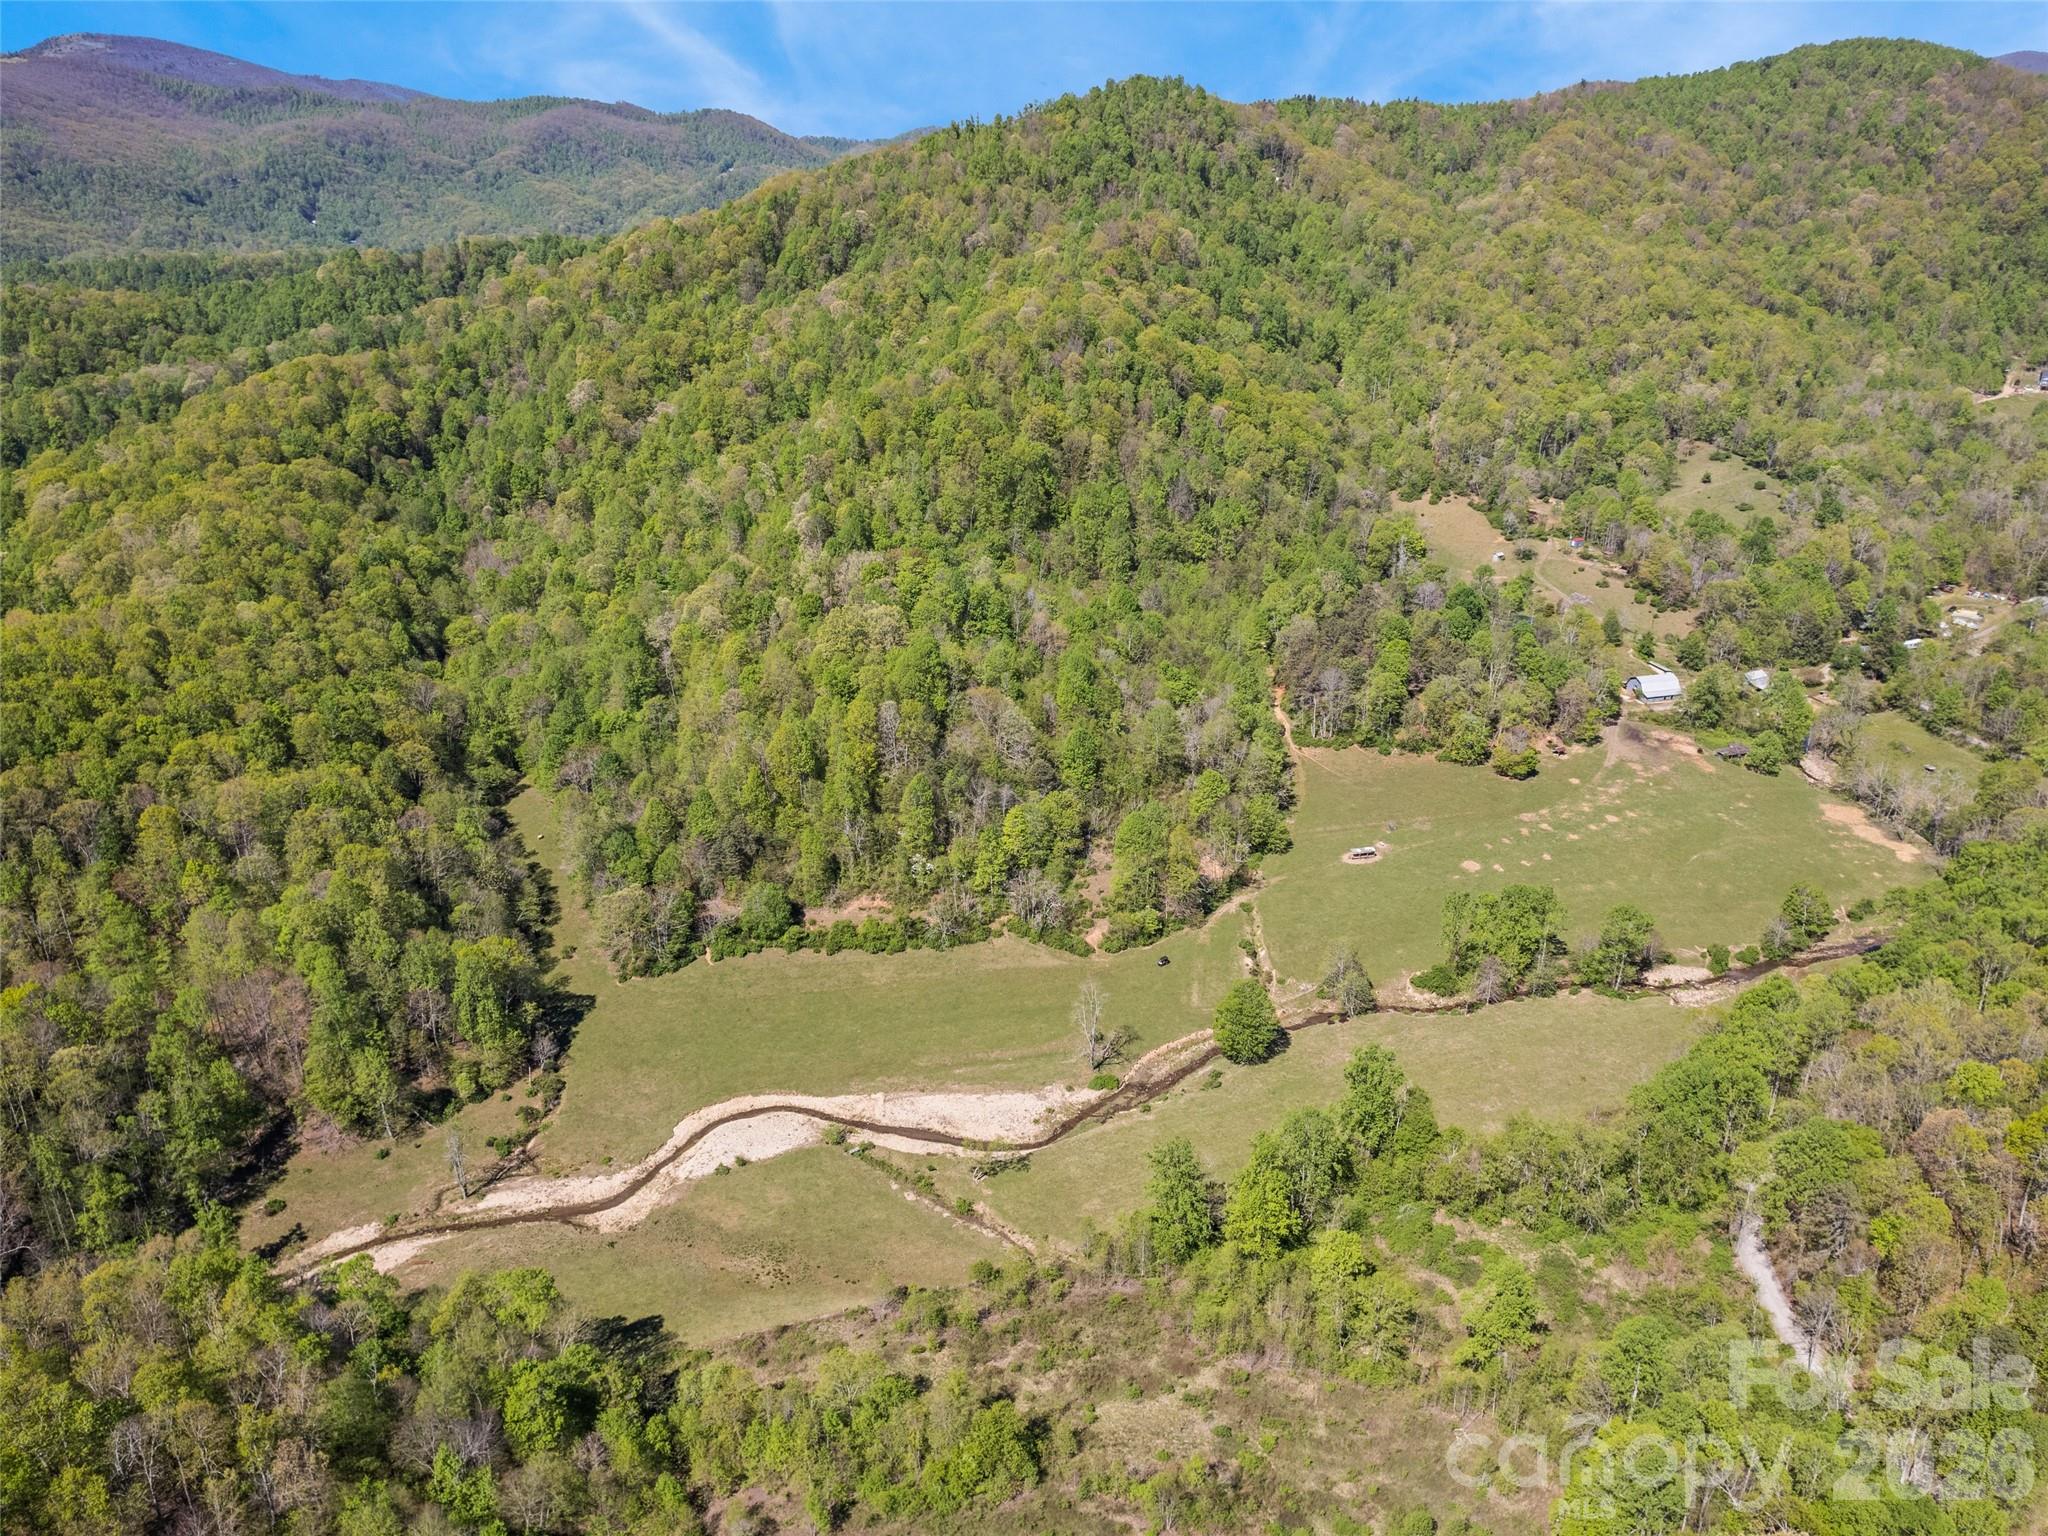
A rare opportunity to steward a multigenerational Western North Carolina farm encompassing approximately 183.73 acres in Buncombe County. Held within the same family for more than a century, this remarkable legacy property reflects deep agricultural roots, abundant natural resources and a history of careful land stewardship, offering a unique combination of privacy, scale and authenticity. The landscape is diverse and functional, featuring open pasture, gently rolling terrain and expansive wooded acreage, all connected by an established network of internal roads and trails. Water is a defining and exceptional feature of the property, including a private lake/pond, a natural branch flowing behind the farmhouse and multiple springs and waterways originating from the mountain. The owner has made thoughtful enhancements over time, including construction of a state-inspected bridge and the creation of small waterfalls designed to support and enhance the natural fish habitat, contributing to the beauty and ecological vitality of the land. The farm has a long-standing organic, no-chemical history, making it particularly well-suited for sustainable or regenerative agricultural practices. Improvements include a circa 1949 farmhouse, a barn with a concrete foundation and multiple cabins and outbuildings, including one recently completed post-flood by Amish craftsmen, providing a functional base for continued agricultural use, equestrian pursuits, or the creation of a private mountain estate. Rich in heritage, the property includes two documented 1800s homestead sites and a legacy of supplying agricultural goods to the first Ingles store in Asheville. These elements underscore the property's longstanding role within the region's agricultural history. The property is enrolled in an agricultural and forestry deferred tax program established in 2019, offering favorable tax treatment for qualified use. This is a distinctive offering for buyers who value land stewardship, historical continuity and the opportunity to carry forward a generational farm. Seller prefers a single-tract conveyance. Post-closing possession may be requested for a limited period to facilitate transition.

Listed by D'Ann Ford and Tyler Kardos of Premier Sotheby’s International Realty

$
$
%
$/month over payments
Federal 30-year interest rate: 6.66% last updated on Jul 30, 2026
* All Figures are estimates. Check with your bank or proposed mortgage company for actual interest rates.
This product uses the FRED® API but is not endorsed or certified by the Federal Reserve Bank of St. Louis.

Virtual TourSave FavoriteSchedule TourAsk A QuestionMore Details

238 Mitchelle Drive Hendersonville NC 28792
Active With Contract

MLS Number CAR4313546

  • Commercial
  • Acreage 3.32

Prime commercial investment opportunity poised for development in ideally situated Opportunity Zone with optimal access to 2 major highways. 2 parcels totaling 3.32 acres. Situated in fast-growing Henderson County, NC between Asheville, NC and Greenville/Spartanburg, SC, this property is surrounded by large national retailers and is shovel ready to take advantage of current and perspective growth. Land is ready to build, including City sewer, 3-phase power line that is underground, gas line, City water line and fiber optics already in place. C-3 zoning allows for a variety of commercial opportunities. Just 5 minutes from historic downtown Hendersonville, this community attracts approximately 2 million tourists per year and has grown its population by nearly 12% over the last 5 years.

Listed by Amy Wood of Looking Glass Realty,Saluda (amywood@lookingglassrealty.com), Adam Skoog of Looking Glass Realty AVL LLC

$
$
%
$/month over payments
Federal 30-year interest rate: 6.66% last updated on Jul 30, 2026
* All Figures are estimates. Check with your bank or proposed mortgage company for actual interest rates.
This product uses the FRED® API but is not endorsed or certified by the Federal Reserve Bank of St. Louis.

Save FavoriteSchedule TourAsk A QuestionMore Details

Broker Reciprocity MLS Grid Logo © 2026 Listings courtesy of Canopy MLS as distributed by MLS GRID. IDX information is provided exclusively for consumers’ personal non-commercial use and may not be used for any purpose other than to identify prospective properties consumers may be interested in purchasing. The IDX data is deemed reliable but is not guaranteed by MLS GRID and may be subject to an end user license agreement prescribed by the Member Participant’s applicable MLS.  Based on information submitted to the MLS GRID as of August 4, 2026 4:15 AM UTC . All data is obtained from various sources and may not have been verified by broker or MLS GRID. Supplied Open House Information is subject to change without notice. All information should be independently reviewed and verified for accuracy. Properties may or may not be listed by the office/agent presenting the information. Some IDX listings have been excluded from this website.