and narrow your search. If you have fewer than 200 results, you can save your search.

Mills River NC

r=1117-1128
21422 Bethel Church Road Cornelius NC 28031

Cornelius, NC21422 Bethel Church Road

Price$2,300,000

Est. Mortgage: $/month

MLS Number CAR4397397

  • Land
  • Acreage 0.87
  • County Mecklenburg

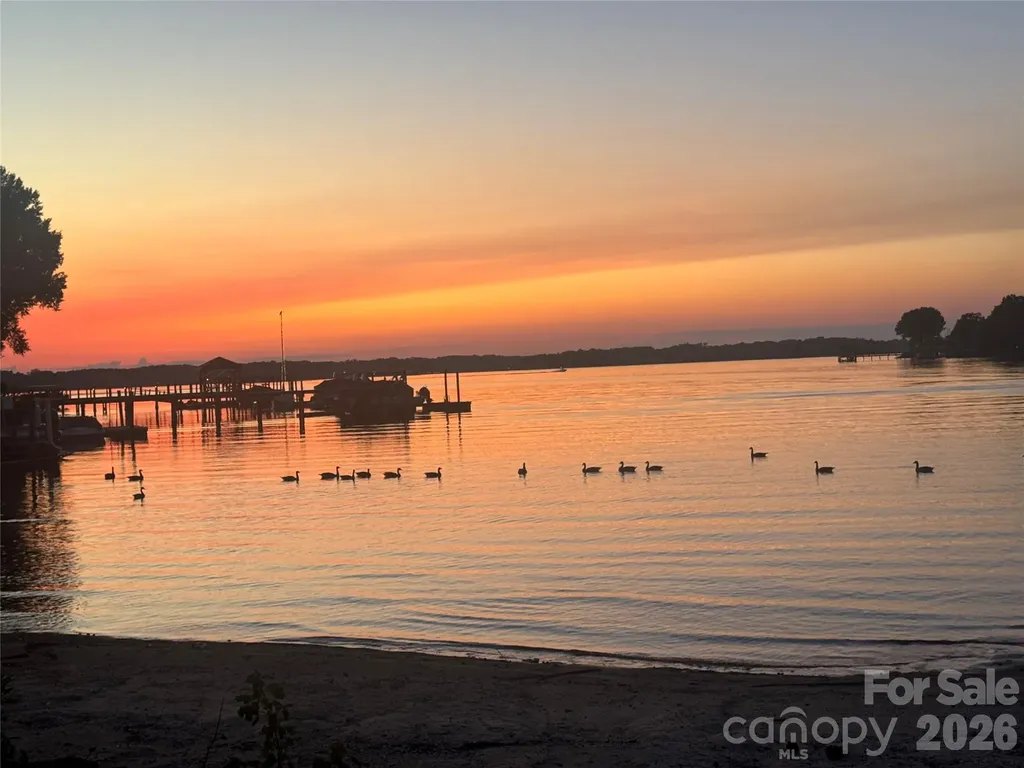
A rare opportunity to purchase and build on one of the last remaining lakefront lots in Cornelius. This land has not exchanged owners since Lake Norman was created. Discreetly situated near the end of Bethel Church Rd, this exceptional lot offers long-range, year-round water views and a serene setting, well suited for a custom lakefront residence. The property includes approximately 105 feet of shoreline with a natural beach. Waterfront lots suitable for custom construction are scarce, making this a compelling opportunity to create a thoughtfully designed estate in one of Lake Norman's most established areas. The last five photos are historical photos shortly after Lake Norman was built. The barn currently on the property was built in 1956, and the property has remained in the family since before the barn was built. This is a great opportunity to purchase some very special waterfront.

Listed by Kathy Day of Southern Homes of the Carolinas,Inc

$
$
%
$/month over payments
Federal 30-year interest rate: 6.66% last updated on Jul 30, 2026
* All Figures are estimates. Check with your bank or proposed mortgage company for actual interest rates.
This product uses the FRED® API but is not endorsed or certified by the Federal Reserve Bank of St. Louis.

Save FavoriteSchedule TourAsk A QuestionMore Details

1064 Greylyn Drive Matthews NC 28104

Matthews, NC1064 Greylyn Drive

Price$2,300,000

Est. Mortgage: $/month

MLS Number CAR4399475

  • Residential
  • Bedrooms 4
  • Bathroom 5
  • Square Feet 3,680
  • Acreage 1.58

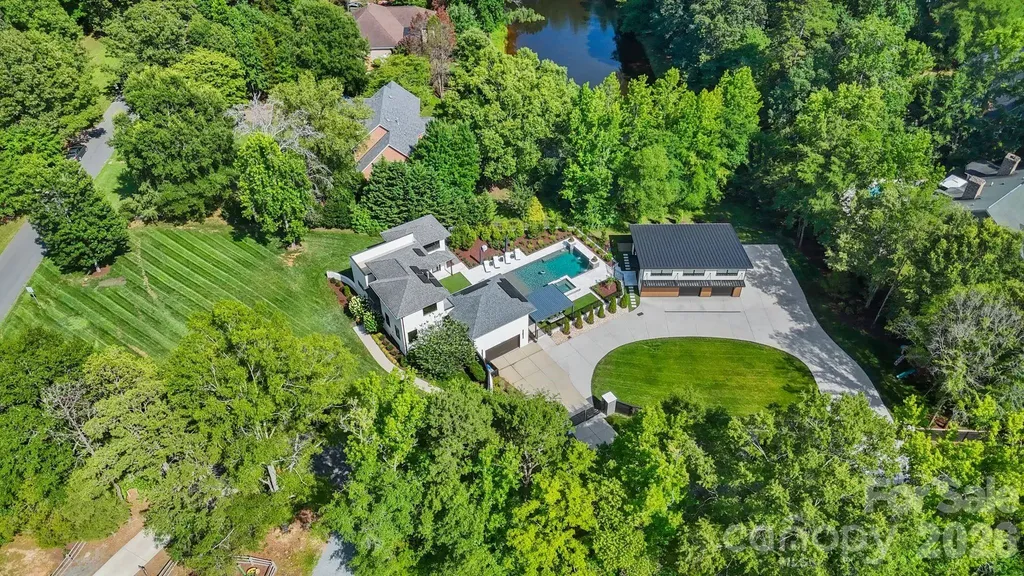
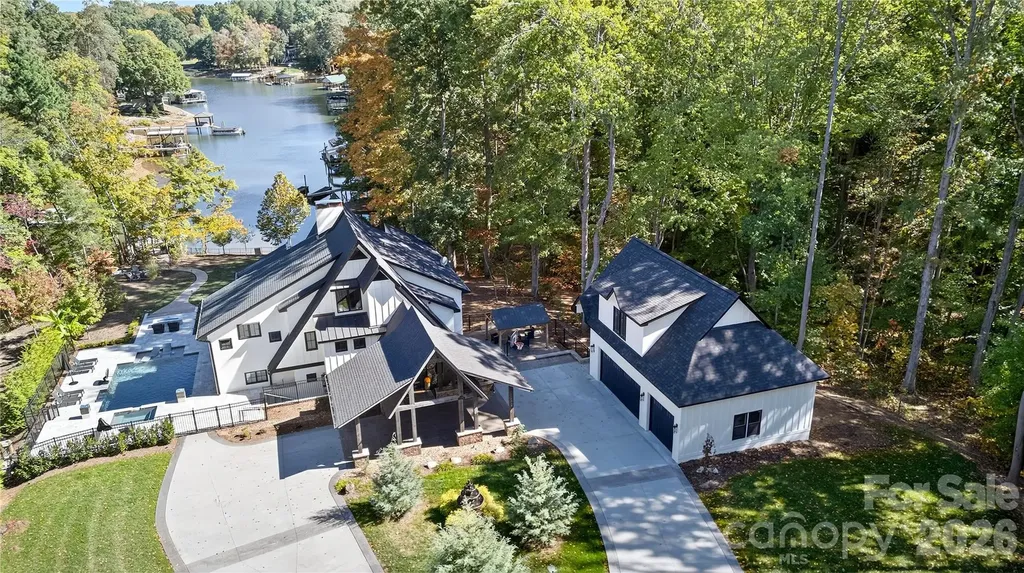
Modern architecture, private acreage, and resort amenities rarely converge in the Weddington school zone, and 1064 Greylyn Drive delivers all three. Set on 1.58 acres on a quiet cul-de-sac, this contemporary estate offers more than 5,500 square feet under roof, including 4,125 sq ft of heated living area across the main residence and accessory building, 4 bedrooms, 5 full baths, multiple bonus and flex rooms, a resort-style pool, and 4-car garage capacity across two garages. Zoned for top-ranked Antioch Elementary, Weddington Middle, and Weddington High, with quick access to I-485. Since 2022, the property has been transformed through a comprehensive owner investment of exceptional scale and quality, reimagining the home and grounds with a full designer kitchen, the pool and outdoor living environment, the accessory building, and whole-property systems. The result is a 2015-built home that lives like new construction. An oversized black steel pivot door announces the home's design intent from the first step inside, opening to a main level where the brand-new kitchen showcases custom walnut cabinetry, a dramatic waterfall quartz island with matching quartz backsplash, and a new suite of stainless ZLINE appliances. Rich Brazilian walnut hardwoods flow throughout the entire main floor, anchored by a sculptural spiral staircase refinished in matching Brazilian walnut, a warm counterpoint to the home's crisp modern lines. The residence pairs clean contemporary architecture with serious infrastructure: rooftop solar, Tesla charging, security cameras, dual-zone heating and cooling, and a private-entrance suite ideal for in-laws or guests. Three levels of living include a rooftop terrace, loft, and generous flex spaces that adapt to home offices, media, gym, or hobby rooms. An oversized, fully gated circular drive delivers abundant guest parking and four garage bays, with the attached two-car garage joined by two more in the accessory building, and dual LiftMaster smart gates providing secure, WiFi-controlled access. The backyard lives like a private resort. A 20x40 heated pool with 8x8 spa features sheer-descent waterfalls, benches, and a tanning ledge, surrounded by marble hardscape decking, low-maintenance turf, landscape lighting, and a smart louvered pergola, fully fenced with rear irrigation. The showpiece accessory building adds 444 sq ft of finished living with a kitchenette, full bath, laundry, and conditioned loft, alongside an 880 sq ft fully conditioned oversized double garage featuring radiant in-slab heated floors with polyaspartic coating, wiring for a car lift and EV charging, a plumbed pressure washer, hot and cold exterior faucets, hardwired fiber internet, and a deck overlooking the pond. Guest quarters, studio, or the collector's dream garage. Private acreage, modern design, and turnkey systems rarely found together in the Weddington school corridor.

Listed by Mitch Boraski of EXP Realty LLC Ballantyne
$
$
%
$/month over payments
Federal 30-year interest rate: 6.66% last updated on Jul 30, 2026
* All Figures are estimates. Check with your bank or proposed mortgage company for actual interest rates.
This product uses the FRED® API but is not endorsed or certified by the Federal Reserve Bank of St. Louis.

Save FavoriteSchedule TourAsk A QuestionMore Details

164 Linderman Lake Lane Kings Mountain NC 28086
Pending

MLS Number CAR4319434

  • Land
  • Acreage 80.9
  • County Gaston

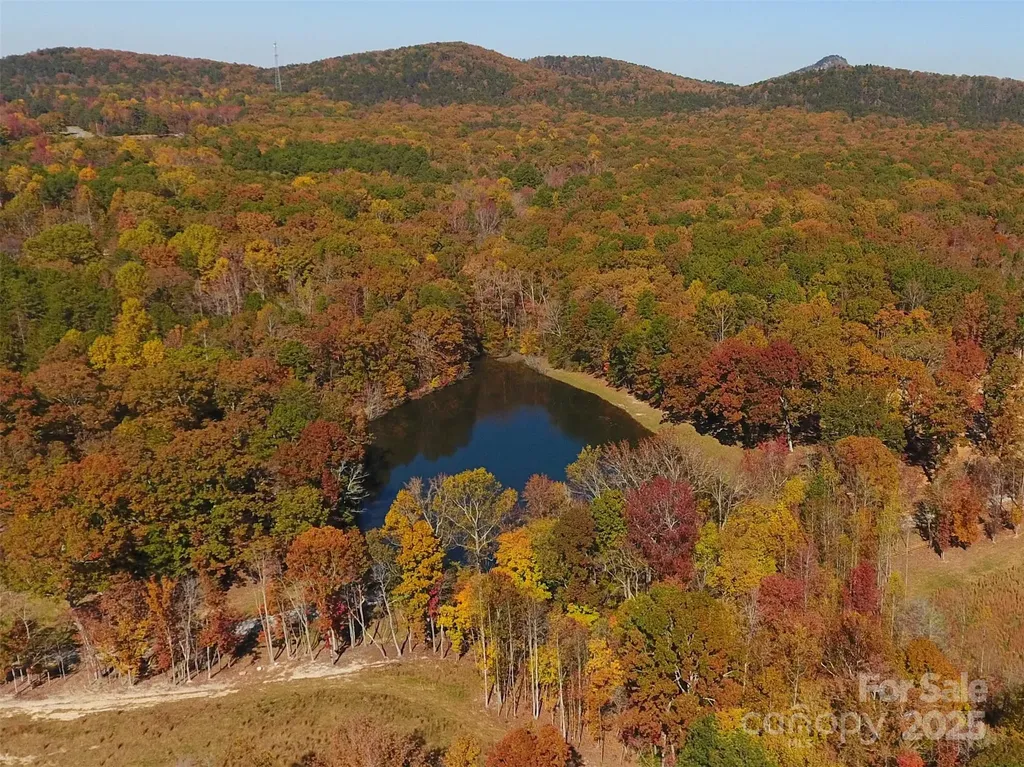
A true legacy property, this ±80-acre estate offers a rare combination of privacy, recreation, and long-term investment potential. Bordered by over 2,500 acres of North Carolina State Park land, it provides unmatched seclusion with rolling topography, mature hardwoods, and sweeping views in every direction. A beautiful 3±-acre stocked pond anchors the property, perfect for fishing, kayaking, or peaceful reflection. Over a mile of established horse and UTV trails wind through the land, connecting open pastures, wooded ridges, and the pond, ideal for riding, hiking, or exploring. A quality pole-barn offers finished recreational space with full kitchen and bath amenities, complemented by two large workshop buildings. The main 5070 building includes two 1414 doors, large enough to store boats, trailers, farm equipment, or a motorhome, while the second 4050 building provides additional storage or project space. Concrete foundations are already poured for a 5,000± SF custom home and a 4060 barn, giving you a head start on your dream build. A grand entranceway with a long private drive and underground power running the length of the driveway, setting the tone for this remarkable property. Located just minutes from I-85 with easy access to Charlotte, Gastonia, and Kings Mountain. Nearby attractions include 50+ miles of equestrian trails at Kings Mountain Battleground and the $1 billion Catawba Two Kings Casino. Whether envisioned as an equestrian estate, family retreat, or multi-generational investment, this property blends seclusion, convenience, and natural beauty like few others can. More photos to come.

Listed by Kent Hudson of Point 135 Real Estate (kenthudson@point135.com), Joseph Gray of Coldwell Banker Commercial Dominion Real Estate

$
$
%
$/month over payments
Federal 30-year interest rate: 6.66% last updated on Jul 30, 2026
* All Figures are estimates. Check with your bank or proposed mortgage company for actual interest rates.
This product uses the FRED® API but is not endorsed or certified by the Federal Reserve Bank of St. Louis.

Save FavoriteSchedule TourAsk A QuestionMore Details

2151 Brown Chapel Road Catawba NC 28609

Catawba, NC2151 Brown Chapel Road

Price$2,300,000

Est. Mortgage: $/month

MLS Number CAR4375551

  • Residential
  • Bedrooms 3
  • Bathroom 6
  • Square Feet 4,320
  • Acreage 18.57

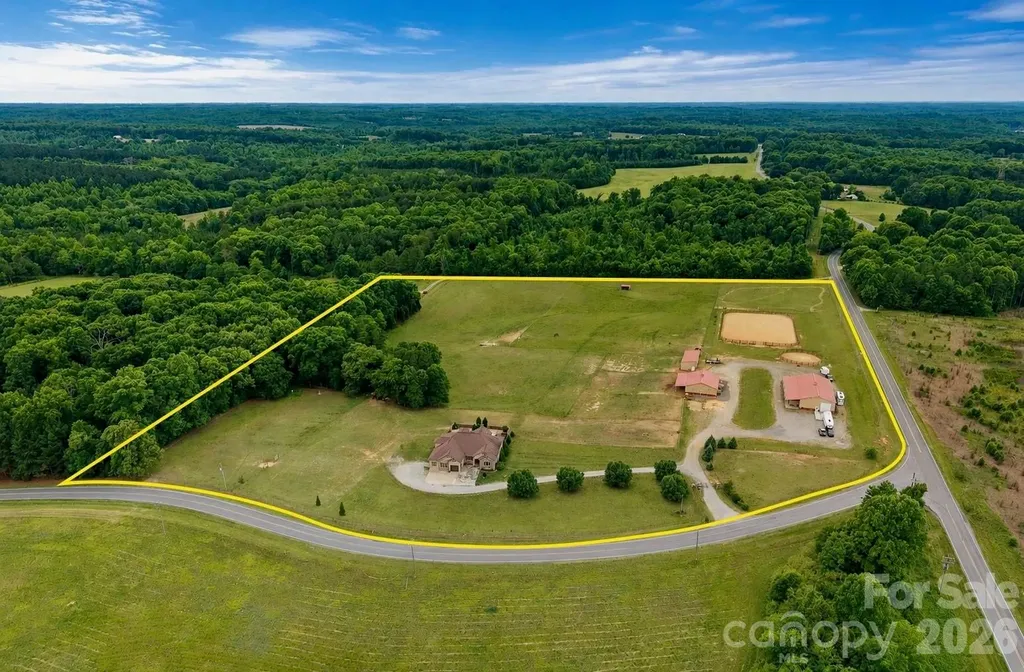
A rare find: an 18+ acre gated estate offering both equestrian and automotive facilities - a combination almost impossible to find in one property, and offered here with no HOA. Built for the horse owner, car collector, or anyone seeking a private legacy property with future family-compound possibilities. The 4,000+ sq ft residence offers open living spaces, a main-level primary suite, and an attached 2-car garage, while a second-floor guest retreat adds a living area, full bath, and kitchenette; unwind by the saltwater pool or take in rolling pasture views from the covered deck. For the horse owner: 9 stalls across multiple barns, 2 riding arenas, 7 fenced pastures, run-in shelters, a tack room, wash rack, trailer storage, and extensive water infrastructure. A separate barn suite with bedroom, full bath, and kitchenette adds flexibility for guests, staff, or a caretaker. For the car enthusiast: a 3,184 sq ft heated/cooled workshop equipped with dedicated HVAC, 3 oversized garage doors, a 9,000 lb lift, in-ground surface plate, ceiling-hung air and electric lines, air compressor, exhaust fan, shop sink, toilet room, storage loft, and drive-around access for trailers and large vehicles. Add 2 wells, 2 septic systems, and a second access point with potential for a future building site, additional residence, or multigenerational living (subject to buyer verification and county approvals), and this property checks every box. Farm equipment and riding obstacles available for purchase - request the full Property Highlights brochure and schedule your private tour today.

Listed by Craig LePage and Susan Barner of EXP Realty LLC Mooresville

$
$
%
$/month over payments
Federal 30-year interest rate: 6.66% last updated on Jul 30, 2026
* All Figures are estimates. Check with your bank or proposed mortgage company for actual interest rates.
This product uses the FRED® API but is not endorsed or certified by the Federal Reserve Bank of St. Louis.

Save FavoriteSchedule TourAsk A QuestionMore Details

2919 Colony Road Charlotte NC 28211

Charlotte, NC2919 Colony Road

Price$2,300,000

Est. Mortgage: $/month

MLS Number CAR4391510

  • Residential
  • Bedrooms 5
  • Bathroom 6
  • Square Feet 4,839
  • Acreage 0.6

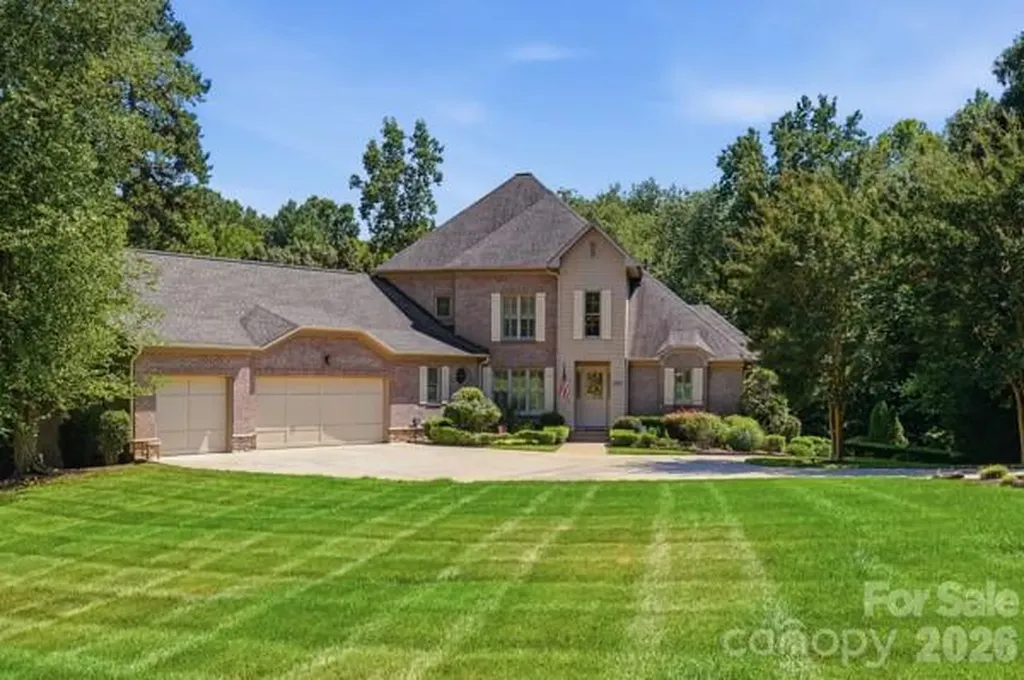
An outstanding opportunity to own a truly remarkable Myers Park Residence in one of Charlotte's most sought after locations. This Stunning Residence was completely renovated in 2022 with Exceptional Craftsmanship, Luxurious finishes, and the Sophisticated Artistic Design. This Home meets the High-Standards of Large families with a Primary-Suite on the Main floor, Secondary suite on second floor, and a Grand Secondary Living Quarters above the large heated & cooled garage! As you enter the home you are greeted with an Artistic Overlay from custom accent walls, detailed ceilings, exotic stone, and a striking Hickory waterfall staircase. From the Grand Wrought-Iron Double-Door entry to the resort-style backyard, every detail has been thoughtfully curated to impress. The Chef's Kitchen is complimented with high-end finishes including Monogram Appliances. en gas range with custom hood, farmhouse sink, built-in refrigerator, abundant custom cabinetry, and an oversized island designed for gathering and entertaining. Rare Quartz runs along the kitchen countertops and backsplash giving it a sophisticated design. Flowing seamlessly into the dining area and family room, the artistic-concept is enhanced by designer lighting and finishes. The Large Wood Beams and Sky-Lights compliment the high-ceilings in the Great Room. The luxurious Primary Suite provides a cozy setting with a custom fireplace and beautiful wood beam ceilings. The Master-Bathroom provides a spa-inspired retreat with dual vanities, separate his-and-hers showers, custom lighting, custom Garden Tub, and an expansive walk-in closet. Marble and designer tile appointments elevate every bathroom, complemented by high-tech anti-fog LED mirrors. Multiple guest suites provide exceptional comfort and privacy, including a private suite above the garage. Three additional upstairs bedrooms feature generous custom closets and are complemented by a dedicated study nook and homework space. The newly constructed three-car garage includes its own HVAC system, sink, EV charger, and access to an extra-wide driveway with parking for four additional vehicles. Above the garage, you have a secluded office, bonus room, gym, and additional full bath creating the perfect work-from-home and wellness retreat away from the main living areas! The Resort Style fenced in backyard offers a Massive Covered Patio, two fireplaces, a terrace, and rare trees and shrubbery thoughtfully placed throughout.The backyard is designed for entertaining, complete with a built-in outdoor kitchen, grill station, and an expansive covered patio with ceiling fans and ambient lighting. This exceptional property seamlessly blends luxury, functionality, and privacy in one of Charlotte's most sought-after neighborhoods. Convenient access to premier dining, shopping, entertainment, and highly regarded schools!

Listed by Tyler Goldsmith of Real Broker,LLC

$
$
%
$/month over payments
Federal 30-year interest rate: 6.66% last updated on Jul 30, 2026
* All Figures are estimates. Check with your bank or proposed mortgage company for actual interest rates.
This product uses the FRED® API but is not endorsed or certified by the Federal Reserve Bank of St. Louis.

Virtual TourSave FavoriteSchedule TourAsk A QuestionMore Details

2511 Kanuga Road Hendersonville NC 28739

Hendersonville, NC2511 Kanuga Road

Price$2,300,000

Est. Mortgage: $/month

Coming Soon

MLS Number CAR4409812

  • Residential
  • Bedrooms 6
  • Bathroom 6
  • Square Feet 4,686
  • Acreage 2.9

The moment you enter the grounds of this private estate property, you will be greeted by an unmistakable sense of whimsy. The smooth, tree-lined drive leads to what could best be described as a luxury compound. From the outside, the home is beautifully understated, featuring crisp lines and classic architecture. Upon entering, prepare to be blown-away as you wander through the thoughtfully designed rooms, each space offering its own unique character that is more intriguing than the last. Coffered ceilings, gleaming hardwoods, bright, light flooded interiors...This beautifully renovated home with its feature-rich luxury appointments throughout is a definite WOW! The designer touches are fun while remaining decidedly tasteful. You will vacillate between smiling and gushing compliments to the architect and designer as you take in their curated selections. Living here must feel like residing at your own luxury resort! The property has a dedicated guest home that would be dreamy for your guests, or idea for multi-generational living. The expansive saltwater pool, comes complete with its own pool house! There is a She Shed, multiple exterior gathering spaces, and opportunities to relax around a fire. You will enjoy the custom arbor, professionally-installed exterior lighting, and the sparkling koi pond. This beauty is a rare offering that is surely worth your consideration. Showings start August 6th.

Listed by Kim Gentry Justus of Ivester Jackson Blackstream

$
$
%
$/month over payments
Federal 30-year interest rate: 6.66% last updated on Jul 30, 2026
* All Figures are estimates. Check with your bank or proposed mortgage company for actual interest rates.
This product uses the FRED® API but is not endorsed or certified by the Federal Reserve Bank of St. Louis.

Save FavoriteSchedule TourAsk A QuestionMore Details

166 Atlantic Way Mooresville NC 28117

Mooresville, NC166 Atlantic Way

Price$2,300,000

Est. Mortgage: $/month

MLS Number CAR4401198

  • Residential
  • Bedrooms 4
  • Bathroom 4
  • Square Feet 5,229
  • Acreage 0.99

This exceptional 5,200+ square-foot waterfront residence offers an unparalleled blend of luxury, privacy, and Lake Norman living. Enjoy your own dock, private sandy beach, pool, hot tub and park like setting in your own backyard. Meticulously maintained and filled with natural light, the home offers generous living spaces, quality finishes, and a floor plan that seamlessly connects indoor and outdoor living. Thoughtfully designed for both everyday comfort and grand entertaining, the home features 4 spacious bedrooms, 4 full baths, and a highly sought-after primary suite on the main level. Primary on the main overlooks pool w/lake view. Master bath w/jetted tub & tiled shower (dual & overhead shower system). Lake level walk out basement media room, wet bar with sink & refrigeration. Maintain fitness goals in exercise room with views of the hot tub that waterfalls into pool. Lake fed irrigation system. low voltage exterior lighting showcases home and landscaping.

Listed by Bridgette Loughnane of Helen Adams Realty

$
$
%
$/month over payments
Federal 30-year interest rate: 6.66% last updated on Jul 30, 2026
* All Figures are estimates. Check with your bank or proposed mortgage company for actual interest rates.
This product uses the FRED® API but is not endorsed or certified by the Federal Reserve Bank of St. Louis.

Save FavoriteSchedule TourAsk A QuestionMore Details

203 Sugar Maple Lane Matthews NC 28104

MLS Number CAR4315156

  • Residential
  • Bedrooms 4
  • Bathroom 5
  • Square Feet 4,716
  • Acreage 0.69

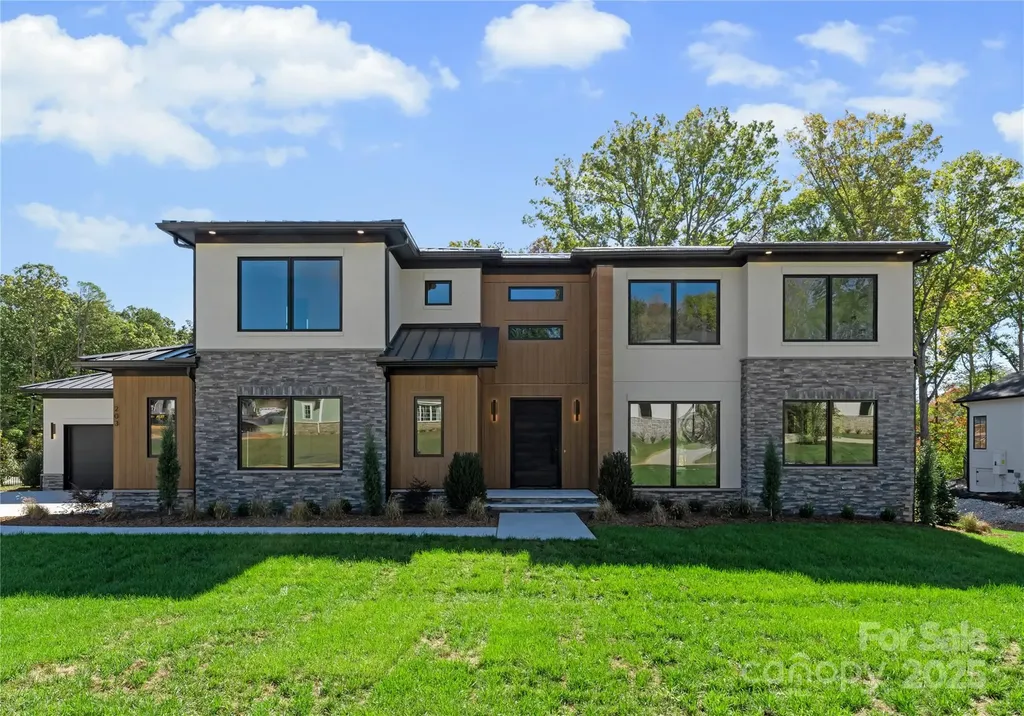
Experience Modern Luxury in a relaxed, suburban setting here at 203 Sugar Maple Dr, in popular Twin Lakes. Custom built and completed in October 2025, this home is designed for contemporary living with ultimate comfort and style. The interior design of Sugar Maple complements the unique exterior, with a palette of neutral hues and diverse textures to create a one of a kind masterpiece. A two story great room features an open floor plan and an abundance of windows that flood the first floor with natural light allowing every detail to truly shine. A gourmet kitchen designed for culinary enthusiasts, featuring a spacious island, high-end Wolf appliances, large butler's pantry and a luxurious Sub-Zero wine refrigerator. Don't miss the sauna tucked away on the main floor, complete with a SaunaLogic smart sauna control system. On the second floor, the primary bedroom serves as a serene oasis, featuring a convenient morning bar, flex space, en-suite bathroom with garden tub, walk in shower and an expansive closet designed for optimum organization. Cook your steaks, light a fire, relax and enjoy a Carolina evening on your screened back porch. Limitless design potential in the back yard invites you to create your own personal sanctuary. Located in Union county, close to zoned schools, Waverly/Blakeney shopping centers and quick access to 485. Come take a look and make this extraordinary work of art yours today!! Seller has taken feedback and renovated laundry room to make space for larger units as well as more cabinet and storage space! Officially a deal you do not want to miss!!

Listed by Joanna Warren of Engel & Volkers Charlotte

$
$
%
$/month over payments
Federal 30-year interest rate: 6.66% last updated on Jul 30, 2026
* All Figures are estimates. Check with your bank or proposed mortgage company for actual interest rates.
This product uses the FRED® API but is not endorsed or certified by the Federal Reserve Bank of St. Louis.

Save FavoriteSchedule TourAsk A QuestionMore Details

140 Upperfell Court Asheville NC 28803

Asheville, NC140 Upperfell Court

Price$2,299,999

Est. Mortgage: $/month

MLS Number CAR4354018

  • Residential
  • Bedrooms 3
  • Bathroom 4
  • Square Feet 4,223
  • Acreage 0.49

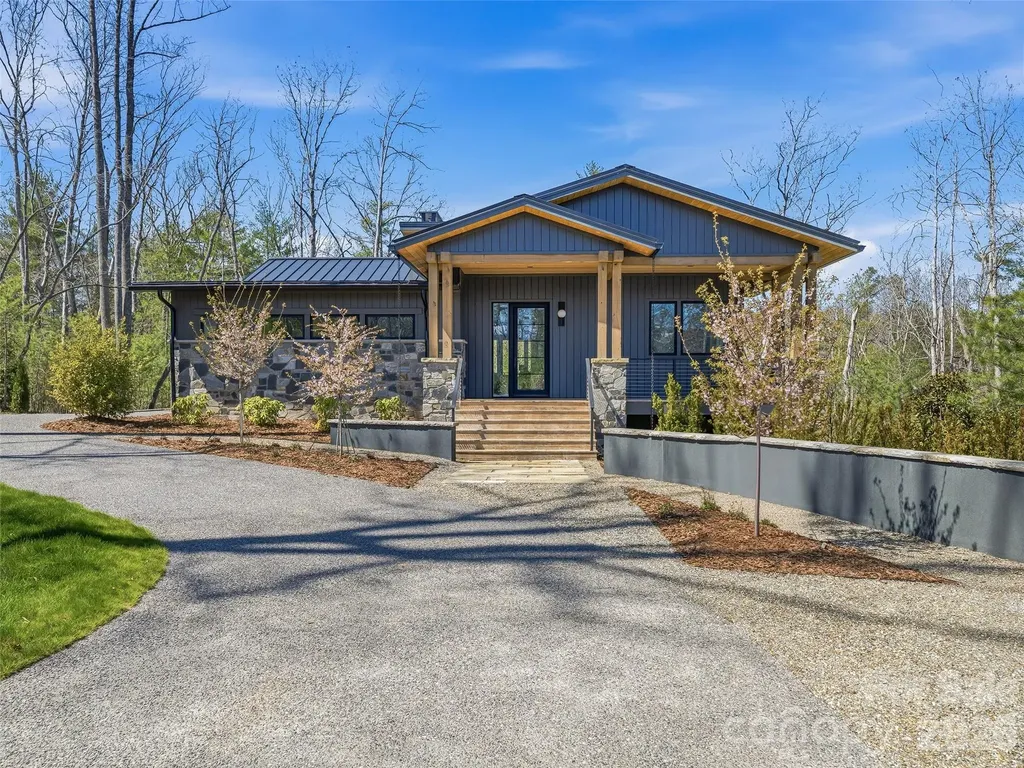
Contemporary new build with sleek mosaic stone and James Hardie Artisan V-groove vertical siding, a stone foundation and topped with a standing seam metal roof. A steel frame and glass panel front door invites you into a hall leading to the main open spaces with a light-filled office on the right. Ultimate sleek kitchen with island, walk in pantry and GE Monogram appliances. 5" select white oak flooring and tiled bathrooms throughout. Owners suite on the main level with a comfortable walk in closet and separate tub and shower. Gather comfortably on the front or back porch, in the downstairs living room with wet bar and a wine cellar or outdoor patio. This site backs up to woods near the Blue Ridge Parkway for extensive wooded privacy. Enjoy miles of trails, parks, fitness center, saline pool, tennis, pickleball, bocci, 24/7 security and three gated entrances.

Listed by Mark Taylor of Howard Hanna Beverly-Hanks The Ramble at Biltmore Forest

$
$
%
$/month over payments
Federal 30-year interest rate: 6.66% last updated on Jul 30, 2026
* All Figures are estimates. Check with your bank or proposed mortgage company for actual interest rates.
This product uses the FRED® API but is not endorsed or certified by the Federal Reserve Bank of St. Louis.

Virtual TourSave FavoriteSchedule TourAsk A QuestionMore Details

706 Deodar Cedar Drive Weddington NC 28104

Weddington, NC706 Deodar Cedar Drive

Price$2,299,000

Est. Mortgage: $/month

MLS Number CAR4375314

  • Residential
  • Bedrooms 5
  • Bathroom 5
  • Square Feet 4,221
  • Acreage 0.65

Experience exceptional craftsmanship and refined luxury in this stunning custom built home, perfectly positioned in the highly sought-after Twin Lakes community in Weddington, NC. Take in breathtaking sunsets and enjoy an elevated lifestyle in this truly one-of-a-kind residence. The thoughtfully designed floor plan features an expansive open layout with a first-floor primary suite and a gourmet chef's kitchen complete with an oversized pantry. This five-bedroom home is designed for both comfort and entertaining, offering a spacious recreation room ideal for gatherings, movie nights, or game-day fun. Step outside to your private outdoor oasis -perfect for relaxing, entertaining, and enjoying the serene surroundings. Residents enjoy resort-style amenities including scenic walking trails, a waterfront gazebo, championship pickleball courts, and a community dock for kayaking, canoeing, and paddle-boarding. A rare opportunity to own in Twin Lakes- this exceptional home won't last.

Listed by Mackenzie Moser of The Moser Group Residential Inc

$
$
%
$/month over payments
Federal 30-year interest rate: 6.66% last updated on Jul 30, 2026
* All Figures are estimates. Check with your bank or proposed mortgage company for actual interest rates.
This product uses the FRED® API but is not endorsed or certified by the Federal Reserve Bank of St. Louis.

Save FavoriteSchedule TourAsk A QuestionMore Details

17825 Spinnakers Reach Drive Cornelius NC 28031

MLS Number CAR4342423

  • Residential
  • Bedrooms 5
  • Bathroom 4
  • Square Feet 4,200
  • Acreage 0.32

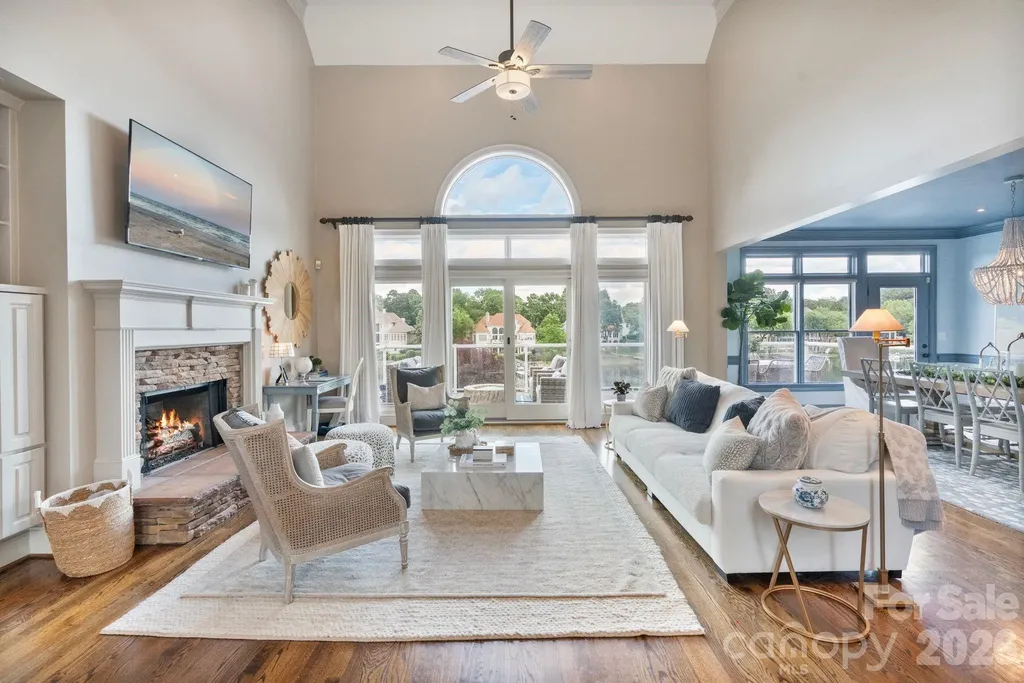
Stunning lakefront home in The Peninsula with wide Lake Norman views and boat slip with lift. Tucked at the end of a quiet cul-de-sac, this beautifully updated residence is designed to maximize seamless indoor-outdoor living with expansive walls of windows framing breathtaking water views throughout the main living areas. The renovated main level features a chef's kitchen with premium Thermador appliances, open-concept living spaces, and a luxurious primary suite with updated spa-inspired bath and stunning lake views. Step outside to an expansive terrace perfect for entertaining or relaxing lakeside. Upstairs offers two bedrooms plus an optional 6th bedroom/bonus room. The finished walk-out basement includes two additional bedrooms, full bath, and versatile wet-storage room with additional laundry ideal for lake gear and storage. Flat manicured backyard with direct lake access and boat slip just steps away. Room for a pool with preliminary PPOA approval. Golf cart to The Peninsula Golf Club to enjoy golf, tennis, pickleball, fitness center, pool, and clubhouse amenities (membership separate). Rare opportunity to enjoy refined waterfront living in one of Lake Norman's most desirable communities.

Listed by Liz Miller of Ivester Jackson Christie's

$
$
%
$/month over payments
Federal 30-year interest rate: 6.66% last updated on Jul 30, 2026
* All Figures are estimates. Check with your bank or proposed mortgage company for actual interest rates.
This product uses the FRED® API but is not endorsed or certified by the Federal Reserve Bank of St. Louis.

Save FavoriteSchedule TourAsk A QuestionMore Details

7508 Bankhead Road Denver NC 28037

Denver, NC7508 Bankhead Road

Price$2,299,000

Est. Mortgage: $/month

Active With Contract

MLS Number CAR4392246

  • Residential
  • Bedrooms 4
  • Bathroom 4
  • Square Feet 4,466
  • Acreage 1.67

Back on the Market – No Fault of the Sellers! Here's your second chance to own this Lake Norman waterfront estate. Need an Elevator? This one-of-a-kind Lake Norman waterfront estate seamlessly blends luxury, privacy, and resort-style living in an extraordinary setting. Situated on nearly two private acres with over 700 feet of pristine shoreline, this luxury A-Frame offers an exceptional opportunity as a primary residence, second home, or income-producing luxury vacation rental. Meticulously reconstructed in 2023 as the personal residence of a luxury homebuilder, this showstopping estate showcases timeless architecture, elevated living, and masterful craftsmanship throughout. Expansive walls of glass frame breathtaking lake views, while 9-foot ceilings create an open, light-filled atmosphere. Every detail has been thoughtfully curated, including designer lighting, multiple fireplaces, premium appliances, and elevator access to all levels for effortless convenience. The main-level primary suite serves as a private retreat, featuring Lake Norman views and direct access to the covered deck. Its spa-inspired ensuite offers a freestanding soaking tub, oversized tiled shower, dual vanities, and a spacious walk-in closet with custom organizers. Designed for both comfort and entertaining, the home includes additional guest bedrooms and laundry rooms on every level, providing exceptional convenience for family and visitors alike. Outside, the resort-style amenities rival those of a luxury retreat. Enjoy a heated pool and spa surrounded by elegant travertine, a gas fire pit, professional landscaping, architectural lighting, and a full irrigation system. Updated 2024 dock and kayak stand. Completing the estate is a detached three-car garage with an unfinished upper level and pre-plumbing for future expansion, an expansive circular driveway, and a stunning porte cochre that creates a memorable grand entrance.

Listed by Sandy Godfrey of Titan Realty,Inc.

$
$
%
$/month over payments
Federal 30-year interest rate: 6.66% last updated on Jul 30, 2026
* All Figures are estimates. Check with your bank or proposed mortgage company for actual interest rates.
This product uses the FRED® API but is not endorsed or certified by the Federal Reserve Bank of St. Louis.

Virtual TourSave FavoriteSchedule TourAsk A QuestionMore Details

Broker Reciprocity MLS Grid Logo © 2026 Listings courtesy of Canopy MLS as distributed by MLS GRID. IDX information is provided exclusively for consumers’ personal non-commercial use and may not be used for any purpose other than to identify prospective properties consumers may be interested in purchasing. The IDX data is deemed reliable but is not guaranteed by MLS GRID and may be subject to an end user license agreement prescribed by the Member Participant’s applicable MLS.  Based on information submitted to the MLS GRID as of August 3, 2026 11:46 PM UTC . All data is obtained from various sources and may not have been verified by broker or MLS GRID. Supplied Open House Information is subject to change without notice. All information should be independently reviewed and verified for accuracy. Properties may or may not be listed by the office/agent presenting the information. Some IDX listings have been excluded from this website.