and narrow your search. If you have fewer than 200 results, you can save your search.

Mills River NC

r=1309-1320
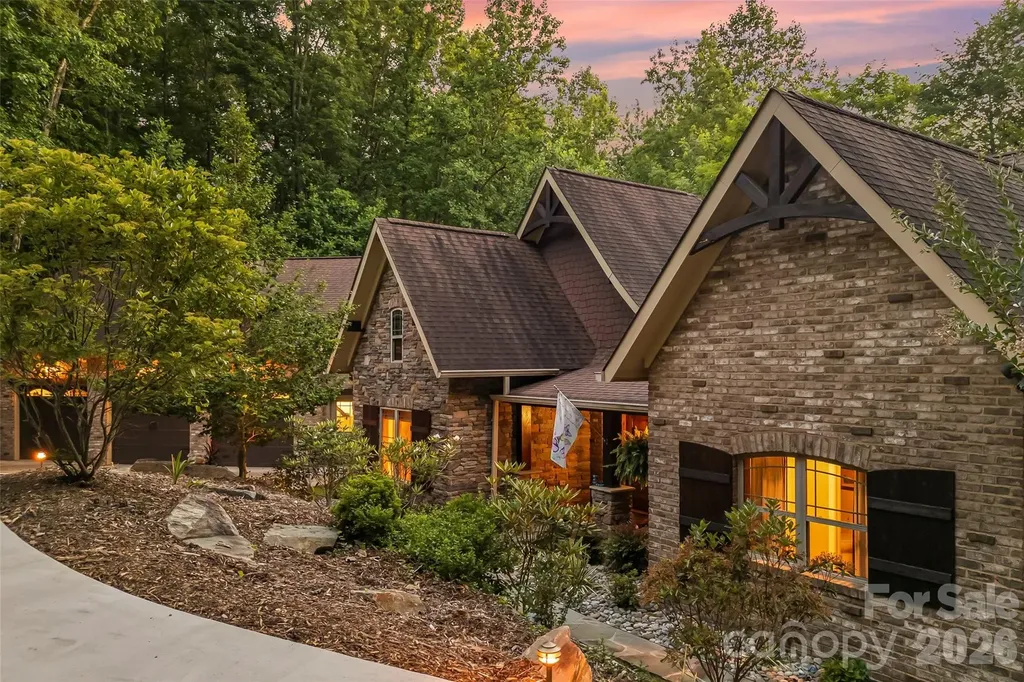
1313 High Trail Drive Nebo NC 28761

Nebo, NC1313 High Trail Drive

Price$2,100,000

Est. Mortgage: $/month

MLS Number CAR4394395

  • Residential
  • Bedrooms 4
  • Bathroom 3
  • Square Feet 3,745
  • Acreage 1.6

Experience the ease of one-level living in this exceptional lakefront retreat, perfectly positioned in a private cove designed for relaxation, recreation, and unforgettable entertaining. Exterior is charming with Old Carolina brick, Hardisiding and stone accents. A welcoming covered front porch sets the tone for the warm and inviting interior. Inside, the spacious great room showcases soaring beamed ceilings and flows seamlessly into the chef's kitchen, creating an ideal gathering space for family and friends. Just beyond the kitchen, a quiet reading nook or breakfast room offers the perfect place to enjoy morning coffee while taking in peaceful views. The open dining area completes the heart of the home, providing generous space for everyday living and special occasions. There is also a built in bar and entertainment area with a distinctive bourbon barrel stave accent wall that creates the ultimate gathering spot. Designed to embrace indoor-outdoor living, expansive doors open to a spectacular flagstone patio featuring a stunning wood-burning stone fireplace and an entertainer's dream outdoor kitchen complete with a gas grill & electric smoker. The thoughtfully designed main level includes a spacious primary suite with a private bath, a second bedroom that also serves perfectly as a home office, an additional guest bedroom, and a well-appointed hall bath. A large laundry and mudroom offers exceptional functionality and connects to the oversized three-car garage, complete with utility sink, freezer, and abundant storage. Upstairs, guests and family will appreciate the finished recreation room, additional bedroom, full bath, and convenient kitchenette, creating an ideal private retreat or multi-generational living space. Outdoor enthusiasts will appreciate the included Hurricane deck boat and utility Gator, making lake adventures and property access even more convenient. Take the easy path to the two slip floating dock with lift. With incredible storage throughout, premium outdoor amenities, and a layout that blends everyday comfort with luxury entertaining all on one level, this lakefront property offers an extraordinary lifestyle where every day feels like a vacation.

Listed by Polly Leadbetter of Engel & Volkers Foothills Lake James

$
$
%
$/month over payments
Federal 30-year interest rate: 6.66% last updated on Jul 30, 2026
* All Figures are estimates. Check with your bank or proposed mortgage company for actual interest rates.
This product uses the FRED® API but is not endorsed or certified by the Federal Reserve Bank of St. Louis.

Virtual TourSave FavoriteSchedule TourAsk A QuestionMore Details
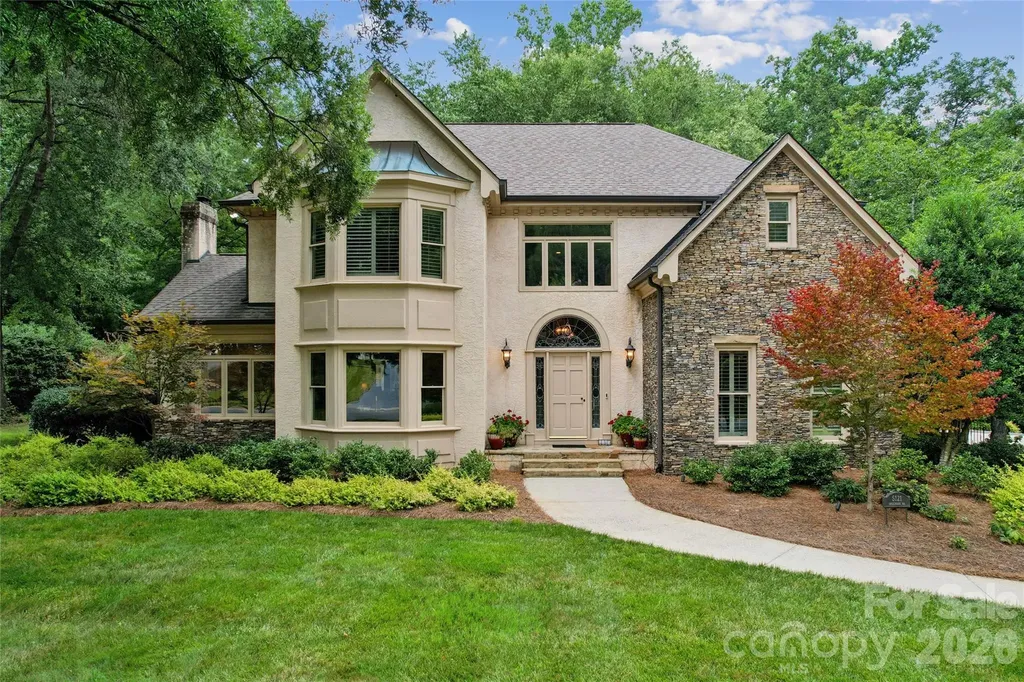
5121 Chillmark Road Charlotte NC 28226

Charlotte, NC5121 Chillmark Road

Price$2,100,000

Est. Mortgage: $/month

MLS Number CAR4406043

  • Residential
  • Bedrooms 5
  • Bathroom 7
  • Square Feet 5,731
  • Acreage 0.63

Experience timeless luxury in this extraordinary one-owner custom residence, originally built by a general contractor as his own family's home and meticulously maintained ever since. Located in Charlotte's prestigious Pellyn Grove community, this exceptional property offers superior craftsmanship, enduring quality, and elegant design throughout. Offering five spacious bedrooms, five full baths, and two half baths, the home showcases handcrafted, made-to-order woodwork, custom millwork, and architectural details rarely found in today's construction. Every room reflects the care and quality of a truly custom-built home. The chef's kitchen is designed for both everyday living and effortless entertaining, featuring a panel-matched Sub-Zero refrigerator, double wall ovens, a separate ice maker in the island, abundant custom cabinetry, and expansive workspace. A standout feature is the home's two luxurious primary suites-one on the main level and one upstairs-providing exceptional flexibility for multi-generational living, extended guests, or a private owner's retreat. Additional highlights include two gas fireplaces, two 50-gallon water heaters, a fully encapsulated crawl space, an upstairs laundry chute leading directly to the laundry room, a spacious walk-in attic offering abundant storage, and countless custom touches that reflect the home's exceptional design and craftsmanship. There is a spacious three car garage and driveway parking area for more than 4 cars. Step outside to a generous deck overlooking a private backyard-an ideal setting for entertaining, relaxing, or enjoying peaceful mornings surrounded by nature. Rarely does a home of this caliber become available. Combining timeless elegance, thoughtful design, and meticulous maintenance, this remarkable residence offers a rare opportunity to own one of Pellyn Grove's finest custom homes.

Listed by Cyndi Griffin of My Dream Home Realty

$
$
%
$/month over payments
Federal 30-year interest rate: 6.66% last updated on Jul 30, 2026
* All Figures are estimates. Check with your bank or proposed mortgage company for actual interest rates.
This product uses the FRED® API but is not endorsed or certified by the Federal Reserve Bank of St. Louis.

Virtual TourSave FavoriteSchedule TourAsk A QuestionMore Details
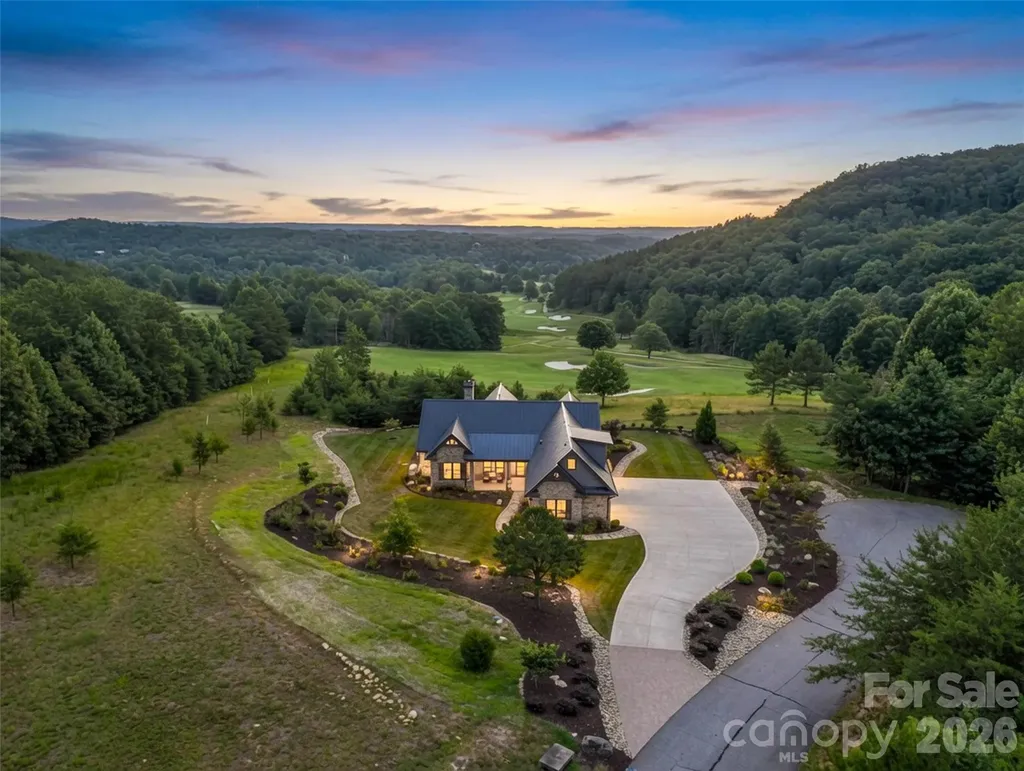
251 Stafford Lane N Mill Spring NC 28756

Mill Spring, NC251 Stafford Lane N

Price$2,100,000

Est. Mortgage: $/month

Active With Contract

MLS Number CAR4403293

  • Residential
  • Bedrooms 4
  • Bathroom 5
  • Square Feet 2,801
  • Acreage 1.2

Experience elevated mountain living in this newly completed luxury home, situated on a quiet cul-de-sac overlooking the 7th fairway in Bright's Creek Golf & Equestrian Community. Captivating long-range mountain vistas and pristine golf course views create an unforgettable backdrop for sophisticated living. Designed with an open-concept, the home seamlessly blends elegant interiors with inviting outdoor spaces. A spacious main-level primary suite offers comfort and convenience, while the upper level features a distinctive guest suite with custom built-in bunk beds. A comprehensive smart home system includes Wi-Fienabled security, cameras, water detection, motion sensors, glass-break monitoring, and remote lighting control. Outdoor entertaining is exceptional with covered patio showcasing a stainless steel 28" Coyote grill and a 60" natural gas fire pit both with natural stone surround . Professionally designed landscaping with irrigation completes this extraordinary mountain retreat.

Listed by JJ Murphy and Heather Chambers of Howard Hanna Beverly-Hanks

$
$
%
$/month over payments
Federal 30-year interest rate: 6.66% last updated on Jul 30, 2026
* All Figures are estimates. Check with your bank or proposed mortgage company for actual interest rates.
This product uses the FRED® API but is not endorsed or certified by the Federal Reserve Bank of St. Louis.

Virtual TourSave FavoriteSchedule TourAsk A QuestionMore Details

8680 Hills Dell Drive Concord NC 28027

Concord, NC8680 Hills Dell Drive

Price$2,100,000

Est. Mortgage: $/month

MLS Number CAR4409457

  • Residential
  • Bedrooms 4
  • Bathroom 4
  • Square Feet 3,776
  • Acreage 29.1

Nestled on 29.1 private acres in Concord, 8680 Hills Dell Drive presents a rare opportunity to own a secluded estate where the land is every bit as remarkable as the home itself. Rolling terrain, mature hardwoods, and expansive views create an atmosphere that feels worlds away, while Uptown Charlotte is less than 30 minutes away. Located in the heart of North Carolina's historic Gold Rush region, this property offers a unique connection to one of America's earliest mining legacies and invites its next owner to continue the story. Whether you envision a private equestrian estate, a multi-generational family compound, a hobby farm, a peaceful retreat with room to grow, or a subdivision with multiple estate lots, this property provides an exceptional foundation for your vision. The land currently benefits from forestry tax status, offering potential long-term tax savings while preserving its natural beauty. With no HOA and abundant privacy, you'll enjoy the freedom and space that are increasingly difficult to find this close to Charlotte. A grand, long private driveway sets the tone from the moment you arrive, creating a sense of privacy, prestige, and anticipation before the home even comes into view. Timeless craftsmanship defines every room, with rich hardwood floors, extensive custom millwork, soaring ceilings, oversized windows, elegant formal spaces, a handsome executive office, and a flowing open-concept kitchen and family room-all designed to embrace the surrounding natural beauty. Whether enjoyed as your primary residence, a weekend escape, or the centerpiece of your private estate, the home is both comfortable and functional. Additional improvements include a swimming pool (added in 2006) with a hot tub, a greenhouse, and a lily pond on the front, providing valuable infrastructure from day one. Every window frames serene, wooded views, creating a sense of tranquility throughout the home. Imagine waking up to peaceful, wooded views, spending the afternoon riding horses, tending a garden, exploring your own trails, or relaxing by the pool-all while remaining within an easy commute to Charlotte. Large, contiguous acreage this close to the city is becoming increasingly rare. Offered at $2.1 million, this property represents an exceptional opportunity to own a significant tract of land with a quality custom home already in place, offering the privacy, flexibility, and lifestyle that are nearly impossible to recreate today.

Listed by Zhengzheng Wiley of Keller Williams South Park

$
$
%
$/month over payments
Federal 30-year interest rate: 6.66% last updated on Jul 30, 2026
* All Figures are estimates. Check with your bank or proposed mortgage company for actual interest rates.
This product uses the FRED® API but is not endorsed or certified by the Federal Reserve Bank of St. Louis.

Save FavoriteSchedule TourAsk A QuestionMore Details

1226 Grouse Moor Drive Sugar Mountain NC 28604

MLS Number CAR4347212

  • Residential
  • Bedrooms 4
  • Bathroom 4
  • Square Feet 5,185
  • Acreage 1

Welcome to Birds Nest on Sugar Mountain, a custom-built retreat thoughtfully designed for elevated mountain living. This distinguished Sugar Mountain residence offers over 5,000 square feet of well-planned space just moments from Sugar Mountain Ski Resort and minutes to shopping, dining, and year-round attractions. Positioned to capture long-range Blue Ridge Mountain views, the home spans multiple levels with exceptional versatility. The main and lower levels function as two fully equipped living quarters, each featuring en suite primary bedrooms, additional guest bedrooms, laundry rooms, open-concept living and dining areas, and full kitchens-providing flexibility for hosting large groups or accommodating multi-generational living. The lower level is designed for gathering and recreation, complete with a spacious kitchen and large bar area, billiards space, and two generous flex rooms suitable for additional sleeping areas, game rooms, media space, or home offices. Upstairs, an expansive dormitory-style flex room is currently configured as a large sleeping space and could also serve as a bunkroom or additional lounge area. Numerous flexible spaces throughout the home allow for customization to suit a variety of lifestyle needs. Two expansive decks extend the living space outdoors, offering cool summer breezes, long-range mountain views, and a comfortable setting to enjoy Sugar Mountain's Fourth of July fireworks. A newly added jacuzzi enhances the outdoor experience. Additional highlights include a new HVAC system, two-car garage, mature landscaping, and custom roadside bear-proof trash enclosures, allowing for convenient bi-weekly roadside trash pickup provided by the Village of Sugar Mountain. Spring maintenance and refresh projects are underway, including exterior pressure washing and staining, to enhance the home's curb appeal and prepare it beautifully for the High Country season. The property has demonstrated strong rental performance due to its size, layout, and location. Offered fully furnished and appointed, this home presents an excellent turnkey opportunity for personal enjoyment or investment.

Listed by Melissa Hilton of Ivester Jackson Christie's

$
$
%
$/month over payments
Federal 30-year interest rate: 6.66% last updated on Jul 30, 2026
* All Figures are estimates. Check with your bank or proposed mortgage company for actual interest rates.
This product uses the FRED® API but is not endorsed or certified by the Federal Reserve Bank of St. Louis.

Virtual TourSave FavoriteSchedule TourAsk A QuestionMore Details

8921 Island Point Road Charlotte NC 28278

Charlotte, NC8921 Island Point Road

Price$2,100,000

Est. Mortgage: $/month

Coming Soon

MLS Number CAR4408365

  • Residential
  • Bedrooms 4
  • Bathroom 5
  • Square Feet 4,597
  • Acreage 4.86

Tucked within the gated Sanctuary at Lake Wylie, this custom-built residence offers a rare balance of refined luxury and natural serenity. Set on a private wooded homesite, the home was thoughtfully designed to embrace its surroundings, where walls of glass, expansive covered terraces, and beautifully curated outdoor spaces create a seamless connection between indoors and out. Inside, warm architectural details, including exposed beams, designer lighting, custom millwork, and wide plank hardwoods that complement an open floor plan created for both everyday living and effortless entertaining. The chef's kitchen is anchored by an oversized island and enhanced by a prep kitchen, walk-in pantry, and premium appliances, flowing seamlessly into inviting gathering spaces centered around a dramatic fireplace. The main level primary suite offers a peaceful retreat with a spa inspired bath and an exceptional custom dressing room, while three additional bedrooms, each with ensuite baths, provide comfort and privacy for family and guests. A dedicated office, spacious bonus room with wet bar, oversized garage, and abundant storage add everyday functionality without compromising style. Outdoor living is equally impressive, featuring a covered terrace, screened porch with fireplace, professionally designed landscaping, natural stone hardscape, and tranquil wooded views that make every season feel extraordinary. Located within one of the Charlotte region's premier gated communities, residents enjoy miles of walking trails, tennis and pickleball courts, a fitness center, swimming pools, a community clubhouse, boating amenities, and more-all surrounded by over 1,300 acres of protected natural beauty.

Listed by Ben Bowen of Premier Sotheby's International Realty

$
$
%
$/month over payments
Federal 30-year interest rate: 6.66% last updated on Jul 30, 2026
* All Figures are estimates. Check with your bank or proposed mortgage company for actual interest rates.
This product uses the FRED® API but is not endorsed or certified by the Federal Reserve Bank of St. Louis.

Save FavoriteSchedule TourAsk A QuestionMore Details

82 Innsbrook Drive Lake Toxaway NC 28747

Lake Toxaway, NC82 Innsbrook Drive

Price$2,100,000

Est. Mortgage: $/month

MLS Number CAR4406757

  • Residential
  • Bedrooms 2
  • Bathroom 4
  • Square Feet 2,247
  • Acreage 0.16

Few settings capture the Lake Toxaway lifestyle as immediately as this two-bedroom, four-bath lakefront pedestal home. The dock is just beyond the back door, reached across a gentle lawn, while views extend over the water to the surrounding mountain ridgelines. From sunrise on the deck to evenings beneath the covered lakeside porch, the home is designed around an effortless connection to the landscape. Inside, the living room makes a memorable impression with vaulted tongue-and-groove ceilings, exposed beams, a fireplace, and an expansive wall of windows framing the lake. Warm wood floors and natural textures create a relaxed atmosphere, while the room is equally comfortable for quiet evenings or lively gatherings. The kitchen offers granite countertops, a generous island with seating, stainless steel appliances, and an open connection to the dining area beneath another vaulted, beamed ceiling. The primary suite includes an adjoining sunroom currently used as an office, where windows capture the lake and mountains from multiple angles. A private balcony extends from the sunroom, creating an intimate perch for morning coffee or a quiet pause above the water. The suite includes a full ensuite bath, while the guest bedroom also enjoys its own private bath. Two additional full baths bring the home's total to four and add convenience across its levels. The finished walkout lower level offers a kitchenette, full bath, tiled flooring, built-in storage, and sliding glass doors opening to the covered patio, lawn, and lake. Ideal as a recreation room, secondary gathering space, or guest retreat, it supports relaxed lake days with ease. Although the setting feels peacefully removed, the property is approximately 20 minutes from Sapphire Valley Resort and downtown Cashiers, 30 minutes from Brevard, and 40 minutes from Highlands. Nearby hiking trails and waterfalls invite exploration, while dining, shopping, art, music, and events such as the Cashiers Plein Air Festival and Groovin' on the Green enrich the experience. Whether envisioned as a private mountain escape, a full-time lakefront residence, or a property with potential for short-term rental use subject to applicable rules and regulations, this home offers direct water access, flexible living space, and exceptional scenery. Experience the setting in person and discover a retreat where the water is more than a view-it is part of everyday life.

Listed by Doug Treadwell of MOUNTAIN LIFE REAL ESTATE,LLC

$
$
%
$/month over payments
Federal 30-year interest rate: 6.66% last updated on Jul 30, 2026
* All Figures are estimates. Check with your bank or proposed mortgage company for actual interest rates.
This product uses the FRED® API but is not endorsed or certified by the Federal Reserve Bank of St. Louis.

Virtual TourSave FavoriteSchedule TourAsk A QuestionMore Details
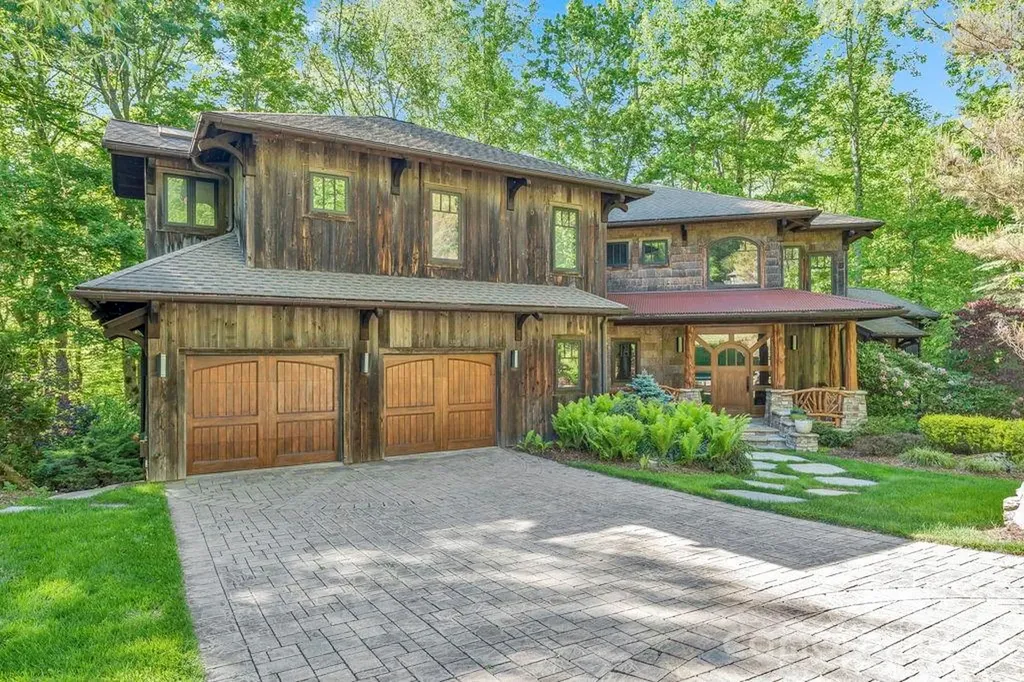
355 Oakley Green Boone NC 28607

Boone, NC355 Oakley Green

Price$2,100,000

Est. Mortgage: $/month

MLS Number CAR4382416

  • Residential
  • Bedrooms 3
  • Bathroom 4
  • Square Feet 4,789
  • Acreage 1.57

Canopy Falls House is a truly one-of-a-kind mountain retreat with a luxury treehouse vibe tucked into a private forest setting within the gated Yonahlossee community. A bold combination of mountain-modern architecture, artistic craftsmanship, and natural beauty creates an experience that is impossible to replicate at this price point. Enjoy the sights and sounds of a loud rushing creek and waterfall located on the property from multiple indoor and outdoor living spaces, including nearly 1,900 square feet of Ipe decking, a screened porch with stone fireplace, custom firepit area, stone walkways, and beautifully landscaped grounds. Offered fully furnished with few exceptions and with short-term rentals permitted, this home is perfectly suited as a luxury getaway, investment property, or full-time residence. The thoughtful floor plan provides sleeping areas, living space, and privacy on all three levels, making it ideal for hosting family and guests. The main level features vaulted ceilings, a dramatic wall of windows, stone fireplace, hardwood floors, antique barnwood accents, peeled log details, and numerous artistic touches throughout. The kitchen offers granite countertops, updated appliances, copper accents, bar seating, and a walk-in butler's pantry. The main-level suite includes a walk-in closet, soaking tub, double vanity, cathedral ceilings, and direct access to the screened deck overlooking the waterfall. Upstairs, a striking wrought-iron bridge overlooks the great room and leads to an additional suite with private balcony, walk-in closet, and spacious bath, along with lofted office, fitness, or bonus space. The lower level is designed for entertaining with a second living area, stone fireplace, wet bar/kitchenette, pool table area, guest suite, bonus sleeping/flex space, and access to another expansive Ipe deck beside the creek. Additional features include fiber-optic internet, community sewer, radon mitigation system, security system, oversized two-car garage, and large workshop/storage space. Optional Yonahlossee club amenities include tennis, pickleball, pool, fitness center, and dining. Ideally located between Boone, Blowing Rock, and Banner Elk, and bordering Julian Price Memorial Park with direct hiking access nearby.

Listed by Jay Vincent of Berkshire Hathaway HomeServices Vincent Properties

$
$
%
$/month over payments
Federal 30-year interest rate: 6.66% last updated on Jul 30, 2026
* All Figures are estimates. Check with your bank or proposed mortgage company for actual interest rates.
This product uses the FRED® API but is not endorsed or certified by the Federal Reserve Bank of St. Louis.

Virtual TourSave FavoriteSchedule TourAsk A QuestionMore Details
435 Turtleback Ridge Weddington NC 28104

Weddington, NC435 Turtleback Ridge

Price$2,100,000

Est. Mortgage: $/month

Active With Contract

MLS Number CAR4399274

  • Residential
  • Bedrooms 4
  • Bathroom 5
  • Square Feet 6,460
  • Acreage 0.61

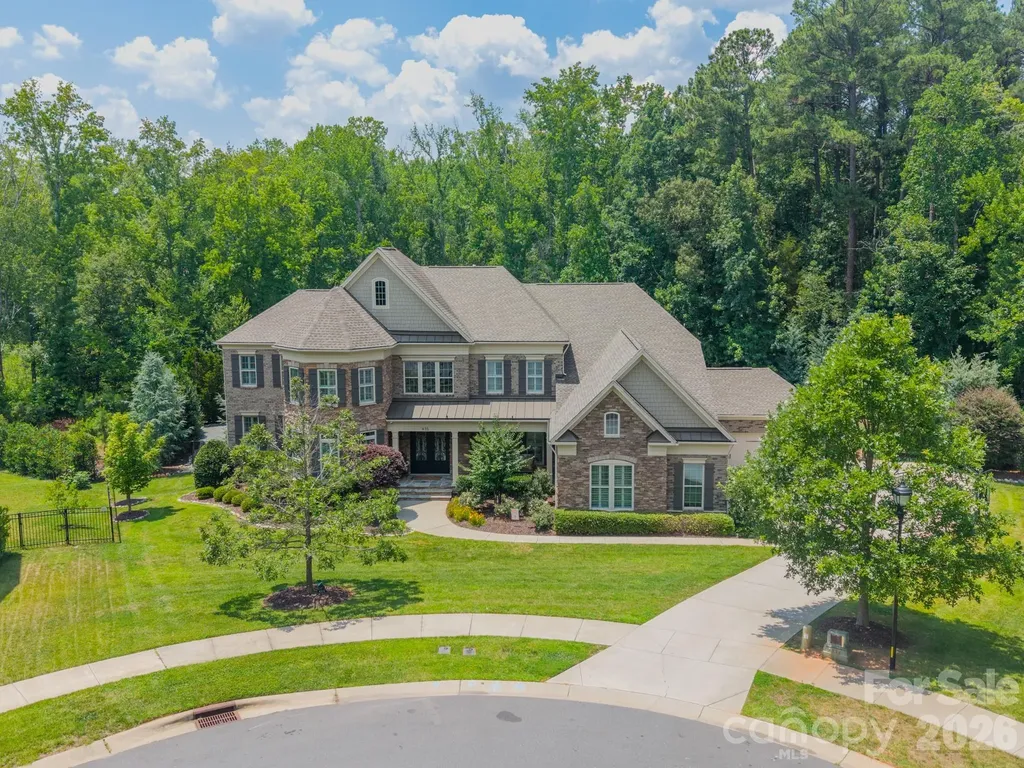
Designed for those who appreciate exceptional craftsmanship, effortless entertaining, and resort-style living, this stunning custom home in The Falls at Weddington offers over 6,000 square feet of thoughtfully designed living space where every detail has been carefully considered. Beyond the front door, a dramatic oak double staircase sets the tone for the elegant interior. Coffered ceilings, spacious gathering areas, a dedicated media room, and designer finishes create a warm yet sophisticated atmosphere. The chef's kitchen is beautifully appointed with premium appliances, custom cabinetry, generous workspace, and seamless flow into the main living areas, making it ideal for both everyday living and entertaining. Spacious secondary bedrooms each feature walk-in closets and are complemented by a versatile loft, while the luxurious primary suite offers a custom-designed walk-in closet and a beautifully appointed spa-inspired bath. The backyard is the true showpiece of this exceptional property. Designed as a private retreat, the outdoor living space offers remarkable privacy, mature landscaping, and an atmosphere of serenity rarely found. The heated and chilled saltwater pool and spa are surrounded by elegant travertine hardscaping and beautifully designed gathering spaces that invite relaxation throughout the year. An expansive pavilion serves as the heart of the backyard, featuring a floor-to-ceiling stone fireplace, motorized screens for year-round comfort, and a fully equipped outdoor kitchen complete with an imported Italian pizza oven. An outdoor bath, tranquil koi pond, gas lanterns, professional landscape lighting, and thoughtfully designed entertaining areas complete this extraordinary outdoor experience. Located within one of Weddington's most desirable communities, residents enjoy exceptional amenities including a clubhouse, community pool, playground and walking trails. Top-rated Weddington schools, shopping, dining, and major commuter routes are all just minutes away. This is more than a beautiful home-it's a place designed for gathering, entertaining, and creating lasting memories while enjoying the very best of luxury indoor and outdoor living.

Listed by Lori Guggenbiller of Berkshire Hathaway HomeServices Carolinas Realty

$
$
%
$/month over payments
Federal 30-year interest rate: 6.66% last updated on Jul 30, 2026
* All Figures are estimates. Check with your bank or proposed mortgage company for actual interest rates.
This product uses the FRED® API but is not endorsed or certified by the Federal Reserve Bank of St. Louis.

Save FavoriteSchedule TourAsk A QuestionMore Details
24 Westhaven Drive Asheville NC 28804

Asheville, NC24 Westhaven Drive

Price$2,100,000

Est. Mortgage: $/month

MLS Number CAR4379464

  • Residential
  • Bedrooms 3
  • Bathroom 4
  • Square Feet 3,867
  • Acreage 0.98

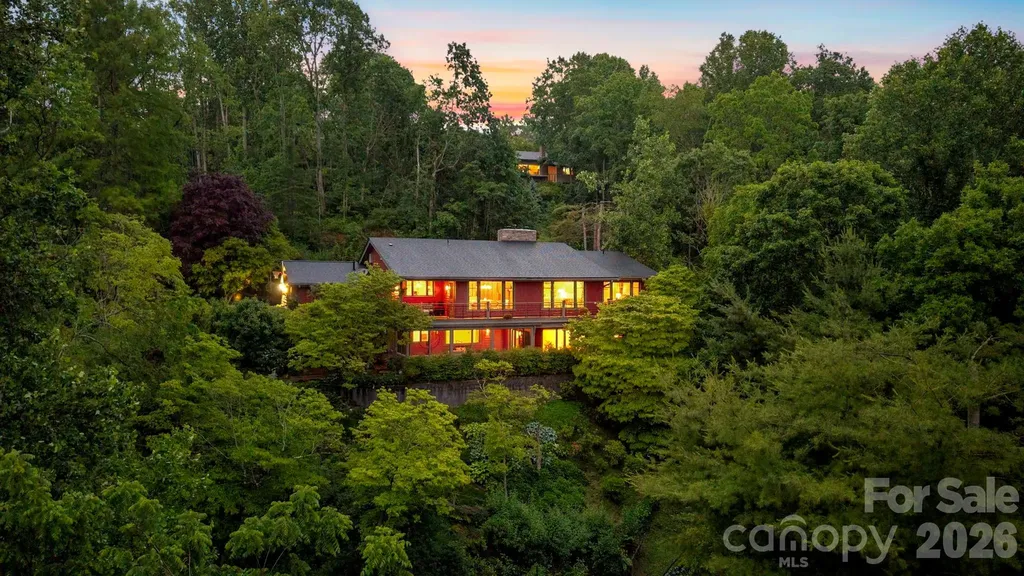
A Singular Opportunity on Sunset Mountain - Where Enduring Craftsmanship Meets Modern Excellence Perched on Sunset Mountain, 24 Westhaven is a 3,800+ square foot residence with 3 bedrooms and 3.5 baths where architecture, landscape, and the rare combination of city and long-range mountain views come together in a way that feels both grounded and quietly distinctive. Originally inspired by the organic ideals of Frank Lloyd Wright and later refined by Samsel Architects, the home has a quiet, natural design that sits comfortably in its setting and reflects the landscape around it. The design favors long horizontal lines, natural materials, and a wall of windows that keeps the layered Blue Ridge mountains and shifting light constantly in view. The atmosphere changes with the light-morning fog settling in the valleys, soft afternoon sun filling the interiors, and evening giving way to the glow of the city below. What makes this property especially rare is the contrast it offers. Downtown Asheville, with its art galleries, celebrated food scene, live music, and locally owned shops, is just minutes away-a place defined by energy, creativity, and activity. Here at the home, that energy gives way to a quieter rhythm. Cool mountain air, birdsong, mature trees, and long views create a sense of space and calm that feels far removed from the movement below. At the same time, access is remarkably easy, with a short drive up Sunset Mountain leading to a gracious circular driveway and an effortless sense of arrival. Inside, the home balances openness with warmth. Living spaces connect in a natural flow, with a wall of windows that keeps the landscape constantly present. The main level brings together the open-concept kitchen, dining area, and living room with a wood-burning fireplace, along with the primary suite, office, laundry, and everyday living functions in one seamless arrangement, creating an ease of living that is rarely found in a mountain home of this scale. Direct access from the attached double garage further enhances everyday convenience without compromising design. The lower level extends the home into a more private and flexible arrangement. Two additional bedrooms, each with its own en suite bath, offer quiet separation for guests or family. A spacious secondary living area opens directly onto a screened-in porch finished with cedar shake siding, a stone floor, and unobstructed views of the surrounding landscape, extending the experience of the home into the outdoors. This level feels more like a retreat than a lower floor-private, relaxed, and closely connected to the gardens and natural setting beyond. Outdoors, the grounds unfold in an organic rhythm rather than a formal plan, with layered plantings, stone paths, and tucked-away seating areas that invite time to slow down. It is a landscape meant to be experienced-morning coffee in filtered light, quiet afternoon shade, and evenings spent watching the valley glow below. Set within one of Asheville's most sought-after neighborhoods, 24 Westhaven is less a statement than an experience-a home that reveals itself over time through light, landscape, and quiet detail. It offers both vantage point and sanctuary, with a sense of privacy, presence, and ease that is increasingly rare so close to the city.

Listed by Gretchen Lewis and Aviva Pitt of Town and Mountain Realty

$
$
%
$/month over payments
Federal 30-year interest rate: 6.66% last updated on Jul 30, 2026
* All Figures are estimates. Check with your bank or proposed mortgage company for actual interest rates.
This product uses the FRED® API but is not endorsed or certified by the Federal Reserve Bank of St. Louis.

Save FavoriteSchedule TourAsk A QuestionMore Details
14483 Nolen Lane Charlotte NC 28277

Charlotte, NC14483 Nolen Lane

Price$2,100,000

Est. Mortgage: $/month

MLS Number CAR4364895

  • Residential
  • Bedrooms 6
  • Bathroom 7
  • Square Feet 7,075
  • Acreage 0.44

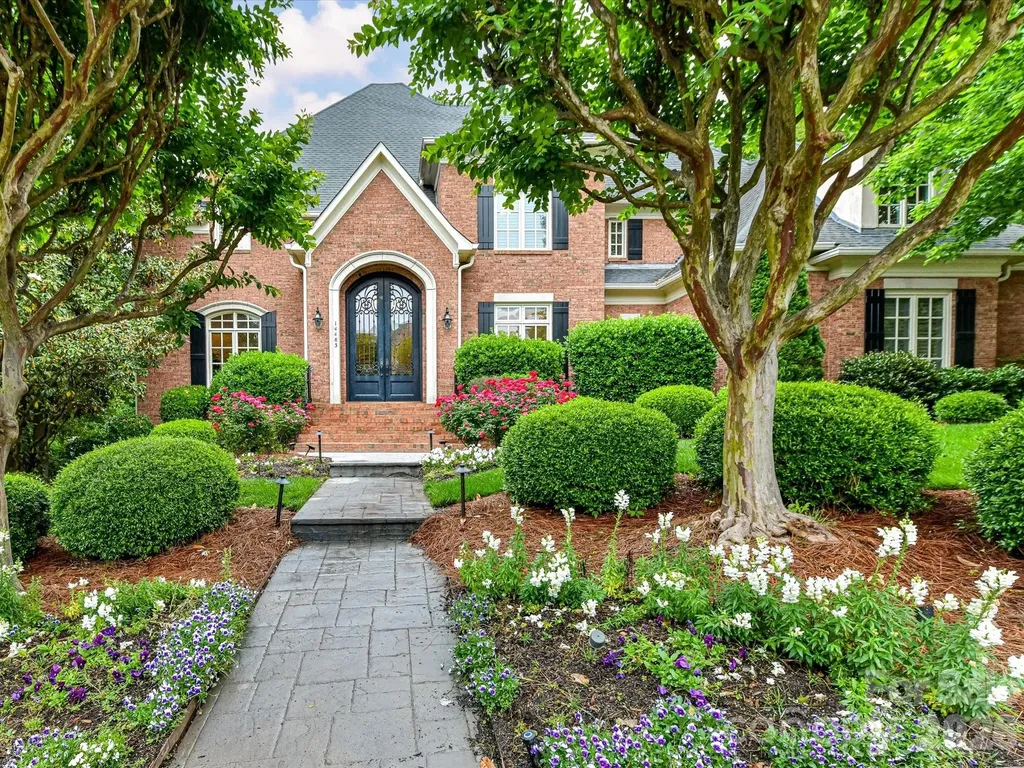
Impressive Ballantyne Country Club home set along the golf course with views of the 18th fairway along the back and from the front, tranquil water view and #17 green. This exceptional residence blends grand scale with effortless everyday living. Designed and built for comfort, the home offers six bedrooms and a thoughtfully designed layout with the primary suite on the main level creating a private retreat with serene views and spa-like appeal. The heart of the home is the expansive kitchen, perfectly appointed with generous workspace, stainless steel appliances, and a large gathering area anchored by a cozy fireplace, ideal for both intimate mornings and lively entertaining. The dramatic two-story great room with fireplace is filled with natural light, showcasing floor-to-ceiling windows that frame the picturesque backyard & golf course. Outdoor living is equally inviting, featuring a beautiful pool, upper terrace for elevated views, and multiple spaces to relax or entertain on the lower patio complete with stone fireplace. The fully finished basement elevates the lifestyle experience with a bar that includes an ice maker and refrigerator and family room with fireplace. In addition you will find a guest room, full bath, office, fitness and flex space. Completing the home is a spacious four-car garage, offering ample room for vehicles, storage, or hobbies. This is a rare opportunity to own a home that seamlessly combines luxury, functionality, and an unbeatable golf course setting. Golf, Dining, swim, tennis and other club specific amenities requires membership

Listed by Theresa Kistler of Helen Adams Realty

$
$
%
$/month over payments
Federal 30-year interest rate: 6.66% last updated on Jul 30, 2026
* All Figures are estimates. Check with your bank or proposed mortgage company for actual interest rates.
This product uses the FRED® API but is not endorsed or certified by the Federal Reserve Bank of St. Louis.

Save FavoriteSchedule TourAsk A QuestionMore Details
6006 Old Providence Lane Charlotte NC 28226

Charlotte, NC6006 Old Providence Lane

Price$2,099,000

Est. Mortgage: $/month

MLS Number CAR4365530

  • Residential
  • Bedrooms 5
  • Bathroom 6
  • Square Feet 5,194
  • Acreage 0.34

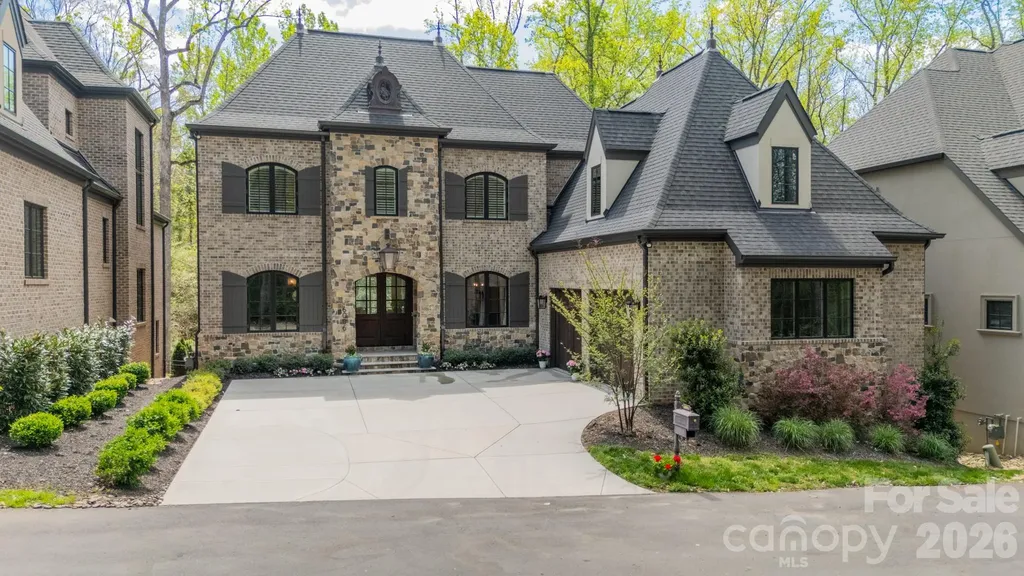
Tucked on a private street just off of Old Providence Rd., Old Providence Lane is a beautifully designed and thoughtfully crafted. This exceptional home blends luxury with everyday livability. The chef's kitchen is a true centerpiece, featuring premium Thermador appliances, a spacious walk-in pantry, and high-end designer finishes. Rich hardwood floors flow throughout the home, complemented by soaring ceilings and an abundance of natural light that highlights the private, serene views from both the front and back. The main level offers a versatile guest bedroom or office, while the inviting great room opens seamlessly to a screened porch-perfect for indoor-outdoor living. Upstairs, the stunning primary suite serves as a private retreat, complete with a generous walk-in closet and spa-like feel. The fully finished basement provides a large entertainment space ideal for gatherings, movie nights, or recreation. Designed with future convenience in mind, the home includes a built-in shaft for a potential elevator. An additional upstairs room offers flexibility as a fourth bedroom with a private bath or a secluded office with its own den. This home effortlessly combines elegance, comfort, and functionality in every detail.

Listed by Katie Catron of Dickens Mitchener & Associates Inc

$
$
%
$/month over payments
Federal 30-year interest rate: 6.66% last updated on Jul 30, 2026
* All Figures are estimates. Check with your bank or proposed mortgage company for actual interest rates.
This product uses the FRED® API but is not endorsed or certified by the Federal Reserve Bank of St. Louis.

Virtual TourSave FavoriteSchedule TourAsk A QuestionMore Details

Broker Reciprocity MLS Grid Logo © 2026 Listings courtesy of Canopy MLS as distributed by MLS GRID. IDX information is provided exclusively for consumers’ personal non-commercial use and may not be used for any purpose other than to identify prospective properties consumers may be interested in purchasing. The IDX data is deemed reliable but is not guaranteed by MLS GRID and may be subject to an end user license agreement prescribed by the Member Participant’s applicable MLS.  Based on information submitted to the MLS GRID as of August 3, 2026 8:46 AM UTC . All data is obtained from various sources and may not have been verified by broker or MLS GRID. Supplied Open House Information is subject to change without notice. All information should be independently reviewed and verified for accuracy. Properties may or may not be listed by the office/agent presenting the information. Some IDX listings have been excluded from this website.