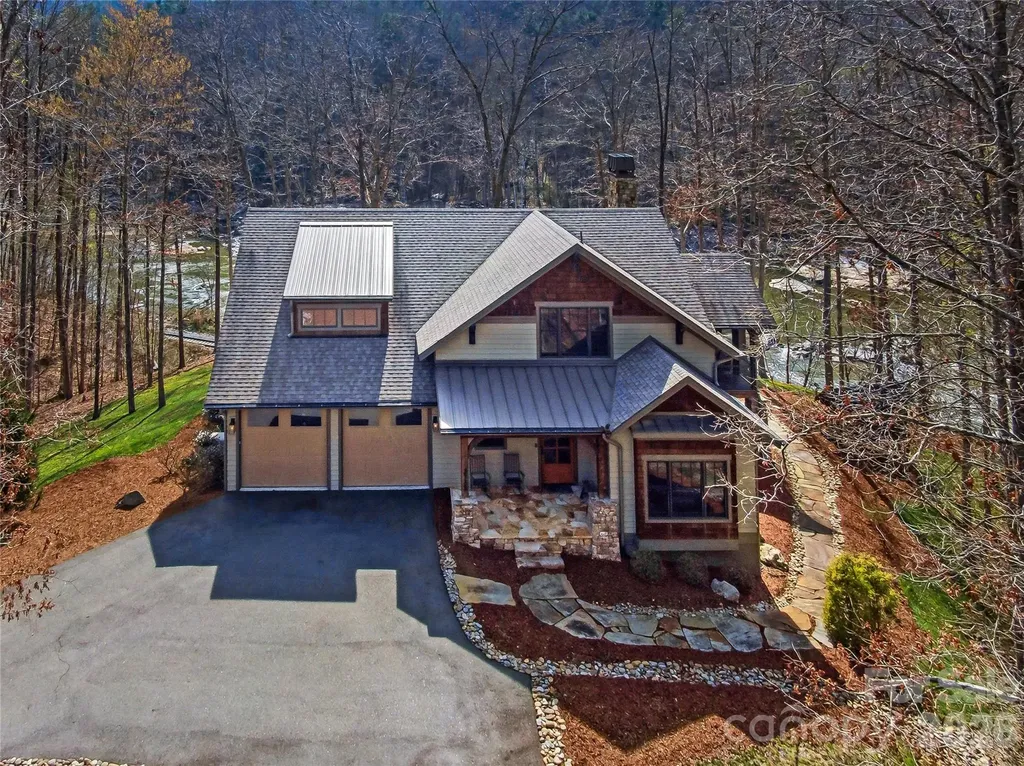
and narrow your search. If you have fewer than 200 results, you can save your search.

Mills River NC

r=1381-1392
125 Plyler Road Indian Trail NC 28079

MLS Number CAR4398687

  • Commercial
  • Acreage 3.69

Prime commercial development opportunity in the rapidly growing Town of Indian Trail. This offering includes two contiguous parcels totaling approximately 3.69 acres, zoned GBD (General Business District). Strategically located near Highway 74 with excellent visibility and road frontage along Plyler Road and Unionville Indian Trail Road. Allowed uses include retail, professional/medical offices, daycare facilities, service businesses, and mixed commercial campus. Surrounded by ongoing residential and commercial development, this site offers exceptional potential. Accepting Cash, Conventional, and USDA financing. Contact listing agent for details.

Listed by Valeria Gonzalez and Yesenia Berges of Val Group Realty LLC

$
$
%
$/month over payments
Federal 30-year interest rate: 6.66% last updated on Jul 30, 2026
* All Figures are estimates. Check with your bank or proposed mortgage company for actual interest rates.
This product uses the FRED® API but is not endorsed or certified by the Federal Reserve Bank of St. Louis.

Save FavoriteSchedule TourAsk A QuestionMore Details

13302 Bally Bunnion Way Davidson NC 28036

Davidson, NC13302 Bally Bunnion Way

Price$2,000,000

Est. Mortgage: $/month

MLS Number CAR4395307

  • Residential
  • Bedrooms 6
  • Bathroom 6
  • Square Feet 6,715
  • Acreage 0.42

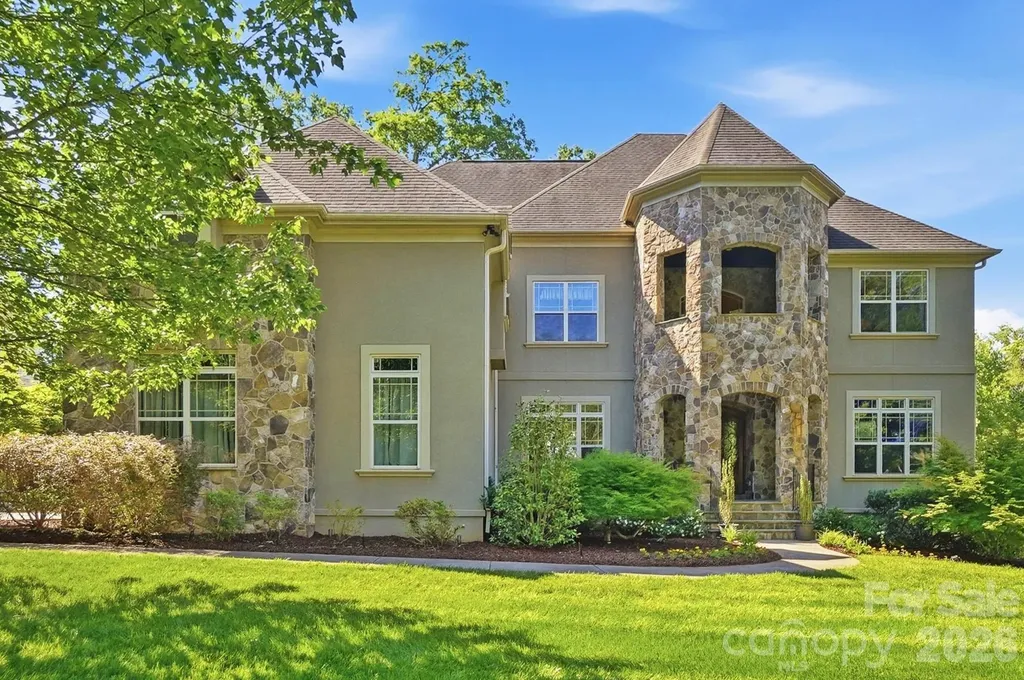
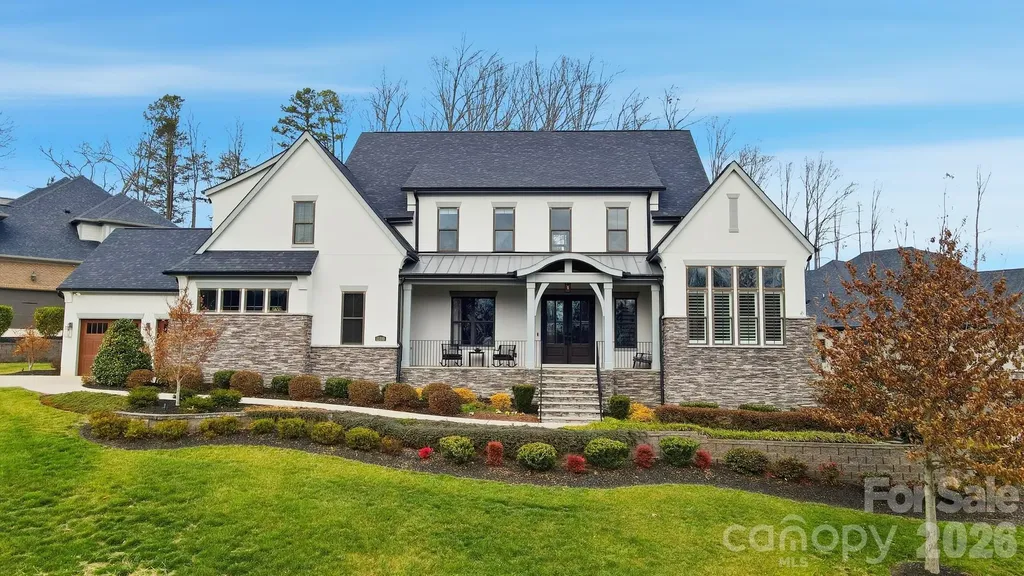
Beautiful basement home with a resort-style pool and three car garage in highly sought-after River Run Country Club. Designed for both entertaining and everyday living, this impressive home welcomes you with a soaring two-story foyer, formal living and dining rooms with custom moldings, and a stunning two-story great room featuring a fireplace and abundant natural light. The chef's kitchen is equipped with a five-burner gas cooktop, double ovens, an oversized island, extensive cabinetry, and generous workspace for cooking and gathering. A main-level bedroom and full bath provide the perfect accommodations for guests or a private home office. The main floor also features a laundry room with the convenience of a second-floor laundry chute. Upstairs, the spacious primary suite offers a private sitting room and a luxurious bath with a large walk-in shower, dual vanities, and separate oversized his-and-her walk-in closets. Two additional bedrooms share a Jack-and-Jill bath, while a fourth bedroom enjoys the privacy of its own ensuite bath. The finished basement is an entertainer's dream, complete with a full second kitchen and expansive recreation area. A dedicated theatre room with surround sound creates the perfect setting for movie nights or watching the big game. The fitness area offers direct access to the backyard pool, while an additional bedroom, full bath, and abundant storage complete the lower level. Step outside to your own private backyard oasis featuring a covered outdoor dining area, upper-level deck, saltwater pool and spa, dramatic rock grotto, and golf course views. A tranquil koi pond adds the finishing touch to this exceptional outdoor retreat. Offering the perfect blend of luxury, comfort, and functionality, this remarkable River Run home is designed for making memories with family and friends. Conveniently located with easy access to top-rated schools, shopping, dining, and major highways, this is a rare opportunity to enjoy one of the area's most desirable communities. Experience all this exceptional home has to offer.

Listed by Karen Mann of Karen Mann Realty

$
$
%
$/month over payments
Federal 30-year interest rate: 6.66% last updated on Jul 30, 2026
* All Figures are estimates. Check with your bank or proposed mortgage company for actual interest rates.
This product uses the FRED® API but is not endorsed or certified by the Federal Reserve Bank of St. Louis.

Virtual TourSave FavoriteSchedule TourAsk A QuestionMore Details

1047 Pennington Road Albemarle NC 28001

Albemarle, NC1047 Pennington Road

Price$2,000,000

Est. Mortgage: $/month

Pending

MLS Number CAR4400336

  • Land
  • Acreage 64.18
  • County Stanly

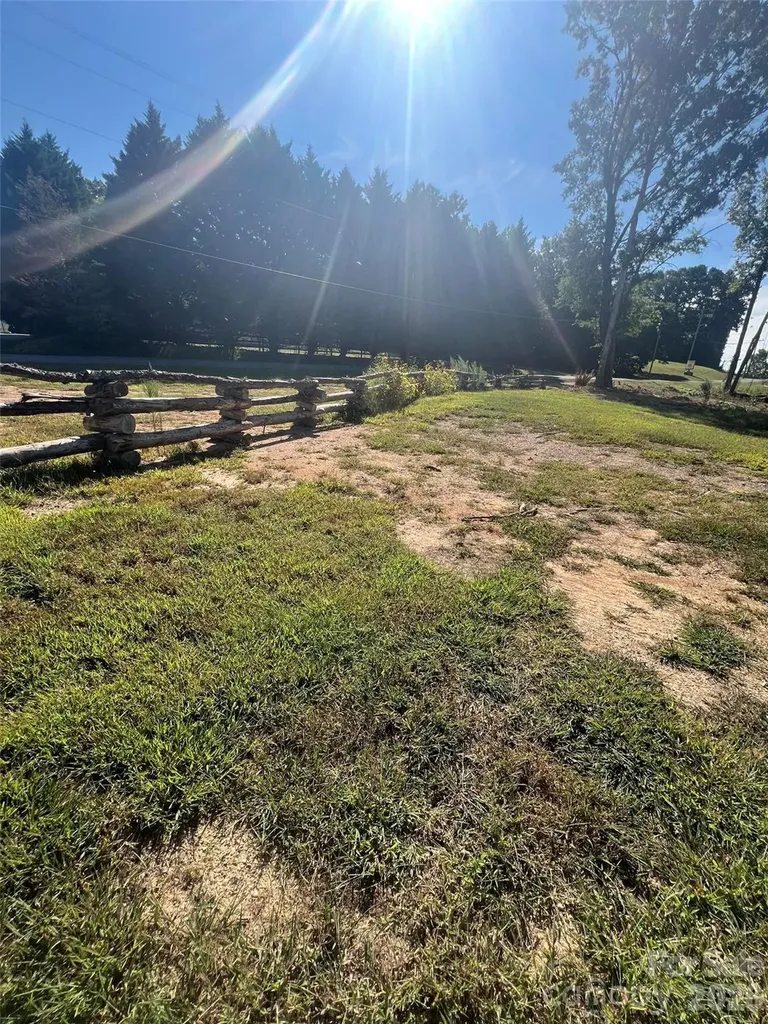
Prime residential development property, city water, city sewer, city power all confirmed with capacity. Zoning is already correct for approximately 185 building lots, city of Albemarle has confirmed neighborhood will be approved as long as design meets ordinance which is obvious for any development. You do not need to go before city council for approval and a long entitlement process. The planning dept has 14 days to approve preliminary and make comment and then the city has 14 days to approve final. 28 days total involved from city when timed with monthly planning board meeting. There are no flood plains, endangered species, etc and if you want to work with the existing terrain then geo technical is simple. Absorb Charlotte.

Listed by Craig Tribus of Beycome Brokerage Realty LLC

$
$
%
$/month over payments
Federal 30-year interest rate: 6.66% last updated on Jul 30, 2026
* All Figures are estimates. Check with your bank or proposed mortgage company for actual interest rates.
This product uses the FRED® API but is not endorsed or certified by the Federal Reserve Bank of St. Louis.

Save FavoriteSchedule TourAsk A QuestionMore Details

132 Binns Road Mooresville NC 28117

Mooresville, NC132 Binns Road

Price$2,000,000

Est. Mortgage: $/month

MLS Number CAR4379483

  • Residential
  • Bedrooms 4
  • Bathroom 6
  • Square Feet 3,917
  • Acreage 1

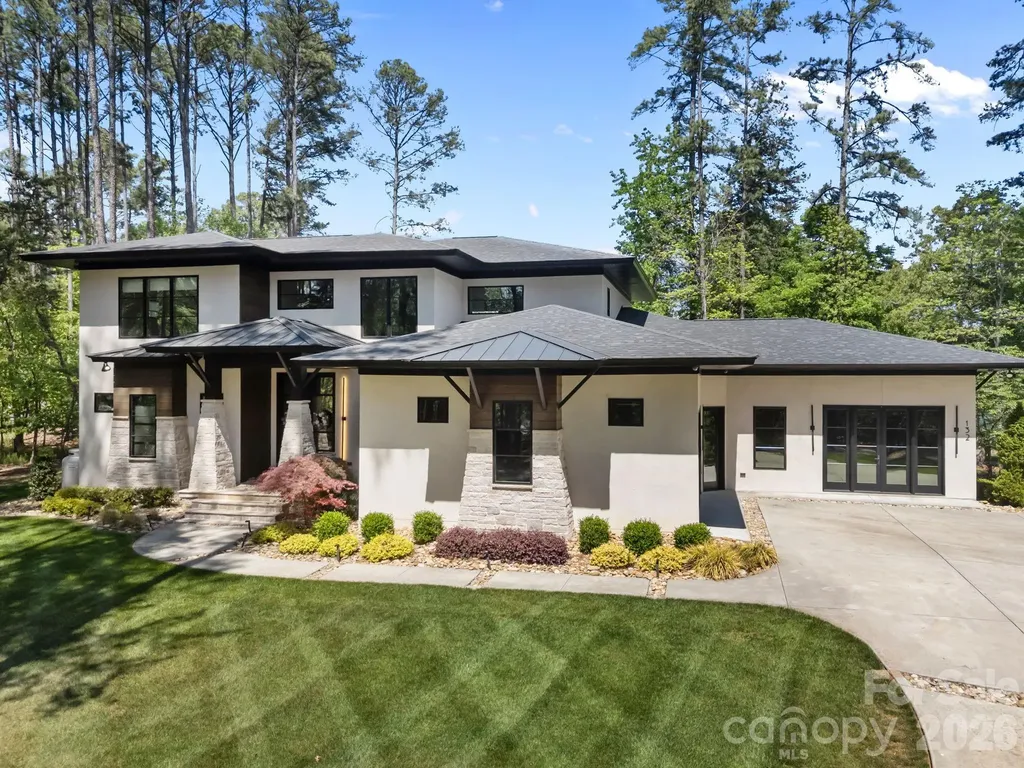
An award-winning contemporary residence set on approximately one acre, thoughtfully positioned to capture beautiful views of Lake Norman. Originally designed as the builder's personal home and recognized with a 2022 “Best of the Lake” award for new home design, this property blends architectural intention with everyday livability. The home is filled with natural light and anchored by a striking two-story great room featuring a soaring cypress-beamed ceiling and a sleek gas fireplace with a floating hearth. The kitchen is both refined and functional, highlighted by a polished quartzite waterfall island, frameless modern cabinetry, a hidden pantry, and complemented by a bourbon bar and glass wine display; ideal for both quiet evenings and elevated entertaining. The main-level primary suite offers a private retreat, complete with a spa-like soaking tub and a seamless, curbless tile shower. Upstairs, you'll find a generously sized secondary suite along with a flexible bonus or game room. Throughout the home, wide plank white oak flooring provides warmth and continuity, while a folding slider wall opens the living space to a covered rear porch, creating a true indoor-outdoor experience. The outdoor living experience is extraordinary, featuring an extended raised patio with a fireplace, a cozy and intimate sitting area with a fire pit, and a pool-ready lot complete with a designated pool envelope and accompanying site plan. Please note that some interior images have been virtually staged.

Listed by Steven Gunter of COMPASS

$
$
%
$/month over payments
Federal 30-year interest rate: 6.66% last updated on Jul 30, 2026
* All Figures are estimates. Check with your bank or proposed mortgage company for actual interest rates.
This product uses the FRED® API but is not endorsed or certified by the Federal Reserve Bank of St. Louis.

Save FavoriteSchedule TourAsk A QuestionMore Details

99999 Jones Road Fletcher NC 28732

Fletcher, NC99999 Jones Road

Price$2,000,000

Est. Mortgage: $/month

MLS Number CAR4387984

  • Land
  • Acreage 21
  • County Buncombe

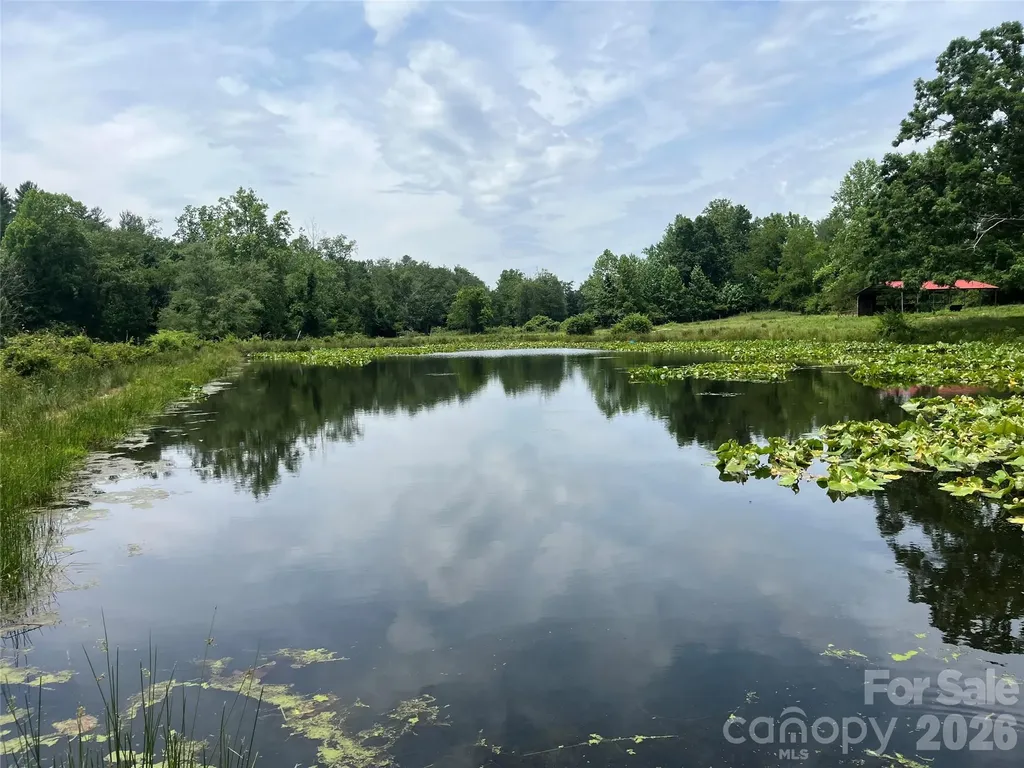
Family Owned Farm for almost 200 years! Level pasture with 1.5 acre pond, year round Pinner Creek, NOT IN FLOOD ZONE. 15 acres +- of pasture, elevated homesite with views overlooking pasture and pond, ideal for livestock (pigs, sheep, goats, cows, horse, chickens, etc.) Currently under farm taxes. 3 accesses with one to best homesite on Jones Road and two others for farm access on Willis Road. 6 stall horse barn with hay loft, additional run in and tractor shed are all about threes years old. One and one half acre spring fed pond with island lilly pads loved by geese. All of the property is fenced and cross fenced with cattle gates. Unbelievable oasis just off 25 South. Close to Asheville Airport and all of the mega box store shopping and restaurants and all of the amenities associated with south Asheville.

Listed by Allen Helmick of Cool Mountain Realty

$
$
%
$/month over payments
Federal 30-year interest rate: 6.66% last updated on Jul 30, 2026
* All Figures are estimates. Check with your bank or proposed mortgage company for actual interest rates.
This product uses the FRED® API but is not endorsed or certified by the Federal Reserve Bank of St. Louis.

Save FavoriteSchedule TourAsk A QuestionMore Details

15910 Heath Aster Way Davidson NC 28036

Davidson, NC15910 Heath Aster Way

Price$2,000,000

Est. Mortgage: $/month

Active With Contract

MLS Number CAR4334328

  • Residential
  • Bedrooms 4
  • Bathroom 5
  • Square Feet 5,419
  • Acreage 0.55

Welcome to this meticulously maintained 4-bedroom, 4.5-bath home nestled in the boutique community The Woodlands of Davidson, where thoughtful design meets everyday luxury. Custom touches throughout include four car garage, designer wallpaper, extensive crown molding, luxury lighting, solid-core doors, and thoughtfully designed cabinet and drawer inserts that elevate both style and organization. Designed with an open floor plan and abundant natural light, the heart of the home is the chef's kitchen, featuring quartz countertops, an oversized island, six burner gas range with griddle, double ovens, pot filler, and a hidden walk-in pantry with secondary refrigerator and extensive shelving. The kitchen opens seamlessly to the great room, highlighted by a stunning floor-to-ceiling tiled fireplace and fully retractable doors leading to the back porch. Just off the kitchen, an oversized mudroom adds incredible convenience with washer and dryer, drop zone, and a dedicated dog wash station, leading to the garage. The main level also offers a formal dining room, a dedicated bar area, and a casual dining space, providing flexibility for everything from intimate dinners to larger gatherings. The primary suite is a true retreat, complete with his-and-her custom closets and a spa-inspired bath featuring dual vanities and a striking wet room with soaking tub and rain-head shower. The main floor also includes a private home office with French doors and a guest bedroom with access to a full bath, ideal for visitors or multi-generational living. Upstairs, you'll find two additional bedrooms, each with its own full bath. The recreation room with pool table steps down to a media room with automatic room-darkening blinds perfect for a movie night. An additional bonus room-perfect for workouts, crafts, play space, or flexible living round out the upper floor. Outdoor living truly shines with a screened-in porch featuring automatic screens and a gas fireplace, plus a dedicated outdoor dining area with built-in grilling station, creating the perfect setting for relaxing or hosting year-round. The backyard offers the potential for a future pool, creating the opportunity to design your own private outdoor retreat. Ideally located with easy access to I-77, top-rated schools, shopping, restaurants, and Downtown Davidson, this home blends luxury and comfort in one of the area's most sought-after communities.

Listed by Karen Mann of Karen Mann Realty

$
$
%
$/month over payments
Federal 30-year interest rate: 6.66% last updated on Jul 30, 2026
* All Figures are estimates. Check with your bank or proposed mortgage company for actual interest rates.
This product uses the FRED® API but is not endorsed or certified by the Federal Reserve Bank of St. Louis.

Virtual TourSave FavoriteSchedule TourAsk A QuestionMore Details

815 Crest Trail Linville NC 28646

Linville, NC815 Crest Trail

Price$2,000,000

Est. Mortgage: $/month

Active With Contract

MLS Number CAR4406068

  • Residential
  • Bedrooms 3
  • Bathroom 4
  • Square Feet 3,644
  • Acreage 1

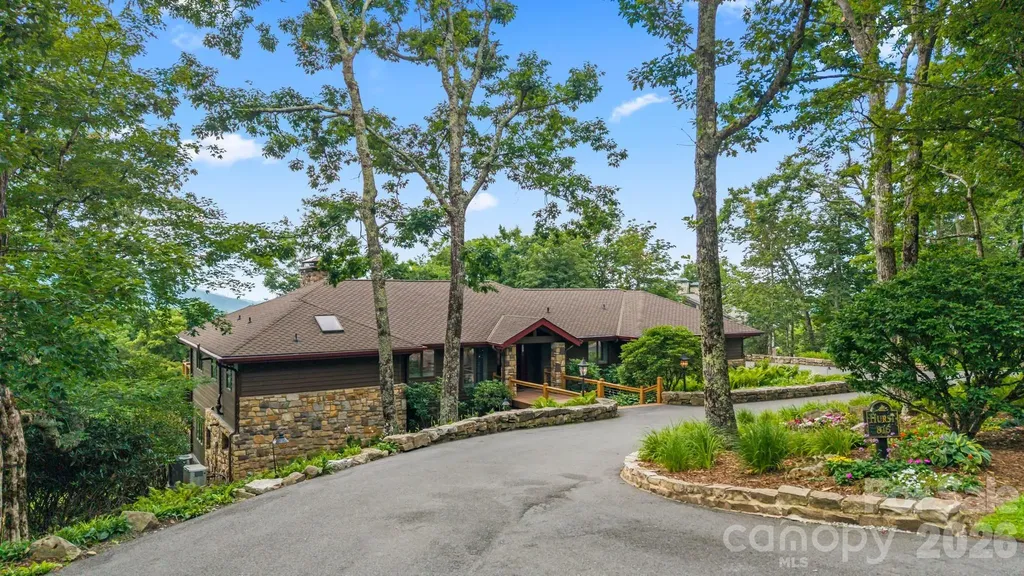
Wonderful home in Linville Ridge Country Club with incredible views. Almost at 5,000 ft elevation to enjoy cool and delightful summers with world class amenities and dining.

Listed by Tracy Veteto of COMPASS

$
$
%
$/month over payments
Federal 30-year interest rate: 6.66% last updated on Jul 30, 2026
* All Figures are estimates. Check with your bank or proposed mortgage company for actual interest rates.
This product uses the FRED® API but is not endorsed or certified by the Federal Reserve Bank of St. Louis.

Virtual TourSave FavoriteSchedule TourAsk A QuestionMore Details

139 S Tryon Street Charlotte NC 28202

MLS Number CAR4133469

  • Condo
  • Bedrooms 4
  • Bathroom 5
  • Square Feet 7,335

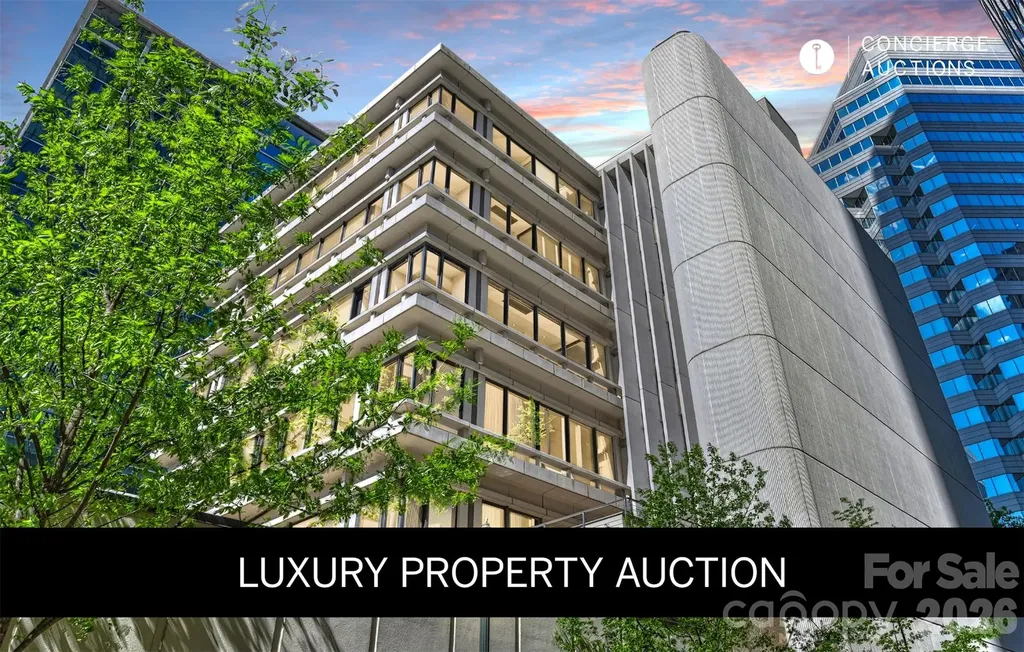
AUCTION BIDDING OPEN: Bidding ends July 28th. Previously Listed $4.8M. Current High Bid $2M. Showings By Appt. The elevator opens directly into the residence, with no hallway, no neighbors, and no preamble. This is the entire sixth floor of The Trust, and it moves with the quiet authority of a space designed without compromise: Modernist bones, custom finishes, marble and hardwood underfoot, a gas fireplace anchoring the great room. The chef's kitchen is built for the serious host, and the 1,162-bottle wine room ensures the cellar is always ready. A fitness area and home office mean the day runs entirely on its own terms. Step outside onto either of the two covered terraces and Uptown Charlotte delivers everything else: performing arts, parks, dining, the energy of a city at full stride. And then the elevator returns to a floor that belongs to no one else.

Listed by Shane McDevitt of The McDevitt Agency

$
$
%
$/month over payments
Federal 30-year interest rate: 6.66% last updated on Jul 30, 2026
* All Figures are estimates. Check with your bank or proposed mortgage company for actual interest rates.
This product uses the FRED® API but is not endorsed or certified by the Federal Reserve Bank of St. Louis.

Virtual TourSave FavoriteSchedule TourAsk A QuestionMore Details

2129 Cherry Road Rock Hill SC 29732

MLS Number CAR4212796

  • Commercial
  • Property SubType RETAIL
  • Square Feet 17,600
  • Acreage 0.96

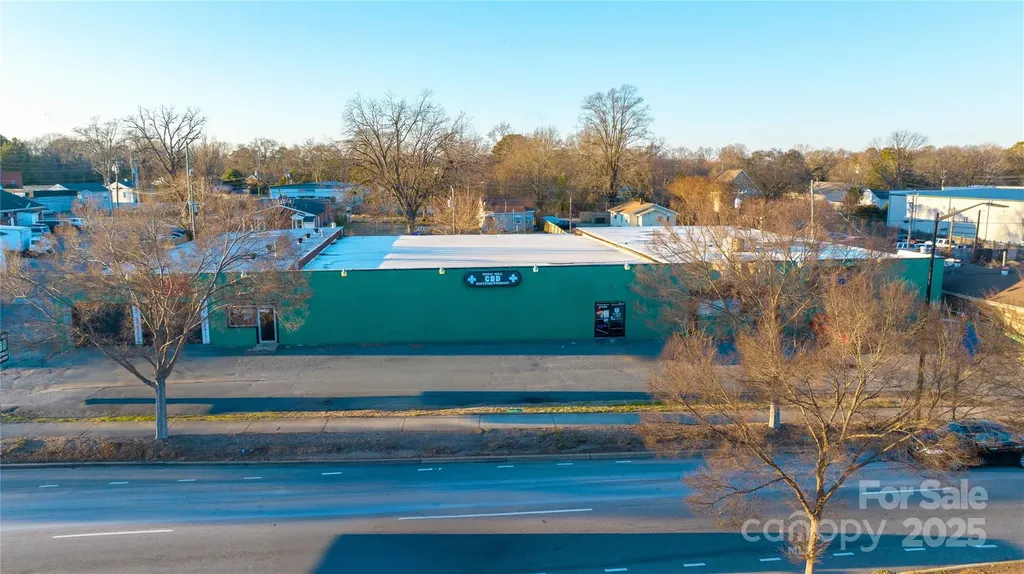
Prime free-standing retail building boasting 230 feet of premium frontage on Cherry Rd, directly across from the bustling Publix shopping plaza. This versatile property offers endless potential-perfect for owner-occupants or investors looking to create a thriving multi-tenant space. With 7 spacious side bays and soaring ceilings in the shop area, the building is ideal for a range of uses. Whether you're ready to lease immediately or envision a value-added renovation, this location positions your business for success in a high-visibility, high-traffic corridor.

Listed by Amir Behdani of Behdani Realty Company

$
$
%
$/month over payments
Federal 30-year interest rate: 6.66% last updated on Jul 30, 2026
* All Figures are estimates. Check with your bank or proposed mortgage company for actual interest rates.
This product uses the FRED® API but is not endorsed or certified by the Federal Reserve Bank of St. Louis.

Save FavoriteSchedule TourAsk A QuestionMore Details

3735 French Broad Parkway Marshall NC 28753

Marshall, NC3735 French Broad Parkway

Price$2,000,000

Est. Mortgage: $/month

MLS Number CAR4353806

  • Residential
  • Bedrooms 4
  • Bathroom 3
  • Square Feet 2,333
  • Acreage 1.57

Do you ever dream about waking up to the sound of water flowing over rocks below and sinking into your pillow at night with the windows open? There isn't a better sound of music than nature's. Rise and shine with pure relaxation while savoring that morning cup of coffee riverside. Tucked away in the gated conservation community of French Broad Crossing, 3735 French Broad Parkway is a stunning riverside sanctuary offering a living experience that is second to none. This retreat is perfect for daily living or a second-home all while enjoying an elevated mountain experience. Situated on a large flat lot and being the closest home to the French Broad River in the community, this stunner offers thoughtful design and features that await your arrival. This home was built by Livingstone Design + Build with aging in place standards such as zero-grade entry into the home and showers, the practical placement of outlets, and wide door openings. The primary ensuite is on the main level offering a relaxing ambience with dual vanities, large walk-in shower, water closet, and heated floors. There are also two additional bedrooms and a bathroom on this level. The open concept living area with a chef's kitchen is well-appointed with views of the mountains and river below flowing seamlessly with elevated outdoor living. A screened porch with a wood burning fireplace and heaters along with an open deck for taking in the stunning views or relaxing in the shade await your arrival. There isn't a better place to unwind or entertain after a day of hiking or rafting! As the heart of the home, the kitchen features granite countertops, stunning cabinetry, open wood and granite island, breakfast bar, and large walk-in pantry. The great room has soaring ceilings, built-ins and a beautiful wood burning fireplace which also allows for a gas log system. This serene space flows with a beat of luxury, yet it's cozy and comfortable. The mudroom off of the garage has ample space to unload after a day in nature. If your adventure has been on the river, step into the private outdoor shower to wash away all that should stay outside! The upper level features a bedroom/bonus room with an en-suite bathroom that serves well as a bunk and game room! Storage is not an issue as there's a huge climate controlled walk-in storage area as well as open ceiling storage the whole length of the garage. This home delivers on functionality without compromise and also includes a Kohler 20kw generator with remote access, security system, and hard-wired cameras for peace of mind. Elaborate neighborhood amenities are all added luxuries that add to the appeal of life in French Broad Crossing. Asheville, Marshall, Hot Springs, and Weaverville are all in close proximity for dining and entertaining adventures as well as providing easy access to life's necessities. After a long day of exploring the hiking/ATV trails right out your door, relax at your personal safe haven in French Broad Crossing. Enjoy evenings at the lodge, by the pool, or riverside. The choice is yours! French Broad Crossing is the ideal outdoor playground to take you away from the daily hustle and bustle. Breathe easy.

Listed by Dana Greshko of Dana Greshko Realty

$
$
%
$/month over payments
Federal 30-year interest rate: 6.66% last updated on Jul 30, 2026
* All Figures are estimates. Check with your bank or proposed mortgage company for actual interest rates.
This product uses the FRED® API but is not endorsed or certified by the Federal Reserve Bank of St. Louis.

Virtual TourSave FavoriteSchedule TourAsk A QuestionMore Details

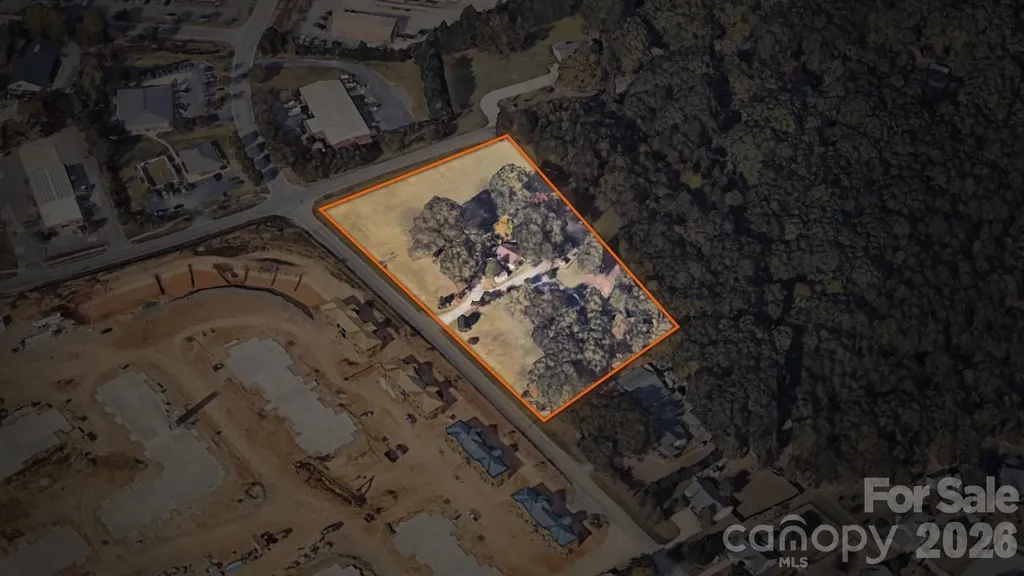
1012 Marthas Meadow Lane Monroe NC 28112

Monroe, NC1012 Marthas Meadow Lane

Price$2,000,000

Est. Mortgage: $/month

Coming Soon

MLS Number CAR4404844

  • Residential
  • Bedrooms 4
  • Bathroom 4
  • Square Feet 3,000
  • Acreage 6.04

Exceptional custom-built estate where luxury, efficiency, and equestrian living come together in perfect harmony. Built with quality and longevity in mind, this home features a geo-thermal, specially insulated and reinforced raised-slab "green energy" foundation designed to significantly reduce heating and cooling costs. The low-maintenance exterior includes brick to grade, cementitious board and batten siding, soffits, fascia and trim, Western Red Cedar porch columns, tongue-and-groove wood porch ceilings, and upgraded GAF Woodland Series lifetime architectural shingles. Inside, soaring 10' and 12' ceilings, seamless 100% waterproof luxury vinyl plank flooring, and a stunning great room with wood plank ceiling, exposed beams, gas fireplace, and panoramic views of the patio and pasture create an inviting atmosphere. The gourmet kitchen offers a large two-tone island, 36" five-burner gas cooktop with pot filler and decorative hood, double electric ovens, designer refrigerator, microwave, ceiling-height cabinetry with spice drawers, and select glass-front cabinets. Solid wood dovetail soft-close drawers are featured throughout the kitchen and baths. The private primary suite showcases a tray ceiling, ceiling fan, luxurious bath with Bluetooth features and free-standing tub, plus an oversized closet with center island and direct access to the laundry room with barn door and adjoining utility room. A dedicated office includes French doors, built-ins, and ceiling fan. Two secondary bedrooms share a spacious bath with a deeper tub, while the upstairs bonus room or fourth bedroom features a wet bar, ensuite bath, and its own high-efficiency mini-split HVAC system. Attic that is easily transformed, wholly or in part, into additional living space. Equestrian enthusiasts will appreciate the exceptional six-stall barn with rubber-matted breezeway, sliding steel-bar stall doors, LED lighting, outlets inside and out, hay storage, hose bib, and durable steel/cement-board exterior. Additional equipment storage is provided by a 24'x30' steel building with front and rear access, solar-powered overhead door, and concrete floor. Additional highlights include keypad entry, a private well producing 100+ gallons per minute, natural gas HVAC and water heater, front fountain, patio fire pit, low-maintenance landscaping, and NO HOA-only a $400 annual maintenance fee for entrance and berm upkeep.

Listed by Kim Lynip and Shelley deMontesquiou of EXP Realty LLC Ballantyne
$
$
%
$/month over payments
Federal 30-year interest rate: 6.66% last updated on Jul 30, 2026
* All Figures are estimates. Check with your bank or proposed mortgage company for actual interest rates.
This product uses the FRED® API but is not endorsed or certified by the Federal Reserve Bank of St. Louis.

Save FavoriteSchedule TourAsk A QuestionMore Details

5 Sweetgrass Lane Fletcher NC 28732

Fletcher, NC5 Sweetgrass Lane

Price$2,000,000

Est. Mortgage: $/month

MLS Number CAR4367316

  • Residential
  • Bedrooms 4
  • Bathroom 5
  • Square Feet 3,757
  • Acreage 3.47

Luxury new construction completed in 2024, this exceptional estate offers a rare opportunity to own 3.47 acres of beautifully level, usable land-an increasingly scarce find in the Asheville market. Thoughtfully designed for today's lifestyle, the home combines sophisticated finishes, flexible living spaces, and the kind of privacy that's becoming difficult to find. A light-filled, open floor plan flows effortlessly to a spectacular screened porch with a fireplace, creating seamless indoor-outdoor living for every season. Two luxurious primary suites-one on the main level and another upstairs-make the home ideal for multi-generational living, extended family, or long-term guests, while offering the convenience of true age-in-place design. The expansive level grounds provide endless possibilities, from a resort-style pool and gardens to an equestrian estate with room for up to three horses. Existing renderings make it easy to envision the property's full potential. A detached guest house offers exceptional flexibility as a private office, fitness studio, art space, or guest retreat, while the detached three-car garage provides abundant space for vehicles, storage, and recreational equipment. Perfectly positioned just minutes from Asheville Regional Airport-close enough for effortless travel yet outside the airport flight path-this property offers outstanding convenience without sacrificing peace and privacy. Perhaps most compelling, this extraordinary home is offered well below today's replacement cost, presenting an exceptional opportunity to own a nearly new luxury estate for less than it would cost to build. With a motivated seller, this is a rare chance to secure unmatched value, exceptional land, and a lifestyle that is increasingly difficult to replicate.

Listed by Laura Livaudais of Ivester Jackson Blackstream

$
$
%
$/month over payments
Federal 30-year interest rate: 6.66% last updated on Jul 30, 2026
* All Figures are estimates. Check with your bank or proposed mortgage company for actual interest rates.
This product uses the FRED® API but is not endorsed or certified by the Federal Reserve Bank of St. Louis.

Virtual TourSave FavoriteSchedule TourAsk A QuestionMore Details

Broker Reciprocity MLS Grid Logo © 2026 Listings courtesy of Canopy MLS as distributed by MLS GRID. IDX information is provided exclusively for consumers’ personal non-commercial use and may not be used for any purpose other than to identify prospective properties consumers may be interested in purchasing. The IDX data is deemed reliable but is not guaranteed by MLS GRID and may be subject to an end user license agreement prescribed by the Member Participant’s applicable MLS.  Based on information submitted to the MLS GRID as of August 3, 2026 2:15 AM UTC . All data is obtained from various sources and may not have been verified by broker or MLS GRID. Supplied Open House Information is subject to change without notice. All information should be independently reviewed and verified for accuracy. Properties may or may not be listed by the office/agent presenting the information. Some IDX listings have been excluded from this website.