and narrow your search. If you have fewer than 200 results, you can save your search.

Mills River NC

r=145-156
10822 Pettus Farm Road Indian Land SC 29707

Indian Land, SC10822 Pettus Farm Road

Price$6,000,000

Est. Mortgage: $/month

MLS Number CAR3519599

  • Land
  • Acreage 57
  • County Lancaster

Approximately 57 beautiful acres bordering McAlpine Creek. Parcel includes approximately 55 acres under parcel number 0003 0005200 and about 2 adjoining acres under parcel number 0003 0005206. There are two houses and outbuildings on the property. Please contact the listing agent to see the property. There are several planned developments on adjoining land. A small area along McAlpine Creek is in a Flood Zone. This land along with 5 other acres was granted Preliminary Plat Approval for 99 Lots in July 2023. The other 5 acres is no longer available and so a developer would need to redraw removing the 5 acres and resubmit for a new Preliminary Plat Approval.

Listed by Rob Bilbro of EXP Realty LLC Ballantyne

$
$
%
$/month over payments
Federal 30-year interest rate: 6.69% last updated on Aug 6, 2026
* All Figures are estimates. Check with your bank or proposed mortgage company for actual interest rates.
This product uses the FRED® API but is not endorsed or certified by the Federal Reserve Bank of St. Louis.

Save FavoriteSchedule TourAsk A QuestionMore Details

3560-C Us Highway 601 Highway S Concord NC 28025

MLS Number CAR4335059

  • Land
  • Acreage 17
  • County Cabarrus

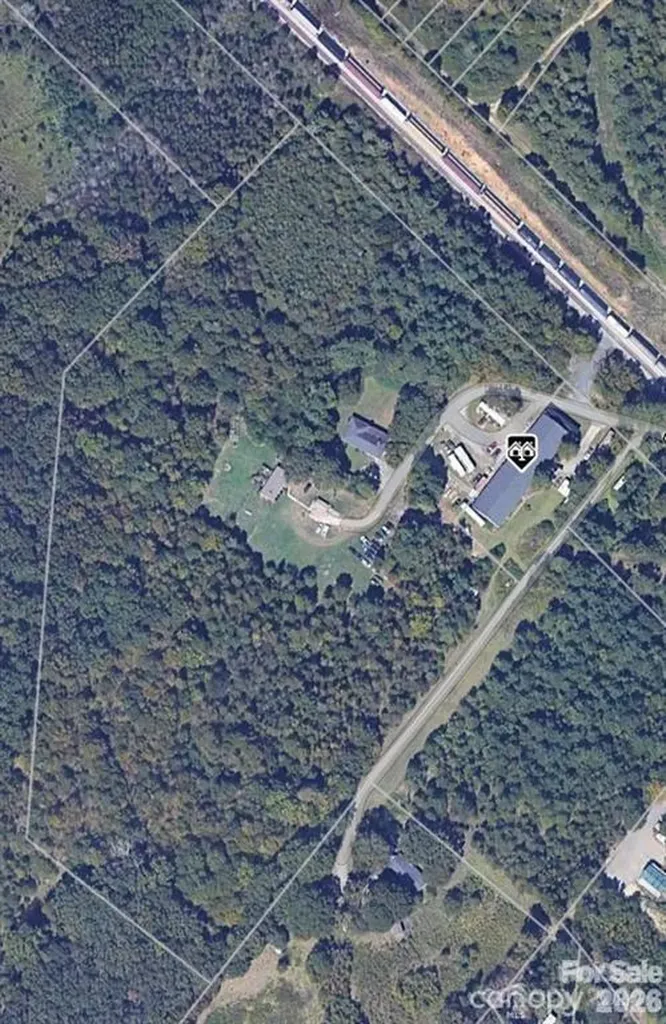
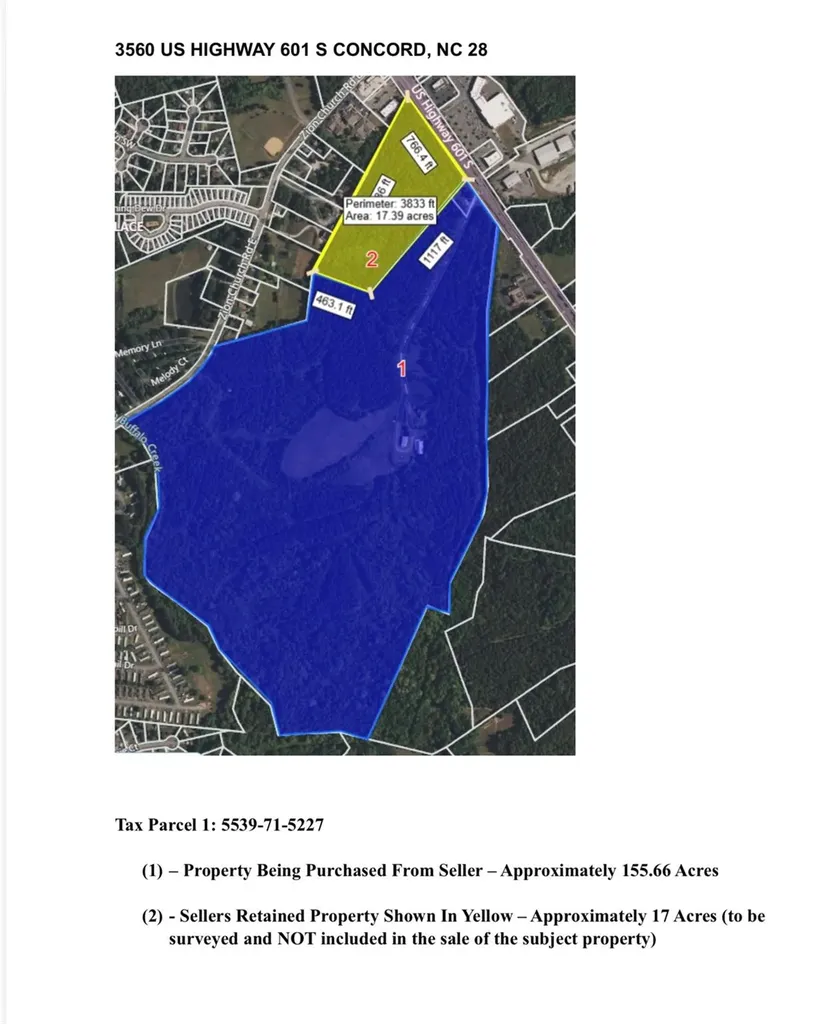
Presenting a premier ±17-acre commercial development site, ideally situated just 4 miles from downtown Concord and less than 25 miles from Charlotte. This highly visible property sits directly across from a Food Lion-anchored shopping center, offering excellent exposure and high traffic counts, as verified by NCDOT. Actual daily traffic counts are 19,943 on Hwy 601 and 22,476 on Hwy 49. Annexation into the City of Concord is required for access to municipal water and sewer services. The adjacent parcel is approved for mixed-use development (site plan available upon request). Designated in the Future Land Use Plan for Mixed-Use Development, the site is perfect for major commercial projects seeking an anchor tenant. Strategically located along two-lane Hwy 601 and a quarter mile from four-lane Hwy 49-providing direct connections to Charlotte, Concord, and Raleigh-the property enjoys exceptional connectivity to key regional markets. Proximity to major highways and thriving commercial centers further enhances its appeal for diverse, high-impact development. Property to be subdivided from a 173-acre tract, with a new signalized intersection to be added. Individual lots will not be sold or further subdivided.

Listed by Kirk Hanson and Rodney Green of CK Select Commercial Real Esta

$
$
%
$/month over payments
Federal 30-year interest rate: 6.69% last updated on Aug 6, 2026
* All Figures are estimates. Check with your bank or proposed mortgage company for actual interest rates.
This product uses the FRED® API but is not endorsed or certified by the Federal Reserve Bank of St. Louis.

Save FavoriteSchedule TourAsk A QuestionMore Details

315 Brief Road W Indian Trail NC 28079

Indian Trail, NC315 Brief Road W

Price$5,999,999

Est. Mortgage: $/month

MLS Number CAR4288968

  • Residential
  • Bedrooms 4
  • Bathroom 5
  • Square Feet 6,106
  • Acreage 43.22

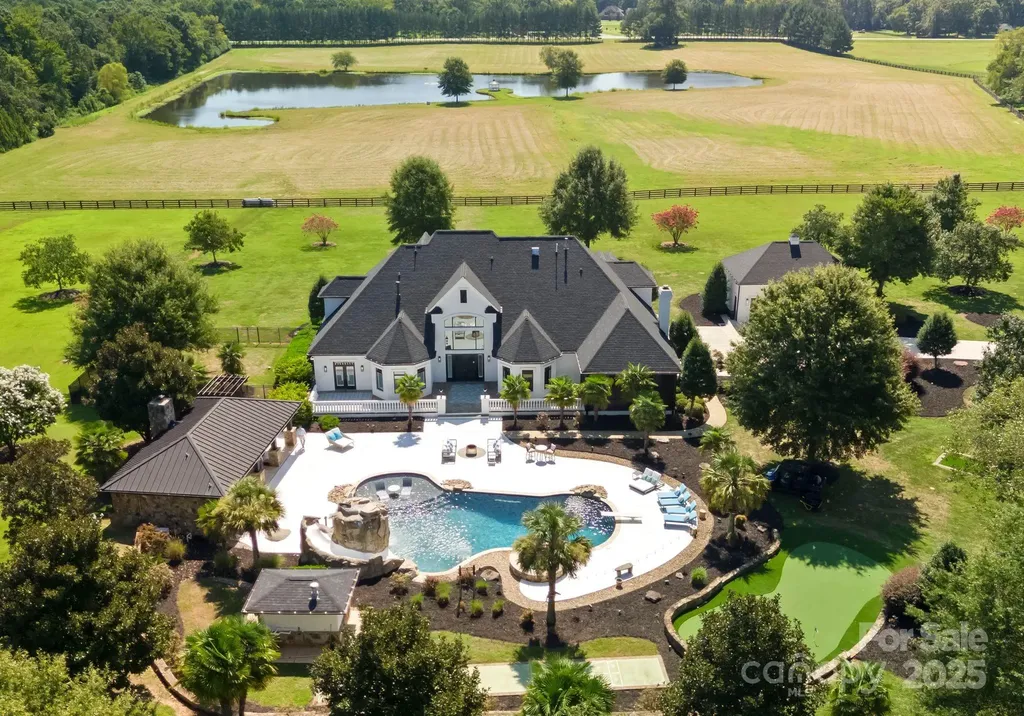
A rare opportunity to own one of the region's premier luxury equestrian estates, set on 43+/- private acres just minutes from Charlotte. Behind a coded gated entrance, a winding drive opens to a completely remodeled over 6,000 sq. ft. residence, multiple barns, and resort-style amenities-crafted for both refined living and equestrian pursuits. The main home was extensively updated in 2023 with thoughtful attention to every detail. Exterior improvements include a new roof, fresh stucco finish, a new concrete driveway, repaired and painted roofs on all outbuildings, and fully updated fencing with added aluminum sections. Inside, the home has been transformed with new hardwood floors, custom molding, designer lighting, new countertops, modern appliances, spa-like bathrooms with re-tiled showers, a steam unit in the primary suite, and an expanded walk-in closet. A custom dog shower brings convenience, while mechanical upgrades such as all-new AC units with ductwork, foam insulation, a water-softening system, endless water heater, and a fully encapsulated crawl space with humidifier provide lasting comfort. Outdoor living was also reimagined with a re-plastered pool and new automated equipment, a built-in grill, enhanced drainage and landscaping, and the addition of new exterior lighting and a comprehensive camera system. Elegant living spaces feature a home theater, chef's kitchen, and generous walk-in closets-designed for both comfort and practicality. The grounds elevate everyday living with an in-ground pool and spa featuring waterfall and slide, a covered outdoor pavilion with bar and grill, and a private putting green. A stocked 5-acre pond offers a serene setting for fishing or quiet reflection. Equestrian facilities are turnkey with an 8-stall barn including lounge, bathroom, grooming/wash bays, and a 20-ft breezeway, plus fully fenced pastures and scenic riding trails. An attached 3-car garage with built-in bar, detached 3-car garage. Every aspect of this estate has been carefully modernized to provide privacy, security, and effortless luxury. For those seeking additional acreage, an adjacent 71-acre parcel with hay barn is also available. Minutes from Charlotte yet a world away, 315 Brief Road offers the ultimate combination of equestrian lifestyle, modern amenities, and timeless appeal-more than a home, it is a legacy estate.

Listed by Mitch Sells and Christopher Carter of CARTER GROUP REALTORS®

$
$
%
$/month over payments
Federal 30-year interest rate: 6.69% last updated on Aug 6, 2026
* All Figures are estimates. Check with your bank or proposed mortgage company for actual interest rates.
This product uses the FRED® API but is not endorsed or certified by the Federal Reserve Bank of St. Louis.

Save FavoriteSchedule TourAsk A QuestionMore Details

406 Morrison Farm Road Troutman NC 28166

Troutman, NC406 Morrison Farm Road

Price$5,999,999

Est. Mortgage: $/month

MLS Number CAR4349046

  • Residential
  • Bedrooms 5
  • Bathroom 8
  • Square Feet 7,934
  • Acreage 10.94

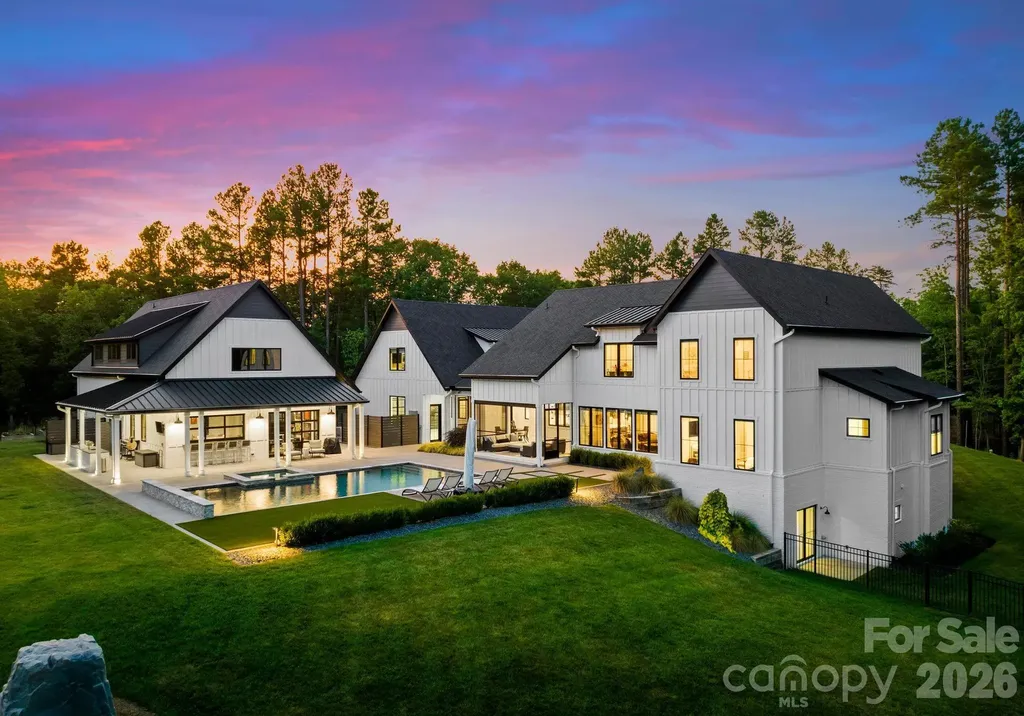
Masterfully Crafted 7,934 SF Home on 10.9 Waterfront Acres with Entertainers Backyard creating a Private Lake Norman Retreat with Covered Dock. Designed, Built, & Lived-in by Seller with Long Legacy in Construction Industry. This stunning home features spacious bedrooms & 2 Bonus Rooms. The Gourmet Kitchen, with its Top-of-the-Line Appliances, Elegant Lighting, & Scullery, is a Chef's dream. Primary Suite featuring Custom California Closets & a Lavish Bathroom w/Heated Floors, a Freestanding Soaking Tub, & an advanced Push-Button shower system. Seamless Indoor-Outdoor living with a Retractable Screen Porch overlooking a sparkling Swimming Pool. The adjacent Pool House features Garage-style Doors that open to the Pool Deck, a Full Gar, & a Golf Simulator Screen. A 5-Car Garage with Epoxy Floors & Climate Control, plus 2,124 SF of Unfinished Space for future customization. Professionally landscaped grounds with Irrigation & Smart home Technology enhance this property.

Listed by Boston Reid of COMPASS

$
$
%
$/month over payments
Federal 30-year interest rate: 6.69% last updated on Aug 6, 2026
* All Figures are estimates. Check with your bank or proposed mortgage company for actual interest rates.
This product uses the FRED® API but is not endorsed or certified by the Federal Reserve Bank of St. Louis.

Virtual TourSave FavoriteSchedule TourAsk A QuestionMore Details

Tbd Highland River Parkway Newland NC 28657

Newland, NCTbd Highland River Parkway

Price$5,995,000

Est. Mortgage: $/month

Pending

MLS Number CAR4375152

  • Land
  • Acreage 70
  • County Avery

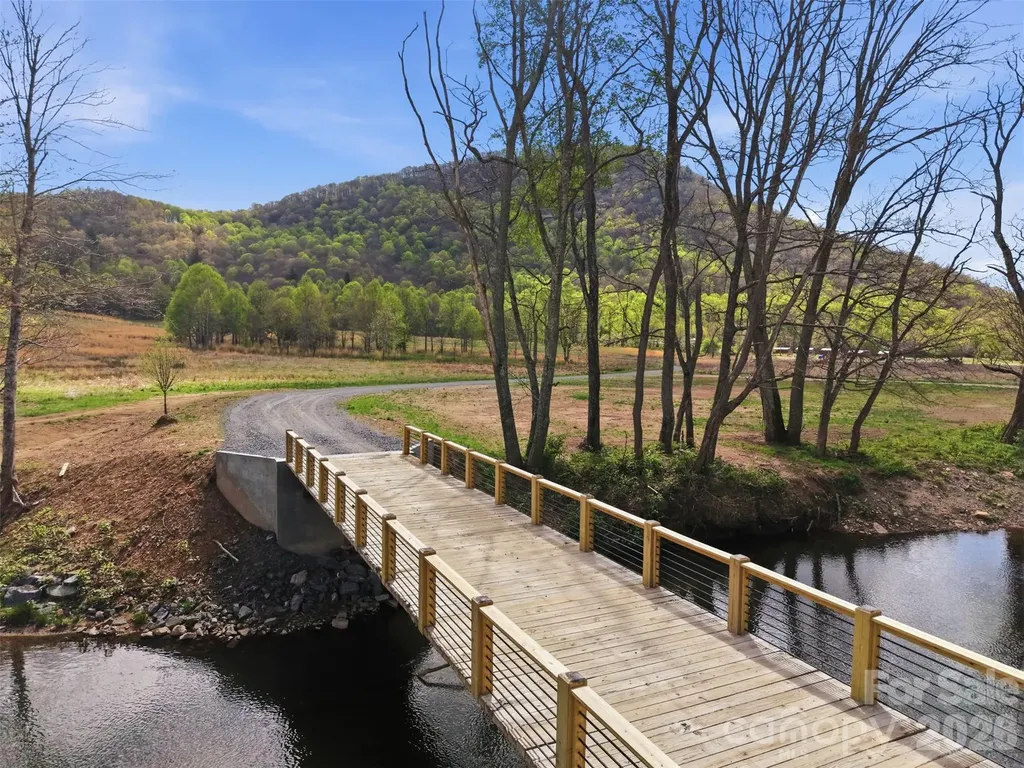
Highland River Estates - Entire Platted Community Offered as One Package A rare ±70-acre mountain development opportunity in the heart of the High Country. Highland River Estates is being offered as a complete community, including all platted homesites, road infrastructure, riverfront access, and long-range view parcels. This is an exceptional chance for builders, developers, or investors seeking a turnkey project in one of North Carolina's most desirable growth corridors. Property Overview Highland River Estates includes: ±70 acres already surveyed and plated into spacious homesites. A mix of riverfront, long-range view, wooded, and mountain parcels. Road system in place and ready for paving Utilities quoted and entrance signage ordered. Gated community layout with natural privacy and scenic surroundings Phase 1 features flat, cleared lots, while Phase 2 offers inclined, sloping homesites for walkout basements and elevated view homes. A suitable vehicle is recommended for the gravel road conditions. Development Potential This package allows the buyer to: Build out a boutique mountain community. Create a portfolio of spec homes in a high demand market! Establish a retreat or legacy estate. Capture premium pricing with riverfront and panoramic view homesites. Benefit from steady buyer migration from Lake Norman, Charlotte, and out-of-state markets the groundwork is already in motion, making this a true turnkey opportunity for those ready to build or invest. Lifestyle & Location Perfectly positioned for year-round enjoyment of the High Country, the community offers convenient access to: Charming Mountain towns Hiking, fishing, and outdoor recreation Wineries, breweries, and local dining Golf courses and seasonal ski resorts! full-time living, second homes, or investment builds, Highland River Estates delivers the privacy, scenery, and convenience today's buyers seek. Additional Information Riverfront and long-range view parcels are limited. Full plat, price sheet, and HOA/covenant documents available upon request. Owner Flexibility While the seller is offering Highland River Estates as a complete ±70-acre community, the owners are also willing to sell individual lots. Buyers may purchase the entire development as a package or select specific homesites based on preference. Riverfront and long-range view parcels are limited. Contact listing agent for maps, lot layout, or walk the property!

Listed by Robin Zema and Steve Zema of Zema Realty Group,LLC

$
$
%
$/month over payments
Federal 30-year interest rate: 6.69% last updated on Aug 6, 2026
* All Figures are estimates. Check with your bank or proposed mortgage company for actual interest rates.
This product uses the FRED® API but is not endorsed or certified by the Federal Reserve Bank of St. Louis.

Virtual TourSave FavoriteSchedule TourAsk A QuestionMore Details

633 Altamont View Asheville NC 28804

Asheville, NC633 Altamont View

Price$5,995,000

Est. Mortgage: $/month

MLS Number CAR4365453

  • Residential
  • Bedrooms 6
  • Bathroom 11
  • Square Feet 13,118
  • Acreage 2.4

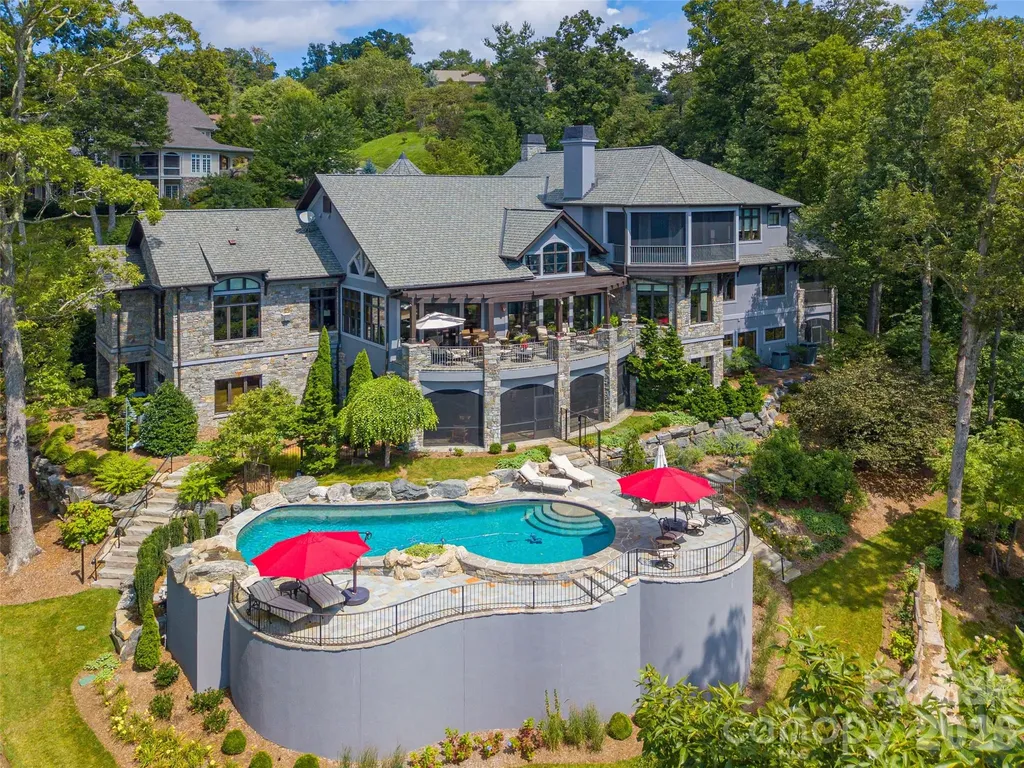
This exceptional estate, masterfully crafted by the renowned Morgan-Keefe Builders and visionary architect Alice Dodson, represents a rare intersection of architectural pedigree and an incomparable natural setting. Perched on 2.4 private, lushly landscaped acres, this residence offers a sense of seclusion and tranquility, all while being situated in one of the area's most prestigious and quiet neighborhoods. The crown jewel of this property is its breathtaking 180-degree panoramic vista. From nearly every vantage point, you are treated to a visual symphony that includes the vibrant skyline of Downtown Asheville, the historic Grove Park Inn, the shimmering waters of Beaver Lake, and the French Broad River. The gaze extends to the iconic silhouette of Mt. Pisgah and layer upon layer of the Blue Ridge Mountains. Whether it is the morning mist rising off the river or the twinkling city lights at night, the views here are a dynamic work of art. Designed for longevity and ease of use, the primary living areas are conveniently located on the main entry level. This includes a gourmet kitchen, elegant formal and informal living spaces, and a magnificent Owner's Suite. The main level also features expansive porches that serve as outdoor living rooms. At nearly 3000 foot elevation, the cool mountain breezes keep the bugs and heat at bay. Home will be sold fully furnished. Some exceptions on personal items.

Listed by Bill Byrne of Howard Hanna Beverly-Hanks Asheville-Downtown

$
$
%
$/month over payments
Federal 30-year interest rate: 6.69% last updated on Aug 6, 2026
* All Figures are estimates. Check with your bank or proposed mortgage company for actual interest rates.
This product uses the FRED® API but is not endorsed or certified by the Federal Reserve Bank of St. Louis.

Virtual TourSave FavoriteSchedule TourAsk A QuestionMore Details

309 Laurel Avenue S Charlotte NC 28207
Pending

MLS Number CAR4376441

  • Condo
  • Bedrooms 4
  • Bathroom 5
  • Square Feet 4,399

The Laurel at Eastover presents a rare residential offering-a coveted collection of just 17 homes-within one of Charlotte's most established neighborhoods. Defined by architectural clarity, curated materials, and a commitment to discretion, The Laurel distinguishes itself not by spectacle, but by proportion, permanence, and quiet confidence, ensuring luxury is experienced privately and lived comfortably. Every detail has been considered. The residences, ranging from 3,000 to 4,400 sq ft, showcase interiors that balance clean architectural lines with warm sophistication. Elevated craftsmanship and materials rival custom homes, while practical indulgences enhance daily living, including a private elevator serving each home, two dedicated parking spaces, and secure storage rooms. Boutique by design, The Laurel at Eastover fosters privacy and community, complemented by an exceptional suite of amenities. Residents enjoy a fitness center, a board room, and restorative spaces for wellness, including a serene salt room and a private sauna. This environment is designed to deliver a true sense of belonging among like-minded neighbors.

Listed by Becca Waybright of Helen Adams Realty

$
$
%
$/month over payments
Federal 30-year interest rate: 6.69% last updated on Aug 6, 2026
* All Figures are estimates. Check with your bank or proposed mortgage company for actual interest rates.
This product uses the FRED® API but is not endorsed or certified by the Federal Reserve Bank of St. Louis.

Save FavoriteSchedule TourAsk A QuestionMore Details

410 Lakewood Drive Bryson City NC 28713

Bryson City, NC410 Lakewood Drive

Price$5,950,000

Est. Mortgage: $/month

MLS Number CAR4392234

  • Residential
  • Bedrooms 7
  • Bathroom 7
  • Square Feet 8,810
  • Acreage 3.15

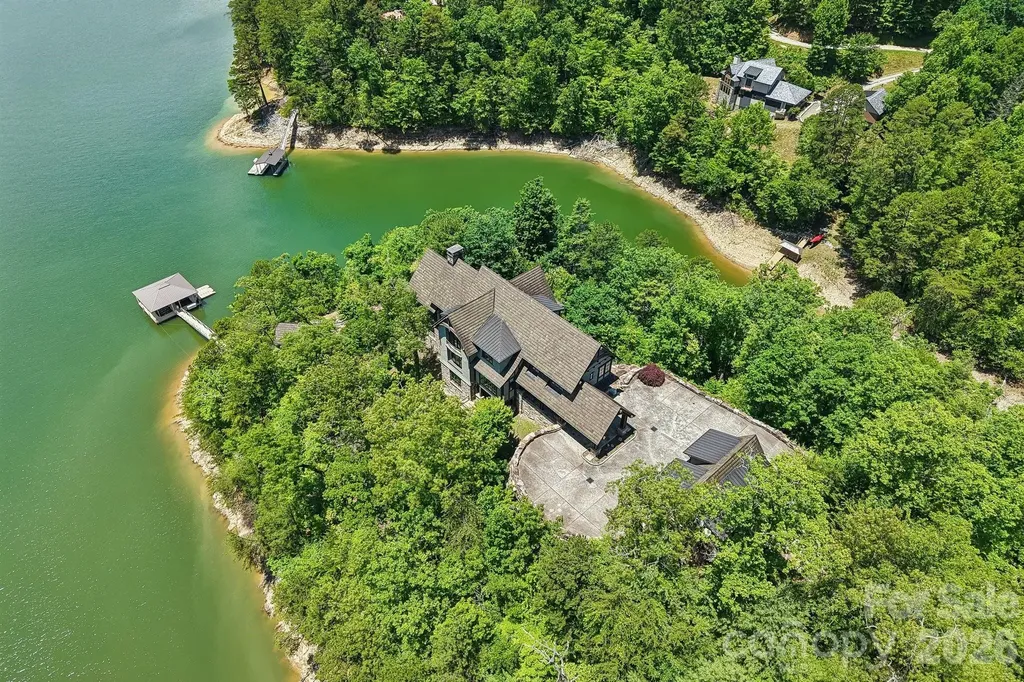
A truly exceptional lakefront legacy estate, this remarkable handcrafted mountain retreat is set on its own private peninsula within the prestigious gated community of Fontana Lake Estates. Surrounded by the crystal-clear waters of Fontana Lake and framed by the breathtaking backdrop of the Great Smoky Mountains, this extraordinary property offers a rare combination of luxury, privacy, craftsmanship, and adventure in one of Western North Carolina's most sought-after waterfront destinations. Thoughtfully designed for both grand entertaining and intimate mountain-lake living, the residence spans over 8,800 square feet of beautifully curated living space with seven bedrooms (including 2 BR's above the garage in the private guest suite), multiple gathering areas, expansive outdoor living spaces, and timeless architectural details throughout. Rich wood tones, soaring timber frame construction, natural stone accents, and walls of glass create a warm yet dramatic atmosphere that perfectly complements the surrounding landscape. The heart of the home is a stunning gourmet chef's kitchen designed for hosting family and friends after long days on the lake. Multiple dining and living spaces flow seamlessly together, offering both comfort and sophistication. The great room features soaring ceilings, impressive beams, and panoramic views that immediately draw your attention to the sparkling waters beyond. Large windows throughout the home invite natural light inside while framing ever-changing mountain and lake vistas from nearly every room. Designed with effortless indoor-outdoor living in mind, the home opens onto expansive covered terraces, lakeside decks, screened gathering spaces, and outdoor entertaining areas ideal for enjoying cool mountain evenings, spectacular sunsets, and peaceful mornings overlooking the water. Whether hosting large family gatherings, corporate retreats, or quiet weekends away, this property was created to accommodate unforgettable experiences. The residence includes seven spacious bedrooms and multiple private guest suites, allowing family and visitors to enjoy comfort and privacy throughout their stay. Additional features include an elevator, fitness room, recreation and game areas, multiple fireplaces, generous storage, and beautifully integrated custom details throughout the home. Outside, the property continues to impress with professionally designed landscaping, gentle access to the shoreline, and a private double-slip boathouse providing direct access to one of the cleanest and most scenic lakes in the Southeast. Fontana Lake is known for its emerald-green waters and more than 90% protected shoreline bordered by the Great Smoky Mountains National Park and Nantahala National Forest, preserving the natural beauty and serenity of the area for generations to come. Located within the socially active wilderness community of Fontana Lake Estates, owners enjoy a unique mountain-lake lifestyle with access to community amenities, hiking trails, marina access, and a welcoming community atmosphere that blends luxury living with outdoor adventure. Residents gather year-round to enjoy boating, paddleboarding, fishing, hiking, and the unmatched beauty of the Smoky Mountains. Conveniently located near Bryson City, the property is also just minutes from many of Western North Carolina's most beloved attractions including the Great Smoky Mountains National Park, Nantahala Outdoor Center, Appalachian Trail, Deep Creek, scenic mountain railways, whitewater rafting, fly fishing, and countless outdoor recreation opportunities. This is more than a home - it is a rare and irreplaceable mountain-lake estate designed to create generations of memories. Combining extraordinary craftsmanship, unmatched waterfront setting, and the lifestyle so many seek but few ever find, this iconic Fontana Lake property represents one of the region's finest luxury offerings.

Listed by Diane Jones of Real Broker,LLC (goodlifepropertiesnc@gmail.com), Stephinie Miller of Zillow, Inc.

$
$
%
$/month over payments
Federal 30-year interest rate: 6.69% last updated on Aug 6, 2026
* All Figures are estimates. Check with your bank or proposed mortgage company for actual interest rates.
This product uses the FRED® API but is not endorsed or certified by the Federal Reserve Bank of St. Louis.

Virtual TourSave FavoriteSchedule TourAsk A QuestionMore Details

17811 Largo Place Cornelius NC 28031

Cornelius, NC17811 Largo Place

Price$5,950,000

Est. Mortgage: $/month

MLS Number CAR4305488

  • Residential
  • Bedrooms 5
  • Bathroom 8
  • Square Feet 6,449
  • Acreage 0.51

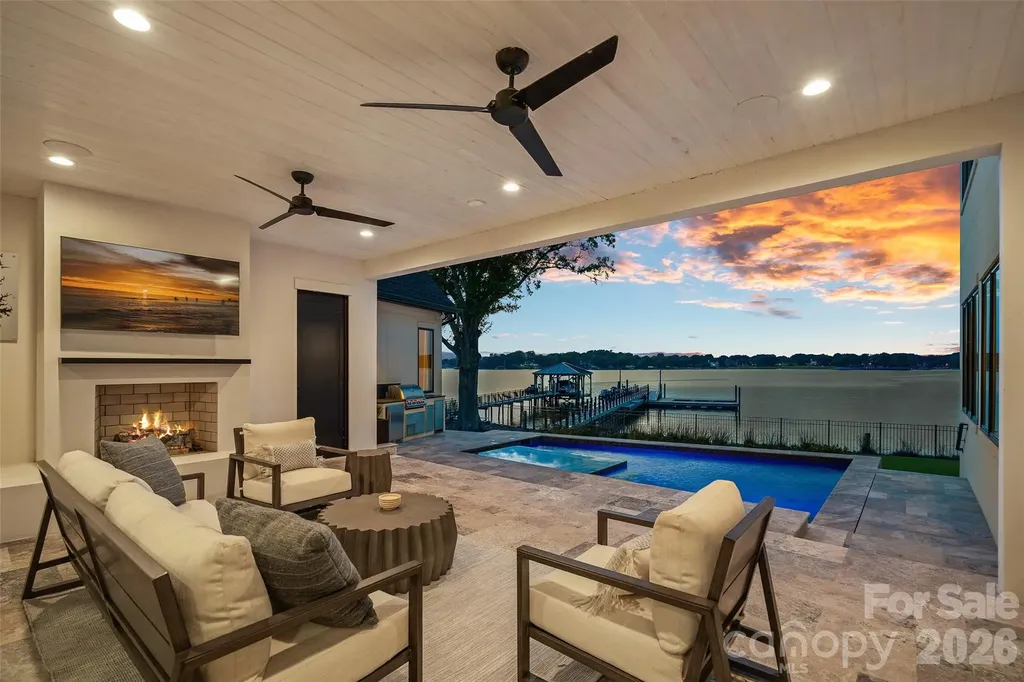
A rare offering on Lake Norman, this gated waterfront estate captures breathtaking unobstructed long range views across the lake. Perfectly positioned in the heart of Cornelius, the residence was thoughtfully designed to maximize the water from nearly every primary living space while delivering a level of luxury and privacy seldom found in today's market. Beyond the gas-lit courtyard, the lake serves as the centerpiece of the home, showcased through walls of glass that capture panoramic water views from nearly every vantage point. Soaring 10-foot ceilings, wide-plank white oak flooring, and designer finishes create an atmosphere of understated luxury. The gourmet chef's kitchen serves as the heart of the home, anchored by a grand island, Wolf 8-burner range with double oven, scullery, wine room, planning center, and bespoke Miele coffee bar. Seamless indoor-outdoor living connects the dining and great room spaces to a covered lakeside lanai with fireplace, built-in grill, dedicated pool bath, heated pool, and spa, all overlooking the expansive water beyond. The main-level primary retreat offers a private sanctuary with tranquil lake views, separate vanities, an oversized tiled shower, soaking tub, his-and-her closets, and private laundry. An executive office, planning center, built-in drop zone, and thoughtfully integrated storage further enhance the home's functionality without compromising its elegance. Upstairs, a spacious family lounge overlooking the water, flex room, built-in study station, and three ensuite bedrooms with walk-in closets provide exceptional comfort and privacy. A breezeway leads to a private second living quarters complete with a kitchenette, full bath, balcony, and flexible living space currently utilized as a fitness studio. The outdoor experience is equally remarkable. A modernized 150-foot grandfathered pier extends into the lake and leads to an upgraded floating dock featuring lighting, water service, and 240V electrical. Whether hosting guests poolside, enjoying a sunset cruise, or simply taking in the ever-changing views across the water, the setting is extraordinary. With no HOA, private gated entry, and a premier Cornelius location, this exceptional waterfront estate represents a rare opportunity to own a truly irreplaceable piece of Lake Norman, where breathtaking views, thoughtful design, and resort-inspired living come together in remarkable fashion.

Listed by Josh Dearing of SERHANT

$
$
%
$/month over payments
Federal 30-year interest rate: 6.69% last updated on Aug 6, 2026
* All Figures are estimates. Check with your bank or proposed mortgage company for actual interest rates.
This product uses the FRED® API but is not endorsed or certified by the Federal Reserve Bank of St. Louis.

Virtual TourSave FavoriteSchedule TourAsk A QuestionMore Details

197 Langtree Road Mooresville NC 28117

MLS Number CAR4242065

  • Commercial
  • Acreage 7.92

Prime Development Opportunity on 7.92 acres off of Langtree Road, Mooresville, NC. This property is zoned Corridor Mixed-Use (CM), offering immense flexibility for a range of uses, including multifamily housing, retail, and office developments. Situated directly across from Lowe's Home Improvement's corporate headquarters, a sprawling 275-acre campus developed to house up to 10,000 employees, providing a built-in market for future development. Adjacent to the upcoming East-West Connector Road, currently under development, which will further enhance accessibility and traffic flow in the area. Completion date Q3 2026 Easily accessible to I-77 at Exit 31

Listed by Chad Sloan of EXP Realty LLC

$
$
%
$/month over payments
Federal 30-year interest rate: 6.69% last updated on Aug 6, 2026
* All Figures are estimates. Check with your bank or proposed mortgage company for actual interest rates.
This product uses the FRED® API but is not endorsed or certified by the Federal Reserve Bank of St. Louis.

Save FavoriteSchedule TourAsk A QuestionMore Details

2650 S Hwy 127 Highway Hickory NC 28602
Pending

MLS Number CAR4303941

  • Commercial
  • Property SubType OFFICE
  • Square Feet 30,000
  • Acreage 8.47

8.47 Acres of commercial land and buildings for sale with road frontage on NC Hwy 127 South with easy access to Hwy. 321. This land is ideal for redevelopment into commercial or multi-family residential housing with new commercial and residential development being developed near by in the Mountain View area of Catawba County. With quick access to Hickory NC and a fast 30 minute drive to Charlotte this is a great opportunity for a developer. The property currently has two commercial office buildings onsite with each building being approximately 15,000 square feet. The land is currently zoned CC-1 and has water,sewer, and gas. The zoning district is Hickory NC. The property consist of 5 parcels 370113047544,370109151308,370113041787,370113047798 and 370113045873. This property is also being marketed with an addtional 11.28 Acres that are next door. Call listing agent for more details.

Listed by Kevin McLemore of United Country Real Estate - The McLemore Group

$
$
%
$/month over payments
Federal 30-year interest rate: 6.69% last updated on Aug 6, 2026
* All Figures are estimates. Check with your bank or proposed mortgage company for actual interest rates.
This product uses the FRED® API but is not endorsed or certified by the Federal Reserve Bank of St. Louis.

Save FavoriteSchedule TourAsk A QuestionMore Details

5522 Orr Road Monroe NC 28110

MLS Number CAR4340494

  • Commercial
  • Square Feet 9,000
  • Acreage 17.84

almost 18 acres of Light Industrial land located behind Sun Valley Commons with an existing 9000 warehouse , sellers has plans for Industrial park already approved or make your own plans . can separate warehouse with 1.64 acres from proposed industrial park or make your own plans . 320 luxury apartments planned directly next door and new entrance to Wesley Chapel Stouts rd .

Listed by Brian Connaughton of CRG Real Estate

$
$
%
$/month over payments
Federal 30-year interest rate: 6.69% last updated on Aug 6, 2026
* All Figures are estimates. Check with your bank or proposed mortgage company for actual interest rates.
This product uses the FRED® API but is not endorsed or certified by the Federal Reserve Bank of St. Louis.

Save FavoriteSchedule TourAsk A QuestionMore Details

Broker Reciprocity MLS Grid Logo © 2026 Listings courtesy of Canopy MLS as distributed by MLS GRID. IDX information is provided exclusively for consumers’ personal non-commercial use and may not be used for any purpose other than to identify prospective properties consumers may be interested in purchasing. The IDX data is deemed reliable but is not guaranteed by MLS GRID and may be subject to an end user license agreement prescribed by the Member Participant’s applicable MLS.  Based on information submitted to the MLS GRID as of August 8, 2026 6:15 AM UTC . All data is obtained from various sources and may not have been verified by broker or MLS GRID. Supplied Open House Information is subject to change without notice. All information should be independently reviewed and verified for accuracy. Properties may or may not be listed by the office/agent presenting the information. Some IDX listings have been excluded from this website.