and narrow your search. If you have fewer than 200 results, you can save your search.

Mills River NC

r=1453-1464
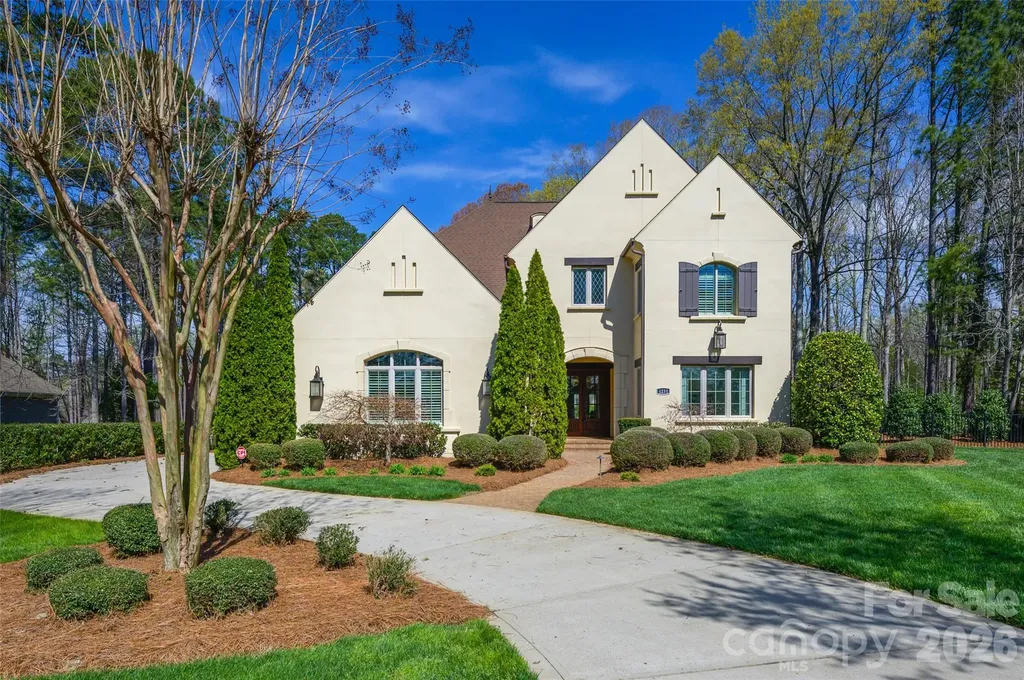
3 Fir Tree Lane Asheville NC 28803

Asheville, NC3 Fir Tree Lane

Price$1,995,000

Est. Mortgage: $/month

MLS Number CAR4365505

  • Residential
  • Bedrooms 5
  • Bathroom 4
  • Square Feet 5,461
  • Acreage 1.17

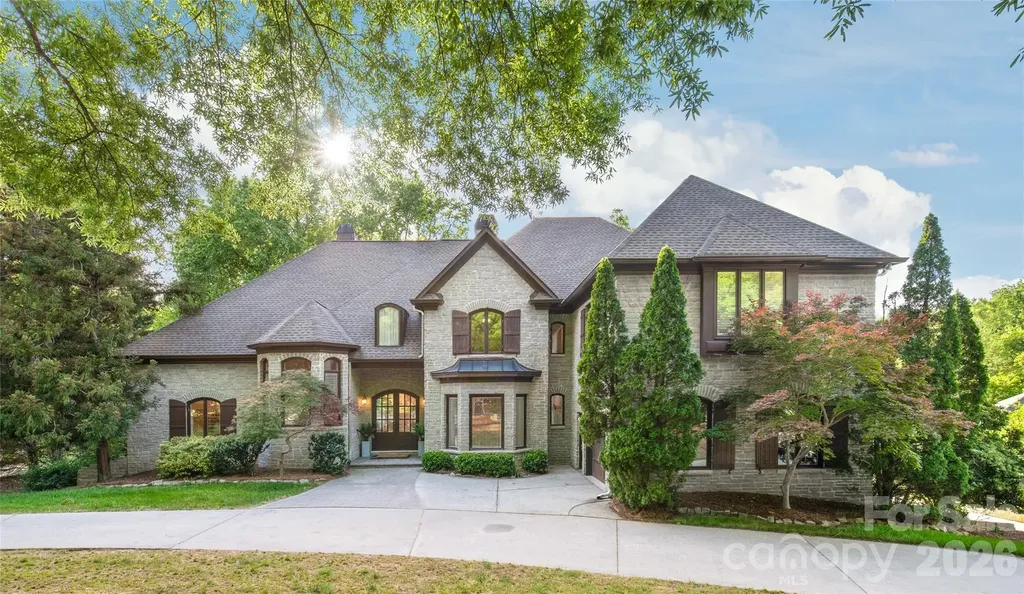
Nestled deep within Biltmore Forest, 3 Fir Tree Lane offers unparalleled privacy and quiet on a 1.17-acre lot. This meticulously maintained, one-owner estate is move-in ready, boasting a new roof, new gutters, and fresh interior and exterior paint. The main level impresses with a double-height foyer, leading into a double-height family room, formal dining, and a dedicated office with built-ins. The primary suite serves as a true retreat with an expansive bath and closet, while the kitchen and eat-in breakfast area open to a covered rear patio overlooking the fully fenced rear yard. The second level is designed for versatility, offering three bedrooms, two full baths, and a wide hallway perfect for a study center or crafting hub. A massive recreation room over the garage provides the ideal space for a game room or theater. The lower level features a finished multipurpose room and an unfinished area with a exterior entrance-perfect for a future secondary apartment. Whether you move right in or bring your own design vision, this is a rare opportunity to own a modern, top-condition home in one of the area's most sought-after communities.

Listed by Hope Byrd and Brett Whitt of Howard Hanna Beverly-Hanks Asheville-Biltmore Park

$
$
%
$/month over payments
Federal 30-year interest rate: 6.66% last updated on Jul 30, 2026
* All Figures are estimates. Check with your bank or proposed mortgage company for actual interest rates.
This product uses the FRED® API but is not endorsed or certified by the Federal Reserve Bank of St. Louis.

Save FavoriteSchedule TourAsk A QuestionMore Details

153 Plantation Drive Mooresville NC 28117
Active With Contract

MLS Number CAR4365810

  • Residential
  • Bedrooms 4
  • Bathroom 4
  • Square Feet 4,140
  • Acreage 0.88

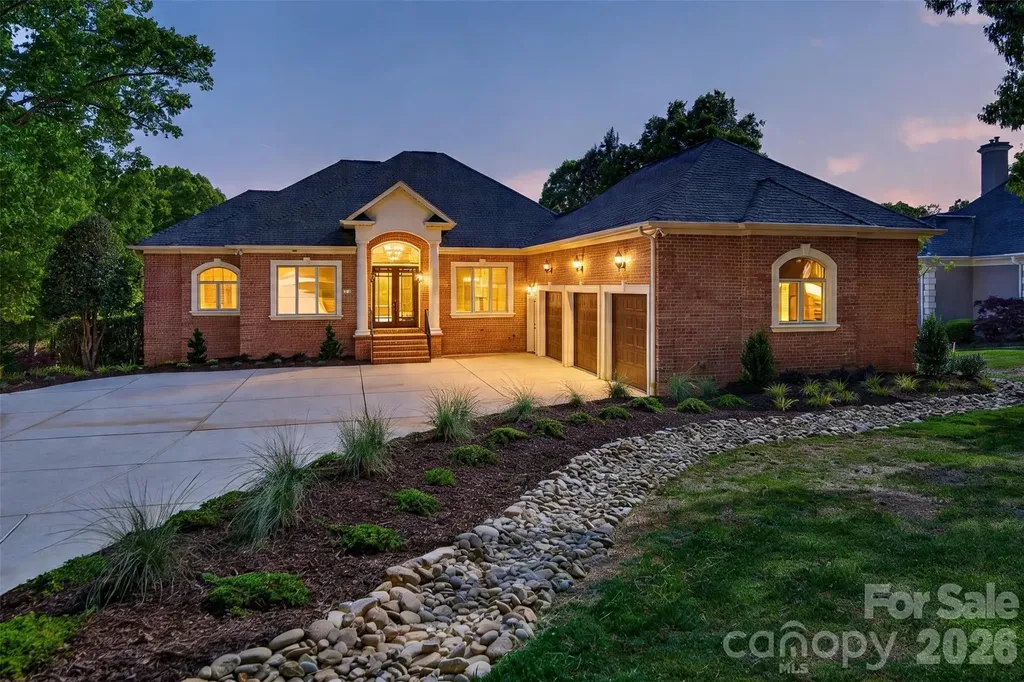
REFINED WATERFRONT LIVING AT IT'S BEST! Meticulously renovated custom full brick Ranch/Basement home on the shores of Lake Norman. From the moment you enter this beautifully renovated and light-filled home, your breath will be taken away! The main focal point of this is the new two-story stone fireplace with built-in bookcases. A great spot for family gatherings or to relax and enjoy your wonderful water views. There is a first-floor office for a quiet workspace. The open and spacious Dining Room gives you ample space for holiday dinners. The light and bright Kitchen has all new appliances (excluding refrigerator), painted cabinetry, built-in bench seating w/storage and an ample breakfast/dining space for morning coffee and informal meals. Off the Kitchen is a large screened in porch to enjoy mosquito-free evenings outdoors. There is also an uncovered porch area for additional outdoor space. Lastly, there is the bright and oversized Owner's Suite w/sitting area; a great spot to relax and enjoy a great book or simply enjoy your exquisite views. Before you enter the Owner's Bath, you'll pass dual walk-in closets. Your bath features separate vanities, a jetted tub and an ample sized walk-in shower. Down the hall leading to the 3-car garage, you'll reach one of two main level half baths as well as a large and separate Laundry Room with ample storage. Off the hallway you will find the open staircase taking you to the lower level; where you have three ample-sized secondary bedrooms, a full bath with walk-in shower and a spacious Family Room with dual sided fireplace, which opens into one of the lower-level bedrooms. The entire front portion of the basement has below grade storage with expansion possibilities. The rear yard offers a gradual walk down to the covered dock. The rear yard can accommodate a pool. The quiet cove location is just minutes to open water. CONTRACTOR TO ADD 2ND FULL BATH IN LOWER LEVEL, INCLUDED AT LIST PRICE. DON'T MISS THIS GREAT OPPORTUNITY TO START ENJOYING LAKE LIVING!!!

Listed by Kim McBee and Gus Testa of On Point Carolinas Realty LLC

$
$
%
$/month over payments
Federal 30-year interest rate: 6.66% last updated on Jul 30, 2026
* All Figures are estimates. Check with your bank or proposed mortgage company for actual interest rates.
This product uses the FRED® API but is not endorsed or certified by the Federal Reserve Bank of St. Louis.

Virtual TourSave FavoriteSchedule TourAsk A QuestionMore Details

Tbd Rosman Highway Brevard NC 28712

Brevard, NCTbd Rosman Highway

Price$1,995,000

Est. Mortgage: $/month

MLS Number CAR3812895

  • Land
  • Acreage 201
  • County Transylvania

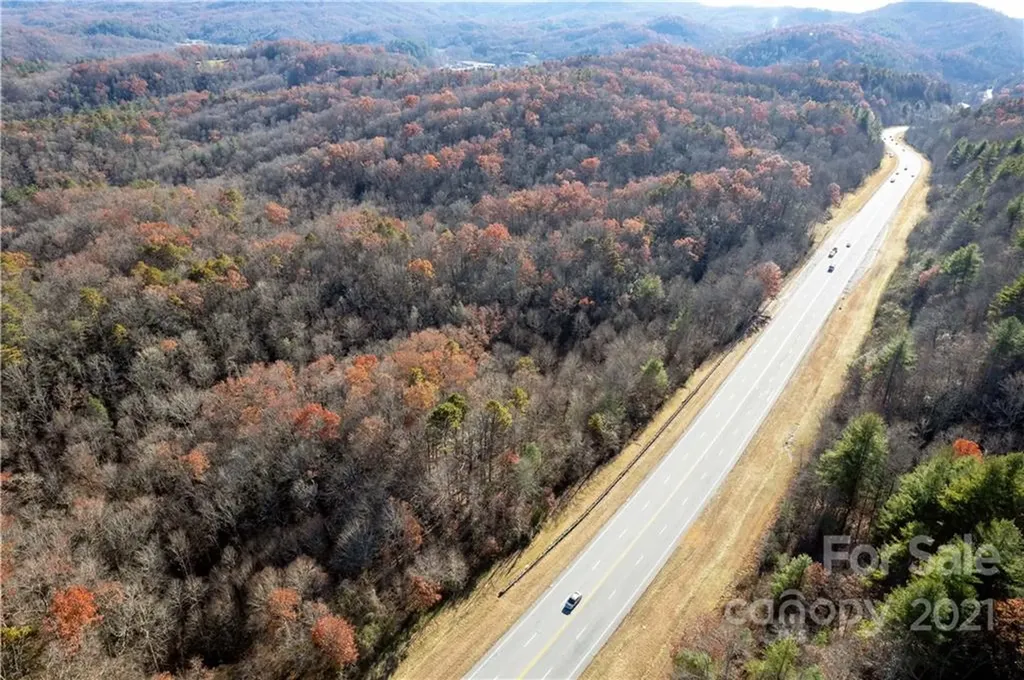
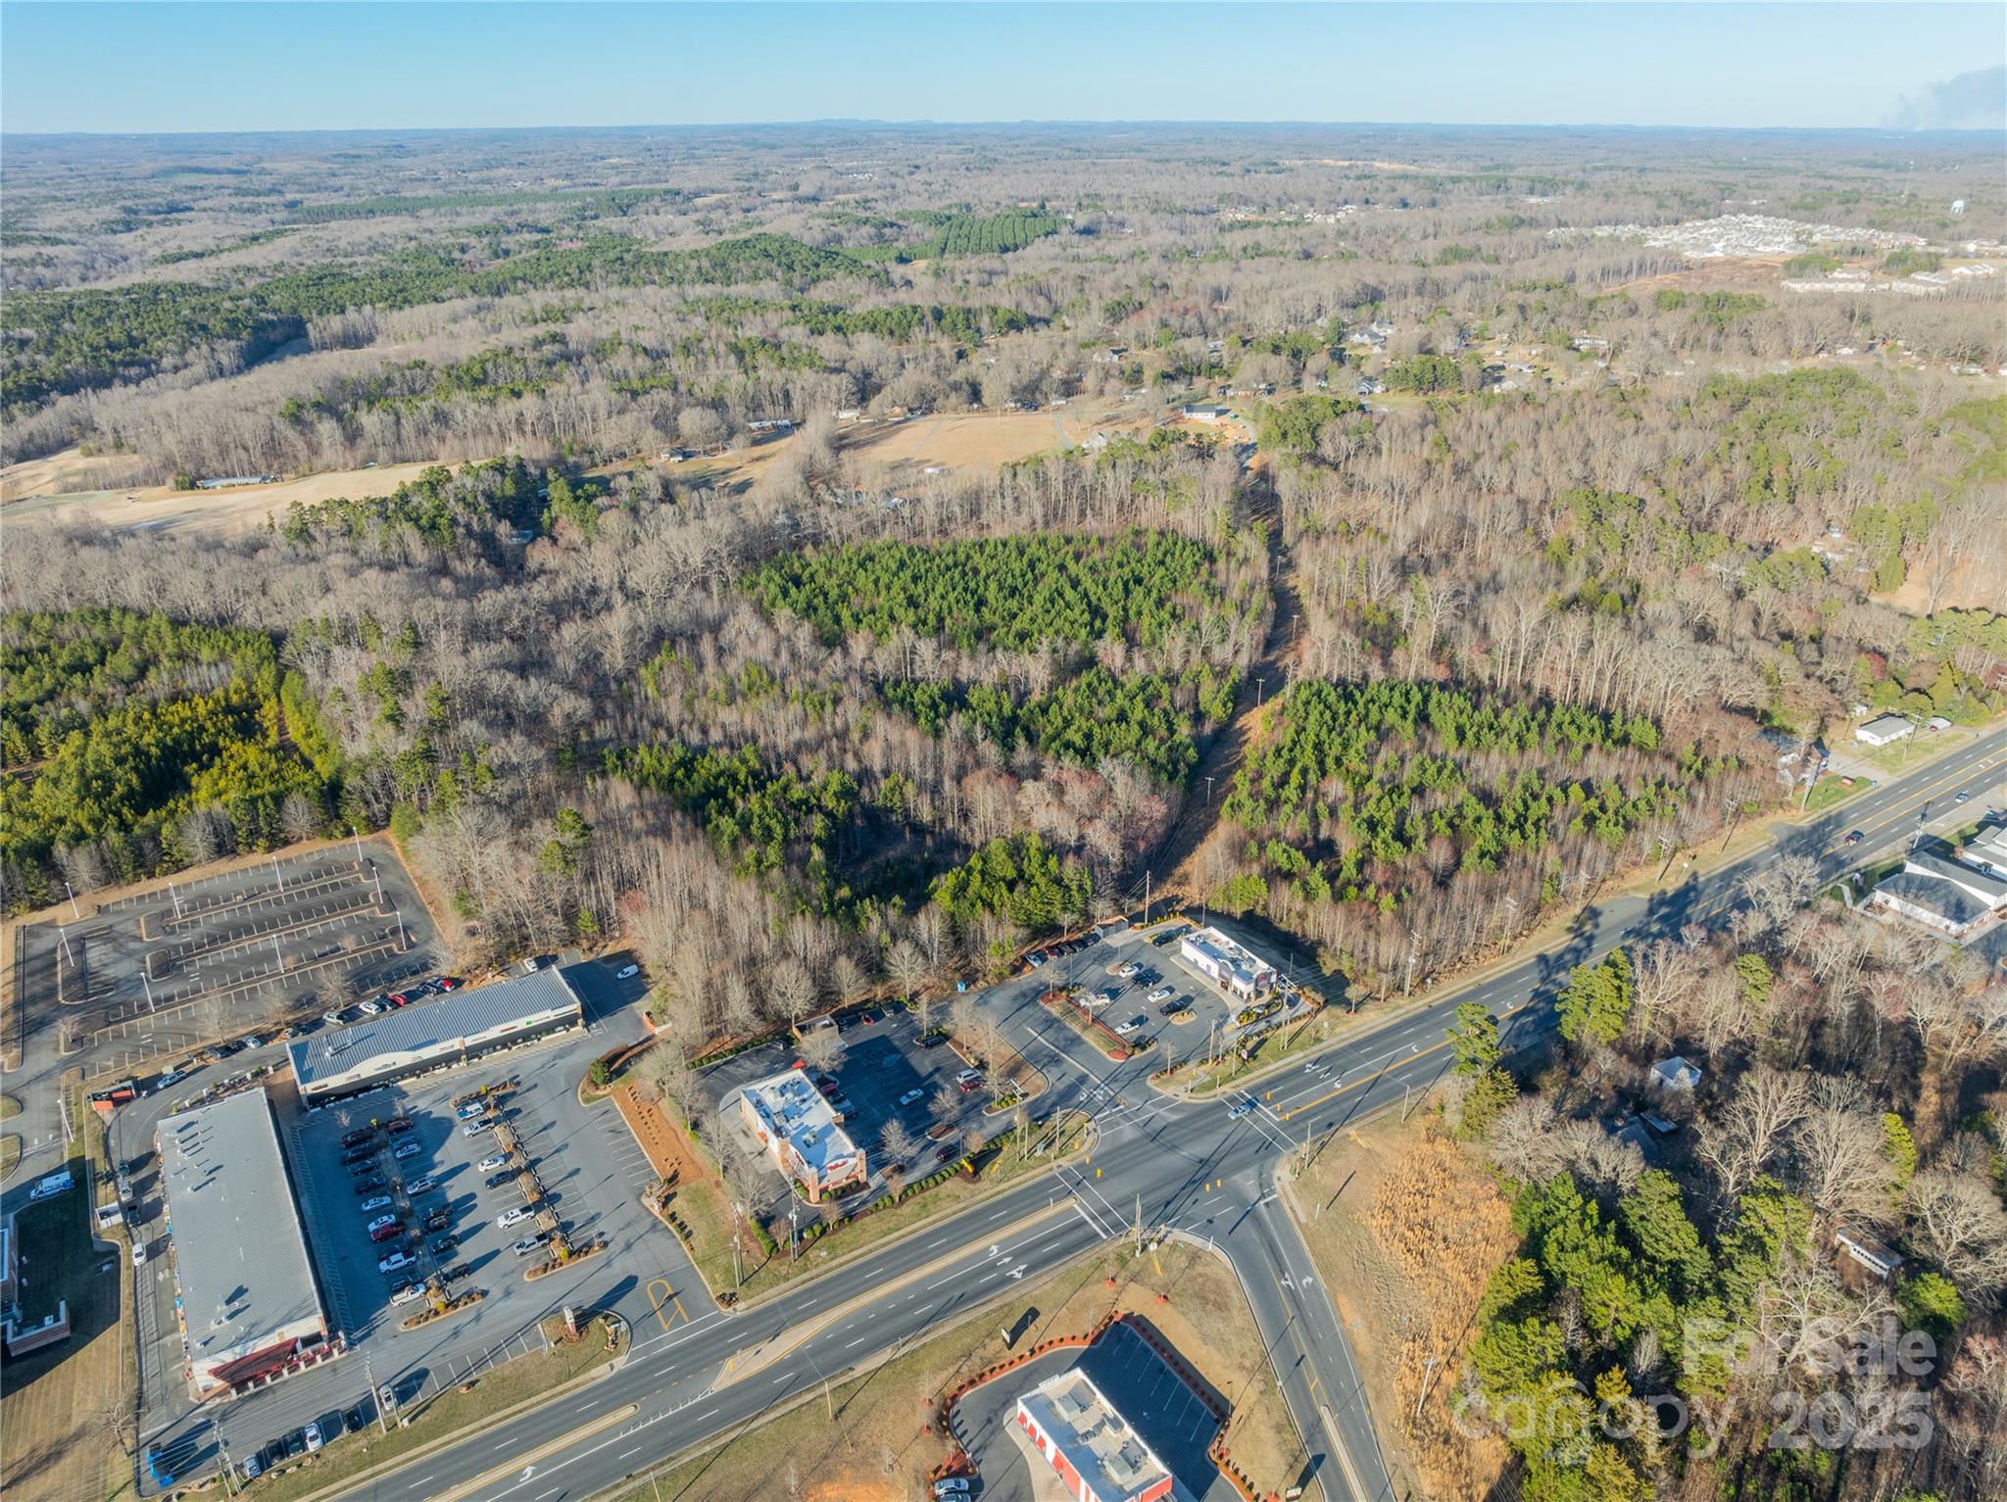
Exceptional opportunity to own approximately 200 acres along NC Highway 64 West. This large acreage tract is well suited for many uses and features 4,000 feet (approx.) of highway frontage, rolling topography, and mountain views. The location is convenient to Brevard, Lake Toxaway and Sapphire as well as Gorges State Park, Dupont State Forest and Pisgah National Forest. Discover this prime investment opportunity in Western North Carolina. Owner financing is available.

Listed by Amanda Jennings Gravley of Fisher Realty,Sapphire/Toxaway (ajennings@fisherrealtync.com), Amy Fisher of Fisher Realty - 10 Park Place

$
$
%
$/month over payments
Federal 30-year interest rate: 6.66% last updated on Jul 30, 2026
* All Figures are estimates. Check with your bank or proposed mortgage company for actual interest rates.
This product uses the FRED® API but is not endorsed or certified by the Federal Reserve Bank of St. Louis.

Save FavoriteSchedule TourAsk A QuestionMore Details

274 & 278 Merrimon Avenue Asheville NC 28801

MLS Number CAR4409636

  • Commercial
  • Property SubType BUSINESS
  • Square Feet 8,118
  • Acreage 0.68

Two adjacent properties with significant footage on Merrimon Avenue. Property #1 - 5,618 square feet of office, .44 acre lot, 14 parking spaces; Property #2 - 2,500 square feet of office, significant repairs, upfit, .34 acre lot, 11 parking spaces

Listed by Terry Peterson of NAI Beverly-Hanks

$
$
%
$/month over payments
Federal 30-year interest rate: 6.66% last updated on Jul 30, 2026
* All Figures are estimates. Check with your bank or proposed mortgage company for actual interest rates.
This product uses the FRED® API but is not endorsed or certified by the Federal Reserve Bank of St. Louis.

Save FavoriteSchedule TourAsk A QuestionMore Details

409 Queens Road Charlotte NC 28207

Charlotte, NC409 Queens Road, Unit 101

Price$1,995,000

Est. Mortgage: $/month

MLS Number CAR4342814

  • Condo
  • Bedrooms 2
  • Bathroom 3
  • Square Feet 2,463

Discover unparalleled luxury and secure, seamless living at 409 Queens, a distinguished collection of 17 single-level residences nestled within Charlotte's most coveted Myers Park neighborhood. Now move-in ready, 409 Queens stands as the only new construction condominium building to deliver in 2026 and 2027. This boutique community offers an enviable location, set beneath towering oak trees and steeped in historic charm as its premier amenity. Each residence is a testament to sophisticated design, featuring curated and impeccably appointed interiors. Thoughtfully designed floor plans include integrated gourmet kitchens, an expansive great room, a dedicated dining area, and large sliding glass doors that open onto private terraces, extending the living space outdoors. Comfort and privacy are paramount, all bedrooms are equipped with an ensuite bath and generous closet space. Every home is appointed with luxury features, including an outdoor grill, a wine refrigerator, and pre-wiring for an EV charging station. Community amenities further enhance the maintenance-free lifestyle with gated parking, a stylish club room, a fitness center, and beautifully manicured exterior green spaces, ensuring both privacy and security for residents.

Listed by Becca Waybright of Helen Adams Realty

$
$
%
$/month over payments
Federal 30-year interest rate: 6.66% last updated on Jul 30, 2026
* All Figures are estimates. Check with your bank or proposed mortgage company for actual interest rates.
This product uses the FRED® API but is not endorsed or certified by the Federal Reserve Bank of St. Louis.

Save FavoriteSchedule TourAsk A QuestionMore Details

2033 Boswell Way Matthews NC 28104

Matthews, NC2033 Boswell Way

Price$1,995,000

Est. Mortgage: $/month

MLS Number CAR4400509

  • Residential
  • Bedrooms 5
  • Bathroom 5
  • Square Feet 4,278
  • Acreage 0.96

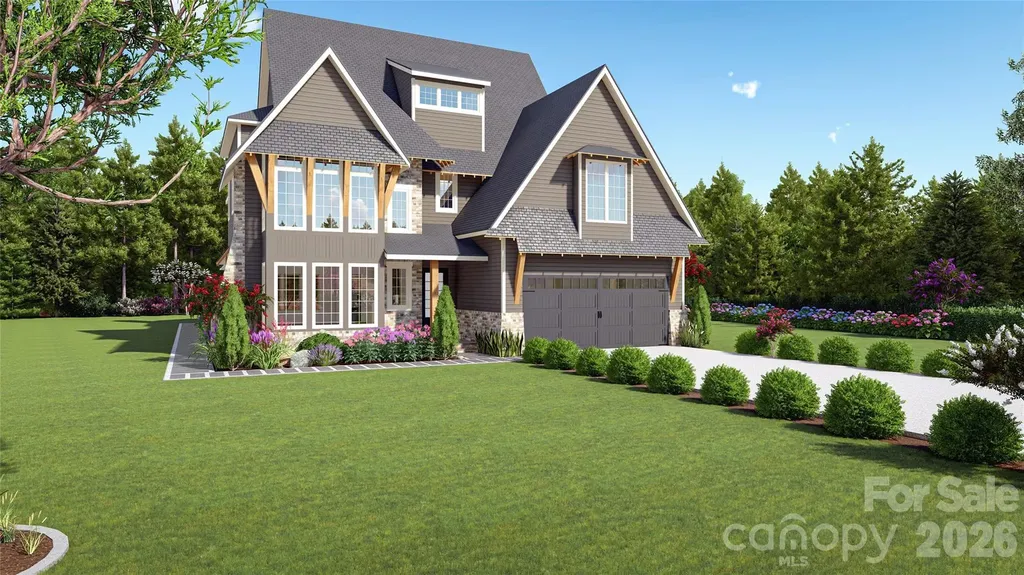
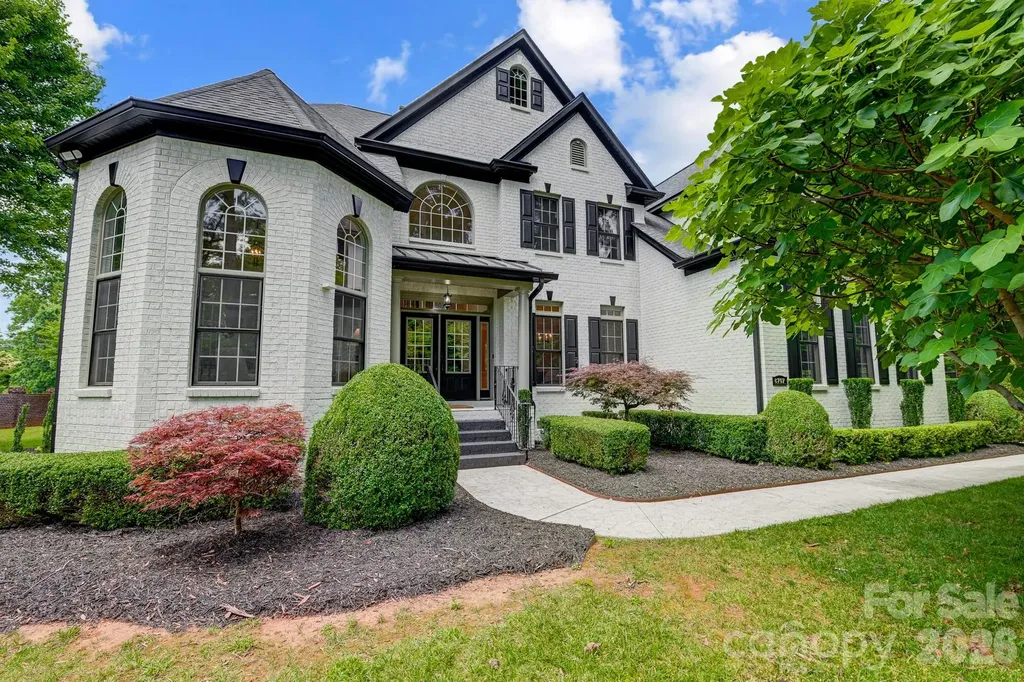
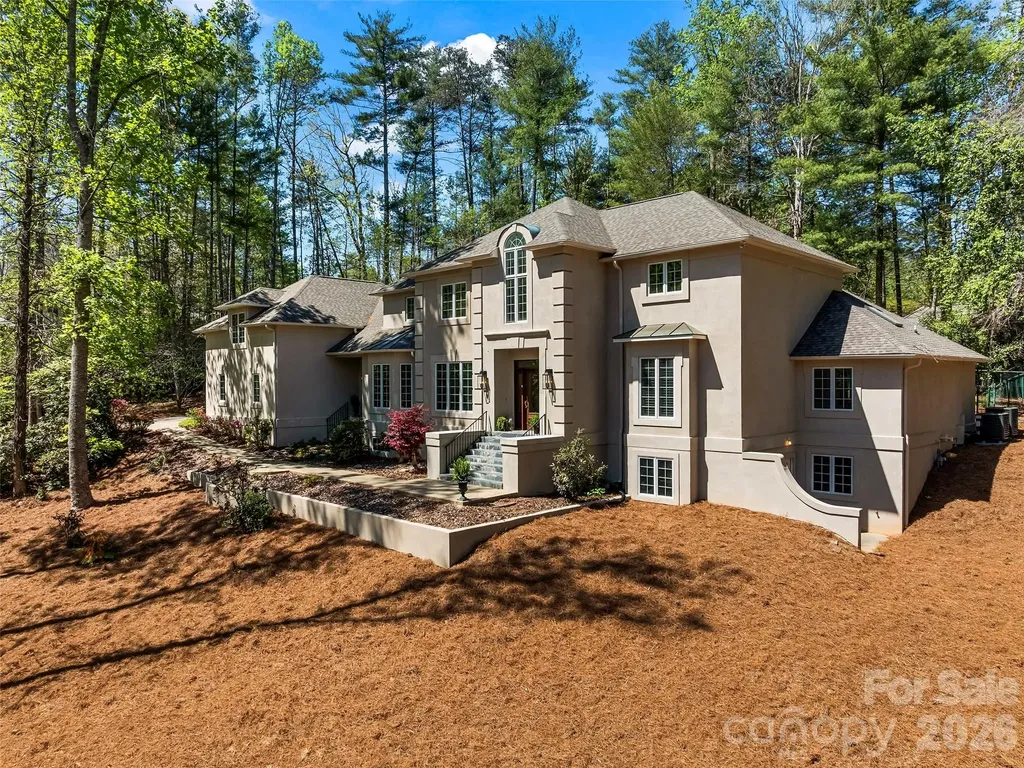
Located inside Weddington Acres, one of Weddington's few gated custom-home communities, 2033 Boswell Way offers refined luxury living in a private enclave of estate-style residences. Set among larger homesites, custom architecture, and quiet neighborhood streets, this home delivers the rare combination of privacy, presence, and convenience in one of Union County's most desirable residential corridors. From the moment you arrive, the home makes a strong impression with its elevated curb appeal, elegant architectural lines, oversized windows, and thoughtfully designed exterior. Inside, the floor plan is built around modern luxury living, with generous natural light, open gathering spaces, and a seamless balance between everyday comfort and elevated entertaining. The main level offers impressive scale and flexibility, with a spacious great room that anchors the home and connects naturally to the kitchen, dining, and outdoor living areas. The kitchen is designed as the heart of the home, offering the space, function, and finish quality expected in a custom residence, with thoughtful storage, strong sightlines, and room to gather comfortably. Whether hosting friends, preparing a quiet dinner, or managing the rhythm of daily life, the layout feels both polished and practical. A flexible main-level space provides options for a private office, guest suite, study, or additional living area, giving the home the adaptability today's luxury buyer expects. The primary suite is designed as a true retreat, offering generous proportions, a private feel, and a spa-inspired bath experience. Additional bedrooms are well placed and spacious, while upper-level living areas provide room for a secondary lounge, media space, playroom, homework area, or quiet escape. Outdoor living is a major part of the home's appeal. The rear yard and outdoor entertaining spaces extend the living experience beyond the interior, creating an ideal setting for relaxing, gathering, and enjoying the privacy of the community. With larger homesites and a gated setting, Weddington Acres offers a sense of space that has become increasingly difficult to find in newer luxury communities. The location is equally compelling. Weddington Acres provides convenient access to Weddington, Matthews, South Charlotte, Ballantyne, and Waxhaw, while keeping daily essentials, shopping, dining, fitness, and mixed-use destinations within easy reach. The community is also served by some of the area's most highly regarded schools, with the elementary school located just across the street and the broader Weddington school assignment consistently recognized among the strongest in North Carolina. Homes of this caliber, in gated Weddington settings, with this level of privacy and school access, are not common. 2033 Boswell Way offers the rare chance to own in a community where custom architecture, larger homesites, and long-term location strength all come together.

Listed by Rod Stephen of Providence Realty Group
$
$
%
$/month over payments
Federal 30-year interest rate: 6.66% last updated on Jul 30, 2026
* All Figures are estimates. Check with your bank or proposed mortgage company for actual interest rates.
This product uses the FRED® API but is not endorsed or certified by the Federal Reserve Bank of St. Louis.

Save FavoriteSchedule TourAsk A QuestionMore Details

9529 Greyson Ridge Drive Charlotte NC 28277

Charlotte, NC9529 Greyson Ridge Drive

Price$1,995,000

Est. Mortgage: $/month

MLS Number CAR4349423

  • Residential
  • Bedrooms 6
  • Bathroom 7
  • Square Feet 7,660
  • Acreage 1.27

Greyson Manor Fashion depreciates. Fundamentals compound. The capital work is complete: roof, HVAC, and water heaters all updated, full stone construction, irreplaceable land, at a scale unrepeatable inside the loop today. The expensive part done. The finishes are yours to direct. A school district is a renovation no owner can perform. Zoned Providence High, top 1% statewide. Charlotte Latin, among the state's most elite college-preparatory institutions: a 3min drive, or a morning walk. 1.27 private wooded acres is a kingdom in Charlotte's most sought-after Providence Road corridor, inside I-485. Charlotte has built around this land for thirty years. There is no more to be had. You can renovate a kitchen. You cannot manufacture land. Morning coffee with the deer and birdsong. The Arboretum (boutiques, restaurants, grocery, gas, auto care): 2 min. Providence Nature Preserve: 4. Tee off at Piper Glen: 6. Hempstead Racquet Club: 6. Greenway: 10. Uptown and a Broadway show at the Blumenthal: 16. International travel: under 25. When you've had enough of seeing and being seen, leave the city a rumor behind you; it is a short drive home but a world away. Greyson Manor receives you as estates once received their gentry. The clock does not tick here, it exhales. The entire rear boundary rests against permanently protected woodland, safe for child explorers to build forts and treehouses. The view your children inherit will be identical to the one you see today. Some estates are built. This one was crafted, with the conviction that a home should look, as commanding in 100 years. This does. Full Arriscraft castle-cut stone, foundation to roofline. Inside, hand-carved wide-plank Brazilian walnut floors milled by an Amish father and son who have since retired. Heirlooms, not flooring. The main level is designed for the way you actually live: connected, flowing, effortless. A formal living room anchored by a full stone fireplace on one end, a family room with its own on the other. Structural stone hearths built into the walls of a stone house, gravitational heart centers that pull people in and hold them there. Conversations linger. Evenings slow down. Love happens here. Between them: a chef's kitchen for those who actually cook. Five-burner professional gas range, gourmet layout, breakfast nook, and a desk where holiday cards are handwritten and homework gets finished while dinner is prepared. All flowing to a full-length deck across the rear of the home. Formal dining for the occasions that merit one. Mud room, laundry, office nook, wet bar, half bath. Dual staircases up, one down. An entire quiet world above the entertaining floor: four bedrooms give every family member and guest their own domain, a door each can close, plus a room for yoga or meditation. The large library (reading room, studio, or second office) is where the spring rains sound best. Home offices with built-ins and bright windows; the principal office an executive sanctum sequestered in its own wing. Below, a wing complete unto itself: bedroom, baths, kitchenette, wet bar, billiards, screened porch opening to the gunite pool. An estate within the estate: grandparents with their own morning kettle, or a college student home for one more summer. 3 generations under one roof, each with its own start to the day. No homeowners association governs this lane. Garden as you wish; the kids can build a treehouse; put in a tennis or pickleball court. These are matters between you and the land. No board must approve. Chic glamour and convenient opportunity are what Charlotte promises. Sovereign tranquility is what this address keeps.

Listed by Helen Harp of Keller Williams Ballantyne Area

$
$
%
$/month over payments
Federal 30-year interest rate: 6.66% last updated on Jul 30, 2026
* All Figures are estimates. Check with your bank or proposed mortgage company for actual interest rates.
This product uses the FRED® API but is not endorsed or certified by the Federal Reserve Bank of St. Louis.

Save FavoriteSchedule TourAsk A QuestionMore Details

4231 Piaffe Avenue Mint Hill NC 28227

Mint Hill, NC4231 Piaffe Avenue

Price$1,995,000

Est. Mortgage: $/month

Open House

MLS Number CAR4356872

  • Residential
  • Next Open House: Sun 08/9 1:00 pm. to 5:15 pm.
  • Bedrooms 5
  • Bathroom 5
  • Square Feet 4,587

This pristine Classica-built home in the highly sought-after Cheval community offers the luxury, style, and amenities of today's finest new construction. Built in 2013 and extensively updated in 2023, this exceptional 4,587-square-foot residence blends timeless craftsmanship with modern comfort. Enjoy outdoor living at its finest from the private rear screened porch featuring a remote-controlled screen wall and elegant brick flooring, or step onto the expansive travertine terrace surrounding the heated, auto-cleaning gunite saltwater pool with tanning ledge and waterfall features. Inside, the home showcases numerous recent upgrades including new carpet, refinished staircase, newer HVAC systems, custom high-end lighting, plantation shutters, and designer window treatments. The chef's kitchen is a true centerpiece featuring a stunning island, custom-painted cabinetry, custom glass tile backsplash, and a bespoke range hood. Premium appliances include a Wolf 36” gas range/oven, Wolf microwave, Instashot hot water faucet, new kitchen sink, and a 45-bottle Zephyr wine cabinet. Additional highlights include laundry rooms on both levels, remote-controlled blackout shades in the media room, porcelain tile in baths and laundry areas, and a walk-in floored attic providing exceptional storage. See the attached Property Features sheet for a complete list of upgrades and enhancements.

Listed by Diane Austin of Builder Developer Advisors Inc

$
$
%
$/month over payments
Federal 30-year interest rate: 6.66% last updated on Jul 30, 2026
* All Figures are estimates. Check with your bank or proposed mortgage company for actual interest rates.
This product uses the FRED® API but is not endorsed or certified by the Federal Reserve Bank of St. Louis.

Virtual TourSave FavoriteSchedule TourAsk A QuestionMore Details

0 West Main Street Locust NC 28097
Active With Contract

MLS Number CAR4226763

  • Commercial
  • Acreage 25.73

Seize this rare opportunity to own over 25 acres of Highway Business-zoned land in one of Locust's most rapidly growing commercial corridors. Positioned along a high-traffic thoroughfare, this expansive property offers unmatched visibility and accessibility, making it ideal for a variety of business ventures. With a strategic location surrounded by established businesses and key amenities, this site provides limitless potential for retail, mixed-use, or commercial development. Whether you're looking to expand an existing enterprise or launch a new project, this high-exposure property is ready to bring your vision to life. Don't miss out on this exceptional investment opportunity!

Listed by Bri Russell of The Agency - Charlotte

$
$
%
$/month over payments
Federal 30-year interest rate: 6.66% last updated on Jul 30, 2026
* All Figures are estimates. Check with your bank or proposed mortgage company for actual interest rates.
This product uses the FRED® API but is not endorsed or certified by the Federal Reserve Bank of St. Louis.

Save FavoriteSchedule TourAsk A QuestionMore Details

8707 Fairview Road Charlotte NC 28226

Charlotte, NC8707 Fairview Road

Price$1,990,000

Est. Mortgage: $/month

MLS Number CAR4350865

  • Residential
  • Bedrooms 4
  • Bathroom 4
  • Square Feet 4,234
  • Acreage 0.59

Perfectly positioned in one of Charlotte's most sought-after enclaves, this exceptional residence offers a seamless blend of contemporary luxury and timeless sophistication just moments from top-rated schools, premier golf courses, scenic greenways, SouthPark Mall, and Uptown Charlotte. Designed for both elevated living and effortless entertaining, the home features four spacious bedrooms and four beautifully appointed baths, with an open-concept layout filled with natural light, gleaming hardwood floors, and curated designer finishes throughout. The gourmet chef's kitchen serves as the heart of the home, showcasing premium stainless steel appliances, granite countertops, custom cabinetry, and an expansive center island ideal for gatherings large or small. The primary suite is a true private retreat, complete with a spa-inspired ensuite bath and generous closet space. Outdoors, meticulously landscaped grounds provide a serene setting perfect for quiet mornings or summer entertaining. A new roof installed in 2025 offers added peace of mind and long-term value, making this a rare opportunity to enjoy refined luxury, exceptional convenience, and the elevated lifestyle today's most discerning buyers expect.

Listed by Erika Mendoza and Lexi Cai of Coldwell Banker Realty

$
$
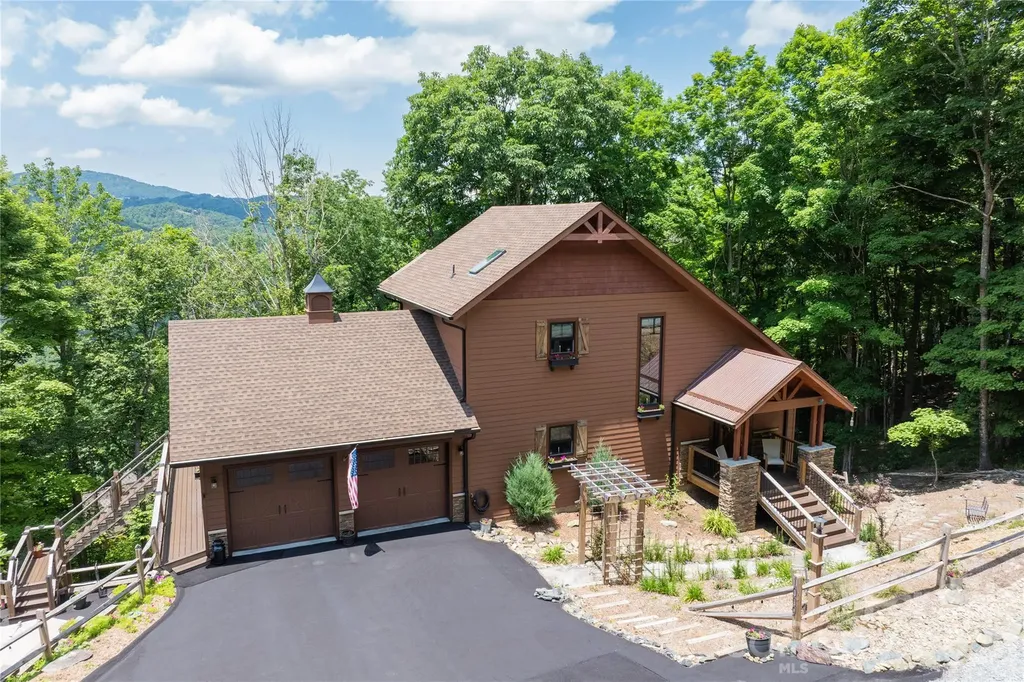
%
$/month over payments
Federal 30-year interest rate: 6.66% last updated on Jul 30, 2026
* All Figures are estimates. Check with your bank or proposed mortgage company for actual interest rates.
This product uses the FRED® API but is not endorsed or certified by the Federal Reserve Bank of St. Louis.

Save FavoriteSchedule TourAsk A QuestionMore Details

1009 Larkspur Trail Banner Elk NC 28604

Banner Elk, NC1009 Larkspur Trail

Price$1,990,000

Est. Mortgage: $/month

MLS Number CAR4400317

  • Residential
  • Bedrooms 3
  • Bathroom 5
  • Square Feet 3,376
  • Acreage 1.46

Listed by Michelle Griffin of High Country Resort Properties

$
$
%
$/month over payments
Federal 30-year interest rate: 6.66% last updated on Jul 30, 2026
* All Figures are estimates. Check with your bank or proposed mortgage company for actual interest rates.
This product uses the FRED® API but is not endorsed or certified by the Federal Reserve Bank of St. Louis.

Virtual TourSave FavoriteSchedule TourAsk A QuestionMore Details

2132 Rolston Drive Charlotte NC 28207

Charlotte, NC2132 Rolston Drive

Price$1,990,000

Est. Mortgage: $/month

Active With Contract

MLS Number CAR4370099

  • Residential
  • Bedrooms 5
  • Bathroom 6
  • Square Feet 4,756
  • Acreage 0.46

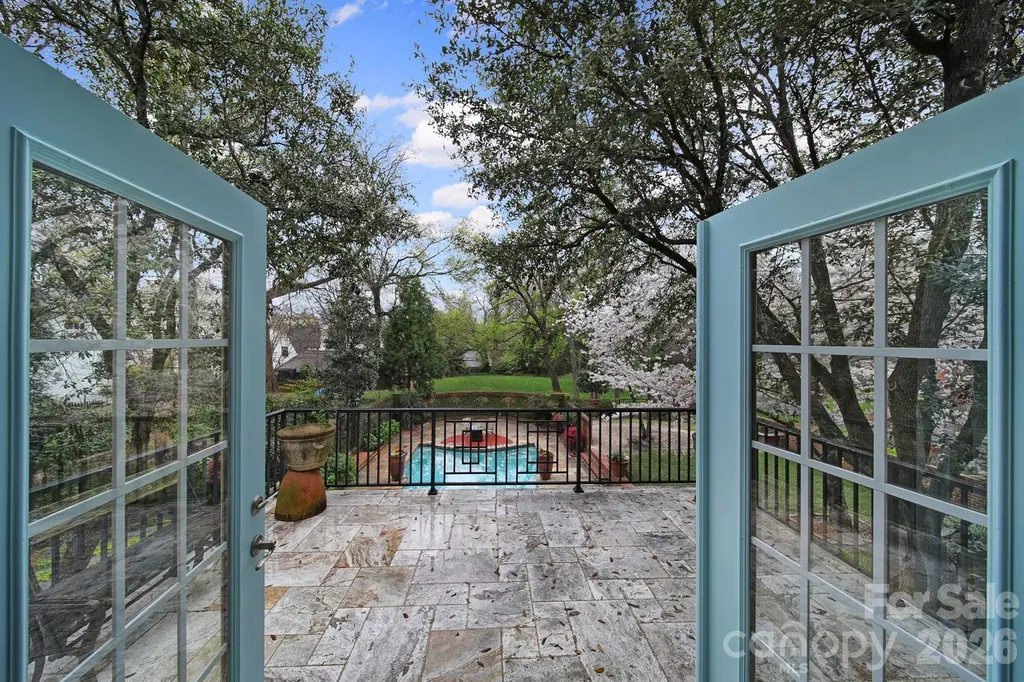
Discover a unique blend of seclusion and convenience within the gated Whitehall community. Spanning nearly a 1/2 acre, this property offers a rare level of privacy in a central location. The grounds feature a private pool, sun deck, and a brick-walled courtyard, surrounded by trees that create a serene atmosphere. The home has been thoughtfully updated including structural enhancements to open up the living, dining, and kitchen areas. The kitchen is well-appointed with a sandstone island, quartz countertops, and ample storage. The first floor includes a private study and a versatile space currently used as a workshop, which could easily be adapted to a rec room or gym. The primary suite offers a massive walk-in closet, a private patio with direct access to the pool via spiral staircase, and a spa-style bathroom. Located just blocks from Freedom Park and Dilworth, with a short commute to Uptown, this home combines a rare level of privacy with easy access to the best of Charlotte.

Listed by Noah Goldberg of COMPASS

$
$
%
$/month over payments
Federal 30-year interest rate: 6.66% last updated on Jul 30, 2026
* All Figures are estimates. Check with your bank or proposed mortgage company for actual interest rates.
This product uses the FRED® API but is not endorsed or certified by the Federal Reserve Bank of St. Louis.

Save FavoriteSchedule TourAsk A QuestionMore Details

Broker Reciprocity MLS Grid Logo © 2026 Listings courtesy of Canopy MLS as distributed by MLS GRID. IDX information is provided exclusively for consumers’ personal non-commercial use and may not be used for any purpose other than to identify prospective properties consumers may be interested in purchasing. The IDX data is deemed reliable but is not guaranteed by MLS GRID and may be subject to an end user license agreement prescribed by the Member Participant’s applicable MLS.  Based on information submitted to the MLS GRID as of August 2, 2026 7:46 PM UTC . All data is obtained from various sources and may not have been verified by broker or MLS GRID. Supplied Open House Information is subject to change without notice. All information should be independently reviewed and verified for accuracy. Properties may or may not be listed by the office/agent presenting the information. Some IDX listings have been excluded from this website.