and narrow your search. If you have fewer than 200 results, you can save your search.

Mills River NC

r=1993-2004
000 Weaver Mill Road Columbus NC 28722

Columbus, NC000 Weaver Mill Road

Price$1,650,000

Est. Mortgage: $/month

MLS Number CAR4255517

  • Land
  • Acreage 37
  • County Polk

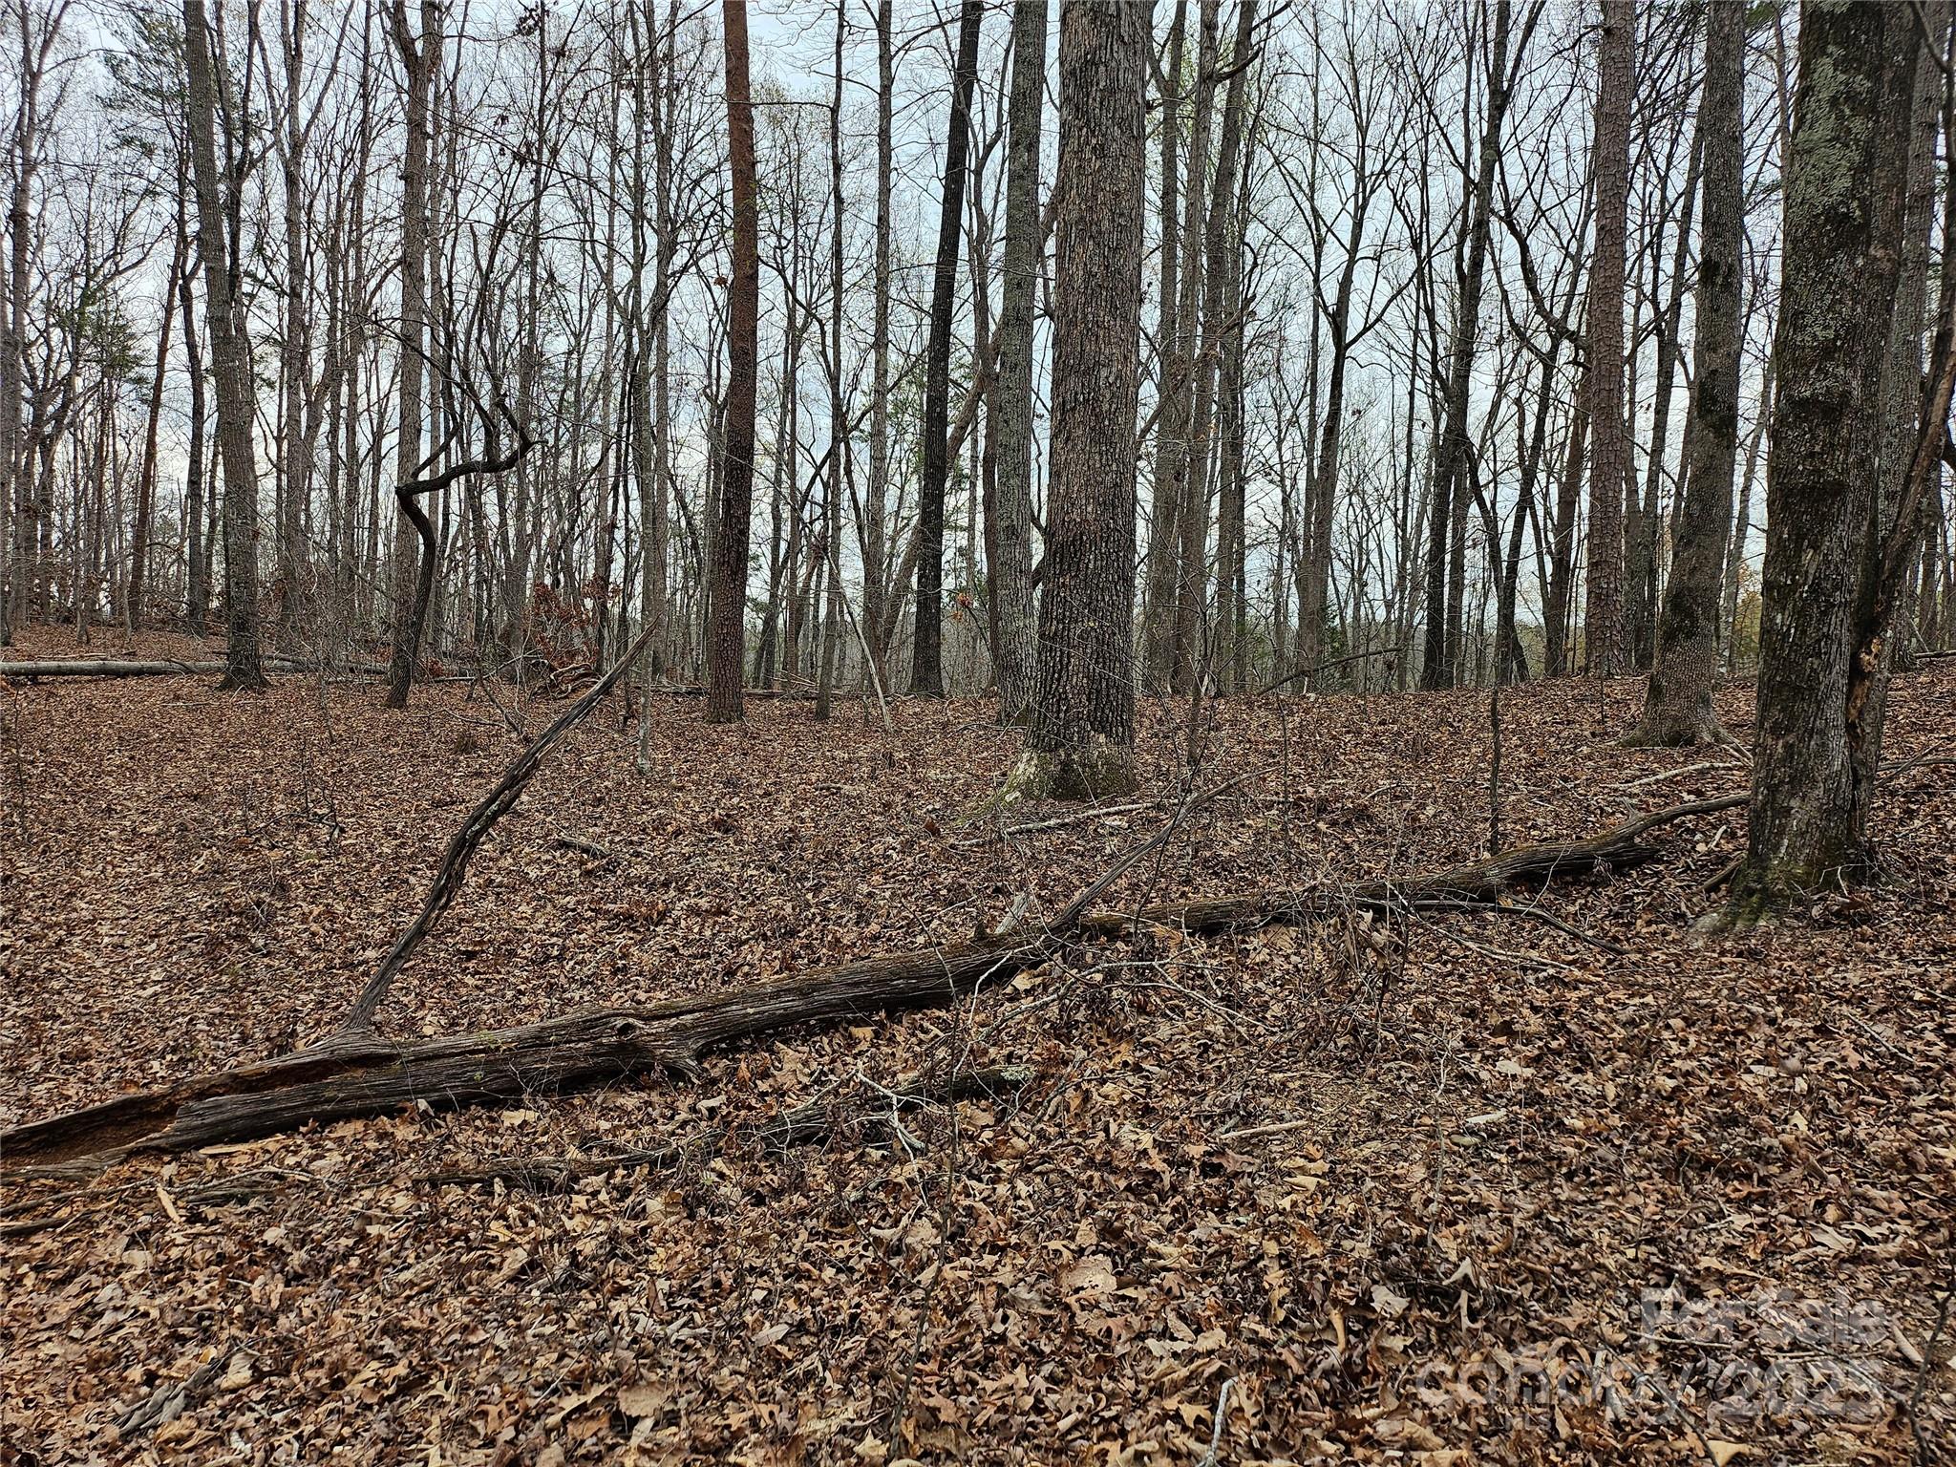
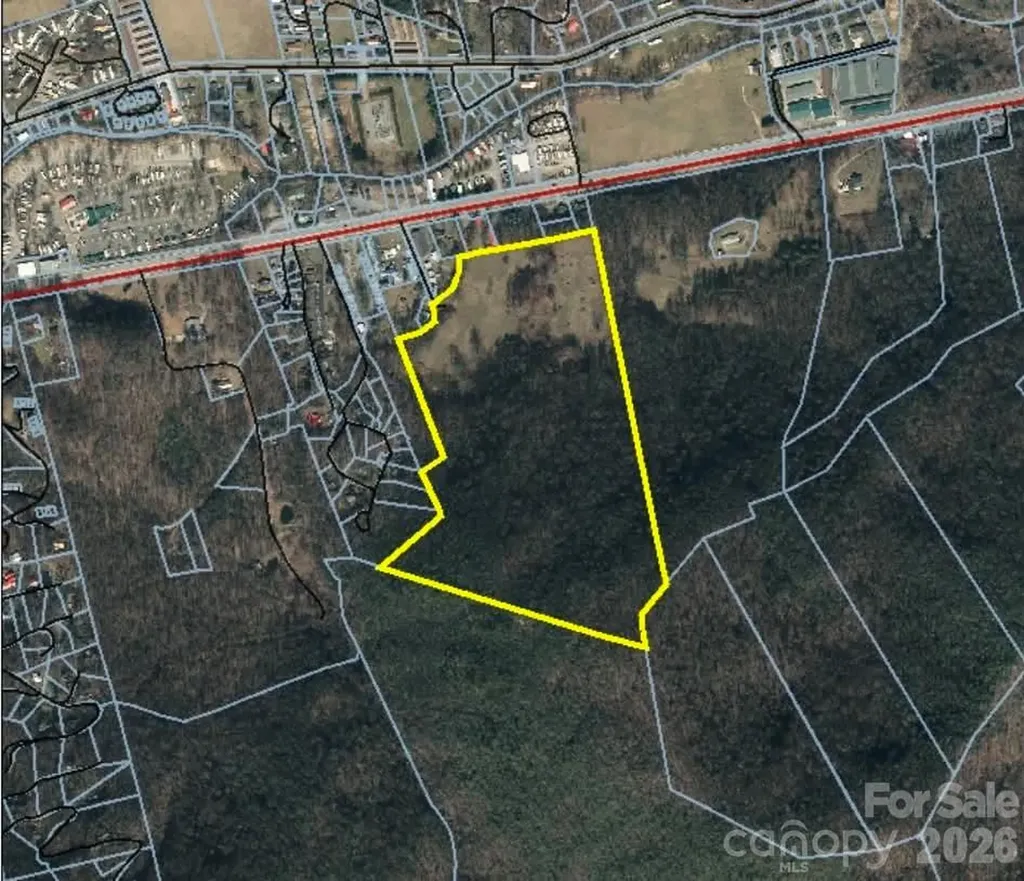
LOCATION, LOCATION, LOCATION...This is one of the last large acreages in the City Limits of Columbus, the County Seat for Polk, North Carolina. Along with what is already here, there is continued growth and development. It has a small-town feel with proximity to Asheville, Hendersonville, Spartanburg, and Greenville, South Carolina. Walk to everything and be a minute to Interstates, airports, and the great outdoors. More acreage available in addition to the forty... Call the Listing agent to see and feel the possibilities!

Listed by Jacob Lions of JL Carolina LLC

$
$
%
$/month over payments
Federal 30-year interest rate: 6.58% last updated on Jul 23, 2026
* All Figures are estimates. Check with your bank or proposed mortgage company for actual interest rates.
This product uses the FRED® API but is not endorsed or certified by the Federal Reserve Bank of St. Louis.

Save FavoriteSchedule TourAsk A QuestionMore Details

000 Weaver Mill Road Columbus NC 28722

MLS Number CAR4295084

  • Commercial
  • Acreage 37

LOCATION, LOCATION, LOCATION...This is one of the last large acreages in the City Limits of Columbus, the County Seat for Polk, North Carolina. Along with what is already here, there is continued growth and development. It has a small-town feel with proximity to Asheville, Hendersonville, Spartanburg, and Greenville, South Carolina. Walk to everything and be a minute to Interstates, airports, and the great outdoors. More acreage available in addition to the forty...RAW LAND Call the Listing agent to see and feel the possibilities!

Listed by Jacob Lions of JL Carolina LLC

$
$
%
$/month over payments
Federal 30-year interest rate: 6.58% last updated on Jul 23, 2026
* All Figures are estimates. Check with your bank or proposed mortgage company for actual interest rates.
This product uses the FRED® API but is not endorsed or certified by the Federal Reserve Bank of St. Louis.

Save FavoriteSchedule TourAsk A QuestionMore Details

5717 Turnpike Road Horse Shoe NC 28742

Horse Shoe, NC5717 Turnpike Road

Price$1,650,000

Est. Mortgage: $/month

MLS Number CAR4364041

  • Residential
  • Bedrooms 4
  • Bathroom 5
  • Square Feet 4,045
  • Acreage 6.54

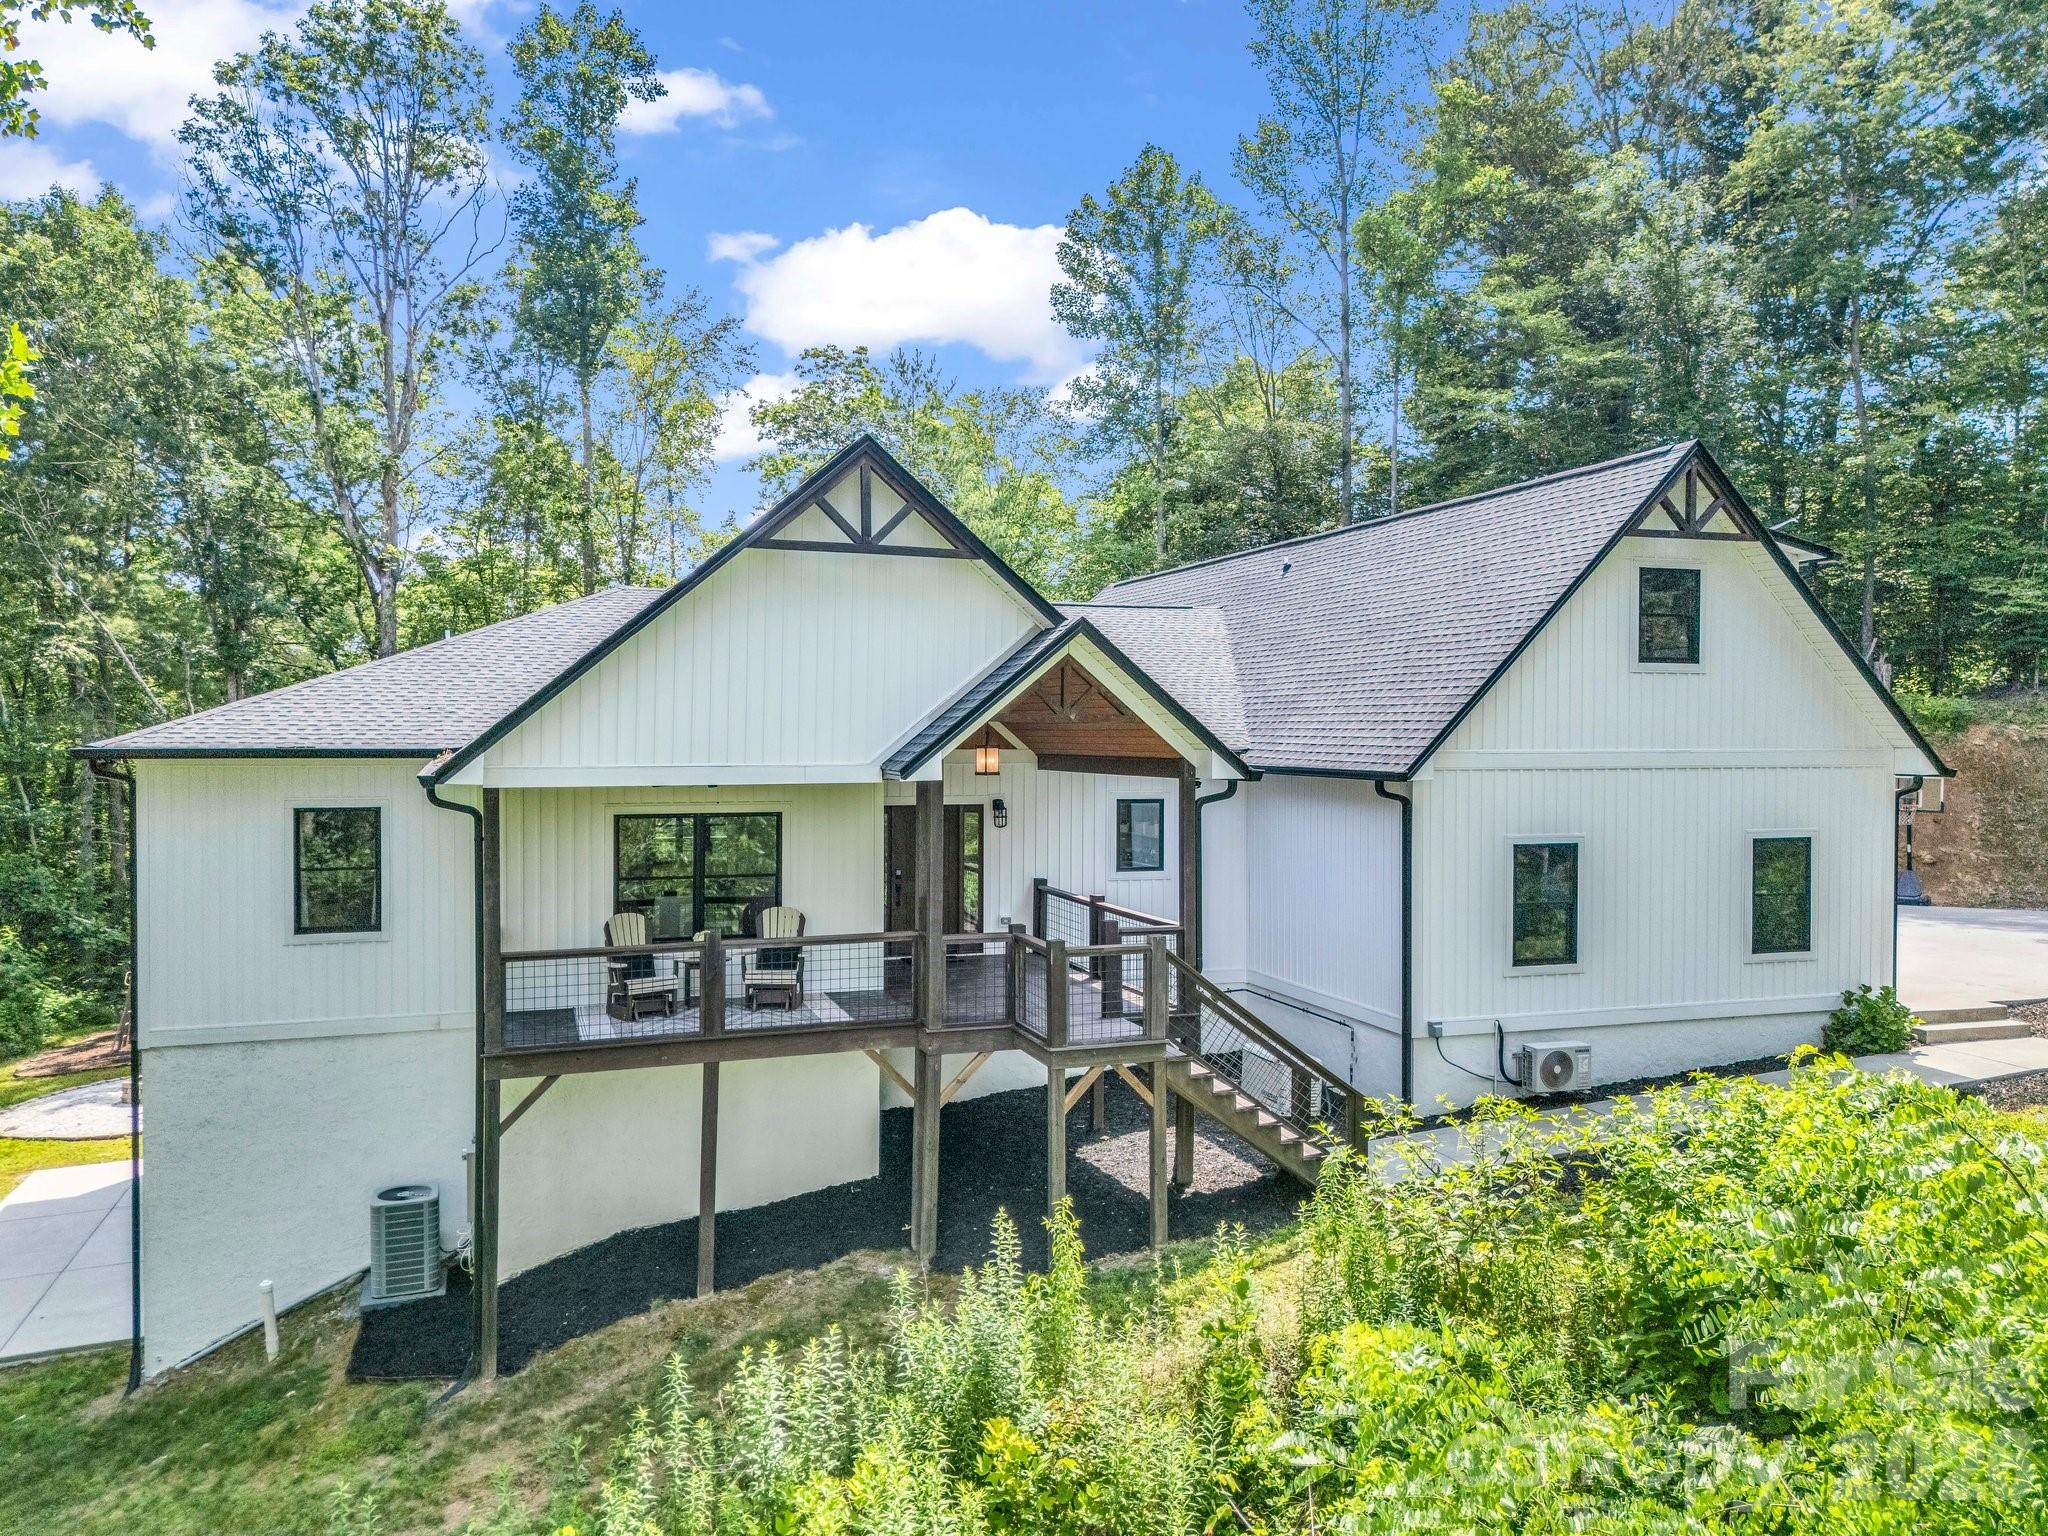
Public Remarks Nestled on 6 private acres along the side of the mountain in scenic Horse Shoe, this beautifully built home offers the perfect blend of comfort, functionality, and breathtaking natural surroundings. With 4 spacious bedrooms, 4 full bathrooms, and a dedicated office, there's room for both work and relaxation. The main level features an inviting living room, while the lower level offers a second living space great for entertaining guests. A charming bonus playroom with its own full bath on the upper level adds flexible space for recreation or hobbies. A three-car garage provides ample parking and storage, and a well-equipped workshop located directly beneath the home is a dream for makers, hobbyists, or professionals. Enjoy the peace and privacy of mountain living with the convenience of thoughtful design and quality craftsmanship throughout.

Listed by Hope Benton of BluAxis Realty

$
$
%
$/month over payments
Federal 30-year interest rate: 6.58% last updated on Jul 23, 2026
* All Figures are estimates. Check with your bank or proposed mortgage company for actual interest rates.
This product uses the FRED® API but is not endorsed or certified by the Federal Reserve Bank of St. Louis.

Save FavoriteSchedule TourAsk A QuestionMore Details

515 N Poplar Street Charlotte NC 28202

Charlotte, NC515 N Poplar Street

Price$1,650,000

Est. Mortgage: $/month

MLS Number CAR4378649

  • Residential
  • Bedrooms 3
  • Bathroom 4
  • Square Feet 3,068
  • Acreage 0.13

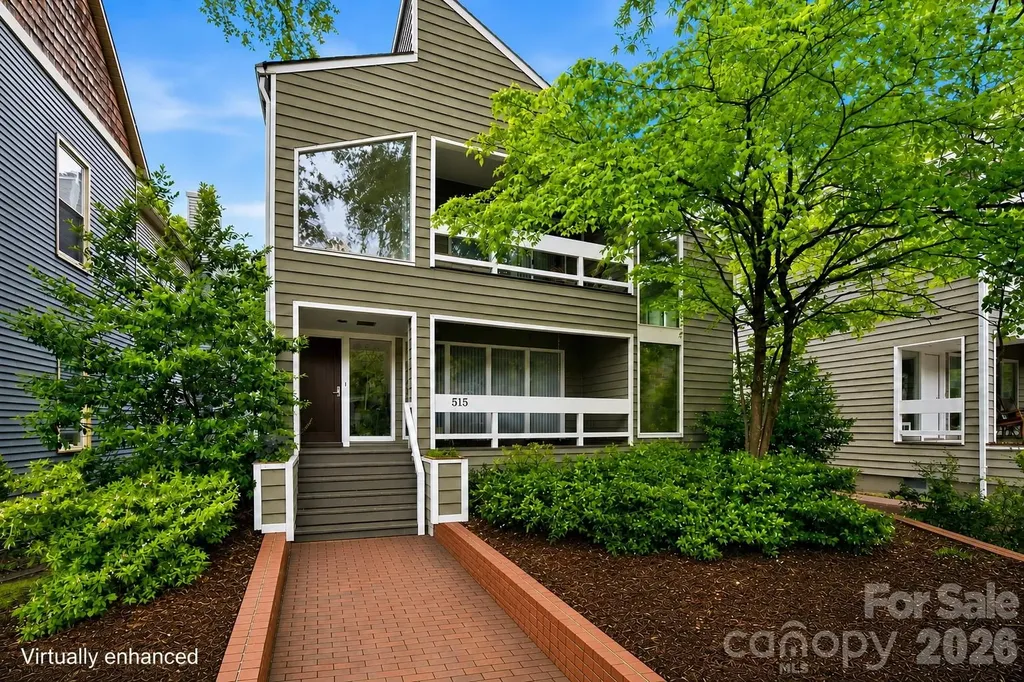
Located in Charlotte's historic Fourth Ward, this architecturally distinctive residence blends timeless character, sophisticated design, and the convenience of premier Uptown living. Filled with natural light from expansive windows and soaring interior spaces, the home offers an inviting atmosphere that feels both grand and comfortable. Designed for effortless entertaining and everyday living, the spacious main living and dining areas flow seamlessly together while showcasing the home's unique architectural details. Just off the main living space, a private office/library creates the perfect retreat for reading, working from home, or quiet reflection. At the heart of the home, the thoughtfully designed kitchen offers abundant cabinetry, generous workspace, and ideal connectivity to surrounding gathering areas-perfect for both intimate evenings and large-scale entertaining. The expansive lower level is an entertainer's dream, complete with a built-in bar and flexible recreation space ideal for hosting guests, movie nights, game days, or additional lounge and media areas. The spacious design extends naturally to a private courtyard, offering a seamless connection between indoor comfort and outdoor living that is ideal for entertaining or quiet relaxation. The primary suite serves as a true private retreat, featuring an expansive sitting area with a cozy gas log fireplace, a spacious dressing area, and a personal sauna that creates a spa-like experience within the comfort of home. Outdoor living is equally exceptional, with an expansive front porch, two upper level balconies, a side deck, and private rear courtyard creating multiple inviting spaces for entertaining, dining, and relaxation. Beyond the courtyard, the grounds are anchored by a rare in-town tennis court-an extraordinary amenity seldom found in the heart of Charlotte. Positioned moments from Fourth Ward Park, Uptown dining, entertainment, cultural venues, and Charlotte's major business districts, this residence offers unmatched accessibility while preserving the charm and character of one of the city's most established neighborhoods. An additional opportunity exists to purchase the neighboring property at 517 N. Poplar in conjunction with this residence, creating exceptional potential for expanded living, guest accommodations, multi-generational living, or investment opportunities. A rare offering in one of Charlotte's most desirable historic neighborhoods, this remarkable home combines architectural significance, refined entertaining spaces, exceptional amenities, and elevated city living. Sellers prefer to sell both residences together with a combined offering price of $3.5 million.

Listed by Charisma Southerland and Janelle Rayford of Howard Hanna Allen Tate Center City

$
$
%
$/month over payments
Federal 30-year interest rate: 6.58% last updated on Jul 23, 2026
* All Figures are estimates. Check with your bank or proposed mortgage company for actual interest rates.
This product uses the FRED® API but is not endorsed or certified by the Federal Reserve Bank of St. Louis.

Save FavoriteSchedule TourAsk A QuestionMore Details

00 Old Ferry Road SW Supply NC 28462

Supply, NC00 Old Ferry Road SW

Price$1,650,000

Est. Mortgage: $/month

MLS Number CAR4391319

  • Land
  • Acreage 9.35
  • County Brunswick

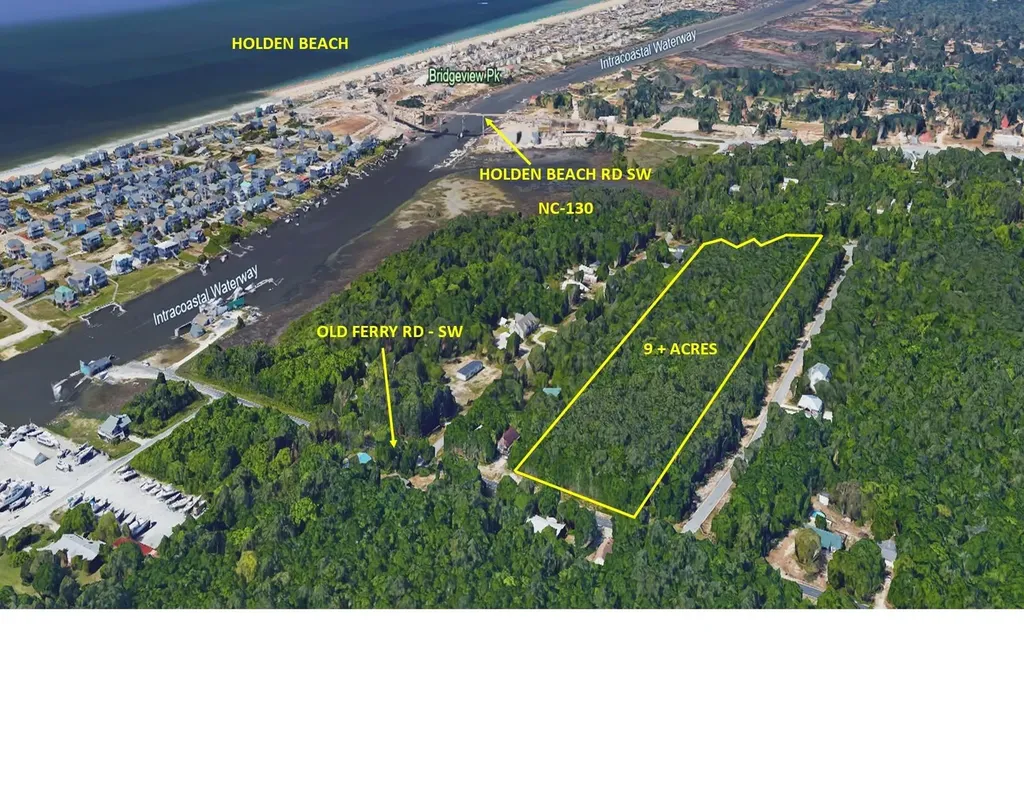
Phenomenal acreage located less than 1/4 mile from the Intercostal waterway and a 10 minute drive to all that Holden Beach has to offer! Zoned high density residential. 9.35 acres of level undisturbed ground with magnificent potential as a sizable homestead property or future residential development. Only a small percentage of land located at the rear property boundaries located within a flood plain.

Listed by Stephen Parton of Venture Realty,LLC

$
$
%
$/month over payments
Federal 30-year interest rate: 6.58% last updated on Jul 23, 2026
* All Figures are estimates. Check with your bank or proposed mortgage company for actual interest rates.
This product uses the FRED® API but is not endorsed or certified by the Federal Reserve Bank of St. Louis.

Save FavoriteSchedule TourAsk A QuestionMore Details

8826 Boylston Highway Mills River NC 28759
Active With Contract

MLS Number CAR4292606

  • Commercial
  • Property SubType BUSINESS
  • Square Feet 11,720
  • Acreage 10.74

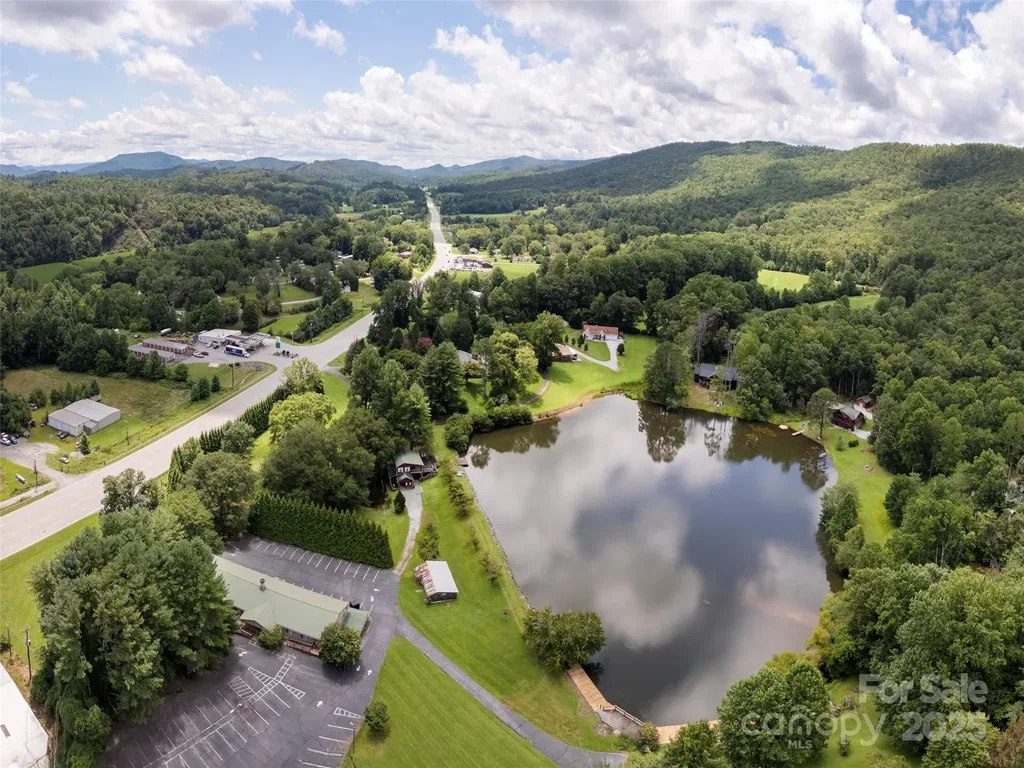
One of WNC's most unique properties w/ mixed uses possible. Event Center, a camp or a campus & recreational. 5+ acre pond/lake w/event center, a seperate space for office or storage. Event center has large spacious activity room, wardrobe/dressing rooms, service room, full kitchen for catering & public restrooms. Lower level offers possible expansion or other uses w/ open unfinished area & multiple locations pre-plumbed for bathrooms/kitchens and storage. Seperate house could be used for caretaker or offices (or combination). Lake belongs to property & is restricted to use by only the adjacent property owners & this property. No Motorized boats or water craft allowed. Old Barn also on property for storage. Beautiful setting with distant mountain views, lake front and lake views and sufficient parking for activities or events on property. Must see to appreciate the property & to understand the mixed use options.

Listed by Stephen Duncan of Howard Hanna Beverly-Hanks Asheville-Downtown

$
$
%
$/month over payments
Federal 30-year interest rate: 6.58% last updated on Jul 23, 2026
* All Figures are estimates. Check with your bank or proposed mortgage company for actual interest rates.
This product uses the FRED® API but is not endorsed or certified by the Federal Reserve Bank of St. Louis.

Virtual TourSave FavoriteSchedule TourAsk A QuestionMore Details

00000 Soco Road Maggie Valley NC 28751

Maggie Valley, NC00000 Soco Road

Price$1,650,000

Est. Mortgage: $/month

MLS Number CAR4381020

  • Land
  • Acreage 36.11
  • County Haywood

36+ acres of prime acreage in Maggie Valley off of high-visibility 4-lane corridor Highway 19 Soco Road. Excellent development opportunity, private estate, or family compound. Front half of property is gently rolling to sloping land with a beautiful creek along the front of the property. Many potential homesites with mountain views from the upper portion and topography suited for roads. This versatile tract offers the perfect balance of privacy, natural beauty, and accessibility for development or private use in a convenient, beautiful setting.

Listed by Rick Border of ERA Sunburst Realty

$
$
%
$/month over payments
Federal 30-year interest rate: 6.58% last updated on Jul 23, 2026
* All Figures are estimates. Check with your bank or proposed mortgage company for actual interest rates.
This product uses the FRED® API but is not endorsed or certified by the Federal Reserve Bank of St. Louis.

Save FavoriteSchedule TourAsk A QuestionMore Details

130 Speed Way Lake Toxaway NC 28747

Lake Toxaway, NC130 Speed Way, Unit B

Price$1,650,000

Est. Mortgage: $/month

MLS Number CAR4385952

  • Condo
  • Bathroom 2
  • Square Feet 4,320

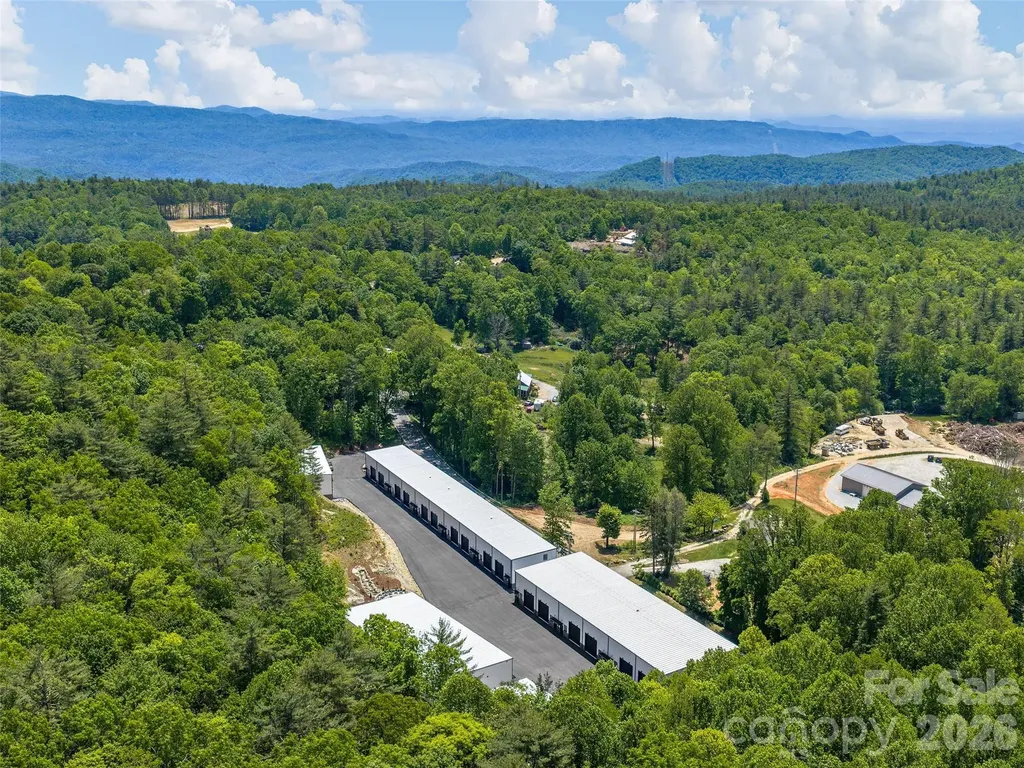
Whether you own a restored classic car, a modern sports car, or an exotic motorcycle, Toxaway Toy Boxes offers a luxury facility designed to preserve and enjoy your most prized possessions. These premium toy boxes are perfect for storing boats, RVs, ATVs, collectibles, golf simulators, home theaters, craft rooms, and hobbies you take pride in. Spacious floor plans feature large entertainment areas with high-end finishes, creating the ideal setting for hosting friends, sharing stories, playing games, or watching your favorite sporting events. The property offers exceptional security with a gated entrance and 24/7 video surveillance, along with reliable power supported by a backup generator. Each unit is fully heated and air-conditioned for year-round comfort. Upstairs, you'll find a private bedroom, full bathroom, kitchen/bar area, and comfortable living space. Owners can further customize the interiors with workbenches, built-in seating, theater areas, shuffleboard tables, pool tables, poker tables, or any features that reflect their personal interests and style. Residents can also gather around the community firepit and enjoy the camaraderie of fellow enthusiasts. Designed with automotive, motorcycle, off-road, and RV enthusiasts in mind, Units A and B are both available and can accommodate a 45-foot motorcoach.

Listed by Karen Monshaugen of Howard Hanna/Allen Tate

$
$
%
$/month over payments
Federal 30-year interest rate: 6.58% last updated on Jul 23, 2026
* All Figures are estimates. Check with your bank or proposed mortgage company for actual interest rates.
This product uses the FRED® API but is not endorsed or certified by the Federal Reserve Bank of St. Louis.

Save FavoriteSchedule TourAsk A QuestionMore Details

11 Haverhill Way Arden NC 28704

Arden, NC11 Haverhill Way

Price$1,650,000

Est. Mortgage: $/month

Pending

MLS Number CAR4359854

  • Residential
  • Bedrooms 3
  • Bathroom 4
  • Square Feet 2,313
  • Acreage 0.29

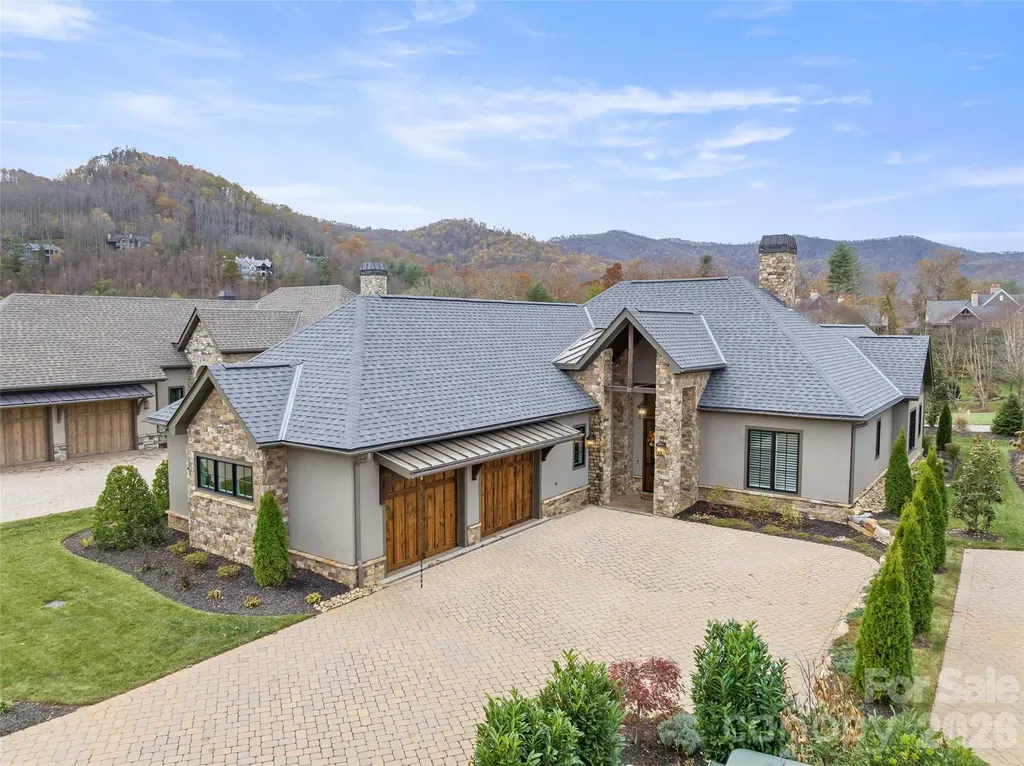
Experience the ultimate blend of luxury and convenience at 11 Haverhill Way, a stunning one-story residence built in 2022. Nestled in the exclusive Meadow View enclave of The Cliffs at Walnut Cove, this 2,313-square-foot home is designed for effortless living with an expansive, light-filled open floor plan. The gourmet kitchen serves as a central hub for social entertaining, featuring a large preparation island, sleek white cabinetry, elegant quartz countertops, and a high-end suite of appliances including a double oven and gas range. Adjacent to the kitchen, the inviting living area is anchored by a cozy fireplace and floor-to-ceiling windows that frame breathtaking year-round views of the surrounding mountain landscape. The master suite offers a private, spa-like retreat complete with a soaking tub, walk-in closet, and heated tile floors in the bathroom for added comfort. Two additional ensuite bedrooms provide plenty of space for family or guests, while a formal dining area and a gracious recreation room offer versatile settings for hosting or relaxation. This home seamlessly connects indoor and outdoor living with a screened porch and a large patio that includes an outdoor kitchen, all situated on a level 0.29-acre lot with professional landscaping and included year-round lawn maintenance. Living at The Cliffs at Walnut Cove places you within a premier gated community just minutes from downtown Asheville and the Asheville Regional Airport. Residents enjoy world-class amenities including a Jack Nicklaus Signature Golf Course, an 18,000-square-foot wellness center with indoor and outdoor pools, tennis courts, and miles of private hiking trails bordering the Pisgah National Forest. A club membership is available with this property, granting reciprocal access to the extraordinary amenities across all seven Cliffs communities-encompassing seven award-winning golf courses, diverse dining experiences, a full-service marina on Lake Keowee, and an equestrian center.

Listed by Josh Smith of Walnut Cove Realty/Allen Tate/Beverly-Hanks

$
$
%
$/month over payments
Federal 30-year interest rate: 6.58% last updated on Jul 23, 2026
* All Figures are estimates. Check with your bank or proposed mortgage company for actual interest rates.
This product uses the FRED® API but is not endorsed or certified by the Federal Reserve Bank of St. Louis.

Virtual TourSave FavoriteSchedule TourAsk A QuestionMore Details

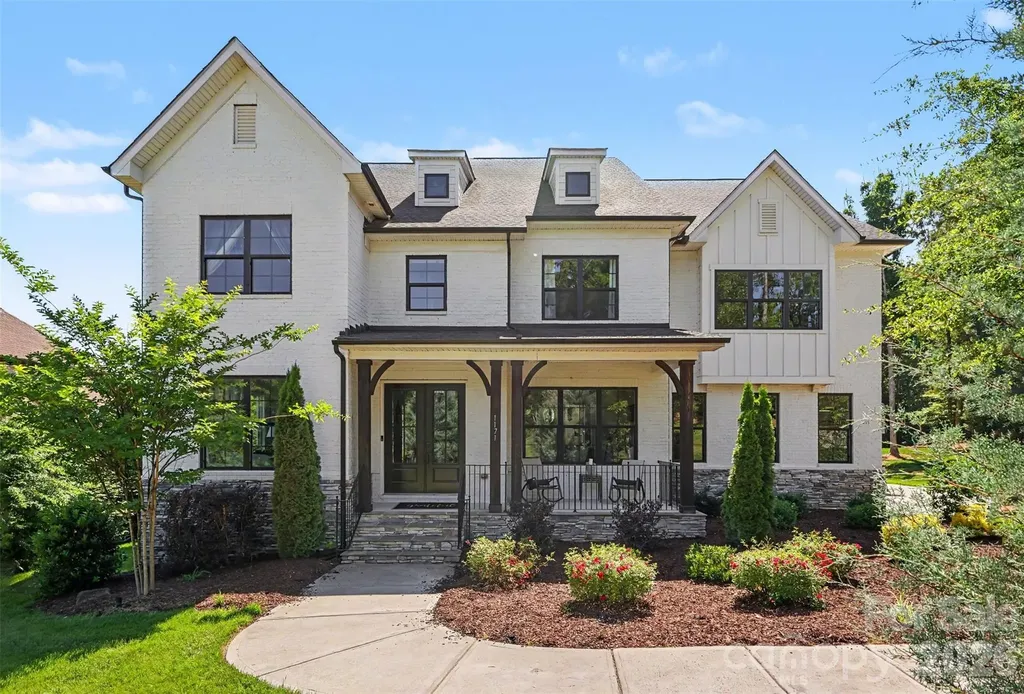
1171 Trinity Ridge Parkway Fort Mill SC 29715
Pending

MLS Number CAR4384345

  • Residential
  • Bedrooms 5
  • Bathroom 6
  • Square Feet 4,971
  • Acreage 1.04

Welcome to this truly exceptional full-brick custom estate, perfectly situated on a beautifully landscaped one-acre homesite in the highly sought-after, award-winning Fort Mill School District. Offering the ideal balance of luxury, privacy, and thoughtful design, this remarkable home showcases upscale finishes, expansive living spaces, and resort-style outdoor amenities designed for both everyday living and unforgettable entertaining. From the moment you enter, you're greeted by an impressive foyer, elegant staircase, and abundant natural light that fills the home. The thoughtfully designed main level features a dedicated home office, formal living room, spacious dining room accented with craftsman-style molding, powder room, and a private in-law suite with a full bath-ideal for visitors or multigenerational living. At the heart of the home is the stunning two-story great room, highlighted by cedar box beam detailing, a 48-inch linear fireplace with blower and remote, and a dramatic 16-foot bi-parting sliding glass door that seamlessly connects indoor and outdoor living spaces. The chef's kitchen was designed to impress, featuring premium GE Monogram appliances including a 48-inch built-in refrigerator, 36-inch dual-fuel range, wall oven, custom Kith Homestead maple cabinetry, an oversized center island, walk-in pantry with custom shelving, and a butler's pantry complete with wine cooler. Upstairs, the luxurious owner's retreat offers a private sanctuary with a vaulted ceiling, cedar beam accents, motorized shades, dual custom-designed walk-in closets, and a spa-inspired bath featuring a freestanding soaking tub, oversized tiled shower, separate vanities, and additional motorized shades for privacy and convenience. Generously sized secondary bedrooms provide large closets and ample space for family and guests. A dedicated media room-with projector included-and adjoining half bath create the perfect setting for movie nights, game days, or entertaining. Step outside and discover a backyard retreat designed for year-round enjoyment. The custom outdoor kitchen features premium Coyote appliances and is complemented by an expansive travertine paver patio, Trex decking with cable railing, and a covered porch equipped with motorized screens and a motorized pergola system-creating the ultimate indoor-outdoor lifestyle experience. Septic placement thoughtfully designed to accommodate a future pool installation The property extends well beyond the firepit into the wooded area, creating a private setting reminiscent of neighboring estate lots while still offering usable outdoor space for recreation and relaxation. Located just minutes from shopping, dining, and everyday conveniences-with a new grocery store opening nearby-this extraordinary property offers a rare opportunity to enjoy luxury living, exceptional craftsmanship, and one of the most desirable locations in Fort Mill.

Listed by Trisha Hamilton of NextHome Paramount

$
$
%
$/month over payments
Federal 30-year interest rate: 6.58% last updated on Jul 23, 2026
* All Figures are estimates. Check with your bank or proposed mortgage company for actual interest rates.
This product uses the FRED® API but is not endorsed or certified by the Federal Reserve Bank of St. Louis.

Virtual TourSave FavoriteSchedule TourAsk A QuestionMore Details

733 Charles Avenue Charlotte NC 28205

Charlotte, NC733 Charles Avenue

Price$1,650,000

Est. Mortgage: $/month

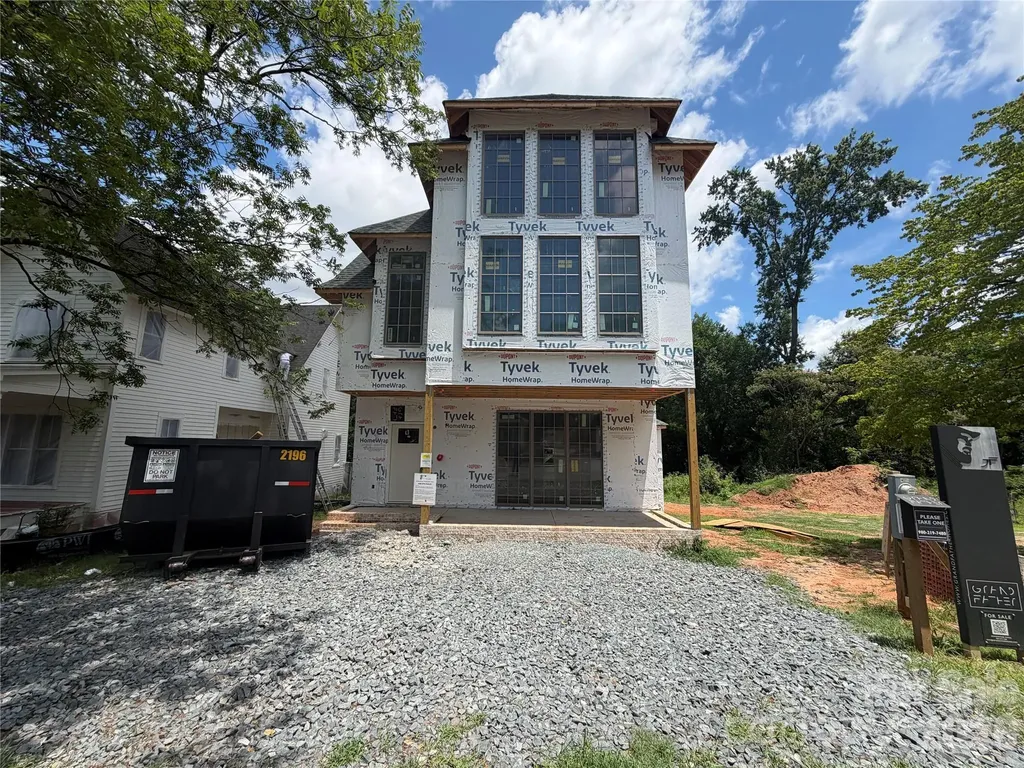
MLS Number CAR4323082

  • Residential
  • Bedrooms 4
  • Bathroom 4
  • Square Feet 3,039
  • Acreage 0.11

The Yadkin design is Grandfather Homes' reimagined take on the classic NoDa bungalow, modernized with conveniences like 2-car detached garage and smart home technology. Thoughtfully designed in partnership with Elite Design Group, this residence features an open-concept main level anchored by a Thermador kitchen with oversized island that flows seamlessly into the dining area and living room with gas fireplace. The primary suite showcases a spa-inspired bathroom and generous walk-in closet. The third level expands your living possibilities with a spacious media room featuring a wet bar and an adjoining bedroom suite ideal for visitors or a private home office. Nestled within an intimate streetscape of nine custom homes in The Heirloom at Mattie Rose, this property blends luxury, sustainability, and effortless access to NoDa's dining, nightlife, and creative culture. It's true “art-itecture”-design elevated for everyday living.

Listed by Missy Bagley and Matt Ewers of Grandfather Homes Inc.

$
$
%
$/month over payments
Federal 30-year interest rate: 6.58% last updated on Jul 23, 2026
* All Figures are estimates. Check with your bank or proposed mortgage company for actual interest rates.
This product uses the FRED® API but is not endorsed or certified by the Federal Reserve Bank of St. Louis.

Save FavoriteSchedule TourAsk A QuestionMore Details

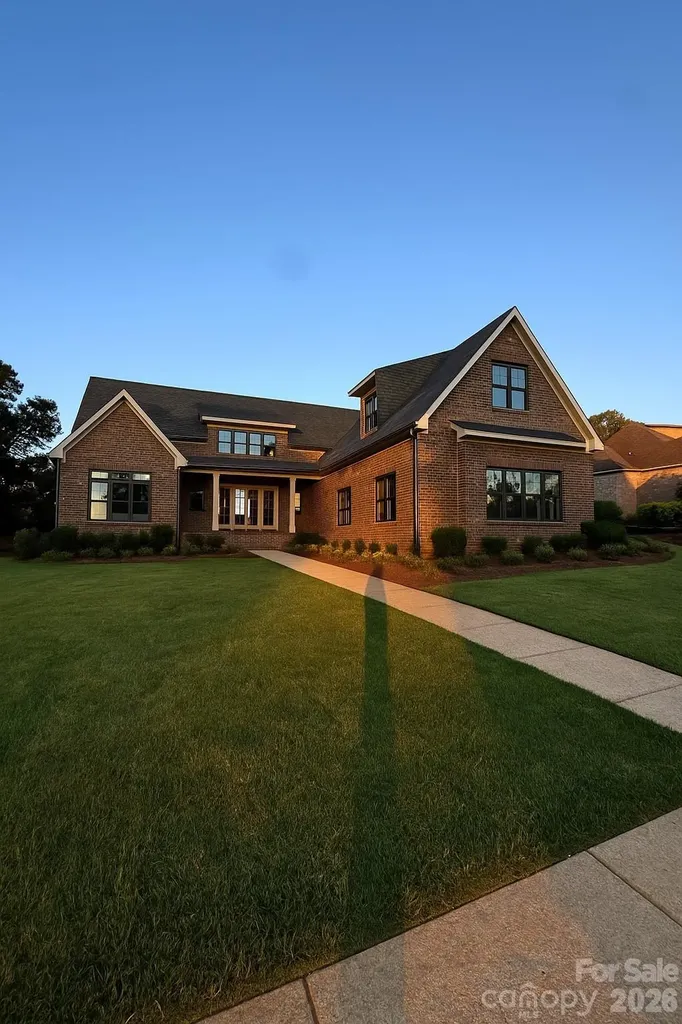
7909 Plantation Falls Lane Charlotte NC 28227

MLS Number CAR4398058

  • Residential
  • Bedrooms 4
  • Bathroom 5
  • Square Feet 4,000
  • Acreage 0.75

Open floor plan, high ceilings, custom finishes, high ceilings, large private lot

Listed by Lill Wiley of Waters Construction Co. Inc.

$
$
%
$/month over payments
Federal 30-year interest rate: 6.58% last updated on Jul 23, 2026
* All Figures are estimates. Check with your bank or proposed mortgage company for actual interest rates.
This product uses the FRED® API but is not endorsed or certified by the Federal Reserve Bank of St. Louis.

Save FavoriteSchedule TourAsk A QuestionMore Details

Broker Reciprocity MLS Grid Logo © 2026 Listings courtesy of Canopy MLS as distributed by MLS GRID. IDX information is provided exclusively for consumers’ personal non-commercial use and may not be used for any purpose other than to identify prospective properties consumers may be interested in purchasing. The IDX data is deemed reliable but is not guaranteed by MLS GRID and may be subject to an end user license agreement prescribed by the Member Participant’s applicable MLS.  Based on information submitted to the MLS GRID as of July 30, 2026 4:19 PM UTC . All data is obtained from various sources and may not have been verified by broker or MLS GRID. Supplied Open House Information is subject to change without notice. All information should be independently reviewed and verified for accuracy. Properties may or may not be listed by the office/agent presenting the information. Some IDX listings have been excluded from this website.