and narrow your search. If you have fewer than 200 results, you can save your search.

Mills River NC

r=2065-2076
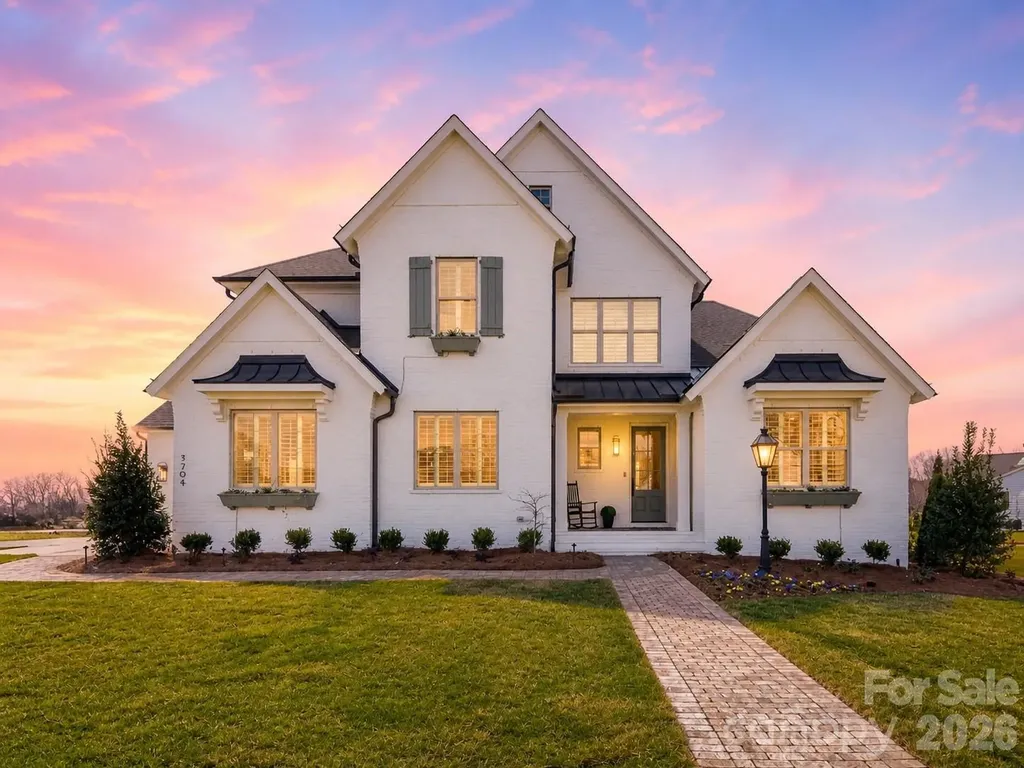
1329 Bywood Lane Charlotte NC 28209

Charlotte, NC1329 Bywood Lane

Price$1,625,000

Est. Mortgage: $/month

Open House

MLS Number CAR4406580

  • Residential
  • Next Open House: Sat 08/1 11:00 am. to 1:00 pm.
  • Bedrooms 5
  • Bathroom 5
  • Square Feet 3,633

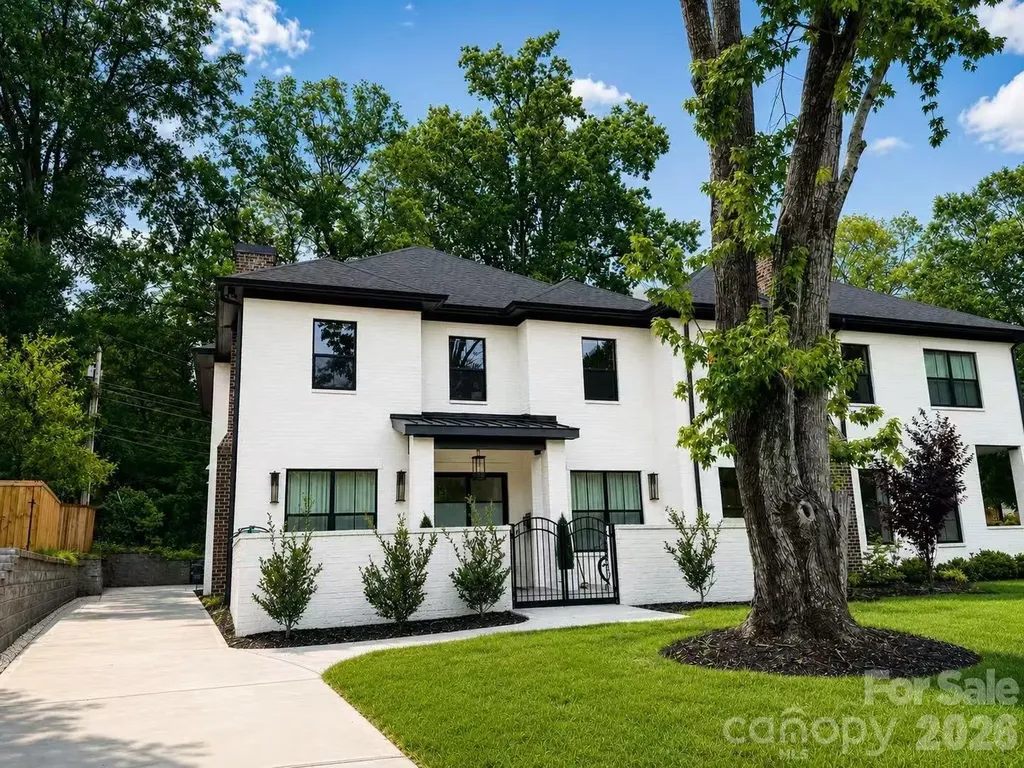
This custom European-inspired duet offers luxury living just steps from Park Road Shopping Center and Montford. Enjoy unparalleled walkability to premier shopping, dining, and entertainment, with Freedom Park, Little Sugar Creek Greenway, and South Charlotte's vibrant lifestyle all nearby. Conveniently located less than 4 miles from Uptown Charlotte and approximately 8 miles from Ballantyne and Charlotte Douglas International Airport. Designed with exceptional craftsmanship and high-end finishes throughout, this bright, open floor plan features 10-foot ceilings on the main level, 9-foot ceilings upstairs, rich hardwood floors, and designer details at every turn. The gourmet kitchen is equipped with top-of-the-line appliances, an oversized island with bar seating, a walk-in pantry complete with a wine refrigerator and beverage station, making it ideal for both everyday living and entertaining. The spacious primary suite is conveniently located on the main level and offers a custom walk-in closet and a luxurious spa-inspired bath with dual vanities, a walk-in shower. Additional highlights include a well-appointed laundry room with built-in cabinetry, utility sink, and custom pet feeding station, as well as flexible upstairs living space perfect for a bonus room, home office, or media area, with secondary bedrooms thoughtfully arranged for added privacy. A detached two-car garage includes finished second-level flex space, ideal for a private office, guest suite, home gym, or additional living quarters. Surrounded by beautiful custom multimillion-dollar homes, this exceptional residence combines timeless European design, modern luxury, and an unbeatable location in the heart of Charlotte.

Listed by Kai Su of Premier South
$
$
%
$/month over payments
Federal 30-year interest rate: 6.58% last updated on Jul 23, 2026
* All Figures are estimates. Check with your bank or proposed mortgage company for actual interest rates.
This product uses the FRED® API but is not endorsed or certified by the Federal Reserve Bank of St. Louis.

Save FavoriteSchedule TourAsk A QuestionMore Details

1943 Buffalo Creek Road Lake Lure NC 28746

Lake Lure, NC1943 Buffalo Creek Road

Price$1,625,000

Est. Mortgage: $/month

MLS Number CAR4394743

  • Residential
  • Bedrooms 6
  • Bathroom 4
  • Square Feet 2,694
  • Acreage 0.6

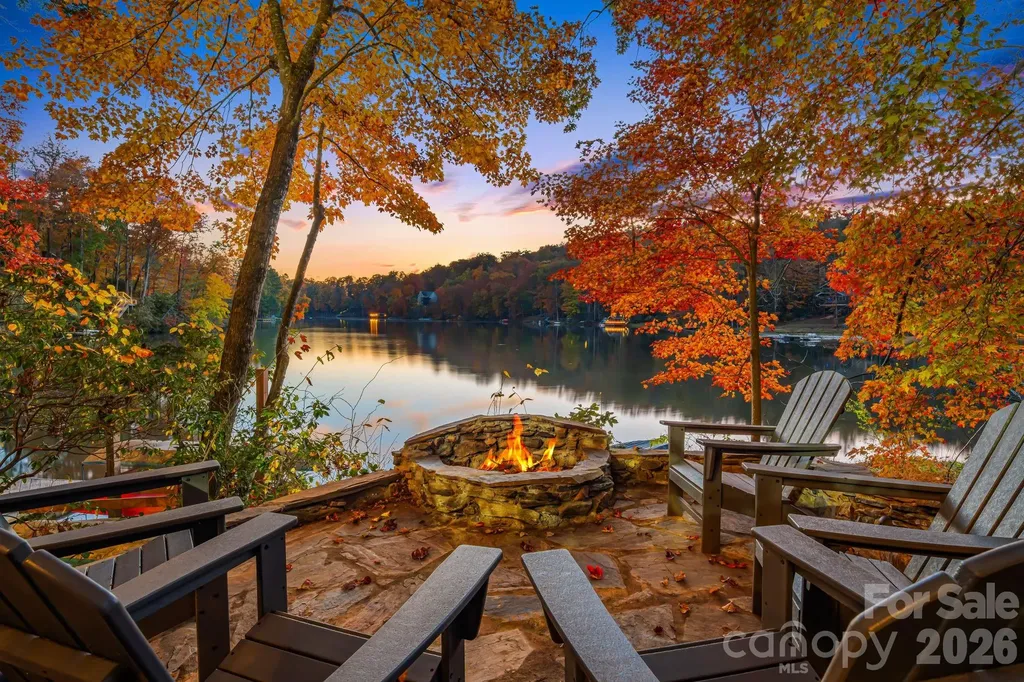
True to its name, Tranquility Lake House offers a rare blend of absolute serenity and powerhouse investment performance. Tucked away on a quiet, non-motorized section of Bald Mountain Lake in Lake Lure, this premium waterfront estate is a turnkey short-term rental managed by Carolina Mornings. The estate features two distinct living structures that comfortably sleep twelve guests. The main home is an open-concept mountain oasis anchored by soaring ceilings, warm wood finishes and a magical stone fireplace. Moments away, the carriage house suite over the garage and game room offers premium privacy. Outside, expansive decking leads to a private dock where days are spent kayaking crystal-clear waters and watching mountain sunsets. Owners and guests enjoy full access to Rumbling Bald Resort's two championship golf courses, private beach, pools and tennis, all set against a backdrop famous for its role in the classic film, Dirty Dancing.

Listed by Andrea Battista of Premier Sotheby’s International Realty

$
$
%
$/month over payments
Federal 30-year interest rate: 6.58% last updated on Jul 23, 2026
* All Figures are estimates. Check with your bank or proposed mortgage company for actual interest rates.
This product uses the FRED® API but is not endorsed or certified by the Federal Reserve Bank of St. Louis.

Save FavoriteSchedule TourAsk A QuestionMore Details

5005 Alexander Manor Drive Charlotte NC 28270

MLS Number CAR4388391

  • Residential
  • Bedrooms 5
  • Bathroom 4
  • Square Feet 3,979
  • Acreage 0.24

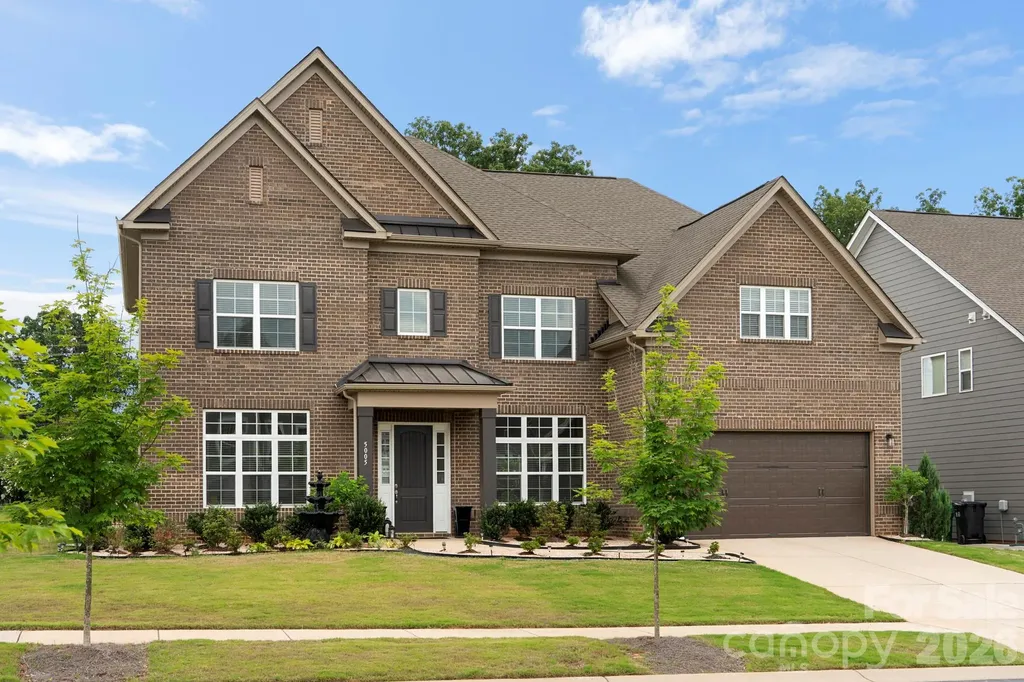
Welcome to 5005 Alexander Manor Dr, a luxury property located in the South Charlotte. Upon entry, the grand foyer opens beautifully into a spacious, open formal dining room, creating an immediate impression of sophisticated grand scale. Bathed in an abundance of glorious natural light, this exceptionally bright and airy layout creates an instant feeling of warmth from the moment you cross the threshold. The heart of the home centers around a spectacular open-concept family room, anchored by a magnificent, floor-to-ceiling stone surround fireplace. This space flows seamlessly into the gourmet kitchen, which features a large island with a breakfast bar - perfect for casual morning coffee, meal prep, or keeping the chef company while hosting. Boasting 5 generously sized bedrooms and 4 full bathrooms, the sprawling floor plan is meticulously engineered for comfort and ultimate flexibility. A private guest bedroom is located downstairs, offering the ideal setup for visitors, multi-generational living, or an accessible retreat. Upstairs, you will find the spacious primary suite, a spa-like en-suite bathroom designed for relaxation. The second floor also features a bonus or flex space - perfect for a remote workspace or media room - along with the remaining three spacious bedrooms and two additional full bathrooms, ensuring plenty of convenience and privacy for everyone. The luxury extends seamlessly outdoors into your own personal backyard paradise. Beat the summer heat in the pristine in-ground swimming pool featuring 2 beautiful waterfall features. Relax in the resort-style setting for outdoor dining or lounging by the water. Two-car garage has an EV charger. Just minutes from premier shopping, diverse dining, and everyday essentials. Plus, enjoy close access to I-485 for commuting throughout the Charlotte metro area and into Uptown. Don't miss this incredible opportunity. Schedule your private tour today!

Listed by Jamie Thomas and Jennifer Croft of Corcoran HM Properties

$
$
%
$/month over payments
Federal 30-year interest rate: 6.58% last updated on Jul 23, 2026
* All Figures are estimates. Check with your bank or proposed mortgage company for actual interest rates.
This product uses the FRED® API but is not endorsed or certified by the Federal Reserve Bank of St. Louis.

Save FavoriteSchedule TourAsk A QuestionMore Details

0 Hickory Boulevard Granite Falls NC 28630

Granite Falls, NC0 Hickory Boulevard

Price$1,624,750

Est. Mortgage: $/month

MLS Number CAR4289191

  • Land
  • Acreage 5.62
  • County Caldwell

High Traffic, High Visibility Location, zoned Highway Business on Hickory Boulevard. 5.6 acres with 336' of road frontage of busy highway. Located between Hickory and Lenoir, NC. See Caldwell County GIS mapping for a visual of property lines. Land is currently part of a forestry program that changes the property tax amount.

Listed by Paul Carswell and Kimberly Rogers of RE/MAX A-Team

$
$
%
$/month over payments
Federal 30-year interest rate: 6.58% last updated on Jul 23, 2026
* All Figures are estimates. Check with your bank or proposed mortgage company for actual interest rates.
This product uses the FRED® API but is not endorsed or certified by the Federal Reserve Bank of St. Louis.

Save FavoriteSchedule TourAsk A QuestionMore Details

8346 Church Road Taylorsville NC 28681

Taylorsville, NC8346 Church Road

Price$1,620,000

Est. Mortgage: $/month

MLS Number CAR4369512

  • Residential
  • Bedrooms 4
  • Bathroom 5
  • Square Feet 3,756
  • Acreage 0.56

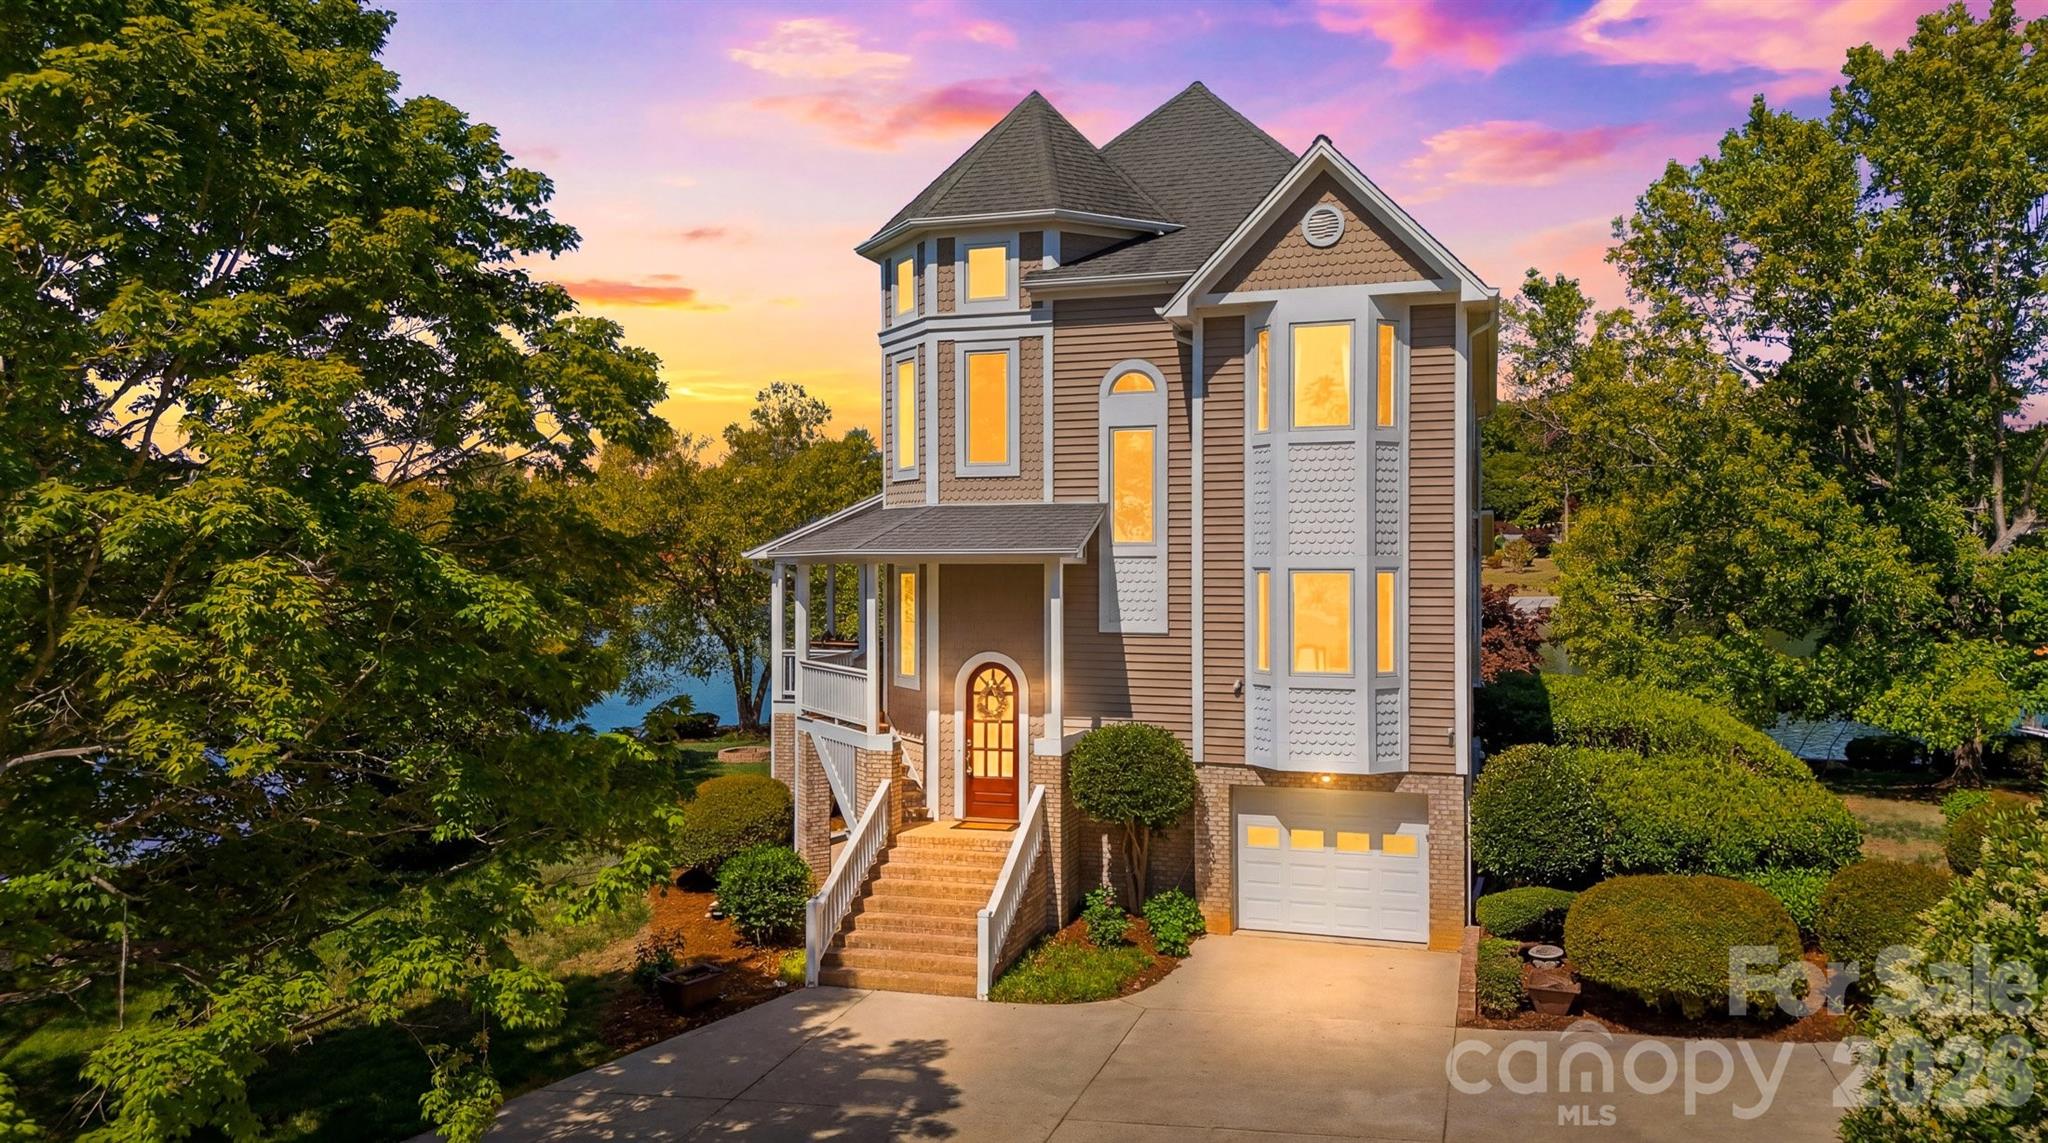
Custom-built four-story lakefront home on one of the flattest lots on Lake Hickory! Designed and lovingly maintained by its original owner as a private vacation retreat, this exceptional property offers panoramic main-channel lake views from nearly every room. The unfinished main level provides endless possibilities and features a one-car garage, spacious storage/workshop area, and a recreational room with two garage doors that open just steps from the water's edge. A short flight of stairs leads to the first living level, where an open-concept floor plan showcases breathtaking lake views throughout the great room and dining area. Multiple doors open onto the wraparound covered deck, creating seamless indoor-outdoor living. The kitchen features a one-of-a-kind center island sourced from a feed store in Taylorsville, NC - so substantial that a crane was required for installation during construction. This level also includes one bedroom and a full bathroom. The second level offers two ensuite bedrooms along with the spacious primary suite, complete with a private deck overlooking the lake. The luxurious primary bath features a large walk-in shower and soaking tub. A conveniently located laundry room is also on this floor. The third level includes a cozy sitting room with spectacular lake views, plus a large bonus room featuring an open kid-sized half bath - perfect for a playroom, bunk area, or flex space. This incredible custom home combines unmatched lakefront living with no restrictions and no HOA, making it a rare opportunity on Lake Hickory.

Listed by Joan Everett and Michelle Impagliazzo of The Joan Killian Everett Company,LLC

$
$
%
$/month over payments
Federal 30-year interest rate: 6.58% last updated on Jul 23, 2026
* All Figures are estimates. Check with your bank or proposed mortgage company for actual interest rates.
This product uses the FRED® API but is not endorsed or certified by the Federal Reserve Bank of St. Louis.

Virtual TourSave FavoriteSchedule TourAsk A QuestionMore Details

8915 Warwicke Lane Sherrills Ford NC 28673

Sherrills Ford, NC8915 Warwicke Lane

Price$1,620,000

Est. Mortgage: $/month

MLS Number CAR4353369

  • Residential
  • Bedrooms 4
  • Bathroom 5
  • Square Feet 5,217
  • Acreage 1.15

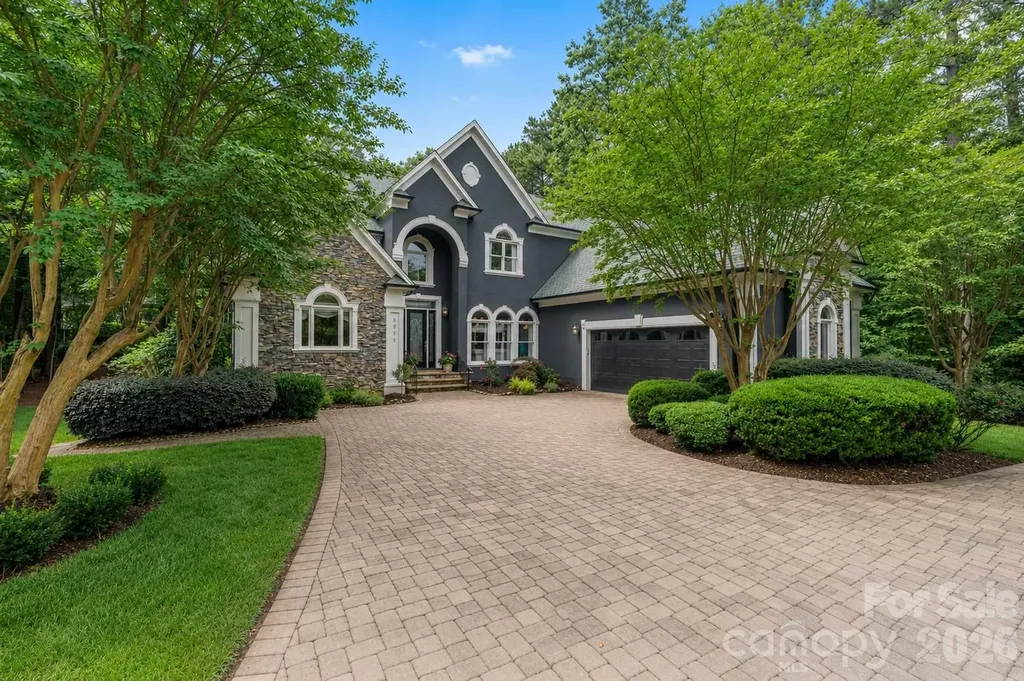
Your boat slip is steps away. Your next chapter begins here. Tucked along the serene shores of Lake Norman within the coveted gated enclave of Northview Harbour, this extraordinary waterfront estate delivers the rare convergence of refined elegance, generous scale, and genuine lakeside living. Privately sited on a quiet cul-de-sac and sheltered by mature trees and curated landscaping, the property offers a sense of peaceful seclusion - while your deeded boat slip sits just moments from your door. Spanning more than 8,500 square feet beneath a brand-new roof, the residence unfolds across three thoughtfully designed levels, each one balancing grand-scale entertaining with the warmth of a true family home. Rich architectural detail sets the tone throughout: soaring ceilings, wide-plank hardwood floors, intricate millwork, and oversized windows that draw the outside in at every turn. A Chef's Kitchen Unlike Any Other At the heart of the main level, a beautifully reimagined kitchen commands attention. A professional Italian stove, a statement island crowned in quartzite, and custom cabinetry pair with striking floor-to-ceiling "Aquarium" seamless windows that flood the space in natural light. The open-concept first floor flows effortlessly from kitchen to dining to a generous great room - a layout made for both casual mornings and memorable evenings. A Sanctuary for the Owner The main-level primary suite is a private retreat unto itself, appointed with a spa-inspired bath featuring dual vanities, a soaking tub, an oversized walk-in shower, and a boutique-style custom closet that elevates the everyday. Designed for Multi-Generational Living This home's most distinctive quality may be its exceptional flexibility. With five bedrooms, two full kitchens, three tiered verandas and patios, and a whole-home indoor and outdoor sound system, it is perfectly configured for extended family, long-term guests, or a live-in suite with complete privacy. The walkout lower level functions as a fully self-contained residence: a complete kitchen, open living and dining areas, a recreation room, a large workshop with direct outdoor access, and three additional storage closets. Upstairs, spacious secondary bedrooms, a versatile loft, a bonus room, and an oversized walk-in attic round out a home with storage and flexibility at every turn - a combination rarely found at any price. Outdoor Living, Elevated A circular brick paver driveway creates a gracious first impression, while three tiered covered verandas and patios invite year-round outdoor living. Morning coffee beneath flowering crepe myrtles. Evening cocktails as dusk settles over the property. And always, the lake within reach. This is more than a home. It is a legacy estate - crafted for the way life is actually lived, in all its fullness.

Listed by Mike Feehley of Ivester Jackson Christie's

$
$
%
$/month over payments
Federal 30-year interest rate: 6.58% last updated on Jul 23, 2026
* All Figures are estimates. Check with your bank or proposed mortgage company for actual interest rates.
This product uses the FRED® API but is not endorsed or certified by the Federal Reserve Bank of St. Louis.

Save FavoriteSchedule TourAsk A QuestionMore Details

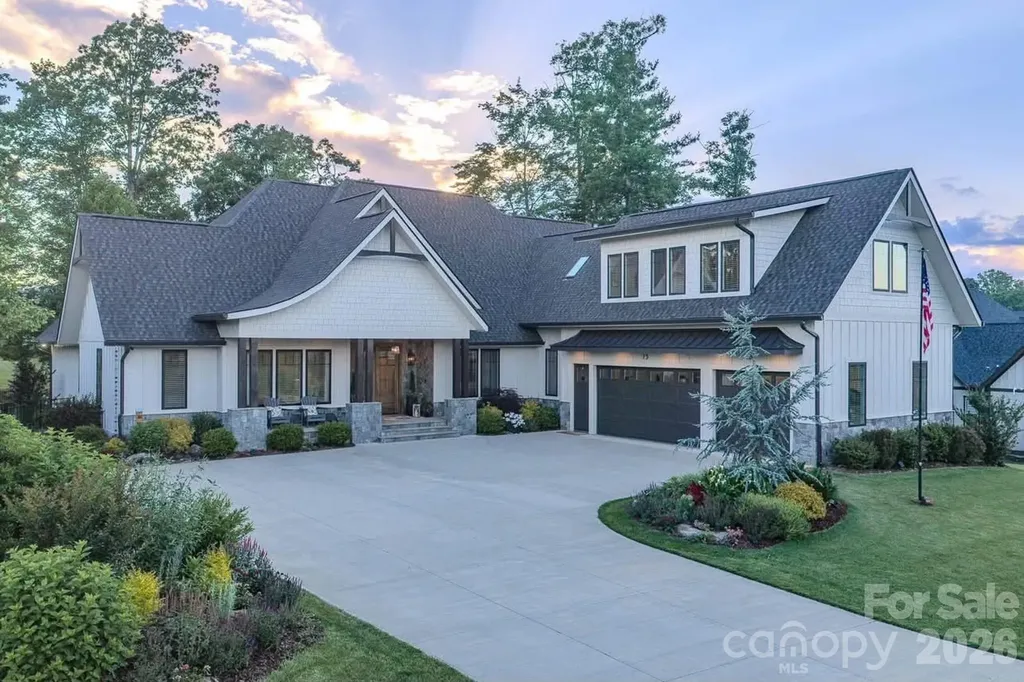
15 Laurel Ledge Way Fletcher NC 28732

Fletcher, NC15 Laurel Ledge Way

Price$1,620,000

Est. Mortgage: $/month

MLS Number CAR4316029

  • Residential
  • Bedrooms 4
  • Bathroom 5
  • Square Feet 3,347
  • Acreage 2.31

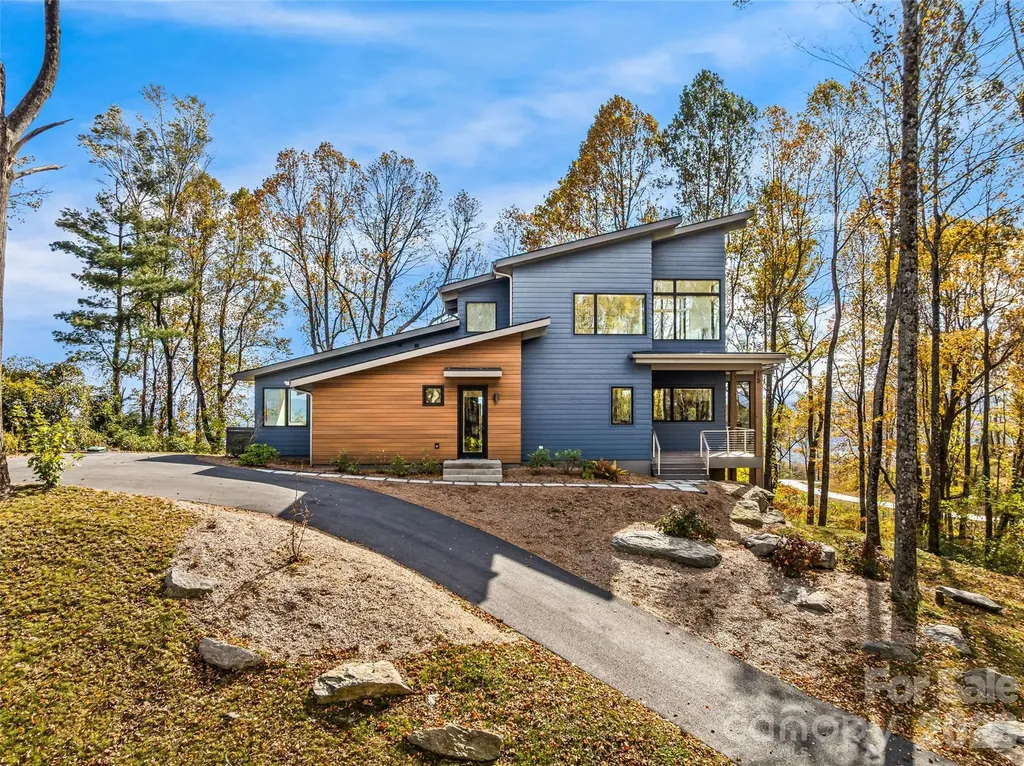
Experience living like no other on Couch Mountain. Sitting atop the mountain, enjoy year round - long range views to the north and the south for an unparalleled lifestyle. This modern masterpiece boasts views from every level through the many large windows providing lots of light from the top to bottom. Main level living is easy with plenty of space for family and friends, both upstairs and in the finished terrace level. Ask to see our feature guide to read all about the many finer feature of this masterfully built home. With community allowed 7 day rentals, this home is perfect for a lock and leave lifestyle with opportunities for income when not in use. The neighborhood is welcome and inviting with hiking trials, community gardens, and friendly folks who meet up regularly for activities within this secure gated community. Convenient to shopping and dining in Hendersonville, Mills River, and South Asheville. Convenient to AVL airport too!

Listed by Jared Prast of Howard Hanna Beverly-Hanks Asheville-Biltmore Park

$
$
%
$/month over payments
Federal 30-year interest rate: 6.58% last updated on Jul 23, 2026
* All Figures are estimates. Check with your bank or proposed mortgage company for actual interest rates.
This product uses the FRED® API but is not endorsed or certified by the Federal Reserve Bank of St. Louis.

Virtual TourSave FavoriteSchedule TourAsk A QuestionMore Details

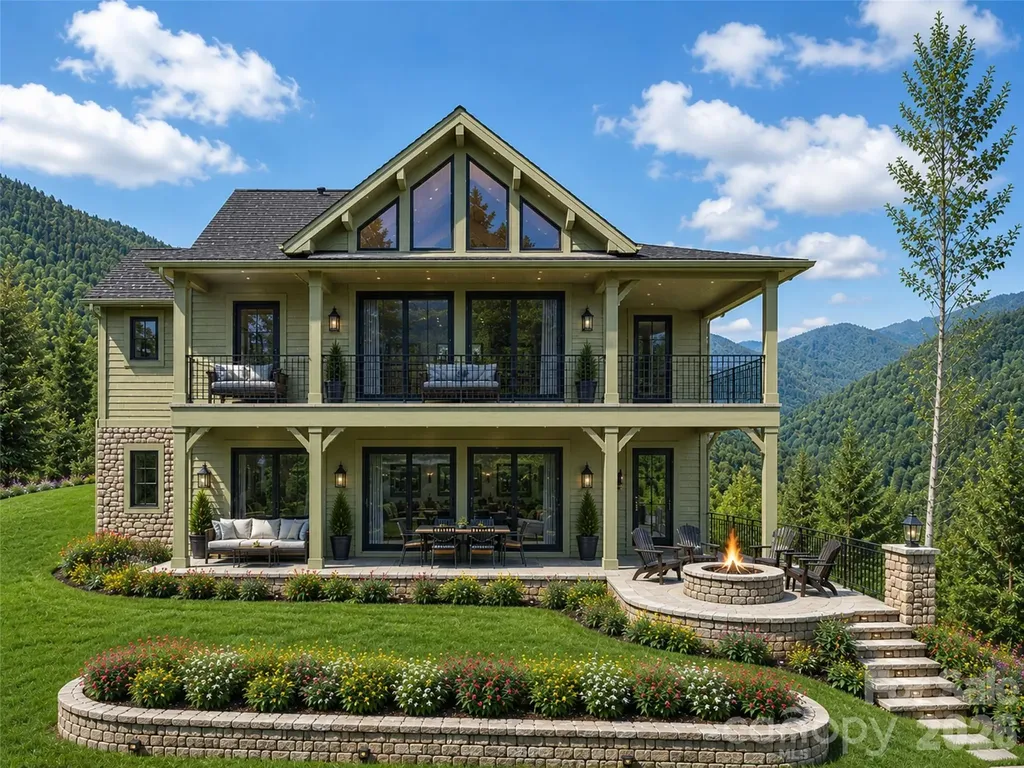
73 Angelina Lane Mills River NC 28759

Mills River, NC73 Angelina Lane

Price$1,619,900

Est. Mortgage: $/month

MLS Number CAR4394828

  • Residential
  • Bedrooms 4
  • Bathroom 4
  • Square Feet 3,958
  • Acreage 0.69

Experience the lifestyle that seamlessly merges timeless elegance with every detail meticulously elevated to create a picturesque sanctuary. This stunning, modern home has been thoughtfully enhanced and now featuring a chef's dream kitchen. The exquisite craftsmanship added to this home's kitchen is impeccable and now includes top of the line appliances, complemented by additional custom cabinetry. The interior of this home is stunning and offers amazing views of the Blue Ridge Mountains from the private, sweeping landscaped backyard. Sit and relax in the resort-style gorgeous enclosed deck area and/or enjoy the stunning outdoor kitchen that includes a see-through fireplace for those cooler evenings. Another home feature to enjoy, is the new top-of-the line Sundance hot tub that offers unparalleled privacy. The 855 sq ft of unfinished basement gives you the opportunity to finish off for a great gym, game or golf room, anything fun to add to this already magnificent home. And, wait until you see the oversized 3-car garage and expansive driveway. 73 Angelina Lane is envy of the neighborhood as the flower beds and yard are outstanding, come see for yourself. This home features architectural brilliance, flooded with natural light, soaring ceilings & postcard-perfect views. An opportunity to come see this remarkable home in a coveted community awaits you.

Listed by John Duncan of Seller Solutions

$
$
%
$/month over payments
Federal 30-year interest rate: 6.58% last updated on Jul 23, 2026
* All Figures are estimates. Check with your bank or proposed mortgage company for actual interest rates.
This product uses the FRED® API but is not endorsed or certified by the Federal Reserve Bank of St. Louis.

Save FavoriteSchedule TourAsk A QuestionMore Details

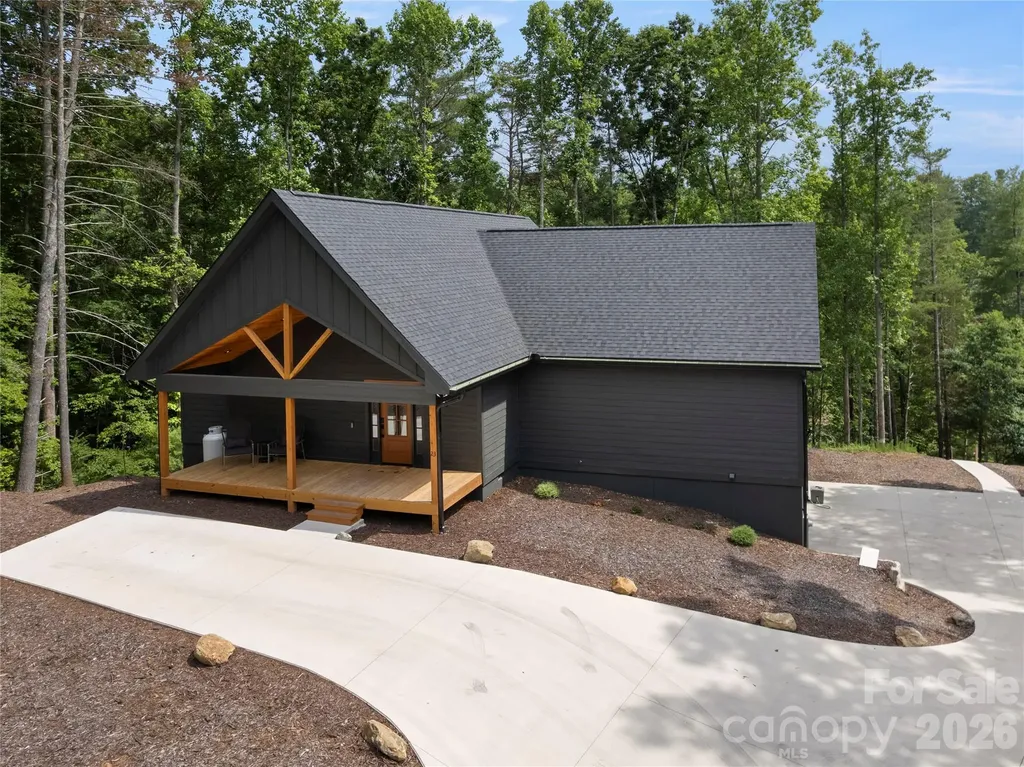
23 Anchor Drive Nebo NC 28761

Nebo, NC23 Anchor Drive

Price$1,619,000

Est. Mortgage: $/month

MLS Number CAR4391693

  • Residential
  • Bedrooms 4
  • Bathroom 4
  • Square Feet 3,262
  • Acreage 0.82

Exceptional waterfront living awaits at 23 Anchor Dr. in The Arbor at Lake James, where luxury, comfort and effortless lake living come together in one remarkable turnkey package. Built in 2025 and meticulously maintained, this like-new home has been a highly successful short-term rental while offering an ideal design for full-time living. The thoughtfully crafted main-level floor plan features a spacious primary suite and secondary bedroom, each with private en-suite baths. The open-concept living area showcases a gas fireplace, granite countertops, upgraded stainless steel smart appliances with Wi-Fi connectivity, abundant natural light and seamless flow for relaxing and entertaining. The finished walkout lower level offers 2 additional bedrooms, full bath, wet bar area and second gas fireplace, creating exceptional space for family and guests. Outside, enjoy the best of Lake James from your private waterfront setting featuring over 100 feet of shoreline and tucked within a peaceful cove known for fishing and calm waters. The impressive two-tier dock features a boat lift, upper-level lounging area and diving platform, providing the perfect place to swim, relax, entertain and take in the lake views. Offered fully furnished and including the dock, boat lift, pontoon boat and jet ski, this turnkey waterfront retreat is ready to enjoy from day one. Located within the desirable gated Arbor community with walking trails, community pavilion and boat/RV storage, all that's missing-is you!

Listed by Leslie Elliott of Howard Hanna Beverly-Hanks Asheville-Biltmore Park

$
$
%
$/month over payments
Federal 30-year interest rate: 6.58% last updated on Jul 23, 2026
* All Figures are estimates. Check with your bank or proposed mortgage company for actual interest rates.
This product uses the FRED® API but is not endorsed or certified by the Federal Reserve Bank of St. Louis.

Virtual TourSave FavoriteSchedule TourAsk A QuestionMore Details

6535 Cashion Road Huntersville NC 28036

Huntersville, NC6535 Cashion Road

Price$1,618,600

Est. Mortgage: $/month

MLS Number CAR4405241

  • Residential
  • Bedrooms 4
  • Bathroom 5
  • Square Feet 3,894
  • Acreage 1.88

Introducing Classica's newest Select Lot Opportunity! Discover an exclusive homesite on the highly sought after Cashion Road, offering nearly 2 acres to create and customize your dream home! With plenty of space for pool, expansive outdoor living, a detached garage, and more, the possibilities are endless with no HOA. Enjoy a beautiful tree-lined rear property line that provides exceptional privacy, all while being just minutes from Birkdale Village, Blythe Landing, shopping, dining and more! Choose from 12 of our Award Winning Luxury floorplans home design and customize the home to fit your needs. Two homesites available, this featured homesite is the larger of the two. While the second homesite offers approximately .7 of an acre. Both include raised concrete foundation, covered outdoor living, and 3 car sideload garage and a generous landscape package included. Visit our stunning Napa model in Stephens Farm conveniently located just around the corner from Cashion Road and experience the Classica difference first hand. Call for an appointment to walk lots and price out your new home! Build your dream home today! Are you ready to Live Inspired?

Listed by Kyle Kirchhoff and Amanda Dundorf of Classica Homes Realty LLC

$
$
%
$/month over payments
Federal 30-year interest rate: 6.58% last updated on Jul 23, 2026
* All Figures are estimates. Check with your bank or proposed mortgage company for actual interest rates.
This product uses the FRED® API but is not endorsed or certified by the Federal Reserve Bank of St. Louis.

Save FavoriteSchedule TourAsk A QuestionMore Details

167 Southpoint Ridge Maggie Valley NC 28751

Maggie Valley, NC167 Southpoint Ridge

Price$1,605,000

Est. Mortgage: $/month

MLS Number CAR4398077

  • Residential
  • Bedrooms 3
  • Bathroom 4
  • Square Feet 2,855
  • Acreage 0.46

Welcome to The Views at Masters Landing, an exclusive custom home community within the sought-after Maggie Valley Club & Resort, where luxury mountain living meets exceptional craftsmanship. Offered by award-winning Distinctive Building & Design, one of Western North Carolina's premier custom home builders, this lot-and-build package provides the opportunity to create a home tailored to your lifestyle through a seamless, personalized design and selection process. Every residence is fully custom, and the images of the recently completed home shown represent what can be built at The Views. This premium homesite features underground utilities, paved roads, city water and sewer, and high-speed internet, all surrounded by the breathtaking beauty of the Smoky Mountains. Enjoy the resort lifestyle with access to its gorgeous golf course and outstanding community amenities, just minutes from the shopping, dining, outdoor recreation, and year-round attractions that make Western North Carolina such a desirable destination. Whether you're envisioning a full-time residence, a luxurious mountain retreat, or an investment-worthy vacation home, The Views at Masters Landing offers a rare opportunity to build a truly one-of-a-kind home in one of Maggie Valley's most exciting new communities.

Listed by Darrin Graves and Julie Lapkoff of Howard Hanna Beverly-Hanks Waynesville

$
$
%
$/month over payments
Federal 30-year interest rate: 6.58% last updated on Jul 23, 2026
* All Figures are estimates. Check with your bank or proposed mortgage company for actual interest rates.
This product uses the FRED® API but is not endorsed or certified by the Federal Reserve Bank of St. Louis.

Save FavoriteSchedule TourAsk A QuestionMore Details

700 Battleground Court Kings Mountain NC 28086

MLS Number CAR4346946

  • MultiFamily
  • Bedrooms 16
  • Square Feet 7,600
  • Acreage 0.74
  • Property SubType Residential Income

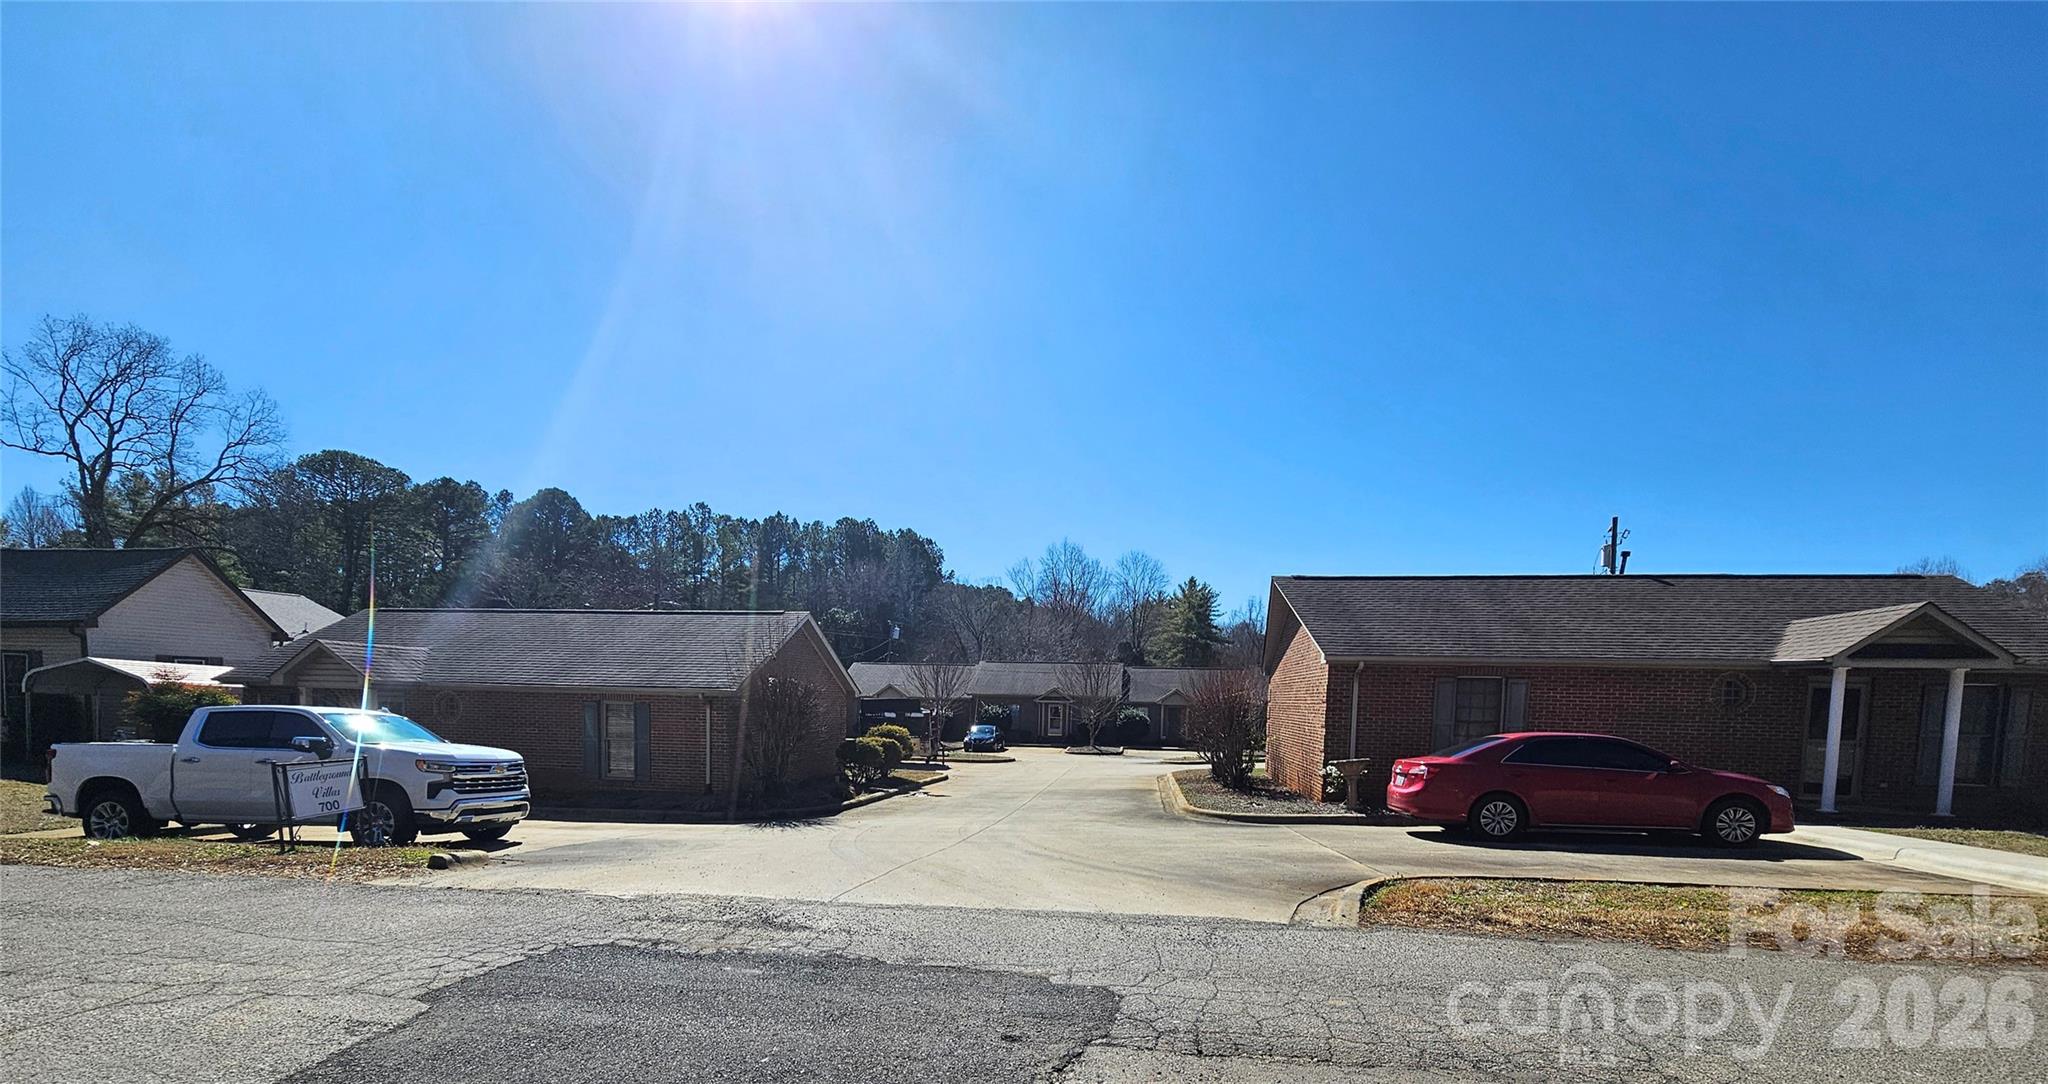
This complex includes three brick buildings with a total of 8 units. All units are tenant-occupied. Some of the units have had recent updates. The lease terms are 1 year, with a rollover to a month-to-month. The property has an entrance to Battleground Villa off of Wells Road.

Listed by Vickie Spurling of Vickie Spurling Realty Inc

$
$
%
$/month over payments
Federal 30-year interest rate: 6.58% last updated on Jul 23, 2026
* All Figures are estimates. Check with your bank or proposed mortgage company for actual interest rates.
This product uses the FRED® API but is not endorsed or certified by the Federal Reserve Bank of St. Louis.

Save FavoriteSchedule TourAsk A QuestionMore Details

Broker Reciprocity MLS Grid Logo © 2026 Listings courtesy of Canopy MLS as distributed by MLS GRID. IDX information is provided exclusively for consumers’ personal non-commercial use and may not be used for any purpose other than to identify prospective properties consumers may be interested in purchasing. The IDX data is deemed reliable but is not guaranteed by MLS GRID and may be subject to an end user license agreement prescribed by the Member Participant’s applicable MLS.  Based on information submitted to the MLS GRID as of July 29, 2026 4:18 PM UTC . All data is obtained from various sources and may not have been verified by broker or MLS GRID. Supplied Open House Information is subject to change without notice. All information should be independently reviewed and verified for accuracy. Properties may or may not be listed by the office/agent presenting the information. Some IDX listings have been excluded from this website.