and narrow your search. If you have fewer than 200 results, you can save your search.

Mills River NC

r=2113-2124
543 Kenway Loop Mooresville NC 28117

Mooresville, NC543 Kenway Loop

Price$1,600,000

Est. Mortgage: $/month

Pending

MLS Number CAR4399042

  • Residential
  • Bedrooms 3
  • Bathroom 3
  • Square Feet 4,046
  • Acreage 0.8

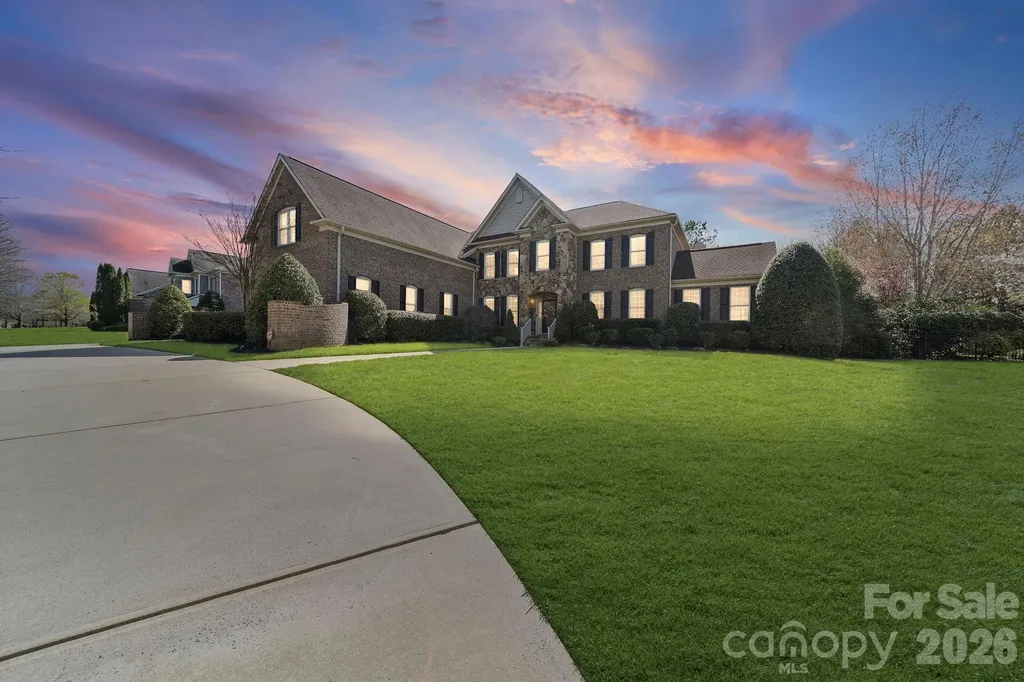
Welcome to 543 Kenway Loop, an exceptional waterfront retreat on the shores of Lake Norman offering over 4,000 square feet of thoughtfully designed living space, private water access, and endless opportunities for entertaining. This spacious home features 3 bedrooms and 2 full bathrooms on the main level, complemented by a fully finished walkout basement that adds 2 additional bedrooms, a full bathroom, a second living area, and expansive flex space, perfect for hosting guests, multigenerational living, or creating the ultimate recreation room. Designed to embrace lake life, the home seamlessly blends indoor and outdoor living. Relax year-round on the screened-in porch while taking in peaceful waterfront views, or spend your days on Lake Norman with the convenience of your private dock and boat lift just steps from your backyard. Adding to its appeal, the property includes a detached three-car garage, providing ample space for vehicles, lake toys, workshop space, or additional storage. Whether you're looking for a full-time residence or the perfect waterfront getaway, 543 Kenway Loop offers the ideal combination of space, comfort, and an unbeatable Lake Norman lifestyle. Enjoy boating, fishing, sunset cruises, and waterfront living, all from the comfort of your own backyard.

Listed by Jacob Mann and Andy Griesinger of EXP Realty LLC Ballantyne
$
$
%
$/month over payments
Federal 30-year interest rate: 6.58% last updated on Jul 23, 2026
* All Figures are estimates. Check with your bank or proposed mortgage company for actual interest rates.
This product uses the FRED® API but is not endorsed or certified by the Federal Reserve Bank of St. Louis.

Save FavoriteSchedule TourAsk A QuestionMore Details

300 Banner Farm Road Mills River NC 28759

Mills River, NC300 Banner Farm Road

Price$1,600,000

Est. Mortgage: $/month

MLS Number CAR4370427

  • Residential
  • Bedrooms 2
  • Bathroom 1
  • Square Feet 1,344
  • Acreage 5.24

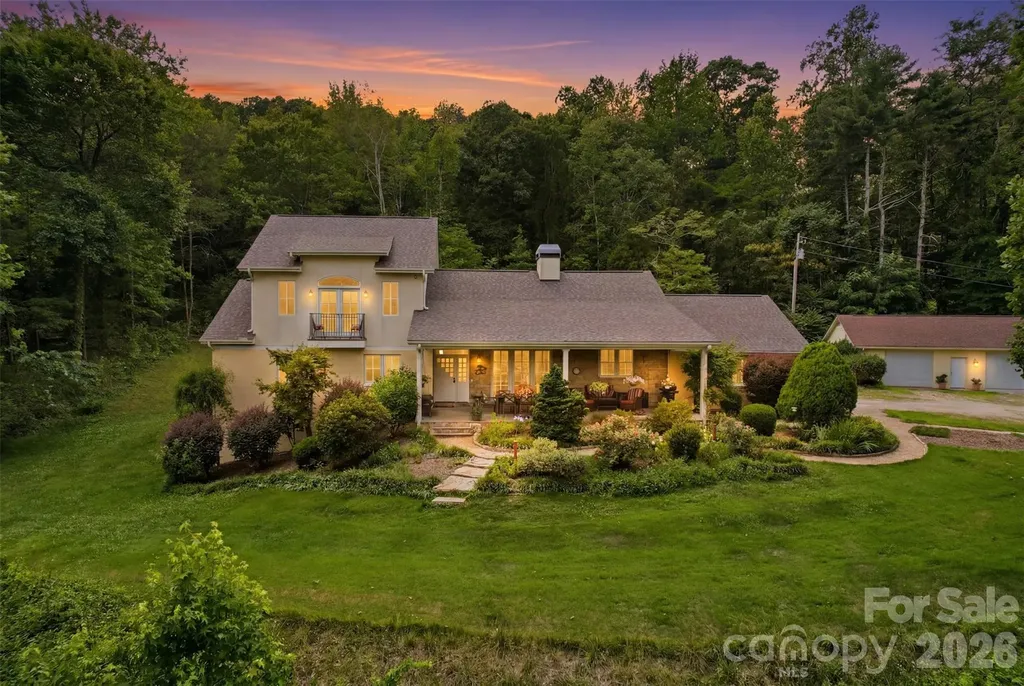
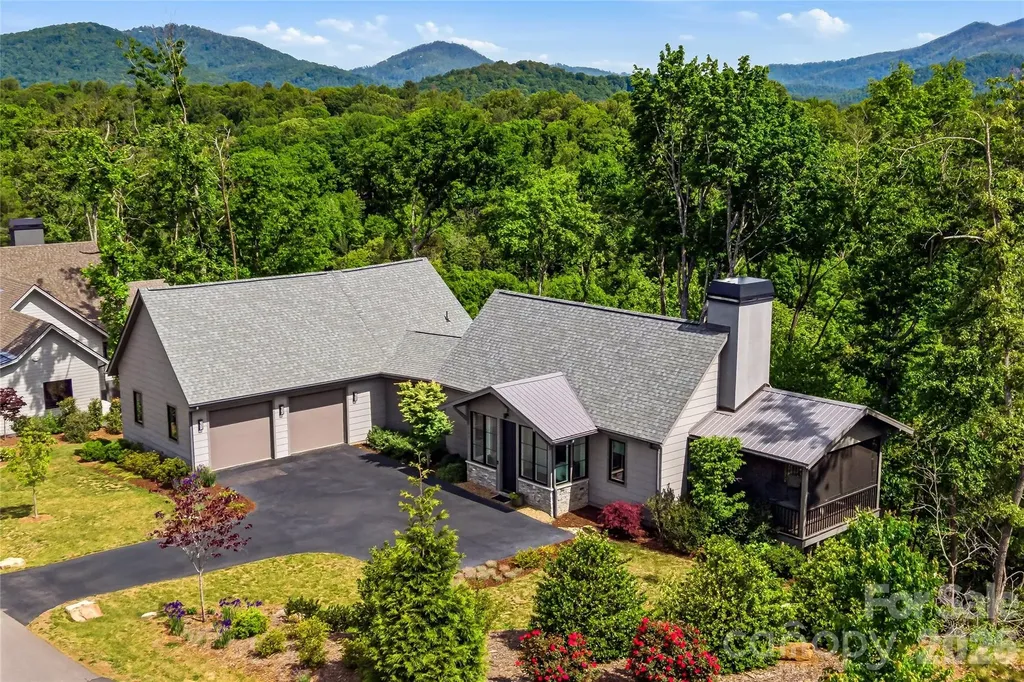
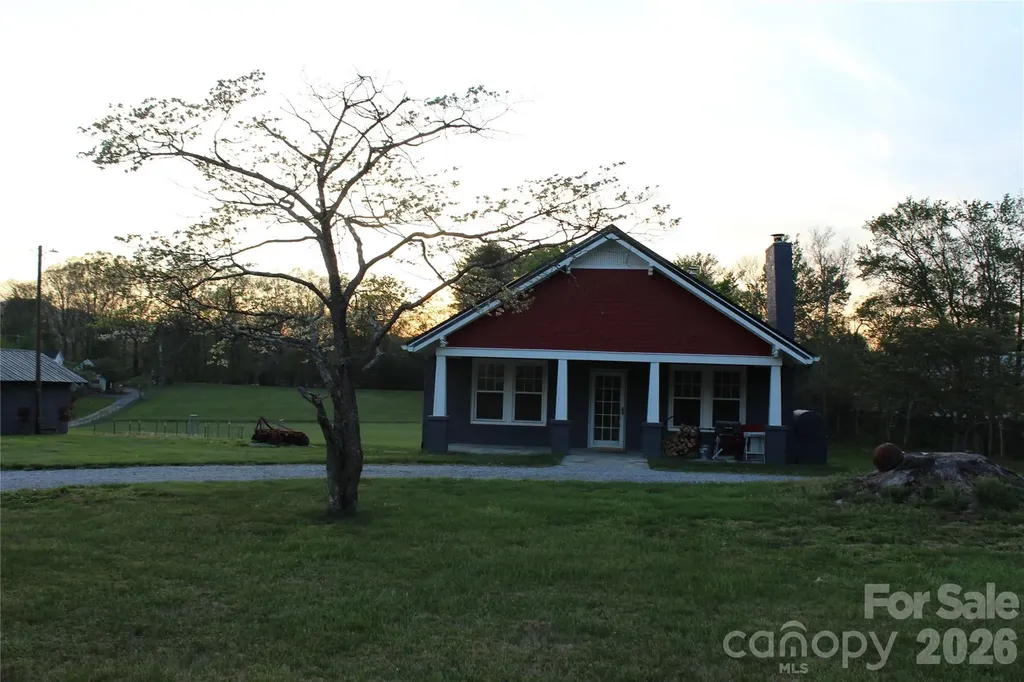
This well kept site built home is conveniently located in the Mills River Community. Second manufactured home or guest house included on property. Home is move in ready complete with hard wood flooring throughout, updated kitchen and bath, wood stove and heat pump. Covered front porch perfect for relaxing and level acreage behind home could be perfect for a pasture space. This property is a must see...

Listed by Stacey Frady of Keller Williams Mtn Partners,LLC

$
$
%
$/month over payments
Federal 30-year interest rate: 6.58% last updated on Jul 23, 2026
* All Figures are estimates. Check with your bank or proposed mortgage company for actual interest rates.
This product uses the FRED® API but is not endorsed or certified by the Federal Reserve Bank of St. Louis.

Save FavoriteSchedule TourAsk A QuestionMore Details

811 Butter Street Landrum SC 29356

Landrum, SC811 Butter Street

Price$1,600,000

Est. Mortgage: $/month

MLS Number CAR4394031

  • Residential
  • Bedrooms 4
  • Bathroom 4
  • Square Feet 4,245
  • Acreage 24.74

Total Luxury Home w/designer curated finishes throughout; plus, a 24.74-acre horse farm/equestrian gated property with creek & views of Bird Mountain from your 15' x 40' gorgeous, covered veranda all nestled in the foothills of the Blue Ridge Mountains! Offering the perfect mix of luxury, location and equestrian amenities. This extraordinary 4 bedroom & 3 1/2 bath, &home office with 4250 sq feet has been completed remodeled down to the studs in 2006. This exceptional home offers Gourmet Kitchen-SubZero, Miele Appliances, Custom Cherry Cabinetry, Soapstone Counters, Induction cooktop, & double convection oven, Limestone Flooring, Tulikivi Soapstone Central Fireplace, Designer Tiled Bathrooms w/Heated Floors. In addition to attached 2 car garage, plus a oversized detached 39'2"x29'10" Garage/Equipment Shed workshop. The 3-stall barn has a newer roof, automatic waterers, wash bay & an attached guest quarters w/kitchen, living, laundry & full bath, the 10 acres in front of the house are divided into 8 pastures, a riding arena, 3 Run-ins. 3 pastures have post & rail fencing, 5 pastures - solar powered electric fencing. Pastures have automatic watering systems & troughs. 3 Run-ins are shared by 5 pastures, & 12+ Acres of riding trails through the woods. Home was remodeled with R-13 insulation in all exterior walls, double glazed windows throughout, state of the art water filtration system, solar hot water system (updated 2023), central vacuum & security system (updated 2026), whole house backup power system (Generac-2025), newer septic field - 2017, fully encapsulated crawl space. Obviously...too much to list, make appointment today to tour.

Listed by Katie Hume of Coldwell Banker Advantage

$
$
%
$/month over payments
Federal 30-year interest rate: 6.58% last updated on Jul 23, 2026
* All Figures are estimates. Check with your bank or proposed mortgage company for actual interest rates.
This product uses the FRED® API but is not endorsed or certified by the Federal Reserve Bank of St. Louis.

Virtual TourSave FavoriteSchedule TourAsk A QuestionMore Details

4306 Shepherdleas Lane Charlotte NC 28277

Charlotte, NC4306 Shepherdleas Lane

Price$1,600,000

Est. Mortgage: $/month

Active With Contract

MLS Number CAR4403621

  • Residential
  • Bedrooms 5
  • Bathroom 5
  • Square Feet 4,380
  • Acreage 1.51

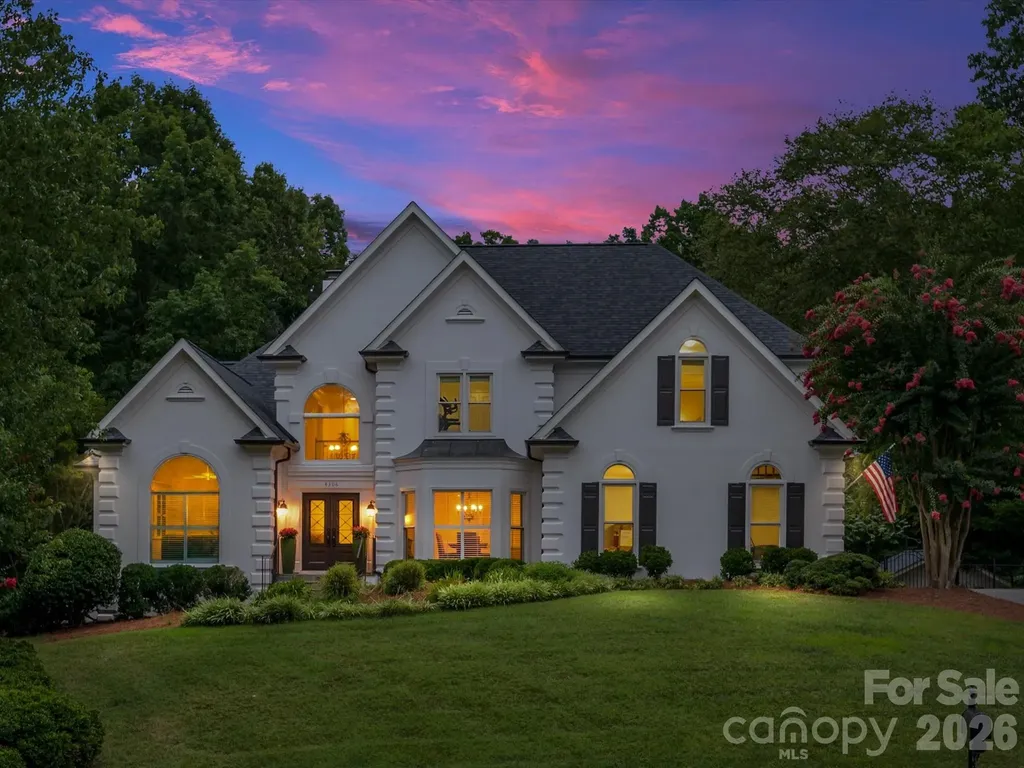
Luxury in Piper Glen Country Club! 1.5 Acre Private custom estate with seamless elegance, and turn-key modern updates. Welcome to a sanctuary of sophistication, nestled on a sprawling, private 1.5 acre lot. The exceptional custom home seamlessly blends everyday comfort with grand, resort-style entertaining. From the moment you arrive, the home's commanding curb appeal captivates. A striking brand-new Sightline Steel entry door sets a commanding tone of modern elegance, while fresh exterior paint and meticulously manicured grounds, at this turn-key luxury that awaits inside. The grand foyer flows effortlessly onto the newly refinished hardwood floors and a freshly painted interior palette designed to maximize natural light. The great room serves as the dramatic centerpiece of the home, is anchored by a stately fireplace and flanked by custom built-ins. A soaring wall of Palladian windows bathes the entire room in warm, natural light, offering serene views of the private grounds. The chef's kitchen is thoughtfully designed for the epicurean, equipped with professional grade appliances, custom cabinetry, and generous granite countertops, this space centers around an inviting island perfect for hosting casual morning breakfasts or service as the staging ground for elaborate catered events. Flowing naturally from the kitchen, is the sun-filled breakfast area and formal dining area. The main level primary is a private oasis featuring a bayed sitting area, trey ceiling, and luxurious custom dressing room. Work and Play include: a main-level private library with a vaulted ceiling and built-in cabinets, plus three upper level secondary bedrooms and a flexible bonus/exercise room. The resort-style back yard features a large swimming pool, paired with a private guest/pool house complete with a covered porch, pergola and full stone fireplace. Just minutes to Piper Glen shops, Stonecrest's shops, and Trader Joes; Plus convenient to scenic McAlpine Creek Greenway. Just minutes away is world-class golf, tennis and social amenities. What a lifestyle awaits. Welcome Home!

Listed by Jean Benham of Howard Hanna Allen Tate SouthPark

$
$
%
$/month over payments
Federal 30-year interest rate: 6.58% last updated on Jul 23, 2026
* All Figures are estimates. Check with your bank or proposed mortgage company for actual interest rates.
This product uses the FRED® API but is not endorsed or certified by the Federal Reserve Bank of St. Louis.

Virtual TourSave FavoriteSchedule TourAsk A QuestionMore Details

19533 Bustle Road Cornelius NC 28031

Cornelius, NC19533 Bustle Road

Price$1,600,000

Est. Mortgage: $/month

MLS Number CAR4376698

  • Residential
  • Bedrooms 3
  • Bathroom 3
  • Square Feet 2,641
  • Acreage 0.98

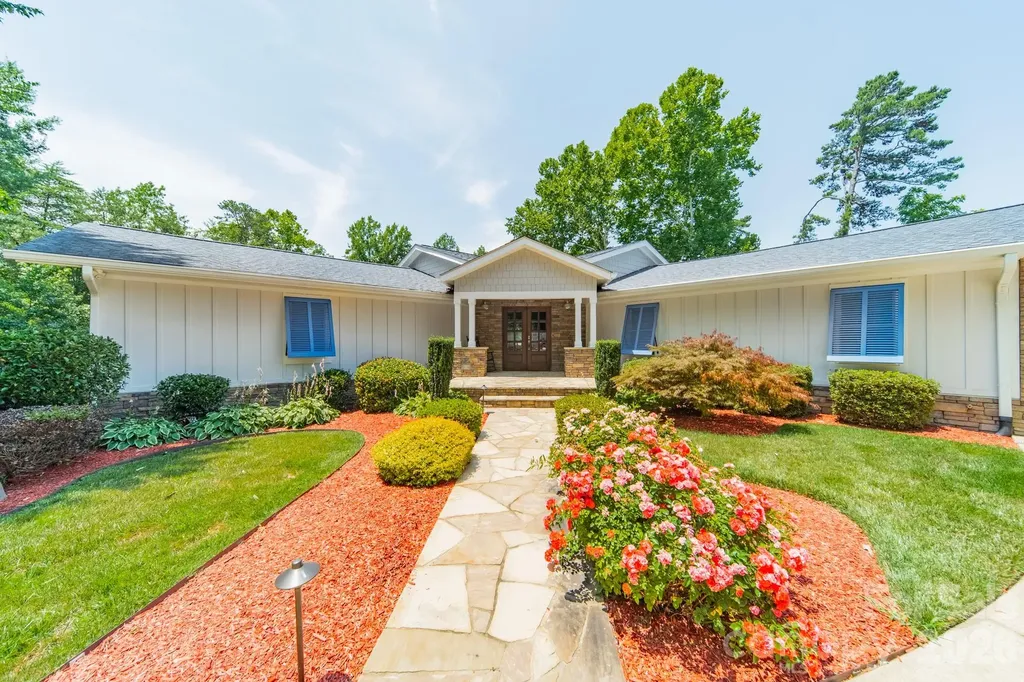
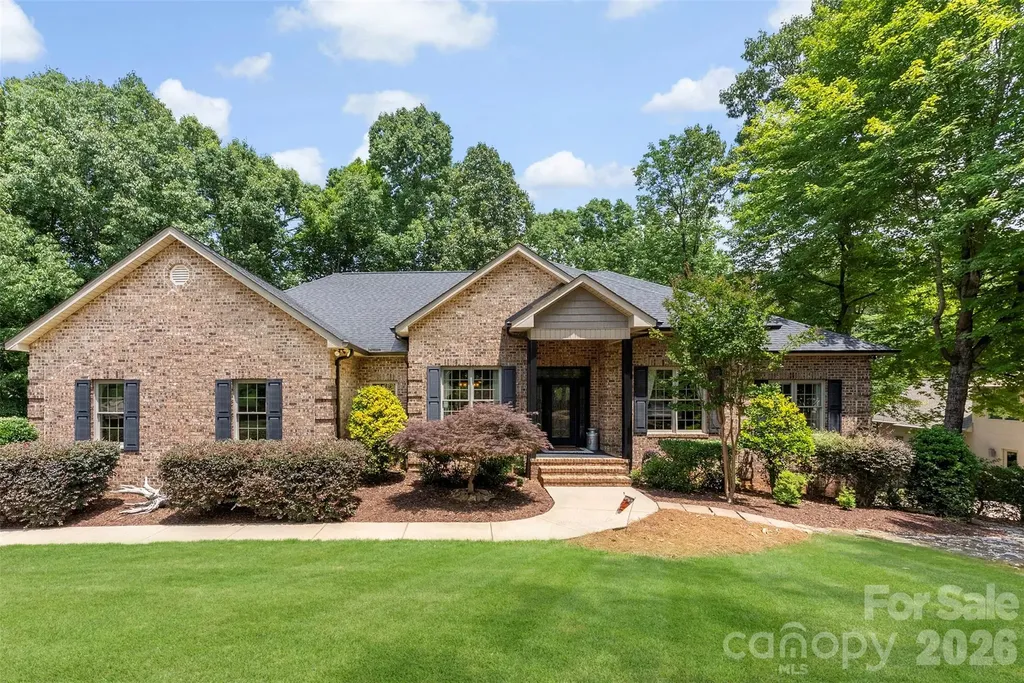
Discover a true Lake Norman gem! Tucked away on nearly an acre in a quiet cove, this beautifully updated ranch offers the kind of privacy and peaceful setting that's getting harder to find. Surrounded by stunning multi-million-dollar lake homes and featuring seasonal views of the 12th hole at The Peninsula golf course, this property delivers the best of lake living without the restrictions of an HOA. Inside, you'll find an open and welcoming floor plan with 3 spacious bedrooms, 3 full baths, and plenty of room to gather and entertain. The vaulted great room creates an airy feel, while the gourmet kitchen steals the show with lake views, a massive island, custom granite countertops, breakfast bar, pot filler, a 36" Thor six-burner gas range, and an impressive 64" stainless refrigerator and freezer. The primary suite offers a one-of-a-kind touch with custom barn doors crafted from reclaimed 1800s tobacco plant wood leading to the walk-in closet. Step outside and enjoy everything this property has to offer. The beautifully landscaped and irrigated yard draws water directly from the lake, while the expansive lot provides both space and privacy. Relax on the stone patio or under the gazebo, launch a paddleboard from your private dock, cast a fishing line, or simply enjoy a quiet evening by the water. The attached three-car garage includes an oversized third bay with an 18-foot door. Connected to city water and located just minutes from shopping, grocery stores, restaurants, parks, trails, major roadways, and Birkdale Village, this home offers the perfect balance of peaceful waterfront living and everyday convenience.

Listed by Meredith Tomascak of Corcoran HM Properties

$
$
%
$/month over payments
Federal 30-year interest rate: 6.58% last updated on Jul 23, 2026
* All Figures are estimates. Check with your bank or proposed mortgage company for actual interest rates.
This product uses the FRED® API but is not endorsed or certified by the Federal Reserve Bank of St. Louis.

Save FavoriteSchedule TourAsk A QuestionMore Details

811 Linhigh Drive Newland NC 28657

Newland, NC811 Linhigh Drive

Price$1,600,000

Est. Mortgage: $/month

MLS Number CAR4375942

  • Residential
  • Bedrooms 5
  • Bathroom 5
  • Square Feet 5,320
  • Acreage 3.49

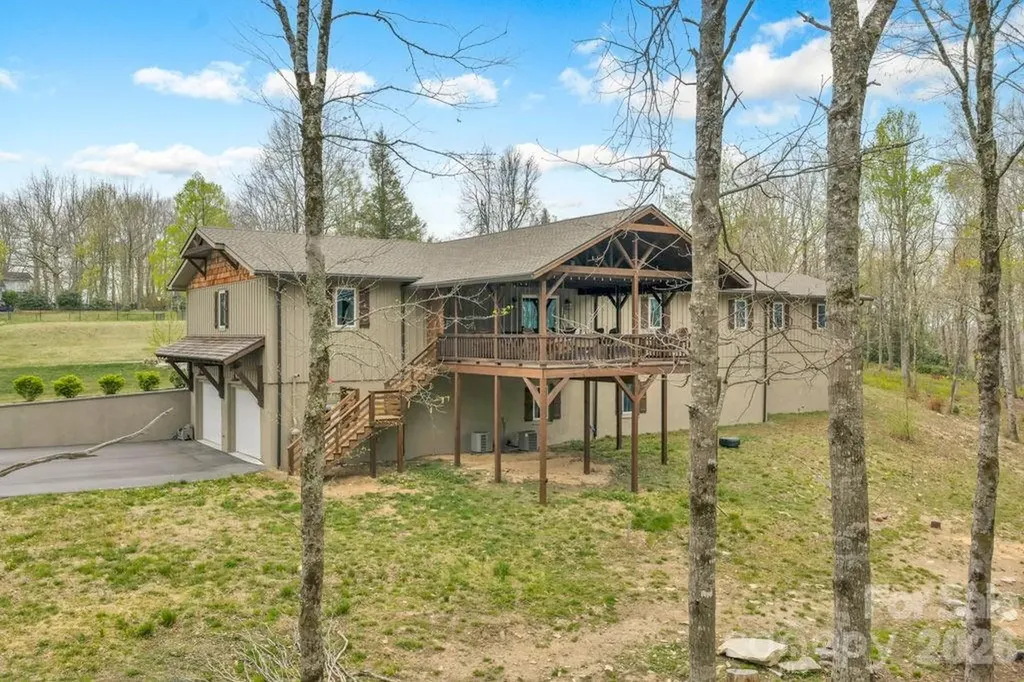
Experience refined mountain living in this exceptional luxury estate offering space, craftsmanship, and an unbeatable location. This stunning 5-bedroom, 3.5-bath home sits on an expansive 3.49 acres across eight combined lots, providing both privacy and room to grow. Inside, you'll find beautiful wood flooring flowing throughout and high-end finishes at every turn. The kitchen and bathrooms are thoughtfully designed with custom cabinetry and elegant stone countertops, blending style with functionality. The spacious layout includes a huge bonus room that is ideal for a home theater, game room, or additional living space tailored to your needs. Car enthusiasts or those needing extra storage will appreciate the two separate 2-car garages, offering ample space for vehicles, hobbies, or workshop areas.Ideally situated in a central location, this home places you just minutes from top-rated skiing, local dining, and shopping. This property gives you the perfect balance of luxury, convenience, and mountain lifestyle.

Listed by Casey Dahnke of Proper Realty LLC

$
$
%
$/month over payments
Federal 30-year interest rate: 6.58% last updated on Jul 23, 2026
* All Figures are estimates. Check with your bank or proposed mortgage company for actual interest rates.
This product uses the FRED® API but is not endorsed or certified by the Federal Reserve Bank of St. Louis.

Save FavoriteSchedule TourAsk A QuestionMore Details

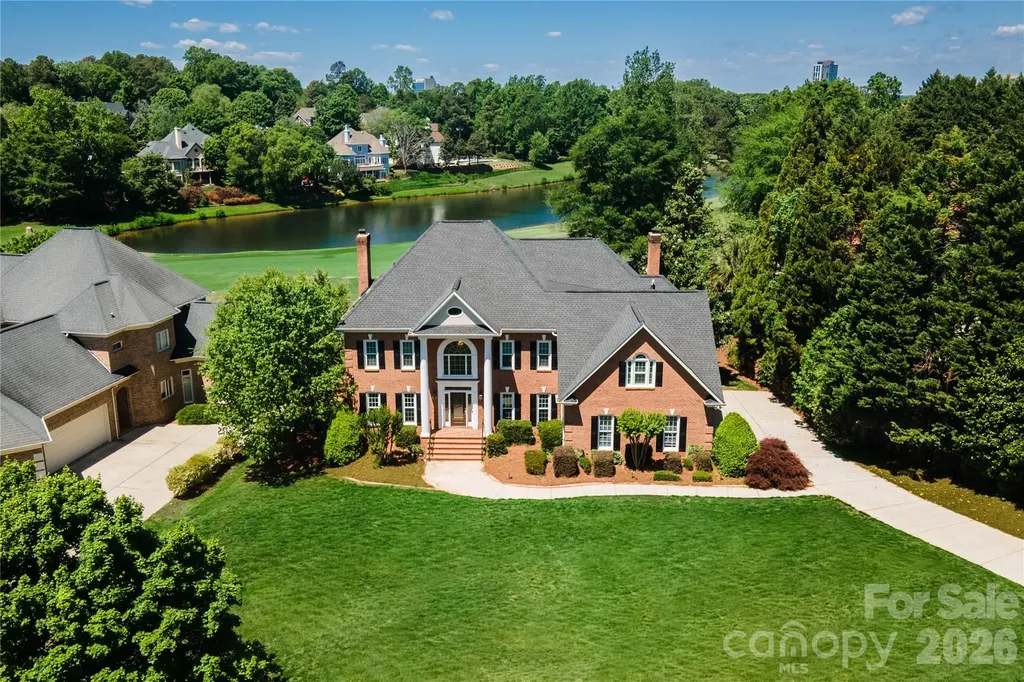
15709 Ballantyne Country Club Drive Charlotte NC 28277

MLS Number CAR4373875

  • Residential
  • Bedrooms 4
  • Bathroom 4
  • Square Feet 4,499
  • Acreage 0.65

Situated on one of the largest and most desirable lots in Ballantyne Community, this exceptional property offers spectacular water and golf course views overlooking the 7th hole. The setting is truly unmatched, combining privacy, space, and breathtaking scenery. Designed for both everyday living and entertaining, the home features an inviting, open floor plan filled with natural light and expansive windows that showcase the stunning surroundings. The spacious main living areas flow seamlessly, creating a warm yet elegant atmosphere. A standout feature is the custom-built bar-perfect for hosting gatherings or enjoying a relaxed evening at home. The kitchen and adjoining living spaces are thoughtfully designed to bring people together while maximizing the incredible views. The primary suite provides a peaceful retreat with generous space and a well-appointed bath, while additional living areas offer flexibility for entertaining, work, or relaxation. This is a rare opportunity to own a premier homesite with sweeping water and golf course vistas in one of Charlotte's most sought-after communities.

Listed by Don Gomez and Tamara Bunte of C-A-RE Realty

$
$
%
$/month over payments
Federal 30-year interest rate: 6.58% last updated on Jul 23, 2026
* All Figures are estimates. Check with your bank or proposed mortgage company for actual interest rates.
This product uses the FRED® API but is not endorsed or certified by the Federal Reserve Bank of St. Louis.

Virtual TourSave FavoriteSchedule TourAsk A QuestionMore Details

3080 Charlotte Highway Lancaster SC 29720

Lancaster, SC3080 Charlotte Highway

Price$1,600,000

Est. Mortgage: $/month

MLS Number CAR4325086

  • Land
  • Acreage 25
  • County Lancaster

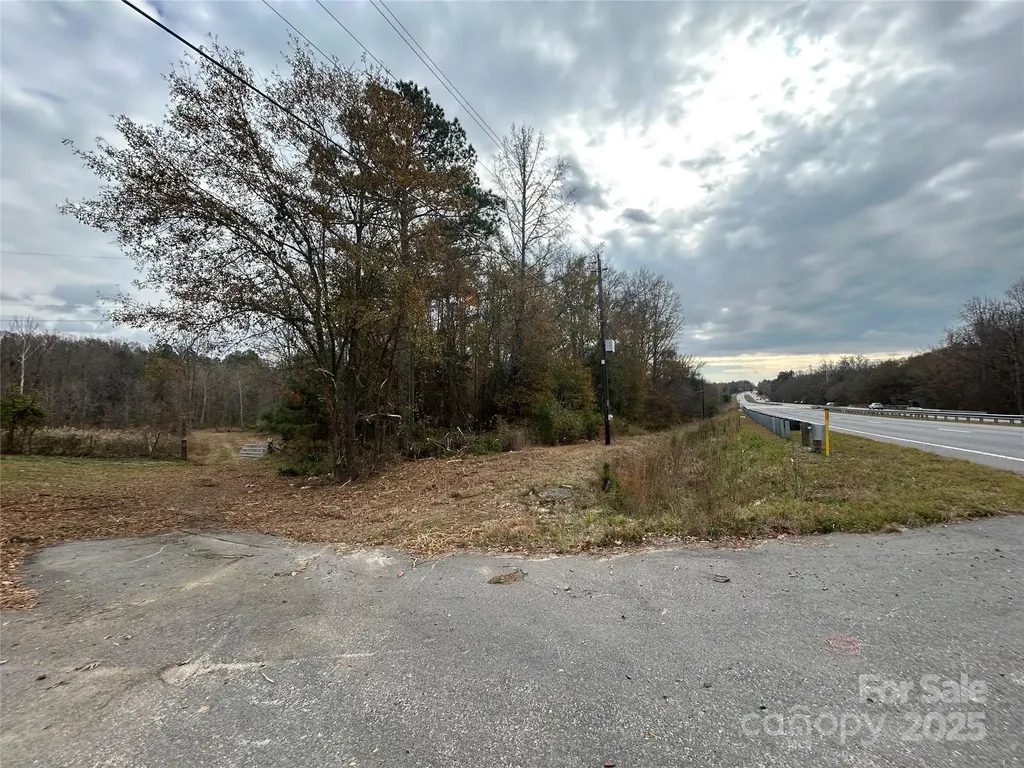
Opportunity awaits! Approximately 25 acres offered out of a 45.68-acre parcel with highway frontage for maximum visibility and access. Ideal for development, investment, or agricultural use. Portion of property lies in flood plain - buyer to verify usage and zoning and responsible for survey. Buyer to pay rollback taxes. The south side, past the driveway entrance and back is what's for sale. House and pond is not part of this sale. Don't miss this chance to secure a large tract in a high-traffic area.

Listed by Kimberly ONeal of Coldwell Banker Realty

$
$
%
$/month over payments
Federal 30-year interest rate: 6.58% last updated on Jul 23, 2026
* All Figures are estimates. Check with your bank or proposed mortgage company for actual interest rates.
This product uses the FRED® API but is not endorsed or certified by the Federal Reserve Bank of St. Louis.

Save FavoriteSchedule TourAsk A QuestionMore Details

831 Lake Club Drive Nebo NC 28761

Nebo, NC831 Lake Club Drive

Price$1,600,000

Est. Mortgage: $/month

MLS Number CAR4399763

  • Residential
  • Bedrooms 2
  • Bathroom 4
  • Square Feet 3,060
  • Acreage 0.49

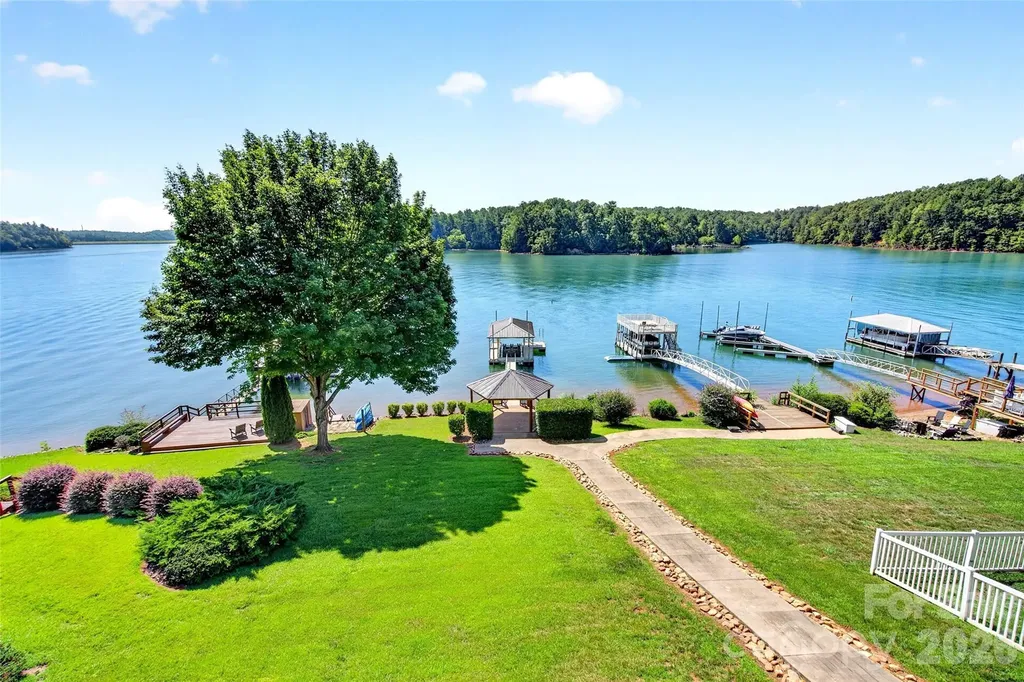
Tucked into the coveted Marion Lake Club community, this 3-bedroom, 3.5-bath waterfront haven spans 3,060 square feet of impeccable craftsmanship and lake-life luxury. From the moment you arrive, the home's exterior-wrapped entirely in rock and brick back in 2008-makes a bold first impression and promises quality built to endure. Inside, the details speak volumes: hickory hardwood floors, custom hickory cabinets, quartz countertops in the kitchen and baths, plantation shutters, Roman shades, and gas logs that make chilly mountain evenings downright cozy. Tinted glass windows on the lake side frame those amazing views without the glare, while a generous laundry room keeps everyday living effortless. Downstairs, a spacious game room, two full baths, and a second primary bedroom with ceramic wood flooring create the perfect retreat for guests or gatherings. The large walk-in closet on Lower level was previously a 3rd bedroom, which could easily be converted back to a bedroom again. The outdoor space is where this property truly shines. Weather-resistant IPE wood decks, an outdoor kitchenette, and a back porch positioned to catch glorious sunrises invite you to linger. A finished gazebo with electricity, a private boat dock with lift for a triple pontoon, swim ladder, and sun deck complete the waterfront dream. Brown metal roofs on the house, gazebo, and dock add lasting durability, and a brand-new electrical panel keeps everything modern. Beyond your doorstep, Lake James State Park, the Fonta Flora State Trail, and the Marion Lake Club dining scene are all just minutes away. Subdivision road was just repaved after the City Water lines install was completed. Waterfront quality like this rarely surfaces. Schedule your private showing before it slips away.

Listed by Jacque Mentink and Chelsi Poteat of ERA Live Moore

$
$
%
$/month over payments
Federal 30-year interest rate: 6.58% last updated on Jul 23, 2026
* All Figures are estimates. Check with your bank or proposed mortgage company for actual interest rates.
This product uses the FRED® API but is not endorsed or certified by the Federal Reserve Bank of St. Louis.

Save FavoriteSchedule TourAsk A QuestionMore Details

27,29 & 31 A/b Brown Road Asheville NC 28806

Asheville, NC27,29 & 31 A/b Brown Road

Price$1,600,000

Est. Mortgage: $/month

MLS Number CAR4406408

  • MultiFamily
  • Bedrooms 6
  • Square Feet 3,440
  • Acreage 1.13
  • Property SubType Residential Income

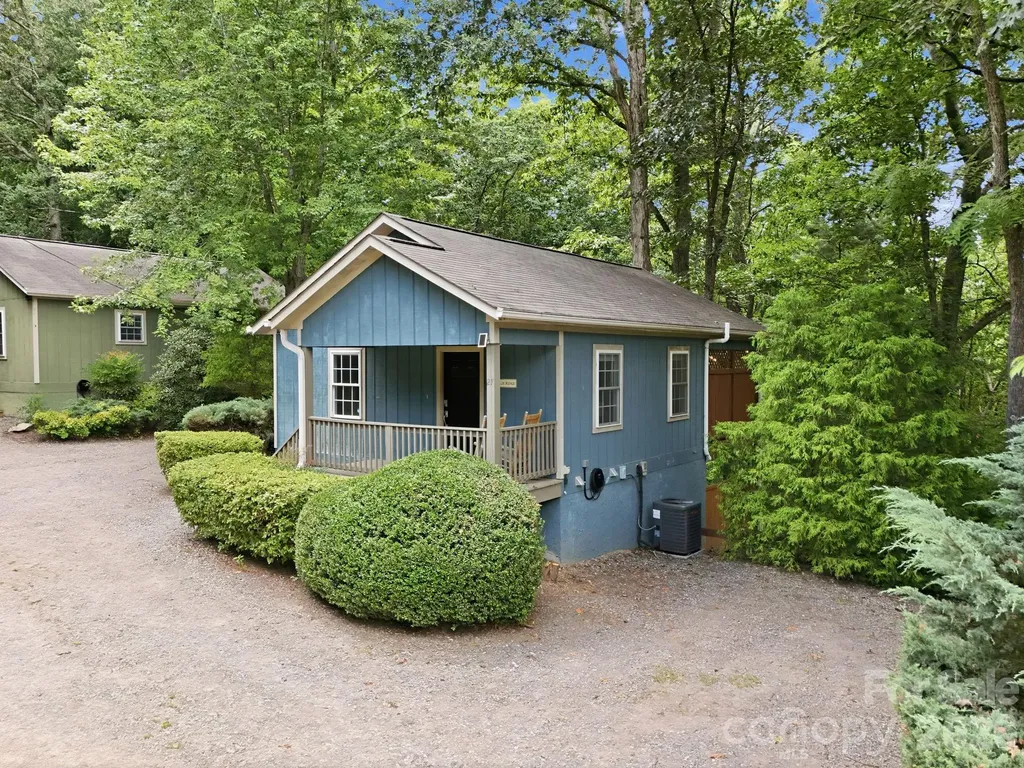
Positioned just minutes from downtown Asheville, this rare four-unit portfolio offers exceptional flexibility for investors seeking an established short-term rental opportunity in one of Western North Carolina's strongest tourism markets. Comprised of a duplex constructed in 1973 and two independent cottages constructed in the mid-1990s, the property provides four separate accommodations and multiple income streams while allowing for flexible rental strategies, owner occupancy, or a combination of personal use and investment. Guests enjoy convenient access to downtown Asheville, the River Arts District, the Biltmore Estate, the Blue Ridge Parkway, breweries, restaurants, and the area's renowned outdoor recreation, supporting consistent year-round demand. Each residence offers private accommodations designed to creating a diverse guest experience that broadens booking potential. Offered fully furnished and operating as a successful short-term rental portfolio, the property allows for a seamless transition to its next owner while presenting opportunities to further enhance the guest experience over time. With four independent accommodations across two parcels, this is a rare opportunity to acquire a scalable Asheville investment offering flexibility, diversification, and long-term appeal in one of Western North Carolina's most established vacation rental markets.

Listed by Tyler Coon of EXP Realty LLC

$
$
%
$/month over payments
Federal 30-year interest rate: 6.58% last updated on Jul 23, 2026
* All Figures are estimates. Check with your bank or proposed mortgage company for actual interest rates.
This product uses the FRED® API but is not endorsed or certified by the Federal Reserve Bank of St. Louis.

Save FavoriteSchedule TourAsk A QuestionMore Details

6009 Autumn Blossom Lane Waxhaw NC 28173

Waxhaw, NC6009 Autumn Blossom Lane

Price$1,600,000

Est. Mortgage: $/month

MLS Number CAR4390615

  • Residential
  • Bedrooms 5
  • Bathroom 6
  • Square Feet 7,548
  • Acreage 0.7

5 BD | 5.5 BA | 8,500+ Sq Ft | Finished Basement | Private Pool & Spa | Sauna | Home Gym | Yoga Room | 0.70 Acres | Marvin Ridge Schools There are homes. There are luxury homes. And then there is 6009 Autumn Blossom Lane - a rare private estate in the heart of Marvin Creek where resort-style living meets the warmth of a true family home, steps from top-rated Marvin Elementary and minutes from Marvin Ridge's 9/10-rated middle and high schools. Set on a lush, private 0.70-acre lot, the timeless all-brick exterior, sweeping circular driveway, and manicured grounds set a tone of quiet elegance before you ever reach the front door. Newly upgraded lighting and ceiling fans throughout give this stunning home a fresh, modern energy that feels even better in person than it photographs. Inside, a soaring two-story foyer with a graceful curved staircase makes an immediate impression. Rich hardwood floors flow through the main level - past a French door study, a formal dining room, and into a gourmet kitchen with custom cabinetry, granite counters, premium appliances, and a sun-drenched breakfast nook overlooking the backyard. Upstairs, the primary suite is a genuine five-star retreat with dual vanities, a deep soaking tub, and a frameless walk-in shower. Four additional bedrooms and 5.5 baths provide exceptional comfort throughout. Then there is the backyard - and it deserves its own conversation. Completely private and resort-designed, this outdoor sanctuary is unlike anything else in this price range: Private pool & spa - totally secluded, resort-quality Sauna - your personal relaxation sanctuary Dedicated home gym - no membership required Private yoga & wellness room - your daily reset at home 0.70 acres of lush, private Carolina landscape This is not a feature list. This is a lifestyle most people only experience on vacation. The fully finished basement adds another complete level of living - home theater, guest suite, game room, Home Gym & Sauna - whatever your life calls for. And all of this sits in Marvin Creek, one of the Charlotte area's most coveted communities, with Marvin Elementary just 0.4 miles away and Marvin Ridge Middle and High School both rated 9/10. Homes of this caliber, refreshed and relaunched at their absolute best, simply do not come available often. This is your moment. Welcome home.

Listed by Kamal Dawra of K.M.D. Realty Inc.

$
$
%
$/month over payments
Federal 30-year interest rate: 6.58% last updated on Jul 23, 2026
* All Figures are estimates. Check with your bank or proposed mortgage company for actual interest rates.
This product uses the FRED® API but is not endorsed or certified by the Federal Reserve Bank of St. Louis.

Save FavoriteSchedule TourAsk A QuestionMore Details

162 Riverbend Forest Drive Asheville NC 28805

MLS Number CAR4342488

  • Residential
  • Bedrooms 4
  • Bathroom 4
  • Square Feet 3,462
  • Acreage 0.38

Set within the quiet, gated enclave of Riverbend Forest, 162 Riverbend Forest Drive embodies the understated elegance and natural beauty synonymous with refined Asheville living. Just moments from downtown, this residence offers river and mountain views with effortless access to the area's celebrated dining, culture, and outdoor pursuits. A light-filled, open-concept design unfolds with gracious living spaces tailored for both intimate moments and sophisticated entertaining. The kitchen serves as a true centerpiece-appointed with abundant custom cabinetry, sleek surfaces, and mountain views-seamlessly connecting to the living and dining areas for an elevated yet inviting experience. The primary suite is a serene retreat, complemented by well-proportioned guest rooms and flexible spaces suited for work or leisure. Outdoor living areas invite quiet mornings and relaxed evenings, surrounded by the tranquility of the natural landscape. An exceptional offering where privacy, design, and location converge-capturing the essence of timeless mountain luxury

Listed by Britt Allen of Premier Sotheby’s International Realty

$
$
%
$/month over payments
Federal 30-year interest rate: 6.58% last updated on Jul 23, 2026
* All Figures are estimates. Check with your bank or proposed mortgage company for actual interest rates.
This product uses the FRED® API but is not endorsed or certified by the Federal Reserve Bank of St. Louis.

Virtual TourSave FavoriteSchedule TourAsk A QuestionMore Details

Broker Reciprocity MLS Grid Logo © 2026 Listings courtesy of Canopy MLS as distributed by MLS GRID. IDX information is provided exclusively for consumers’ personal non-commercial use and may not be used for any purpose other than to identify prospective properties consumers may be interested in purchasing. The IDX data is deemed reliable but is not guaranteed by MLS GRID and may be subject to an end user license agreement prescribed by the Member Participant’s applicable MLS.  Based on information submitted to the MLS GRID as of July 28, 2026 12:48 PM UTC . All data is obtained from various sources and may not have been verified by broker or MLS GRID. Supplied Open House Information is subject to change without notice. All information should be independently reviewed and verified for accuracy. Properties may or may not be listed by the office/agent presenting the information. Some IDX listings have been excluded from this website.