and narrow your search. If you have fewer than 200 results, you can save your search.

Mills River NC

r=2197-2208
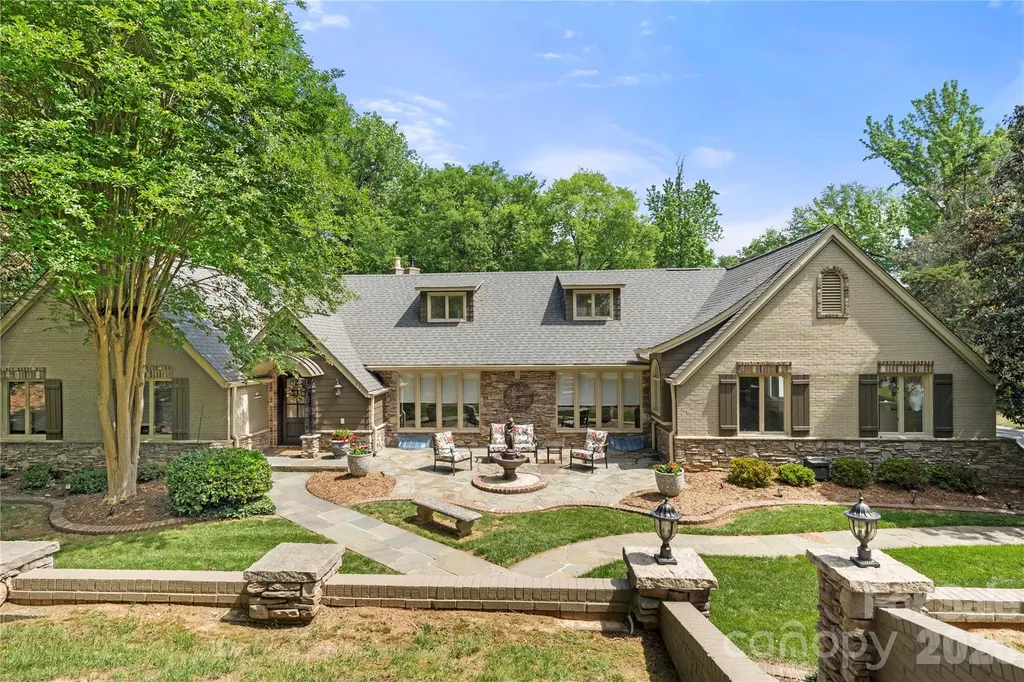
4531 Montibello Drive Charlotte NC 28226

Charlotte, NC4531 Montibello Drive

Price$1,575,000

Est. Mortgage: $/month

Active With Contract

MLS Number CAR4381155

  • Residential
  • Bedrooms 6
  • Bathroom 6
  • Square Feet 6,147
  • Acreage 0.9

Recently transformed with a number of upgrades, this stunning home blends timeless craftsmanship with modern updates - all nestled on nearly an acre in a prime Montibello location. From the moment you step inside, you'll notice the attention to detail, including NEW hardwood flooring (July 2025), extensive crown molding, and a show-stopping marble entryway framed by elegant boxed columns. Designed for both entertaining and everyday living, the great room features a fireplace, wet bar, and vaulted breakfast area. The kitchen offers stainless steel appliances, granite countertops, dual dishwashers, and a freshly painted island. The main-level owner's suite is a true retreat, complete with a vaulted ceiling, wine/coffee bar, custom walk-in closet, in-suite washer and dryer, and a fully renovated bath completed in 2026 featuring marble floors, a tiled walk-in shower, and new floating vanities. The additional two full baths and powder room on the main level were also fully renovated, while all four main-level bedrooms received new carpet. Upstairs, you'll find new hardwood flooring in the sitting area along with a guest suite featuring a full ensuite bath. The finished basement adds even more versatile living space with an office, laundry area, full bath, and recreation room showcasing new LVP flooring, a gas fireplace with new gas logs, and a wet bar. Outdoor living is equally impressive with a glass-enclosed porch, expansive deck, and fenced backyard featuring a patio, freshly stained pergola, grilling station, and firepit - perfect for relaxing or entertaining year-round. Another notable exterior upgrade was the roof replacement in 2023. Please note that convenient main-level access is available from both the front entrance and side driveway. The home's layout previously accommodated an elderly family member who utilized a walker, offering ease of access and everyday functionality. Ideally located just minutes from Ballantyne (~6 miles), SouthPark (~3 miles), and Carmel Country Club (~1 mile), this exceptional property truly offers the best of luxury, comfort, and convenience.

Listed by Joe Puma of Puma & Associates Realty,Inc.

$
$
%
$/month over payments
Federal 30-year interest rate: 6.58% last updated on Jul 23, 2026
* All Figures are estimates. Check with your bank or proposed mortgage company for actual interest rates.
This product uses the FRED® API but is not endorsed or certified by the Federal Reserve Bank of St. Louis.

Virtual TourSave FavoriteSchedule TourAsk A QuestionMore Details
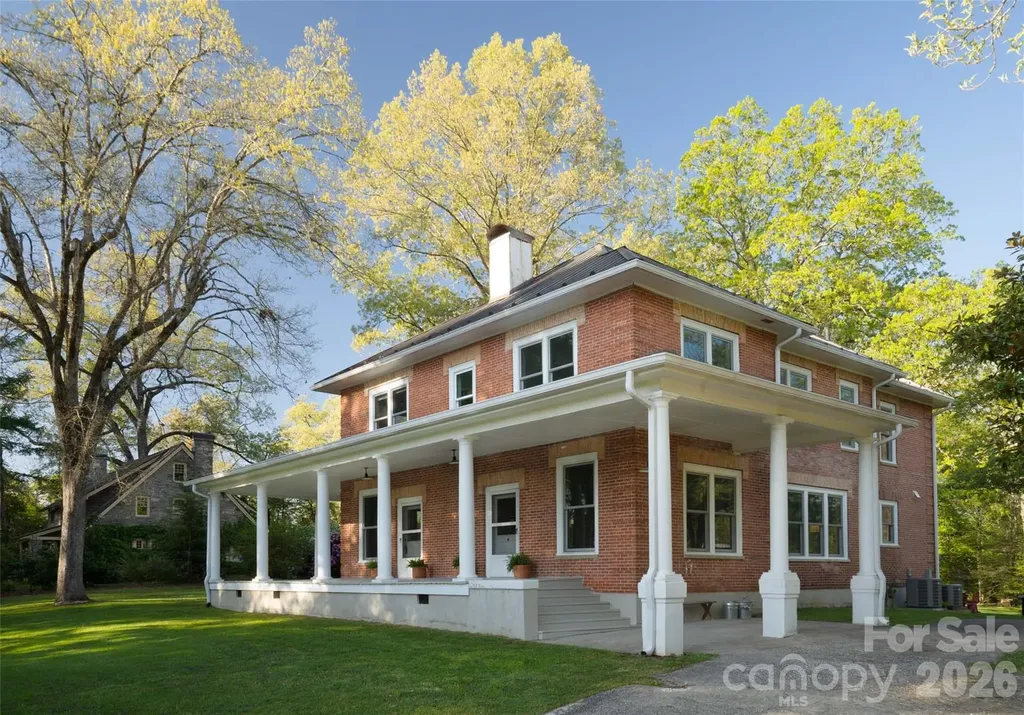
600 E Main Street Brevard NC 28712

Brevard, NC600 E Main Street

Price$1,575,000

Est. Mortgage: $/month

MLS Number CAR4368394

  • Residential
  • Bedrooms 5
  • Bathroom 4
  • Square Feet 3,909
  • Acreage 1.12

600 E. Main Street, Brevard, NC The Wyke-Barclay House, ca. 1905. Step into a piece of Brevard history. This landmark Colonial Revival home has graced East Main Street since approximately 1905, and the 2022 renovation was comprehensive and uncompromising. New wood-clad Jeld-Wen windows flood every room with natural light while honoring the home's classic aesthetic. A standing-seam metal roof, a new zoned heat pump with gas backup, and on-demand hot water ensure lasting comfort and efficiency. The kitchen was completely redesigned, and the results are exceptional. Soapstone countertops and backsplash, a professional AGA range, Bosch refrigerator and dishwasher, and a Boos Block island create a kitchen that is as beautiful as it is functional. A new laundry and mudroom completes the package, and convenience continues with a washer and dryer on each floor. The home offers three ensuite bedrooms, a rare and welcome feature, with the primary suite conveniently located on the main level, complete with a walk-in closet. Soaring 10-foot ceilings on the main level and 9-foot ceilings upstairs lend an airy, gracious feel throughout. Wide hallways give the home an open, unhurried feel, and the upper hallway is lined with built-in bookshelves, a bibliophile's dream. Wood floors run throughout, with custom tile work in each of the three full baths. Two fireplaces, currently suitable for gas log conversion, add warmth and charm to the living spaces. Outdoor living is equally impressive. A welcoming wraparound covered front porch and a porte-cochre set the tone on arrival. Upstairs, a screened porch offers a breezy retreat. Out back, a stone patio with a farm table that seats eight creates the perfect setting for al fresco entertaining, while the fenced garden with composting area delights the gardener. A well-appointed shed with a deck and a dedicated run-in for yard equipment keeps everything organized and neatly tucked away. All of this sits on a level 1.12-acre lot in the heart of downtown Brevard framed by magnificent old oaks and offering a private, peaceful backyard that feels a world away from the bustle, yet steps from everything that makes Brevard so beloved. Known locally as the Wyke-Barclay House, the property sits within the East Main Street Historic District. The home itself is not individually registered, meaning there are no restrictions on changes or renovations simply the prestige and charm of a historically significant address with all the freedom of modern ownership. Should a future owner wish to pursue individual registration, the home's provenance and architecture make it a compelling candidate. Disclosure: The listing agent, Hesper Dickson, is the owner of this property.

Listed by Billy Harris and Hesper Dickson of Howard Hanna Beverly-Hanks Brevard South

$
$
%
$/month over payments
Federal 30-year interest rate: 6.58% last updated on Jul 23, 2026
* All Figures are estimates. Check with your bank or proposed mortgage company for actual interest rates.
This product uses the FRED® API but is not endorsed or certified by the Federal Reserve Bank of St. Louis.

Save FavoriteSchedule TourAsk A QuestionMore Details
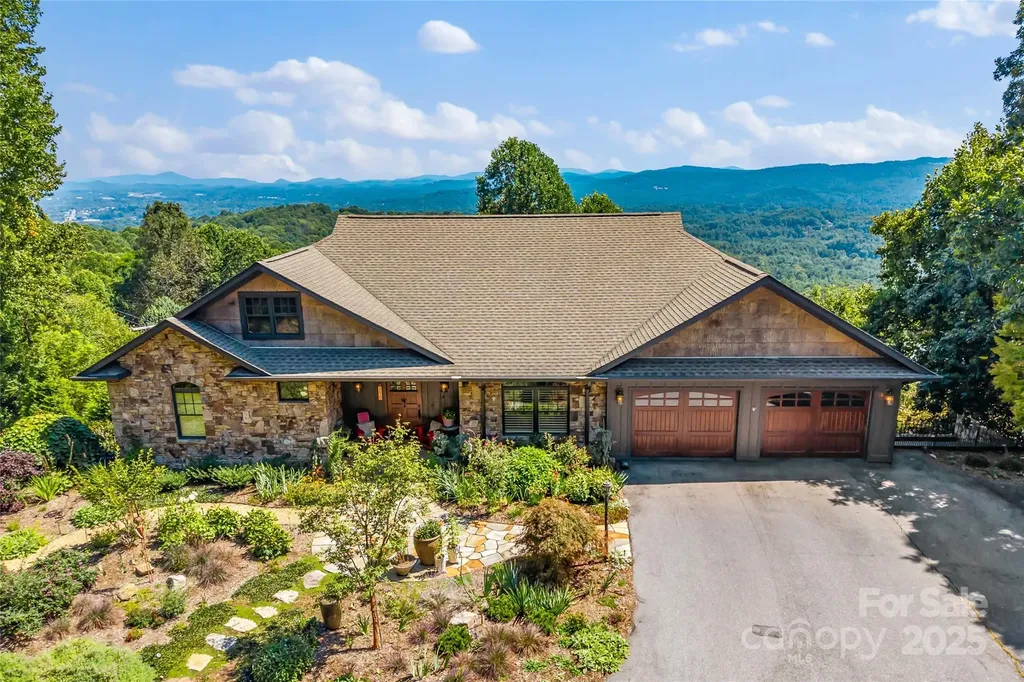
159 Alta Circle Hendersonville NC 28739

Hendersonville, NC159 Alta Circle

Price$1,575,000

Est. Mortgage: $/month

Pending

MLS Number CAR4300821

  • Residential
  • Bedrooms 3
  • Bathroom 4
  • Square Feet 4,281
  • Acreage 0.5

Sophisticated contemporary, meticulously maintained and bursting with personality - this art collectors reverie sits prominently above a quiet enclave of south slope facing homes in desirable Upper Laurel Park. Come experience the exceptionally expansive views, ample living spaces and warm inviting interiors of this reimagined gracious home. Boasting newly painted interiors, recently remodeled kitchen with induction cook top and lighted custom cabinetry; handsomely tiled bathroom with walk-in shower/bath; built-ins, coffered ceilings, and gleaming hardwoods. Primary suite on main with en suite guest quarters, a kitchenette, wine cellar, and media room on lower level -there's an abundance of space to entertain family and friends, inside and out! Whole house generator (Generac), security system and whole house speaker system (Sonos) complete this one of a kind gem! This one won't disappoint!

Listed by Timothy Reid Johnson of Tryon Horse & Home LLC

$
$
%
$/month over payments
Federal 30-year interest rate: 6.58% last updated on Jul 23, 2026
* All Figures are estimates. Check with your bank or proposed mortgage company for actual interest rates.
This product uses the FRED® API but is not endorsed or certified by the Federal Reserve Bank of St. Louis.

Save FavoriteSchedule TourAsk A QuestionMore Details
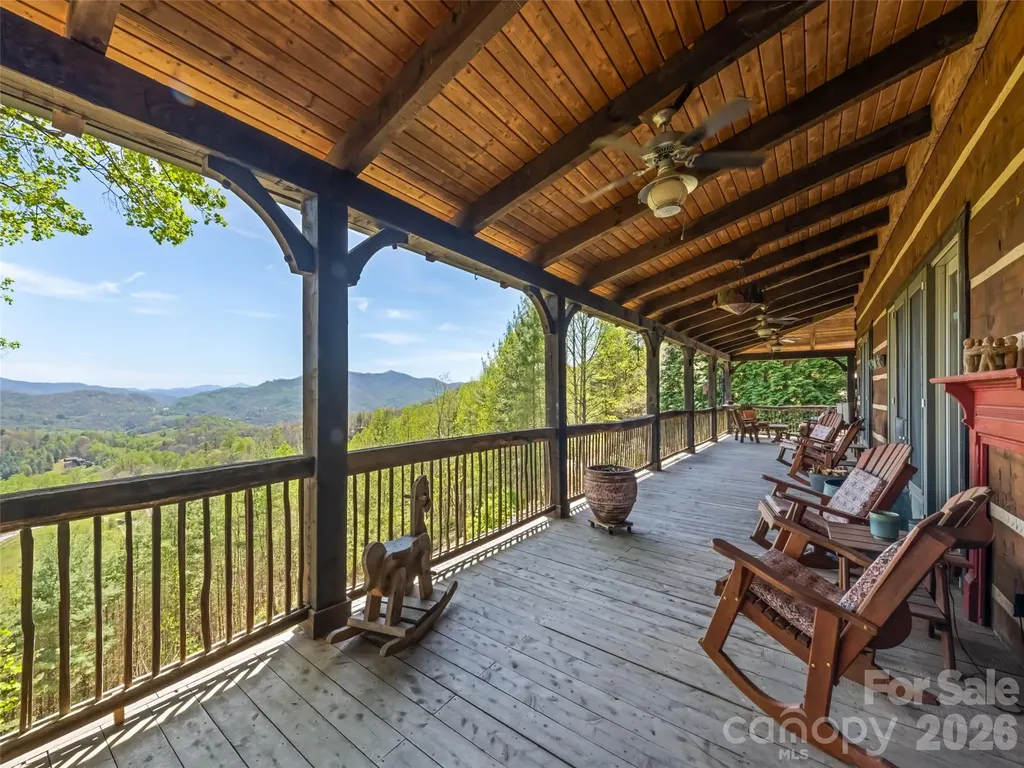
234 Historic Oak Trail Waynesville NC 28785

Waynesville, NC234 Historic Oak Trail

Price$1,575,000

Est. Mortgage: $/month

MLS Number CAR4309308

  • Residential
  • Bedrooms 3
  • Bathroom 5
  • Square Feet 4,531
  • Acreage 2.44

Is there a better way to start or end your day than with long-range mountain sunrises and sunsets? Welcome to this custom lodge at 234 Historic Oak Trail, located in the Covel Creek area just outside of Waynesville, NC. Set on nearly 2.5 acres, this property offers a peaceful retreat less than 20 minutes from downtown Maggie Valley and Waynesville. The home features modern finishes and a thoughtful floor plan. The main floor welcomes you with vaulted ceilings and expansive windows offering spectacular views toward Chambers Mountain, Asheville, and the Great Smoky Mountains National Park. The kitchen is equipped with a large island, custom painted cabinets, Spanish tile countertops, stainless steel appliances, and a Kohler farm sink. The adjacent dining area and generous family room-featuring a reclaimed Chicago brick fireplace with a live-edge mantle-provide the perfect setting for gatherings with sliding door access to the deck. The main-floor primary suite includes large corner windows, private deck access, two walk-in closets, and a conveniently located laundry room. The primary bath is well-appointed with a double vanity, a soaking tub, and a specialized shower. Upstairs, you will find four additional rooms used as bedrooms, two bathrooms, and two versatile alcoves. The walk-out lower level includes another bedroom, a full bath, and a large recreation room. Additional features include a whole-house generator and outdoor amenities such as a fire ring and wrapping wide decks. The property is frequently visited by local wildlife, and the included run-in barn and usable land offer the perfect opportunity to start a mini-farm. Come home to 234 Historic Oak Trail today - Views are phenomenal and match the outstanding quality of the lodge.

Listed by Julie Lapkoff of Howard Hanna Beverly-Hanks Waynesville

$
$
%
$/month over payments
Federal 30-year interest rate: 6.58% last updated on Jul 23, 2026
* All Figures are estimates. Check with your bank or proposed mortgage company for actual interest rates.
This product uses the FRED® API but is not endorsed or certified by the Federal Reserve Bank of St. Louis.

Virtual TourSave FavoriteSchedule TourAsk A QuestionMore Details
19223 Stableford Lane Cornelius NC 28031

Cornelius, NC19223 Stableford Lane

Price$1,575,000

Est. Mortgage: $/month

MLS Number CAR4395781

  • Residential
  • Bedrooms 5
  • Bathroom 4
  • Square Feet 3,895
  • Acreage 0.47

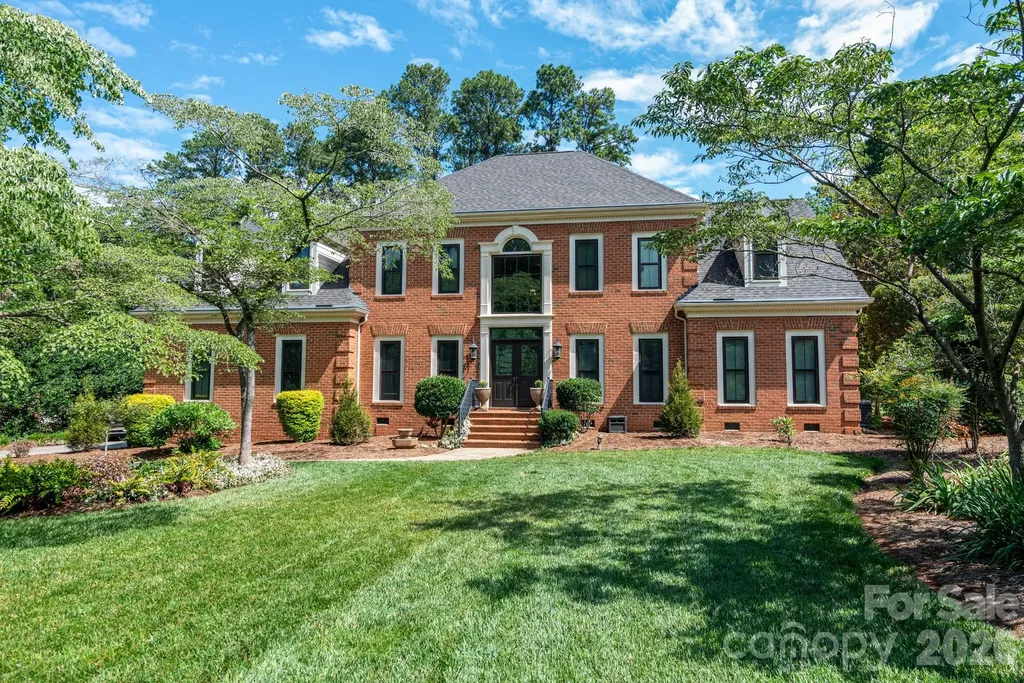
Welcome to the style and comfort of The Peninsula in this well-maintained home overlooking the 14th fairway and green of the prestigious Peninsula Club golf course. This lovely home is located on a quiet cul-de-sac just one block from Jetton Park, with its walking trails and expansive views of Lake Norman. It offers the prestige of The Peninsula plus the convenience of close proximity to dining, shopping, banking and much more. The home is all brick and features dual staircases. The main level features a great room w/fireplace & gas logs along with lots of built-in book/display cases w/storage below. The Primary bedroom with tile bath is on the main floor. Primary bath has a walk-in closet, extra-large vanity and separate water closet. The great room opens into the well-appointed kitchen w/SS appliances including refrigerator, double oven, dishwasher, and microwave plus trash compactor, as well as a center island w/gas cooktop. All the countertops are granite w/travertine backsplash. This is complimented by a large breakfast room. Upstairs are 3 bedrooms, plus a spacious bonus room as well as a 5th bedroom/hobby room and two full bathrooms. A screened porch and open deck look out over the golf course. The double garage offers porcelain tile floors and adjoins a separate storage room. Upgrades include all new APEX, triple-glazed windows plus new front and rear steel doors within the past year. New gutter guards in 2026, plus the roof is only 2.5 years old. The home offers mature landscaping plus a beautifully maintained lawn with in-ground irrigation. This spacious home offers the best features of life in The Peninsula.

Listed by Don Jennings and Meredith Jennings of Lake Realty

$
$
%
$/month over payments
Federal 30-year interest rate: 6.58% last updated on Jul 23, 2026
* All Figures are estimates. Check with your bank or proposed mortgage company for actual interest rates.
This product uses the FRED® API but is not endorsed or certified by the Federal Reserve Bank of St. Louis.

Save FavoriteSchedule TourAsk A QuestionMore Details
1126 Bromley Drive Matthews NC 28104

Matthews, NC1126 Bromley Drive

Price$1,575,000

Est. Mortgage: $/month

MLS Number CAR4379610

  • Residential
  • Bedrooms 6
  • Bathroom 6
  • Square Feet 6,493
  • Acreage 0.96

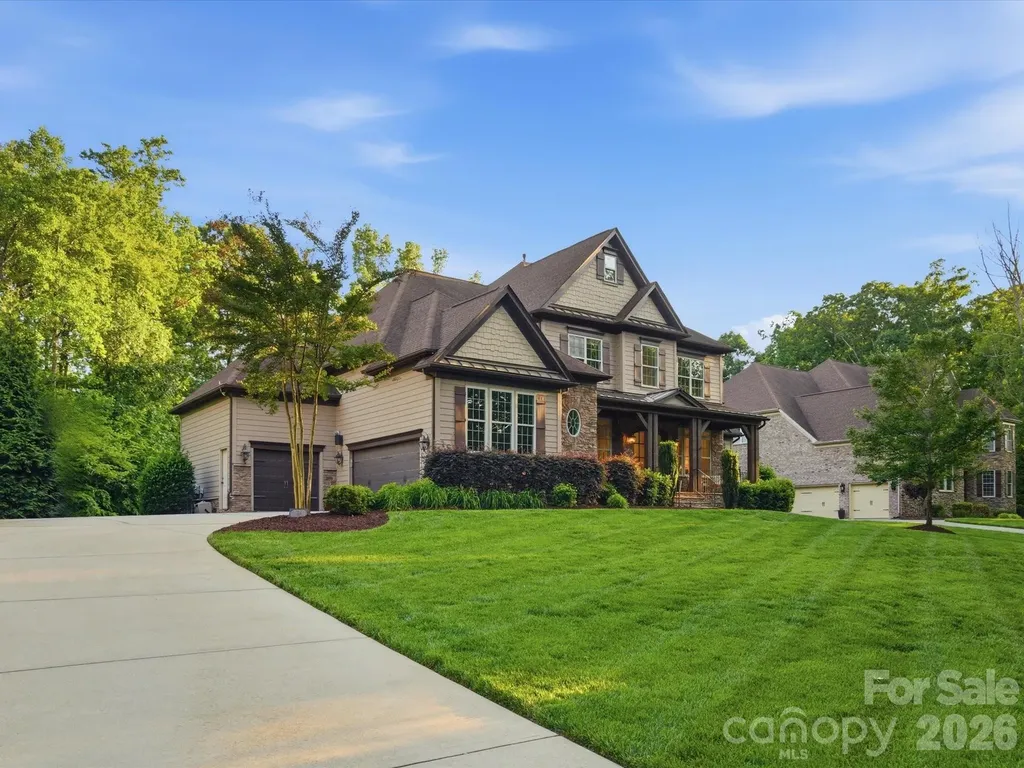
Exceptional opportunity in the sought-after Weddington School District. This thoughtfully designed home offers a versatile, multi-generational floor plan with two fully equipped living levels - ideal for buyers seeking flexible space and room to grow. The main level impresses with a soaring two-story great room anchored by a dramatic stone fireplace, flowing seamlessly into a stunning chef's kitchen and gorgeous dining area. Step through to the screened porch and feel completely surrounded by the treetop canopy - a tranquil retreat you'll never want to leave. Also on the main level: a formal living room, formal dining room with butler's pantry and secondary dishwasher, a convenient drop zone off the three-car garage, a spacious primary suite with 2 large walk in closets, and a private home office. Upstairs, four generously sized bedrooms are served by two Jack-and-Jill baths, each with direct bathroom access - a smart layout that maximizes both privacy and functionality. The fully finished basement is the true showstopper. A complete second kitchen with a large gathering island and all appliances, an open great room, a secondary primary bedroom with private full bath, a second laundry room, plus a bonus room and flex space, 1/2 bath and to round it out over 650 sq ft of unfinished storage- this level functions as a fully self-contained living suite, offering remarkable flexibility for any lifestyle. Enjoy the extended outdoor space with flagstone paver patio, fire pit and built in grilling station. Fresh paint throughout, new carpet, updated lighting and kitchen refresh making it turnkey for its next owner. Located on just under an acre is sought after Bromley. Conveniently located minutes from Weddington's top-rated schools, premier shopping, dining, and quick access to I-485. *Pool rendering is AI to show*

Listed by Christy Lewis of NextHome Paramount

$
$
%
$/month over payments
Federal 30-year interest rate: 6.58% last updated on Jul 23, 2026
* All Figures are estimates. Check with your bank or proposed mortgage company for actual interest rates.
This product uses the FRED® API but is not endorsed or certified by the Federal Reserve Bank of St. Louis.

Save FavoriteSchedule TourAsk A QuestionMore Details
1449 Jersey Lane Connelly Springs NC 28612

Connelly Springs, NC1449 Jersey Lane

Price$1,570,000

Est. Mortgage: $/month

Active With Contract

MLS Number CAR4303247

  • Land
  • Acreage 20
  • County Burke

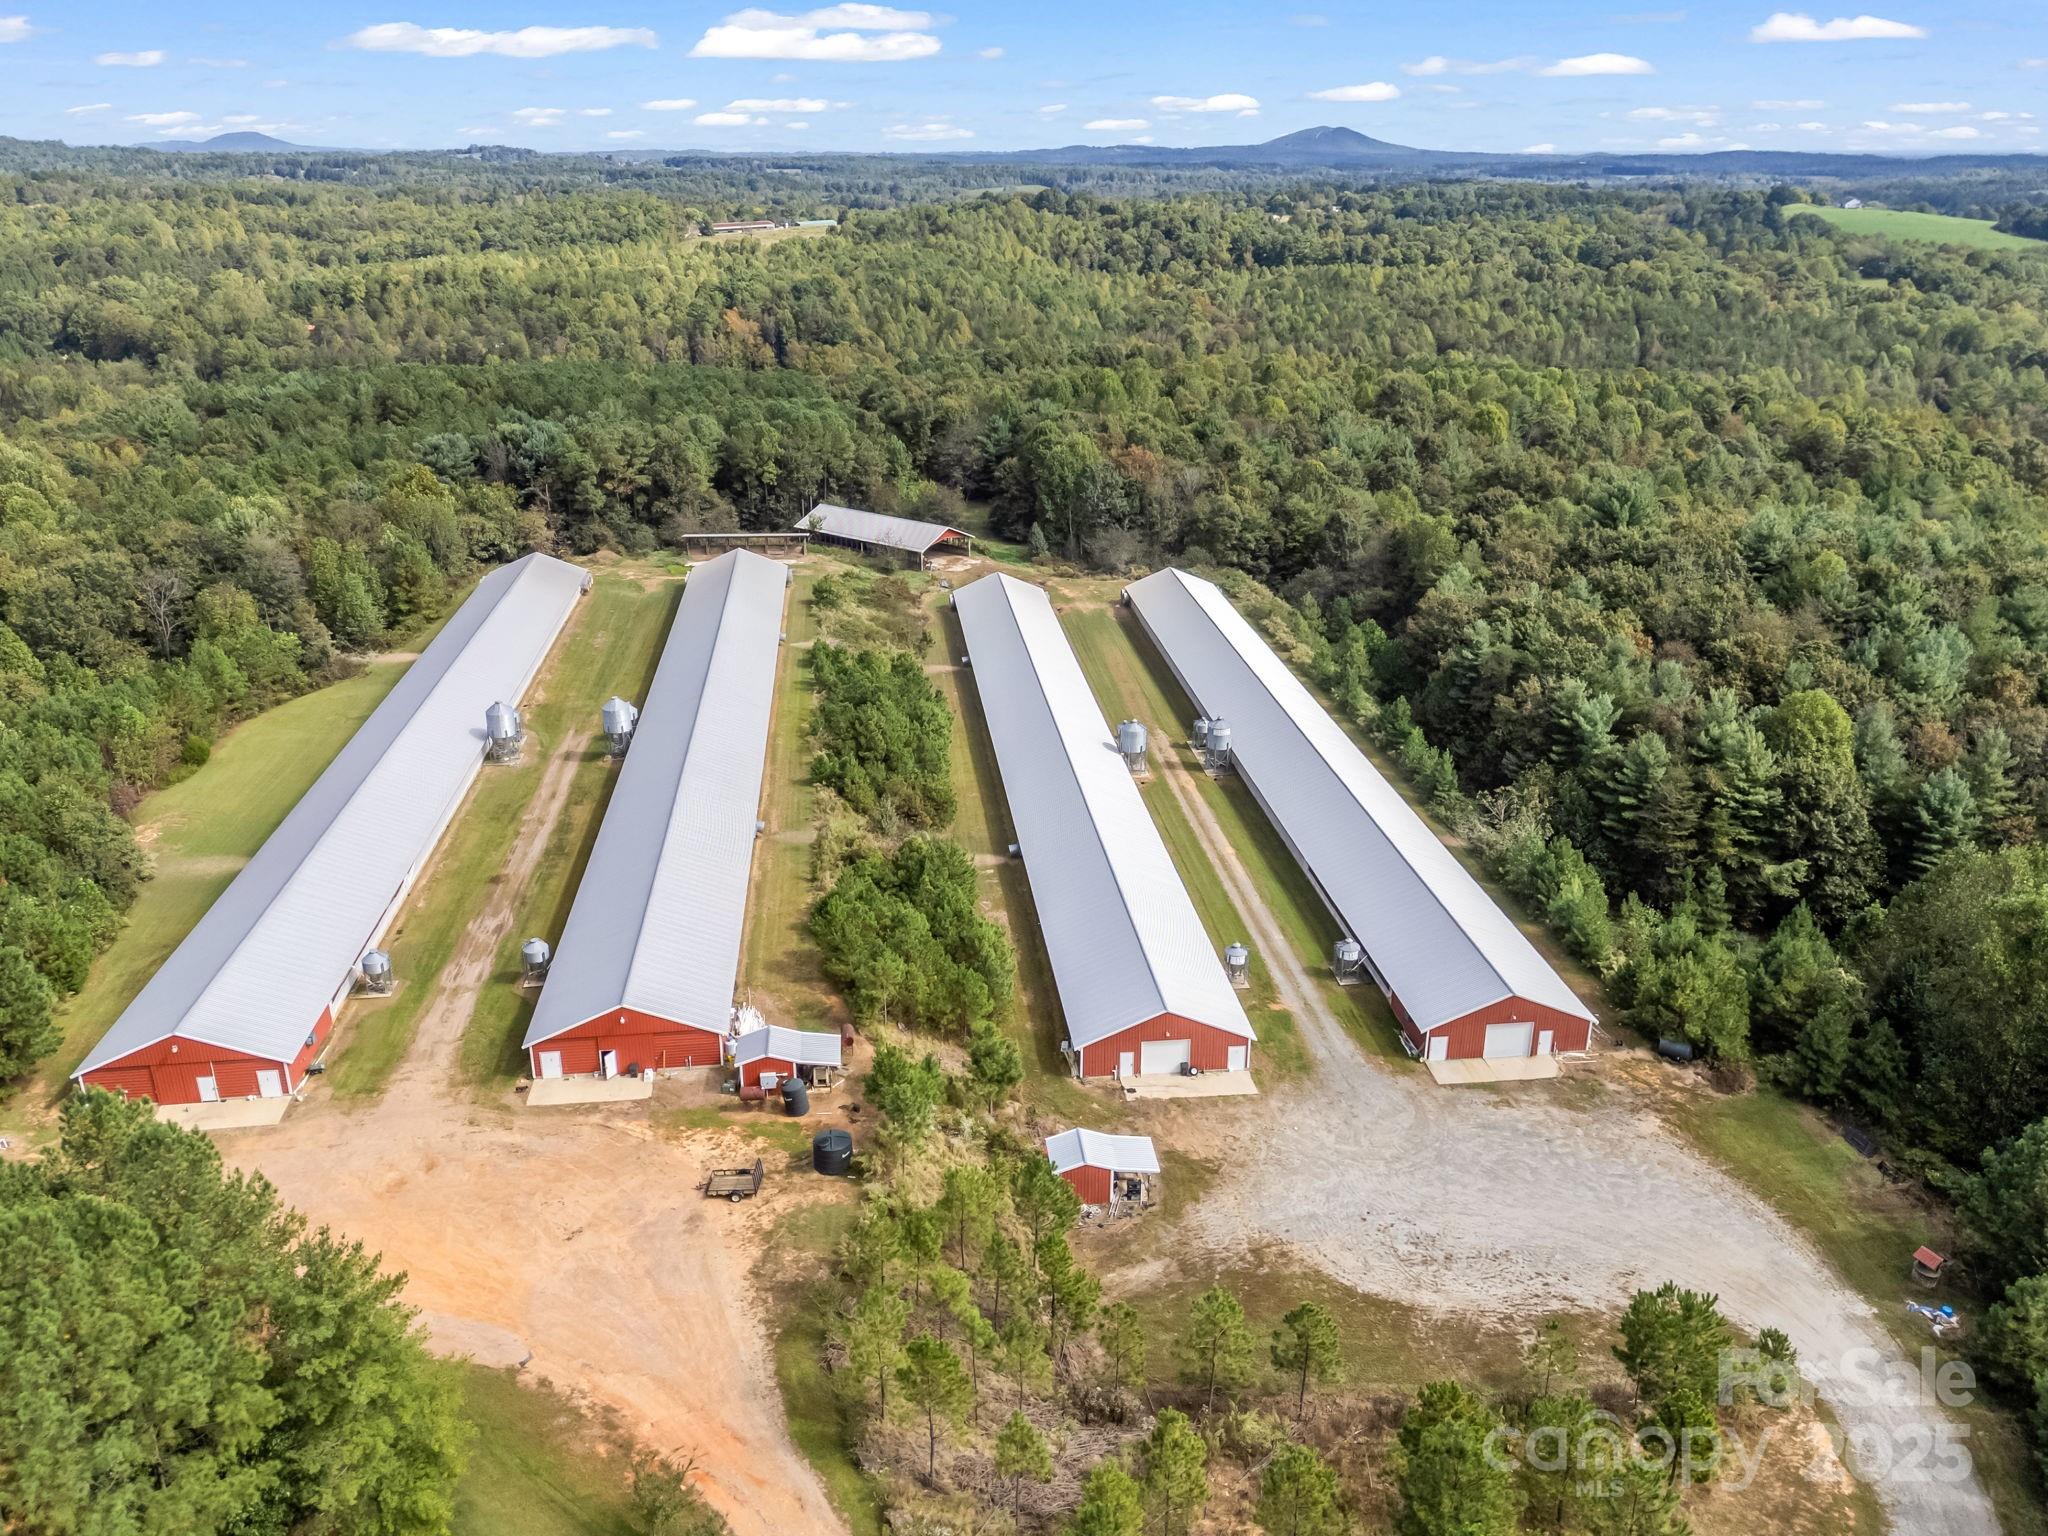
Turnkey 20-acre poultry farm offering a strong income opportunity and long-term value. This well-maintained operation includes four 42' x 400' chicken laying houses-two built in 2010 and two in 2015-designed for efficient egg production. Two chicken houses are equipped with a state-of-the-art egg packing system, which dramatically reduces labor costs and streamlines operations. Approximately 12 acres of the property are planted in pine and enrolled in forestry, providing potential for future timber income. Additional features include a 2018 skid steer, a storage shed, a private well, and a generator to ensure continuous power for farm operations. An option to buy more land is available for discussion. This is a rare opportunity to own a modern, income-producing farm with infrastructure already in place. Ideal for expanding producers or first-time buyers looking for a fully operational setup with room to grow.

Listed by Mary Padgett of Keller Williams Unified

$
$
%
$/month over payments
Federal 30-year interest rate: 6.58% last updated on Jul 23, 2026
* All Figures are estimates. Check with your bank or proposed mortgage company for actual interest rates.
This product uses the FRED® API but is not endorsed or certified by the Federal Reserve Bank of St. Louis.

Save FavoriteSchedule TourAsk A QuestionMore Details
4995 Wildlife Lane Sherrills Ford NC 28673

MLS Number CAR4259956

  • Residential
  • Bedrooms 4
  • Bathroom 4
  • Square Feet 2,535
  • Acreage 1.17

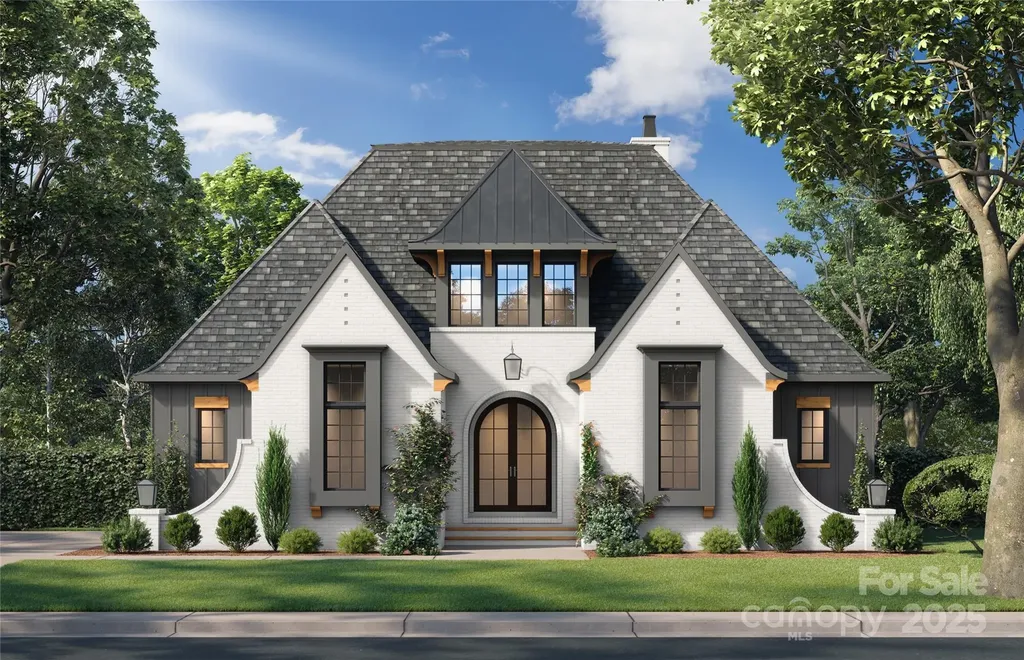
Discover "The Everlong". An English Cottage on Wildlife Lane, a waterfront masterpiece by Vine Homecrafters and Elite Design Group. The 2,535 sq ft haven sits on 1.17 pristine acres with 135+ ft of cove frontage and an existing floating dock. Embrace lakeside living with 4 bedrooms, 3 and one half bathrooms, and thoughtful design that seamlessly blends indoor comfort with outdoor beauty. The first-floor owner's suite offers convenience, while the chef's kitchen inspires culinary creativity. Additional bedrooms upstairs provide perfect guest or family accommodations, with ample unfinished attic space for future expansion possibilities. Entertain on the spacious covered porch with panoramic views. The two car garage adds practicality, while the generous backyard offers the perfect canvas to add your dream pool to this stunning retreat. Located in a gated community with no HOA, "The Everlong" offers the perfect balance of luxury, privacy, and natural beauty. Your lakefront legacy begins here.

Listed by Hanes Walker of Premier Sotheby's International Realty

$
$
%
$/month over payments
Federal 30-year interest rate: 6.58% last updated on Jul 23, 2026
* All Figures are estimates. Check with your bank or proposed mortgage company for actual interest rates.
This product uses the FRED® API but is not endorsed or certified by the Federal Reserve Bank of St. Louis.

Save FavoriteSchedule TourAsk A QuestionMore Details
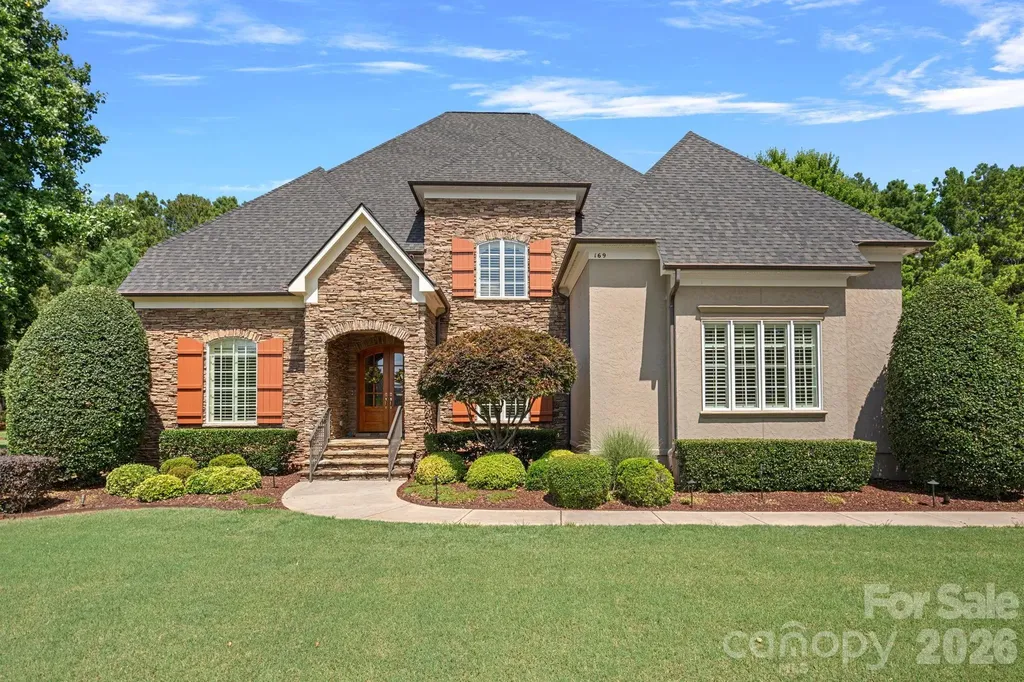
169 Cape Cod Way Mooresville NC 28117

Mooresville, NC169 Cape Cod Way

Price$1,569,000

Est. Mortgage: $/month

MLS Number CAR4358747

  • Residential
  • Bedrooms 4
  • Bathroom 5
  • Square Feet 4,654
  • Acreage 1.19

Price adjustment! Amazing price for this amount of square footage and a Boat Slip on Z dock (with parking). Freshly painted interior entryway, dining, great room, kitchen, hallways, powder and laundry room. Experience the perfect blend of privacy and sophisticated style in this stunning 4,600 SF residence, nestled within the prestigious waterfront community of The Point. This home has been meticulously maintained and thoughtfully updated, offering ultimate peace of mind with a new roof (2024) & water heater (2024). Please see attachments with a list of updates. At the heart of the home, the chef-inspired kitchen features a striking new quartzite island, creating a natural focal point for the open-concept main level and Great Room. Designed for a versatile lifestyle, the floor plan includes an upstairs bonus room and a separate media room-the perfect retreat for movie nights. The main level primary suite is a sanctuary of comfort, boasting new hardwood floors that extend throughout the entire upper level. Secondary bedrooms feature new carpeting, while the remodeled secondary baths impress with custom-designed tile showers. All bedrooms have their own ensuite bathrooms. Outdoor living area includes an electronically screened covered porch, outdoor speakers, stone fireplace, sink, mini-refrigerator and bar area with a new quartz countertop. Room for a POOL (see note on Septic Permit attachment). Life at The Point isn't complete without the water. This property includes a deeded right to use a boat slip (Z Dock #47, END SLIP), featuring an overabundance of parking for stress-free lake days. Enjoy an unparalleled lifestyle just minutes from world-class amenities in Mooresville's most sought-after neighborhood.

Listed by Jan Cameron of Howard Hanna Allen Tate Lake Norman

$
$
%
$/month over payments
Federal 30-year interest rate: 6.58% last updated on Jul 23, 2026
* All Figures are estimates. Check with your bank or proposed mortgage company for actual interest rates.
This product uses the FRED® API but is not endorsed or certified by the Federal Reserve Bank of St. Louis.

Save FavoriteSchedule TourAsk A QuestionMore Details
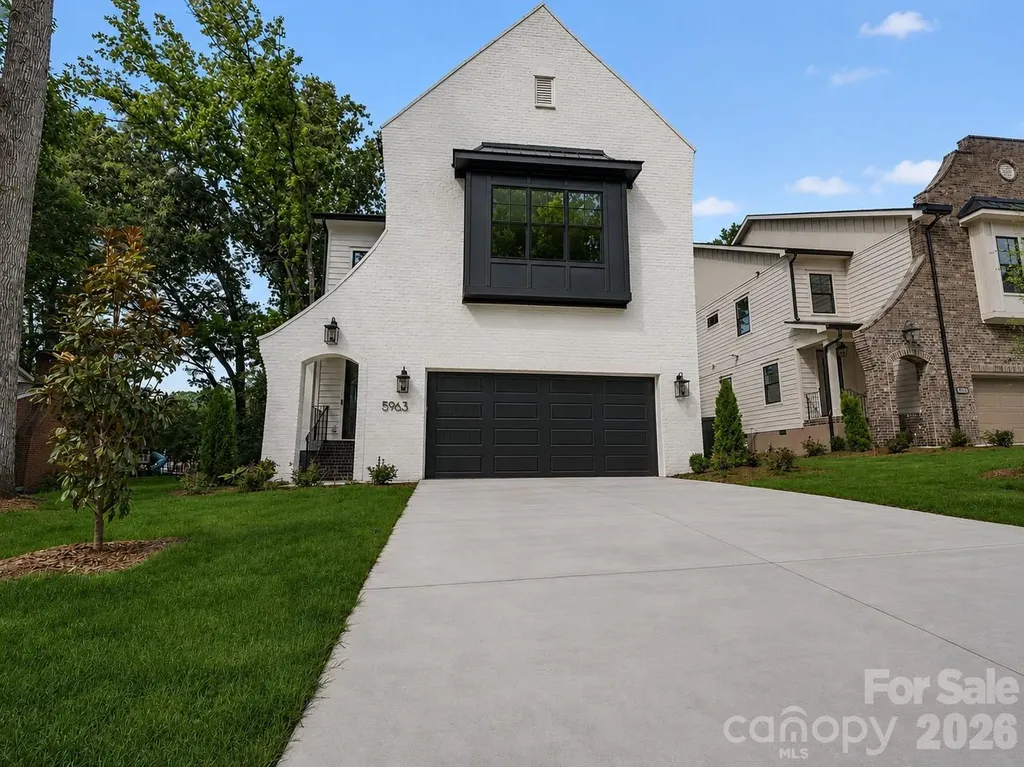
5963 Gate Post Road Charlotte NC 28211

Charlotte, NC5963 Gate Post Road

Price$1,569,000

Est. Mortgage: $/month

MLS Number CAR4390740

  • Residential
  • Bedrooms 4
  • Bathroom 5
  • Square Feet 3,894
  • Acreage 0.24

**$15,000 SELLER CREDIT WITH JULY CONTRACT** Exquisite new construction, just 10 minutes from SouthPark, only 5 minutes from Cotswold, and around the corner from several of Charlotte's private schools, including Providence Day & Charlotte Prep. Offering close to 3,900 square feet, 5963 Gate Post Road sits on nearly a quarter-acre lot with a fully sodded, fenced, and flat backyard. Ample parking is available with an oversized driveway, a 2-car garage, and NO HOA. A custom glass front door welcomes you into the foyer, featuring exposed beams and shiplap accents. It opens to the spacious living room with a fireplace and sliding doors leading to the vaulted covered porch, complete with a second fireplace. The kitchen is beautifully appointed with cabinetry extending to the ceiling, a commercial-grade refrigerator/freezer, and a 48-inch gas range with dual ovens. It connects seamlessly to the dining area on one side and the pantry, coat closet, and drop zone on the other. Upstairs, you'll find a loft that makes a great play space, along with three bedrooms and three full baths. Two of the bedrooms are en suites, including the primary suite, which features a large walk-in closet and a spa-like bath with dual vanities, a soaking tub, and a dual-head shower. The laundry room, complete with cabinetry and a sink, is conveniently located just outside the bedrooms. The third floor offers a bonus room with a bar area, wine/beverage cooler, and an additional bedroom suite with a full bath. There's also walk-in attic storage. Enjoy stained-in-place white oak hardwood floors, designer tile, custom cabinetry, and thoughtfully selected lighting throughout. This is the ONE... a value for a curated new build in such a desirable location. Welcome home!

Listed by Bobby Sisk of Nestlewood Realty,LLC

$
$
%
$/month over payments
Federal 30-year interest rate: 6.58% last updated on Jul 23, 2026
* All Figures are estimates. Check with your bank or proposed mortgage company for actual interest rates.
This product uses the FRED® API but is not endorsed or certified by the Federal Reserve Bank of St. Louis.

Virtual TourSave FavoriteSchedule TourAsk A QuestionMore Details
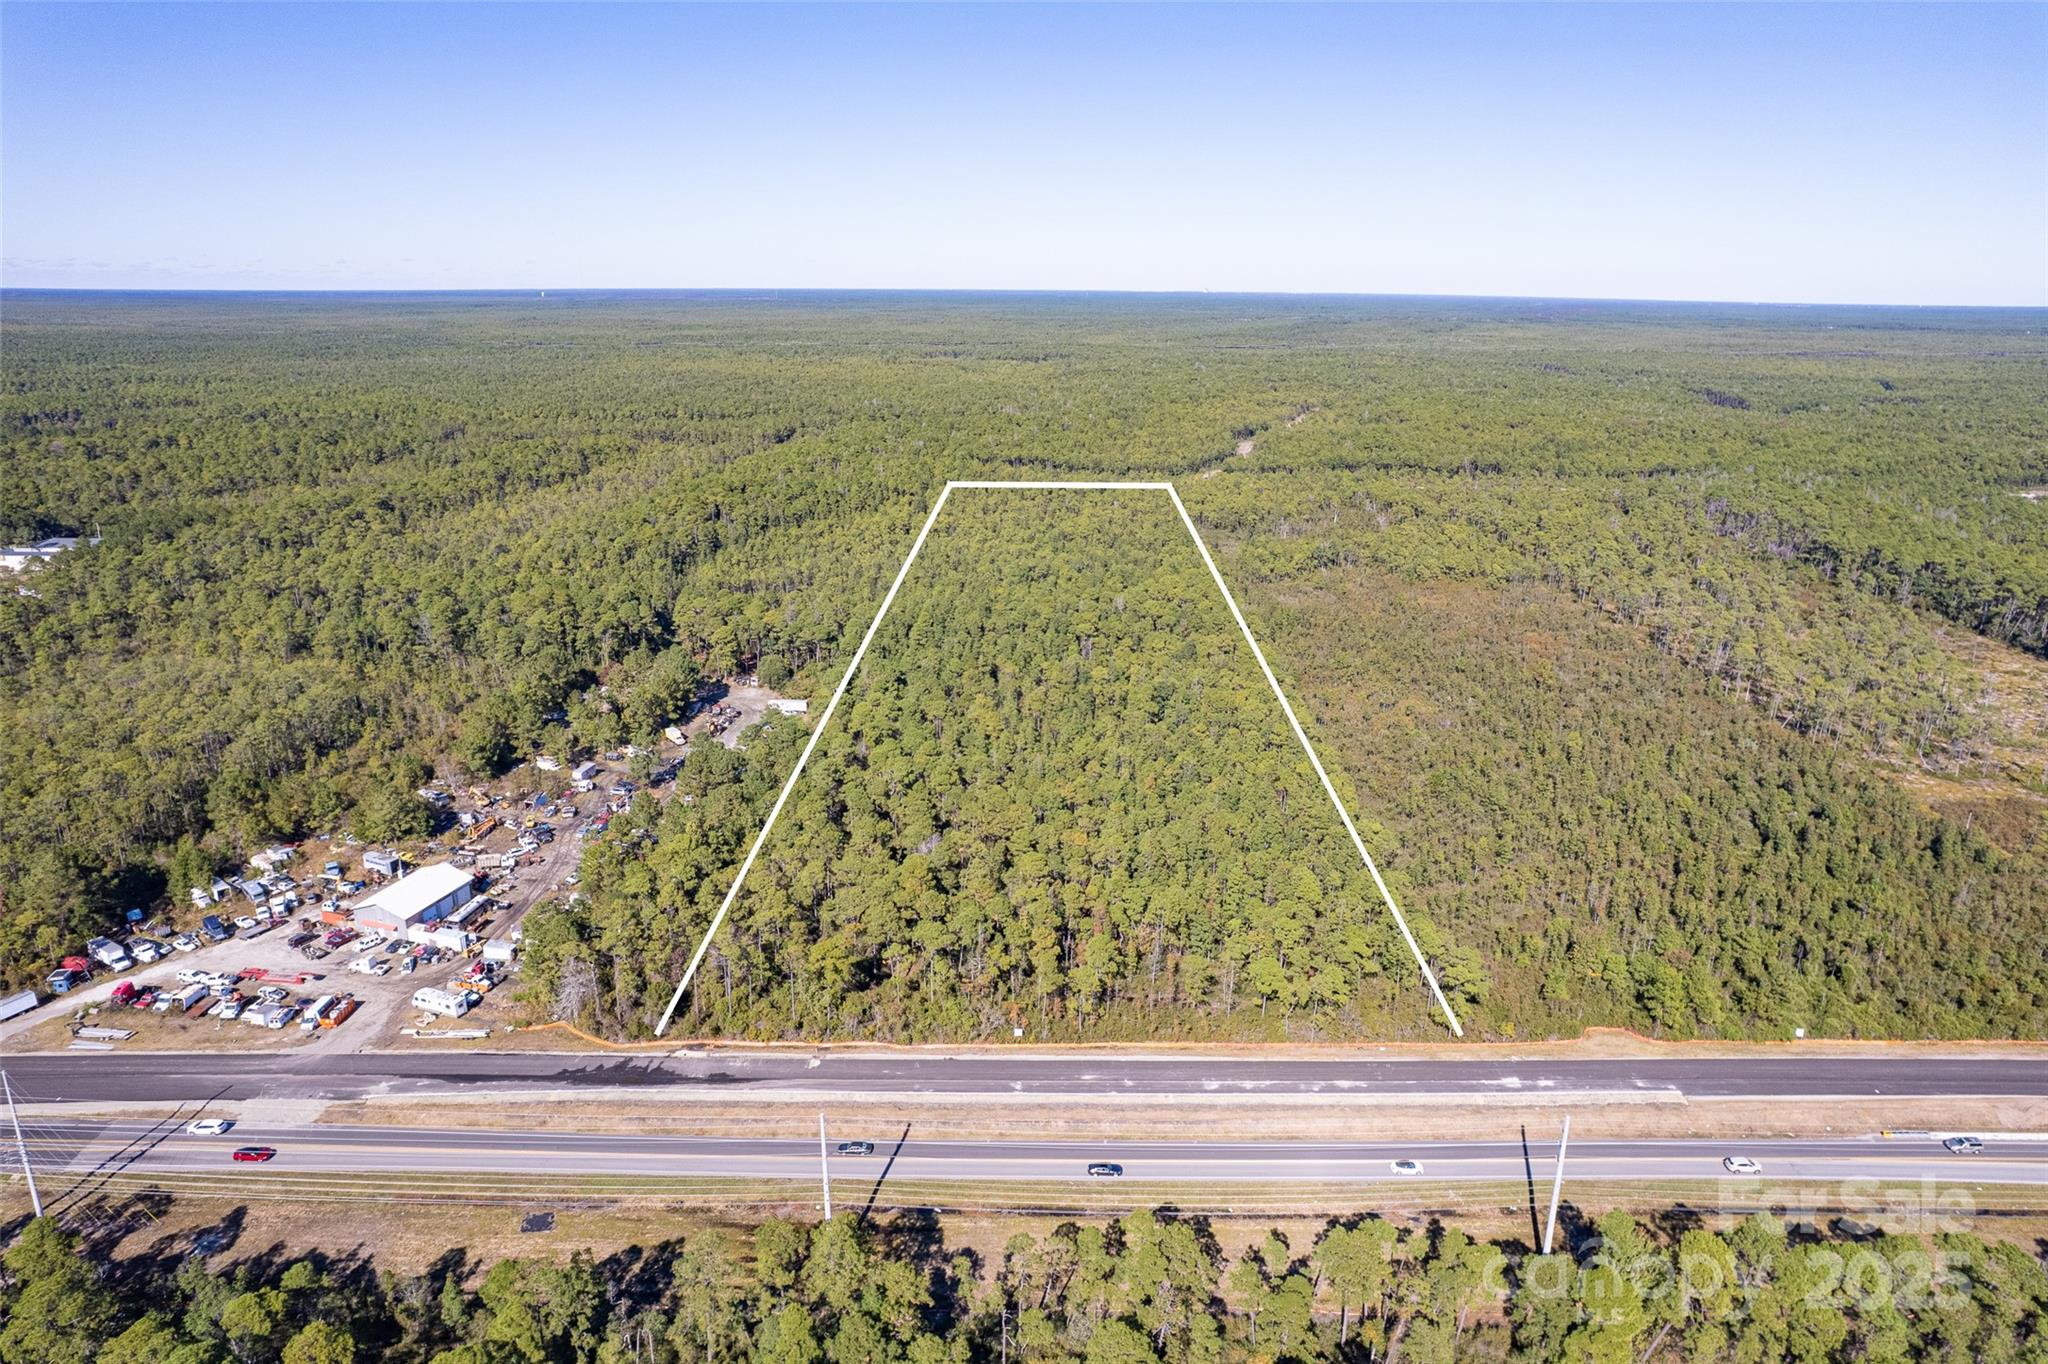
00 Southport-supply Road SE Southport NC 28461

MLS Number CAR4109757

  • Land
  • Acreage 20.16
  • County Brunswick

Large Price Reduction! Prime commercial acreage at St. James/Southport for sale! This property is ideal for commercial development, located directly off of Highway 211 (Southport-Supply Rd) near the St. James Plantation entrance. Topography is level & wooded with over 430ft of road frontage & tons of road visibility/passerby traffic! Municipal water & sewer available. Property lies just outside of the city limits just minutes from Southport, St. James & Oak Island. Current road widening will be complete in 2027 resulting in 4-lane highway frontage & increased road visibility/traffic for this property. Do not miss this incredible opportunity! Contact Listing Agents for more information!

Listed by Dan McLemore and Kevin McLemore of United Country Real Estate - The McLemore Group

$
$
%
$/month over payments
Federal 30-year interest rate: 6.58% last updated on Jul 23, 2026
* All Figures are estimates. Check with your bank or proposed mortgage company for actual interest rates.
This product uses the FRED® API but is not endorsed or certified by the Federal Reserve Bank of St. Louis.

Save FavoriteSchedule TourAsk A QuestionMore Details
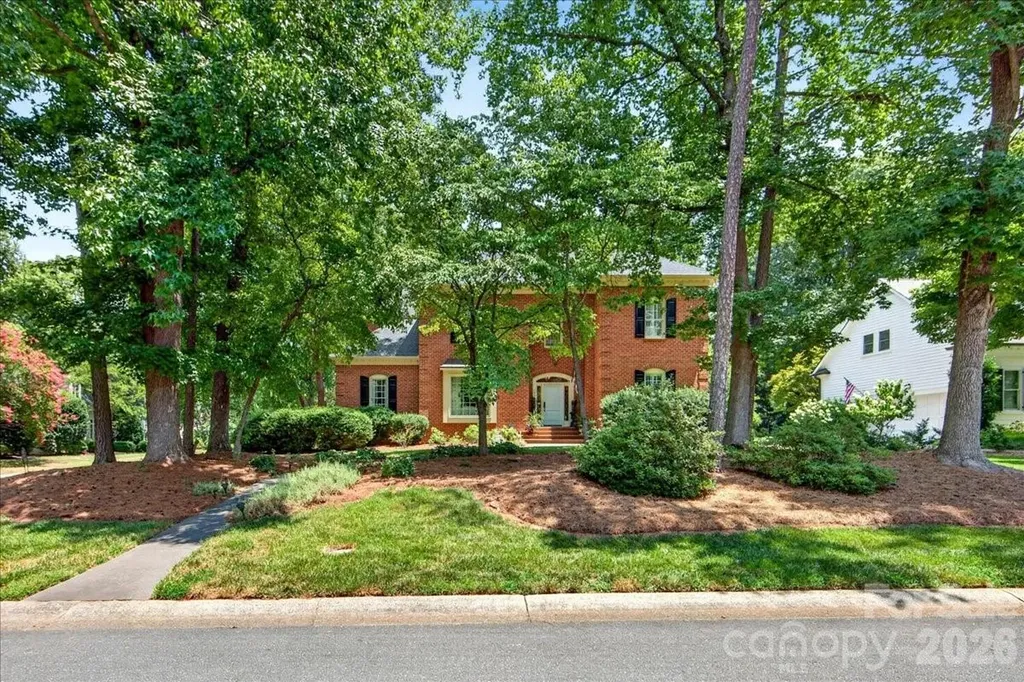
3601 Castellaine Drive Charlotte NC 28226

Charlotte, NC3601 Castellaine Drive

Price$1,565,000

Est. Mortgage: $/month

MLS Number CAR4392373

  • Residential
  • Bedrooms 5
  • Bathroom 4
  • Square Feet 4,272
  • Acreage 0.4

UNBEATABLE LOCATION IN GIVERNY! This beautiful home blends elevated entertaining and everyday living. Sun filled interiors and high ceilings create an open and airy backdrop. At the heart of the home, an oversized great room complete with double height ceilings, built-ins, fireplace and doors opening to rear patio. Great room flows into charming kitchen and breakfast room. First floor primary suite offers vaulted ceilings, dual walk in closets, soaking tub and shower. Upstairs you'll find four large bedrooms connected by Jack and Jill baths. Bonus room above garage is a perfect place to relax and could double as exercise room. Outdoor living is equally impressive, with a large porch overlooking a beautifully fenced yard and garden. A prime location just minutes from the shops and restaurants of South Park, with easy access to Uptown.

Listed by Robert Meyer of Brandon Lawn Real Estate LLC

$
$
%
$/month over payments
Federal 30-year interest rate: 6.58% last updated on Jul 23, 2026
* All Figures are estimates. Check with your bank or proposed mortgage company for actual interest rates.
This product uses the FRED® API but is not endorsed or certified by the Federal Reserve Bank of St. Louis.

Save FavoriteSchedule TourAsk A QuestionMore Details

Broker Reciprocity MLS Grid Logo © 2026 Listings courtesy of Canopy MLS as distributed by MLS GRID. IDX information is provided exclusively for consumers’ personal non-commercial use and may not be used for any purpose other than to identify prospective properties consumers may be interested in purchasing. The IDX data is deemed reliable but is not guaranteed by MLS GRID and may be subject to an end user license agreement prescribed by the Member Participant’s applicable MLS.  Based on information submitted to the MLS GRID as of July 28, 2026 6:15 AM UTC . All data is obtained from various sources and may not have been verified by broker or MLS GRID. Supplied Open House Information is subject to change without notice. All information should be independently reviewed and verified for accuracy. Properties may or may not be listed by the office/agent presenting the information. Some IDX listings have been excluded from this website.