and narrow your search. If you have fewer than 200 results, you can save your search.

Mills River NC

r=2389-2400
2597 N Rocky River Road Lancaster SC 29720

Lancaster, SC2597 N Rocky River Road

Price$1,499,000

Est. Mortgage: $/month

MLS Number CAR4378497

  • Land
  • Acreage 70.98
  • County Lancaster

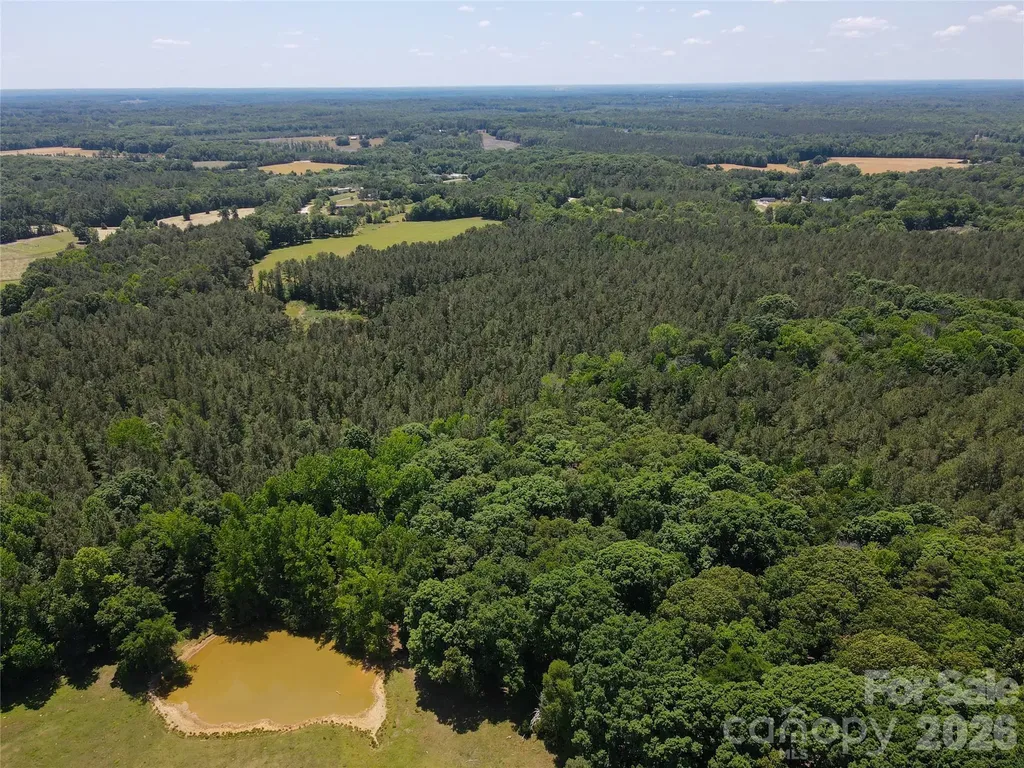
Beautiful nearly 71-acre tract featuring mature timber and a peaceful natural setting. This versatile property offers the perfect opportunity to create a private estate, family compound, or future residential subdivision. With ample space, scenic wooded areas, and development potential, this land combines privacy, investment value, and endless possibilities.

Listed by Butch Austin of Austin-Barnett Realty LLC

$
$
%
$/month over payments
Federal 30-year interest rate: 6.58% last updated on Jul 23, 2026
* All Figures are estimates. Check with your bank or proposed mortgage company for actual interest rates.
This product uses the FRED® API but is not endorsed or certified by the Federal Reserve Bank of St. Louis.

Virtual TourSave FavoriteSchedule TourAsk A QuestionMore Details

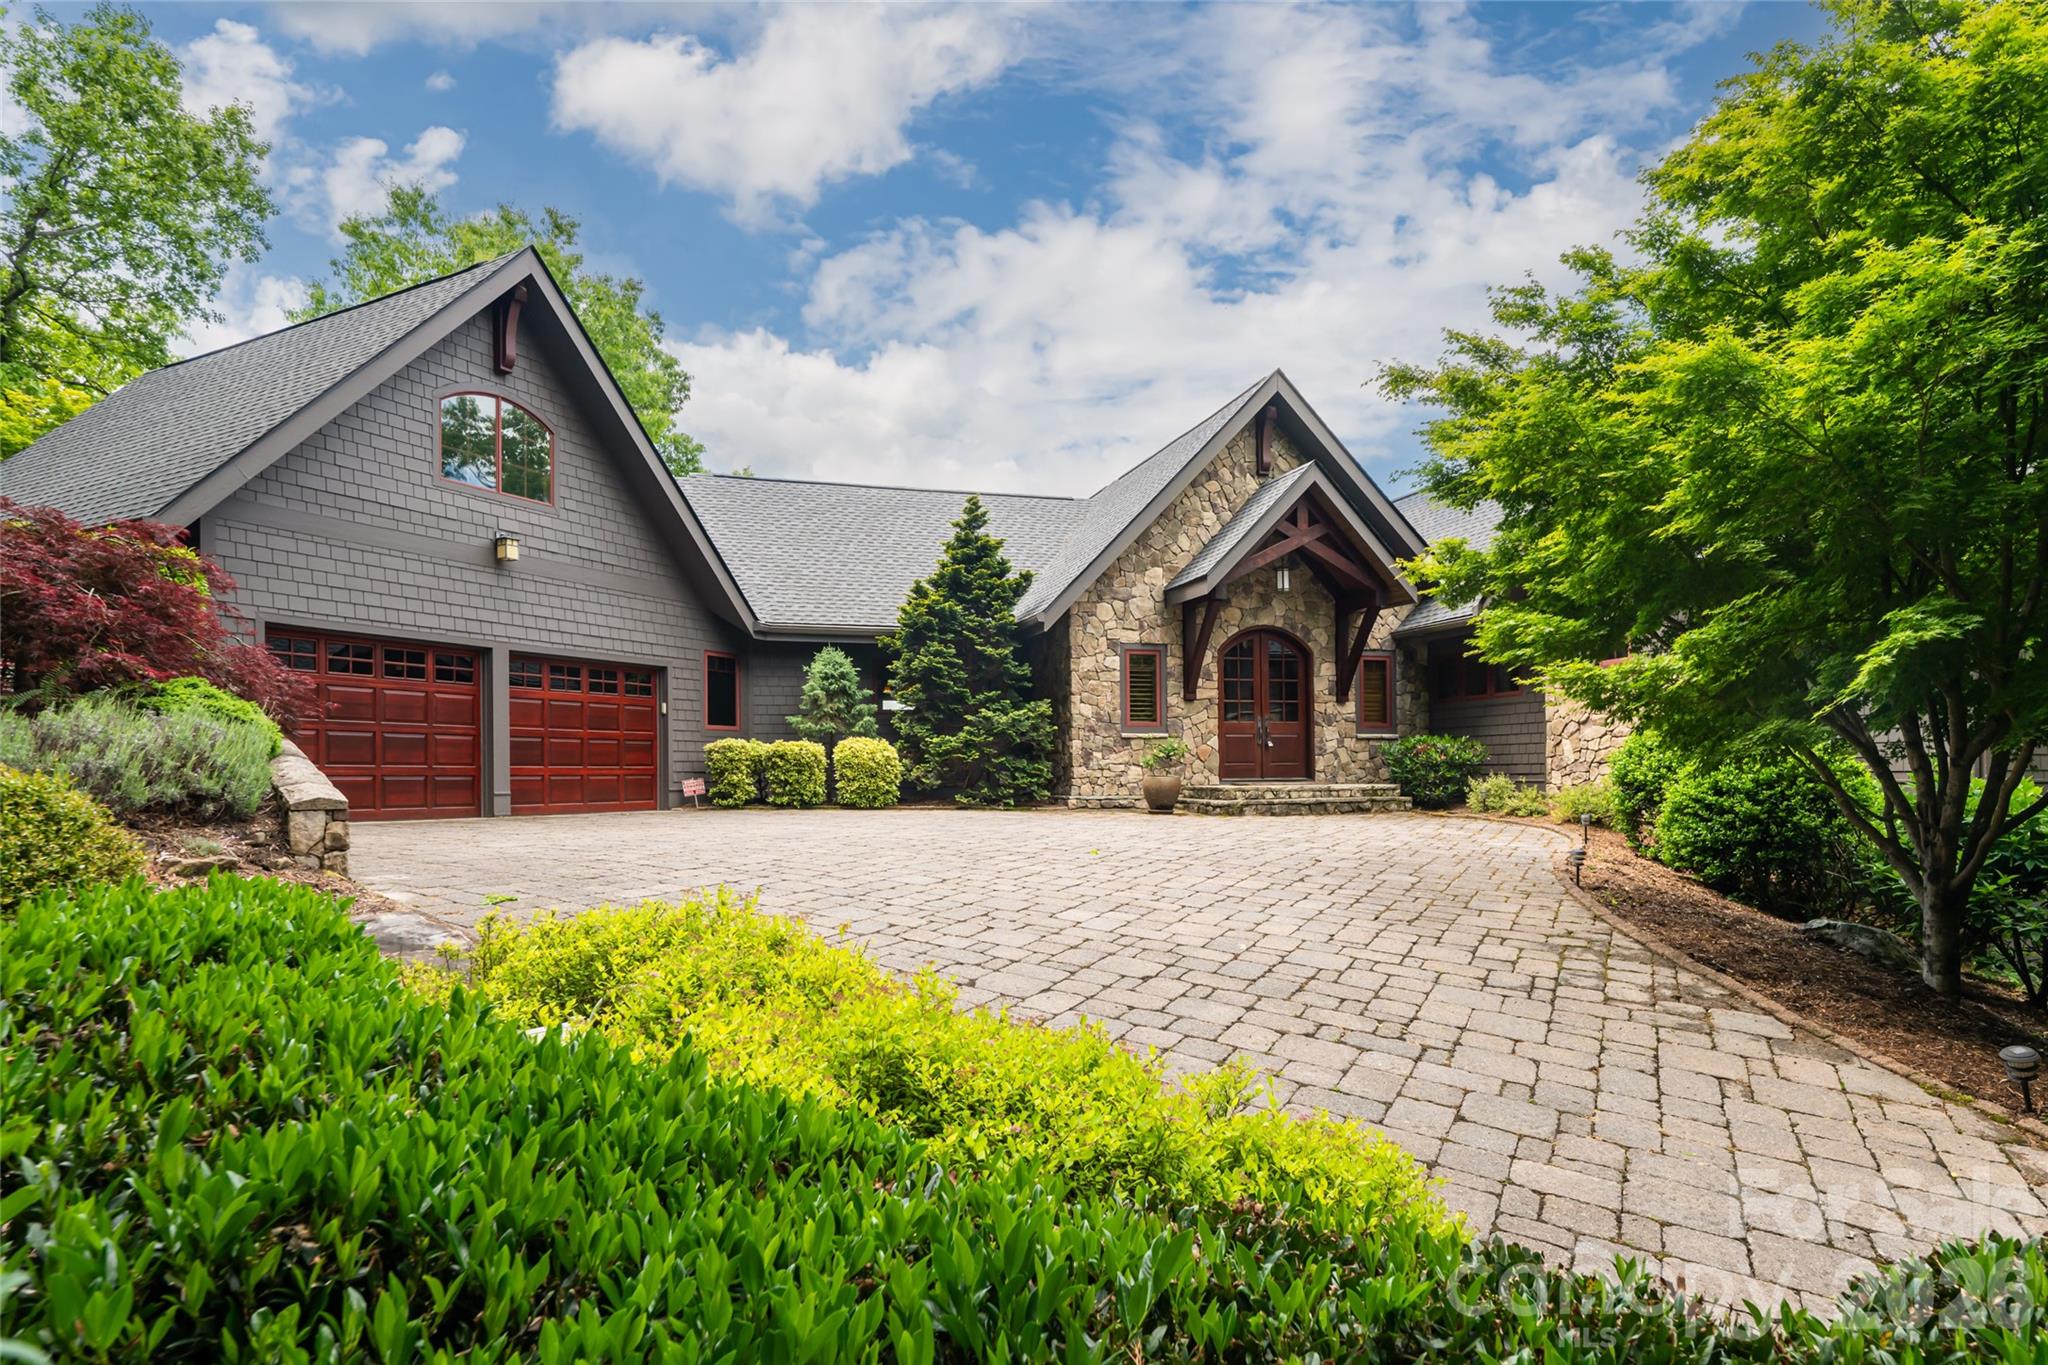
211 Boulder Ridge Drive Hendersonville NC 28792

MLS Number CAR4378849

  • Residential
  • Bedrooms 4
  • Bathroom 5
  • Square Feet 4,303
  • Acreage 2.04

Tucked away in a private, wooded setting, this stunning four-bedroom mountain retreat offers the perfect blend of luxury, comfort, and natural beauty. Thoughtfully designed with warm wood finishes, soaring vaulted ceilings, and expansive windows that bring the outdoors in, this home captures the essence of refined mountain living. The spacious great room is anchored by a dramatic stone fireplace and flows seamlessly into the chef's kitchen featuring custom cabinetry, beautiful stonework, and inviting gathering spaces ideal for entertaining. Enjoy peaceful mornings and cool mountain evenings surrounded by nature from the home's multiple outdoor living areas, all while being just moments from exceptional community amenities. Residents enjoy access to scenic walking trails, a beautiful outdoor pool, fitness center, clubhouse, and even a picturesque 40ft waterfall just a short walk away, creating a true mountain lifestyle experience. Whether you are seeking a full-time residence or luxurious mountain escape, this secluded property offers unmatched privacy, timeless craftsmanship, and the serenity of mountain living at its finest.

Listed by Stacey Klimchuk and Lynn Roberts of Ivester Jackson Blackstream

$
$
%
$/month over payments
Federal 30-year interest rate: 6.58% last updated on Jul 23, 2026
* All Figures are estimates. Check with your bank or proposed mortgage company for actual interest rates.
This product uses the FRED® API but is not endorsed or certified by the Federal Reserve Bank of St. Louis.

Save FavoriteSchedule TourAsk A QuestionMore Details

7908 Concord Highway Monroe NC 28110

Monroe, NC7908 Concord Highway

Price$1,499,000

Est. Mortgage: $/month

MLS Number CAR4383998

  • Land
  • Acreage 47.66
  • County Union

Escape to your own private sanctuary on this exceptional 47.66-acre offering. A rare blend of open, cleared pasture and peaceful wooded landscape creates the perfect setting for a luxury estate, equestrian property, recreational retreat, or thoughtfully planned custom-home enclave. This property offers a rare level of flexibility, with perc sites identified for up to 9 homes, creating the potential to build up to 9 custom residences on spacious, multi-acre homesites. Whether your vision is a private family compound, a multigenerational estate, or a boutique collection of luxury homes with room to breathe, this land provides the scale and setting to make it possible. With abundant acreage for horseback riding, hunting, ATV trails, gardens, outdoor living, or simply enjoying privacy and nature, the property invites you to live without limits. Convenient access from Concord Highway 601 offers a desirable balance of seclusion and accessibility, keeping you close to town while still feeling tucked away. The property is already enhanced with on-site electrical service and a water well permit in place, helping future plans move forward with confidence. Bring your builder, your vision, and create something truly special on one of the area's rare large-acreage opportunities.

Listed by Denis Dashchenko of Keller Williams Select

$
$
%
$/month over payments
Federal 30-year interest rate: 6.58% last updated on Jul 23, 2026
* All Figures are estimates. Check with your bank or proposed mortgage company for actual interest rates.
This product uses the FRED® API but is not endorsed or certified by the Federal Reserve Bank of St. Louis.

Save FavoriteSchedule TourAsk A QuestionMore Details

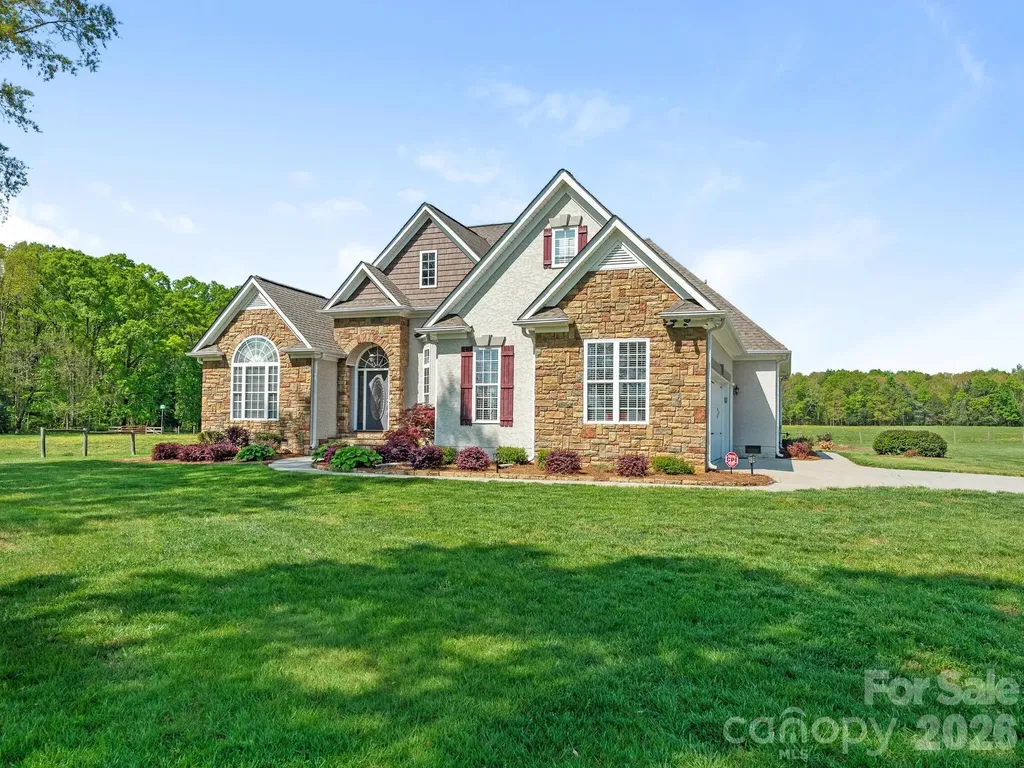
16160 Hopewell Church Road Midland NC 28107

Midland, NC16160 Hopewell Church Road

Price$1,499,000

Est. Mortgage: $/month

Active With Contract

MLS Number CAR4347446

  • Residential
  • Bedrooms 3
  • Bathroom 4
  • Square Feet 2,702
  • Acreage 40.49

Charming 40-Acre Farm with Spacious Ranch Home! Escape to the serenity of country living with this stunning farm, featuring a beautifully maintained ranch-style home. This picturesque property offers endless possibilities for farming, livestock, or recreational use. The 3-bedroom ranch home with office boasts an open-concept layout, with soaring ceilings throughout and an upstairs bonus/flex room. The spacious great room features a cozy fireplace and the well-appointed kitchen features a breakfast area that invites breathtaking views of the countryside. Home includes lovely screened porch and ample storage. The property includes approximately 20 acres of fenced pastures, a 2-stall barn & large workshop perfect for horses, cattle, or hobby farming. Close to everything, located only 15 minutes from I-485 & Mint Hill, this property offers the perfect blend of privacy & convenience. Whether you dream of equestrian pursuits, farming or simply a tranquil retreat, this property is a must-see!

Listed by Mike Soden of Prestige Properties of the Carolinas,LLC

$
$
%
$/month over payments
Federal 30-year interest rate: 6.58% last updated on Jul 23, 2026
* All Figures are estimates. Check with your bank or proposed mortgage company for actual interest rates.
This product uses the FRED® API but is not endorsed or certified by the Federal Reserve Bank of St. Louis.

Save FavoriteSchedule TourAsk A QuestionMore Details

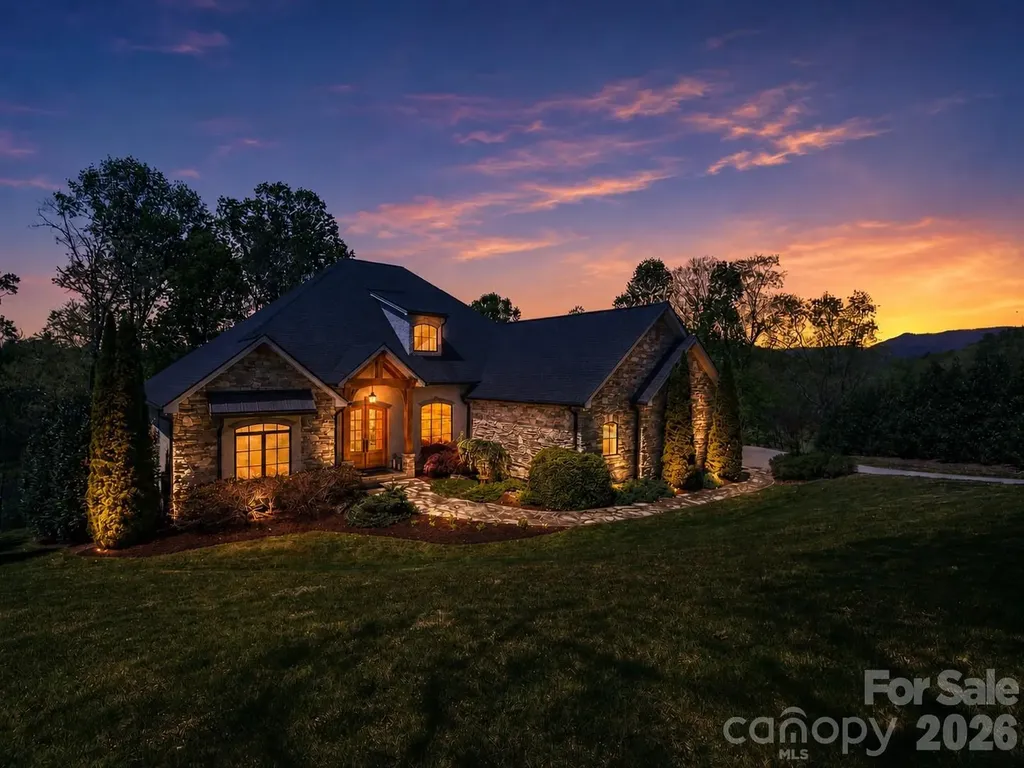
28 Falling Star Court Fletcher NC 28732

Fletcher, NC28 Falling Star Court

Price$1,499,000

Est. Mortgage: $/month

MLS Number CAR4375003

  • Residential
  • Bedrooms 3
  • Bathroom 4
  • Square Feet 3,054
  • Acreage 2.26

This offering includes the residence PLUS adjoining additional lot. This is a separate listing from the home-only offering and is NOT a price reduction. Welcome to luxury mountain living in the gated community of Grand Highlands at Waterford Lakes. Built in 2016, this stunning custom-built home offers 3,054 sq ft of beautifully designed one-level living with 3 bedrooms, 3 full bathrooms, and 1 half bath, blending timeless craftsmanship with modern comfort. Thoughtfully designed for everyday ease and convenience, all primary living spaces are located on the main floor. Situated on beautifully landscaped grounds and including an adjoining 1.11-acre lot, this property offers exceptional privacy and an impressive setting. THIS LISTING INCLUDES ADDITIONAL 1.11 ACRE ADJOINING LOT! From the moment you arrive, the striking stone and stucco exterior, mature landscaping, and inviting covered entry create unforgettable curb appeal. Inside, soaring 12-foot ceilings in the living room and 11-foot ceilings in the kitchen and dining areas enhance the home's spacious and elegant feel. The living room is centered around a natural gas fireplace with custom built-ins, while the dedicated office also features beautifully crafted built-in cabinetry. Designed for both entertaining and everyday living, the chef's kitchen, which was featured in Carolina Home + Garden magazine is equipped with premium Thermador appliances, including a natural gas range and dishwasher, along with a Sub-Zero French door refrigerator. The open-concept layout flows seamlessly into the dining and living spaces, all positioned to take advantage of the peaceful outdoor setting. The expansive back deck serves as an extension of the living space, with access from the primary suite, living room, and dining area. Enjoy relaxing seasonal views overlooking Waterford Lake while surrounded by the serenity of this private mountain community. Additional highlights include a spacious 3-car garage, on-demand hot water system, hot and cold exterior water spigot, partial unfinished basement with approximately 1,100 sq ft and 11-foot ceilings, and quality finishes throughout. The thoughtful floor plan offers generous bedroom suites, abundant storage, and the comfort of effortless one-level living. Conveniently located near Hendersonville and Asheville, this exceptional property offers the perfect combination of luxury, privacy, and mountain charm. This home is sold separately without the adjacent lot under MLS#4375570

Listed by Jeff Candler and Janette Vidal of Keller Williams Professionals
$
$
%
$/month over payments
Federal 30-year interest rate: 6.58% last updated on Jul 23, 2026
* All Figures are estimates. Check with your bank or proposed mortgage company for actual interest rates.
This product uses the FRED® API but is not endorsed or certified by the Federal Reserve Bank of St. Louis.

Virtual TourSave FavoriteSchedule TourAsk A QuestionMore Details

164 Normandy Road Mooresville NC 28117

Mooresville, NC164 Normandy Road

Price$1,499,000

Est. Mortgage: $/month

Active With Contract

MLS Number CAR4368160

  • Residential
  • Bedrooms 4
  • Bathroom 4
  • Square Feet 2,961
  • Acreage 1.03

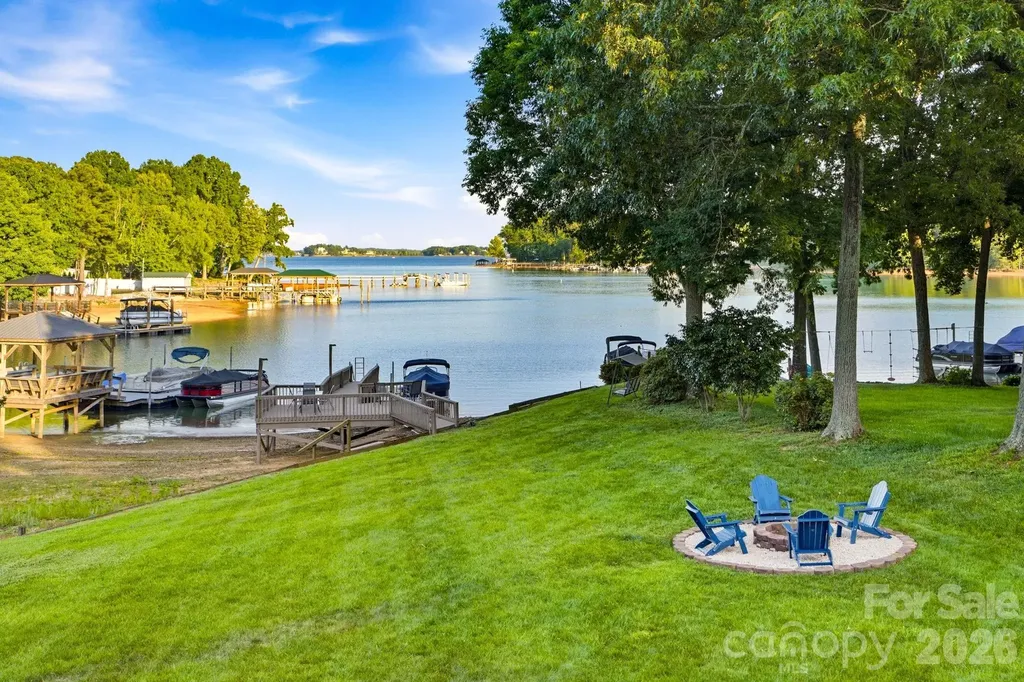
STUNNING 4-bed plus bonus, 3.5-bath Lake Norman Waterfront Home on over an acre, located directly across from Lake Norman Airpark. This home delivers an immediate WOW factor upon entry, showcasing a grand foyer, vaulted family room with stone fireplace, and sweeping panoramic views of the lake. Enjoy your private dock with year-round deep water, expansive entertainment deck, and outdoor fireplace. The lot can accommodate a pool and offers exceptional outdoor living potential. This is Lake Living at its finest!

Listed by Allison Blair of Blair Realty,LLC

$
$
%
$/month over payments
Federal 30-year interest rate: 6.58% last updated on Jul 23, 2026
* All Figures are estimates. Check with your bank or proposed mortgage company for actual interest rates.
This product uses the FRED® API but is not endorsed or certified by the Federal Reserve Bank of St. Louis.

Save FavoriteSchedule TourAsk A QuestionMore Details

2317 Sommerton Glen Indian Land SC 29707

Indian Land, SC2317 Sommerton Glen

Price$1,499,000

Est. Mortgage: $/month

Active With Contract

MLS Number CAR4395057

  • Residential
  • Bedrooms 4
  • Bathroom 6
  • Square Feet 7,209
  • Acreage 0.83

Welcome to 2317 Sommerton Glen, nestled within the beautiful, gated community of Farrington. Enjoy the perfect blend of secluded tranquility and urban convenience, situated just minutes from premium shopping, dining, entertainment, and medical centers. This meticulously maintained estate boasts fresh interior paint and professionally cleaned carpets throughout. Step through the front door into an expansive foyer. To your left, an executive office features elegant French doors and custom built-ins, while the formal dining room to your right shines beneath a Schonbek chandelier. Nearby, the front staircase showcases striking wooden treads illuminated by ambient lighting. The heart of the home centers around a cozy great room with coffered ceilings, custom built-ins, and a stone-accented gas fireplace. Opposite the great room, the gourmet kitchen anchors the space with an oversized island and two dishwashers-ideal for hosting grand celebrations or enjoying quiet weeknight dinners. The adjacent breakfast area opens directly to a covered deck overlooking the sweeping backyard. Convenience is key down the hall, where you will find a generous laundry room, a walk-in butler's pantry, a dedicated drop zone, access to the back staircase, and a three-car garage. Upstairs, the primary suite serves as a private sanctuary, complete with a dedicated sitting area overlooking the lawn. It features dual "his and hers" bathrooms connected by a seamless walk-in shower, each offering its own walk-in closet with custom shelving. Three additional bedrooms-each with a private en-suite bath-and a massive bonus room complete the upper level. The expansive walk-out basement boasts soaring ceilings, versatile recreation areas, rough-in plumbing for a secondary kitchen, and massive storage capacity. Exit the lower level to a covered patio leading to your outdoor oasis. Summer days await by the refreshing 5-foot-deep saltwater pool, featuring a built-in tanning ledge with dual umbrella sleeves (umbrellas included). An outdoor kitchen with a built-in gas grill, a relaxing spa, and a custom fire pit make this a true entertainer's paradise. This gorgeous estate truly has it all-schedule your private tour today!

Listed by Mandy Dellinger of Metropolitan Properties

$
$
%
$/month over payments
Federal 30-year interest rate: 6.58% last updated on Jul 23, 2026
* All Figures are estimates. Check with your bank or proposed mortgage company for actual interest rates.
This product uses the FRED® API but is not endorsed or certified by the Federal Reserve Bank of St. Louis.

Save FavoriteSchedule TourAsk A QuestionMore Details

6223 Chimney Bluff Road Lancaster SC 29720

Lancaster, SC6223 Chimney Bluff Road

Price$1,499,000

Est. Mortgage: $/month

MLS Number CAR4376676

  • Residential
  • Bedrooms 4
  • Bathroom 5
  • Square Feet 4,111
  • Acreage 1.63

Welcome to 6223 Chimney Bluff Road! One of the best lots at Riverchase Estates. This isn't just a home; it's a breathtaking 1.63-acre sanctuary where architectural elegance meets the raw, untouched beauty of nature. A rare double lot that backs directly onto 500 acres of protected conservation land, this estate offers the ultimate luxury: complete privacy. While the interiors are a masterclass in design, the outdoor living space is where your summer dreams truly come to life. Step out onto the massive 34x16 covered screened porch, where you can grill at the island or curl up by the wood-burning fireplace while looking out over your resort-style oasis. The centerpiece is a magnificent 18x38 heated pool and spa, finished with exquisite marble pavers. Whether you are cooling off on a hot Carolina afternoon or hosting a sunset poolside gathering, this space is ready for you to create a lifetime of memories. In addition, the encapsulated crawl space with a dehumidifier ensuring structural perfection and do not forget the direct to the river walk access that connects you to a truly outdoors experience. This is more than a residence-it is "The One" you've been waiting for.

Listed by Rodolfo Duque-Plaza of Better Homes and Garden Real Estate Paracle

$
$
%
$/month over payments
Federal 30-year interest rate: 6.58% last updated on Jul 23, 2026
* All Figures are estimates. Check with your bank or proposed mortgage company for actual interest rates.
This product uses the FRED® API but is not endorsed or certified by the Federal Reserve Bank of St. Louis.

Virtual TourSave FavoriteSchedule TourAsk A QuestionMore Details

1009 Honors Court Waxhaw NC 28173

Waxhaw, NC1009 Honors Court

Price$1,499,000

Est. Mortgage: $/month

MLS Number CAR4349814

  • Residential
  • Bedrooms 5
  • Bathroom 5
  • Square Feet 4,867
  • Acreage 0.69

Welcome to 1009 Honors Court, an exceptional original-owner estate tucked away on a quiet cul-de-sac within the prestigious Firethorne Country Club community. Offering 5 bedrooms, 5 full baths, a rare 4-car garage including golf cart garage, (3-Car Side Load + Golf Cart Garage), and a partial finished basement. This thoughtfully designed residence combines timeless elegance with everyday functionality on a beautiful wooded home-site. A dramatic two-story foyer welcomes you into expansive living spaces filled with natural light and designed for both entertaining and comfortable daily living. The spacious kitchen opens seamlessly to the main living area, creating a warm and inviting heart of the home. Each bedroom enjoys access to a full bath, offering ideal flexibility for guests, multi-generational living, or growing households. The finished basement provides endless possibilities for recreation, fitness, media space, or future customization. Outdoor living shines with both covered and open terraces overlooking the private backyard - perfectly suited for a future pool retreat. Additional highlights include a full-yard irrigation system connected to a private well, invisible fencing surrounding the property, and a brand-new roof installed in 2025. As original owners, this home has been meticulously maintained and cared for throughout the years. Enjoy the sought-after Firethorne lifestyle with golf, tennis, swimming, clubhouse amenities, and a vibrant sense of community - all just minutes from top-rated schools, dining, & shopping. Now re-positioned at an exceptional new value, this is a rare opportunity to own a luxury estate home with a 4-car garage in one of Waxhaw's most desirable golf communities.

Listed by Monte Grandon and Vasi Grandon of ERA Live Moore

$
$
%
$/month over payments
Federal 30-year interest rate: 6.58% last updated on Jul 23, 2026
* All Figures are estimates. Check with your bank or proposed mortgage company for actual interest rates.
This product uses the FRED® API but is not endorsed or certified by the Federal Reserve Bank of St. Louis.

Virtual TourSave FavoriteSchedule TourAsk A QuestionMore Details

109 Fitchburg Court Mooresville NC 28117

Mooresville, NC109 Fitchburg Court

Price$1,499,000

Est. Mortgage: $/month

MLS Number CAR4352619

  • Residential
  • Bedrooms 4
  • Bathroom 5
  • Square Feet 4,466
  • Acreage 1.3

Elegant custom home by Arcadia Builders on 1.3 private acres with views of Lake Norman. Tucked away on a quiet cul-de-sac, this beautifully crafted residence offers 4 bedrooms with a main-level primary suite and timeless design throughout. The spacious kitchen features new stainless steel appliances, granite countertops, abundant cabinetry, a center island, and a sunny breakfast area, perfect for everyday living and entertaining. A butler's pantry and large walk-in pantry provide exceptional storage and functionality. The primary suite on the main level offers a relaxing retreat with a spa-like bath featuring a garden tub, separate shower, and dual vanities. Thoughtfully designed living spaces include an office and dining room with French doors opening onto a charming Southern-style front porch. Upstairs, you'll find three additional bedrooms, a family/media room, a built-in desk nook perfect for work or study, and a large entertainment or bonus room with its own private bath, offering flexible space for guests, recreation, or multi-generational living. The rear of the home captures beautiful views of Lake Norman and a large space for a pool with some septic modifications. Recent improvements include a newer roof and a spacious 3-car garage with a newly finished epoxy floor and abundant storage. Set on 1.3 acres in a private cul-de-sac setting, this elegant home offers the perfect blend of space, craftsmanship, and Lake Norman lifestyle, just minutes from Mooresville shopping, dining, and lake access. One year Boatslip lease included in Pier T.

Listed by Rhonda Wood and Nicole Wood of COMPASS

$
$
%
$/month over payments
Federal 30-year interest rate: 6.58% last updated on Jul 23, 2026
* All Figures are estimates. Check with your bank or proposed mortgage company for actual interest rates.
This product uses the FRED® API but is not endorsed or certified by the Federal Reserve Bank of St. Louis.

Virtual TourSave FavoriteSchedule TourAsk A QuestionMore Details

8188 Normandy Road Denver NC 28037

Denver, NC8188 Normandy Road

Price$1,499,000

Est. Mortgage: $/month

MLS Number CAR4383571

  • Residential
  • Bedrooms 5
  • Bathroom 4
  • Square Feet 2,887
  • Acreage 0.53

**PRICE IMPROVEMENT AT THIS EXCEPTIONAL PROPERTY FEATURING LONG RANGE VIEWS AND A PRIVATE DOCK** EXPERIENCE WATERFRONT LIVING ON LAKE NORMAN with this beautifully updated, fully furnished 5-bedroom, 4-bath home in desirable Denver, NC. This turnkey property is ideal as a full-time residence, cozy vacation retreat, or income-producing short-term rental opportunity. Designed to comfortably accommodate large gatherings and overnight guests, the flexible floor plan offers space for 12+ guests along with multiple indoor and outdoor entertaining areas. Enjoy peaceful mornings overlooking the water, long-range lake views, deep water access, and endless opportunities for boating, swimming, relaxing, and entertaining. Interior highlights include updated kitchen and bathrooms, tile and luxury vinyl plank flooring, two spacious primary suites including one on the main level, large gathering areas with natural stone fireplaces on both the main and basement levels, and an impressive wall of sliding glass doors across the rear of the home creating seamless connection to the outdoor living spaces and lake views. Outdoor living is a centerpiece of the property with a large wraparound deck overlooking the water, covered lower patio, private upper-level primary suite deck, fire pit area, flat usable yard, and an updated dock with space to lounge and dine lakeside. Additional features include a one-car garage, space for RV parking, a bunk-room in the finished basement and convenient access to nearby shopping, dining, marinas, and everyday conveniences. The property conveys fully furnished and has been thoughtfully positioned for immediate short-term rental success with operational setup guidance and property management introduction available. Rare opportunity to own a move-in ready waterfront property with exceptional versatility and strong investment potential on Lake Norman. See agent remarks for additional investment information and pro forma details, as well as a list of recent updates and improvements.

Listed by Erika Buchholz of RE/MAX Executive

$
$
%
$/month over payments
Federal 30-year interest rate: 6.58% last updated on Jul 23, 2026
* All Figures are estimates. Check with your bank or proposed mortgage company for actual interest rates.
This product uses the FRED® API but is not endorsed or certified by the Federal Reserve Bank of St. Louis.

Save FavoriteSchedule TourAsk A QuestionMore Details

497 Black Locust Circle Blowing Rock NC 28605

MLS Number CAR4379126

  • Residential
  • Bedrooms 4
  • Bathroom 4
  • Square Feet 3,248
  • Acreage 0.8

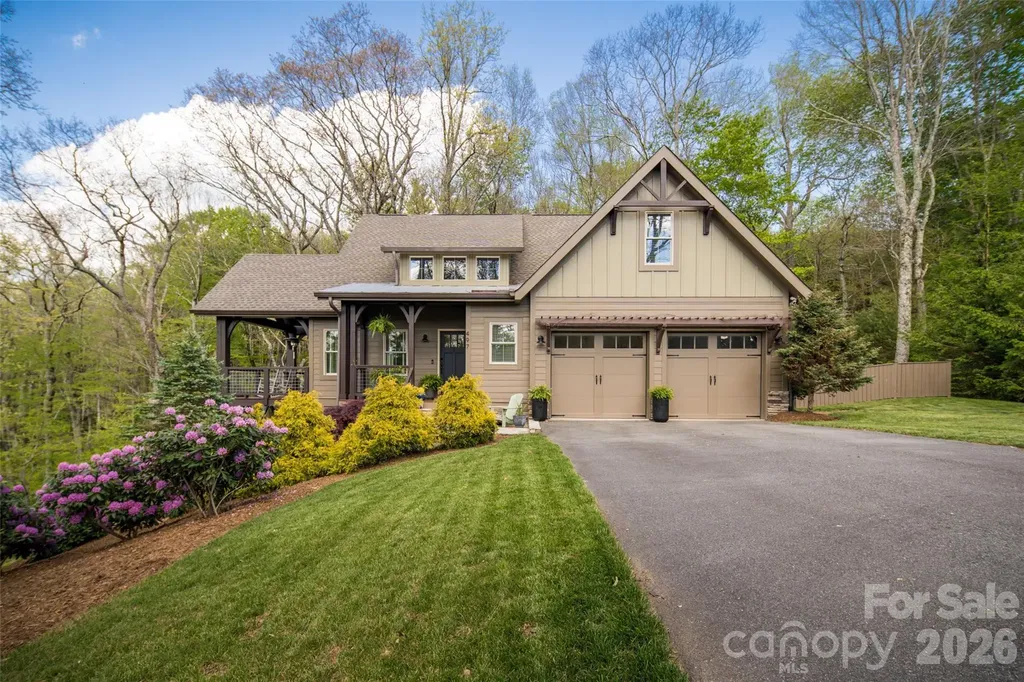
Tucked away in the highly sought-after Cross Creek Farm community, this exceptional mountain retreat offers the perfect combination of luxury, comfort, and investment potential in the heart of the High Country. Ideally positioned between downtown Blowing Rock and downtown Boone, 497 Black Locust Circle places you just minutes from charming shops, local dining, Appalachian State University, skiing, hiking, and all the outdoor recreation the mountains are known for-while still offering the peace and privacy of a true mountain escape. Beautifully updated and impeccably maintained, this stunning 4-bedroom, 3.5-bath home was thoughtfully designed for both everyday living and unforgettable mountain getaways. From the moment you arrive, the home welcomes you with warm architectural character, inviting curb appeal, and breathtaking long-range mountain views that create a stunning backdrop in every season. Inside, spacious gathering areas, expansive windows, and abundant natural light allow the beauty of the outdoors to flow seamlessly throughout the home. The thoughtfully updated interior blends timeless mountain charm with modern comfort, creating spaces that feel both elevated and inviting. Whether hosting family and friends or enjoying a quiet weekend in the mountains, the floor plan offers the perfect balance of functionality and relaxation. The outdoor living spaces are truly exceptional and designed to fully embrace the High Country lifestyle. Multiple areas for entertaining and relaxing provide the ideal setting for morning coffee overlooking the mountains, cozy evenings by the fire, or gathering with guests after a day exploring Boone and Blowing Rock. The fenced yard adds both privacy and convenience, making the property ideal for pets, outdoor enjoyment, or simply creating your own private mountain oasis. One of the most unique and valuable features of this property is that Cross Creek Farm permits short-term rentals-an increasingly rare opportunity in such a desirable location. Whether you are searching for a full-time residence, luxury second home, or income-producing investment property, this home offers incredible flexibility and long-term appeal. The subdivision is scheduled to be repaved in the next 45 days. The assessment has already been paid.

Listed by Susan Dolan of Ivester Jackson Christie's

$
$
%
$/month over payments
Federal 30-year interest rate: 6.58% last updated on Jul 23, 2026
* All Figures are estimates. Check with your bank or proposed mortgage company for actual interest rates.
This product uses the FRED® API but is not endorsed or certified by the Federal Reserve Bank of St. Louis.

Save FavoriteSchedule TourAsk A QuestionMore Details

Broker Reciprocity MLS Grid Logo © 2026 Listings courtesy of Canopy MLS as distributed by MLS GRID. IDX information is provided exclusively for consumers’ personal non-commercial use and may not be used for any purpose other than to identify prospective properties consumers may be interested in purchasing. The IDX data is deemed reliable but is not guaranteed by MLS GRID and may be subject to an end user license agreement prescribed by the Member Participant’s applicable MLS.  Based on information submitted to the MLS GRID as of July 26, 2026 11:46 AM UTC . All data is obtained from various sources and may not have been verified by broker or MLS GRID. Supplied Open House Information is subject to change without notice. All information should be independently reviewed and verified for accuracy. Properties may or may not be listed by the office/agent presenting the information. Some IDX listings have been excluded from this website.