and narrow your search. If you have fewer than 200 results, you can save your search.

Mills River NC

r=2413-2424
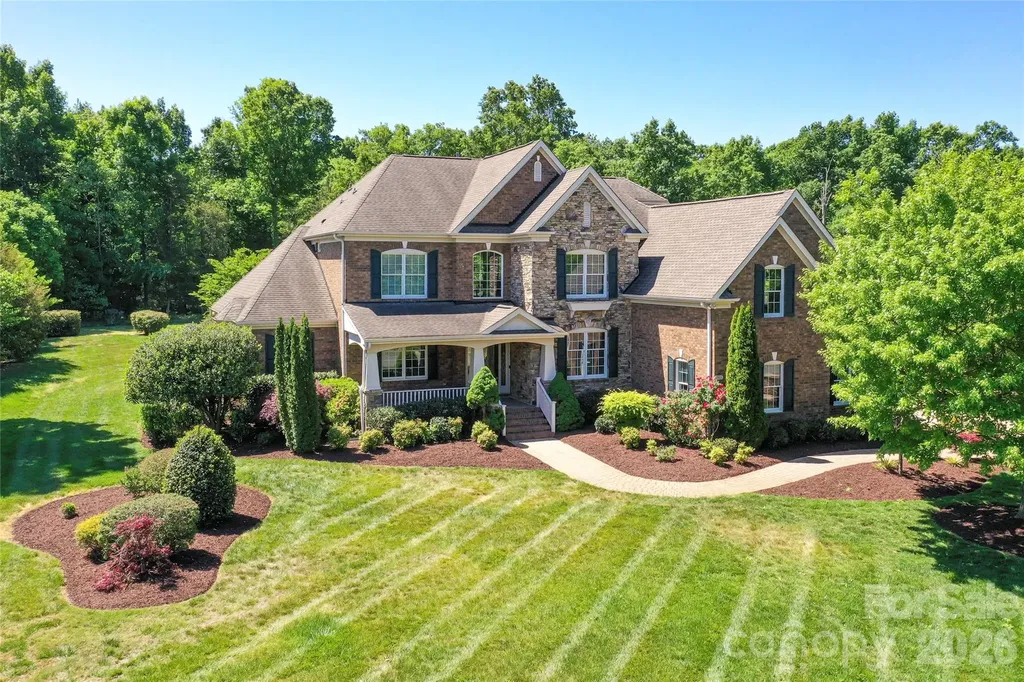
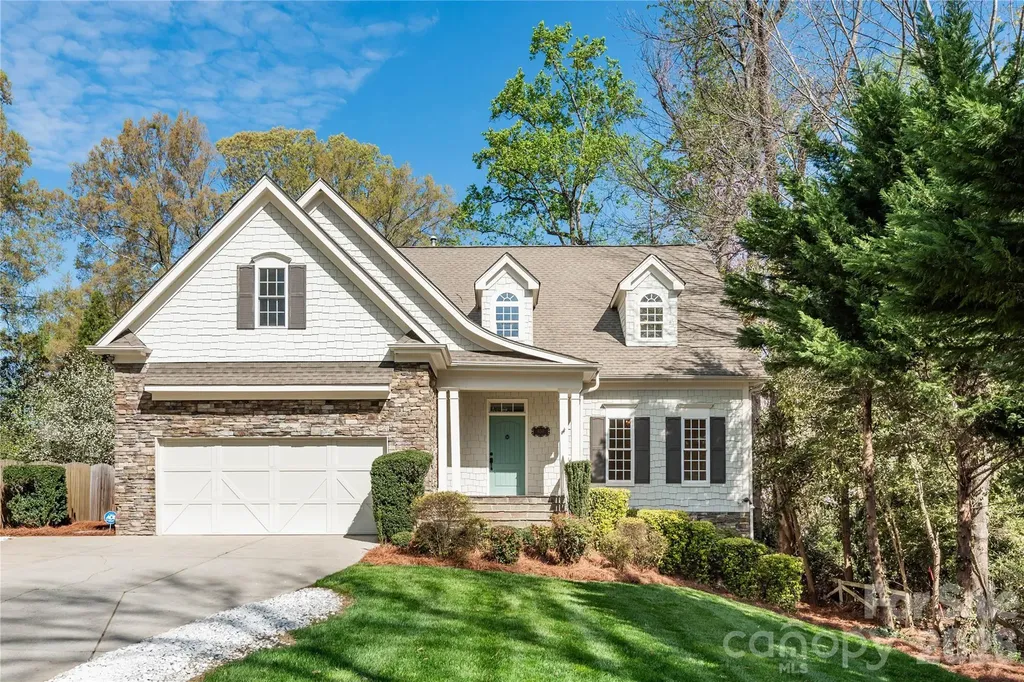
939 Linda Lane Charlotte NC 28211

Charlotte, NC939 Linda Lane

Price$1,499,000

Est. Mortgage: $/month

Open House

MLS Number CAR4360605

  • Residential
  • Next Open House: Sun 07/26 1:00 pm. to 3:00 pm.
  • Bedrooms 6
  • Bathroom 4
  • Square Feet 4,427

NEW PRICE and STAGED PICS! Nestled in the highly sought-after Cotswold neighborhood, this beautifully appointed traditional home offers the perfect blend of classic charm and modern convenience. Filled with abundant natural light, the thoughtfully designed floor plan provides both everyday comfort and exceptional entertaining spaces. The main level features a spacious primary suite, while upstairs offers three additional bedrooms plus a versatile bonus room or fourth bedroom. The heart of the home is the well-equipped kitchen with stainless steel appliances, highlighted by a brand-new refrigerator (2026). The fully finished walk-out basement is a true standout-complete with two bedrooms, a full bath, secondary kitchen, additional laundry, expansive entertaining area, and generous walk-in storage. Ideal for guests, multi-generational living, or flexible lifestyle needs. Enjoy outdoor living year-round on the screened-in porch overlooking a large, private lot with in-ground irrigation. Recent updates include re-finished hardwood floors, whole house re-painted neutral paint, instant hot water heater (Dec 2025) and a newer upstairs HVAC system (2021), offering peace of mind and efficiency. A rare opportunity in one of Charlotte's most desirable areas- within walking distance to the newly revamped Cotswold Elementary and Randolph Middle School - this home truly has it all.

Listed by Adria Britt of Howard Hanna Allen Tate SouthPark
$
$
%
$/month over payments
Federal 30-year interest rate: 6.58% last updated on Jul 23, 2026
* All Figures are estimates. Check with your bank or proposed mortgage company for actual interest rates.
This product uses the FRED® API but is not endorsed or certified by the Federal Reserve Bank of St. Louis.

Save FavoriteSchedule TourAsk A QuestionMore Details

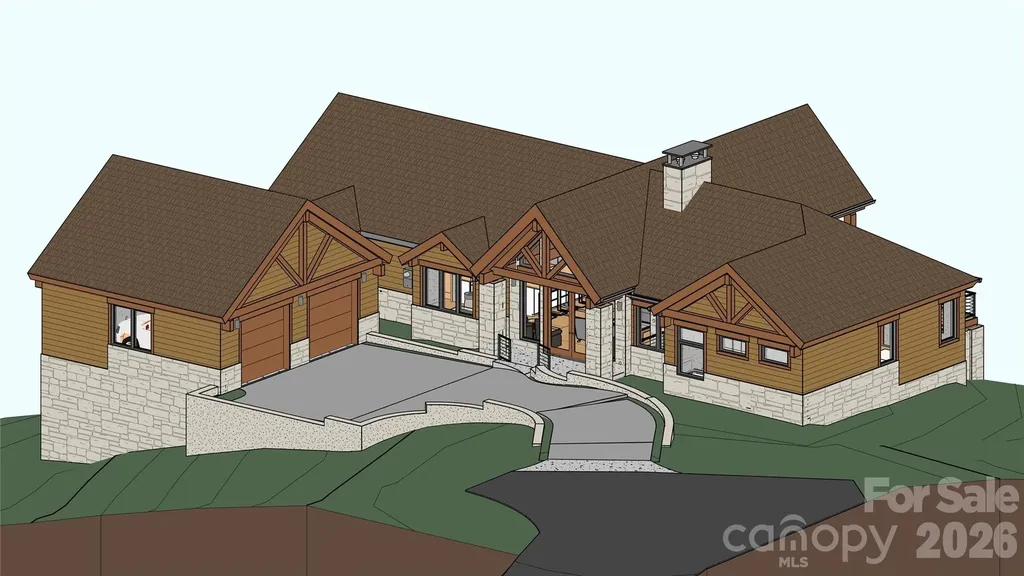
Tbd Ladys Fern Trail Laurel Park NC 28739

Laurel Park, NCTbd Ladys Fern Trail

Price$1,499,000

Est. Mortgage: $/month

MLS Number CAR4341362

  • Residential
  • Bedrooms 3
  • Bathroom 4
  • Square Feet 3,546
  • Acreage 0.65

A refined mountain retreat by LuxRidge Homes, thoughtfully designed for elegant living, lasting quality, and effortless entertaining within the gated Somersby Park community in Laurel Park. Constructed with steel framing, this residence features a non combustible structural system offering superior durability, strength, and long term peace of mind. The main level unfolds into an open living environment anchored by hardwood floors, smooth finished walls, and a dramatic exposed wood truss ceiling that brings architectural presence and warmth to the space. The kitchen blends beauty and function with granite countertops, custom wood cabinetry, energy efficient appliances, and premium plumbing and lighting fixtures, all flowing seamlessly into the dining and living areas. A serene primary suite on the main level offers privacy and comfort, complemented by a beautifully finished tile bath. An additional main level bedroom and bath provide flexibility for guests or a private office. The lower level is designed for gathering and relaxation, featuring a spacious family room, an additional bedroom, a full bath, and a half bath, creating a thoughtful balance of private and shared living spaces. Outdoor living is central to the home's design, with covered and screened patios that extend the living experience across multiple levels. The exterior is finished with timeless stone accents, Hardie plank siding, architectural shingles, upgraded landscaping, and refined exterior lighting. Energy efficient HVAC systems, solid core doors, and carefully selected finishes throughout complete this exceptional luxury offering in one of Laurel Park's most desirable gated communities.

Listed by Ed Frisbee of Frisbee Real Estate LLC

$
$
%
$/month over payments
Federal 30-year interest rate: 6.58% last updated on Jul 23, 2026
* All Figures are estimates. Check with your bank or proposed mortgage company for actual interest rates.
This product uses the FRED® API but is not endorsed or certified by the Federal Reserve Bank of St. Louis.

Save FavoriteSchedule TourAsk A QuestionMore Details

515 Briar Patch Terrace Waxhaw NC 28173

Waxhaw, NC515 Briar Patch Terrace

Price$1,499,000

Est. Mortgage: $/month

Active With Contract

MLS Number CAR4350317

  • Residential
  • Bedrooms 5
  • Bathroom 5
  • Square Feet 7,505
  • Acreage 0.72

Beautiful former model home located in the estate section of Marvin Creek with over 7,500 square feet of thoughtfully updated living space walking distance to a world class amenity center, walking trails, parks, and green space. Home has a two-story foyer and great room, large dining room and separate office area, updated kitchen with new appliances (2026) that leads to a large morning room with abundant natural light. Generously sized primary suite on main-providing both comfort and convenience with a fireplace and large dedicated sitting area. Upstairs find 4 bedrooms two connected by Jack/Jill Bath and one with ensuite bath, a large flex space, and a bonus room. Basement has a large media room, great for movie nights or game days, a full bath and wine cellar and an enormous recreation area. Step outside to a private, wooded backyard retreat featuring a large patio area, built-in fire pit, and gas grill-ideal for entertaining. A welcoming front porch adds to the home's charm and curb appeal. This home has been freshly painted inside, has new carpeting throughout, updated lighting, a dedicated well for irrigation and is located just minutes from shopping, schools and entertainment. An exceptional opportunity to own a luxury home in one of Marvin's premier communities.

Listed by Jeff Ciulla of RE/MAX Executive

$
$
%
$/month over payments
Federal 30-year interest rate: 6.58% last updated on Jul 23, 2026
* All Figures are estimates. Check with your bank or proposed mortgage company for actual interest rates.
This product uses the FRED® API but is not endorsed or certified by the Federal Reserve Bank of St. Louis.

Save FavoriteSchedule TourAsk A QuestionMore Details

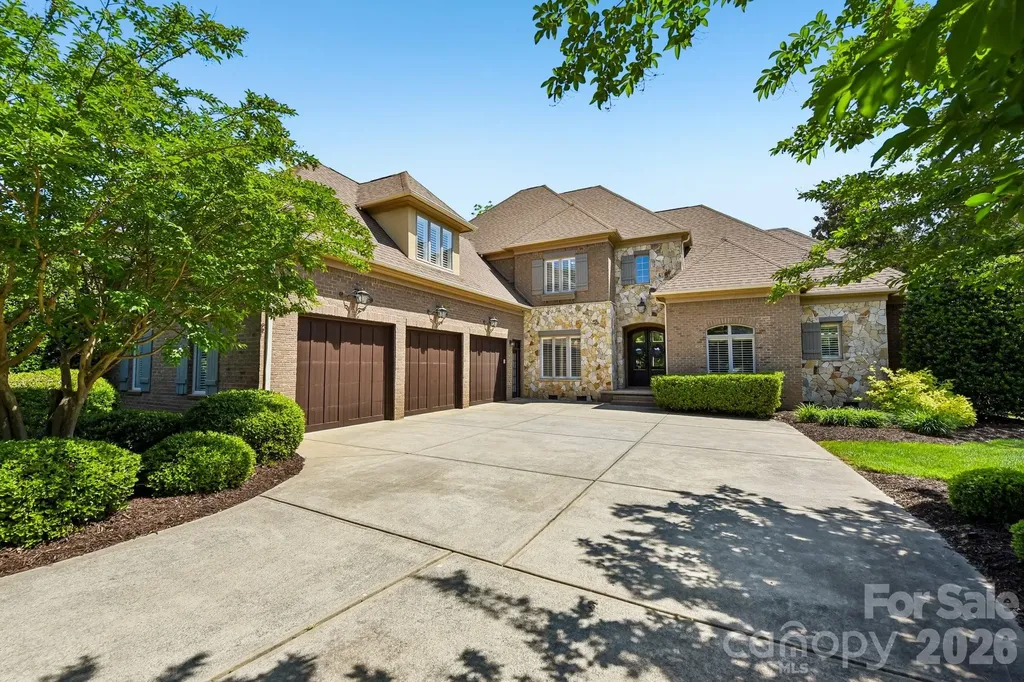
209 Glenmoor Drive Waxhaw NC 28173

Waxhaw, NC209 Glenmoor Drive

Price$1,498,000

Est. Mortgage: $/month

MLS Number CAR4371212

  • Residential
  • Bedrooms 6
  • Bathroom 5
  • Square Feet 4,622
  • Acreage 0.39

Exquisite Luxury Estate in Longview | Gated Golf Course Living. New price New Life! Experience the pinnacle of sophisticated living in The Club at Longview, Union County's premier gated community featuring the region's only Jack Nicklaus Signature golf course. This meticulously maintained estate offers a rare primary-on-main layout plus a secondary main-level guest suite-perfect for multi-generational living or refined hosting. Step through elegant glass doors into a sun-drenched floor plan highlighted by pristine hardwoods, plantation shutters, and fresh neutral paint. Formal dining room and living room / office aside the foyer and stunning 2 sty greatroom with gas fireplace. Windows from floor to ceiling bring the outdoors in. The chef's kitchen is a showstopper, boasting updated white cabinetry, gas cooktop, designer backsplash, and modern lighting, all flowing seamlessly into a cozy keeping room plus casual dining area. Retreat to the expansive primary suite where floor-to-ceiling windows frame serene, private backyard views. The spa-like bath features a separate soaking tub, tiled shower, and dual walk-in closets. The upper level expands your living space with a loft/desk area, three generous bedrooms and a massive bonus/bedroom (over 544 sqft)with built-in shelving and closet-ideal for a home theater or fitness studio. Outside, dual terraces provide the ultimate setting for al fresco dining and grilling overlooking a private tree-lined rear yard. Zoned for the highly-coveted, top-ranked Marvin Ridge schools. Residents enjoy world-class amenities including a manor-style clubhouse, resort-style pools, tennis, and a family activity center. Social membership required, Golf membership optional and available, tours are available! Easy access to amenities on path that goes under Tom Short Rd. Home warranty and transferable termite bond for complete Peace of Mind! Don't wait, today is the best day to start enjoying the good life!

Listed by Mary McCloskey of Howard Hanna Allen Tate Charlotte South

$
$
%
$/month over payments
Federal 30-year interest rate: 6.58% last updated on Jul 23, 2026
* All Figures are estimates. Check with your bank or proposed mortgage company for actual interest rates.
This product uses the FRED® API but is not endorsed or certified by the Federal Reserve Bank of St. Louis.

Virtual TourSave FavoriteSchedule TourAsk A QuestionMore Details

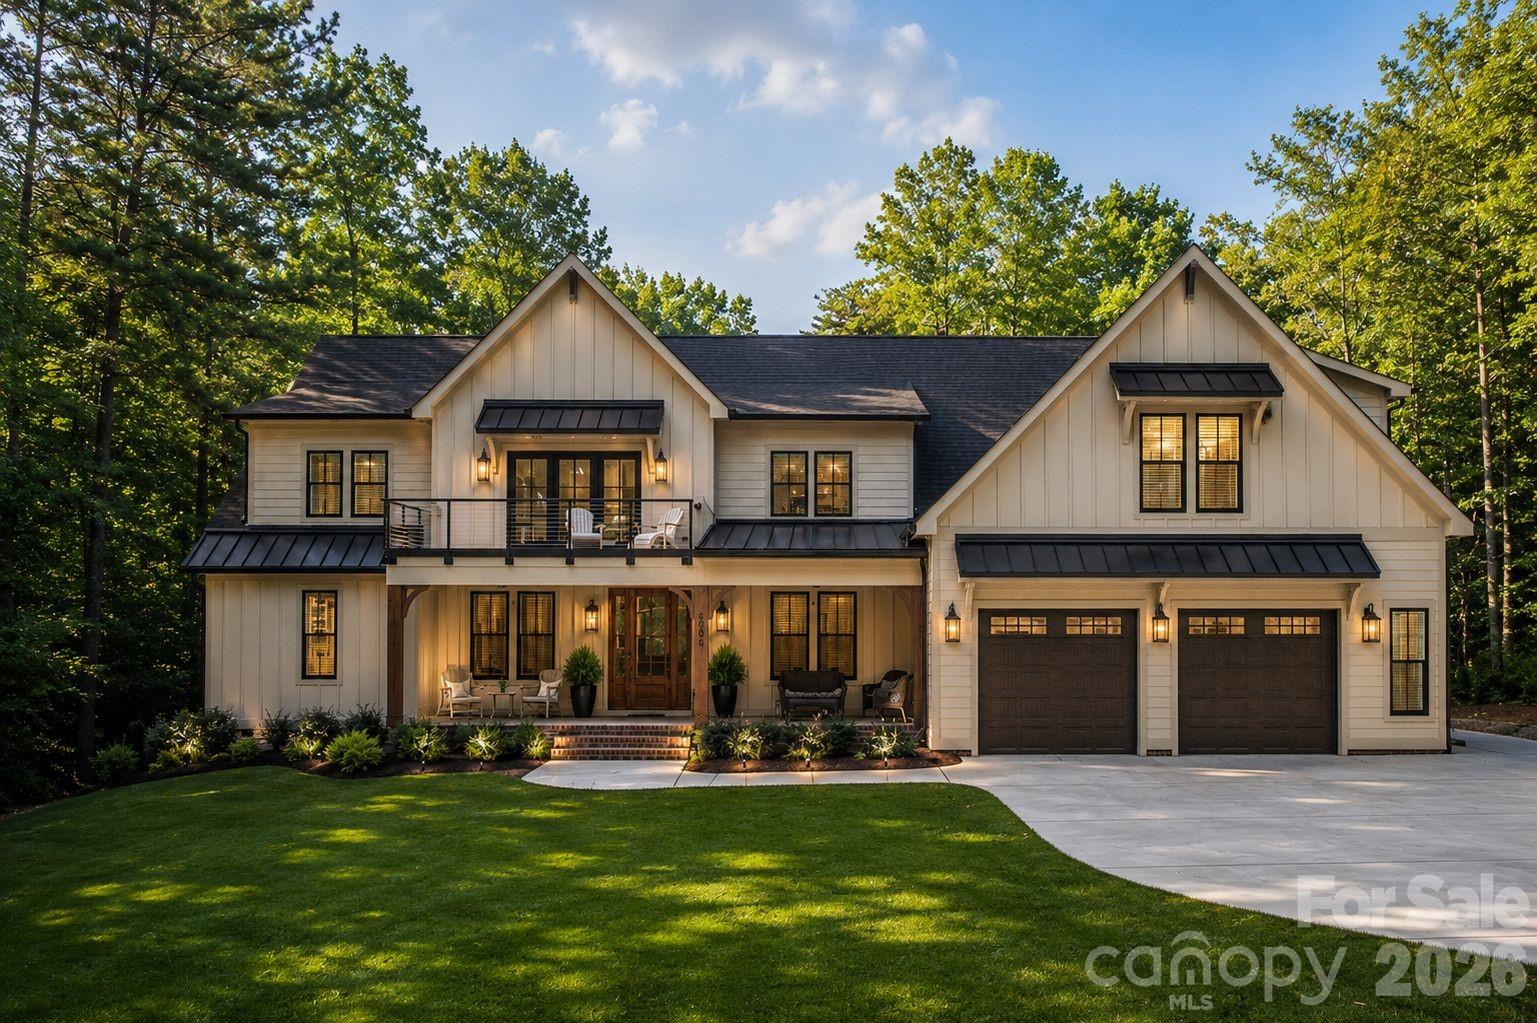
2866 Backwoods Trail Denver NC 28037

Denver, NC2866 Backwoods Trail

Price$1,497,000

Est. Mortgage: $/month

MLS Number CAR4351798

  • Residential
  • Bedrooms 4
  • Bathroom 5
  • Square Feet 4,514
  • Acreage 0.95

This custom-built home is tucked away on a secluded road, creating a private, mountain-like setting just minutes from Lake Norman. Thoughtfully designed with elevated finishes and flexible living spaces, this 4-bedroom, 4.5-bath home offers a rare blend of luxury, privacy, and functionality. The open floor plan centers around a spacious family room with a gas fireplace and a chef's kitchen featuring stainless steel appliances, a hidden walk-in pantry, oversized island, and seamless flow for everyday living. The main-level primary suite includes heated bathroom floors and a custom walk-in closet, along with a dedicated office and full-size laundry room. Sliding glass doors open to an expansive 320+ sq. ft. screened porch overlooking the private backyard setting, with ample space to add a pool and create your own outdoor retreat surrounded by nature. Upstairs, a large loft opens to a cocktail terrace with seasonal water views, while three additional bedrooms each feature their own full bath. One of the upstairs suites offers a private exterior entrance, making it ideal for a secluded office, guest suite, studio, or multigenerational living. The 3-car garage includes EV charger capability and a drive-through bay perfectly suited for a boat, golf cart, or additional storage. Located less than five minutes from the public boat ramp at Beatty's Ford Park, this home offers the feeling of a private getaway while still being close to everything Lake Norman has to offer.

Listed by Dan Callahan of Keller Williams Lake Norman

$
$
%
$/month over payments
Federal 30-year interest rate: 6.58% last updated on Jul 23, 2026
* All Figures are estimates. Check with your bank or proposed mortgage company for actual interest rates.
This product uses the FRED® API but is not endorsed or certified by the Federal Reserve Bank of St. Louis.

Virtual TourSave FavoriteSchedule TourAsk A QuestionMore Details

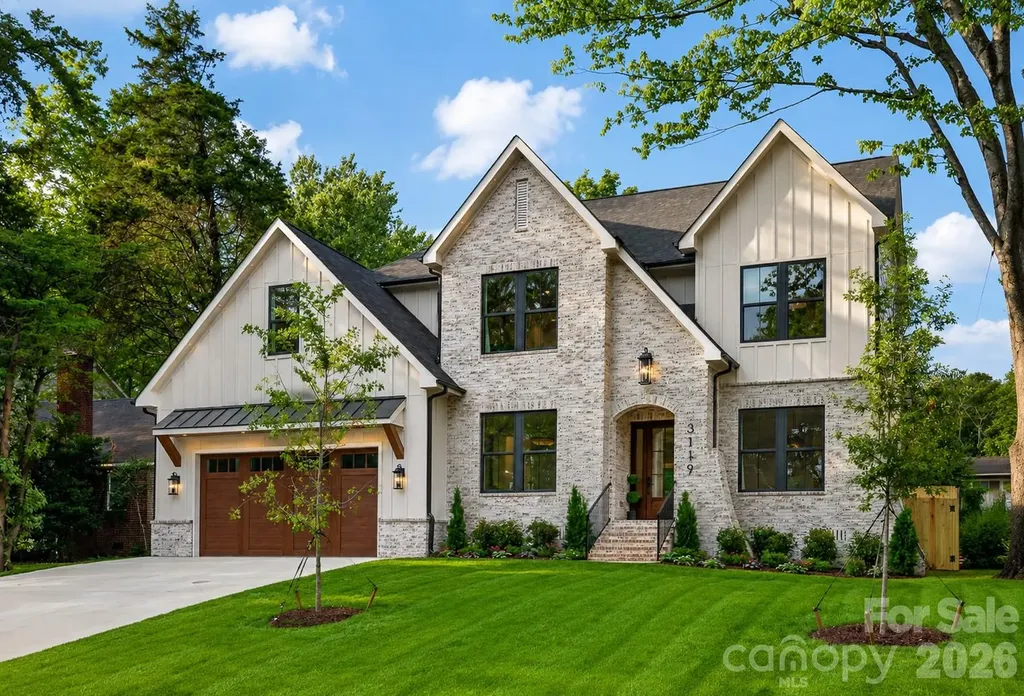
3119 Shenandoah Avenue Charlotte NC 28205

Charlotte, NC3119 Shenandoah Avenue

Price$1,495,900

Est. Mortgage: $/month

MLS Number CAR4394625

  • Residential
  • Bedrooms 5
  • Bathroom 4
  • Square Feet 3,737
  • Acreage 0.24

Nestled in the highly desirable Commonwealth neighborhood, this exceptional new construction home offers an unparalleled combination of luxury, thoughtful curation and an unbeatable location. Showcasing elevated craftsmanship and designer finishes throughout, this stunning residence features an open, light-filled floor plan with spacious living areas, office/guest bed, Butler's pantry, luxury designer light fixtures, Venetian plaster surround gas fireplace with precast framing, dimmable toe kick/under cabinet/shower niche lighting and 7.25" wide-plank Hickory hardwoods. The heart of the home is the breathtaking chef's kitchen, complete with Calcutta Quartz 2" countertops, custom maple and white cabinetry and an oversized waterfall edge island taylored for entertaining. The luxurious primary suite provides a private retreat with trending Venetian plaster surround fireplace, spa-inspired bathroom and an expansive walk-in closet complete with a dedicated 2nd laundry space. The second level features three additional bedrooms, a thoughtfully planned laundry suite with custom cabinetry and utility sink, along with a spacious loft. An oversized bonus room offers endless flexibility-ideal for entertaining, a media room, gym, or playroom of your choice! Enjoy effortless indoor-outdoor living with a covered porch overlooking the private, fully fenced backyard-perfect for relaxing or entertaining. Ideally located within walking distance to the vibrant shops, restaurants, and charm of Plaza Midwood, this home delivers the perfect blend of modern luxury and urban convenience.

Listed by Steph Kronen of COMPASS

$
$
%
$/month over payments
Federal 30-year interest rate: 6.58% last updated on Jul 23, 2026
* All Figures are estimates. Check with your bank or proposed mortgage company for actual interest rates.
This product uses the FRED® API but is not endorsed or certified by the Federal Reserve Bank of St. Louis.

Virtual TourSave FavoriteSchedule TourAsk A QuestionMore Details

0 Bailey Off Road Nebo NC 28761

Nebo, NC0 Bailey Off Road

Price$1,495,000

Est. Mortgage: $/month

MLS Number CAR3732841

  • Land
  • Acreage 94
  • County McDowell

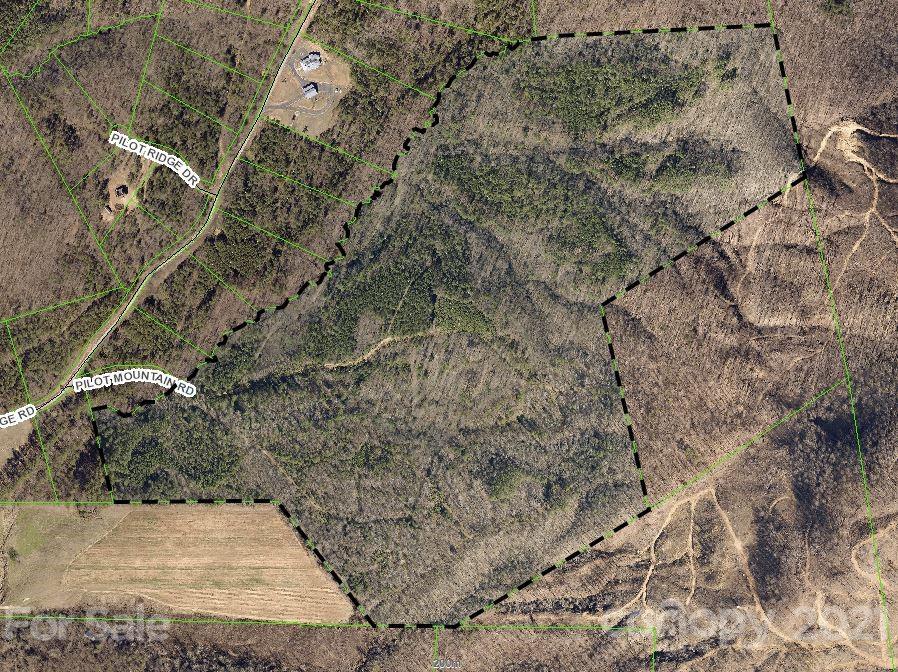
Offering 94 Acres Of Stunning Raw Land Available Now! Currently Rented Out For Hunting Grounds Right On The Foot Of Pilot Mountain In Nebo NC. Has A Creek Running Threw It And Is Adjacent To Pilot Ridge Development, Originally This Parcel It Was Designated To Become Phase 2 Of The Development. Endless Uses, Develop, Leave Raw, Build An Estate Etc... Call Now Before It Is Gone!

Listed by Paulo Benedeti of Coldwell Banker Newton RE

$
$
%
$/month over payments
Federal 30-year interest rate: 6.58% last updated on Jul 23, 2026
* All Figures are estimates. Check with your bank or proposed mortgage company for actual interest rates.
This product uses the FRED® API but is not endorsed or certified by the Federal Reserve Bank of St. Louis.

Save FavoriteSchedule TourAsk A QuestionMore Details

3331 Cansler Circle Newton NC 28658

MLS Number CAR4353057

  • Commercial
  • Acreage 23.7

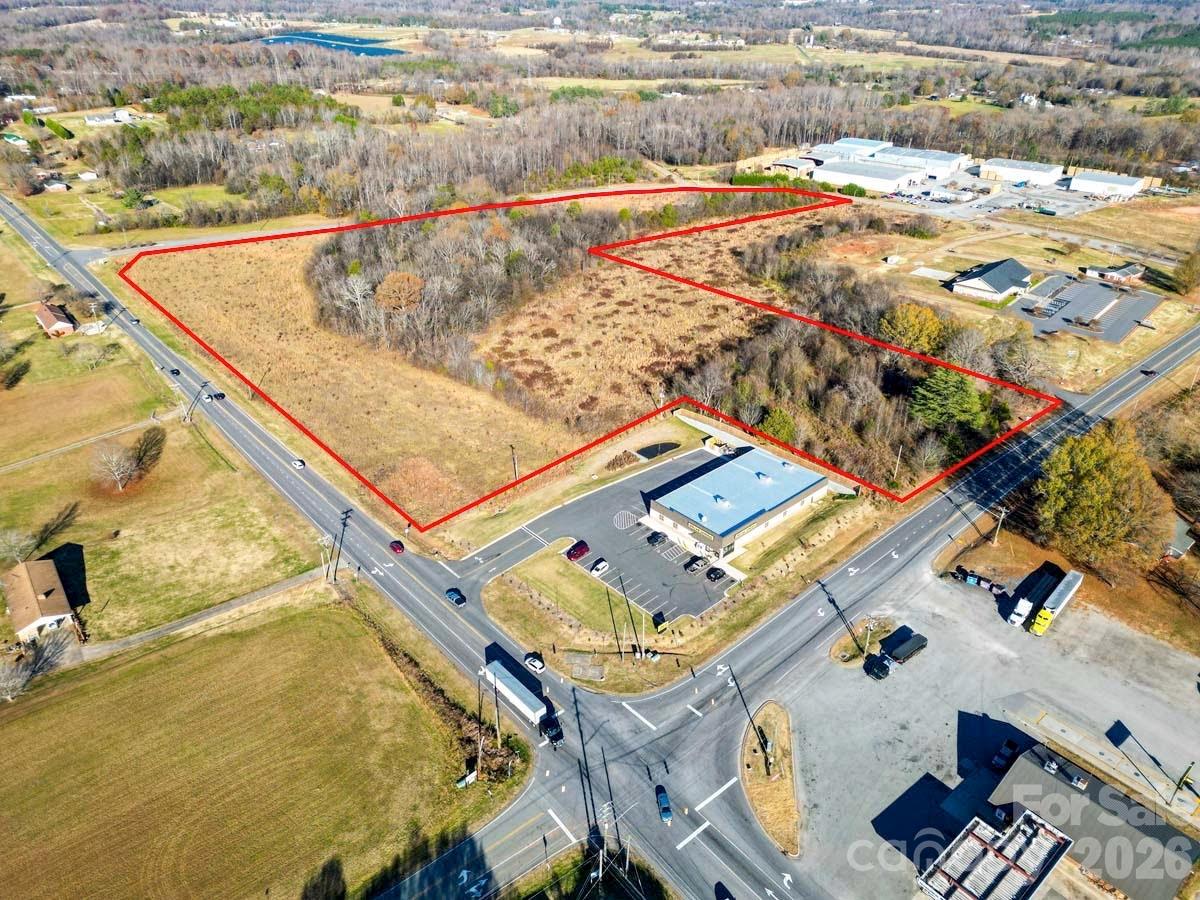
High visibility 23.7 acres of prime commercial/mixed use land in an upcoming area. Approximately 971 feet of roadfrontage on Startown Road. Less than 1 mile from Apple Data Center and exit 33 off Hwy 321. Great location for mixed useapartments/retail, daycare, school, church. City water & sewer already in place. Acreage includes two additional adjacent parcels: 2092 W Maiden Road and 5624 Startown Road.

Listed by Lori Drapeau-Rogers of EXP Realty LLC Mooresville (leighloriandassociates@gmail.com), Tony Cloninger of Keller Williams Advantage

$
$
%
$/month over payments
Federal 30-year interest rate: 6.58% last updated on Jul 23, 2026
* All Figures are estimates. Check with your bank or proposed mortgage company for actual interest rates.
This product uses the FRED® API but is not endorsed or certified by the Federal Reserve Bank of St. Louis.

Save FavoriteSchedule TourAsk A QuestionMore Details

36 Roberts Street Asheville NC 28801

Asheville, NC36 Roberts Street

Price$1,495,000

Est. Mortgage: $/month

MLS Number CAR4349385

  • Land
  • Acreage 0.95
  • County Buncombe

Seize this rare chance to secure a prime parcel on Chicken Hill, featuring seven contiguous building lots zoned RM-8 with water and sewer in place, and boasting an elevated position directly above the River Arts District (RAD). Enjoy unmatched walkability to the best of the RAD's scene, including the new Radical Hotel, Wedge Brewery, Hi-Wire Brewing, the scenic RAD Greenway, and the vibrant community of hundreds of working artists.

Listed by Jay Lurie of The Real Estate Center

$
$
%
$/month over payments
Federal 30-year interest rate: 6.58% last updated on Jul 23, 2026
* All Figures are estimates. Check with your bank or proposed mortgage company for actual interest rates.
This product uses the FRED® API but is not endorsed or certified by the Federal Reserve Bank of St. Louis.

Save FavoriteSchedule TourAsk A QuestionMore Details

120 Union Church Road Carthage NC 28327

MLS Number CAR4189926

  • Commercial
  • Property SubType WAREHOUSE/OFFICE
  • Acreage 13.25

Two parcels totaling +/-13.25 Acres for sale in growing Carthage North Carolina off US 15 / 501. This land currently has a building on the property being sold "As-Is". The building is currently being used for storage and maintenance for sellersbusiness. The land is currently zoned TBD-CZ. The land is located in central North Carolina in Moore County conveniently located between Charlotte and Raleigh and only 15 minutes from Southern Pines and Pinehurst. Fort Liberty/Fayettville is approximately 30 minutes away. Call listing agent for more details and showing instructions.

Listed by Kevin McLemore of United Country Real Estate - The McLemore Group

$
$
%
$/month over payments
Federal 30-year interest rate: 6.58% last updated on Jul 23, 2026
* All Figures are estimates. Check with your bank or proposed mortgage company for actual interest rates.
This product uses the FRED® API but is not endorsed or certified by the Federal Reserve Bank of St. Louis.

Virtual TourSave FavoriteSchedule TourAsk A QuestionMore Details

229 N Church Street Charlotte NC 28202

MLS Number CAR4381312

  • Condo
  • Bedrooms 3
  • Bathroom 3
  • Square Feet 2,583

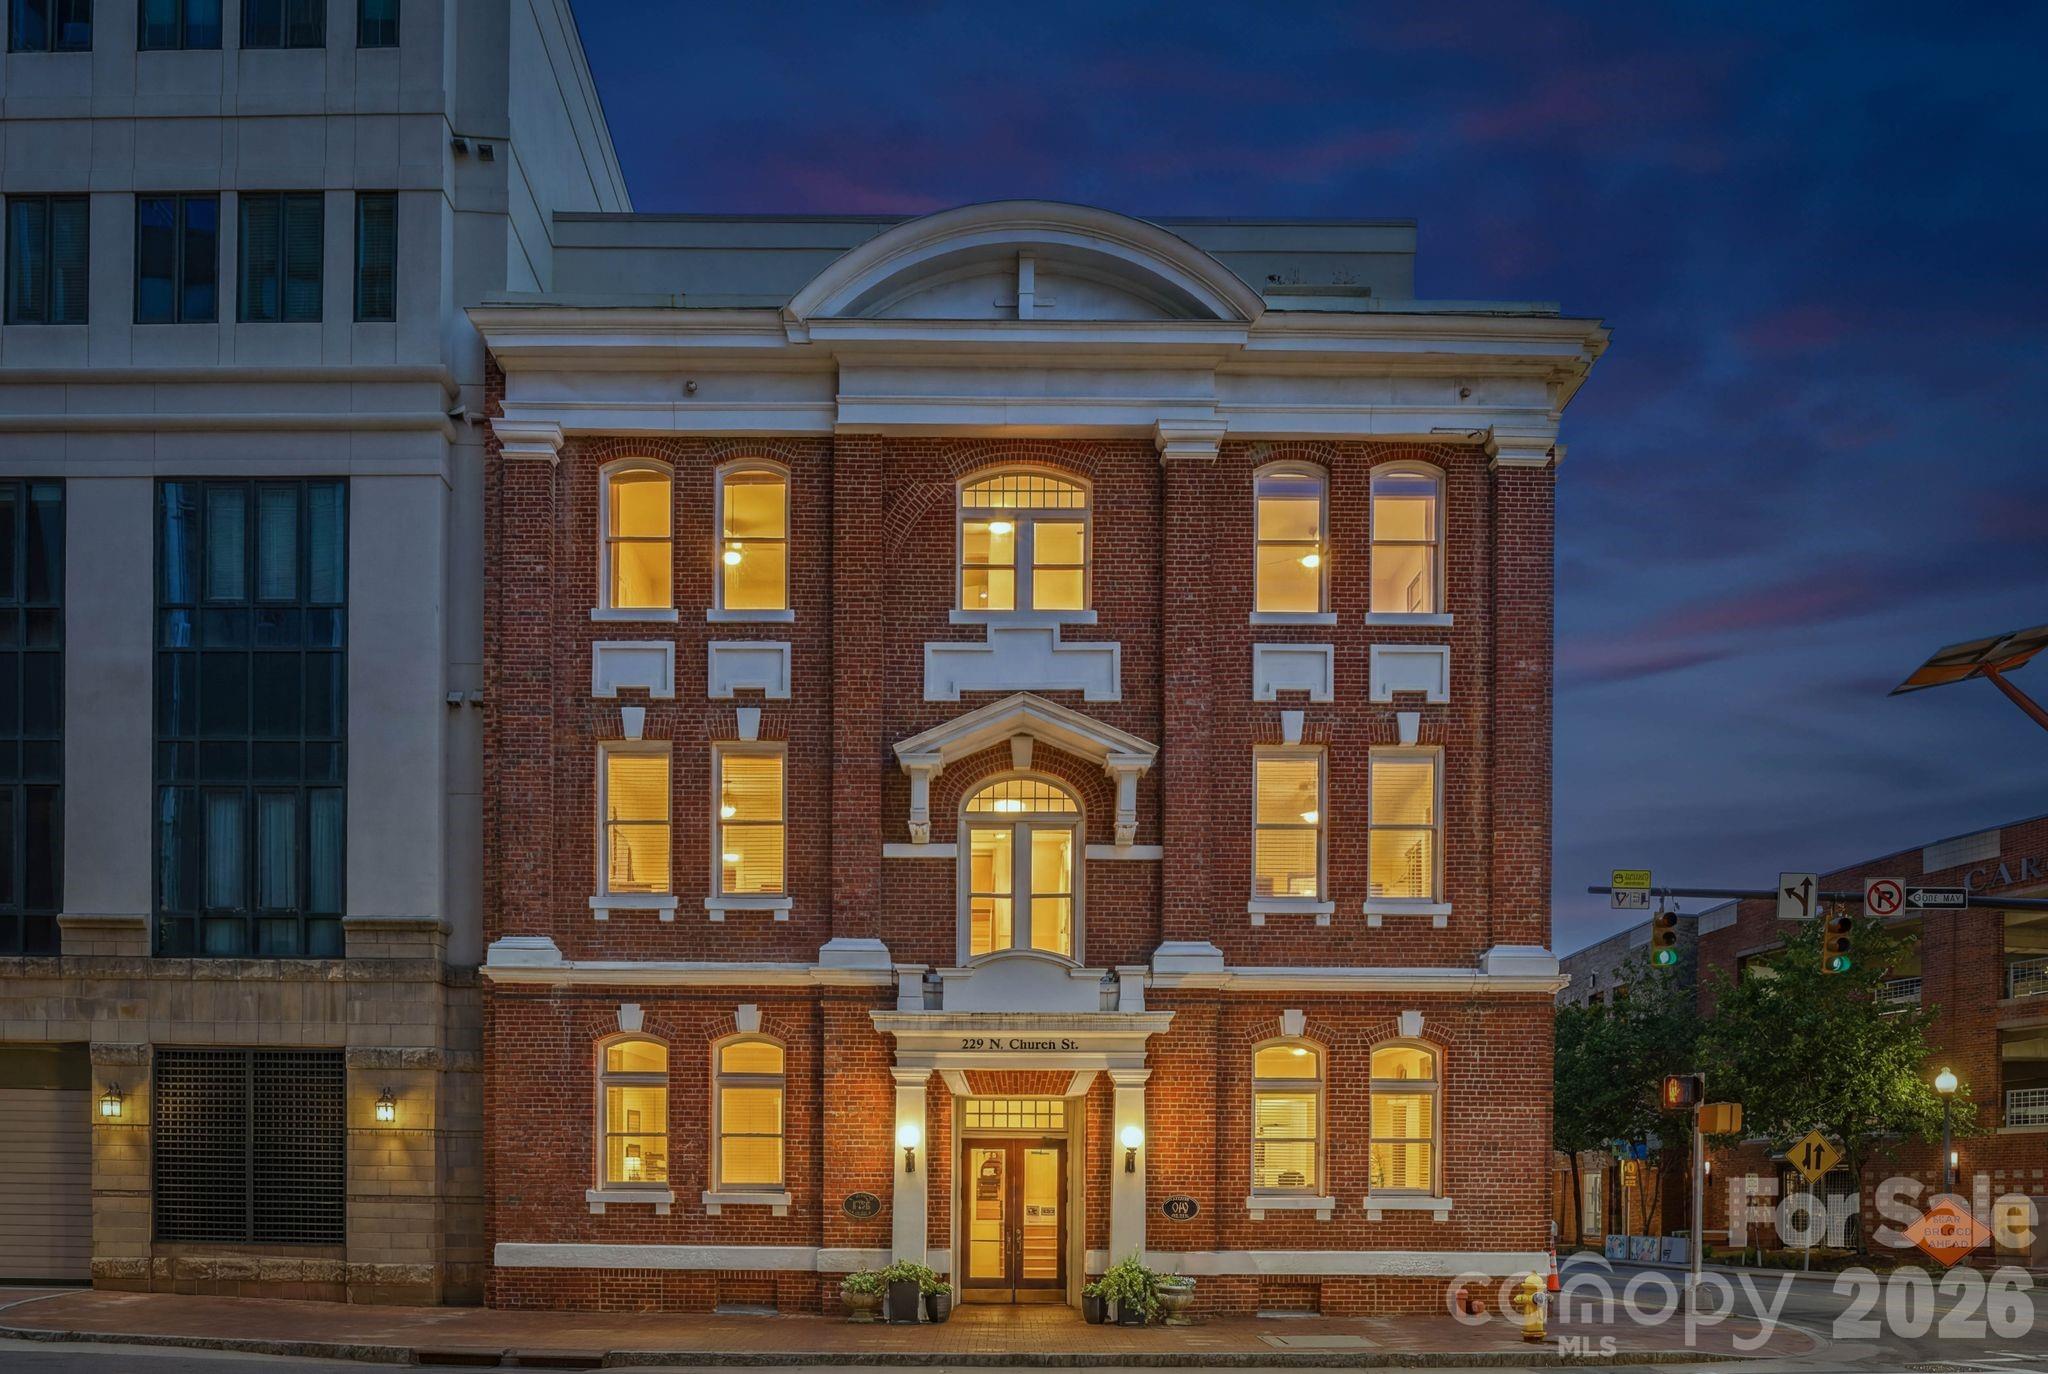
Experience elevated city living in the heart of Uptown Charlotte at Settlers Place, one of the city's most exclusive boutique luxury residences. Perfectly positioned in historic Fourth Ward, this sophisticated residence blends timeless elegance with the convenience and energy of true walkable urban living. Just moments from premier dining, Panthers games, Truist Field, theaters, parks, and nightlife, this is luxury designed for those who want the very best of Charlotte right outside their door. Thoughtfully reimagined with extensive high-end renovations, the residence showcases refined finishes and exceptional craftsmanship throughout. Expansive living spaces are framed by oversized windows that fill the home with natural light while capturing beautiful skyline and city views. Custom built-ins, designer lighting, French-oiled hardwood floors, honed travertine flooring, and a stunning custom fireplace create a warm yet elevated atmosphere ideal for both everyday living and upscale entertaining. The chef's kitchen opens seamlessly to the main living areas and is designed to impress with custom Mint Hill Cabinetry, premium Sub-Zero and Wolf appliances, leathered quartzite countertops, honed soapstone surfaces, and custom designer finishes throughout. Spacious bedroom suites provide privacy and comfort, while the luxurious primary retreat offers spa-inspired features including marble countertops, Grohe and Kohler fixtures, oversized shower features, and customized closet spaces. Additional upgrades include a comprehensive CPI security system, Nest thermostats, upgraded hardware, custom window treatments, recessed LED lighting, and recently refreshed balcony railings. Settlers Place is known for its boutique feel, privacy, and rarely available residences, offering an unmatched opportunity to own within one of Uptown's most coveted addresses. Enjoy secure access, private parking, and the charm of Fourth Ward living with Charlotte's best restaurants, entertainment, green spaces, and sporting venues just outside your front door. A rare blend of elegance, location, and lifestyle, this is Uptown luxury at its finest.

Listed by Matthew Alexander and Elise Allen of Premier Sotheby's International Realty

$
$
%
$/month over payments
Federal 30-year interest rate: 6.58% last updated on Jul 23, 2026
* All Figures are estimates. Check with your bank or proposed mortgage company for actual interest rates.
This product uses the FRED® API but is not endorsed or certified by the Federal Reserve Bank of St. Louis.

Save FavoriteSchedule TourAsk A QuestionMore Details

400 N Church Street Charlotte NC 28202

MLS Number CAR4372058

  • Condo
  • Bedrooms 3
  • Bathroom 3
  • Square Feet 2,972

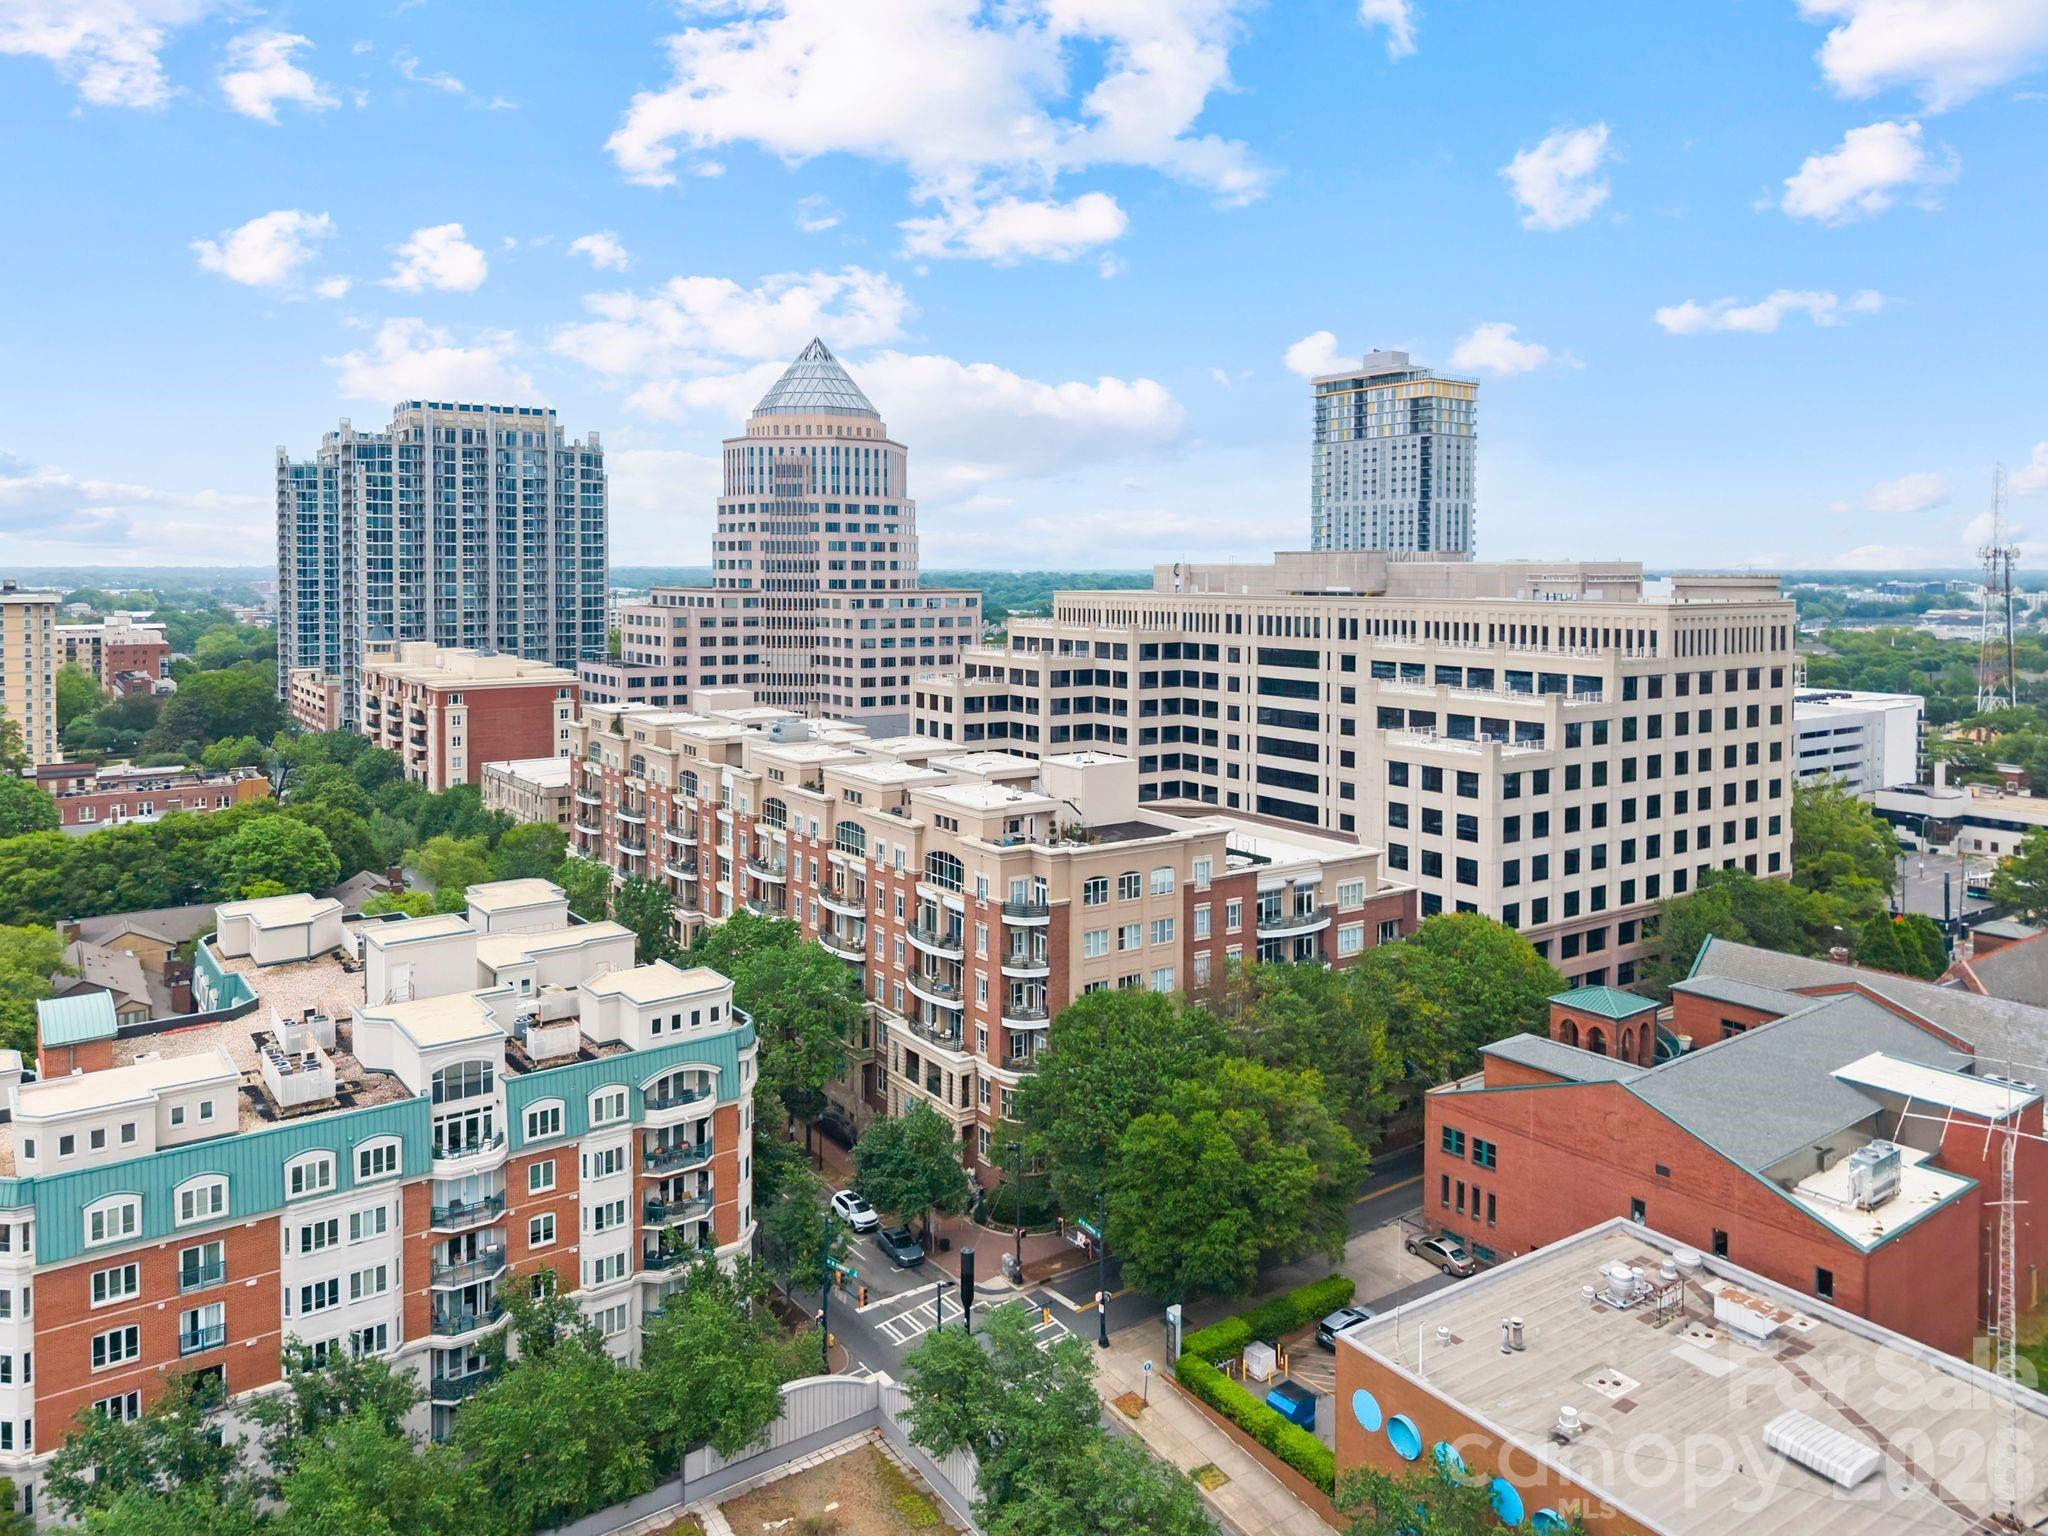
Rare opportunity to own one of the largest and most unique residences at 400 N Church Street in the heart of Uptown Charlotte. This beautifully reimagined 3-bedroom, 2.5-bath mid-rise condo offers a seamless blend of urban convenience and quiet, courtyard-facing serenity. A truly special feature of this home is its dual access-enter via the secured parking deck and elevator, or enjoy the charm of a semi-private courtyard entrance that feels worlds away from the city. Step directly into your own front door from this peaceful setting, where the noise of Uptown fades and privacy takes center stage. Inside, the home has been thoughtfully redesigned with a sophisticated, Restoration Hardware-inspired aesthetic. The open-concept living space is anchored by a stunning gas fireplace and flows effortlessly into a fully updated kitchen featuring a large, marble island ideal for entertaining, beverage bar, and top-of-the-line appliances. The spacious layout offers exceptional flexibility, including a dedicated work-from-home option. One of the bedrooms has been transformed into an impressive walk-in closet with a custom California Closet system-truly a standout feature-while the other two expansive bedrooms include walk-in custom closets as well. Positioned facing the interior courtyard, this unit offers a level of quiet rarely found in Uptown living-no road noise, just calm and comfort. Additional highlights include one deeded parking space, an additional prepaid parking space through the year, and a deeded 5x8 storage unit. The HOA covers water, sewer, trash, exterior maintenance, and access to a fitness facility, making for easy, low-maintenance living in an unbeatable location. This is city living redefined-private, polished, and perfectly positioned.

Listed by Jessie Keller of Aviator Realty

$
$
%
$/month over payments
Federal 30-year interest rate: 6.58% last updated on Jul 23, 2026
* All Figures are estimates. Check with your bank or proposed mortgage company for actual interest rates.
This product uses the FRED® API but is not endorsed or certified by the Federal Reserve Bank of St. Louis.

Save FavoriteSchedule TourAsk A QuestionMore Details

Broker Reciprocity MLS Grid Logo © 2026 Listings courtesy of Canopy MLS as distributed by MLS GRID. IDX information is provided exclusively for consumers’ personal non-commercial use and may not be used for any purpose other than to identify prospective properties consumers may be interested in purchasing. The IDX data is deemed reliable but is not guaranteed by MLS GRID and may be subject to an end user license agreement prescribed by the Member Participant’s applicable MLS.  Based on information submitted to the MLS GRID as of July 26, 2026 10:46 AM UTC . All data is obtained from various sources and may not have been verified by broker or MLS GRID. Supplied Open House Information is subject to change without notice. All information should be independently reviewed and verified for accuracy. Properties may or may not be listed by the office/agent presenting the information. Some IDX listings have been excluded from this website.