and narrow your search. If you have fewer than 200 results, you can save your search.

Mills River NC

r=2617-2628
2055 Hickory Boulevard Lenoir NC 28645

MLS Number CAR4278683

  • Commercial
  • Acreage 12

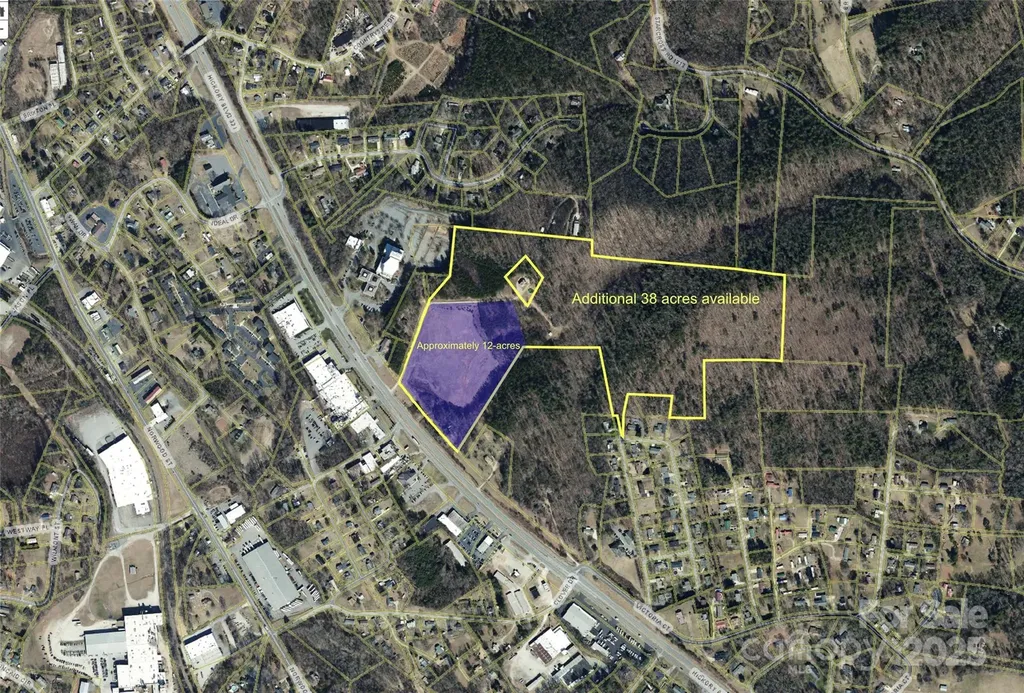
PRIME COMMERCIAL DEVELOPMENT OPPORTUNITY. 12 Acres on North Carolina's Gateway to the Mountains. EXCEPTIONAL HIGHWAY FRONTAGE WITH MOUNTAIN DESTINATION TRAFFIC 12 ready-for-development acres strategically positioned on North Carolina's busiest thoroughfare - the main artery to the Blue Ridge Mountains. This premium commercial site captures the daily flow of 25,000+ vehicles traveling to North Carolina's most celebrated mountain destinations including Blowing Rock & Appalachian State University.LOCATION ADVANTAGES 610 feet of frontage on Highway 321 (4-lane divided hwy), Located in Lenoir - Caldwell County seat (population 18,000), 2.5 miles south of US 321 and US 18 intersection, one of NC's busiest intersections, Adjacent to J.E. Broyhill Civic Center, Gateway position to the Blue Ridge Mountains and popular resort towns. DEVELOPMENT READY Zoned: Planned Highway Business/Commercial, Utilities: Water, sewer, natural gas, and electric, Topography: Ready for development terrain.

Listed by Deborah Murray of Berkshire Hathaway HomeServices Blue Ridge REALTORS®

$
$
%
$/month over payments
Federal 30-year interest rate: 6.58% last updated on Jul 23, 2026
* All Figures are estimates. Check with your bank or proposed mortgage company for actual interest rates.
This product uses the FRED® API but is not endorsed or certified by the Federal Reserve Bank of St. Louis.

Save FavoriteSchedule TourAsk A QuestionMore Details

8200 Caney Fork Road Cullowhee NC 28723

Cullowhee, NC8200 Caney Fork Road

Price$1,400,000

Est. Mortgage: $/month

Active With Contract

MLS Number CAR4381217

  • Land
  • Acreage 50.6
  • County Jackson

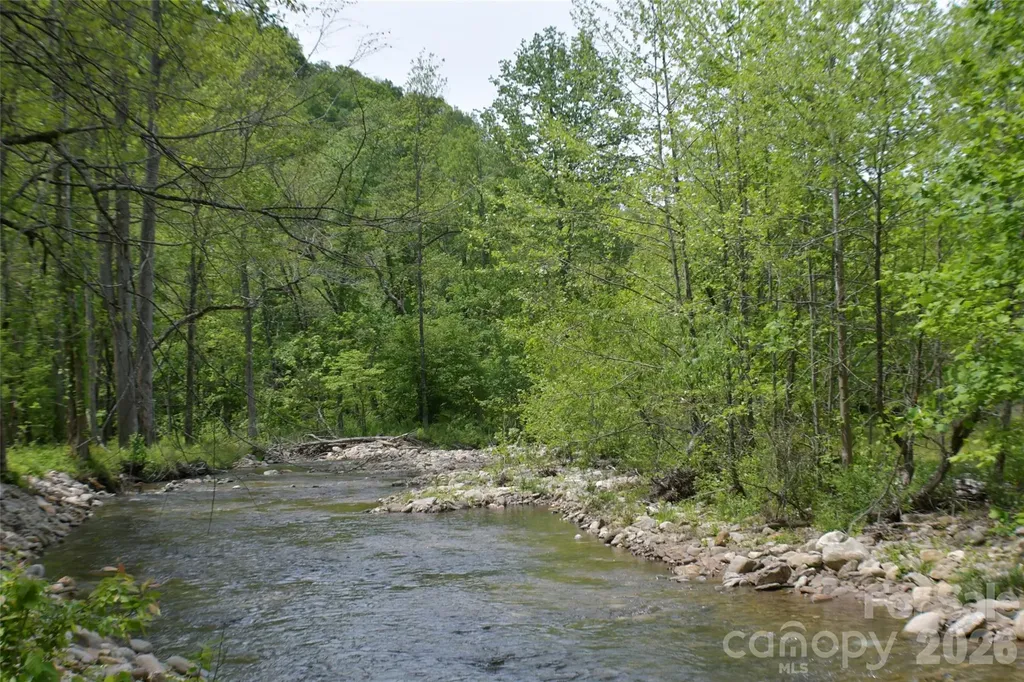
Discover a truly rare opportunity in the heart of Jackson County - an old 50-acre farmstead offering the perfect blend of natural beauty, usable land, and unmatched privacy. This remarkable property features level to gently rolling terrain with several old homeplaces from years gone by and multiple other potential homesites, approximately 30 acres of cleared pasture, and an existing shed barn ready for agricultural or recreational use. One of the property's most extraordinary features is approximately 3,300 feet of bold Caney Fork Creek frontage a fisherman's dream, complemented by outstanding mountain artesian flow spring water and a newly constructed bridge for easy access throughout the land. The property directly adjoins 3,747 acres of United States Forest Service land, creating an incredible setting for hunting, hiking, horseback riding, or simply enjoying the peace and seclusion of nature. With scenic views, abundant wildlife, and endless possibilities for a private estate, working farm, retreat, or recreational getaway, this is an amazing one-of-a-kind property rarely found in today's market.

Listed by Pat Sluder of Western Carolina Properties,Inc.

$
$
%
$/month over payments
Federal 30-year interest rate: 6.58% last updated on Jul 23, 2026
* All Figures are estimates. Check with your bank or proposed mortgage company for actual interest rates.
This product uses the FRED® API but is not endorsed or certified by the Federal Reserve Bank of St. Louis.

Save FavoriteSchedule TourAsk A QuestionMore Details

167 Patton Avenue Asheville NC 28801

MLS Number CAR4387937

  • Commercial
  • Property SubType OFFICE
  • Square Feet 3,503
  • Acreage 0.32

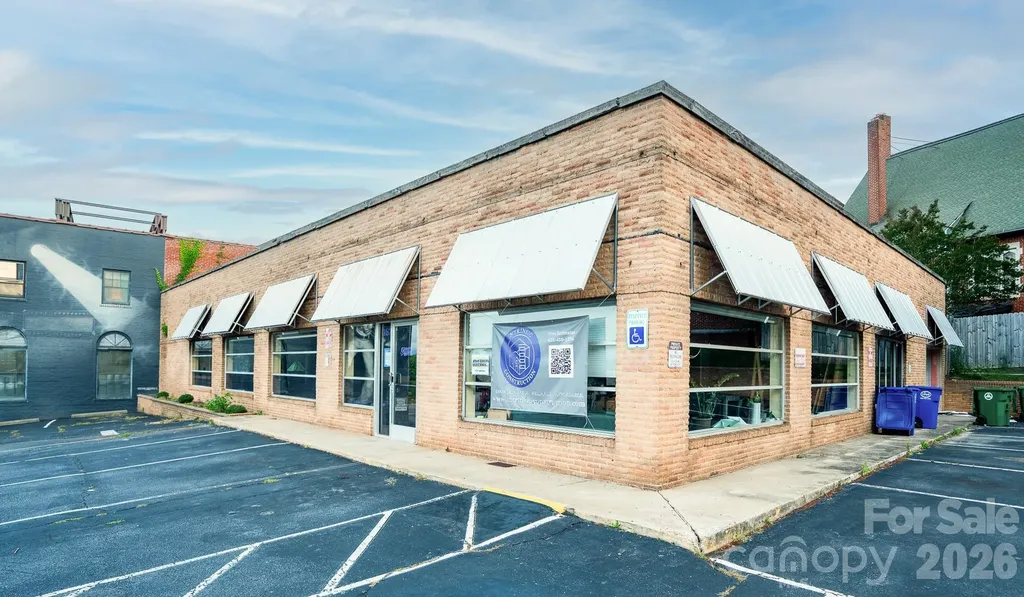
Position your business in one of Downtown Asheville's most visible locations. Situated on a signalized corner at the gateway to downtown, 167 Patton Avenue offers outstanding visibility, excellent signage opportunities, and convenient access for customers and employees. This versatile freestanding building features an open floor plan ideal for retail, office, showroom, gallery, and other commercial uses. With CBD zoning, ample parking, flexible space options, and high-traffic exposure, this is a rare opportunity to establish your business in the heart of Downtown Asheville. There is a current lease in place which provides an excellent investment opportunity.

Listed by Stoner Giltz of Tessier Associates

$
$
%
$/month over payments
Federal 30-year interest rate: 6.58% last updated on Jul 23, 2026
* All Figures are estimates. Check with your bank or proposed mortgage company for actual interest rates.
This product uses the FRED® API but is not endorsed or certified by the Federal Reserve Bank of St. Louis.

Save FavoriteSchedule TourAsk A QuestionMore Details

132 Stallings Road Matthews NC 28104
Active With Contract

MLS Number CAR4112908

  • Commercial
  • Acreage 3.4

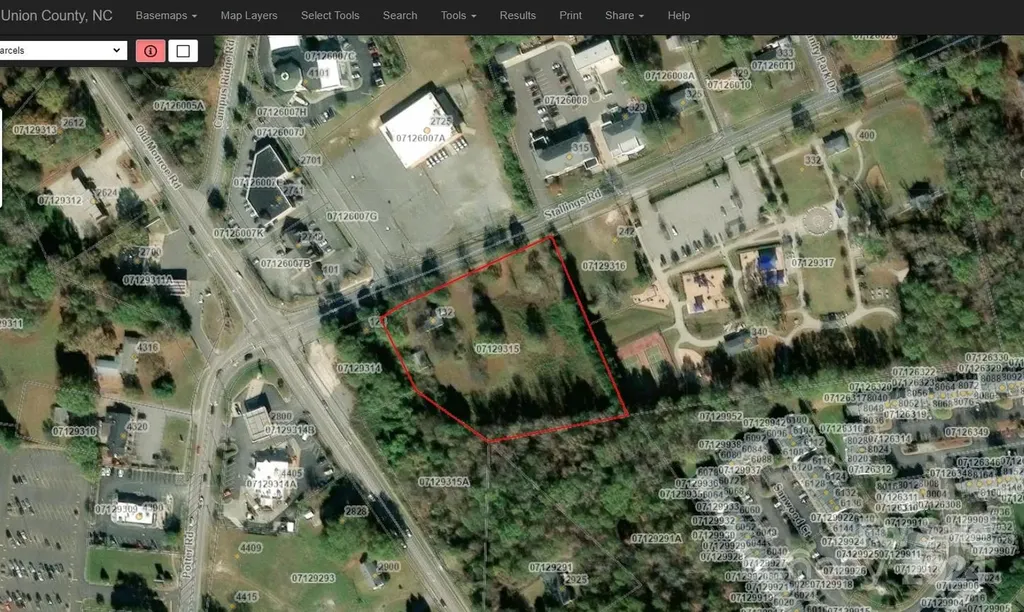
Development opportunity in in high traffic location in Stallings with convenient access to I-485 and Hwy 74, both less than 1.5 miles away. +/-400 ft of road frontage on Stallings Rd. Water and sewer available subject to capacity. Town of Stallings Town Center zoning allows for a wide variety of uses.

Listed by Emily Cline and Mark Wright of MW Commercial Realty LLC

$
$
%
$/month over payments
Federal 30-year interest rate: 6.58% last updated on Jul 23, 2026
* All Figures are estimates. Check with your bank or proposed mortgage company for actual interest rates.
This product uses the FRED® API but is not endorsed or certified by the Federal Reserve Bank of St. Louis.

Save FavoriteSchedule TourAsk A QuestionMore Details

3008 Holt Street Charlotte NC 28205

Charlotte, NC3008 Holt Street

Price$1,400,000

Est. Mortgage: $/month

MLS Number CAR4378833

  • Residential
  • Bedrooms 4
  • Bathroom 5
  • Square Feet 4,285
  • Acreage 0.17

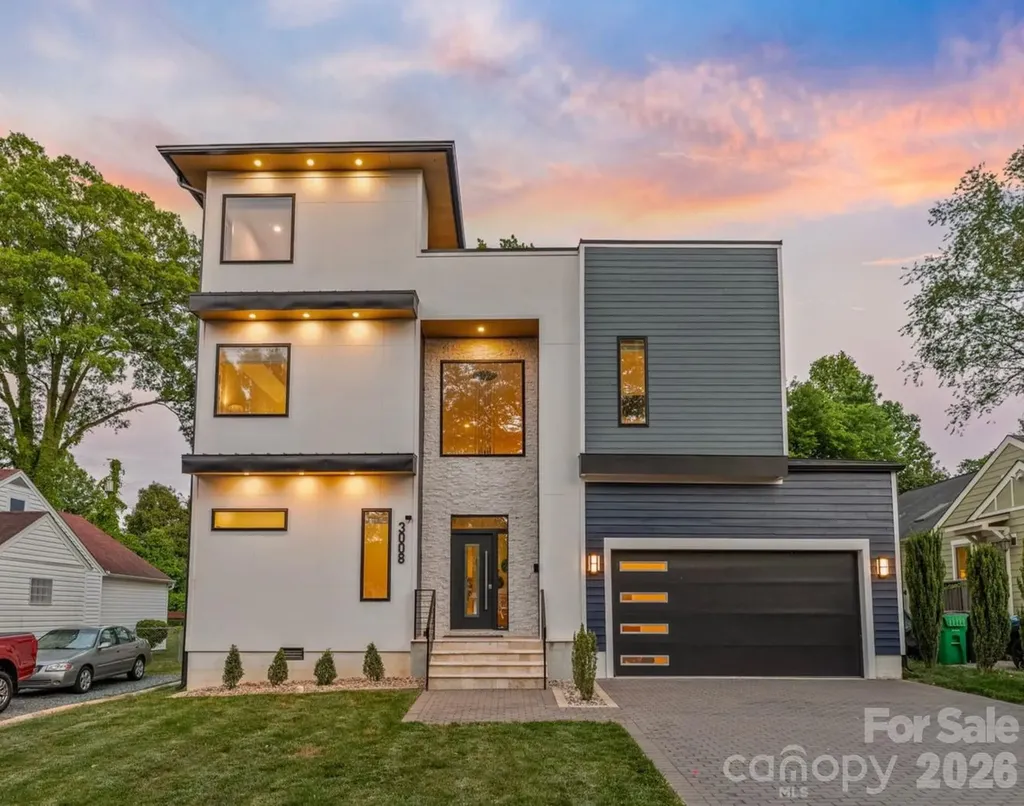
Welcome to 3008 Holt Street - where modern design meets one of Charlotte's most sought after neighborhoods. Completed in 2023, this striking 4 bedroom, 5 bath residence spans over 4,000 square feet of refined, light-filled living space. This home delivers effortless luxury, timeless sophistication, and an elevated lifestyle. Step inside the dramatic two-story foyer and you're immediately embraced by an open-concept living area flooded with natural light. Soaring ceilings, clean architectural lines, and seamless flow create the perfect stage for both intimate evenings and large-scale entertaining. The heart of the home is the expansive main living space, where a sleek chef-inspired kitchen with premium quartz countertops, gas range, and abundant custom storage flows seamlessly into the dining and living areas framed by walls of windows. Just beyond, a covered porch overlooks the fully enclosed, private flat backyard, creating the perfect setting for effortless indoor-outdoor living. Upstairs, the second level offers four generous bedrooms and three full bathrooms. The primary suite is a true retreat, boasting a lavish walk-in closet, spa-like oversized shower, and dual vanities crafted for daily indulgence. The crowning jewel awaits on the third floor: a spectacular, versatile entertainment level that opens onto an expansive 1600sq ft private rooftop terrace. Enjoy the breathtaking sunsets and nighttime city views as your backdrop - this is the ultimate flex space destined for unforgettable gatherings, or quiet evenings under the skyline. Perfectly positioned just minutes from NoDa's vibrant arts scene, Plaza Midwood's eclectic charm, and Uptown's energy, this home is more than a residence-it's a rare opportunity to own a statement property at the center of Charlotte's energy, growth, and lifestyle.

Listed by Natasha Fairman of Berkshire Hathaway HomeServices Carolinas Realty

$
$
%
$/month over payments
Federal 30-year interest rate: 6.58% last updated on Jul 23, 2026
* All Figures are estimates. Check with your bank or proposed mortgage company for actual interest rates.
This product uses the FRED® API but is not endorsed or certified by the Federal Reserve Bank of St. Louis.

Save FavoriteSchedule TourAsk A QuestionMore Details

2305 Shenandoah Avenue Charlotte NC 28205

Charlotte, NC2305 Shenandoah Avenue

Price$1,400,000

Est. Mortgage: $/month

Active With Contract

MLS Number CAR4380771

  • Residential
  • Bedrooms 4
  • Bathroom 4
  • Square Feet 2,976
  • Acreage 0.17

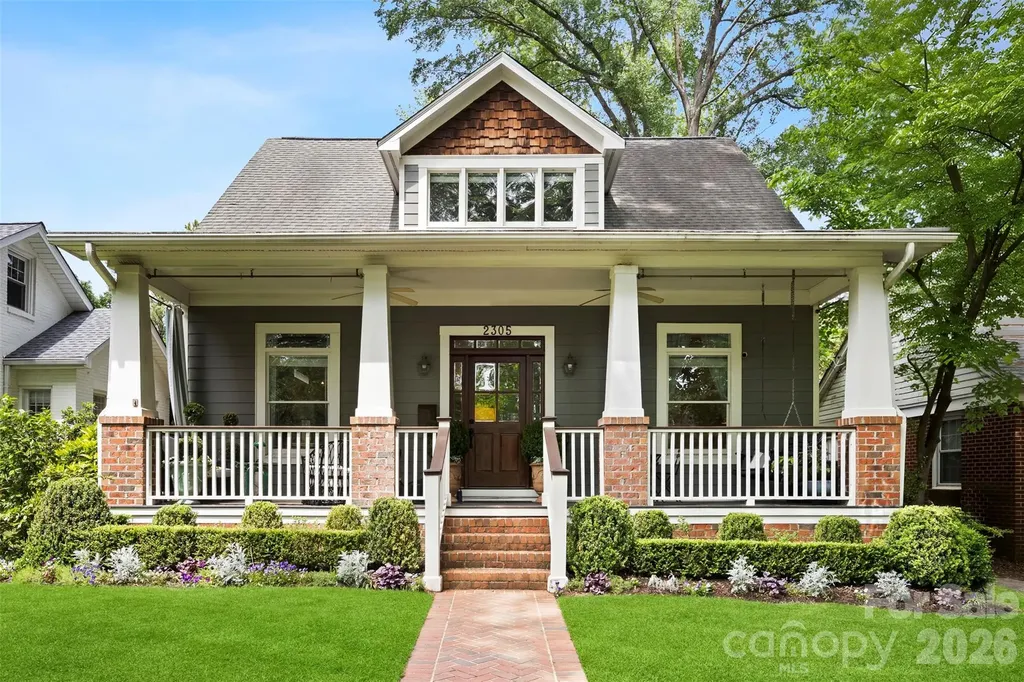
Beautifully renovated and full of charm, welcome to 2305 Shenandoah Avenue, an exceptional Craftsman residence nestled in the heart of highly sought after Chantilly on one of the neighborhood's most charming tree-lined streets. Blending timeless architecture with thoughtfully curated modern updates, this beautifully designed home offers refined finishes, functional living spaces, and designer-inspired touches throughout. A large, inviting front porch welcomes you into the light-filled interior featuring 10- and 11-foot ceilings on the main level, refinished hardwood floors, extensive millwork, and a striking coffered ceiling in the great room. The versatile floor plan offers multiple living and entertaining spaces designed for both everyday comfort and elevated hosting, including gas fireplaces in both the living room and family room that create warm and inviting gathering spaces throughout the home. A standout 2024/2025 architectural renovation transformed a former two-story open area into two beautifully functional levels, creating an expansive family room on the main floor complete with a custom lacquered built-in bar and hidden storage, while the upper level provides the perfect flex space for a playroom, media room, office, or additional lounge area. A whole house audio system further enhances the home's seamless entertaining experience. The gourmet kitchen serves as the centerpiece of the home, showcasing stunning White Rhino marble countertops, designer unlacquered brass hardware, a large center island with abundant prep and gathering space, stainless steel appliances, gas range, walk-in pantry, and seamless flow into the dining and living spaces, as well as a three-season EZE-Breeze porch with cedar lining and updated tile flooring. Every detail has been thoughtfully considered, from designer lighting and curated wallpaper selections to freshly painted interiors that highlight the home's incredible natural light. Upstairs, the privately tucked-away vaulted primary suite offers a serene retreat with sophisticated finishes, dual custom cedar closets, and a spacious feel. Two additional bedrooms and a versatile flex space with custom built-in cabinetry and office space complete the upper level. Additional highlights include a main-level guest bedroom with an updated bath, three separate living spaces, a butler's pantry/storage closet off the dining room, and hidden under-stair storage ideal for coats and small appliances. Outdoor living is equally impressive with custom landscaping and a private rear yard designed for year-round enjoyment, entertaining, and relaxation. Alley access and a detached two-car garage provide additional functionality and storage opportunities. The home also enjoys access to the beloved side street, often used by neighbors for bike riding, pickleball, and community gatherings. Located on the neighborhood Halloween parade route which is Chantilly's biggest event and has been going on for 26 years! Located just minutes from Uptown Charlotte, neighborhood parks, dining, shopping, and entertainment, this exceptional Chantilly home offers the perfect balance of historic Craftsman charm, elevated design, and modern livability.

Listed by Anna Hutchins and John Casebier of Helen Adams Realty
$
$
%
$/month over payments
Federal 30-year interest rate: 6.58% last updated on Jul 23, 2026
* All Figures are estimates. Check with your bank or proposed mortgage company for actual interest rates.
This product uses the FRED® API but is not endorsed or certified by the Federal Reserve Bank of St. Louis.

Virtual TourSave FavoriteSchedule TourAsk A QuestionMore Details

1186 Old Us 70 Highway Black Mountain NC 28711

MLS Number CAR4258650

  • Commercial
  • Property SubType BED/BREAKFAST
  • Square Feet 4,703
  • Acreage 2.24

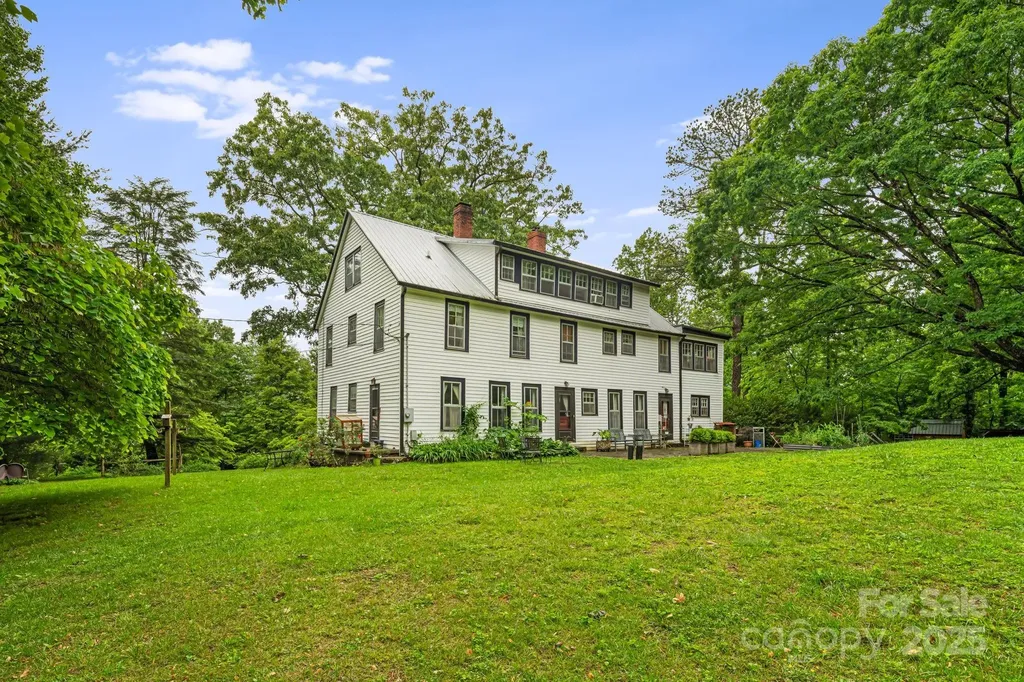
Discover a rare, once-in-a-lifetime investment opportunity in the heart of Black Mountain, NC. This historic 100-year-old inn blends authentic architectural charm with immense commercial potential. Perfectly positioned in the "Front Porch of Western North Carolina," this estate offers 11 spacious bedrooms and 9 bathrooms, making it an ideal candidate for a premier boutique hotel, bed and breakfast, or corporate retreat. The true value lies in the expansive 2-acre site, a rarity in this highly sought-after market. With prime commercial zoning, the property is a blank canvas for development, offering ample space for luxury glamping sites, private event facilities for weddings, or additional guest structures to maximize your investment. Its location near downtown Black Mountain-known for its artisanal shops and craft breweries-and proximity to vibrant Asheville ensures steady year-round interest. This property offers the perfect balance of timeless character and scale, providing a unique foundation for any visionary hospitality operator. Whether you aim to restore a historic landmark or develop a multi-faceted retreat, this iconic estate stands as a legacy asset in one of the region's most desirable locations. NO HISTORICAL RESTRICTIONS!

Listed by Chris Smith of Century 21 Connected

$
$
%
$/month over payments
Federal 30-year interest rate: 6.58% last updated on Jul 23, 2026
* All Figures are estimates. Check with your bank or proposed mortgage company for actual interest rates.
This product uses the FRED® API but is not endorsed or certified by the Federal Reserve Bank of St. Louis.

Virtual TourSave FavoriteSchedule TourAsk A QuestionMore Details

115 Apple Meadow Court Lake Lure NC 28746

Lake Lure, NC115 Apple Meadow Court

Price$1,400,000

Est. Mortgage: $/month

MLS Number CAR4400392

  • Residential
  • Bedrooms 4
  • Bathroom 5
  • Square Feet 5,047
  • Acreage 1.46

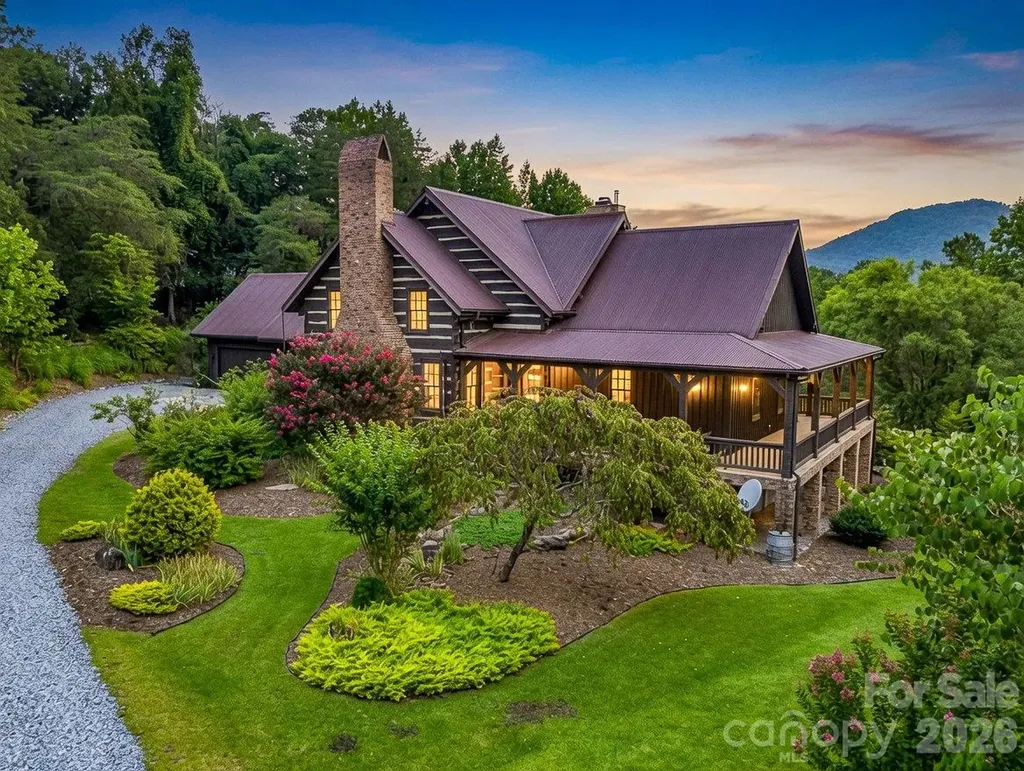
Exceptional Authentic Log Home at Lake Lure NC, featuring Handworked Huge Logs with Dovetails, 4 Beds/5 Baths, First Floor Primary with personalized bath suites, Lots of Beds & Bunks for Large Gatherings, Central Chefs Kitchen with Scullery Open to Dining, Family Room & Entertaining, Soaring Beamed Ceilings, Library Loft, Top Notch Main Level Laundry Mudroom, Wrap Around and Screened Porches, Year Round Mountain Views, Gorgeous Landscaped 1.46 Acre Yard, Brilliant Drive Thru Attached Garage with Double Doors both Front & Rear with Circular Drive, Lower Level Third Car Garage for your Boat & Toys, Finished Basement. Located in Rumbling Bald on Lake Lure with Community Beach, Two 18 Hole Mountain Golf Courses, Indoor & Outdoor Swimming Pools, Tennis/Pickle Ball Courts, Fitness Center, Bars & Restaurants, Marina, and so much more!! You will be impressed!!

Listed by Bob Carey and Mike Breaker of Weichert Realtors Mountain Executives

$
$
%
$/month over payments
Federal 30-year interest rate: 6.58% last updated on Jul 23, 2026
* All Figures are estimates. Check with your bank or proposed mortgage company for actual interest rates.
This product uses the FRED® API but is not endorsed or certified by the Federal Reserve Bank of St. Louis.

Virtual TourSave FavoriteSchedule TourAsk A QuestionMore Details

1908 Nassau Boulevard Charlotte NC 28205

Charlotte, NC1908 Nassau Boulevard

Price$1,400,000

Est. Mortgage: $/month

Pending

MLS Number CAR4383468

  • Residential
  • Bedrooms 5
  • Bathroom 4
  • Square Feet 3,500
  • Acreage 0.14

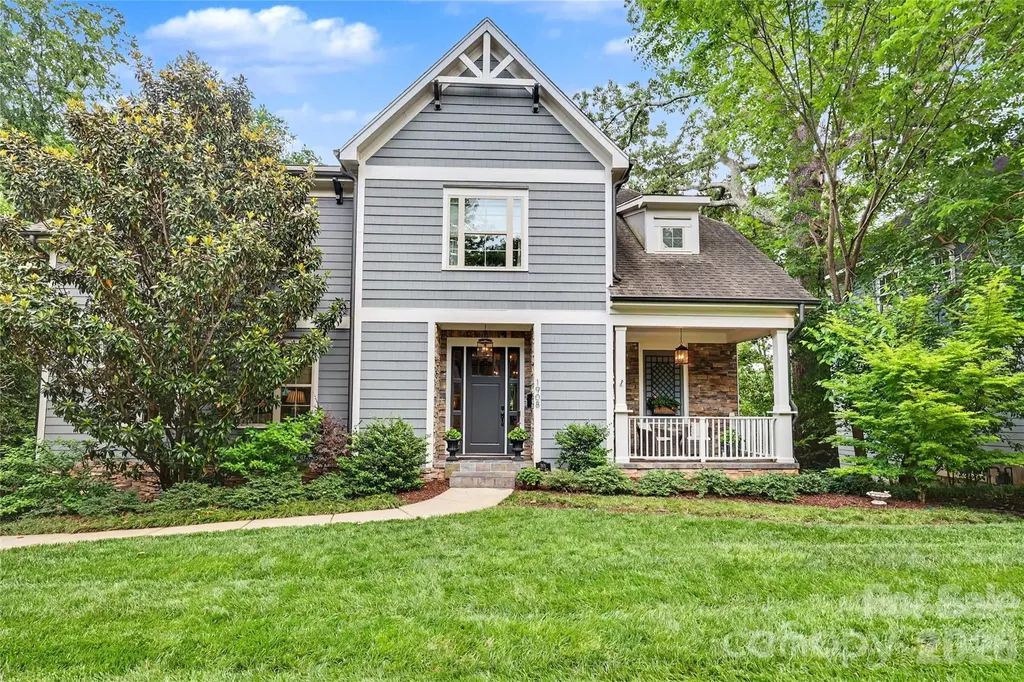
Custom-built Midwood home with an exceptional 3-story floorplan and fully finished basement, ideally situated on sought-after Nassau Boulevard. Thoughtfully designed for both everyday living and entertaining, this home welcomes you with a stunning foyer that opens to a light-filled dining room featuring coffered ceiling. 10 ft ceilings, beautiful moldings and gorgeous hardwood floors. The spacious kitchen (KitchenAid range 2026, fridge 2025 and dishwasher 2024) with breakfast area flows seamlessly into the large living room with a beautiful limestone fireplace, creating the perfect gathering space. A guest bedroom on the main level, along with both front porch and rear deck access, offers flexibility and easy indoor-outdoor living. Upstairs, a cozy sitting area leads to the expansive primary suite with vaulted ceilings, dual vanities, soaking tub, walk-in shower, and a large custom closet with built-ins. Two additional bedrooms share a Jack-and-Jill bath, and the upstairs laundry room adds convenience. The finished basement offers endless possibilities with a bar area, bonus room, additional bedroom and full bath - all filled with natural light and opening seamlessly to the beautifully landscaped, turfed backyard, with bluestone patio and two-car garage. Tucked away in one of Midwood's most desirable locations, this home offers a rare sense of privacy while remaining just moments from all the dining, shopping, and charm of Plaza Midwood. A truly special opportunity not to be missed.

Listed by Camilla Smoak of Helen Adams Realty

$
$
%
$/month over payments
Federal 30-year interest rate: 6.58% last updated on Jul 23, 2026
* All Figures are estimates. Check with your bank or proposed mortgage company for actual interest rates.
This product uses the FRED® API but is not endorsed or certified by the Federal Reserve Bank of St. Louis.

Virtual TourSave FavoriteSchedule TourAsk A QuestionMore Details

191 N Fork Road Burnsville NC 28714

Burnsville, NC191 N Fork Road

Price$1,400,000

Est. Mortgage: $/month

MLS Number CAR4355086

  • Residential
  • Bedrooms 5
  • Bathroom 5
  • Square Feet 3,928
  • Acreage 5.35

This is a very unique property to say the least! The main home was built in the 1940s, the other four buildings were built in the 90's with the same integrity that the original home was built with. All walls and ceilings are solid wood panels. The main house has two beds and 2 baths on the main floor along with living room dining and kitchen. The lower level has the second fire place, living room, kitchen and a bedroom and full bath. The guest house has a bedroom, full bath, laundry, office and full kitchen and living area. The office building is an open room, used as an office space with incredible views of Cattail creek. Two final structures are both garages with attic spaces. The main home has a custom built counter area and the main bedroom has a custom built bed and end tables built for that room. Every side of the home has a doorway to the sounds of Cattail Creek. The landscaping makes you feel as though you are in your own private park along with a large fenced in yard for your pets. Less than 25 minutes to the grocery store and downtown Burnsville. This is one you must see in person to appreciate.

Listed by Diane Vander Linden of WNC Mountain Realty Group LLC

$
$
%
$/month over payments
Federal 30-year interest rate: 6.58% last updated on Jul 23, 2026
* All Figures are estimates. Check with your bank or proposed mortgage company for actual interest rates.
This product uses the FRED® API but is not endorsed or certified by the Federal Reserve Bank of St. Louis.

Save FavoriteSchedule TourAsk A QuestionMore Details

28 Garren View Drive Fairview NC 28730

Fairview, NC28 Garren View Drive

Price$1,400,000

Est. Mortgage: $/month

MLS Number CAR4394476

  • Residential
  • Bedrooms 3
  • Bathroom 3
  • Square Feet 3,889
  • Acreage 1.23

Discover the perfect blend of modern luxury and peaceful mountain living in this custom-designed contemporary farmhouse, ideally nestled in nature with serene mountain views. Designed for both everyday living and effortless entertaining, the open-concept main level features a stunning great room anchored by a cozy gas log fireplace that seamlessly connects the living and dining spaces. The chef-inspired kitchen is equally impressive, showcasing a large center island, sleek glass cooktop with designer accent hood, built-in oven, microwave, and convenient dishwasher drawers for easy cleanup. Step outside through expansive sliding glass doors to the covered back deck where a linear gas firepit creates the perfect setting to relax and enjoy the views in every season. Beautiful sunrises and sunsets peak through the trees adding to the experience. A built-in gas grill makes outdoor dining and entertaining a delight. Back inside the home a luxurious primary suite offers a true spa experience, complete with a beautifully appointed bath featuring floor-to-ceiling tile, heated floors, and a barrier-free walk-in shower. Practicality meets style with a spacious mudroom/laundry area conveniently located just inside the garage entrance, providing the perfect drop zone for everyday life. The walk-out lower level expands your living space with a welcoming family room, two additional bedrooms, a dedicated office, a second laundry room, and a spacious workshop garage ideal for hobbies, projects, or extra storage. Fitness enthusiasts will appreciate the private home gym, which may be included with the sale and comes equipped with its TV and exercise equipment. Built with exceptional comfort and efficiency in mind, this home features a whole house generator, geothermal heating and cooling, radiant heated floors throughout the entire lower level, a tankless water heater, triple-pane windows and a central vacuum system. End your day gathered around the outdoor firepit, where there's plenty of room for s'mores, conversation, and creating lasting memories under the stars. This exceptional property offers the rare opportunity to enjoy refined living surrounded by the beauty and tranquility of the mountains.

Listed by Laura Hutchinson of WEICHERT,Realtors - Unlimited

$
$
%
$/month over payments
Federal 30-year interest rate: 6.58% last updated on Jul 23, 2026
* All Figures are estimates. Check with your bank or proposed mortgage company for actual interest rates.
This product uses the FRED® API but is not endorsed or certified by the Federal Reserve Bank of St. Louis.

Virtual TourSave FavoriteSchedule TourAsk A QuestionMore Details

632 Justus Case Mountain Place Hendersonville NC 28792

MLS Number CAR4404137

  • Land
  • Acreage 85.03
  • County Henderson

Perfectly set near the summit of Bearwallow Mountain, this +-85 acre property offers a special combination of privacy, mountain beauty, convenience, and no HOA. Four adjoining parcels are connected by an established internal roadbed network, offering significant value, and a headstart on your build out plans. The existing off-grid solar tiny home provides immediate usability while you build, complete with a full kitchen, walk-in shower, and on-demand water heater; this area could also be repurposed into a prime homesite. The acreage offers an authentic Appalachian forest, clear springs, wildlife, multiple homesite options, and the potential to open up long-range mountain views with limited clearing. This excellent location is only 20 minutes from any shopping and convenience needed near I-26, 30 minutes from Hendersonville, and 45 minutes from Asheville. The Bearwallow Mountain trail system is very nearby, offering miles of connecting trails, and mountaintop pastures with some of the best views in Western NC. All considered, this remarkable property is a standout value on the market, and is a perfect canvas for a new owner to create their mountain masterpiece!

Listed by Ella Tzinberg and Collin O'Berry of Keller Williams Professionals

$
$
%
$/month over payments
Federal 30-year interest rate: 6.58% last updated on Jul 23, 2026
* All Figures are estimates. Check with your bank or proposed mortgage company for actual interest rates.
This product uses the FRED® API but is not endorsed or certified by the Federal Reserve Bank of St. Louis.

Save FavoriteSchedule TourAsk A QuestionMore Details

Broker Reciprocity MLS Grid Logo © 2026 Listings courtesy of Canopy MLS as distributed by MLS GRID. IDX information is provided exclusively for consumers’ personal non-commercial use and may not be used for any purpose other than to identify prospective properties consumers may be interested in purchasing. The IDX data is deemed reliable but is not guaranteed by MLS GRID and may be subject to an end user license agreement prescribed by the Member Participant’s applicable MLS.  Based on information submitted to the MLS GRID as of July 25, 2026 7:16 PM UTC . All data is obtained from various sources and may not have been verified by broker or MLS GRID. Supplied Open House Information is subject to change without notice. All information should be independently reviewed and verified for accuracy. Properties may or may not be listed by the office/agent presenting the information. Some IDX listings have been excluded from this website.