and narrow your search. If you have fewer than 200 results, you can save your search.

Mills River NC

r=289-300
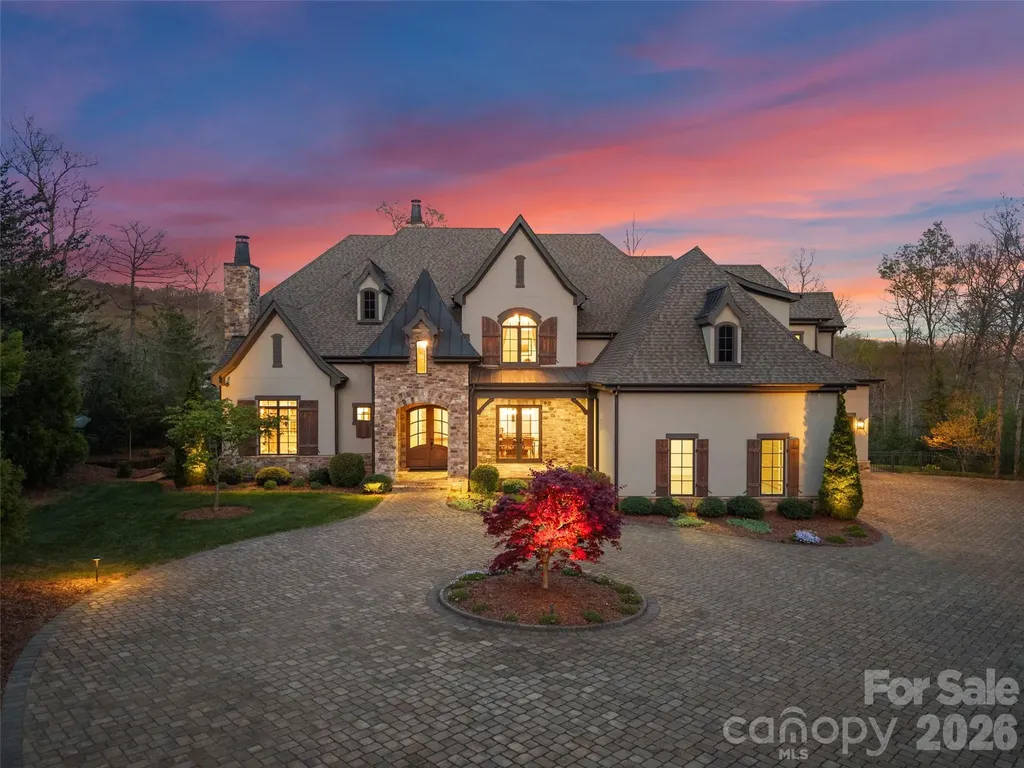
1925 White Tree Trail Arden NC 28704

Arden, NC1925 White Tree Trail

Price$4,595,000

Est. Mortgage: $/month

MLS Number CAR4372679

  • Residential
  • Bedrooms 4
  • Bathroom 6
  • Square Feet 6,640
  • Acreage 1.29

Experience the pinnacle of mountain modern luxury in this sprawling estate nestled within the exclusive gates of The Cliffs at Walnut Cove. Situated in Arden with the Pisgah National Forest as your backdrop, this community offers a rare combination of high-altitude privacy and effortless access to the Blue Ridge Parkway and the vibrant culture of nearby Asheville. With a membership, residents can enjoy a world-class lifestyle centered around an 18,000-square-foot wellness center featuring indoor and outdoor pools, tennis courts, and a luxury spa. The community's crown jewel is the Jack Nicklaus Signature golf course-the only one of its kind in the region-which is complemented by an award-winning clubhouse and "The Tavern," a social hub for fine dining and member events. Commanding a premier position directly on the fairway, this property offers spectacular views of the manicured greens and rolling mountain vistas. The home itself is a masterpiece of mountain transitional design and precision, boasting 6,640 square feet of heated living area across two meticulously planned levels. The architectural style harmoniously blends rustic natural textures with sleek, modern lines, utilizing a sophisticated palette of stone, timber, and expansive glass to reflect the beauty of the surrounding Blue Ridge landscape. Guests are greeted by a grand entry that flows seamlessly into an expansive living room anchored by a contemporary fireplace and a stunning wall of glass overlooking the lush landscape. Culinary enthusiasts will marvel at the gourmet kitchen, featuring professional-grade appliances, a massive island, and a dedicated wine room designed for the connoisseur. The main level is designed for effortless living and entertaining, offering a sophisticated formal dining room, a private library with custom built-ins, and a magnificent primary bedroom suite that serves as a sanctuary of comfort. Outdoor living is elevated to an art form with unenclosed spaces designed to take full advantage of the golf course frontage. Whether you are hosting a summer gathering on the expansive patio, relaxing on the deck, or enjoying a quiet morning on the covered porch, the connection to nature and the serene fairways is ever-present. Retreat to the second floor to find additional bedroom suites, a dedicated club room with a theater for cinematic experiences, and a massive future bonus room that offers endless customization possibilities. Complete with a generous three-car garage and ample integrated storage, this estate is more than just a home; it is a gateway to the ultimate Western North Carolina lifestyle.

Listed by Josh Smith of Walnut Cove Realty/Allen Tate/Beverly-Hanks

$
$
%
$/month over payments
Federal 30-year interest rate: 6.69% last updated on Aug 6, 2026
* All Figures are estimates. Check with your bank or proposed mortgage company for actual interest rates.
This product uses the FRED® API but is not endorsed or certified by the Federal Reserve Bank of St. Louis.

Virtual TourSave FavoriteSchedule TourAsk A QuestionMore Details
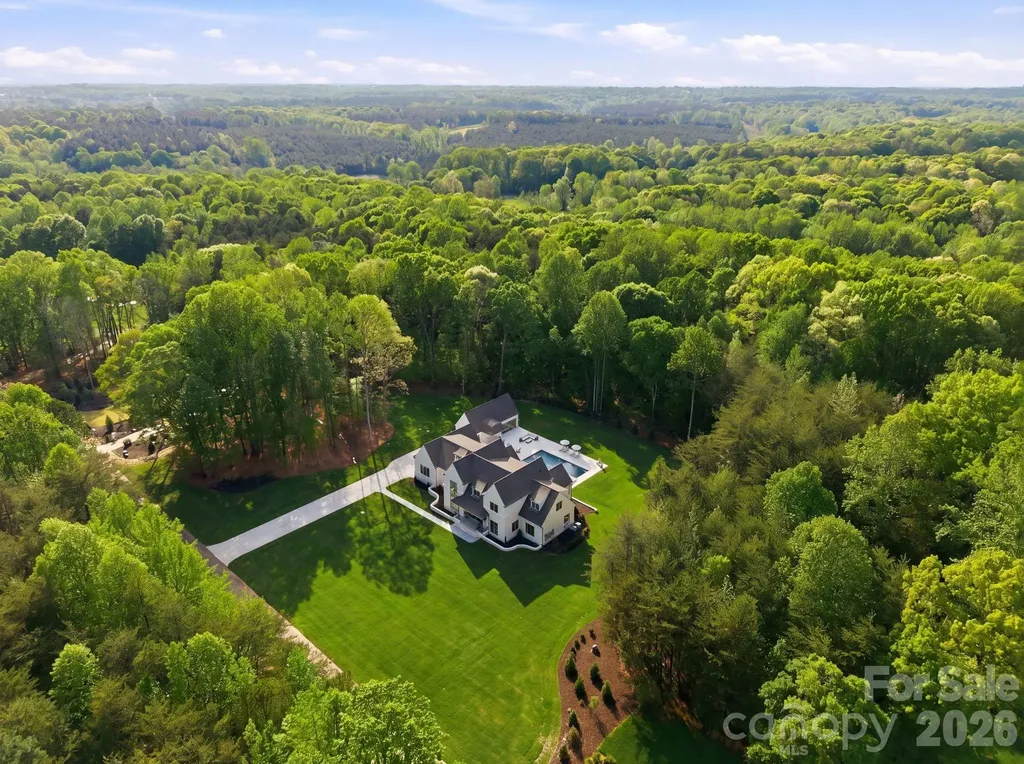
3035 Maple Way Drive Davidson NC 28036

Davidson, NC3035 Maple Way Drive

Price$4,575,000

Est. Mortgage: $/month

MLS Number CAR4368514

  • Residential
  • Bedrooms 5
  • Bathroom 7
  • Square Feet 6,315
  • Acreage 3.48

Discover an extraordinary level of elegance in this newly built, custom-crafted estate, perfectly positioned on 3.48 secluded acres in the heart of Davidson. Every element of this 5-bedroom, 6.5-bath masterpiece with 4-car garage exudes refined sophistication and timeless artistry, showcasing unparalleled high-end finishes and meticulous craftsmanship throughout. A grand two-story foyer introduces the home's architectural symmetry and soaring staircase, setting a dramatic tone that continues into every space. Designed for elevated living and effortless entertaining, the residence unveils resort-style amenities including a shimmering in-ground pool, integrated hot tub, fire features, expansive terrace, and a fully appointed pool house with full bathroom-all harmonizing to create a private outdoor oasis. Multiple outdoor kitchen areas, a covered rear porch with fireplace, retractable screens, and grand stairs descending to the terrace seamlessly blend indoor comfort with alfresco luxury. The gourmet chef's kitchen stands as the heart of the home, boasting bespoke custom cabinetry, a generous entertainment island with farmhouse sink, stainless steel appliances including gas range and beverage cooler, plus a professional-grade butler's pantry with secondary refrigerator, sink, and extensive storage. Thoughtful utility spaces include a refined mudroom with built-ins, sink, laundry, and coat closet. The main-level primary suite epitomizes luxury with intricate millwork, a spa-caliber bathroom featuring an oversized shower, freestanding soaking tub, stackable laundry area, and an expansive boutique-style custom closet. A secondary bedroom, ideally suited for a home office or guest suite, completes the main level with an additional full bathroom. The second floor reveals three beautifully appointed ensuite bedrooms with custom closets, an elegant bonus room with a hidden finished storage room, half bathroom, and dedicated laundry room with sink and storage galore. No element has been overlooked-every detail, from designer lighting to curated finishes, has been thoughtfully selected to create a home that is as functional as it is breathtaking. A fully sodded lawn and lush, professionally designed landscape complete the estate's 3.48-acre setting, offering supreme privacy yet effortless access to Davidson's finest conveniences. Outdoor enthusiasts will appreciate proximity to River Run Country Club, Fisher Farm Park & Davidson Greenway, and nearby shopping and dining. Not to mention being less than a mile from Summit Farms! A true sanctuary, this estate defines Davidson's pinnacle of luxury-where privacy, sophistication, and craftsmanship converge in perfect harmony.

Listed by Andy Griesinger of EXP Realty LLC Ballantyne

$
$
%
$/month over payments
Federal 30-year interest rate: 6.69% last updated on Aug 6, 2026
* All Figures are estimates. Check with your bank or proposed mortgage company for actual interest rates.
This product uses the FRED® API but is not endorsed or certified by the Federal Reserve Bank of St. Louis.

Save FavoriteSchedule TourAsk A QuestionMore Details

161 Church Street Asheville NC 28801
Pending

MLS Number CAR4369984

  • Condo
  • Bedrooms 4
  • Bathroom 5
  • Square Feet 3,732

Residence is under contract! Call listing agent for information on other Churchill opportunities. Experience The Churchill, offering a level of luxury not yet delivered in downtown Asheville, where refined design and mountain serenity meet city energy. This landmark address offers 35 exclusive residences from 1,200 to over 3,000 square feet, each with private terraces up to 1,600 square feet and seamless indoor-outdoor living through movable glass walls. Interiors feature Sub-Zero and Wolf appliances, double waterfall stone countertops, custom cabinetry, French white oak flooring, vented fireplaces, and smart home technology. Amenities include a grand lobby with concierge, ninth-floor sunrise terrace with yoga deck, sunset owner's lounge with outdoor kitchen and mountain views, fitness center, golf simulator, billiards, sauna, and secure parking with EV charging. Strong early demand with sales ahead of projections.

Listed by William Coin and Scott Mills of Howard Hanna Beverly-Hanks Biltmore Avenue

$
$
%
$/month over payments
Federal 30-year interest rate: 6.69% last updated on Aug 6, 2026
* All Figures are estimates. Check with your bank or proposed mortgage company for actual interest rates.
This product uses the FRED® API but is not endorsed or certified by the Federal Reserve Bank of St. Louis.

Save FavoriteSchedule TourAsk A QuestionMore Details

182 N Mills River Road Mills River NC 28759
Active With Contract

MLS Number CAR4191767

  • Commercial
  • Acreage 15.29

Outstanding commercial, industrial, or residential land development opportunity in Mills River! Gently rolling pastoral land in a growth market within 10 mins of the Asheville Regional Airport and I-26. A new Publix grocery and strip retail is developing one block east on Boylston Hwy within sight of this property! Join Publix, Meade Tractor, Ingles, Bojangles, Amazon and a myriad of regional and national retailers, new industry, and local eateries! Water and sewer are nearby - buyer to investigate utility availability, adaptability & capacity for utilities. Watershed restrictions apply; agent must accompany all showings!

Listed by Mark Morris of NAI Beverly-Hanks

$
$
%
$/month over payments
Federal 30-year interest rate: 6.69% last updated on Aug 6, 2026
* All Figures are estimates. Check with your bank or proposed mortgage company for actual interest rates.
This product uses the FRED® API but is not endorsed or certified by the Federal Reserve Bank of St. Louis.

Virtual TourSave FavoriteSchedule TourAsk A QuestionMore Details

5 Rock Vista Way Arden NC 28704

Arden, NC5 Rock Vista Way

Price$4,500,000

Est. Mortgage: $/month

MLS Number CAR4312341

  • Residential
  • Bedrooms 4
  • Bathroom 5
  • Square Feet 5,716
  • Acreage 1.07

Spectacular views from this custom home located on a secluded street in The Cliffs at Walnut Cove. Extremely well appointed with high level finishes, including a gourmet kitchen, 4 fireplaces, an elevator, and an elegant primary bedroom and bath. Enjoy cool breezes and beautiful sunsets while dining on the phantom screened porch. All living areas access covered porches with mountain and beautiful landscape vistas. The lower level features 11-foot ceilings, a game room, and an open wine room for tasting gatherings. Three ensuite bedrooms offer privacy and comfort to family or guests. An oversized three-car garage, a level driveway, and a large motor court provide safe and easy access to this home. This home is a must-see.

Listed by Roseann Cioce of Walnut Cove Realty/Allen Tate/Beverly-Hanks

$
$
%
$/month over payments
Federal 30-year interest rate: 6.69% last updated on Aug 6, 2026
* All Figures are estimates. Check with your bank or proposed mortgage company for actual interest rates.
This product uses the FRED® API but is not endorsed or certified by the Federal Reserve Bank of St. Louis.

Virtual TourSave FavoriteSchedule TourAsk A QuestionMore Details
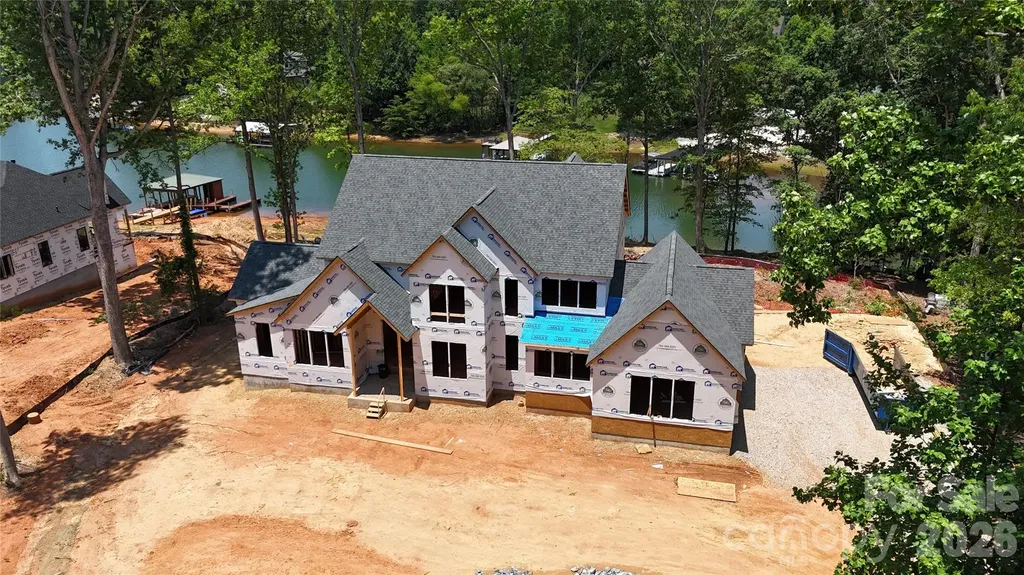
515 Kemp Road Mooresville NC 28117

Mooresville, NC515 Kemp Road

Price$4,500,000

Est. Mortgage: $/month

MLS Number CAR4309491

  • Residential
  • Bedrooms 4
  • Bathroom 6
  • Square Feet 5,863
  • Acreage 0.82

Beautiful Custom Waterfront Home - No HOA! Exceptional custom home located on a waterfront lot offering quality craftsmanship and designer finishes throughout. The main level features a spacious two-story great room with a stunning two-story fireplace, a gourmet kitchen with high-end appliances, custom cabinetry, and designer-selected finishes. A formal dining room provides an elegant space for entertaining. The primary suite and a custom office are also located on the main level for added convenience. Upstairs includes two bedrooms with water views, a large loft area, and a cozy reading nook on the stair landing overlooks the lake, creating the perfect spot to relax and unwind. The basement features and additional bedroom and full bath with water views, flex room and large family room with wet bar. Outdoor living features covered and uncovered porches, a patio, and a private boat dock for enjoying lakefront living at its best. A three-car garage provides ample parking and storage. This home showcases premium materials and attention to detail throughout-too many quality features to list.

Listed by Craig LePage and Lisa Marie Mattfield of EXP Realty LLC Mooresville

$
$
%
$/month over payments
Federal 30-year interest rate: 6.69% last updated on Aug 6, 2026
* All Figures are estimates. Check with your bank or proposed mortgage company for actual interest rates.
This product uses the FRED® API but is not endorsed or certified by the Federal Reserve Bank of St. Louis.

Save FavoriteSchedule TourAsk A QuestionMore Details
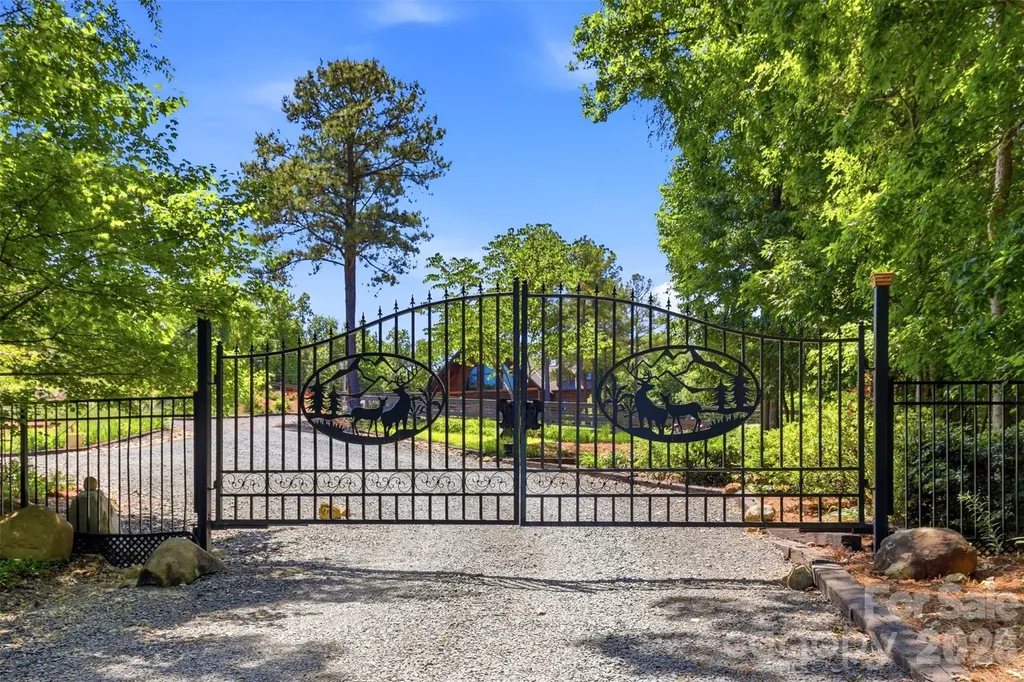
416 Lake Shore Drive Norwood NC 28128

Norwood, NC416 Lake Shore Drive

Price$4,500,000

Est. Mortgage: $/month

MLS Number CAR4381915

  • Land
  • Acreage 14.37
  • County Stanly

Drone and aerial pictures showing the land and views to be added shortly. Cross listed as MLS#4376520. Hawk's Nest is the combination of two parcels, making it just over a 14 acre estate overlooking Lake Tillery. 416 includes a 1,300 sq foot rustic cabin, a waterside dock with boat lift and entertaining deck with kitchen. With 104' of waterfront, you can enjoy plenty of space on the water. Off the water, tucked away in the wooded lot, there are also 2 barns, riding ring, orchards and a 7,000 sq foot lodge. The property is on city water, however, there are 2 wells, used mainly for irrigation. The cabin well has just been completely serviced and replaced (May 26). Development options are available as this is zoned R-20 which allows for 2-3 homes per acre. The town of Norwood's Land Use Plan includes this in the tourism encouragement zone for even more potential development. **For more pictures of the lodge, please see Residential listing MLS#4376520.

Listed by Jonathan Hawkins of MATHERS REALTY.COM

$
$
%
$/month over payments
Federal 30-year interest rate: 6.69% last updated on Aug 6, 2026
* All Figures are estimates. Check with your bank or proposed mortgage company for actual interest rates.
This product uses the FRED® API but is not endorsed or certified by the Federal Reserve Bank of St. Louis.

Save FavoriteSchedule TourAsk A QuestionMore Details

16441 Cabarrus Road Charlotte NC 28227

Charlotte, NC16441 Cabarrus Road

Price$4,500,000

Est. Mortgage: $/month

MLS Number CAR4166754

  • Land
  • Acreage 68
  • County Mecklenburg

Great opportunity for Investors to acquire 68+/- acres of land for less an 60k an acre. The land is very close to the I-485 exit# 41. There is already great deal of development all around. Do not miss this opportunity to buy now and see the property appreciate. Please contact Mecklenburg county for Sewer and Water availability. Survey available upon request.

Listed by Gautam Mansinghka of Adys Real Estate Group LLC

$
$
%
$/month over payments
Federal 30-year interest rate: 6.69% last updated on Aug 6, 2026
* All Figures are estimates. Check with your bank or proposed mortgage company for actual interest rates.
This product uses the FRED® API but is not endorsed or certified by the Federal Reserve Bank of St. Louis.

Save FavoriteSchedule TourAsk A QuestionMore Details
12300 Mccord Road Huntersville NC 28078

Huntersville, NC12300 Mccord Road

Price$4,500,000

Est. Mortgage: $/month

MLS Number CAR4370351

  • Residential
  • Bedrooms 7
  • Bathroom 6
  • Square Feet 6,033
  • Acreage 11.27

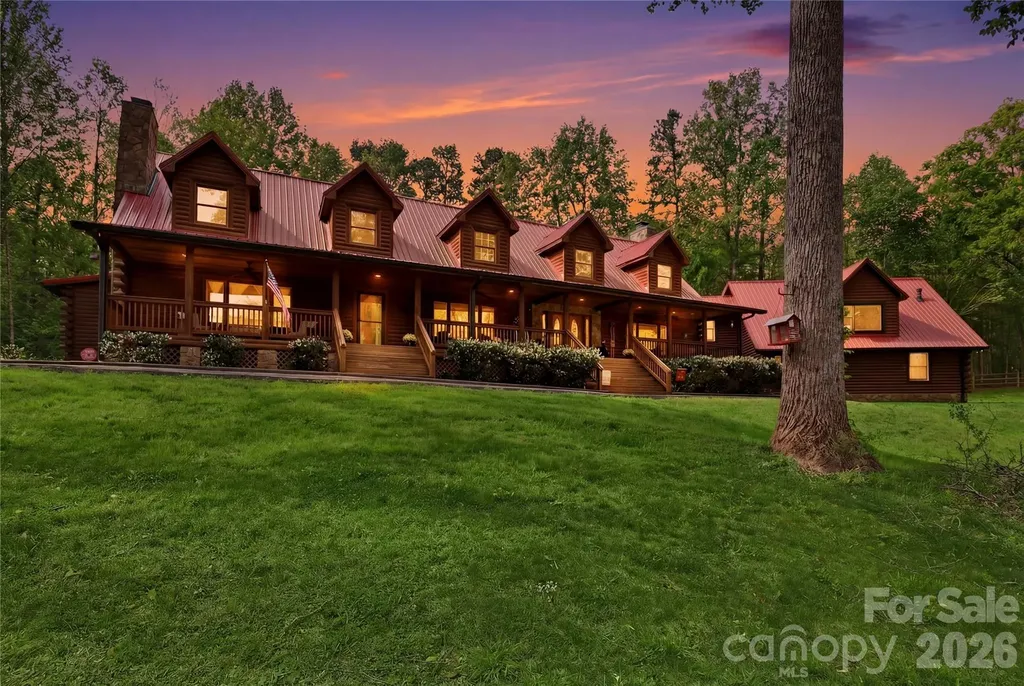
Tucked behind a private gate and set far from the road along a winding drive, 12300 McCord Road in Huntersville offers a rare blend of peaceful seclusion and timeless rustic charm. Nestled on 11.27(+/-) acres of serene, wooded beauty, this remarkable property invites you to slow down, breathe deeply, and experience true country elegance-just minutes from modern conveniences. This stunning 6,033 sq ft Custom Built Log Cabin home is thoughtfully designed with both comfort and character in mind. Featuring 7 spacious bedrooms and 4 bathrooms and 2 1/2 baths, including a 2nd living quarter with access from the home and garage. At the heart of the home, the gourmet chef's kitchen featuring a Viking Gas Stove and oven, is a true delight-crafted for both everyday living and entertaining, with ample space, high-end built-in finishes, and a welcoming atmosphere that makes every meal feel special. Large center prep island with its own sink & beverage fridge, and plenty of room for seating at the island. Enjoy the large great room with beautiful built-ins and gas fireplace where you can gather and watch your favorite movie on the large screen, just add the popcorn! Primary Bedroom is its own suite with gas fireplace and its own door to the gorgeous porch that expands to the front of the home, perfect for a cup of coffee in the morning or enjoying the sunset in the evening. The primary bedroom offers its own ensuite with a see-through gas fireplace between the spa-like walk-in shower, built-ins in the changing room + walk in closet and 2nd closet. Just off the primary ensuite/changing room is a work-out room with multi functioning for many options. Step outside through the sunroom just off the great room to your own private retreat, where a beautiful in-ground pool with a cascading waterfall and relaxing hot tub awaits. The sunroom is a wonderful place to unwind from a day outside, this stunning room includes a kitchen, and 1/2 bath that has a door to come in from the pool. Upstairs, a spacious living/game room offers endless possibilities-whether for recreation, media, built-in wet bar, or a private escape to the expansive deck that overlooks the pool. Just down the hall is 2 more bedrooms, full bathroom and large laundry room with plenty of cabinets and folding counter. Step down into the additional 2nd living quarters, featuring a spacious 2nd living area that leads you into the 2nd living quarters, where you will find a full bathroom, 2 bedrooms and a large living area with gas fireplace, kitchen, and room for an office. The home is complete with a 2-car garage with ample extended space and breezeway between garage and home with access to the garage from the 2nd living quarters from within the home. If you are looking for a place to tinker, the garage also has a workshop area and an additional laundry room with washer and dryer. Additional large storage room a rear of home near pool entrance. This RARE GEM in Huntersville offers an abundant room to roam, explore, and enjoy the beauty of your own land. From the gated entrance to the peaceful acreage beyond, this property is more than a home-it's a lifestyle of privacy, charm, and rustic luxury, paired with incredible potential in one of Huntersville's most desirable settings. TR Zoning has been approved by the Town of Huntersville for future/potential vision.

Listed by Melissa Donahue of Coldwell Banker Realty

$
$
%
$/month over payments
Federal 30-year interest rate: 6.69% last updated on Aug 6, 2026
* All Figures are estimates. Check with your bank or proposed mortgage company for actual interest rates.
This product uses the FRED® API but is not endorsed or certified by the Federal Reserve Bank of St. Louis.

Save FavoriteSchedule TourAsk A QuestionMore Details
502 Lake Shore Drive Norwood NC 28128

Norwood, NC502 Lake Shore Drive

Price$4,500,000

Est. Mortgage: $/month

MLS Number CAR4376520

  • Residential
  • Bedrooms 5
  • Bathroom 8
  • Square Feet 8,518
  • Acreage 14.37

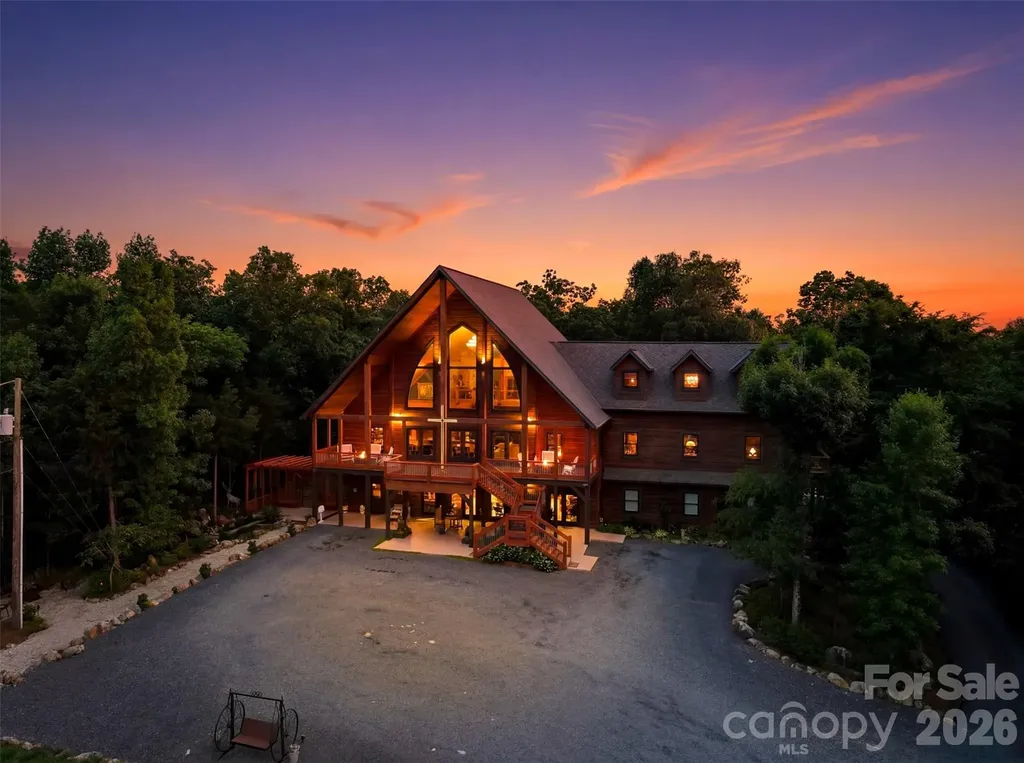
Cross listed at MLS#4381915. This perfectly tucked away gated estate contains two parcels. The first 7.37 acres (416 Lake Shore) includes a 1,300 sq ft rustic cabin, barn, waterside dock with boat lift and entertaining deck with kitchen. The adjoining 7 acres (502 Lake Shore) include the 7,000 sq ft lodge, barn, riding arena, and 3 fenced acres with a run-in shed. The total property is just over 14 acres, named "Hawk's Nest". Nestled on one of the highest spots on Lake Tillery, the equestrian property comes complete with rows of orchards, roses, meticulous landscaping and custom finishes throughout the property. The lodge has 3 bedrooms, living room, office and Viking kitchen on the main floor. The second floor is made for entertaining with a large event room with picturesque views of the lake, commercial grade kitchen including custom Italian Scavolini cabinets and appliances, 2 half bathrooms and a meeting room complete with wet bar plus side, back and front decks. The 3rd floor has breathtaking views of Lake Tillery and the surrounding area from multiple locations, a half bath, bonus room and more storage. Residential grade elevator installed for easy transitions between the levels. Also on the property, a second living quarters, barn complete with office space, workshop and 4 stalls. Pasture includes a run-in shed, doghouse with wooded and open green space. Property is zoned Low-Density Residential, however also in the Tourism Encouragement Area, outlined in the Town of Norwood Land Use Plan, which allows for development options. **For more pictures of the property, please see the land listing MLS#4381915.

Listed by Jonathan Hawkins of MATHERS REALTY.COM

$
$
%
$/month over payments
Federal 30-year interest rate: 6.69% last updated on Aug 6, 2026
* All Figures are estimates. Check with your bank or proposed mortgage company for actual interest rates.
This product uses the FRED® API but is not endorsed or certified by the Federal Reserve Bank of St. Louis.

Save FavoriteSchedule TourAsk A QuestionMore Details
1905 White Tree Trail Arden NC 28704

MLS Number CAR4403022

  • Residential
  • Bedrooms 4
  • Bathroom 4
  • Square Feet 6,094
  • Acreage 1.24

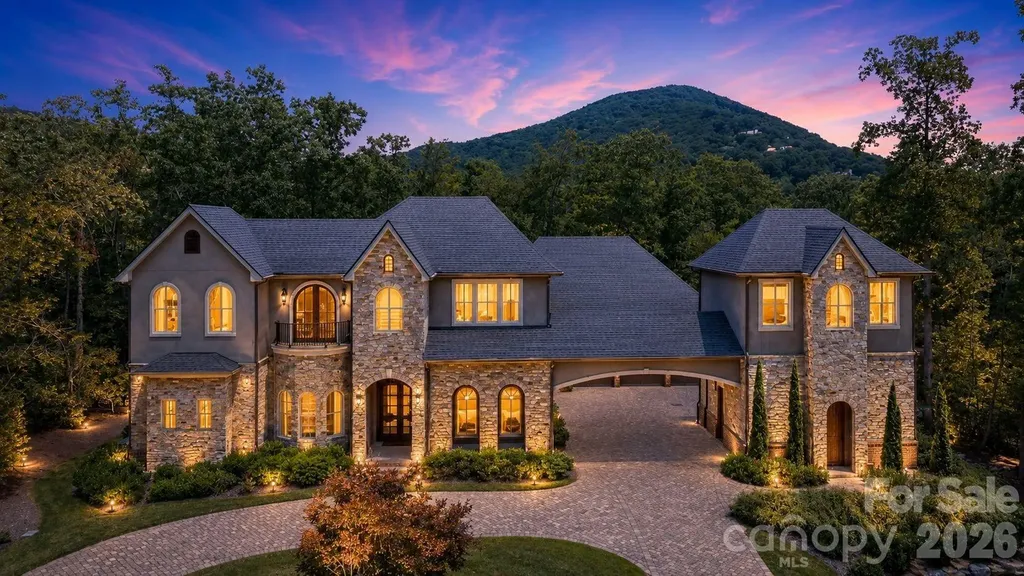
Come home to The Cliffs at Walnut Cove, The Cliffs' fourth gated golf and wellness community located in Asheville, North Carolina. 1905 White Tree Trail presents an exceptional opportunity to enjoy luxury mountain living in a beautifully designed residence offering just under 6,000 square feet of thoughtfully crafted living space. Designed with both comfort and entertaining in mind, the home features spacious gathering areas, seamless indoor and outdoor living, and an inviting floor plan ideal for hosting family and friends. Whether serving as a full-time residence or mountain retreat, this home offers the perfect setting to enjoy the natural beauty and lifestyle that define Walnut Cove. Conveniently located within the community, residents enjoy easy access to world-class amenities, including the Jack Nicklaus Signature Golf Course, wellness center, hiking trails, and dining facilities. A Club membership at The Cliffs is available for purchase with this property giving you access to all seven communities.

Listed by Vince Roser of The Cliffs

$
$
%
$/month over payments
Federal 30-year interest rate: 6.69% last updated on Aug 6, 2026
* All Figures are estimates. Check with your bank or proposed mortgage company for actual interest rates.
This product uses the FRED® API but is not endorsed or certified by the Federal Reserve Bank of St. Louis.

Virtual TourSave FavoriteSchedule TourAsk A QuestionMore Details
16141 Weatherly Way Huntersville NC 28078

Huntersville, NC16141 Weatherly Way

Price$4,499,000

Est. Mortgage: $/month

Active With Contract

MLS Number CAR4307808

  • Residential
  • Bedrooms 5
  • Bathroom 7
  • Square Feet 6,804
  • Acreage 1.02

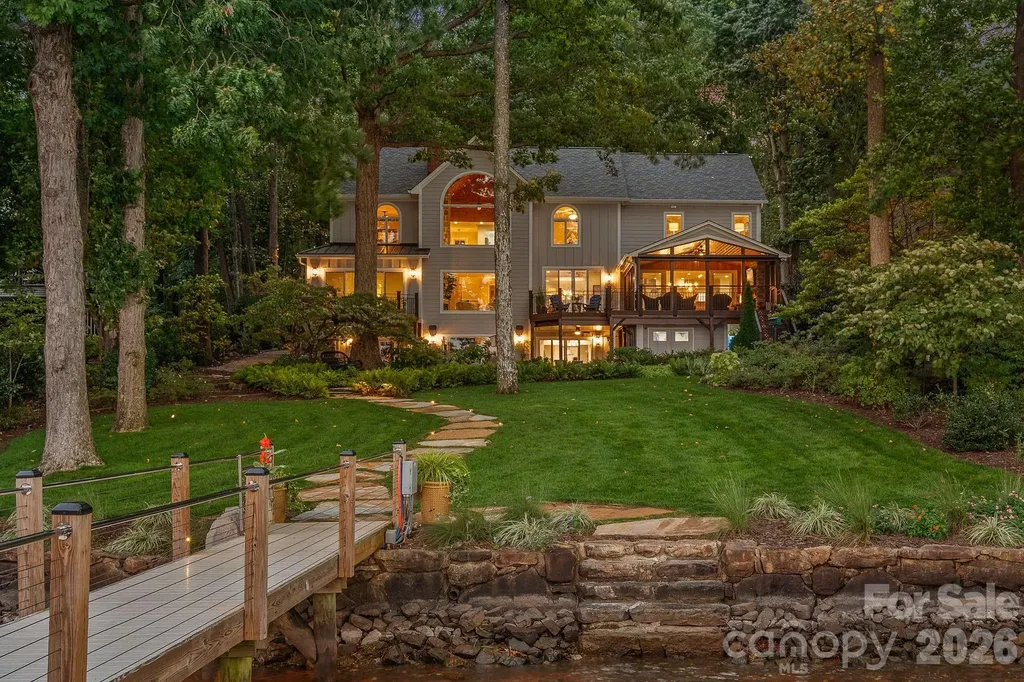
A one-of-a-kind waterfront estate on Lake Norman, fully transformed through a renovation completed in 2025 and ideally located just outside Cornelius in one of the lake's best-kept secret neighborhoods. Blending timeless Southern charm with modern luxury, this exceptional property is perfectly positioned on a one-acre, tree-filled lot with resort-style amenities and breathtaking long-range water views.. Walls of glass and expansive sliding doors frame sweeping big water views and breathtaking sunrises, while rare deep water at the double-slip dock allows for swimming and diving right from your backyard. The thoughtfully designed interior balances warmth and sophistication, anchored by a soaring two-story natural stone fireplace, wide-plank Caribbean floors, and designer finishes throughout. A first-floor primary suite offers a private balcony with panoramic views, spa-inspired bath with heated marble floors, custom shower, and a spacious walk-in closet/changing room. The chef's kitchen features an expansive island, Sub-Zero refrigerator, scullery with custom pantry, and adjacent lounge with wine fridge. Designed for the gracious indoor-outdoor living that defines the Carolina lifestyle, the lake-level retreat includes a second kitchen, bourbon room, game room, and direct walk-out to a flagstone terrace with stone fireplace. Enjoy year-round living from the serene screened porch with hurricane shutters, or stroll past the koi pond and waterfall stream to your private dock with covered entertaining area, a high-powered boat lift, floating dock, and jet ski dock. The grounds are truly a rare offering on Lake Norman - professionally designed with both beauty and livability in mind. Lush, layered landscaping blends mature trees, manicured lawns, and thoughtfully placed stonework to create both beauty and privacy. Expansive, usable yard space is a rarity on the lake, offering room to entertain, relax, or simply take in the water views from multiple vantage points. From the winding paths and tranquil water features to the seamless connection between indoor and outdoor living, every element of the landscape was intentionally designed to elevate the experience of lakefront living. Every detail has been updated - hardboard siding, new roof, windows, HVAC systems, exterior stonework, custom lighting, irrigation, and professionally designed landscaping. The neighborhood enhances the lifestyle with a private beach, boat launch, pool, tennis/pickleball court and basketball court. Ideally located just minutes to shops, dining, and top schools, and less than 20 minutes to Uptown Charlotte and Charlotte Douglas International Airport, this estate offers an unrivaled blend of luxury, privacy, and convenience. This is more than a home - it's a lifestyle.

Listed by Mary Kay Portaro of Ivester Jackson Christie's

$
$
%
$/month over payments
Federal 30-year interest rate: 6.69% last updated on Aug 6, 2026
* All Figures are estimates. Check with your bank or proposed mortgage company for actual interest rates.
This product uses the FRED® API but is not endorsed or certified by the Federal Reserve Bank of St. Louis.

Save FavoriteSchedule TourAsk A QuestionMore Details

Broker Reciprocity MLS Grid Logo © 2026 Listings courtesy of Canopy MLS as distributed by MLS GRID. IDX information is provided exclusively for consumers’ personal non-commercial use and may not be used for any purpose other than to identify prospective properties consumers may be interested in purchasing. The IDX data is deemed reliable but is not guaranteed by MLS GRID and may be subject to an end user license agreement prescribed by the Member Participant’s applicable MLS.  Based on information submitted to the MLS GRID as of August 7, 2026 5:18 PM UTC . All data is obtained from various sources and may not have been verified by broker or MLS GRID. Supplied Open House Information is subject to change without notice. All information should be independently reviewed and verified for accuracy. Properties may or may not be listed by the office/agent presenting the information. Some IDX listings have been excluded from this website.