and narrow your search. If you have fewer than 200 results, you can save your search.

Mills River NC

r=3001-3012
200 Robinhood Road Asheville NC 28804

Asheville, NC200 Robinhood Road

Price$1,295,000

Est. Mortgage: $/month

MLS Number CAR4361216

  • Residential
  • Bedrooms 4
  • Bathroom 4
  • Square Feet 3,920
  • Acreage 0.76

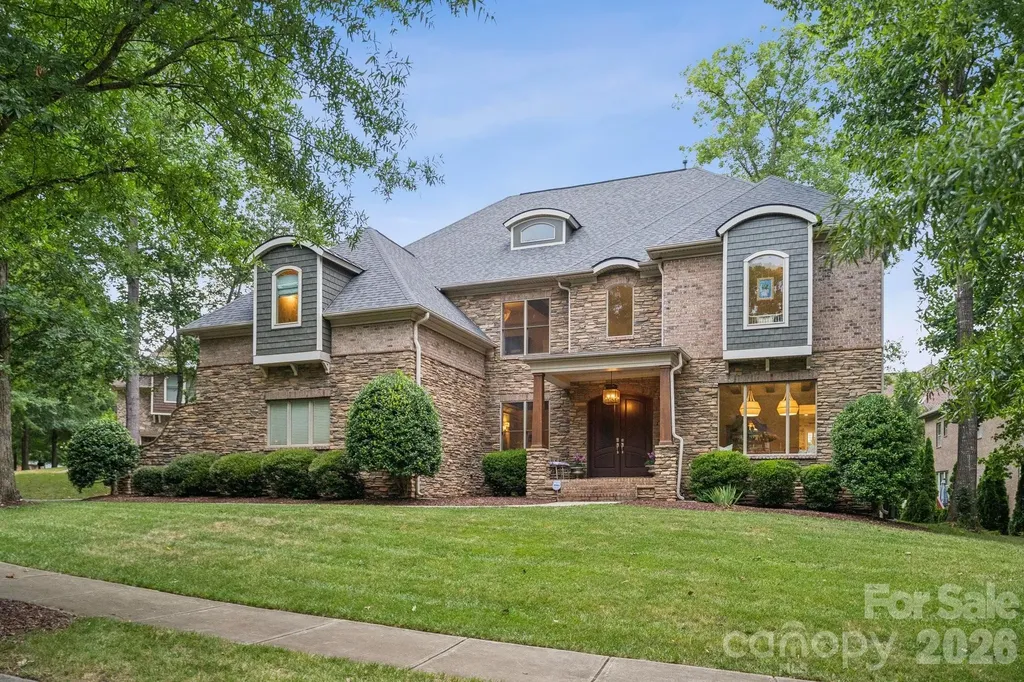
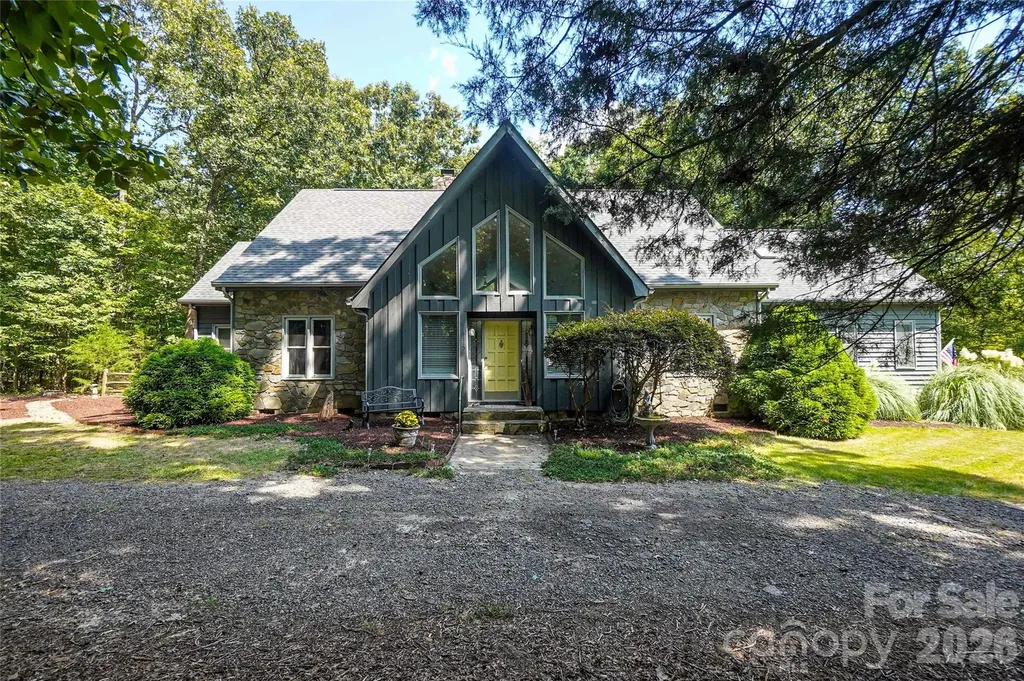
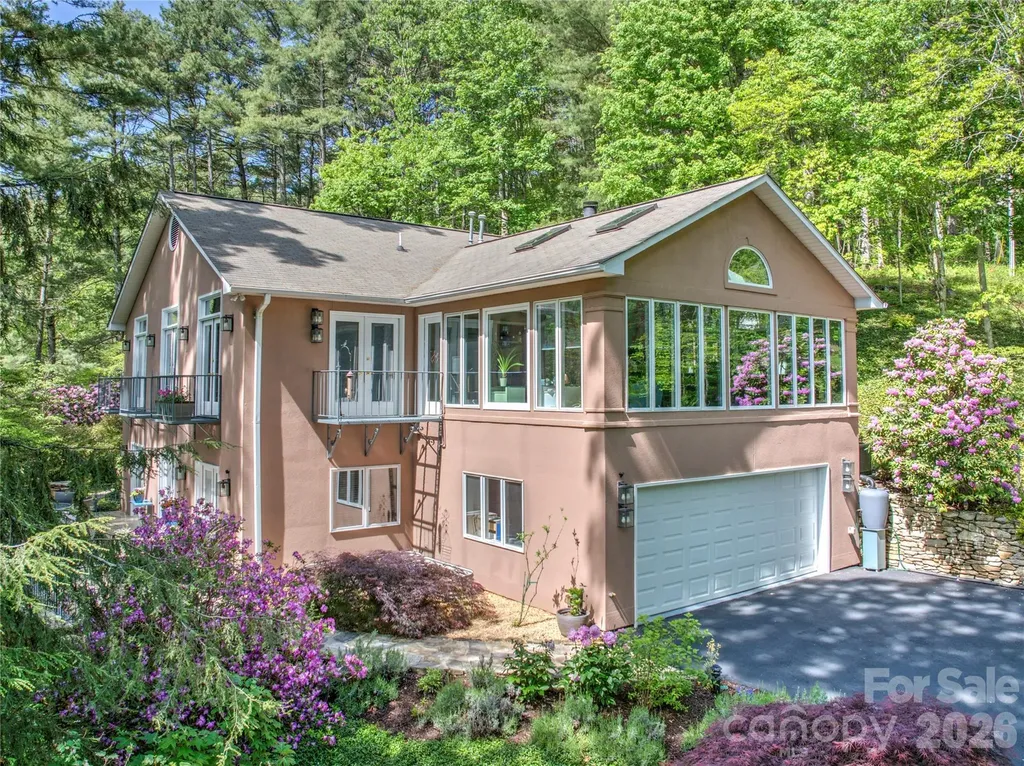
Stunning North Asheville home on a 0.76 acre lot in a desirable neighborhood, offering mountain & golf course views (Country Club of Asheville). This artistic retreat lives beautifully and is just minutes to N. Asheville amenities, and downtown AVL. An entertainer's dream and rich in natural light, SO many windows, and 8 sets of French doors. Vaulted ceilings span most of the main level. A fluid layout moving from a welcoming foyer to the living room w/ a gas fireplace and two Juliet balconies, to the expansive kitchen and dining area w/ a third Juliet balcony and grilling porch w/ natural gas. This lovely chef's kitchen features a large island, 48” oversized refrigerator, wet bar and more! Enjoy an expansive bright sunroom w/ gas fireplace and panoramic windows, seamlessly connecting indoor & outdoor spaces. The main-level primary ensuite offers a morning coffee porch, soaking tub, walk-in shower, and walk-in closet. The lower level includes a family room, gas fireplace, 2nd primary ensuite, 2 additional bedrooms, full bath, office/laundry, and storage. Outside you will find a spacious patio w/ access from the lower level and on the main level you will find a gorgeous partially covered patio. With lush gardens, mature trees, stone, tile and inviting outdoor living spaces, this light- filled home seamlessly blends indoor & outdoor living offering a peaceful, nature connected setting just minutes from everything and an exceptional backdrop for both everyday living and entertaining. Don't miss the video and neighborhood dish!

Listed by Amy Giles and Eva Hartman of Town and Mountain Realty

$
$
%
$/month over payments
Federal 30-year interest rate: 6.58% last updated on Jul 23, 2026
* All Figures are estimates. Check with your bank or proposed mortgage company for actual interest rates.
This product uses the FRED® API but is not endorsed or certified by the Federal Reserve Bank of St. Louis.

Virtual TourSave FavoriteSchedule TourAsk A QuestionMore Details

1026 Bounty Lane Fort Mill SC 29708

Fort Mill, SC1026 Bounty Lane

Price$1,295,000

Est. Mortgage: $/month

Active With Contract

MLS Number CAR4385878

  • Residential
  • Bedrooms 4
  • Bathroom 4
  • Square Feet 2,711
  • Acreage 0.23

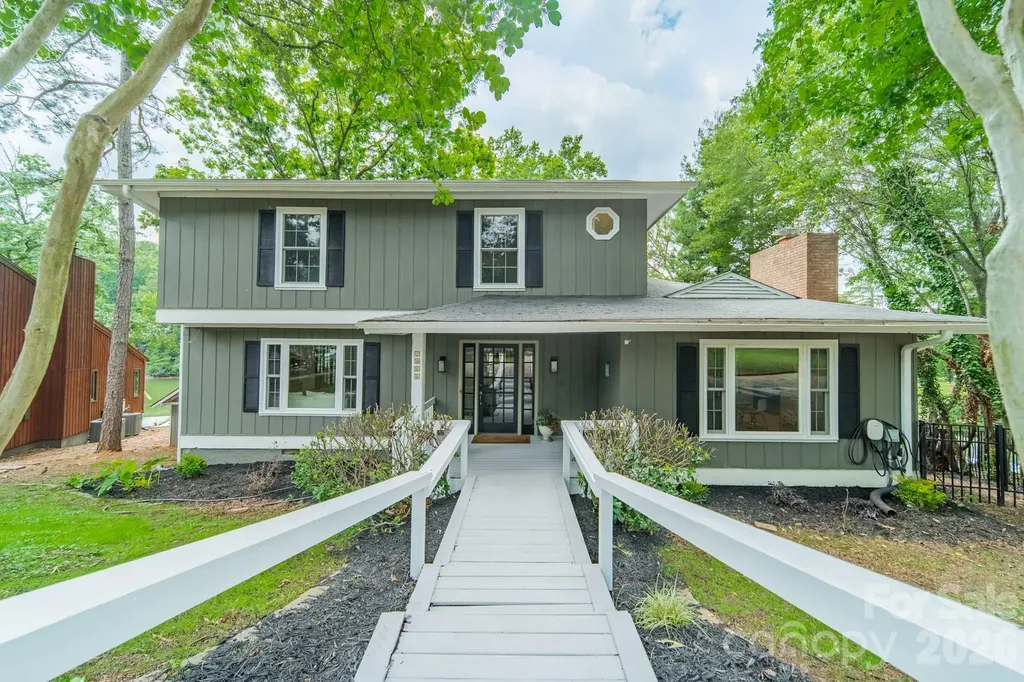
Welcome to 1026 Bounty Lane, a beautifully renovated waterfront residence offering over 2,700 square feet of lakefront living in the highly sought-after community of Tega Cay. Nestled on a quiet cul-de-sac just steps from the Tega Cay Golf Club, this exceptional property combines stunning Lake Wylie views, extensive updates, and an ideal setting for entertaining. Positioned on a relatively flat waterfront lot with easy access to the shoreline, the property offers a rare combination of usability and lake enjoyment. Expansive outdoor living spaces invite gatherings with family and friends, while the gentle walk to the water makes boating, kayaking, paddleboarding, and lakeside relaxation effortless. Inside, new floor-to-ceiling windows fill the home with natural light and frame breathtaking water views throughout the main living areas. The custom chef's kitchen showcases premium finishes, quality craftsmanship, and a functional design that seamlessly connects to the living and dining spaces, creating the perfect environment for everyday living and entertaining. Beautiful new flooring flows throughout the home, complemented by thoughtfully renovated bathrooms featuring timeless finishes and modern style. Multiple indoor and outdoor living areas provide flexibility to host guests, enjoy quiet mornings overlooking the lake, or take in spectacular sunsets across the water. Located in one of Lake Wylie's most desirable waterfront communities, residents enjoy convenient access to Tega Cay's golf course, tennis courts, parks, walking trails, marina, and recreational amenities. Offering move-in-ready condition, exceptional waterfront access, and an unbeatable location, 1026 Bounty Lane presents a rare opportunity to experience the very best of Tega Cay lakefront living.

Listed by Scott Sofsian of Premier Sotheby's International Realty

$
$
%
$/month over payments
Federal 30-year interest rate: 6.58% last updated on Jul 23, 2026
* All Figures are estimates. Check with your bank or proposed mortgage company for actual interest rates.
This product uses the FRED® API but is not endorsed or certified by the Federal Reserve Bank of St. Louis.

Save FavoriteSchedule TourAsk A QuestionMore Details

2216 Highland Forest Drive Marvin NC 28173

Marvin, NC2216 Highland Forest Drive

Price$1,295,000

Est. Mortgage: $/month

Active With Contract

MLS Number CAR4390991

  • Residential
  • Bedrooms 4
  • Bathroom 5
  • Square Feet 6,253
  • Acreage 0.47

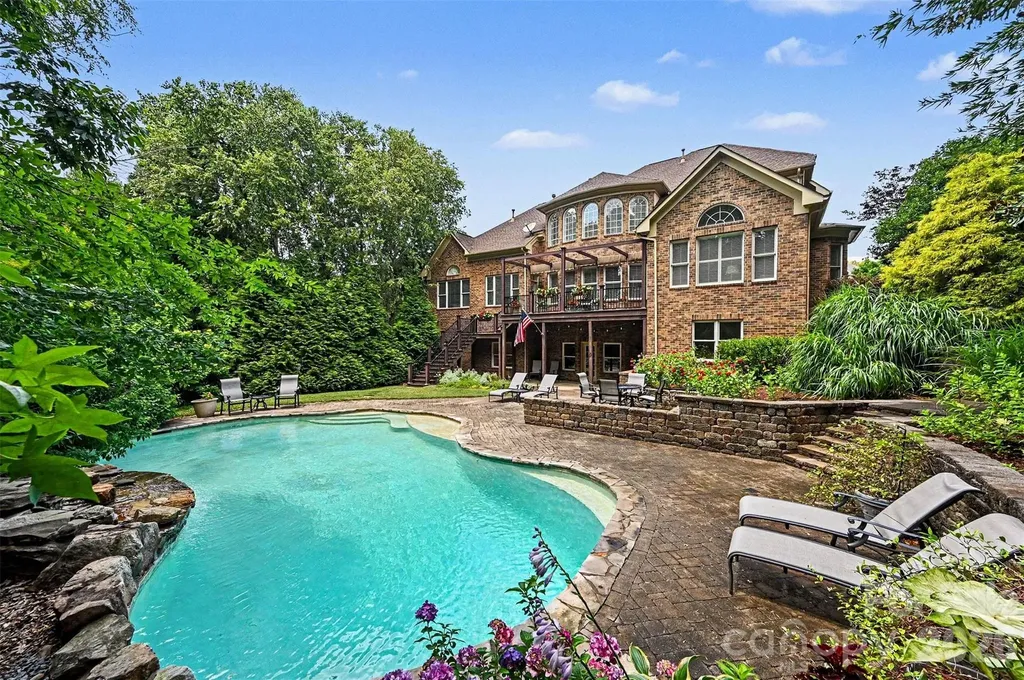
Nestled on a quiet cul-de-sac in the prestigious Weddington Chase community, this exceptional full brick estate offers an unparalleled combination of elegance, comfort, and resort-style living. Featuring 4 bedrooms, 4.5 bathrooms, and a spacious 3-car garage, this meticulously maintained home is thoughtfully designed for both everyday living and grand entertaining. Step inside to discover a light-filled floor plan with timeless architectural details throughout. The stunning two-story family room is the centerpiece of the home, showcasing soaring ceilings, a dramatic wall of windows, and a stacked stone gas fireplace that creates a warm and inviting atmosphere. The updated gourmet kitchen is a chef's dream, highlighted by an impressive 48-inch Thermador professional dual fuel range featuring a built-in grill, griddle, convection oven, steam oven, and warming drawer. A second wall oven provides additional convenience for entertaining and preparing large family meals, while abundant cabinetry, generous counter space, and an ideal layout make this kitchen as functional as it is beautiful. Just beyond the kitchen, the inviting keeping room overlooks the spectacular backyard oasis, creating the perfect space to enjoy your morning coffee, curl up with a book, or simply take in the beautiful views of the pool and professionally landscaped gardens. A formal dining room provides an elegant setting for holiday dinners and special occasions, while the private first-floor office offers a quiet retreat for working from home. The luxurious main-level primary suite is a private sanctuary, thoughtfully designed for comfort and relaxation. An adjoining sitting room or private office provides the perfect space to unwind, work from home, or enjoy a quiet escape. Step directly onto the expansive back deck through private access from the suite, seamlessly blending indoor and outdoor living. The en suite bath completes this exceptional retreat with luxurious finishes designed for everyday indulgence. Upstairs, you'll find three generously sized bedrooms and two full bathrooms, providing plenty of space and privacy for family and guests. The fully finished basement expands the home's already impressive living space and offers endless possibilities. Enjoy a built-in natural cedar sauna for the ultimate at-home spa experience, a full bathroom, workshop, second family room, dedicated exercise room, and two additional finished rooms that can easily serve as a home theater, billiards room, playroom, guest suite, or additional bedrooms.Ample storage throughout the lower level ensures everything has its place. The true showpiece of this remarkable home is the breathtaking backyard retreat. Designed for entertaining and peaceful relaxation, the outdoor living space features a stunning heated saltwater pool with a cascading waterfall, an expansive paver patio perfect for hosting family and friends, and a spacious deck just off the main level with a retractable awning for comfortable outdoor dining and lounging. The professionally landscaped yard is a gardener's dream, showcasing vibrant flowers, mature trees, and lush plantings that provide year-round beauty. Fully fenced and backing directly to neighborhood walking trails and a mature wooded buffer, this private oasis offers the perfect blend of tranquility and natural beauty. Residents of Weddington Chase enjoy exceptional community amenities,including a newly updated clubhouse, fitness center, community pool with a slide, tennis courts,basketball courts,playground,sand volleyball,walking trails,and a scenic neighborhood pond. For added peace of mind, the community is equipped with Flock security at both entrances.With its expansive layout, luxury finishes, thoughtfully designed living spaces, and premier cul-de-sac setting-along with access to top-rated Marvin schools-this Weddington Chase home offers a rare opportunity to enjoy refined living in one of the area's most desirable communities.

Listed by Ali Katzbach of Keller Williams South Park
$
$
%
$/month over payments
Federal 30-year interest rate: 6.58% last updated on Jul 23, 2026
* All Figures are estimates. Check with your bank or proposed mortgage company for actual interest rates.
This product uses the FRED® API but is not endorsed or certified by the Federal Reserve Bank of St. Louis.

Virtual TourSave FavoriteSchedule TourAsk A QuestionMore Details

330 W Main Street Forest City NC 28043

MLS Number CAR4398512

  • Commercial
  • Property SubType BUSINESS
  • Square Feet 8,103
  • Acreage 1.5

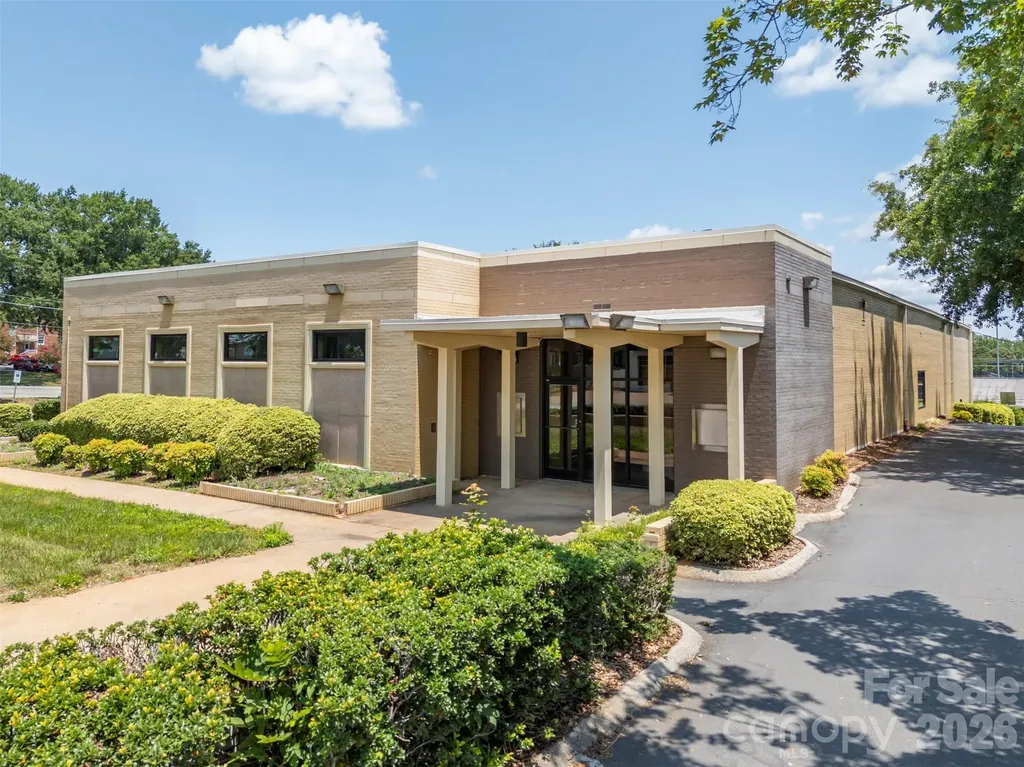
Position your business for success with this exceptional 8,103-square-foot commercial property located in the heart of the Central Business District of downtown Forest City. Formerly occupied by a bank, this well-maintained building is fully equipped and ready for another financial institution, yet its flexible floor plan makes it an outstanding opportunity for a variety of professional, medical, governmental, or corporate office uses. Inside, you'll find an abundance of private offices, spacious conference rooms, reception areas, and support spaces designed to accommodate a wide range of business operations. The building has been meticulously maintained and is truly move-in ready. A rare feature for a downtown location, the property offers 48 on-site parking spaces spanning across a 1.50-acre lot, including designated handicap-accessible parking and multiple access points providing exceptional convenience for employees and clients alike. Situated along one of Forest City's busiest commercial corridors, the property enjoys outstanding visibility and exposure, with an estimated 10,000+/- vehicles traveling through the downtown corridor daily. It's perfectly positioned within an hour's drive or less to Charlotte, Asheville, Greenville, & Spartanburg. Whether you're expanding your business, relocating your headquarters, or seeking an investment in one of Rutherford County's most desirable commercial districts, this property offers the size, location, parking, and versatility to meet your needs. Opportunities like this in downtown Forest City are rare-schedule your private tour today!

Listed by Kristen Greene of Main Street Realty Group LLC

$
$
%
$/month over payments
Federal 30-year interest rate: 6.58% last updated on Jul 23, 2026
* All Figures are estimates. Check with your bank or proposed mortgage company for actual interest rates.
This product uses the FRED® API but is not endorsed or certified by the Federal Reserve Bank of St. Louis.

Save FavoriteSchedule TourAsk A QuestionMore Details

Lot #28 Awi Trail Hendersonville NC 28739

Hendersonville, NCLot #28 Awi Trail

Price$1,295,000

Est. Mortgage: $/month

MLS Number CAR4386122

  • Residential
  • Bedrooms 3
  • Bathroom 4
  • Square Feet 3,270
  • Acreage 1.62

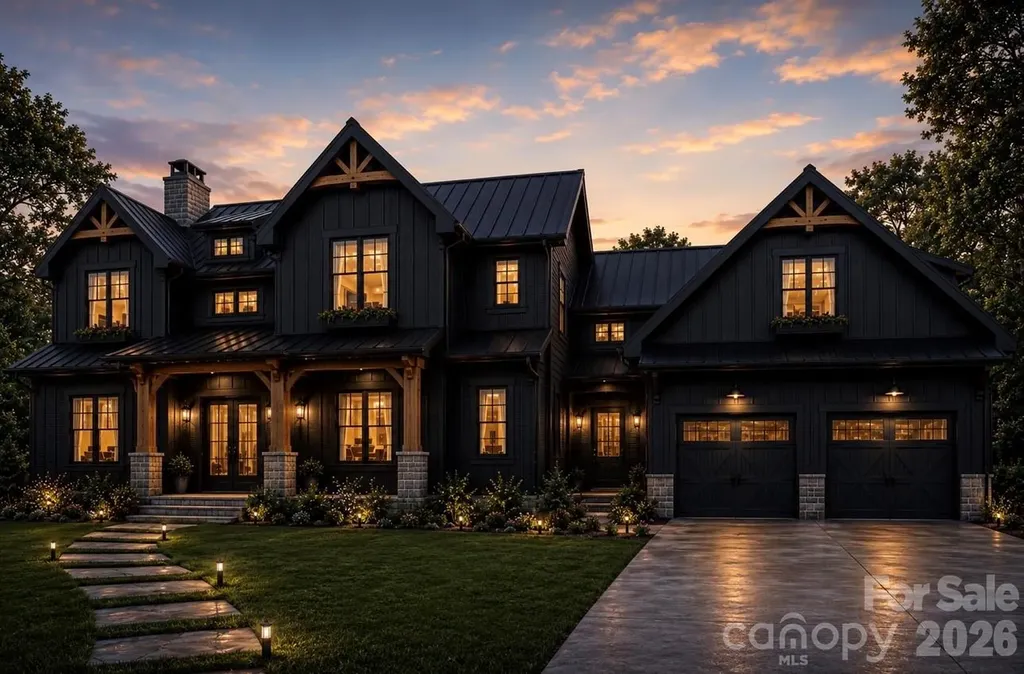
Situated on a beautiful 1.62-acre homesite, Lot #28 offers the opportunity to create your dream home in the desirable Awenasa Hills community. The renderings shown represent a proposed build concept by local builder, Tommy Nash, and are intended to inspire the possibilities this exceptional lot provides. Awenasa Hills is a lovely, gated, upscale neighborhood designed around the charm of "front porch living." Bordering the natural beauty of Kanuga Conference Center, residents enjoy a peaceful setting with thoughtfully planned community ponds, nature trails, gathering spaces, and abundant wildlife. Private yet convenient to downtown Hendersonville, this spacious homesite offers the perfect balance of tranquility, community, and accessibility. Imagine enjoying your morning coffee on the porch, taking an evening stroll along neighborhood trails, and experiencing the quiet beauty of the mountains every day. Lot #28 offers the space and setting to make that lifestyle a reality while becoming part of one of Hendersonville's most charming communities. Inspirational rendering shown for illustrative purposes only. Home design, floor plan, finishes, colors, elevations, and features may be customized to buyer preferences and builder specifications. Final pricing will vary based on selected finishes, upgrades, modifications, and customization options.

Listed by Merle Reese of Keller Williams Mtn Partners,LLC

$
$
%
$/month over payments
Federal 30-year interest rate: 6.58% last updated on Jul 23, 2026
* All Figures are estimates. Check with your bank or proposed mortgage company for actual interest rates.
This product uses the FRED® API but is not endorsed or certified by the Federal Reserve Bank of St. Louis.

Save FavoriteSchedule TourAsk A QuestionMore Details

74 Walnut Valley Parkway Arden NC 28704

Arden, NC74 Walnut Valley Parkway

Price$1,295,000

Est. Mortgage: $/month

MLS Number CAR4367397

  • Land
  • Acreage 0.93
  • County Buncombe

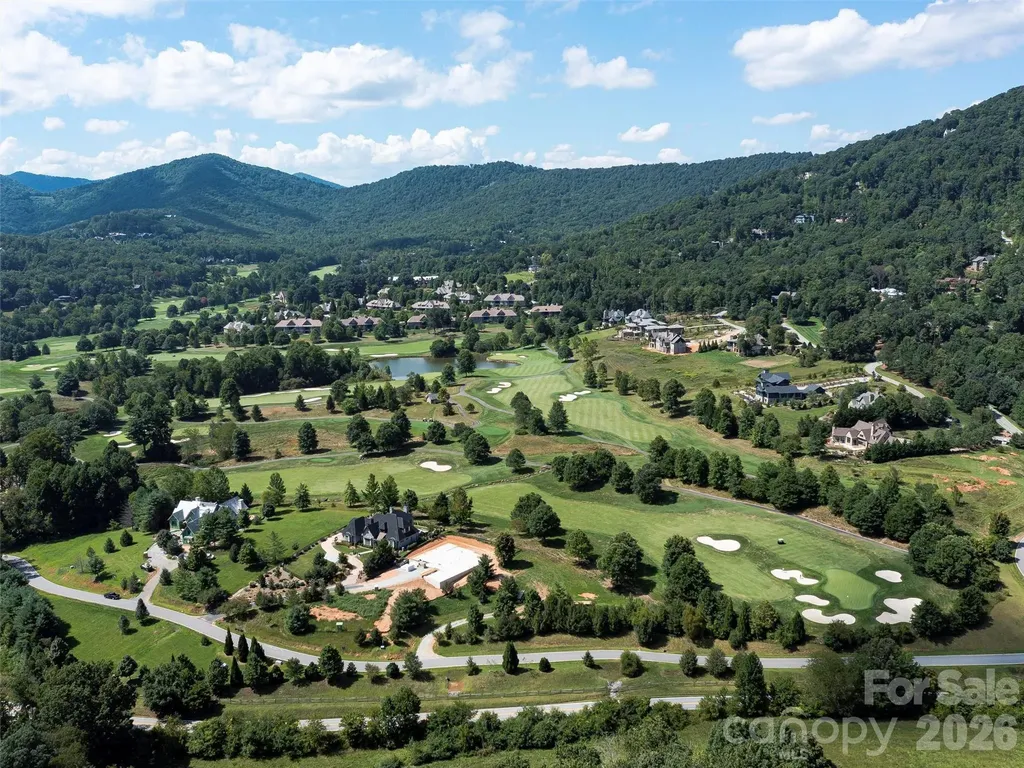
Nestled just off the sixth green in the prestigious Cliffs at Walnut Cove, this prime .93-acre homesite offers a rare opportunity to bypass the years of planning and dive straight into the mountain lifestyle. Once of the few remaining golf course lots, this property is perfectly positioned near the lush fields of Creekside Farm and within easy reach of both the clubhouse and the main gate, this lot combines golf-course proximity with effortless neighborhood navigation. This offering is made even more compelling by the inclusion of meticulously crafted plans for a custom "Mountain Modern Cedar" home, specifically designed to harmonize with this site's unique topography and take full advantage of the surrounding views. The proposed residence - not included in the price - embodies contemporary luxury, featuring an expansive main-level living area that flows seamlessly through a grand foyer into a vaulted great room. The heart of the home is a chef's kitchen equipped with a large central island and a walk-in pantry, while the adjacent "Gallery" provides a sophisticated transition to the private quarters. Retreat to the owner's suite, a sanctuary of comfort featuring dual walk-in closets and a spa-inspired bath. For those working from home, a dedicated study with elegant sliding doors offers a quiet professional retreat. The design is perfected for entertaining with a massive 512-square-foot lanai-complete with an outdoor fireplace and optional kitchen-extending the living space into the fresh mountain air. Living in The Cliffs at Walnut Cove is an invitation to a world-class lifestyle. With a Cliffs membership, you gain access to a state-of-the-art 18,000-square-foot wellness center, indoor and outdoor pools, tennis courts, and a full-service luxury spa. Golf enthusiasts will find no better home than one bordering a Jack Nicklaus Signature course, while social life centers around "The Tavern" and the award-winning clubhouse. Bordering the Pisgah National Forest and located just minutes from the Blue Ridge Parkway, this property offers a peaceful, high-altitude sanctuary only a short drive from the culinary, cultural, and artistic vibrancy of downtown Asheville. This is more than just a piece of land; it is the blueprint for your future in the Blue Ridge Mountains. Note: This offering is for the lot and the home plans - not construction of the home.

Listed by Josh Smith of Walnut Cove Realty/Allen Tate/Beverly-Hanks

$
$
%
$/month over payments
Federal 30-year interest rate: 6.58% last updated on Jul 23, 2026
* All Figures are estimates. Check with your bank or proposed mortgage company for actual interest rates.
This product uses the FRED® API but is not endorsed or certified by the Federal Reserve Bank of St. Louis.

Virtual TourSave FavoriteSchedule TourAsk A QuestionMore Details

1115 John Short Road Indian Land SC 29707

Indian Land, SC1115 John Short Road

Price$1,295,000

Est. Mortgage: $/month

MLS Number CAR4305762

  • Land
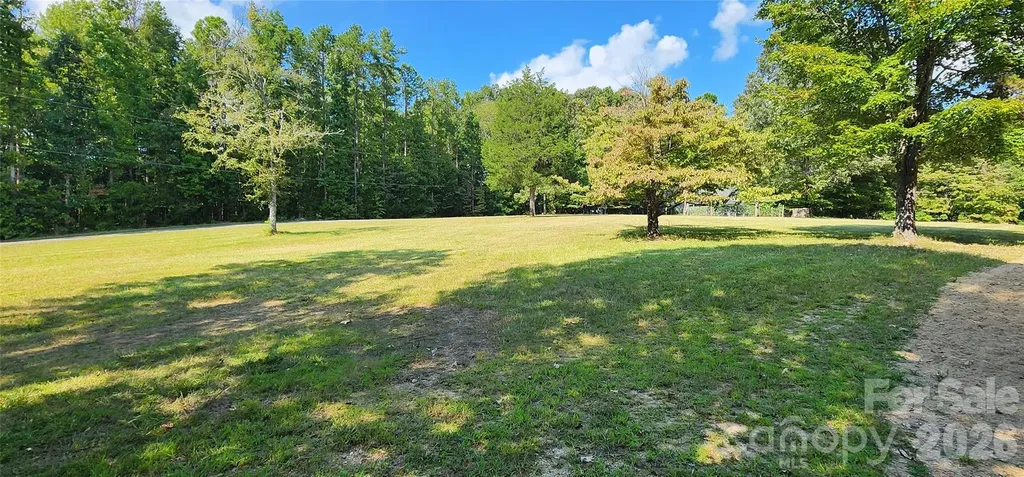
  • Acreage 22.54
  • County Lancaster

Experience "The Oasis in Indian Land", where Luxury Meets the Rural Lifestyle. Discover over 22 acres of privacy and natural beauty at The Oasis, this one of a kind, hard to find rural retreat designed for both relaxation and adventure. This single owner custom estate home features 4 bedrooms, main level primary bedroom, 2.5 bathrooms, 3 car garage, in ground salt water pool, hot tub and a fenced in backyard. Enjoy the outdoors with ATV, hiking and equestrian trails, deer and turkey hunting, a flowing creek and a garden ready for farm-to-table living. There is a storage shed, brand new roof, 2 newer HVAC systems with service contracts in place to provide peace of mind. There is plenty of room for your family compound if you need more than 1 home, barns or additional building sites with potential equestrian pasture to round out your rural retreat. The owner may offer partial seller financing so come take a look at this hidden rural retreat. This property is perfectly located about 10 minutes from shopping and dining in Waxhaw NC, Indian Land SC and a few more minutes to Ballantyne, Fort Mill, Rock Hill or Charlotte. The NC or SC coast is about 3.5 hours and the mountains are about 2.5 hours away for those quick weekend trips.

Listed by Lee Whitley of Mossy Oak Properties Land and Luxury

$
$
%
$/month over payments
Federal 30-year interest rate: 6.58% last updated on Jul 23, 2026
* All Figures are estimates. Check with your bank or proposed mortgage company for actual interest rates.
This product uses the FRED® API but is not endorsed or certified by the Federal Reserve Bank of St. Louis.

Save FavoriteSchedule TourAsk A QuestionMore Details

940 Winding Creek Road Sapphire NC 28774

Sapphire, NC940 Winding Creek Road

Price$1,295,000

Est. Mortgage: $/month

MLS Number CAR4352136

  • Residential
  • Bedrooms 3
  • Bathroom 3
  • Square Feet 2,650
  • Acreage 1.93

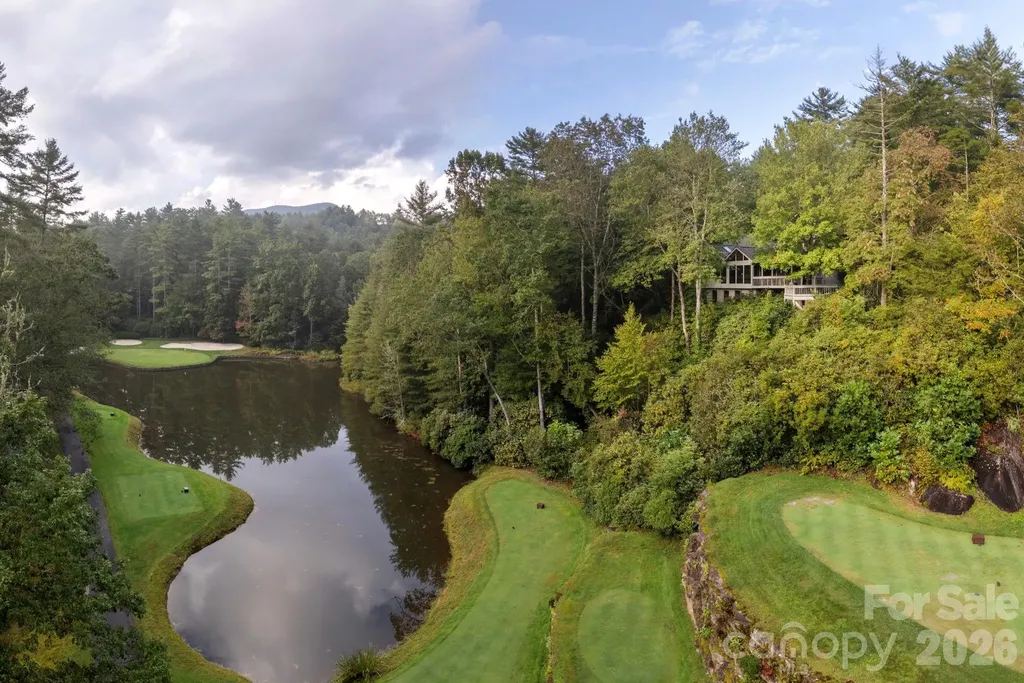
Privacy, River, Mountain, & Golf Course Views! Enjoy spectacular views from nearly every room in this beautiful home, perfectly positioned on a large, private lot at the end of Winding Creek. Overlooking the pond at the 17th hole of Burlingame Golf Course & the scenic Horsepasture River, this property offers the ultimate in peace, privacy & year-round living. The spacious great room features soaring cathedral ceiling, exposed wood beams, a stunning stone-faced gas fireplace, built-in shelving, bar area, & skylights that flood the space with natural light-creating a warm & inviting atmosphere in any season. Step into the View room. Enjoy the Mendota gas fireplace, with its special light features, thermostat. Dining area is complete w/panoramic windows that frame the surrounding natural beauty. It's a serene space that brings the outdoors in & is perfect for relaxing or entertaining. The well-appointed kitchen includes an eat-in area, ample workspace & a built-in hutch. This connects to the laundry room with sink, storage pantry with appliance bays & an extra refrigerator-all leading to the attached two-car garage. This home offers a desirable split floor plan, featuring a spacious master suite w/private access to the outdoor patio. Master bath includes dual sinks, soaking tub, separate shower, and plenty of storage. The guest suite includes an adjoining office/den or additional sleeping & a full bath with make-up vanity. All main-level living ensures ease and comfort, but if you need additional space; New upper-level bedroom w/private full bath with its own balcony overlooking the views is great in providing additional comfort and flexibility for guests or family. A finished area beneath the home with windows. A separate entrance makes for a perfect workshop, storage space, or hobby area. Outdoor living is just as impressive, 5 covered/open decks, & ample room for entertaining, grilling, or simply relaxing while taking in the tranquil sounds of the Horsepasture River and the 17th green. To the right of the home is an additional lot that is included in the acreage, but it can be separated & sold for another residence. See List of all updates: including roof, kitchen, bed, baths, heat pump-both electric & propane and more! Encapsulation completed spring 2026. Come experience the beauty & serenity of mountain living. Burlingame Country Club membership is optional & is by invitation and acceptance. Some amenities only available with Club Membership.

Listed by Dorothy Swearingen of NCMountainLife.com

$
$
%
$/month over payments
Federal 30-year interest rate: 6.58% last updated on Jul 23, 2026
* All Figures are estimates. Check with your bank or proposed mortgage company for actual interest rates.
This product uses the FRED® API but is not endorsed or certified by the Federal Reserve Bank of St. Louis.

Virtual TourSave FavoriteSchedule TourAsk A QuestionMore Details

3519 Mcpherson Street Waxhaw NC 28173

Waxhaw, NC3519 Mcpherson Street

Price$1,295,000

Est. Mortgage: $/month

MLS Number CAR4382069

  • Residential
  • Bedrooms 5
  • Bathroom 5
  • Square Feet 5,041
  • Acreage 0.35

Introducing 3519 McPherson, beautifully renovated and updated to perfection! This home features spectacular designer finishes you will not see anywhere else. New flooring (hardwood & tile), new kitchen, new lighting, redesigned scullery, new HVAC, new secondary laundry upstairs. Mudroom/drop zone added. New trim millwork added replacing original. The redesigned kitchen includes new custom cabinetry, marble c-tops, Bosch DW, La Cornue gas range, Miele coffee maker, panel fridge, pot filler & new fixtures. The formal living/music room features new French doors and custom coffered ceiling. Expansive primary suite includes an elegant dressing area and office. New tile and fixtures in all of the secondary baths. Redesigned upstairs game room with built-ins and wet bar. Private lot with mature landscaping and stone patio. Note: There is a large side yard to the right of the home that has recently been cleared with landscaping and irrigation added. Cureton features extensive walking trails, a wonderful pool/clubhouse facility, a playground and street lights.

Listed by Mark Munson and Vivian Munson of COMPASS

$
$
%
$/month over payments
Federal 30-year interest rate: 6.58% last updated on Jul 23, 2026
* All Figures are estimates. Check with your bank or proposed mortgage company for actual interest rates.
This product uses the FRED® API but is not endorsed or certified by the Federal Reserve Bank of St. Louis.

Save FavoriteSchedule TourAsk A QuestionMore Details

1115 John Short Road Indian Land SC 29707

Indian Land, SC1115 John Short Road

Price$1,295,000

Est. Mortgage: $/month

MLS Number CAR4300159

  • Residential
  • Bedrooms 4
  • Bathroom 3
  • Square Feet 2,603
  • Acreage 22.54

Experience The Oasis in Indian Land, where Luxury Meets the Rural Lifestyle. Discover over 22 acres of privacy and natural beauty at The Oasis, this one of a kind, hard to find rural retreat designed for both relaxation and adventure. This single owner custom estate home features 4 bedrooms, main level primary bedroom, 2.5 bathrooms, 3 car garage, in ground pool, hot tub and a fenced in backyard. Enjoy the outdoors with ATV, hiking and equestrian trails, deer and turkey hunting, a flowing creek and a garden ready for farm-to-table living. There is a storage shed, brand new roof, 2 newer HVAC systems with service contracts in place to provide peach of mind. There is plenty of room for your family compound, barns or additional building sites with potential equestrian pasture to round out your rural retreat. The owner will consider partial owner financing so come take a look at this hard to find Indian Land retreat. This property is perfectly located about 10 minutes from shopping and dining in Waxhaw NC, Indian Land SC and a few more minutes to Ballantyne, Fort Mill, Rock Hill or Charlotte. The NC or SC coast is about 3.5 hours and the mountains are about 2.5 hours away for those quick weekend trips.

Listed by Lee Whitley of Mossy Oak Properties Land and Luxury

$
$
%
$/month over payments
Federal 30-year interest rate: 6.58% last updated on Jul 23, 2026
* All Figures are estimates. Check with your bank or proposed mortgage company for actual interest rates.
This product uses the FRED® API but is not endorsed or certified by the Federal Reserve Bank of St. Louis.

Save FavoriteSchedule TourAsk A QuestionMore Details

830 Trials Gap Drive Waynesville NC 28786

MLS Number CAR4384986

  • Residential
  • Bedrooms 3
  • Bathroom 3
  • Square Feet 3,197
  • Acreage 1.6

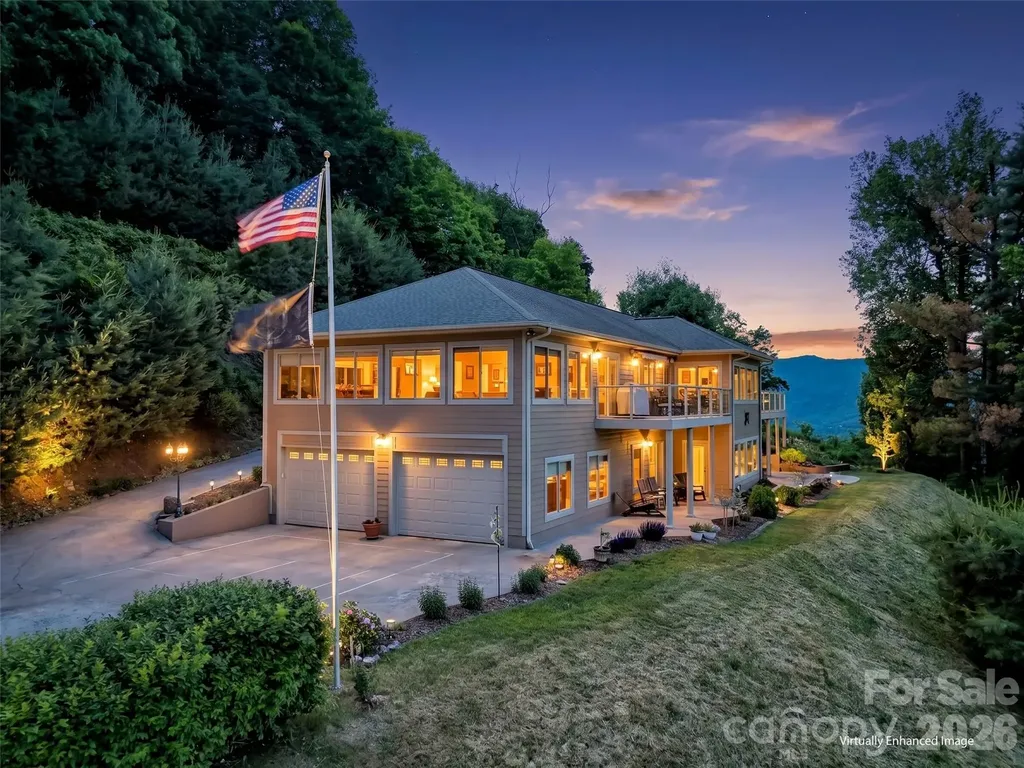
Perched high above the valley in one of Waynesville's most established and desirable mountain communities, this exceptional custom home offers a rare opportunity to experience true mountaintop living where breathtaking long-range mountain views surround you, yet downtown Waynesville is only three miles away. Designed to showcase the beauty of Western North Carolina from nearly every angle, this remarkable residence is filled with expansive windows, soaring ceilings, and an open, light-filled floor plan that seamlessly blends luxury, comfort, and timeless mountain elegance. Every detail has been thoughtfully selected, creating a home that feels both impressive and inviting. At the heart of the home is an extraordinary chef's kitchen featuring custom maple cabinetry with integrated appliance panels for a refined, premium appliances, an oversized granite island and countertops, abundant workspace, and exceptional storage, perfect for everyday living as well as entertaining on a grand scale. Just beyond, an awning-covered deck extends the living space outdoors and offers the ideal setting for morning coffee, evening gatherings, and taking in the mountain views. A dedicated gas hookup makes outdoor grilling effortless. The dramatic sunroom is truly a showpiece, featuring vaulted ceilings, walls of windows, and a cozy gas fireplace that creates a warm and inviting retreat in every season. The luxurious primary suite serves as a private sanctuary, complete with its own gas fireplace, electric window treatments, and a spa-inspired bath designed for relaxation, featuring a steam shower for a true at-home retreat experience. Additional spaces continue to impress with a private office suite complete with its own bath, ideal for working from home or accommodating guests. The lower level offers two spacious bedrooms, additional bathroom with a beautiful custom design soaking tub and and infrared sauna, and walk-out access to a covered patio creating excellent separation and flexibility for family and visitors. Car enthusiasts and hobbyists will appreciate the oversized 703 Sq Ft. four-car garage, while practical features such as a generator, solar panels for improved energy efficiency and utility savings, and a 50-amp service connection add convenience and peace of mind. Luxury, craftsmanship, and unforgettable views come together in this one-of-a-kind mountain estate offering an elevated lifestyle where every detail has been thoughtfully designed and every room captures the beauty of the mountains beyond. Too many exceptional features to fully capture here this is a home that truly must be experienced in person to appreciate all it has to offer.

Listed by Judy Meyers and Jennifer Fisch of RE/MAX Executive

$
$
%
$/month over payments
Federal 30-year interest rate: 6.58% last updated on Jul 23, 2026
* All Figures are estimates. Check with your bank or proposed mortgage company for actual interest rates.
This product uses the FRED® API but is not endorsed or certified by the Federal Reserve Bank of St. Louis.

Virtual TourSave FavoriteSchedule TourAsk A QuestionMore Details

01 Grassy Knob Road Union Grove NC 28689

Union Grove, NC01 Grassy Knob Road

Price$1,295,000

Est. Mortgage: $/month

MLS Number CAR4402743

  • Land
  • Acreage 77.03
  • County Iredell

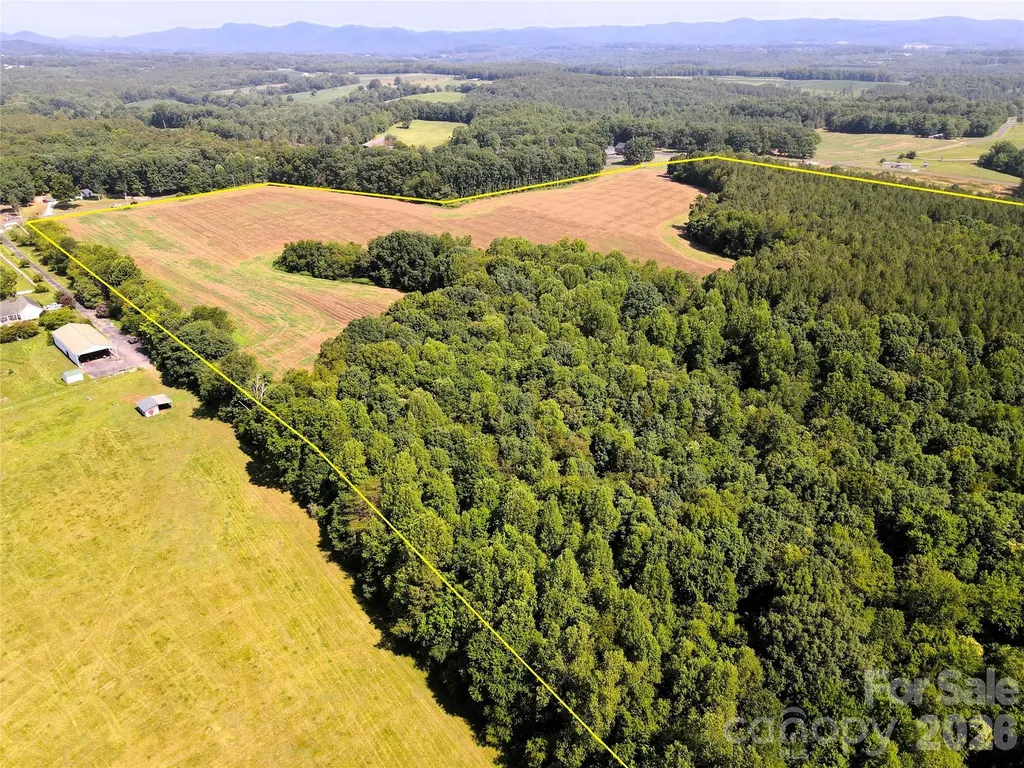
Looking for room to breathe? This 77+/- acre tract in Union Grove, NC might be exactly what you've been waiting for. About 25 acres are open agricultural field, currently leased to a local farmer, while appoximately 50 acres are in planted pines and mixed timber. A hunting group leases the property as well. Buy it and keep both leases running for supplemental income or make it your own. This is the kind of property where you could finally build that family farm you've always talked about. Road frontage is excellent, with over 520' on Grassy Knob Rd and 720' on Butch Branch Rd (same road, name changes partway through). Location is hard to beat: about an hour to uptown Charlotte and Charlotte-Douglas International Airport, easy access to I-77, and just 25 minutes to downtown Statesville. The property is currently enrolled in the PUV/farm use program, keeping taxes remarkably low ($188 total in 2025). The buyer will have the option to continue the program. Note that pulling it out of the program triggers 3 years of rollback taxes plus interest, so factor that into your plans. Whether you're dreaming of the farm you always wanted or looking to park money in a long term land investment, this one deserves a look.

Listed by Bobby Spivey of National Land Realty Central NC MLS LLC

$
$
%
$/month over payments
Federal 30-year interest rate: 6.58% last updated on Jul 23, 2026
* All Figures are estimates. Check with your bank or proposed mortgage company for actual interest rates.
This product uses the FRED® API but is not endorsed or certified by the Federal Reserve Bank of St. Louis.

Save FavoriteSchedule TourAsk A QuestionMore Details

Broker Reciprocity MLS Grid Logo © 2026 Listings courtesy of Canopy MLS as distributed by MLS GRID. IDX information is provided exclusively for consumers’ personal non-commercial use and may not be used for any purpose other than to identify prospective properties consumers may be interested in purchasing. The IDX data is deemed reliable but is not guaranteed by MLS GRID and may be subject to an end user license agreement prescribed by the Member Participant’s applicable MLS.  Based on information submitted to the MLS GRID as of July 23, 2026 11:16 PM UTC . All data is obtained from various sources and may not have been verified by broker or MLS GRID. Supplied Open House Information is subject to change without notice. All information should be independently reviewed and verified for accuracy. Properties may or may not be listed by the office/agent presenting the information. Some IDX listings have been excluded from this website.