and narrow your search. If you have fewer than 200 results, you can save your search.

Mills River NC

r=313-324
361 Belle Isle Way Asheville NC 28803

Asheville, NC361 Belle Isle Way

Price$4,432,500

Est. Mortgage: $/month

MLS Number CAR4368503

  • Residential
  • Bedrooms 4
  • Bathroom 4
  • Square Feet 4,925
  • Acreage 0.94

An Architectural Statement in Refined Modern Living | Offered at $4,432,500 | Fully Furnished | Rarely does a residence so effortlessly balance bold design with an unmistakable sense of ease. This newly modern masterpiece - presented fully furnished and move-in ready - is an invitation to live beautifully from the moment you arrive. Spanning nearly 5,000 square feet of thoughtfully curated space, the open floorplan flows with an effortless logic that is the hallmark of truly exceptional architecture. The main living areas were conceived for the art of gathering - generous in scale, yet intimate in atmosphere - equally suited to an elegant dinner party or a relaxed Sunday morning with family. At the heart of the home, a custom-crafted modern staircase commands attention as a sculptural centerpiece, representing a singular investment of over $100,000 and serving as a daily reminder that every detail here was deliberate. The furniture collection, hand-selected to complement the home's modern aesthetic, eliminates the years typically spent assembling a cohesive interior - here, the vision is already complete. The primary suite is a sanctuary unto itself, designed with a singular purpose: to restore. Upstairs, the upper level reveals a thoughtfully appointed world of its own. A second master suite is possible, offering an extraordinary degree of flexibility - whether for multigenerational living, a long-term guest, or a private retreat. Two additional bedroom suites, each with its own private bath, provide refined comfort for family or visitors, while a dedicated game room adds a layer of leisure and entertainment that elevates everyday living well beyond the ordinary. For those who take their wellness seriously, a state-of-the-art private gym with a dramatic hydraulic folding door delivers a club-level experience without leaving the estate. Outside, an expansive lot provides sweeping lawn space for recreation or formal gardening, while a privately fenced saltwater pool, spa and outdoor living pavilion offers the ultimate in leisure and discretion. This is not simply a home. It is a lifestyle, fully realized and ready to be lived. Private showings available by appointment.

Listed by Monica Schwalbach of Mountain Belle Realty

$
$
%
$/month over payments
Federal 30-year interest rate: 6.69% last updated on Aug 6, 2026
* All Figures are estimates. Check with your bank or proposed mortgage company for actual interest rates.
This product uses the FRED® API but is not endorsed or certified by the Federal Reserve Bank of St. Louis.

Virtual TourSave FavoriteSchedule TourAsk A QuestionMore Details
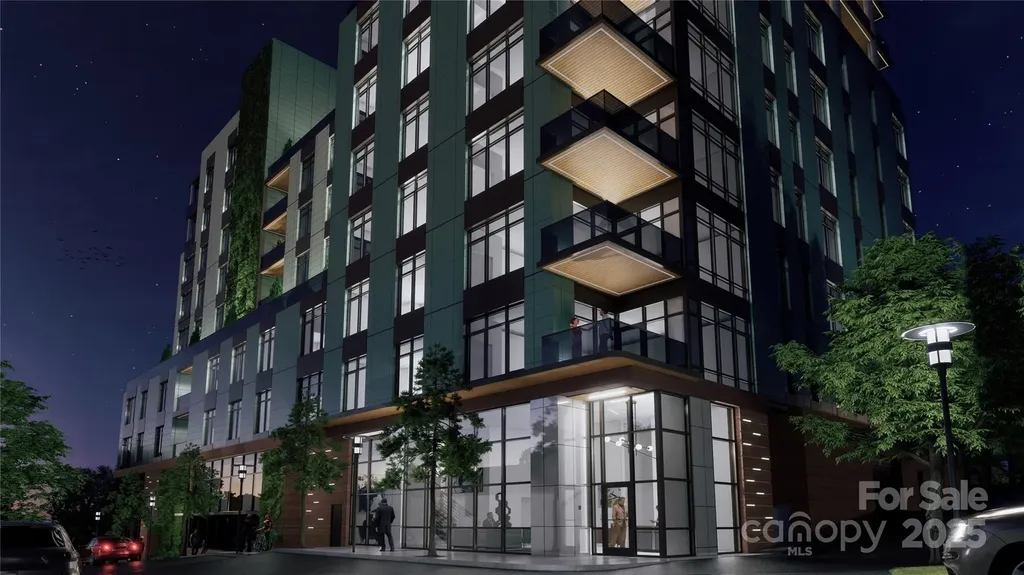
161 Church Street Asheville NC 28801
Pending

MLS Number CAR4310292

  • Condo
  • Bedrooms 3
  • Bathroom 3
  • Square Feet 2,848

Introducing The Churchill-Asheville's first ultra-luxury, amenity-rich condominium community. This 43-residence masterpiece blends timeless design, curated interiors, and resort-style amenities in a premier downtown location. Penthouse 1002 stands as the crown jewel, offering 3 bedrooms, 3.5 baths, and over 2,200 sq ft of refined living, complemented by a private terrace exceeding 1,000 sq ft, perfect for entertaining or savoring mountain and city views. Residents enjoy concierge service, grand lobby, fitness center, game room, dog walk, two rooftop terraces, high-speed elevators, and secure parking/storage. Construction begins January 2026 with completion in 20 months. Reserve now with a $20,000 refundable deposit. The Churchill redefines downtown Asheville luxury, and Unit 1002 is its pinnacle.

Listed by William Coin and Scott Mills of Howard Hanna Beverly-Hanks Biltmore Avenue

$
$
%
$/month over payments
Federal 30-year interest rate: 6.69% last updated on Aug 6, 2026
* All Figures are estimates. Check with your bank or proposed mortgage company for actual interest rates.
This product uses the FRED® API but is not endorsed or certified by the Federal Reserve Bank of St. Louis.

Save FavoriteSchedule TourAsk A QuestionMore Details

6762 Davidson Highway Concord NC 28027

Concord, NC6762 Davidson Highway

Price$4,404,750

Est. Mortgage: $/month

MLS Number CAR4226445

  • Land
  • Acreage 25.4
  • County Cabarrus

25.4 acres on Hwy 73 in the Kannapolis/Concord area. Located adjacent to the Amazon Distribution Center with great access- approximately 2 miles to I-85 at exit 54 and exit 55. The parcel has development options with the "Kannapolis 2030 Comprehensive Plan" calling for Employment Center characteristics.

Listed by Glen Tucker of RE/MAX Leading Edge

$
$
%
$/month over payments
Federal 30-year interest rate: 6.69% last updated on Aug 6, 2026
* All Figures are estimates. Check with your bank or proposed mortgage company for actual interest rates.
This product uses the FRED® API but is not endorsed or certified by the Federal Reserve Bank of St. Louis.

Save FavoriteSchedule TourAsk A QuestionMore Details

6762 Davidson Highway Concord NC 28027

MLS Number CAR4228550

  • Commercial
  • Acreage 25.4

25.4 acres on Hwy 73 in the Kannapolis/Concord area. Located adjacent to the Amazon Distribution Center with great access- approximately 2 miles to I-85 at exit 54 and exit 55. The parcel has development options with the "Kannapolis 2030 Comprehensive Plan" calling for Employment Center characteristics.

Listed by Glen Tucker of RE/MAX Leading Edge

$
$
%
$/month over payments
Federal 30-year interest rate: 6.69% last updated on Aug 6, 2026
* All Figures are estimates. Check with your bank or proposed mortgage company for actual interest rates.
This product uses the FRED® API but is not endorsed or certified by the Federal Reserve Bank of St. Louis.

Save FavoriteSchedule TourAsk A QuestionMore Details
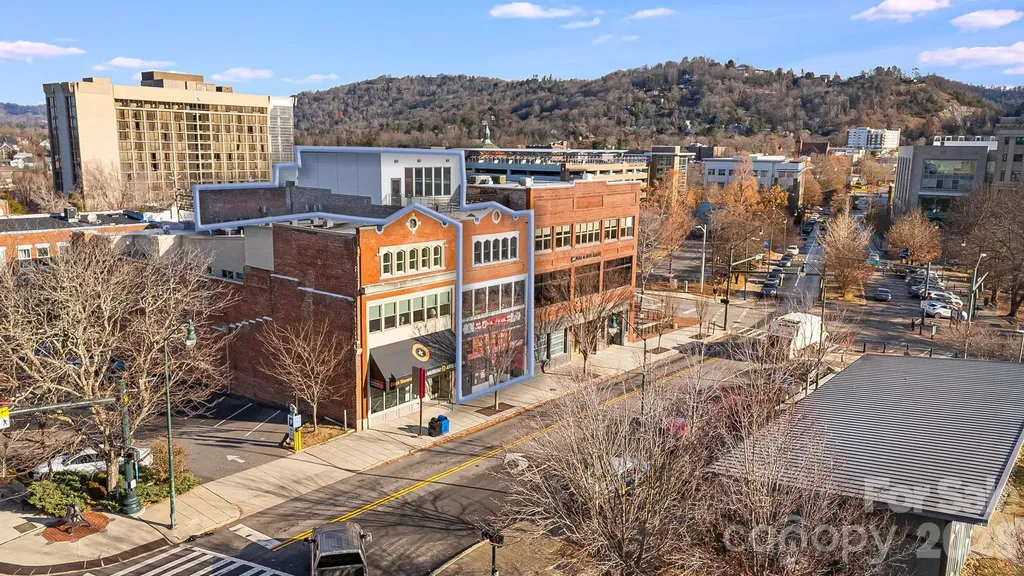
122 College Street Asheville NC 28801
Active With Contract

MLS Number CAR4208298

  • Commercial
  • Property SubType SPECIAL PURPOSE
  • Square Feet 11,885
  • Acreage 0.07

Welcome to 122 College Street-a rare opportunity to acquire a turnkey mixed-use asset directly on Pack Square with commercial income in place. No other properties can match the pairing of high-quality luxury residences with dependable commercial income-at a compelling basis of $387 per SF. All major capital improvements are complete. Offered fully furnished, the property is ready for immediate use or income generation. Upper floors feature two 2BR/2BA units and a 3BR/3.5BA luxury penthouse, all accessed via private entrance. Highlights include exposed brick, high ceilings, large windows with city and mountain views. The penthouse has 25' ceilings, a 380 SF loft, and the only private rooftop terrace overlooking Pack Square Park, a truly spectacular amenity. Below the residences are two fully leased commercial spaces: a 3,000 SF street-level restaurant with a full commercial kitchen and a 3,000 SF lower-level bar, providing dependable income in one of Downtown Asheville's most visible and active locations. Ownership options include holding as a turnkey mixed-use investment, occupying or leasing the residences, or pursuing a condominium conversion strategy with potential to resell individual units at pricing more consistent with Downtown Asheville's luxury residential market. Currently offered at $4,600,000 | $387 per square foot.

Listed by James Harrison of Whitney Commercial Real Estate

$
$
%
$/month over payments
Federal 30-year interest rate: 6.69% last updated on Aug 6, 2026
* All Figures are estimates. Check with your bank or proposed mortgage company for actual interest rates.
This product uses the FRED® API but is not endorsed or certified by the Federal Reserve Bank of St. Louis.

Virtual TourSave FavoriteSchedule TourAsk A QuestionMore Details
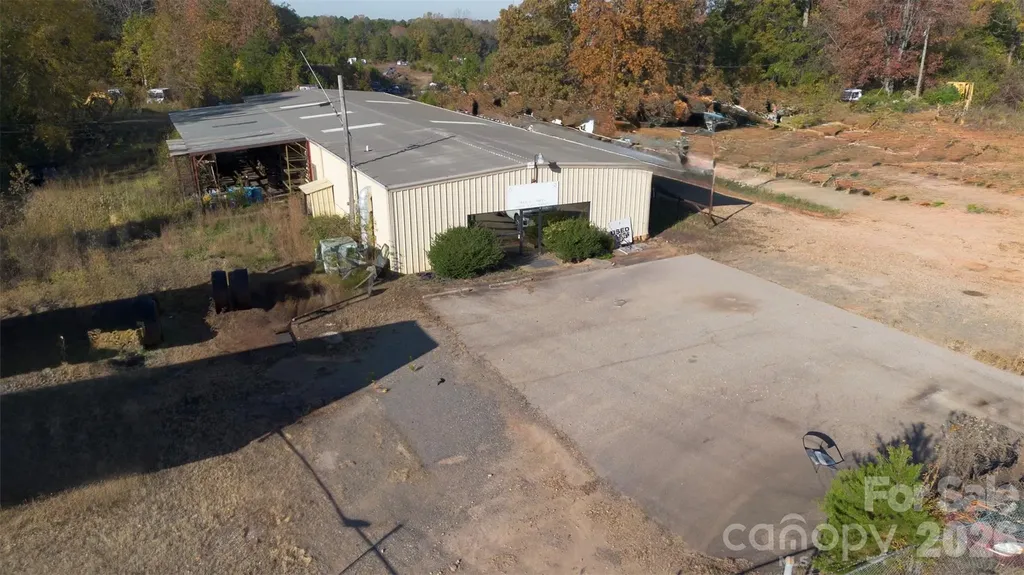
725 Red River Road Rock Hill SC 29730
Active With Contract

MLS Number CAR4350875

  • Commercial
  • Property SubType INDUSTRIAL
  • Square Feet 5,600
  • Acreage 15

Acreage like this (15 acres) with an existing warehouse building is increasingly rare in this market. The four 12' high bay doors provide practical access for trucks, service fleets or industrial tenants. High-visibility frontage on Red River Road delivers excellent branding opportunity for a business or future tenant. Flexibility to convert or expand: the land allows for yard expansion, outdoor storage, or secondary buildings if needed. Strong long-term hold: whether you occupy, lease out, or redevelop, this asset provides multiple exit strategies.

Listed by Nick Lancetti and Frank Gyorody of Coldwell Banker Realty

$
$
%
$/month over payments
Federal 30-year interest rate: 6.69% last updated on Aug 6, 2026
* All Figures are estimates. Check with your bank or proposed mortgage company for actual interest rates.
This product uses the FRED® API but is not endorsed or certified by the Federal Reserve Bank of St. Louis.

Save FavoriteSchedule TourAsk A QuestionMore Details

122 College Street Asheville NC 28801
Active With Contract

MLS Number CAR4208358

  • Condo
  • Bedrooms 7
  • Bathroom 12
  • Square Feet 11,450
  • Acreage 0.07

Welcome to 122 College Street-a rare opportunity to acquire a turnkey mixed-use asset directly on Pack Square with commercial income in place. No other properties can match the pairing of high-quality luxury residences with dependable commercial income-at a compelling basis of $387 per SF. All major capital improvements are complete. Offered fully furnished, the property is ready for immediate use or income generation. Upper floors feature two 2BR/2BA units and a 3BR/3.5BA luxury penthouse, all accessed via private entrance. Highlights include exposed brick, high ceilings, large windows with city and mountain views. The penthouse has 25' ceilings, a 380 SF loft, and the only private rooftop terrace overlooking Pack Square Park, a truly spectacular amenity. Below the residences are two fully leased commercial spaces: a 3,000 SF street-level restaurant with a full commercial kitchen and a 3,000 SF lower-level bar, providing dependable income in one of Downtown Asheville's most visible and active locations. Ownership options include holding as a turnkey mixed-use investment, occupying or leasing the residences, or pursuing a condominium conversion strategy with potential to resell individual units at pricing more consistent with Downtown Asheville's luxury residential market. Currently offered at $4,600,000 | $387 per square foot.

Listed by James Harrison of Whitney Commercial Real Estate

$
$
%
$/month over payments
Federal 30-year interest rate: 6.69% last updated on Aug 6, 2026
* All Figures are estimates. Check with your bank or proposed mortgage company for actual interest rates.
This product uses the FRED® API but is not endorsed or certified by the Federal Reserve Bank of St. Louis.

Virtual TourSave FavoriteSchedule TourAsk A QuestionMore Details

169 Crossrail Road Mooresville NC 28115

Mooresville, NC169 Crossrail Road

Price$4,400,000

Est. Mortgage: $/month

MLS Number CAR4360742

  • Residential
  • Bedrooms 3
  • Bathroom 2
  • Square Feet 984
  • Acreage 7.78

Positioned in a rapidly growing corridor, this +/- 7.78-acre assemblage offers an exceptional opportunity for investors, developers, or medical/office users. Located just moments from Duke Health Lake Norman Hospital and surrounding medical offices, this property is ideally suited for a variety of uses. Comprised of 12 parcels being sold together, the land is predominantly level, providing a strong foundation for efficient site planning and development. City water and sewer are available, adding to the property's overall convenience and development readiness. Currently zoned RMX, this site offers flexibility for residential, medical, or office use, making it an attractive option in an area experiencing significant growth and redevelopment. The close proximity to the new Duke Health facility continues to drive demand and investment, positioning this property for long-term upside. Whether you're looking to develop a medical campus, office complex, or residential project, this property presents a rare chance to secure a sizable tract in a highly desirable and expanding location.

Listed by Nancy Hucks of Lake Norman Realty,Inc

$
$
%
$/month over payments
Federal 30-year interest rate: 6.69% last updated on Aug 6, 2026
* All Figures are estimates. Check with your bank or proposed mortgage company for actual interest rates.
This product uses the FRED® API but is not endorsed or certified by the Federal Reserve Bank of St. Louis.

Save FavoriteSchedule TourAsk A QuestionMore Details
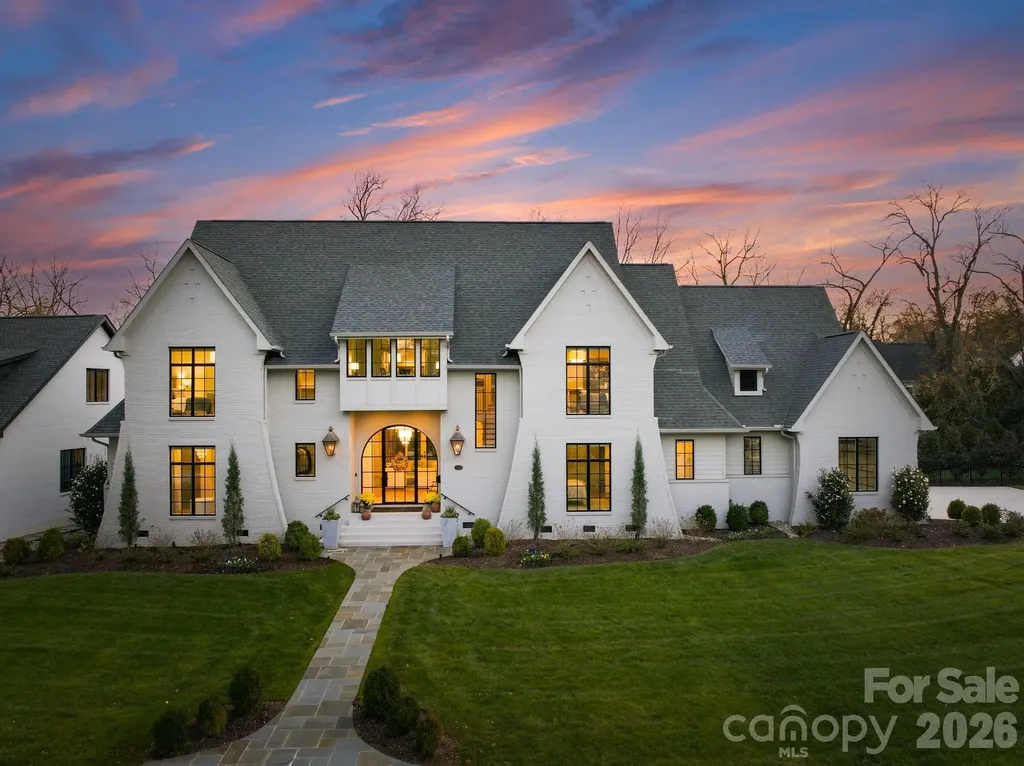
1436 Townes Road Charlotte NC 28209

Charlotte, NC1436 Townes Road

Price$4,399,999

Est. Mortgage: $/month

Active With Contract

MLS Number CAR4360638

  • Residential
  • Bedrooms 6
  • Bathroom 6
  • Square Feet 5,613
  • Acreage 0.6

RARE FIND, newer construction with a HEATED, SALTWATER SWIMMING POOL in the highly sought after MYERS PARK, just steps from FREEDOM PARK, GREENWAY and all the shops & restaurants Park Rd Shopping Plaza has to offer! A grand, light-filled interior unfolds through an expansive open floor plan, anchored by a main-level primary suite and private guest retreat, each designed with a sense of quiet luxury. The primary sanctuary is complemented by a spa-caliber bath, featuring a sculptural soaking tub, marble walk-in shower, dual vanities, and an impeccably designed bespoke dressing room. The culinary space is both striking and functional, centered around a statement white oak island with luminous quartz surfaces and appointed with a suite of professional-grade appliances by Thermador, Wolf, and Sub-Zero. White oak floors extend throughout, while soaring vaulted and coffered ceilings, tailored millwork, and curated designer lighting create a layered and sophisticated aesthetic. Walls of glass invite abundant natural light, enhancing the home's seamless flow and sense of scale. Upstairs, four beautifully appointed bedrooms are complemented by a private study, media lounge, and a flexible fitness or wellness space. Designed for elevated living and effortless entertaining, the covered outdoor terrace features a built in grill, beverage refrigerator, ice maker, fireplace, and integrated heating for year-round enjoyment. The grounds have been transformed with animal friendly turf, a 90-foot in-ground heated saltwater, Pebble Tec, Infinity edge swimming pool, surrounded by sandblasted textured marble and exquisite fire bowls adding a touch of elegance. Home equipped with a WHOLE HOUSE GENERATOR and fully integrated with a Control4 smart home system, offering a seamless and intuitive living experience. Welcome Home! Please see attached features for complete list of extraordinary details!

Listed by Sherri D'Alessandro of Ivester Jackson Christie's

$
$
%
$/month over payments
Federal 30-year interest rate: 6.69% last updated on Aug 6, 2026
* All Figures are estimates. Check with your bank or proposed mortgage company for actual interest rates.
This product uses the FRED® API but is not endorsed or certified by the Federal Reserve Bank of St. Louis.

Virtual TourSave FavoriteSchedule TourAsk A QuestionMore Details

4900 Preserve Road Sylva NC 28779

Sylva, NC4900 Preserve Road

Price$4,395,000

Est. Mortgage: $/month

MLS Number CAR4393548

  • Residential
  • Bedrooms 4
  • Bathroom 7
  • Square Feet 6,625
  • Acreage 2.04

Enter into a home unlike any other in Western North Carolina, where reclaimed history and forward-thinking design come together on a private two-acre homestead at 4,320 feet. Wrapped on every side by conservation land, with western views that stretch toward the horizon and shift with the light all day long, this is a home that feels less built than discovered, as if from the mountain itself. At the heart of the home is its reclaimed sinker cypress, found throughout the structural timbers and beyond. Recovered from river bottoms by the legendary "swamp men," whose work has been featured on the History Channel, this cypress spent more than a century submerged in water before being rediscovered. That century underwater transformed the wood, giving it a density, color, durability and richness that simply cannot be replicated and a story that few homes can tell. Douglas fir, heart pine and cypress carry that craftsmanship to the siding, soffits, fascia, trim, doors, floors and porches, while reclaimed white oak cabinetry and high-end Marvin window sash frames continue it inside. Locally sourced mica, feldspar and quartz form the rock walls, sidewalks and exterior stone features that root the home firmly in its mountain setting. This is also one of the most thoughtfully engineered homes you will find anywhere in the region. LEED Gold Certified and Energy Star Qualified, it runs on a sophisticated geothermal and solar thermal system providing radiant floor heat and domestic hot water, supported by a south-facing solar PV and hot water collector grid with an inverter. An ERV fresh air system keeps indoor air exceptionally clean, rainwater harvesting sustains the landscaping and an EcoShake roof of recycled wood shake shingles reinforced with vinyl and cellulose fiber tops it all off. Should the grid ever go down, a whole-home Generac generator, bedroom LP heatilators, a floor-to-ceiling wood burning fireplace, a pellet stove and a manual wellhead pump ensure the home keeps running without interruption. Four ensuite bedrooms, a private office, an exercise room, a cedar sauna, a wine cellar, an elevator and a dog shower round out a layout built for comfort and everyday life, while thoughtful accessibility features, including an ingress and egress ramp, elevator access to all floors and a curbless shower, make this home as livable as it is beautiful. Upstairs, the guest suites open onto Juliet balconies, framing the views from the moment you wake. Go outside and the experience continues. A screened porch with a built-in grill, a screened deck, an outdoor shower, an outdoor fireplace and a stone and brick paver veranda overlook a rare flat, fenced backyard and a sprawling terrace level made for gathering. A fully functional professional greenhouse rounds out the grounds, ready for whatever you choose to grow. Above the garage, a newly renovated ensuite guest suite offers a private retreat for visitors, while the terrace level features a beautifully appointed second kitchen, newly completed by Clark and Leatherwood, opening the door to true multigenerational living. All of this sits within Balsam Mountain Preserve, one of Western North Carolina's most acclaimed mountain communities. Thousands of acres of protected forestland, miles of hiking trails, an Arnold Palmer Signature golf course, an equestrian center, a wellness center and a clubhouse with fine dining and panoramic views await just beyond your door, alongside a vibrant calendar of community life built around conservation and connection. This is a home that must be experienced in person to be fully understood and once you do, it is impossible to forget.

Listed by Jennifer Campbell-Overbeeke of Premier Sotheby’s International Realty

$
$
%
$/month over payments
Federal 30-year interest rate: 6.69% last updated on Aug 6, 2026
* All Figures are estimates. Check with your bank or proposed mortgage company for actual interest rates.
This product uses the FRED® API but is not endorsed or certified by the Federal Reserve Bank of St. Louis.

Virtual TourSave FavoriteSchedule TourAsk A QuestionMore Details

0 Tennyson Road Mocksville NC 27028

Mocksville, NC0 Tennyson Road

Price$4,380,000

Est. Mortgage: $/month

MLS Number CAR4358117

  • Land
  • Acreage 146
  • County Davie

Spectacular Location for this 146 Acre Tract! Visible from I-40, Good Road Frontage 865.38' off Tennyson Lane. This property consists of six parcels totaling approximately 146 acres. It is Zoned RA and is currently under Forestry and Farm Tax Deferment. This would make a great 3-5 acre tract subdivision (subject to zoning approval) Or a place to start your own farm! It includes a creek and is partially Wooded and partially cleared land, some fencing.

Listed by Amanda Cranfill of Hillsdale Real Estate Group

$
$
%
$/month over payments
Federal 30-year interest rate: 6.69% last updated on Aug 6, 2026
* All Figures are estimates. Check with your bank or proposed mortgage company for actual interest rates.
This product uses the FRED® API but is not endorsed or certified by the Federal Reserve Bank of St. Louis.

Save FavoriteSchedule TourAsk A QuestionMore Details

15207 Shopton Road W Charlotte NC 28278

Charlotte, NC15207 Shopton Road W

Price$4,375,000

Est. Mortgage: $/month

Active With Contract

MLS Number CAR4194994

  • Land
  • Acreage 16
  • County Mecklenburg

Builder/development opportunity in popular Steele Creek area of southwest Charlotte. Also close to lovely Lake Wylie area. With 120+ people per day moving to the greater Charlotte area, this area is wide open with growth and new construction activity. 16.01 +/- acres -- mostly cleared and level. On City water/sewer although septic and well are on the property from usage prior to public works. 3 parcels included in this sale - #199-051-03, #199-051-06 & #199-054-99. Parcels will not be sold separately. Occupied home/dwelling and outbuildings to convey at no value - As Is. Showings to walk property by appointment only. No showings of the home/dwelling/outbuildings. Do not drive up driveway without confirmed appointment from Realtor and Sellers.

Listed by Teri Roberts-Marshall and Fran Fesmire of Fesmire Marshall Properties

$
$
%
$/month over payments
Federal 30-year interest rate: 6.69% last updated on Aug 6, 2026
* All Figures are estimates. Check with your bank or proposed mortgage company for actual interest rates.
This product uses the FRED® API but is not endorsed or certified by the Federal Reserve Bank of St. Louis.

Save FavoriteSchedule TourAsk A QuestionMore Details

Broker Reciprocity MLS Grid Logo © 2026 Listings courtesy of Canopy MLS as distributed by MLS GRID. IDX information is provided exclusively for consumers’ personal non-commercial use and may not be used for any purpose other than to identify prospective properties consumers may be interested in purchasing. The IDX data is deemed reliable but is not guaranteed by MLS GRID and may be subject to an end user license agreement prescribed by the Member Participant’s applicable MLS.  Based on information submitted to the MLS GRID as of August 7, 2026 2:49 PM UTC . All data is obtained from various sources and may not have been verified by broker or MLS GRID. Supplied Open House Information is subject to change without notice. All information should be independently reviewed and verified for accuracy. Properties may or may not be listed by the office/agent presenting the information. Some IDX listings have been excluded from this website.