and narrow your search. If you have fewer than 200 results, you can save your search.

Mills River NC

r=3181-3192
425 Snow Goose Walk Clover SC 29710

Clover, SC425 Snow Goose Walk

Price$1,250,000

Est. Mortgage: $/month

Active With Contract

MLS Number CAR4354242

  • Residential
  • Bedrooms 4
  • Bathroom 4
  • Square Feet 3,809
  • Acreage 1.01

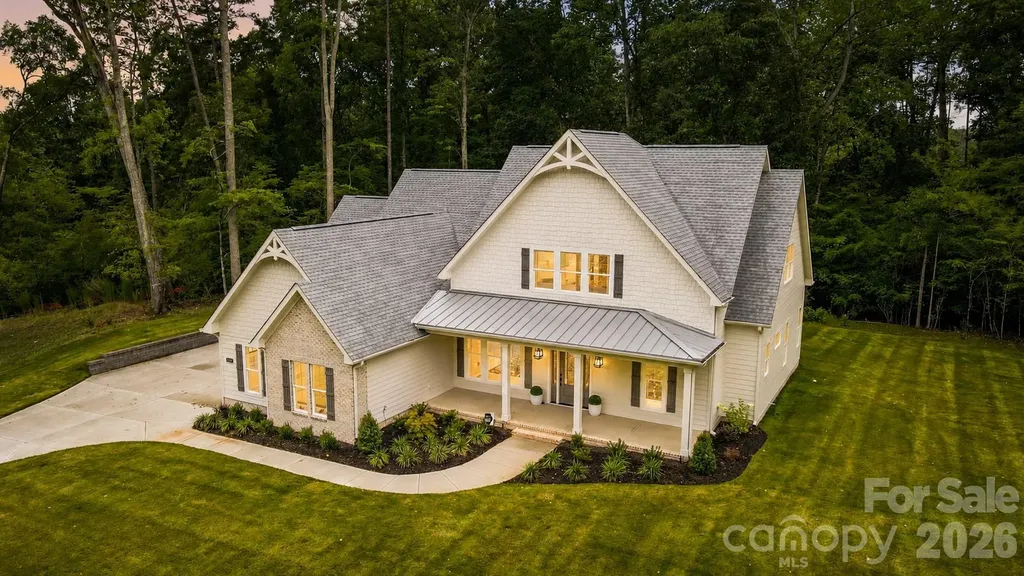
Custom feel without the custom build timeline. Welcome to Southern Pine Lakes, Clover's newest luxury community featuring just 37 homesites in a top-rated school district. This is a rare opportunity to own a move-in ready home that feels fully custom in one of the area's most coveted new neighborhoods. Finally, a home that's not just another farmhouse! Thoughtful architecture, curated finishes, and distinctive design set this one apart. Inside, gorgeous engineered hardwood floors span the entire main level, leading into a beautifully appointed living space highlighted by coffered ceilings and designer lighting. The chef's kitchen is the centerpiece of the home, featuring high-end quartz countertops w/ quartz sink apron, glass display cabinetry extending to the ceiling, and a large island perfect for gathering. A servery with additional ceiling-height cabinetry connects seamlessly to the dining area, while a spacious pantry with custom shelving adds everyday functionality. The spa-inspired primary suite offers a modern yet timeless retreat with a massive double vanity and walk-in shower. The primary closet features custom shelving and a window that fills the space with natural light. Upstairs provides exceptional flexibility with a large bonus room plus an additional adjoining flex area ideal for a workout space, studio, office, homework zone, or future closet conversion for an additional bedroom. A lofted living area adds even more usable space, while the secondary bedrooms include Jack-and-Jill bedrooms plus an additional bedroom with its own private bath. Outdoor living is just as inviting with double French doors opening to a private covered back porch, perfect for entertaining or relaxing. The freshly sodded yard with full irrigation provides instant curb appeal and easy lawn maintenance. The home also features three attached garage spaces (two-car plus an additional adjoining one-car garage) for extra storage or hobby space. Located just minutes from Lake Wylie and charming downtown Clover, approximately 30 minutes to Uptown Charlotte, and easy access to Charlotte Douglas International Airport, this home offers the perfect balance of peaceful living and convenient access.

Listed by Jordan Smith and Maren Brisson of Corcoran HM Properties
$
$
%
$/month over payments
Federal 30-year interest rate: 6.55% last updated on Jul 16, 2026
* All Figures are estimates. Check with your bank or proposed mortgage company for actual interest rates.
This product uses the FRED® API but is not endorsed or certified by the Federal Reserve Bank of St. Louis.

Save FavoriteSchedule TourAsk A QuestionMore Details

590 Boulder Ridge Lake Lure NC 28746

Lake Lure, NC590 Boulder Ridge

Price$1,250,000

Est. Mortgage: $/month

Active With Contract

MLS Number CAR4390738

  • Residential
  • Bedrooms 4
  • Bathroom 5
  • Square Feet 3,662
  • Acreage 4.51

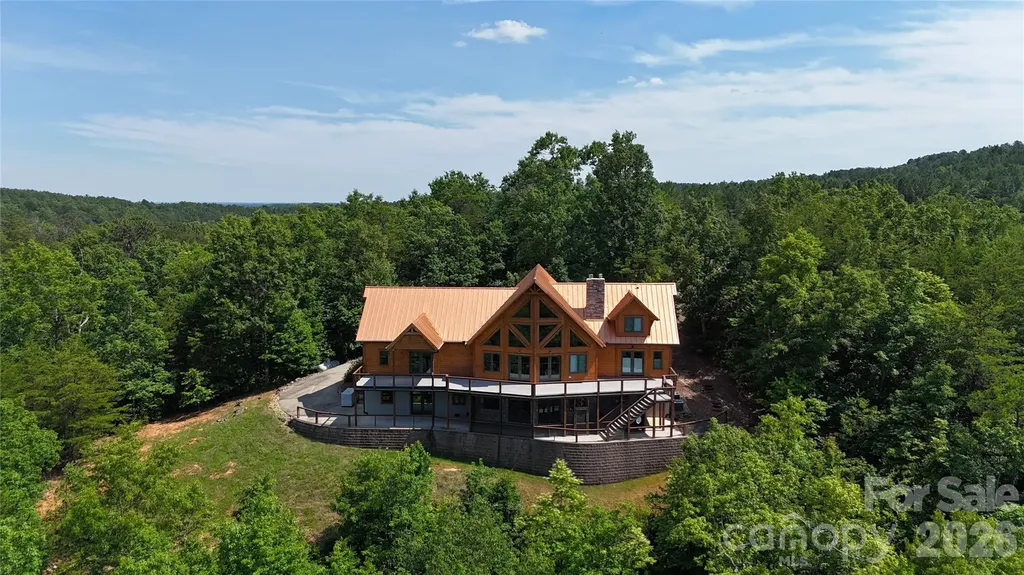
An extraordinary mountain estate nestled in The Peaks at Lake Lure, one of WNC's premier gated Mtn. communities! Known for homes w/ Exclusivity ~ Especially found in this luxury home, w/breathtaking scenery + unmatched privacy! Perfectly positioned @ the cul-de-sac, this exceptional Timber Block home showcases remarkable craftsmanship, thoughtful engineering, + nearly 180-degree panoramic VIEWS of Lake Lure + the surrounding Blue Ridge Mtns. The moment you enter the front door, the home makes a statement - A stunning GLASS-enclosed staircase allows the BREATHTAKING MOUNTAIN views to be enjoyed immediately, drawing your eyes through expansive walls of windows that flood the home w/NATURAL LIGHT + frame the spectacular scenery beyond! Whether relaxing in the living rm, preparing a meal in the chef's kitchen, dining w/ family+friends, or waking up in the primary suite ~ VIEWS remain the CENTERPIECE of nearly EVERY room! Step onto the expansive rear deck + experience what makes this property truly special. Stretching the length of the home, the outdoor living spaces capture miles of layered mountain vistas! VIBRANT SUNSETS + the ever-changing beauty of Lake Lure + the Blue Ridge Mountains. The lower screened-in deck offers an equally impressive setting to enjoy cool MTN evenings, morning coffee, + year-round outdoor living. This is more than a home-IT'S A LEGACY property thoughtfully designed to embrace its remarkable setting + offer possibilities for generations to come! Whether it's a full-time residence, a LUXURIOUS Mtn. retreat, exec. getaway, or the foundation of a private family estate, opportunities to own a home of this caliber-w/ VIEWS of this MAGNITUDE-are truly RARE! Thoughtfully designed floorplan offers 3 BR, 4 FULL baths, + 1 half bath, + multiple gathering spaces ideal for entertaining family+guests. (*FLEX ROOMS IN PLACE) The primary suite is conveniently on the main level, allowing you to wake up each morning to UNFORGETTABLE MTN. VISTAS. Rich solid HICKORY flooring, CUSTOM cabinetry, GRANITE countertops THROUGHOUT, premium Hunter Douglas window treatments, + extensive custom finishes elevate every space!!! The chef's kitchen w/ a SUB-ZERO refrigerator/freezer, WOLF 6-burner GAS range w/ center griddle, dual electric convection ovens, drawer microwave, CUSTOM CABINETRY w/ pull-outs + organizers, + expansive workspace for entertaining/bar area. The lower level offers a spacious game room complete w/ a wet bar featuring a sink, dishwasher, + refrigerator/freezer, along w/ additional flex space - could serve as guest accommodations, media rm, rec rm, or hobby space! Built w/ lasting quality in mind, the property features TIMBER BLOCK construction, ENGINEERED retaining WALLS, STEEL-reinforced garage floor, WHOLE-house GENERAC GENERATOR, 2 HVAC systems, custom TILE work, HEARTHSTONE WOOD-burning fireplace on the LL, + a PROPANE FIREPLACE in the main living area! Currently, an approx 800-square-foot INSULATED WORKSHOP w/ its own mini-split system is ready for your vision + could easily be "finished" for additional functional space aka HLA. Whether used as a workshop, studio, fitness area, hobby room, or future expansion, the possibilities are endless! Included is the adjoining homesite! Creating a RARE opportunity to preserve privacy, protect the spectacular views, or potentially develop an additional residence for guests or family. Preserve the neighboring parcel as your private buffer or create a true mountain compound for generations to enjoy. Opportunities to secure this level of privacy, flexibility, and future potential within The Peaks at Lake Lure are exceedingly rare! Minutes from Lake Lure, Chimney Rock, golf, hiking, dining, + recreation, this exceptional property offers the perfect balance of privacy, luxury, and convenience. Opportunities to own a home of this caliber-with extraordinary craftsmanship, panoramic views, and the added value of an adjoining buildable lot-are truly once in a lifetime.

Listed by Erika Bradley of Century 21 Mountain Lifestyles

$
$
%
$/month over payments
Federal 30-year interest rate: 6.55% last updated on Jul 16, 2026
* All Figures are estimates. Check with your bank or proposed mortgage company for actual interest rates.
This product uses the FRED® API but is not endorsed or certified by the Federal Reserve Bank of St. Louis.

Virtual TourSave FavoriteSchedule TourAsk A QuestionMore Details

107 Windsong Extension Fairview NC 28730

Fairview, NC107 Windsong Extension

Price$1,250,000

Est. Mortgage: $/month

MLS Number CAR4395171

  • Residential
  • Bedrooms 5
  • Bathroom 6
  • Square Feet 4,956
  • Acreage 2.04

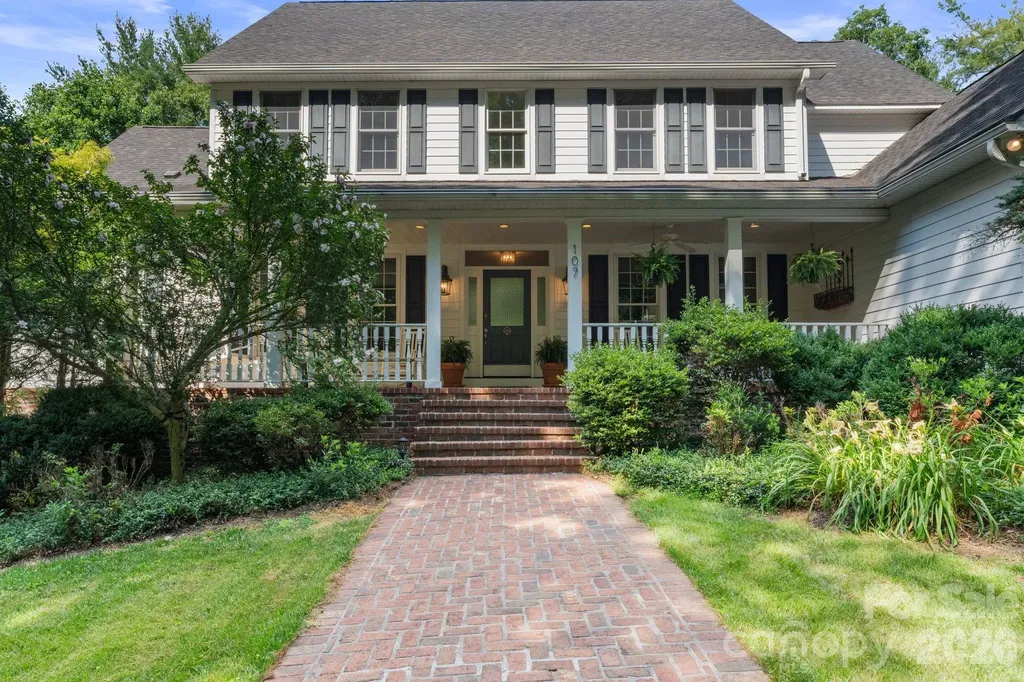
Welcome to 107 Windsong Drive Ext, a beautifully maintained mountain retreat tucked away in the desirable Fairview area. Situated in a peaceful setting surrounded by nature, this spacious home on 2 acres offers flexible living with a thoughtfully improved lower level featuring a private exterior entrance, lockable access, and an expanded kitchenette, ideal for multigenerational living, guests, or potential income-producing opportunities. Inside, you'll find comfortable living spaces filled with natural light and an inviting layout designed for both everyday living and entertaining. Enjoy the tranquility of mountain living while remaining just minutes from shopping, dining, and all that Asheville has to offer. Whether you're seeking a primary residence with room to grow or a home with versatile living arrangements, this property offers a rare combination of privacy, functionality, and convenience.

Listed by Leah Howard of Howard Hanna Beverly-Hanks Fletcher

$
$
%
$/month over payments
Federal 30-year interest rate: 6.55% last updated on Jul 16, 2026
* All Figures are estimates. Check with your bank or proposed mortgage company for actual interest rates.
This product uses the FRED® API but is not endorsed or certified by the Federal Reserve Bank of St. Louis.

Save FavoriteSchedule TourAsk A QuestionMore Details

717 Frog Creek Road Union Mills NC 28167

Union Mills, NC717 Frog Creek Road

Price$1,250,000

Est. Mortgage: $/month

MLS Number CAR4403214

  • Residential
  • Bedrooms 4
  • Bathroom 3
  • Square Feet 3,495
  • Acreage 111

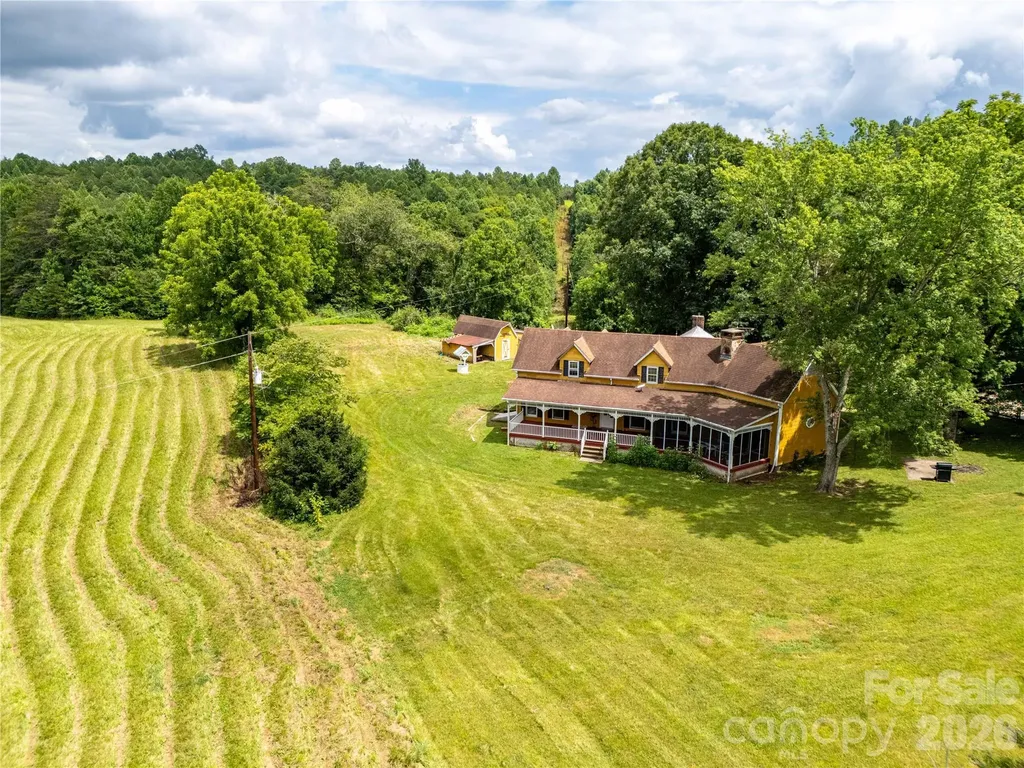
Welcome to Frog Creek Farm, a truly special piece of North Carolina history where timeless character, breathtaking scenery, and endless possibilities come together on approximately 111± acres in the heart of Union Mills. At the heart of the farm sits a historic farmhouse dating back to 1870, originally built as a log cabin and thoughtfully expanded in the 1980s. Inside, you'll find a beautifully remodeled interior filled with warmth and character, featuring custom woodwork, original hand-hewn beams, stunning hardwood floors, and craftsmanship that tells the story of generations past. Start your mornings on the expansive covered front porch or unwind in the screened-in porch while overlooking the rolling pastures and peaceful countryside. As you step onto the front porch, it's as if you've stepped back in time. You can almost imagine generations gathered here, sharing stories after a long day's work, watching the sun set over the farm, and enjoying the simple pace of country life. It's the kind of place that reminds you what home was always meant to be. The land is nothing short of spectacular. Beautiful open grass fields, a picturesque pond, and the crystal-clear waters of Big Camp Creek flowing along one side of the property create an unforgettable setting. Whether your dream is raising cattle, building an equestrian operation, managing a working farm, or simply owning a private country retreat, Frog Creek Farm offers the foundation to make that dream a reality. The property also includes a classic barn, workshop, equipment sheds, and additional farm buildings that provide excellent functionality while preserving the property's authentic farmstead appeal. The exterior of the home and several outbuildings would benefit from restoration and updating, presenting an incredible opportunity for the next owner to restore this historic farm to its full glory while adding their own vision. Wildlife is abundant throughout the property, making it equally appealing for outdoor enthusiasts, hunters, or anyone seeking peace, privacy, and room to roam. Properties like Frog Creek Farm rarely become available. Rich in history, surrounded by natural beauty, and offering over a century and a half of stories, this is more than a farm-it is a legacy waiting for its next steward. Some properties are purchased for what they are today. Frog Creek Farm is the kind of property that's purchased for what it has been, what it is, and what it can become for generations to come.

Listed by Derek Yelton and Chip Camp of Whitetail Properties Real Estate LLC

$
$
%
$/month over payments
Federal 30-year interest rate: 6.55% last updated on Jul 16, 2026
* All Figures are estimates. Check with your bank or proposed mortgage company for actual interest rates.
This product uses the FRED® API but is not endorsed or certified by the Federal Reserve Bank of St. Louis.

Save FavoriteSchedule TourAsk A QuestionMore Details

49 Miner Street Brevard NC 28712

Brevard, NC49 Miner Street

Price$1,250,000

Est. Mortgage: $/month

MLS Number CAR4379293

  • Residential
  • Bedrooms 3
  • Bathroom 4
  • Square Feet 3,467
  • Acreage 0.32

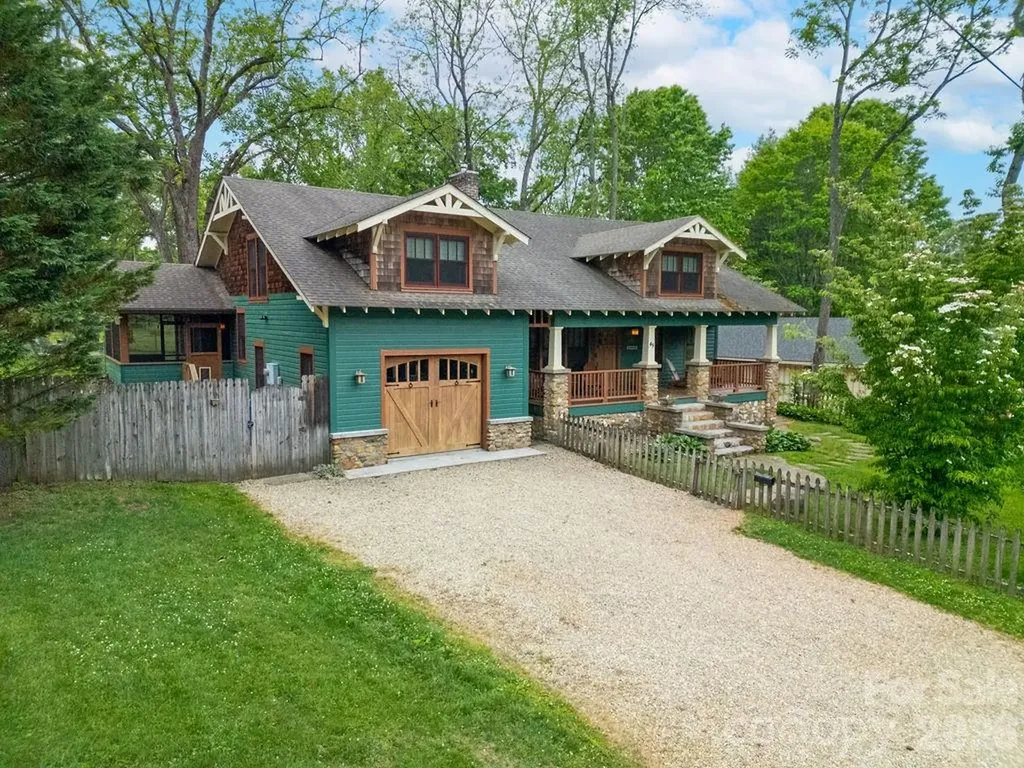
49 Miner Street is the quintessential American Craftsman home located on one of the most desirable streets and neighborhoods in Brevard, North Carolina. This highly sought-after location offers sidewalks leading directly to bike paths, the library, and historic downtown Brevard filled with local restaurants, shops, galleries, music, and small-town culture. Rarely does a property combine authentic 1930s Arts & Crafts character with the level of thoughtful modernization found here. Originally rich with old-world charm, the home underwent an extensive renovation in 2009 that elevated the property to a level rarely seen in Brevard's historic neighborhoods while carefully preserving its timeless architectural appeal. With over 3,400 heated square feet and three luxurious suites, the home offers exceptional flexibility and comfort with primary living on the main level. The interior is filled with warmth and character featuring vaulted ceilings with exposed wood beam accents, cozy gathering spaces, abundant natural light, and an open floor plan designed for both everyday living and entertaining. The wood-burning stove creates an inviting focal point while intimate reading nooks and sitting areas provide the charm and comfort expected from a true Craftsman home. Outdoor living is equally special. Enjoy peaceful mornings and relaxing evenings from the covered front porch overlooking one of Brevard's most charming residential streets, or host private outdoor dinners on the covered side patio surrounded by mature landscaping. The lot itself is larger than average for an in-town property and offers ample room for pets, gardening, recreation, or future outdoor enhancements. Beyond the property itself, the location is difficult to rival. Brevard is widely considered one of the premier small towns in Western North Carolina and is surrounded by Pisgah National Forest, DuPont State Forest, countless waterfalls, and world-class hiking, biking, fly fishing, climbing, and outdoor recreation. Asheville Regional Airport is also conveniently nearby for travel and connectivity. Adding to the rarity of this offering, this is believed to be one of the last remaining properties within Brevard city limits and within an established residential neighborhood that still qualifies for short-term rental use. Buyers should contact the City of Brevard Planning Department directly for all rules, regulations, and verification regarding short-term rental eligibility. This is more than just a home - it is an opportunity to own a truly iconic Brevard property where historic charm, luxury renovation, and mountain lifestyle converge. Video is coming soon!

Listed by Paul Wilander of Looking Glass Realty

$
$
%
$/month over payments
Federal 30-year interest rate: 6.55% last updated on Jul 16, 2026
* All Figures are estimates. Check with your bank or proposed mortgage company for actual interest rates.
This product uses the FRED® API but is not endorsed or certified by the Federal Reserve Bank of St. Louis.

Virtual TourSave FavoriteSchedule TourAsk A QuestionMore Details

8445 Timberlake Lane Terrell NC 28682

Terrell, NC8445 Timberlake Lane

Price$1,250,000

Est. Mortgage: $/month

Active With Contract

MLS Number CAR4399639

  • Residential
  • Bedrooms 3
  • Bathroom 3
  • Square Feet 2,397
  • Acreage 0.63

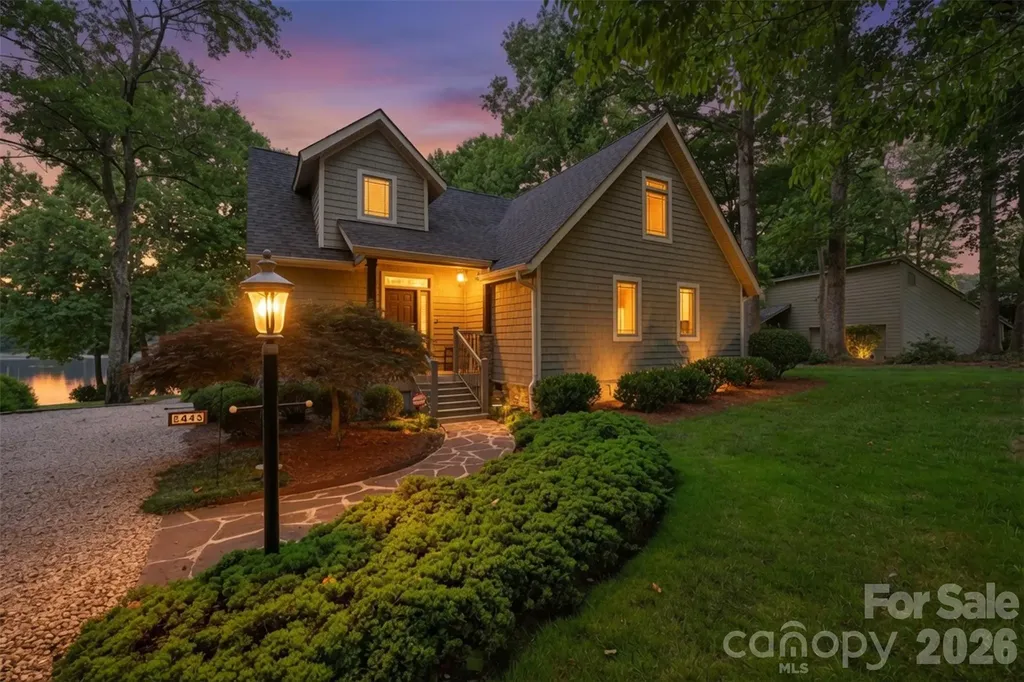
Beautiful waterfront home nestled just off Kiser Island Road, offering the perfect blend of timeless charm, modern updates, and the freedom of no HOA with minimal deed restrictions. Originally built with quality craftsmanship and expanded with a thoughtfully designed addition in 2002, this 3-bedroom, 3-bath home features an open floor plan with soaring vaulted ceilings, hardwood floors, and a dramatic wall of windows that fills the living space with natural light while showcasing peaceful lake views. The spacious kitchen is appointed with custom cabinetry, granite countertops, stainless steel appliances, a center island with sink, tile backsplash, and abundant cabinet and counter space. The open dining area flows seamlessly into the great room, creating an ideal space for everyday living and entertaining. A loft overlooking the main living area provides flexible space for a home office, reading nook, or additional living area; currently used at 3rd bedroom. Recent improvements offer exceptional value and peace of mind, including a new roof (June 2026), new crawlspace insulation and dehumidifier, and the septic system pumped in April 2026. A lake-fed irrigation system helps maintain the beautifully landscaped yard while reducing water costs. Offering additional flexibility, the property provides room to expand or add an attached garage, with previous architectural plans available for buyer review. Enjoy the serenity of Lake Norman waterfront living with mature trees, lush landscaping, and inviting outdoor spaces perfect for relaxing or entertaining. Conveniently located just minutes from shopping, dining, and marinas, this property offers the ideal combination of privacy, comfort, and convenience. Whether you're searching for a full-time residence or a weekend retreat, this beautifully maintained waterfront home is ready to welcome its next owner.

Listed by Danielle Stone of RE/MAX A-Team

$
$
%
$/month over payments
Federal 30-year interest rate: 6.55% last updated on Jul 16, 2026
* All Figures are estimates. Check with your bank or proposed mortgage company for actual interest rates.
This product uses the FRED® API but is not endorsed or certified by the Federal Reserve Bank of St. Louis.

Virtual TourSave FavoriteSchedule TourAsk A QuestionMore Details

9560 Regent Drive Davidson NC 28036

Davidson, NC9560 Regent Drive

Price$1,250,000

Est. Mortgage: $/month

MLS Number CAR4397866

  • Residential
  • Bedrooms 3
  • Bathroom 3
  • Square Feet 3,145
  • Acreage 2.4

Private retreat on 2.4 acres! This beautifully maintained 3-bedroom home with a bonus room offers the perfect balance of luxury and peaceful country living. The chef's kitchen features a large island with breakfast bar, a full-size refrigerator and a full size freezer, gas cooktop, and both gas and electric ovens, opening to a spacious great room with custom built-ins and a cozy fireplace with gas logs. Relax in the bright sunroom overlooking the fenced backyard or entertain on the private deck. The primary suite includes a spa-inspired bath with an oversized walk-in shower and two walk-in closets. A 600+ sq. ft. attached garage, and a 12' x 24' detached workshop. Also, a partially finished basement room with windows and an exterior door to provide exceptional flexibility for hobbies, storage, or a private home office. Located in Cabarrus County with a desirable Davidson address in a quiet, no-HOA neighborhood, No city taxes. This beautiful home offers the privacy you've been looking for with convenience just minutes away. Adjacent 1.77-acre homesite also available. Opportunity to own more than 4 acres in Davidson with privacy and room for a future guest house, detached garage, workshop, or additional improvements (subject to approvals).”

Listed by Brenda Cline of RE/MAX Executive

$
$
%
$/month over payments
Federal 30-year interest rate: 6.55% last updated on Jul 16, 2026
* All Figures are estimates. Check with your bank or proposed mortgage company for actual interest rates.
This product uses the FRED® API but is not endorsed or certified by the Federal Reserve Bank of St. Louis.

Virtual TourSave FavoriteSchedule TourAsk A QuestionMore Details

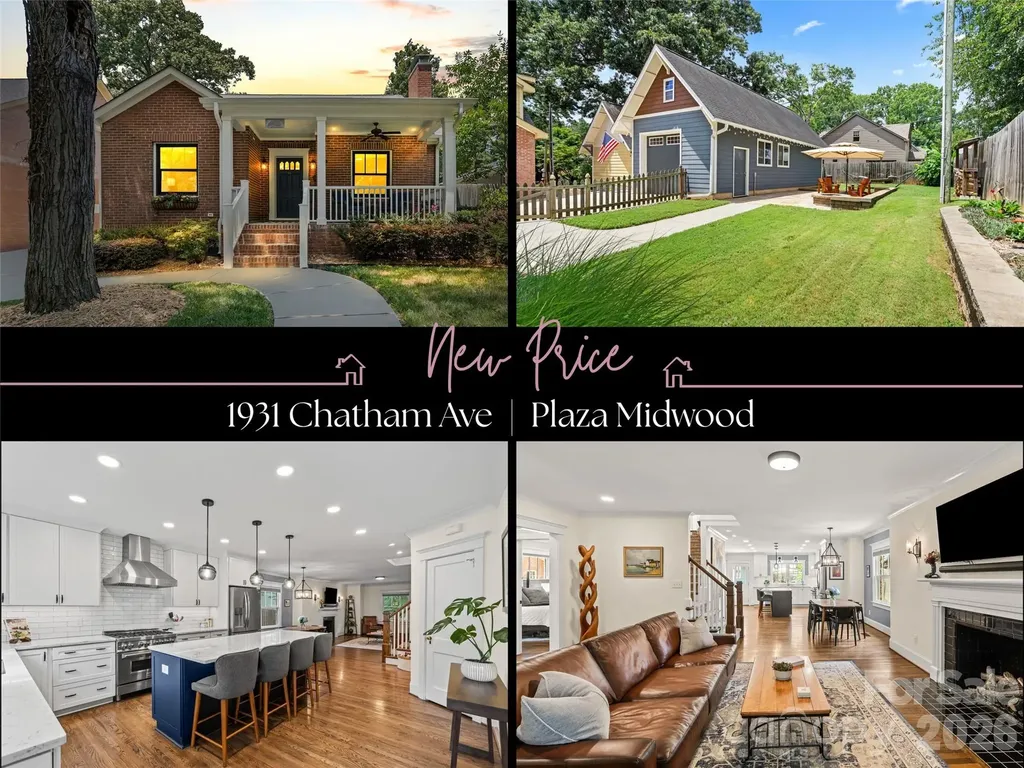
1931 Chatham Avenue Charlotte NC 28205

Charlotte, NC1931 Chatham Avenue

Price$1,250,000

Est. Mortgage: $/month

MLS Number CAR4396388

  • Residential
  • Bedrooms 3
  • Bathroom 3
  • Square Feet 2,342
  • Acreage 0.17

Some homes are renovated. This one was thoughtfully reimagined, preserving the soul of the original 1940 bungalow while creating the space, comfort, and luxury today's lifestyle demands. Completed in 2021, the down-to-the-studs renovation with rear and second-story additions doubled the home's footprint while honoring the owners' vision that, from the street, it would remain the same modest brick home the neighborhood had known for generations. Original hardwood floors remain in the main living areas, while the restored front door, original fireplace hearth, original interior doors with their original brass hardware, and even a working skeleton-key lock serve as enduring reminders of its history. Inside, an open floor plan creates effortless everyday living and entertaining. The chef's kitchen anchors the home with an oversized island, six-burner gas range, pantry, abundant cabinetry, and adjacent laundry room. Luxurious primary suites on both the main and upper levels offer exceptional flexibility. Upstairs, a spacious loft offers flexible living space, while the expansive walk-in attic offers storage rarely found in homes of this era. Added in 2013, the detached tandem garage with both driveway and alley access offers exceptional convenience, functionality, and storage. Outside, the backyard invites you to relax or entertain with its expansive stone patio and fire pit, creating a seamless extension of the home's living space. The welcoming front porch is the perfect place to greet neighbors and wave to the countless dogs who know this home as a favorite stop along their daily walks. In the heart of Plaza Midwood, you'll enjoy life in one of Charlotte's most sought-after neighborhoods, where restaurants, breweries, coffee shops, parks, and local favorites are just moments away, while Uptown Charlotte is only minutes from home. Well known to many neighbors as the beloved "Dog Treat House," this home carries a community tradition that has made it a favorite stop for countless four-legged visitors over the years. A home with history. A renovation with purpose. A Plaza Midwood lifestyle that's hard to match.

Listed by Becca Smoot of Yancey Realty,LLC

$
$
%
$/month over payments
Federal 30-year interest rate: 6.55% last updated on Jul 16, 2026
* All Figures are estimates. Check with your bank or proposed mortgage company for actual interest rates.
This product uses the FRED® API but is not endorsed or certified by the Federal Reserve Bank of St. Louis.

Save FavoriteSchedule TourAsk A QuestionMore Details

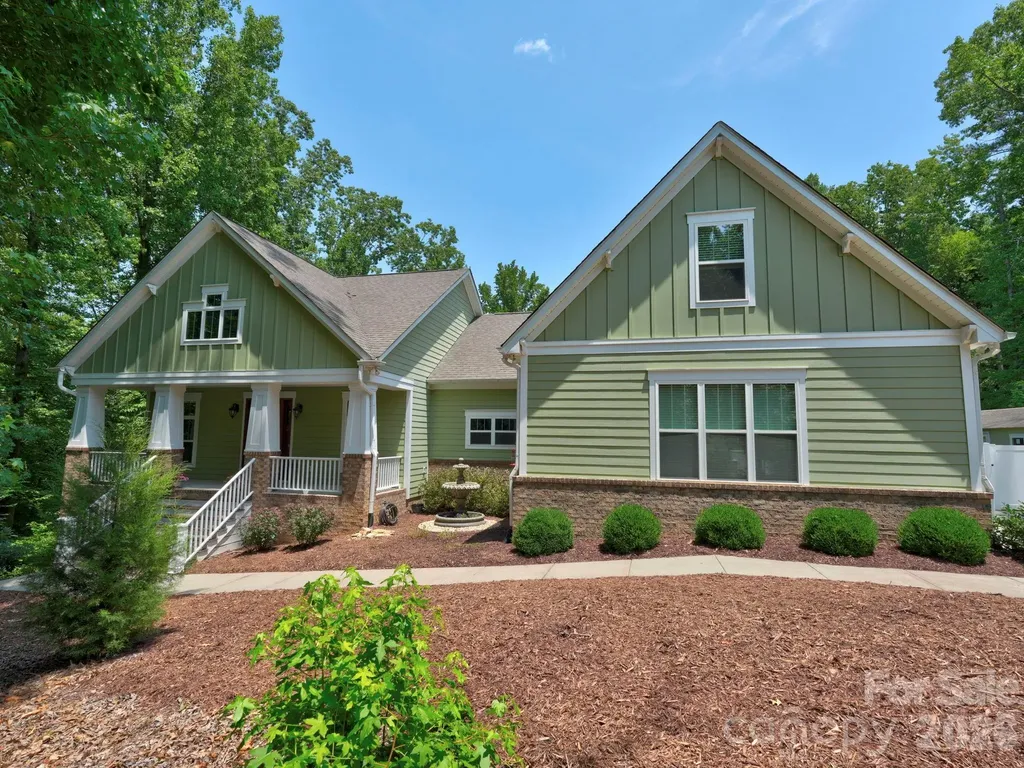
77 E Lake Dr East Lake Drive Fairview NC 28730

MLS Number CAR4405449

  • Residential
  • Bedrooms 3
  • Bathroom 3
  • Square Feet 2,589
  • Acreage 0.5

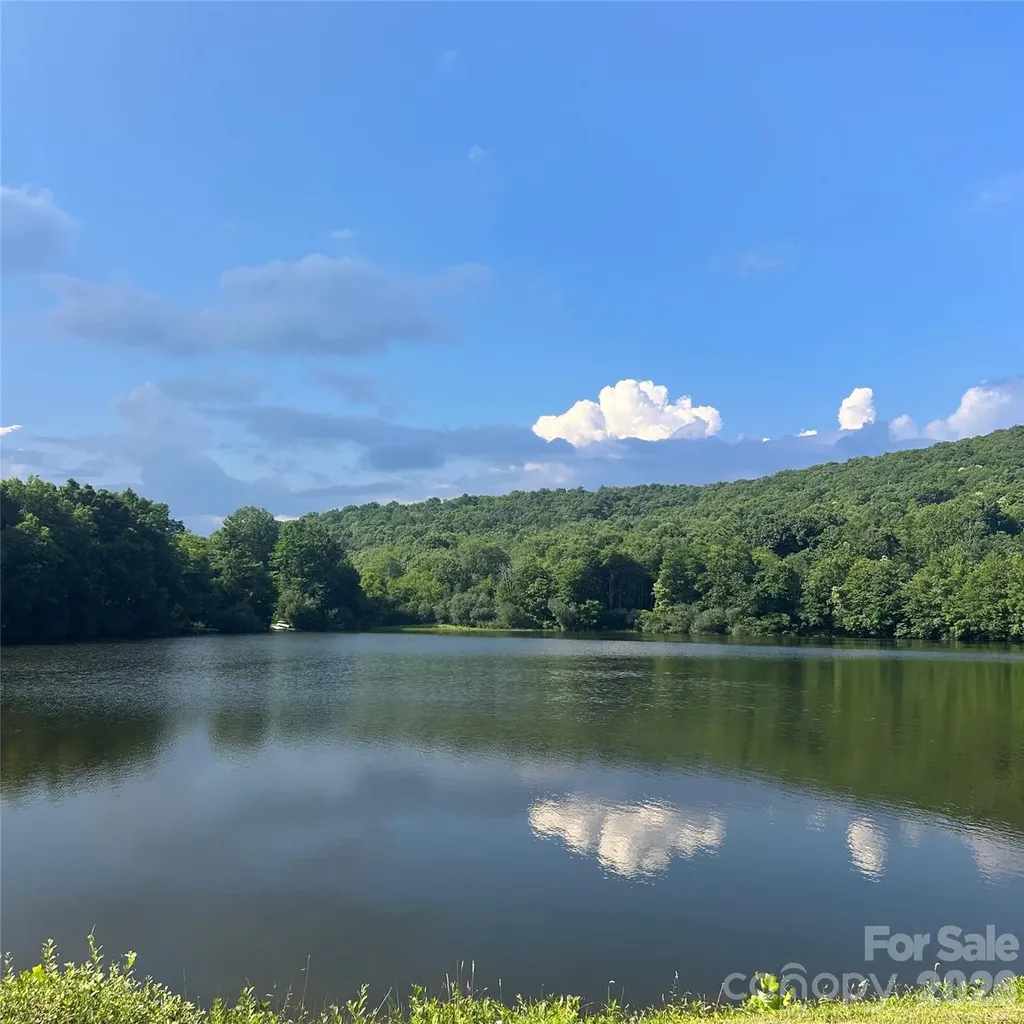
A beautiful Flat Top Mountain retreat with a 10 acre community spring-fed lake at 4000 feet elevation. There are over 250 acres of shared community green space with an abundance of walking trails and room for gatherings, volleyball, lake activities. The wooded areas around the home, ensure lasting privacy while maintaining a warm, community oriented atmosphere. A beautiful, pristine lake awaits-perfect for swimming, fishing, paddle boarding. Unwind with neighbors during casual summer evenings and gatherings at the dock, or retreat to your private covered porch or deck. Designed for both comfort and entertaining, the home features a large covered front porch with an expansive kitchen/dining area, open floor plan, vaulted ceilings with beams, a gorgeous gas stone fireplace on the main level and a wood-burning stove on the basement level. The primary suite includes French doors to the front deck ideal for waking to Birdsong and fresh mountain air. Basement area is fully finished and offers a guest room/office and a private gym space, along with a family room, and a workshop. A gorgeous, 10 minute drive up the mountain off of old Fort Road. Home also features a six person hot tub and a Kawasaki side-by-side mule for getting around the mountain trails to access the different mountain vistas within the community. Short term rentals are not allowed.

Listed by Kim Richards of Dalton Wade,Inc.

$
$
%
$/month over payments
Federal 30-year interest rate: 6.55% last updated on Jul 16, 2026
* All Figures are estimates. Check with your bank or proposed mortgage company for actual interest rates.
This product uses the FRED® API but is not endorsed or certified by the Federal Reserve Bank of St. Louis.

Virtual TourSave FavoriteSchedule TourAsk A QuestionMore Details

1401 Tara Plantation Boulevard Wesley Chapel NC 28110

MLS Number CAR4389473

  • Residential
  • Bedrooms 5
  • Bathroom 5
  • Square Feet 4,415
  • Acreage 0.56

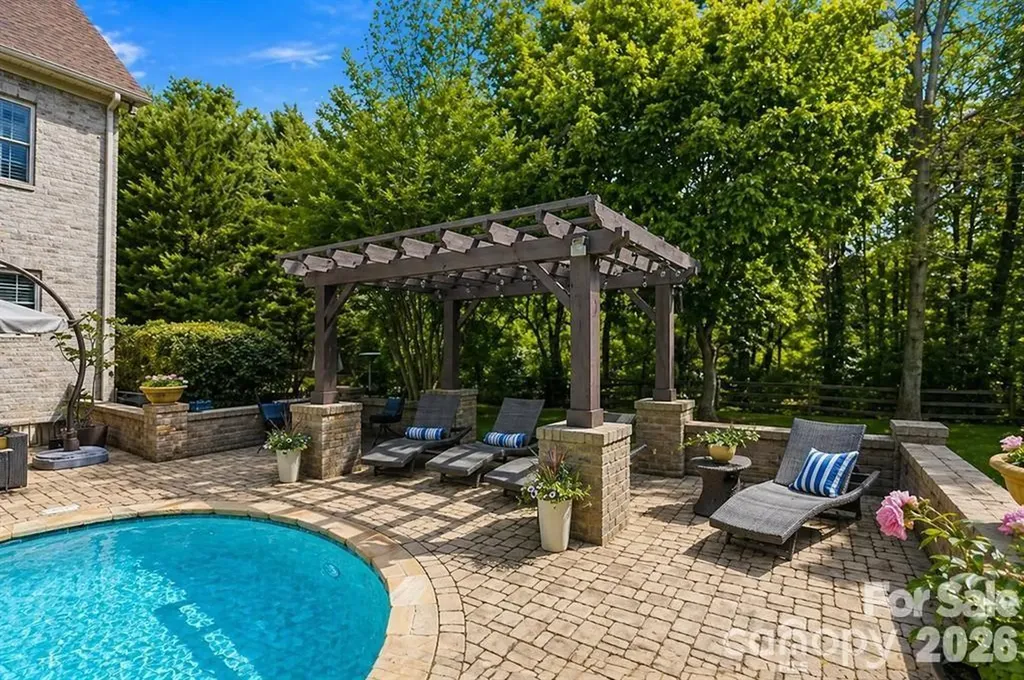
Stunning Custom David Ballard designed Full-Brick Home with stone and shaker accents positioned on a premier private corner lot adjacent to wooded common area in the Boutique community of Twelve Oaks. Just under 4,500sf, this impeccably maintained residence features 5 bedrooms, all with full baths, a floor plan and layout that offers room for intimate family gatherings as well as indoor and outdoor entertainment spaces. The main level showcases a mixture of 10 and 12' ceilings, expansive living spaces with lots of windows; a coffered ceiling in the living room centers around a floor to ceiling stone accent fireplace; extensive double crown molding and wainscoting with featured wood trim and wood Plantation shutters throughout. On the main level, a chef's kitchen with gas stove, a double quartz center island, double oven and microwave, a farm sink and generous cabinets; a butlers pantry with herringbone tiled backsplash, additional cabinet space, a breakfast nook, an All Season or Carolina Room off the breakfast nook, a formal dining area, a half bath, a private office and a nice size guest suite with a full bath. Upstairs, a bench seat with storage drawers under shuttered windows overlooking the rear yard, a fully renovated upstairs bonus room for entertaining with dry bar, mini fridge, new built-in cabinets and floating shelves with quartz countertop and a pool table; two more large bedrooms with en suite baths, a spacious laundry room with closet, cabinet and stationary tub; a bedroom currently being used as a flex work out space with chalk wall and closet (could be a future bedroom combination with Jack and Jill bathroom); a primary bedroom, an oasis with light throughout, a second bench seat under plantation shuttered windows overlooking the rear yard, a separate seating area with entertainment nook, storage closet, and finally a spa like primary bath with herringbone pattern tiled floor, a large insulated stand alone tub against a feature wall, beautiful quartz countertops, tall vanity mirrors and wall sconces, separate sink stations/vanities with one extra long vanity with pull out drawers and under cabinet organization, an extra tall shower with frameless shower enclosure and hand held shower, bench seating; and a wood floored walk in California closet with additional storage and window. Outdoors, a salt water heated pool, a rock waterfall with sheer descent, framed in flagstone and pavers, a pergola, a concrete pad and basketball goal on the side yard, a fire pit with flagstone tucked away on the .56 acre lot, adjacent to neighbors but feels private with the trees and landscaping. See additional list for Renovations and some design notes from the renovation by Sara Brennan Designs.

Listed by Jan Ringeling of Moody Residential LLC

$
$
%
$/month over payments
Federal 30-year interest rate: 6.55% last updated on Jul 16, 2026
* All Figures are estimates. Check with your bank or proposed mortgage company for actual interest rates.
This product uses the FRED® API but is not endorsed or certified by the Federal Reserve Bank of St. Louis.

Virtual TourSave FavoriteSchedule TourAsk A QuestionMore Details

425 N Main Street Hendersonville NC 28792
Active With Contract

MLS Number CAR4361729

  • Commercial
  • Property SubType SPECIAL PURPOSE
  • Square Feet 3,043
  • Acreage 0.07

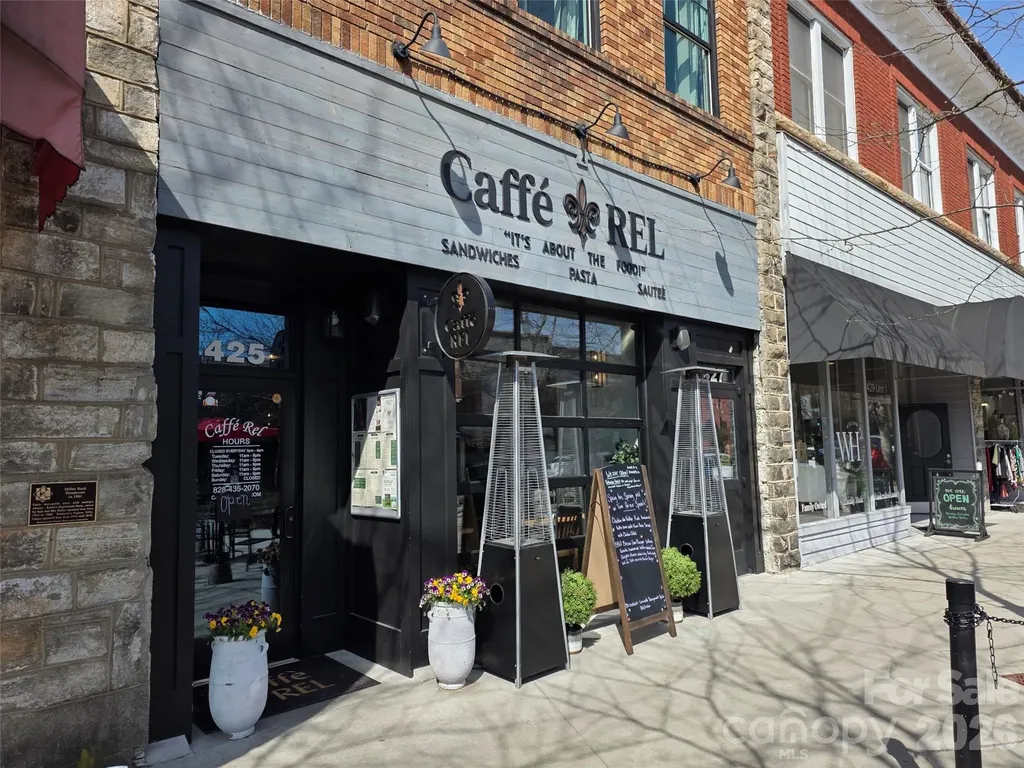
Secure a cornerstone piece of Western North Carolina real estate in one of the region’s most vibrant downtown corridors. Located on the coveted 400 block of N. Main Street, this historic 1896 building offers exceptional visibility, strong foot traffic, architectural character, and modern turnkey restaurant infrastructure. Formerly home to Caf REL, the 3,043 sq. ft. commercial ground floor is now vacant and ready for its next chapter. The restaurant space is in immaculate condition and fully built out for a new operator, featuring a full bar, full commercial kitchen, hood system, and included FF&E. This creates an exceptional opportunity for an owner-user to step into a turnkey food and beverage space, or for an investor to acquire the property and place a high-end restaurant tenant. Extensive interior and exterior improvements have been completed within the last two years, including updated electrical, plumbing, and HVAC systems. The current owner has preserved the building’s historic character while maintaining and managing the property to an exceptional standard. The building also features a successful short-term rental unit upstairs, available for purchase for an additional $450,000, creating a unique path toward full building ownership. A rare opportunity to acquire a landmark downtown Hendersonville asset with modern systems, accessibility features, income potential, and multiple paths for value creation.

Listed by Steve Dozier of Howard Hanna Beverly-Hanks (stevedozier.group@allentate.com), Karl Nelson of NAI Beverly-Hanks

$
$
%
$/month over payments
Federal 30-year interest rate: 6.55% last updated on Jul 16, 2026
* All Figures are estimates. Check with your bank or proposed mortgage company for actual interest rates.
This product uses the FRED® API but is not endorsed or certified by the Federal Reserve Bank of St. Louis.

Save FavoriteSchedule TourAsk A QuestionMore Details

328 Sandy Run Church Road Mooresboro NC 28114

MLS Number CAR4403822

  • Land
  • Acreage 101
  • County Cleveland

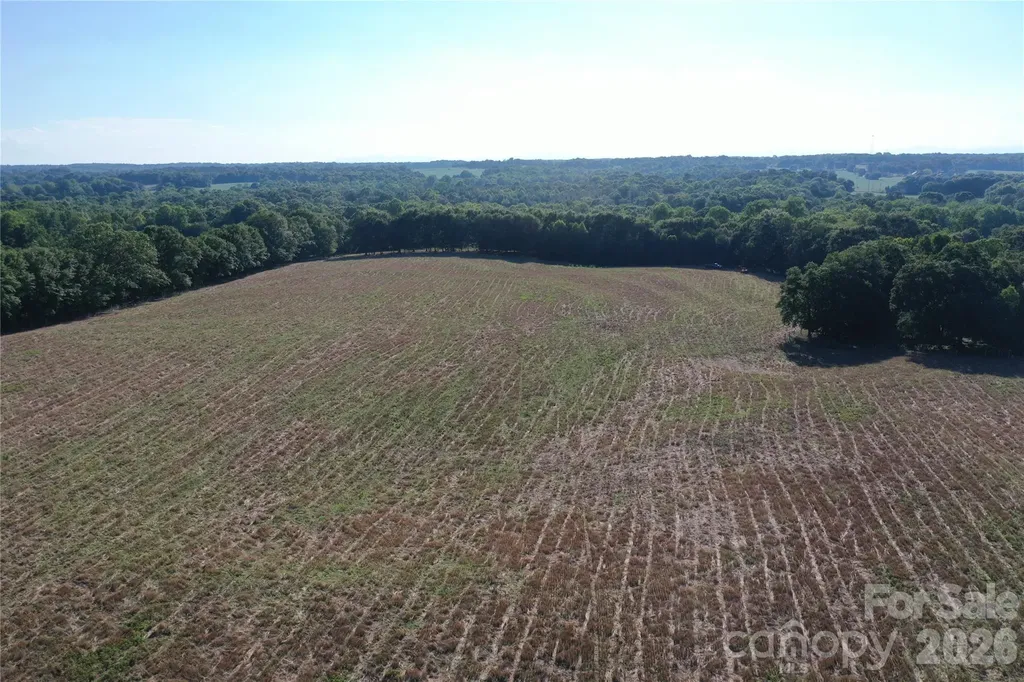
This 101± acre farm offers a combination of productive agricultural land, quality hunting habitat, and excellent accessibility in Cleveland County, North Carolina. With a combination of fenced pasture, tillable ground, and mixed timber, the property is well-suited for livestock, farming, recreation, or investment. Designed for cattle production, the farm features multiple fenced pastures with quality tensile fencing, multiple gated entry points, automatic cattle waterers, and two well-maintained metal pole barns (60x90) and (40x72) in excellent condition that provide ample storage for equipment, hay, or livestock operations. The level to rolling topography is highly usable, making all parts of the property easy to manage and access. A small creek flows through the wooded portion of the property, providing natural habitat and protection for wildlife. The property has an excellent history of whitetail management and successful harvests, making it equally appealing to hunters and outdoor enthusiasts. With approximately 900± feet of frontage along Sandy Run Church Road and multiple access points, the property offers convenient entry for agricultural equipment and recreational use. This is a private and rural setting buyers seem to look for, however it is just a short distance from Highway 74 and the South Carolina state line. Nearby towns include Shelby, Boiling Springs, Rutherfordton, and Forest City. A 1971 brick home is located on the property and is being given no contributory value, however this may be a fixer upper opportunity for some buyers or an excellent location to build a new home with utilities in place. Whether you're looking to expand a cattle operation, establish a working farm, create a premier hunting property, start homesteading or invest in a versatile tract of land, this Cleveland County farm offers the acreage, infrastructure, and location to make it a standout opportunity.

Listed by Chip Camp of Whitetail Properties Real Estate LLC

$
$
%
$/month over payments
Federal 30-year interest rate: 6.55% last updated on Jul 16, 2026
* All Figures are estimates. Check with your bank or proposed mortgage company for actual interest rates.
This product uses the FRED® API but is not endorsed or certified by the Federal Reserve Bank of St. Louis.

Save FavoriteSchedule TourAsk A QuestionMore Details

Broker Reciprocity MLS Grid Logo © 2026 Listings courtesy of Canopy MLS as distributed by MLS GRID. IDX information is provided exclusively for consumers’ personal non-commercial use and may not be used for any purpose other than to identify prospective properties consumers may be interested in purchasing. The IDX data is deemed reliable but is not guaranteed by MLS GRID and may be subject to an end user license agreement prescribed by the Member Participant’s applicable MLS.  Based on information submitted to the MLS GRID as of July 23, 2026 5:15 AM UTC . All data is obtained from various sources and may not have been verified by broker or MLS GRID. Supplied Open House Information is subject to change without notice. All information should be independently reviewed and verified for accuracy. Properties may or may not be listed by the office/agent presenting the information. Some IDX listings have been excluded from this website.