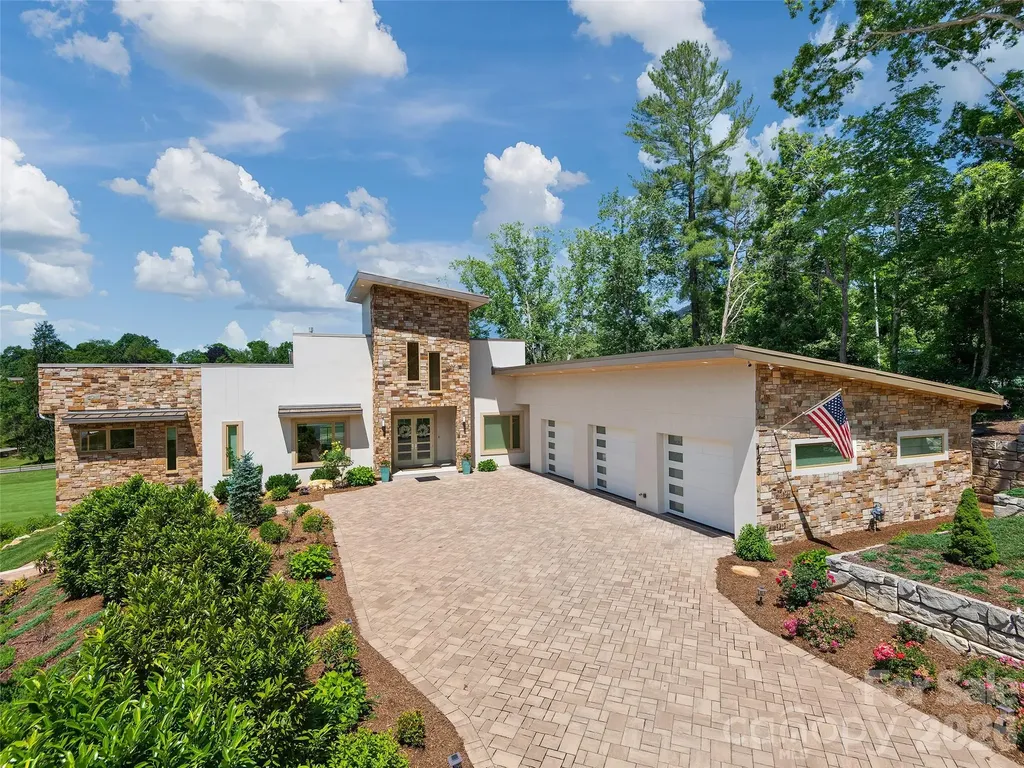
and narrow your search. If you have fewer than 200 results, you can save your search.

Mills River NC

r=337-348
4974 Lynwood Road Sherrills Ford NC 28673

Sherrills Ford, NC4974 Lynwood Road

Price$4,200,000

Est. Mortgage: $/month

Pending

MLS Number CAR4411918

  • Residential
  • Bedrooms 6
  • Bathroom 6
  • Square Feet 5,624
  • Acreage 0.71

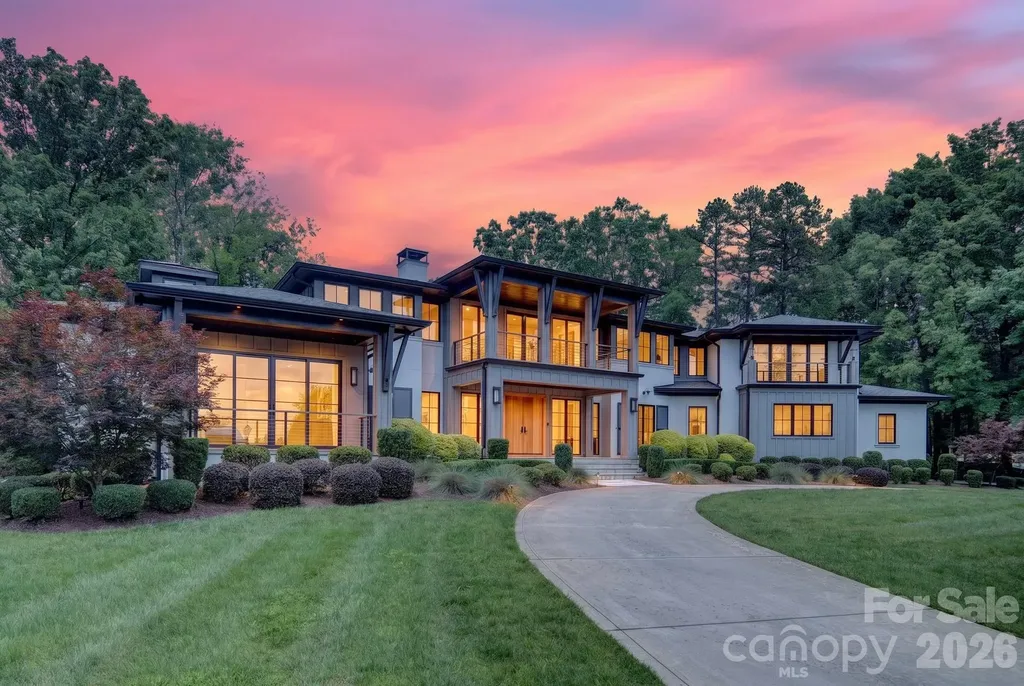
Welcome to 4974 Lynwood Lane, a breathtaking custom-built English Manor offering approximately 5,350 square feet of luxury lakefront living with 6 bedrooms and 5.5 bathrooms. Designed with timeless architectural elegance and exceptional craftsmanship, this one-of-a-kind residence blends refined finishes with modern conveniences to create the ultimate waterfront retreat. The striking exterior showcases standing seam bronze metal roof accents, cedar details, a bluestone front porch, and aluminum-clad bronze Patriot windows, creating an unforgettable first impression. Inside, soaring 20-foot foyer ceilings, coffered ceilings in the great room, site-finished white oak hardwood floors, custom iron railings, and three fireplaces-including a stunning cast stone fireplace in the great room-highlight the home's impeccable attention to detail. Additional features include 8-foot solid-core doors on the main level, dual laundry rooms, a 400-square-foot lakeview fitness room with a 10-foot glass overhead door, and a spacious bonus room complete with a wet bar and beverage cooler. The chef's kitchen is designed for both everyday living and entertaining, featuring custom Lakeshore Cabinets with soft-close cabinetry and pull-outs, quartz countertops with a full-height quartz backsplash, a premium Thermador appliance package with a 48-inch gas range, under-counter wine cooler, custom vent hood, and a fully equipped scullery with prep sink, dishwasher, and refrigerator. The luxurious primary suite offers a spa-inspired bath highlighted by a 72-inch freestanding copper soaking tub with polished nickel interior, while custom frameless glass showers and designer finishes elevate every bathroom throughout the home. Built for comfort, efficiency, and smart living, the home includes 400-amp electrical service, two Lennox heat pump systems (6.5 total tons), two tankless gas water heaters, whole-home Sonos audio, Ring security cameras and doorbell, and a Wi-Fi-controlled automatic water shutoff system. Offered fully furnished, the home includes an extensive inventory of designer furnishings, large-screen televisions, gym equipment, outdoor furniture, kayaks, and more, providing a truly turnkey lakefront lifestyle.

Listed by Nanda Moscovitch of Ivester Jackson Christie's

$
$
%
$/month over payments
Federal 30-year interest rate: 6.69% last updated on Aug 6, 2026
* All Figures are estimates. Check with your bank or proposed mortgage company for actual interest rates.
This product uses the FRED® API but is not endorsed or certified by the Federal Reserve Bank of St. Louis.

Save FavoriteSchedule TourAsk A QuestionMore Details

8042 Nc Highway 150 Highway E Terrell NC 28682

MLS Number CAR4300142

  • Commercial
  • Acreage 17.62

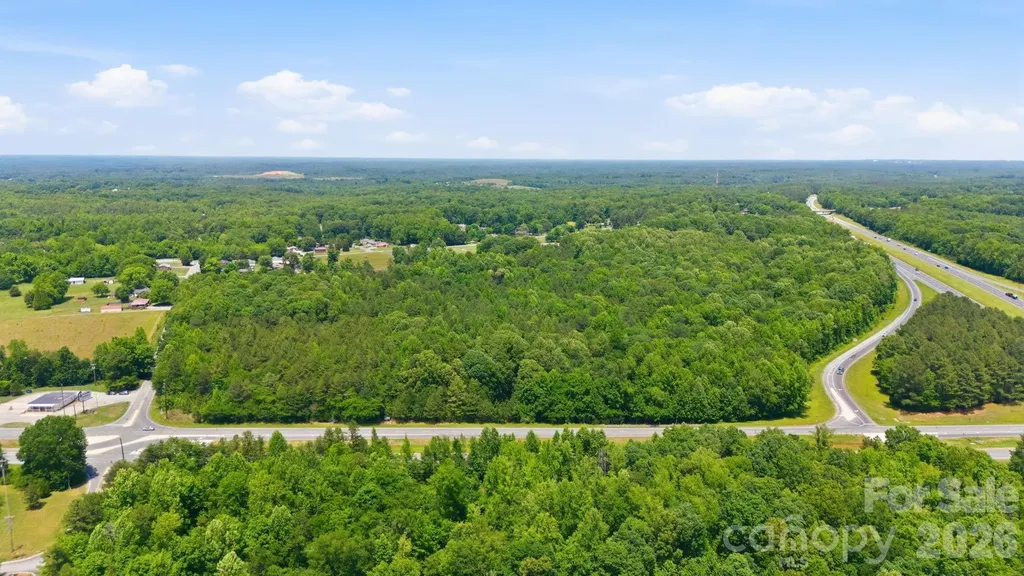
2 Parcels equaling 17.62 Acres. 349 ft HWY 150 frontage.

Listed by Adam Barton of Lake Norman Agents LLC

$
$
%
$/month over payments
Federal 30-year interest rate: 6.69% last updated on Aug 6, 2026
* All Figures are estimates. Check with your bank or proposed mortgage company for actual interest rates.
This product uses the FRED® API but is not endorsed or certified by the Federal Reserve Bank of St. Louis.

Save FavoriteSchedule TourAsk A QuestionMore Details

19053 Double Eagle Drive Cornelius NC 28031

Cornelius, NC19053 Double Eagle Drive

Price$4,200,000

Est. Mortgage: $/month

Open House

MLS Number CAR4392235

  • Residential
  • Next Open House: Sat 08/8 12:00 pm. to 2:00 pm.
  • Bedrooms 4
  • Bathroom 5
  • Square Feet 4,825

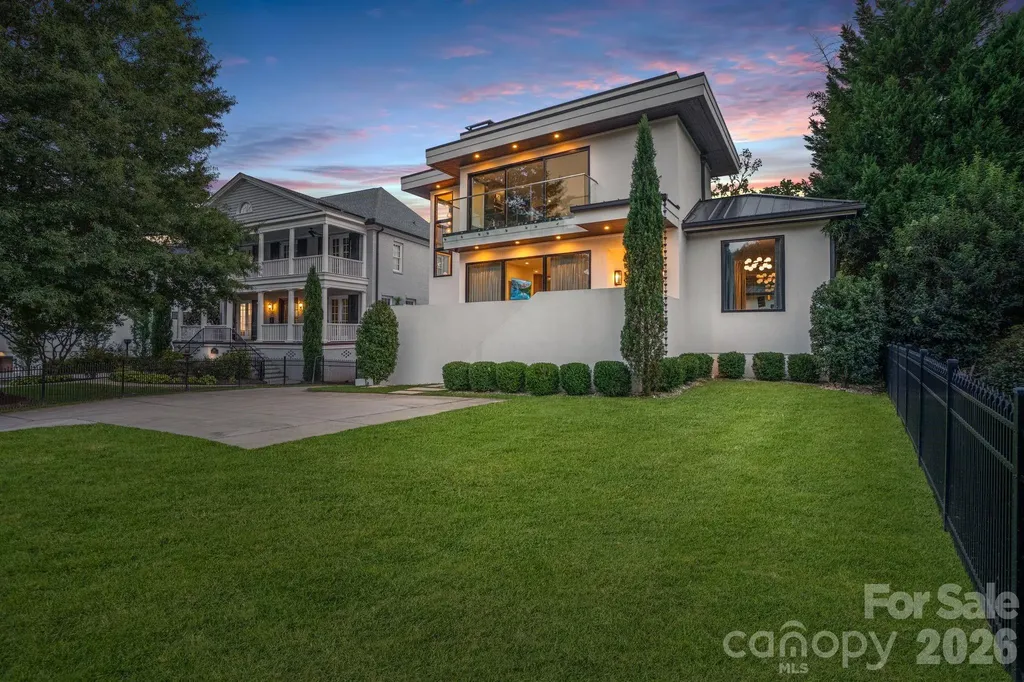
Experience the rare opportunity to enjoy both breathtaking Lake Norman views and premier golf course living in The Peninsula. Perfectly situated along the 18th hole and complemented by a deeded boat slip, this exceptional residence offers an unparalleled combination of beautiful water views and championship golf course frontage. Designed with both elegance and functionality in mind, the home features 4 spacious bedrooms, 4 full bathrooms, and 2 half bathrooms. The chef's kitchen serves as the heart of the home, showcasing marble countertops, Ralph Lauren light fixtures, and a sunlit breakfast area overlooking the golf course. The main level is highlighted by a spectacular living room, where a dramatic concrete fireplace and an expansive wall of windows create a light-filled gathering space. The luxurious primary suite boasts expansive views of Lake Norman while offering a private retreat complete with a wet bar, oversized walk-in closet, and spa-inspired bath. Upstairs, dual staircases lead to a generous family room, three additional bedrooms with en-suite baths, and a versatile bonus room ideal for recreation, fitness, or media use. Fresh interior paint, hardwood floors, custom PowerView shades, and integrated Savant smart-home technology, blend sophistication with modern convenience. Step outside to your own private resort-style oasis featuring a saltwater infinity-edge pool, spa, and expansive lanai. Entertaining is effortless with AquaLink pool automation, surround sound, an outdoor kitchen, and a dedicated pool bath. This extraordinary property captures the essence of luxury Lake Norman living-offering panoramic water views, spectacular golf course scenery, and an unmatched lifestyle in one of the area's most sought-after communities.

Listed by Erin Ficenec of Ivester Jackson Christie's
$
$
%
$/month over payments
Federal 30-year interest rate: 6.69% last updated on Aug 6, 2026
* All Figures are estimates. Check with your bank or proposed mortgage company for actual interest rates.
This product uses the FRED® API but is not endorsed or certified by the Federal Reserve Bank of St. Louis.

Virtual TourSave FavoriteSchedule TourAsk A QuestionMore Details

000 Metcalf Road Shelby NC 28150

Shelby, NC000 Metcalf Road

Price$4,200,000

Est. Mortgage: $/month

MLS Number CAR4333074

  • Land
  • Acreage 92.91
  • County Cleveland

+/-92.91 ac. Opportunity to develop a residential neighborhood in rapidly growing Shelby, NC in Cleveland Co. Walking distance to uptown Shelby, Atrium Health Cleveland, & Shelby City Parks. Uptown Shelby's tree-lined streets invite locals & visitors alike to a variety of independent businesses & top-notch attractions. Between live music, great shopping, gallery shows, delicious food, & special events, there is always something fun to do in uptown. Please see Zoning per parcel listed below. R6 allows single-family, duplexes, & multi-family housing. R20 only allows single-family homes, mobile homes & duplexes. All information to be verified by buyer/buyer's agent/buyer's counsel. Acreage includes 4 parcels: PIN 21522 Legal: 86.327AC METCALF RD Zoned: R6 PIN 21501 Legal: LOT METCALF RD Zoned: R20 PIN 44116 Legal: 4.758 AC METCALF RD Zoned R20 PIN 51905 Legal: .21 AC MOONSHADOW LN Zoned R20

Listed by Mackenzie Moser of Moser Group,Inc.,The

$
$
%
$/month over payments
Federal 30-year interest rate: 6.69% last updated on Aug 6, 2026
* All Figures are estimates. Check with your bank or proposed mortgage company for actual interest rates.
This product uses the FRED® API but is not endorsed or certified by the Federal Reserve Bank of St. Louis.

Save FavoriteSchedule TourAsk A QuestionMore Details

3319 E Us Highway 64 Highway Lexington NC 27292

MLS Number CAR4386782

  • Land
  • Acreage 37.83
  • County Davidson

Strategic Development Opportunity in Davidson County Located along the Highway 64 corridor in Lexington, North Carolina, this ±38-acre tract presents a compelling opportunity for investors, developers, and owner-users seeking a large-scale land position in one of the Triad's growing secondary markets. The property offers strong accessibility, flexible future development potential, and proximity to major regional employment and transportation corridors. Property Highlights: * ±38 Acres of Raw, Undeveloped Land with significant potential under current zoning for retail, shopping, medical, entertainment, storage, or mixed-use development. * Excellent Highway Access with frontage and visibility along E Highway 64, providing direct connectivity to Lexington, Asheboro, and the greater Piedmont Triad region. * Strategic Central Location between Charlotte, Greensboro, and Winston-Salem markets. * Development Flexibility suitable for a wide variety of future uses subject to zoning and municipal approvals. * Growing Regional Demand driven by continued population growth and industrial expansion throughout Davidson County and surrounding Triad communities. * Strong Long-Term Appreciation Potential in an expanding logistics and manufacturing corridor. * Large Contiguous Acreage increasingly difficult to find in Davidson County, creating scarcity value for future development. * Favorable Topography & Scale offering efficient site planning opportunities for phased development or a single-user campus concept. * Opportunity Zone for Investors Seeking Land Banking or Future Entitlement Upside. Location Advantages: * Convenient access to US Highway 64, a key east-west transportation corridor. * Within driving distance of major regional employers, manufacturing hubs, and distribution centers. * Accessible to the broader Piedmont Triad region, including: - Greensboro - Winston-Salem - High Point - Asheboro - Salisbury * Positioned within Davidson County, an area experiencing continued residential and commercial growth. Davidson County's population is estimated at more than 180,000 residents and continues to expand within the greater Triad region. Investment Potential: This property offers investors the opportunity to acquire a sizable land tract with long-term upside in a market benefiting from continued infrastructure investment, industrial growth, and regional migration trends. The combination of highway access, development scale, and location within the expanding Triad corridor positions the site as an attractive candidate for future retail, office, restaurant, medical, storage, recreational, or mixed-use projects.

Listed by Chris Puckett of Lantern Realty & Development,LLC (ch2realty@gmail.com), Carmady Kruger of Lantern Realty & Development LLC

$
$
%
$/month over payments
Federal 30-year interest rate: 6.69% last updated on Aug 6, 2026
* All Figures are estimates. Check with your bank or proposed mortgage company for actual interest rates.
This product uses the FRED® API but is not endorsed or certified by the Federal Reserve Bank of St. Louis.

Virtual TourSave FavoriteSchedule TourAsk A QuestionMore Details

6905 Shinnecock Hill Lane Charlotte NC 28277

Charlotte, NC6905 Shinnecock Hill Lane

Price$4,200,000

Est. Mortgage: $/month

MLS Number CAR4352771

  • Residential
  • Bedrooms 5
  • Bathroom 10
  • Square Feet 10,844
  • Acreage 1

A Charlotte Palace of Unrivaled Luxury on Piper Glen Lake! Discover a truly one-of-a-kind waterfront estate nestled in the heart of Charlotte, overlooking the serene lake at Piper Glen Country Club. This stately residence presents a unique opportunity for today's discerning buyer, offering meticulous finishes and detailing rarely found. The inspiring, grand entrance immediately captivates with panoramic lake views from this notable property. Step inside to soaring ceilings, exquisite marble floors, and custom designer lighting. The main living spaces open seamlessly to a sprawling rear terrace, inviting the beauty of the outdoors in. The gourmet kitchen is a chef's dream, appointed with Wolf and Subzero appliances, a center island, and breakfast bar and a sunny breakfast room-the perfect setting to start your day. Adjacent is a cozy keeping room with a fireplace, while the elegant formal dining room and butler's pantry are ideal for sophisticated entertaining. The spectacular Primary Suite is a true sanctuary, featuring a fireplace, expansive sunrise views, and two private baths complete with a morning bar, steam shower, bidet, and custom dressing areas. The upper level is home to three spacious ensuite bedrooms, each with a balcony overlooking the lake, built-in desks, and expansive walk-in closets. This floor also includes a flexible room perfect for an office and an expansive bonus room with a built-in wet bar, balconies, and convenient laundry facilities. The lower level is dedicated to amazing recreational amenities, including a home theater with stadium seating, a fully outfitted bar, and versatile space ready for billiards, poker, and home gym. It also features a private office and a pool bath with a changing area, which opens to an expansive summer porch overlooking the pool and spa. The shoreline offers a tranquil terrace with a tree canopy and a dedicated fishing spot. Additional practical luxuries include an elevator servicing all three levels and an additional lower-level garage with workshop space and Private Guest Retreat! Presenting in pristine condition and ready for immediate occupancy, this distinguished estate is truly one of Charlotte's finest. Welcome to the ultimate in vacation living, every day. Perfection awaits in Piper Glen-Welcome Home.

Listed by Jean Benham of Howard Hanna Allen Tate SouthPark

$
$
%
$/month over payments
Federal 30-year interest rate: 6.69% last updated on Aug 6, 2026
* All Figures are estimates. Check with your bank or proposed mortgage company for actual interest rates.
This product uses the FRED® API but is not endorsed or certified by the Federal Reserve Bank of St. Louis.

Virtual TourSave FavoriteSchedule TourAsk A QuestionMore Details

760 N 5th Street Highlands NC 28741

Highlands, NC760 N 5th Street

Price$4,200,000

Est. Mortgage: $/month

Pending

MLS Number CAR4390432

  • Residential
  • Bedrooms 4
  • Bathroom 4
  • Square Feet 1,944
  • Acreage 2.88

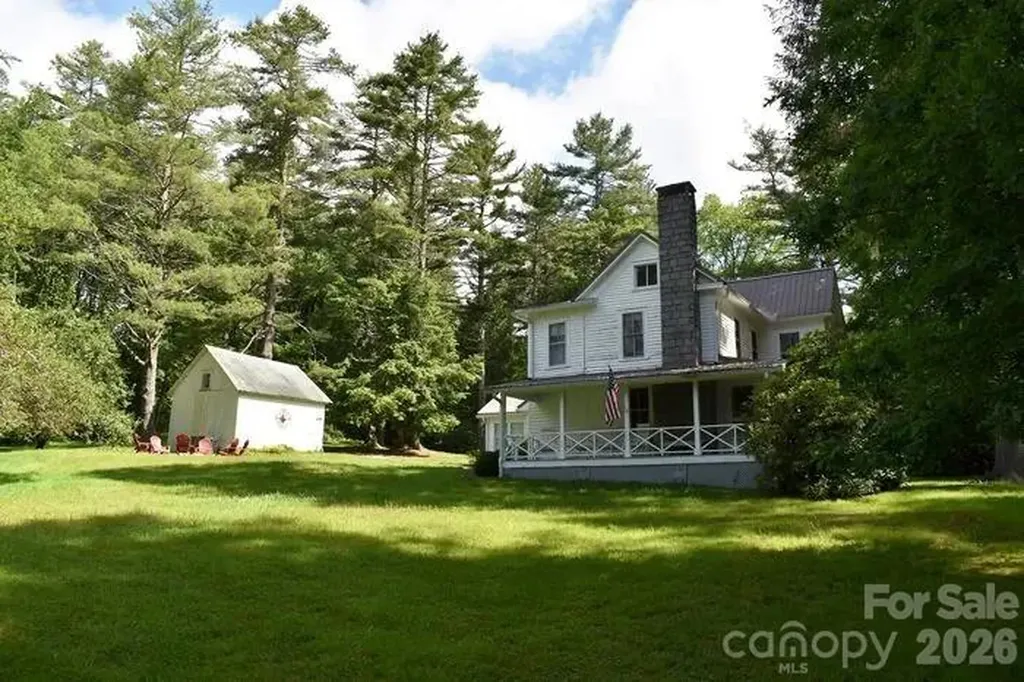
A once-in-a-generation opportunity to own one of Highlands' most cherished legacy properties. Just blocks from downtown, the historic Whittle House has been lovingly maintained by the same family for over 100 years and five generations and offers an extraordinary combination of history, privacy, and location. Set on 2.88 gently rolling acres framed by towering pines, rhododendrons, and a gentle stream, this 4-bedroom, 3.5-bath farmhouse captures the timeless charm of Old Highlands. Built in the late 1800's and on the National Historic Registry, the home includes tongue-and-groove ceilings, a stone fireplace, expansive living spaces, a detached garage with a loft, and beautifully preserved grounds that have remained largely unchanged for nearly a century. Rich in character and surrounded by nature, this remarkable estate offers endless possibilities as a private family retreat, legacy property, or future investment opportunity. Properties of this significance and proximity to downtown Highlands rarely become available. Schedule your private showing today and become the next steward of one of Highlands' most treasured homes.

Listed by Doug Treadwell and Merritt Shaw of MOUNTAIN LIFE REAL ESTATE,LLC

$
$
%
$/month over payments
Federal 30-year interest rate: 6.69% last updated on Aug 6, 2026
* All Figures are estimates. Check with your bank or proposed mortgage company for actual interest rates.
This product uses the FRED® API but is not endorsed or certified by the Federal Reserve Bank of St. Louis.

Virtual TourSave FavoriteSchedule TourAsk A QuestionMore Details

224 Clearwater Court Norwood NC 28128

Norwood, NC224 Clearwater Court

Price$4,200,000

Est. Mortgage: $/month

MLS Number CAR4398661

  • Residential
  • Bedrooms 4
  • Bathroom 6
  • Square Feet 6,144
  • Acreage 0.7

This architecturally stunning waterfront residence is a masterclass in timeless design and exceptional craftsmanship! With resort style living in mind, this 6,144 heated square foot home features a dramatic foyer with walls of glass and a floorplan centered around a spectacular private courtyard that features Lake Tillery waterfront views! The thoughtfully designed main level is suited for elegant entertaining and comfortable everyday living. A dramatic great room with cathedral ceiling, walls of glass and a striking limestone fireplace that all flow seamlessly into the dining area and chef's kitchen, where an oversized center island with waterfall granite countertop, custom two-tone cabinetry, and premium appliances create an unforgettable gathering space. In addition, the beautifully appointed wet bar enhances the overall entertaining experience. The large, covered main level porch with outdoor kitchen and dining area is unforgettable! Offering total privacy and panoramic water views from every angle. The luxurious lakeside primary suite also serves as a private retreat including, a spa-inspired bath with heated floors and a custom-designed walk-in closet. A private elevator provides convenient access to both levels. The lower level is equally impressive, featuring an expansive living room and billiards area, a second wet bar with large center island overlooking the stunning central courtyard. Three additional bedrooms are located on this level, including two private guest suites, offering exceptional comfort and privacy for family and guests. Step outside to your own private waterfront resort. The heated saltwater pool and integrated spa overlook Lake Tillery, while beautifully landscaped grounds, multiple covered patios, and inviting outdoor living spaces provide the perfect backdrop for relaxing afternoons or unforgettable evenings. A gentle walk leads to the covered maximum-size two-slip boathouse, complete with two boat lifts, remote-controlled custom boat cover, private storage, and a spacious open sun deck-with deep water and approximately 136 feet of shoreline with sweeping main channel views, this area is perfect for swimming, fishing, or simply relaxing. Additional highlights include an attached 2½-car garage and an additional attached two-car garage, a whole-house generator, Sonos surround sound system, extensive custom built-ins, premium finishes throughout, and a fenced backyard. Residents of Edgewater enjoy elevated living with gated security, a clubhouse, swimming pool, private boat launch, lake access, picnic areas, RV and boat storage, and beautifully maintained common areas. More than simply a waterfront home, this is a rare opportunity to own one of Lake Tillery's premier luxury residences-where timeless architecture, uncompromising quality, and an extraordinary waterfront setting come together to create a truly exceptional lifestyle.

Listed by Lynn Norman of Lake Tillery Properties LLC

$
$
%
$/month over payments
Federal 30-year interest rate: 6.69% last updated on Aug 6, 2026
* All Figures are estimates. Check with your bank or proposed mortgage company for actual interest rates.
This product uses the FRED® API but is not endorsed or certified by the Federal Reserve Bank of St. Louis.

Save FavoriteSchedule TourAsk A QuestionMore Details

5204 Masons Ferry Road Clover SC 29710

Clover, SC5204 Masons Ferry Road

Price$4,195,000

Est. Mortgage: $/month

MLS Number CAR4390360

  • Residential
  • Bedrooms 4
  • Bathroom 6
  • Square Feet 5,740
  • Acreage 1.88

Listed by Brittany Jackson of Southern Nest Realty Inc

$
$
%
$/month over payments
Federal 30-year interest rate: 6.69% last updated on Aug 6, 2026
* All Figures are estimates. Check with your bank or proposed mortgage company for actual interest rates.
This product uses the FRED® API but is not endorsed or certified by the Federal Reserve Bank of St. Louis.

Virtual TourSave FavoriteSchedule TourAsk A QuestionMore Details

401 Mcdonald Avenue Charlotte NC 28203

Charlotte, NC401 Mcdonald Avenue

Price$4,195,000

Est. Mortgage: $/month

MLS Number CAR4385467

  • Residential
  • Bedrooms 5
  • Bathroom 6
  • Square Feet 5,514
  • Acreage 0.2

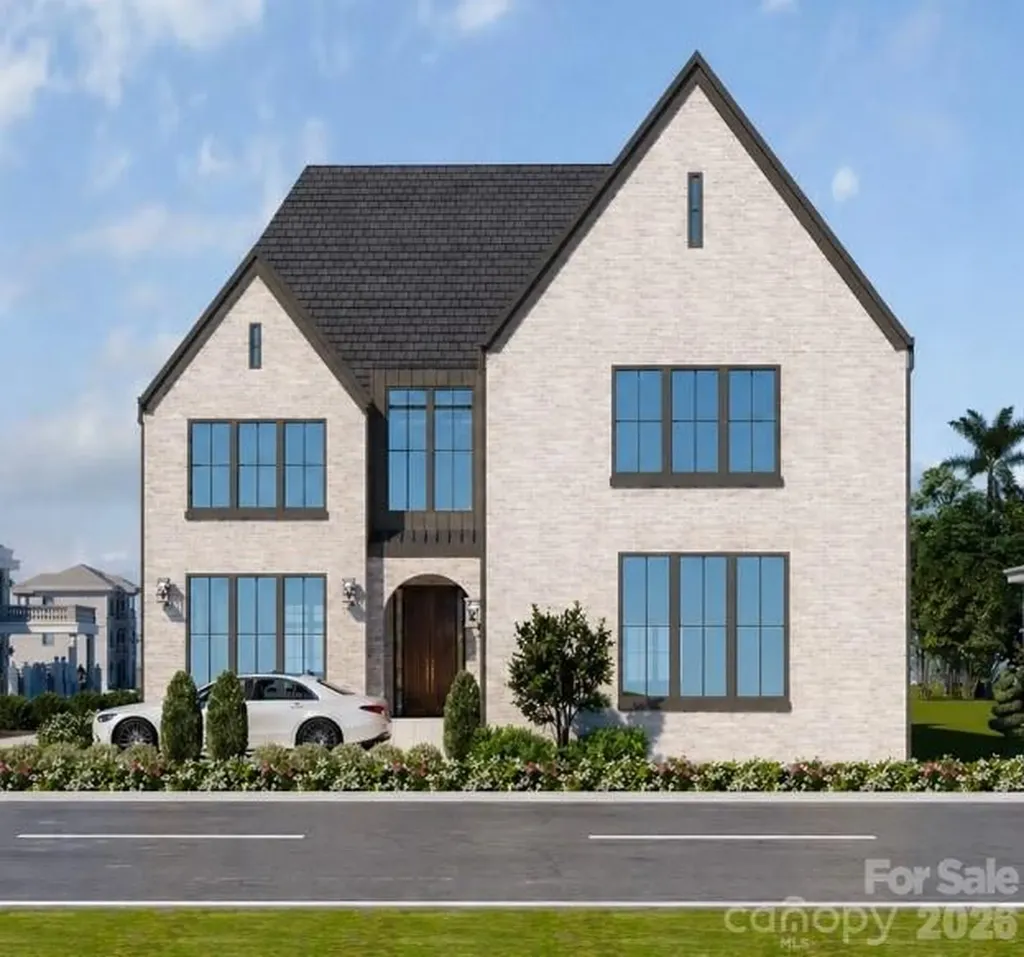
This new construction home comes with ***a six year home warranty and a $125K credit towards future pool or other upgrades of your choice!!!!*** Set on a premier corner lot in the heart of Dilworth, just moments from South Blvd with a short walk to nearby dining and retail, this 5,514 sq ft brick residence reflects European design with a touch of modern, offering a refined lifestyle comparable to luxury Uptown Charlotte living within one of the city's most established neighborhoods. The main level is thoughtfully curated, anchored by a private primary suite featuring a spa-inspired bath and dedicated laundry. Light-filled living spaces unfold seamlessly, centered around a beautifully designed kitchen that balances elegance with everyday functionality. A scullery and custom cabinetry provide added convenience, while white oak flooring and tailored millwork contribute to the home's understated sophistication. The inclusion of an ELEVATOR enhances accessibility and makes this a remarkable age in place home. The covered rear porch extends the living space outdoors, overlooking a fenced backyard and creating a natural connection between interior and exterior. Spacious back yard has potential for future pool installation. Upstairs, four additional bedrooms are complemented by a home MOVIE THEATER including projector and movie screen, second laundry, and a spacious bonus room with fireplace. A private balcony offers elevated views toward Uptown Charlotte, adding a distinctive finishing touch. An exceptional opportunity to own a newly constructed home of quiet luxury and architectural intention, set within one of Charlotte's most desirable addresses.

Listed by Marcy Basrawala of Dickens Mitchener & Associates Inc

$
$
%
$/month over payments
Federal 30-year interest rate: 6.69% last updated on Aug 6, 2026
* All Figures are estimates. Check with your bank or proposed mortgage company for actual interest rates.
This product uses the FRED® API but is not endorsed or certified by the Federal Reserve Bank of St. Louis.

Save FavoriteSchedule TourAsk A QuestionMore Details

1516 Princeton Avenue Charlotte NC 28209

Charlotte, NC1516 Princeton Avenue

Price$4,150,000

Est. Mortgage: $/month

MLS Number CAR4303651

  • Residential
  • Bedrooms 6
  • Bathroom 8
  • Square Feet 7,247
  • Acreage 0.43

With over 7,200 square feet of heated living space, this stunning TRUE MODERN, Frank Smith-designed home offers a rare opportunity to live in a work of art overlooking the 7-acre lake at Freedom Park. Designed to embrace an outdoor lifestyle, this residence is pure luxury. The exterior features of this Modern Luxury include surround sound, a mounted TV under a covered back patio with remote-controlled shades, and a complete security system with 6 cameras plus remote controls for everything from indoor/outdoor fireplaces to exterior walls that disappear at the touch of a button. Throughout the home, you'll find 10” wide engineered wood floors, sliding glass walls opening to a side-yard with outdoor living area, heated pool, putting green, and built-in grill & pizza oven. The custom Hans Krug kitchen features a concrete island, high-end Miele appliances, and a hidden scullery. The owner's suite boasts a massive custom closet, spa-like bath with heated floors, a TV mirror, wet room, private laundry, and hand-selected marble finishes. Additional highlights include a full home theater, sauna, gated driveway, and 4-car garage. Unique features set this home apart: a custom fish tank with a striking Charlotte skyline centerpiece, and a detached living quarters below the garage that has been transformed into the ultimate man cave, perfect for entertaining, watching the game, or escaping for a private retreat.

Listed by Jerell Fields of Costello Real Estate and Investments LLC

$
$
%
$/month over payments
Federal 30-year interest rate: 6.69% last updated on Aug 6, 2026
* All Figures are estimates. Check with your bank or proposed mortgage company for actual interest rates.
This product uses the FRED® API but is not endorsed or certified by the Federal Reserve Bank of St. Louis.

Save FavoriteSchedule TourAsk A QuestionMore Details

123 Wembley Road Asheville NC 28804

Asheville, NC123 Wembley Road

Price$4,150,000

Est. Mortgage: $/month

MLS Number CAR4392836

  • Residential
  • Bedrooms 5
  • Bathroom 8
  • Square Feet 6,318
  • Acreage 0.67

Bold architecture, resort-level amenities, and uncompromising luxury define this extraordinary modern residence overlooking the 2nd fairway of the Country Club of Asheville golf course. Completed in 2023, this striking home offers 5 bedrooms, 6 full baths, 2 half baths, an oversized 3-car garage, and a rare level of design, efficiency, and comfort in one of Asheville's most established North Asheville settings. Soaring ceilings, engineered maple flooring, expansive Pella windows and doors, and an open-concept layout create a seamless connection between indoor and outdoor living. The designer kitchen is a true showpiece, featuring Dacor appliances, wine storage, beverage center, premium finishes, and excellent flow for entertaining. Imported Italian furnishings convey, creating an exceptional turnkey luxury experience. The main living spaces are both dramatic and comfortable, anchored by a modern gas fireplace and framed by natural light and golf course views. Spa-inspired amenities include a steam shower and sauna, while the private 850-square-foot apartment with separate entrance and kitchen provides outstanding flexibility for guests, extended family, multigenerational living, or private work-from-home space. Built for efficiency and peace of mind, the home features solar, a whole-house generator, metal roof, three HVAC systems, tankless water heaters, smart security, central vacuum, irrigation, and a steel-reinforced rear porch. With bold modern design, exceptional systems, and a premier golf course setting near Beaver Lake, this residence delivers a luxury lifestyle rarely found in Western North Carolina.

Listed by Eddie Delaney and Robert Woodson of Howard Hanna Beverly-Hanks Asheville-North

$
$
%
$/month over payments
Federal 30-year interest rate: 6.69% last updated on Aug 6, 2026
* All Figures are estimates. Check with your bank or proposed mortgage company for actual interest rates.
This product uses the FRED® API but is not endorsed or certified by the Federal Reserve Bank of St. Louis.

Virtual TourSave FavoriteSchedule TourAsk A QuestionMore Details

Broker Reciprocity MLS Grid Logo © 2026 Listings courtesy of Canopy MLS as distributed by MLS GRID. IDX information is provided exclusively for consumers’ personal non-commercial use and may not be used for any purpose other than to identify prospective properties consumers may be interested in purchasing. The IDX data is deemed reliable but is not guaranteed by MLS GRID and may be subject to an end user license agreement prescribed by the Member Participant’s applicable MLS.  Based on information submitted to the MLS GRID as of August 7, 2026 12:48 PM UTC . All data is obtained from various sources and may not have been verified by broker or MLS GRID. Supplied Open House Information is subject to change without notice. All information should be independently reviewed and verified for accuracy. Properties may or may not be listed by the office/agent presenting the information. Some IDX listings have been excluded from this website.