and narrow your search. If you have fewer than 200 results, you can save your search.

Mills River NC

r=3397-3408
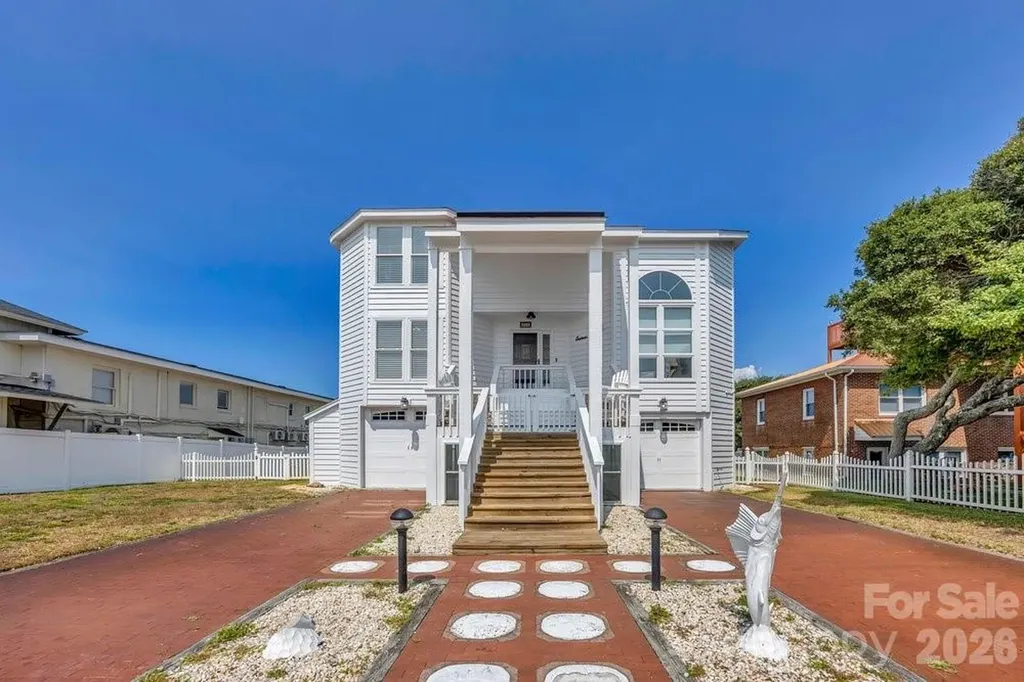
203 Norton Street Oak Island NC 28465

Oak Island, NC203 Norton Street

Price$1,200,000

Est. Mortgage: $/month

MLS Number CAR4405694

  • Residential
  • Bedrooms 3
  • Bathroom 4
  • Square Feet 2,518
  • Acreage 0.26

Welcome to 203 Norton Street, a beautifully maintained coastal retreat located in the highly desirable Yaupon Beach area of Oak Island. Just steps from the beach at the end of the street, this move-in ready home offers the perfect blend of comfort, convenience, and coastal living. Enjoy an unbeatable location within walking distance of the Oak Island Pier, The Lazy Turtle Restaurant, Koko Cabana, local shops, and several popular restaurants, while being only a 15 minute drive to historic downtown Southport. Situated on a large lot in one of Oak Island's most sought after neighborhoods, this well appointed home features the convenience of an elevator, making all levels easily accessible. The recently painted exterior adds fresh curb appeal, while skylights throughout fill the home with abundant natural light. The spacious floor plan is designed for everyday living and entertaining. The kitchen features a center island and flows seamlessly into the dining area overlooking the inviting living room with a cozy gas log fireplace. The oversized primary suite offers a private balcony, creating the perfect place to enjoy your morning coffee or unwind after a day at the beach. The secondary bathroom includes a beautifully tiled walk-in shower. Outdoor living is abundant with a large front porch, expansive deck, patio, fenced backyard, and a ground level sunroom that's perfect for relaxing on peaceful evenings. The first floor offers exceptional functionality with two separate one car attached garages, a built-in work area, generous storage space, and a convenient bath with shower. This meticulously maintained home provides peace of mind with a roof replaced in 2019, a water heater installed in 2019, and two HVAC systems (manufactured 08/2019 and 09/2022). Whether you're searching for a primary residence, vacation getaway, or income producing investment property, this home checks every box. With no HOA, located outside the FEMA flood zone in the desirable FEMA X (0.2% annual chance) area, ownership is both practical and affordable. Oak Island's golf cart friendly community offers an exceptional coastal lifestyle with lots of public amenities and no HOA fees. Don't miss this rare opportunity to own a beautifully maintained home in one of Oak Island's most desirable locations, where the beach, dining, entertainment are all just a short stroll away.

Listed by Amanda Clark of Savvy + Co Real Estate

$
$
%
$/month over payments
Federal 30-year interest rate: 6.55% last updated on Jul 16, 2026
* All Figures are estimates. Check with your bank or proposed mortgage company for actual interest rates.
This product uses the FRED® API but is not endorsed or certified by the Federal Reserve Bank of St. Louis.

Virtual TourSave FavoriteSchedule TourAsk A QuestionMore Details
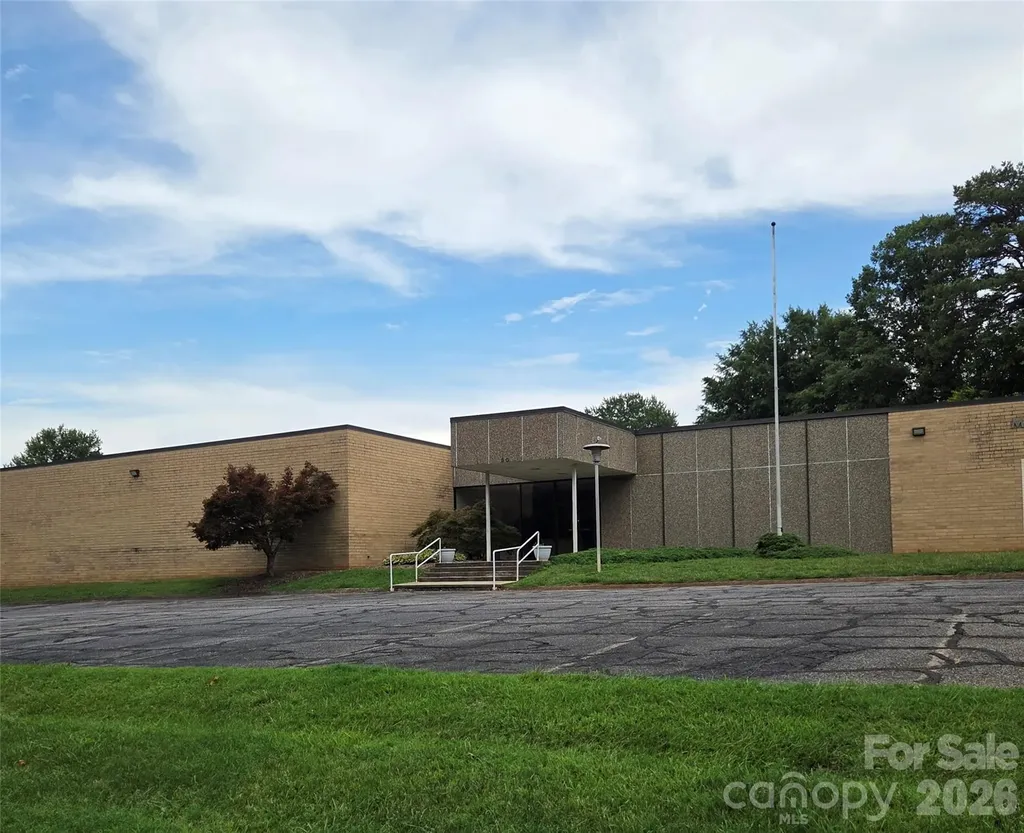
30 Catawba Valley Boulevard SE Hickory NC 28602

MLS Number CAR4404565

  • Commercial
  • Property SubType SHOWROOM/OFFICE
  • Square Feet 14,332
  • Acreage 4

Large brick building in great location to schools & retail with lobby area, paved parking lot, 2 large meeting rooms, office, class rooms, commercial type kitchen setup with reception hall. Roof tmp in 2008. Gas hot water heat. Currently used as church/sanctuary. Men bathroom stalls, women bathroom stalls. Storage rooms. Cleared land gives room for expansion. Kitchen appliances & equipment negotiable. There are 2 parcels: 1 is zoned R-2 thru city of Hickory & other zoned general business thru town of Brookford. Brookford willing to annex thru application. City water & sewer thru city of Hickory.

Listed by Tonya Collier of NC Homes Direct

$
$
%
$/month over payments
Federal 30-year interest rate: 6.55% last updated on Jul 16, 2026
* All Figures are estimates. Check with your bank or proposed mortgage company for actual interest rates.
This product uses the FRED® API but is not endorsed or certified by the Federal Reserve Bank of St. Louis.

Save FavoriteSchedule TourAsk A QuestionMore Details
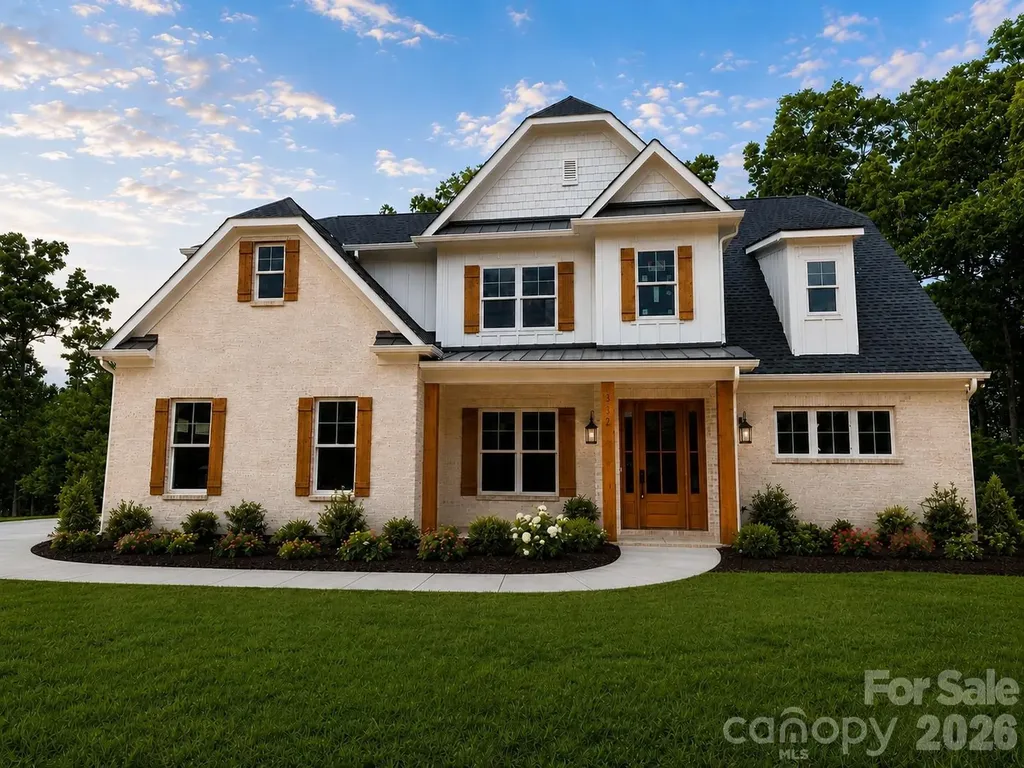
332 Point Carpenter Road Indian Land SC 29707

MLS Number CAR4393958

  • Residential
  • Bedrooms 4
  • Bathroom 4
  • Square Feet 3,879
  • Acreage 2.14

STUNNING NEW CUSTOM-BUILT ESTATE ON 2.14 ACRES IN PRIME INDIAN LAND LOCATION! Welcome to this masterfully crafted, new construction custom home where no detail has been overlooked and top-end finishes shine throughout. Situated on a private 2.14-acre lot, this property perfectly blends the peace of acreage living with unparalleled suburban convenience. GRAND ARCHITECTURAL ENTRYWAY & ELEVATED DESIGN: From the moment you arrive, the exceptional curb appeal and welcoming rocking-chair front porch set a luxurious tone. Step through the front door into a spectacular, grand two-story foyer. This dramatic entrance is completely dressed in extensive custom molding and anchored by a magnificent statement light fixture. Soaring 8-foot doors throughout the main level instantly amplify the home's grand scale and custom craftsmanship. ELEGANT MAIN LEVEL LIVING & ENTERTAINING: Just off the foyer, the formal dining room serves as a perfect backdrop for gatherings, highlighted by an elegant coffered ceiling. The heart of the home is the expansive great room, which features its own stunning coffered ceiling. Designed for modern living, this space flows effortlessly into the dining area and a true chef's dream kitchen. GOURMET CHEF'S KITCHEN WITH PREMIUM UPGRADES: The gourmet kitchen is loaded with high-end, designer-grade finishes, including: A massive center island featuring a striking quartz waterfall edge and bar seaing. Premium ZLINE appliances, anchored by a professional-grade 48-inch gas dual oven range. Striking quartz countertops seamlessly paired with a matching full-height quartz backsplash, Pristine white cabinetry featuring custom glass accent doors and soft-close hardware. Sophisticated under-cabinet lighting that beautifully illuminates the workspaces, A deep walk-in pantry offering incredible storage space. MAIN-LEVEL PRIMARY RETREAT: Tucked away for ultimate privacy on the main floor, the primary suite is a true sanctuary. It features an elegant tray ceiling and a spa-inspired primary bathroom. This luxurious bath boasts dual vanity sinks, a dedicated linen closet, and a jaw-dropping floor-to-ceiling tile shower. Just off the bathroom, the massive walk-in closet comes fully equipped with a custom-built closet system to maximize organization. UPSTAIRS ENTERTAINMENT & BEDROOMS: The second floor features an incredibly versatile layout designed for family and guests alike. Generously sized secondary bedrooms, each equipped with large closets, and bathroom access. A massive recreation room, perfect for a pool table, media lounge, or home theater. A separate, large bonus room offering endless possibilities as a home gym or quiet office. FUNCTIONAL LUXURY & BACKYARD OASIS: Every inch of this custom floor plan was engineered for luxury and functionality, including a spacious drop-zone mudroom directly off the garage, a large dedicated laundry room, and a massive 3-car garage. Upgraded luxury vinyl plank (LVP) flooring spans the entire home for a seamless finish, paired with beautifully tiled bathroom floors. Step out back onto the oversized rear patio, perfect for weekend entertaining. The patio overlooks your vast, ultra-private 2.14-acre backyard, offering plenty of room for a future custom pool or private garden. UNMATCHED INDIAN LAND LOCATION: While you will feel a world away on your private acreage, this home boasts an unbeatable Indian Land location. Enjoy unparalleled proximity to modern conveniences-you are just moments away from the brand-new Costco, Target, premier shopping districts, local dining hubs, and the medical center. Commuting is a breeze with easy access to Ballantyne and major interstates, all while being zoned for highly sought-after Indian Land schools. Do not miss this rare opportunity to own a brand-new, acreage-lot custom build in one of the region's most booming locations. Home will be ready for its new owners August 7, 2026. Professional photos coming soon.

Listed by Jennifer Herlong of Howard Hanna Allen Tate Charlotte South

$
$
%
$/month over payments
Federal 30-year interest rate: 6.55% last updated on Jul 16, 2026
* All Figures are estimates. Check with your bank or proposed mortgage company for actual interest rates.
This product uses the FRED® API but is not endorsed or certified by the Federal Reserve Bank of St. Louis.

Save FavoriteSchedule TourAsk A QuestionMore Details
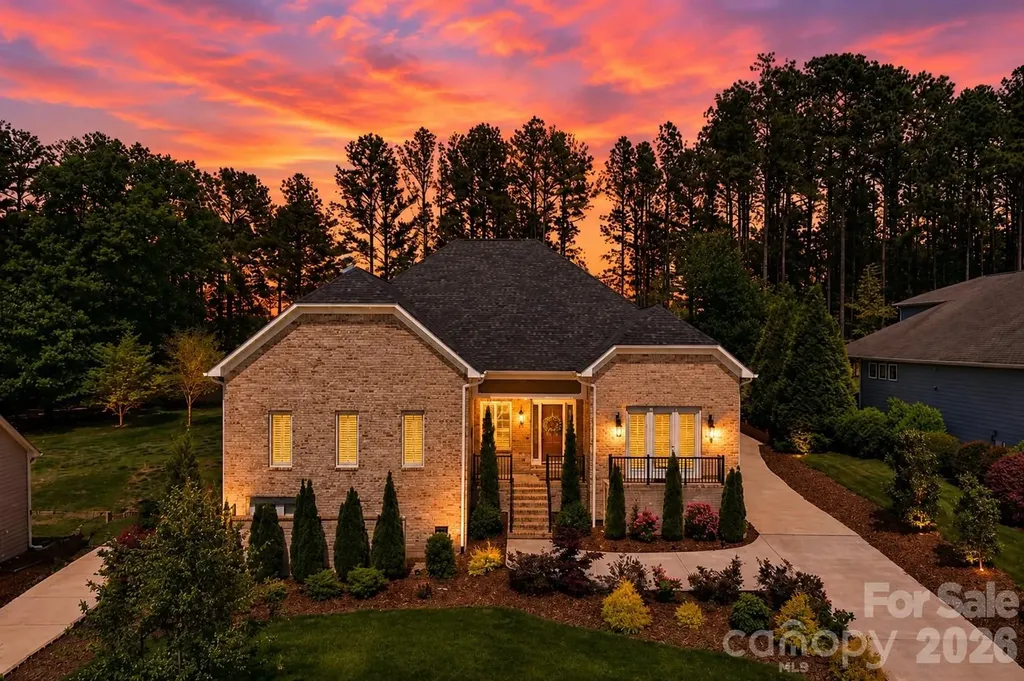
209 Holdsworth Drive Mount Holly NC 28120

Mount Holly, NC209 Holdsworth Drive

Price$1,200,000

Est. Mortgage: $/month

MLS Number CAR4376707

  • Residential
  • Bedrooms 4
  • Bathroom 4
  • Square Feet 4,481
  • Acreage 0.46

Beyond its exceptional craftsmanship, this home is thoughtfully equipped with modern smart-home technology designed for convenience and efficiency. Control multiple home systems with dedicated smart apps, including the MyQ smart garage door and Rinnai® tankless water heater with recirculation. Motion-activated lighting welcomes you into the laundry room, while the expansive custom primary closet features automatic lighting for everyday convenience. The home also showcases custom color-changing accent lighting in the kitchen and great room, along with permanent 360-degree soffit lighting that enhances curb appeal year-round. Designed with energy efficiency in mind, Low-E windows and smart-home features contribute to impressively low utility costs. A spacious walk-up attic is already equipped with lighting and HVAC, offering outstanding potential for future expansion into additional living space. Below the home, a rare 7-foot-tall, fully illuminated crawl space provides exceptional storage and workshop space unlike anything typically found in the area. Located within the highly sought-after Stonewater community, residents also enjoy access to community docks, making it easy to embrace the boating lifestyle on nearby Lake Norman while taking advantage of resort-style amenities including a clubhouse, pool, walking trails, pickleball, tennis, volleyball, basketball, playgrounds, and kayak and paddleboard storage.

Listed by Rachel Cost of Corcoran HM Properties

$
$
%
$/month over payments
Federal 30-year interest rate: 6.55% last updated on Jul 16, 2026
* All Figures are estimates. Check with your bank or proposed mortgage company for actual interest rates.
This product uses the FRED® API but is not endorsed or certified by the Federal Reserve Bank of St. Louis.

Save FavoriteSchedule TourAsk A QuestionMore Details
161 Little River Trail Lancaster SC 29720

Lancaster, SC161 Little River Trail

Price$1,200,000

Est. Mortgage: $/month

MLS Number CAR3938313

  • Land
  • Acreage 25.37
  • County Lancaster

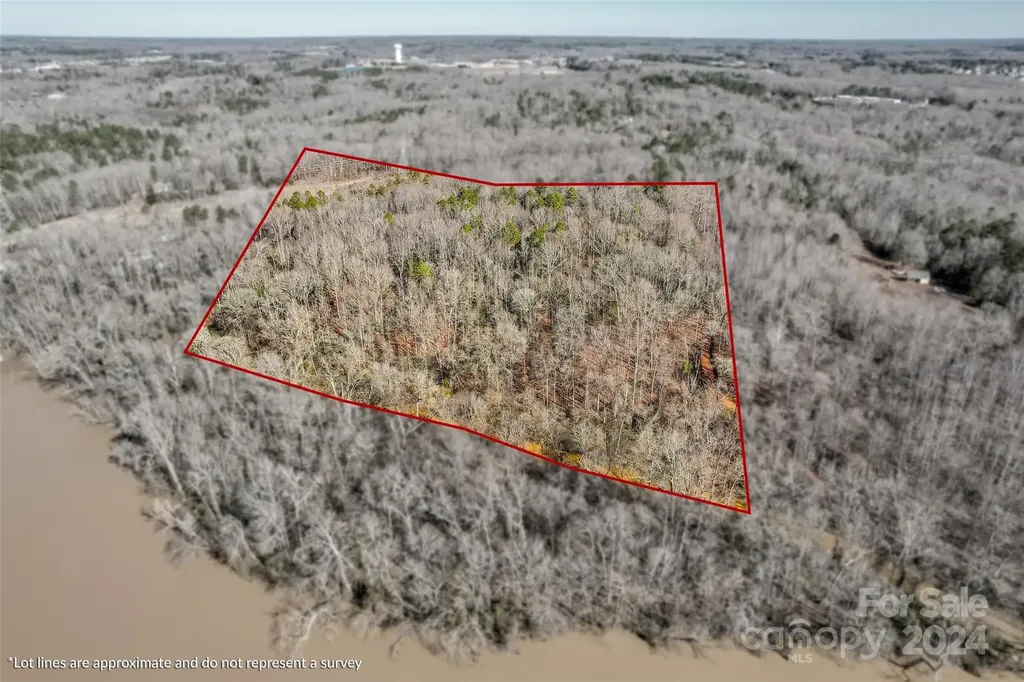
25 Acres + or - Beautiful parcel of land with old-growth mature hardwoods that touches the area where Sugarcreek and the Catawba River join. Multiple building sites would include views of the Catawba River. This beautiful hard-to-find forest combines White Oak, Red Oak, Ash, Poplar, Beach, and Evergreen Holly. This large parcel of land gives the owner a choice of building sites with lots of room left over for recreational purposes, riding all-terrain vehicles or horses, and hunting Whitetail deer on your very own estate, 38 min to uptown Charlotte,42 min to the Charlotte airport Powerline right of way crosses a portion of the property, small area of the floodplain near SugarcreekThis property has been given an address for 911 purposes. A new address would be needed for any building permit.

Listed by Jay Gourley of Keller Williams Connected

$
$
%
$/month over payments
Federal 30-year interest rate: 6.55% last updated on Jul 16, 2026
* All Figures are estimates. Check with your bank or proposed mortgage company for actual interest rates.
This product uses the FRED® API but is not endorsed or certified by the Federal Reserve Bank of St. Louis.

Virtual TourSave FavoriteSchedule TourAsk A QuestionMore Details
904 36th Street Charlotte NC 28205

Charlotte, NC904 36th Street

Price$1,200,000

Est. Mortgage: $/month

Open House

MLS Number CAR4392446

  • Residential
  • Next Open House: Sat 07/25 1:00 pm. to 3:00 pm.
  • Bedrooms 5
  • Bathroom 6
  • Square Feet 3,492

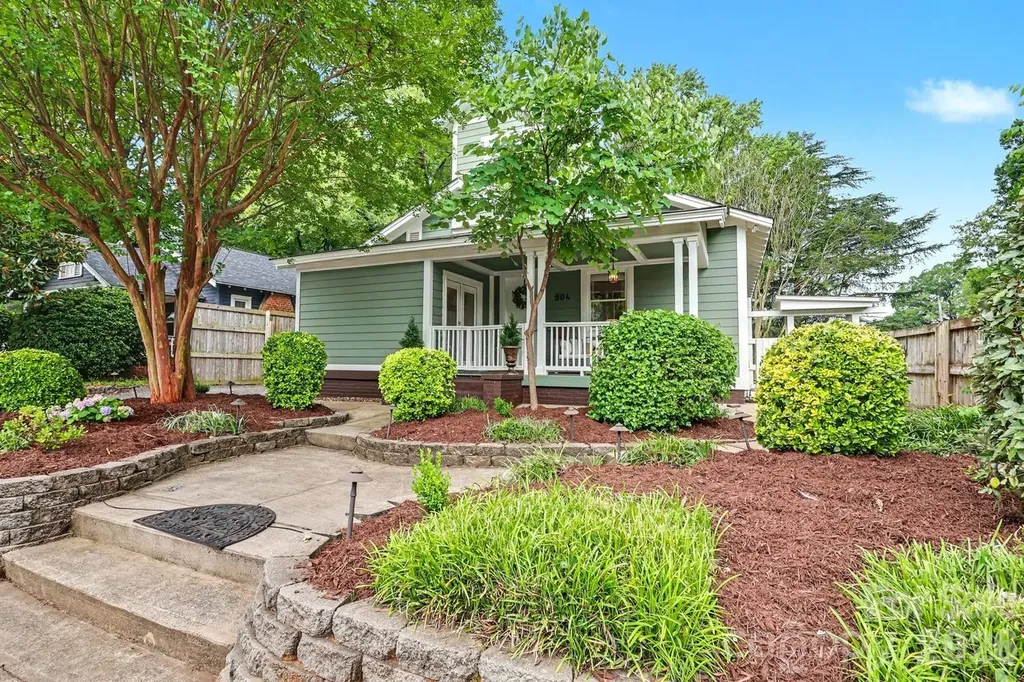
A truly one-of-a-kind bungalow in the heart of Charlotte's popular, vibrant NoDa community. Blending character, craftsmanship, and modern luxury, this exceptional property showcases soaring ceilings, wide-plank hardwood floors, and elevated travertine baths throughout. The open-concept living spaces flow seamlessly from the Living Room, Keeping Room with Dining into a designer Kitchen featuring striking green marble countertops, custom cabinetry with open shelving, detail lighting and gas range. Thoughtful details abound, including custom built-ins and a charming loft bed in one of the secondary Bedrooms. Second floor Primary with a Flex Room perfect for Dressing Room, Office and/or workout/yoga room. Step outside into your own private resort ...lush landscaping frames the fully fenced backyard oasis, complete with a spacious screen porch, pergola-covered entertaining area, fire pit and a spectacular circular lounging pool designed for unforgettable gatherings and years of enjoyment. Equally impressive is the detached 2-bedroom, 2-bath guest house-a stylish retreat with high ceilings, travertine and luxury vinyl plank flooring, exposed commercial-grade ductwork, barn doors, handcrafted metal stair railings, an efficiency kitchen, oversized closet, dedicated laundry room, and a rooftop terrace. This structure is designed with a great flex plan that allows for the unit to be enjoy as one fabulous space or can be split into a 2 units for maxiumum income if wanted. All furniture, accessories and household goods will remain in the guesthouse. Located just two blocks from NoDa's thriving core with restaurants, shops, entertainment venues, and the light rail, this remarkable property offers the ultimate urban lifestyle. As an added bonus, the homes ADU boasts an exceptional Airbnb rental history, with performance details available to qualified buyers. Do not miss out on this one!

Listed by Dana Burleson of Savvy + Co Real Estate

$
$
%
$/month over payments
Federal 30-year interest rate: 6.55% last updated on Jul 16, 2026
* All Figures are estimates. Check with your bank or proposed mortgage company for actual interest rates.
This product uses the FRED® API but is not endorsed or certified by the Federal Reserve Bank of St. Louis.

Save FavoriteSchedule TourAsk A QuestionMore Details
13944 Roosevelt Drive Huntersville NC 28278

MLS Number CAR4387659

  • Residential
  • Bedrooms 5
  • Bathroom 6
  • Square Feet 4,519
  • Acreage 0.25

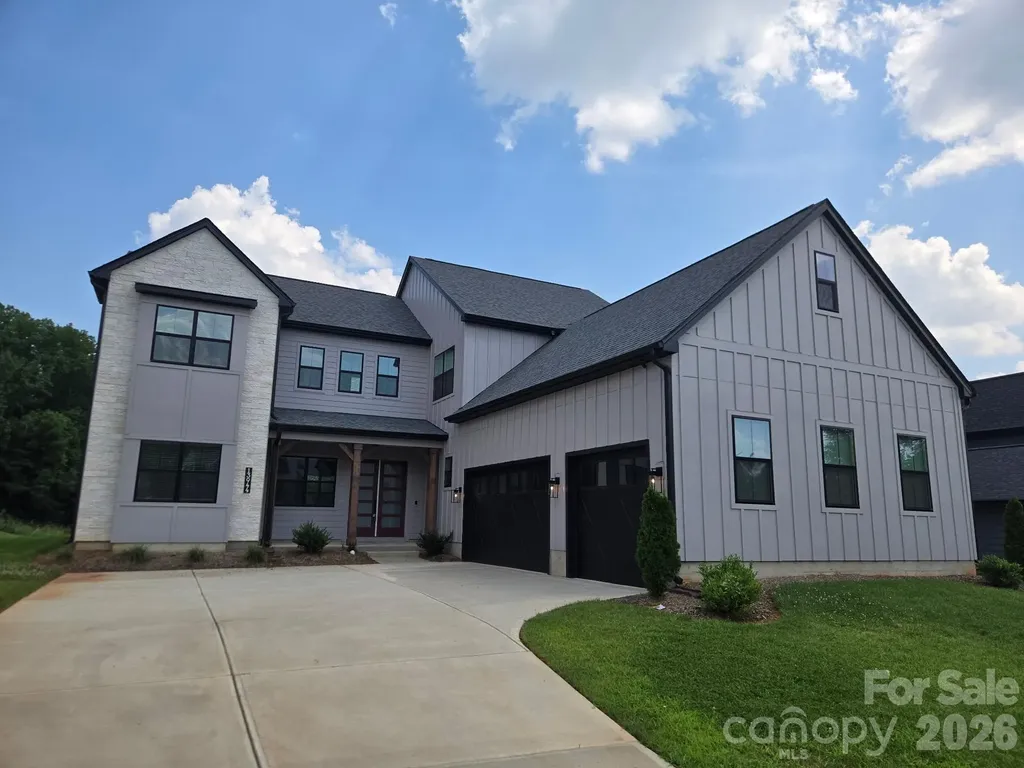
Welcome to luxury living in the highly sought-after Amara Chase community by Shea Homes. Built in 2024, this exceptional 5-bedroom, 5-bathroom residence offers the perfect blend of modern elegance, thoughtful design, and premium upgrades-all without the wait of new construction. From the moment you step inside, you'll be captivated by the abundance of natural light, immaculate hardwood floors throughout the main living areas, and an open-concept floor plan designed for both everyday living and grand entertaining. The gourmet chef's kitchen is the heart of the home, featuring a large quartz island with seating for six, quartz countertops, a gas cooktop, premium appliances, and an impressive chef's pantry that provides exceptional storage and prep space. The elegant formal dining room is ideal for hosting memorable gatherings, while the spacious loft, upstairs bonus room, and conveniently located second-floor laundry room offer incredible flexibility for today's lifestyle. Retreat to the luxurious primary suite, where the fully upgraded spa-inspired bathroom features a soaking tub, frameless glass shower, and an indulgent three-head shower system, creating the ultimate private sanctuary. Step outside to your covered outdoor living room complete with a cozy gas fireplace-perfect for year-round entertaining or relaxing evenings. Situated on a flat lot with a private backyard, this home offers both comfort and tranquility. Additional highlights include a three-car garage, five spacious bedrooms, five full bathrooms, designer finishes throughout, and countless builder upgrades that truly set this home apart. This is the best of new construction without the wait. Impeccably maintained and move-in ready, this must-see luxury home offers an extraordinary opportunity to own one of Amara Chase's finest residences. Schedule your private showing today and experience everything this remarkable home has to offer.

Listed by Carlton Crump of ProStead Realty

$
$
%
$/month over payments
Federal 30-year interest rate: 6.55% last updated on Jul 16, 2026
* All Figures are estimates. Check with your bank or proposed mortgage company for actual interest rates.
This product uses the FRED® API but is not endorsed or certified by the Federal Reserve Bank of St. Louis.

Virtual TourSave FavoriteSchedule TourAsk A QuestionMore Details
121 Isle Run Drive Mooresville NC 28117

Mooresville, NC121 Isle Run Drive

Price$1,200,000

Est. Mortgage: $/month

Open House

MLS Number CAR4397728

  • Residential
  • Next Open House: Sat 07/25 11:00 am. to 1:00 pm.
  • Bedrooms 4
  • Bathroom 6
  • Square Feet 6,833

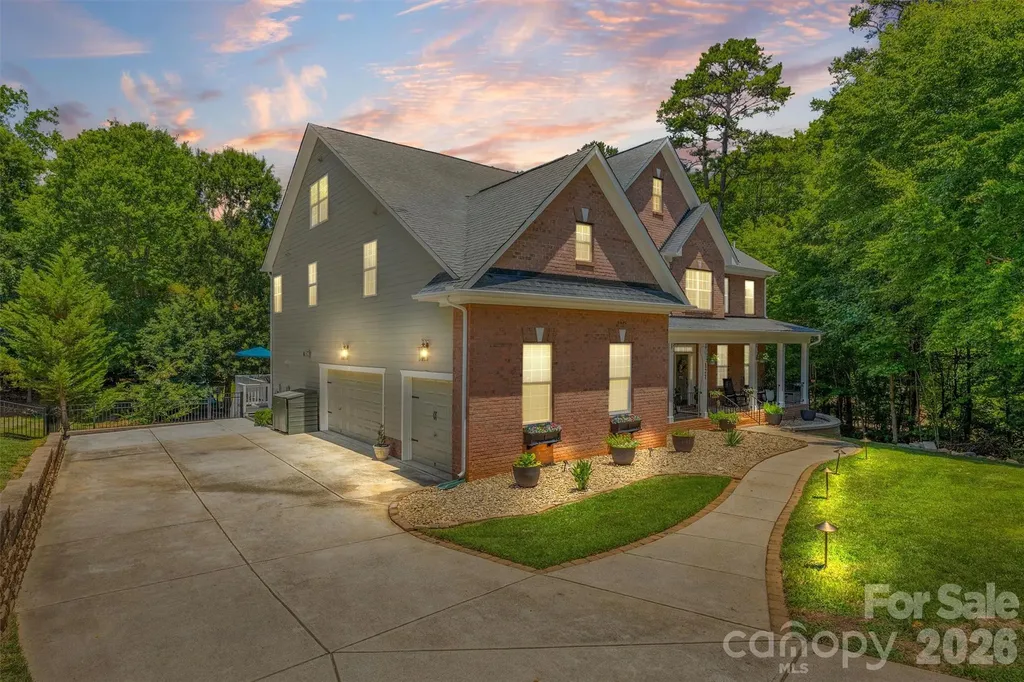
This exceptional Lake Norman home has beautiful updates and offers spacious living. A grand 2 story staircase creates an unforgettable first impression. Generously sized living spaces include a formal living room and dining room, office, family room which opens to a chef-inspired kitchen featuring abundant granite counterspace, large center island, double oven, and adjoining casual dining area with peaceful views of the private backyard. Everyday living is made easy with a laundry room/mud room off of the kitchen with mud shower just inside the backdoor. Slip up the back staircase to find 2 bedrooms, one ensuite, a den, and the primary bedroom down the hall. The Primary suite is a true retreat and includes a sitting area, 2 walk-in closets, and a fully remodeled spa-like bathroom featuring dual vanities, a large tiled walk-in shower, modern soaking tub, and separate water closet. The third floor includes a bonus room used as a theatre room, a full bathroom and large walk-in attic space for storage. The finished walkout basement is ideal for multigenerational living. This newly remodeled space includes a rec room for the household and a private apartment with its own entrance, French doors, full kitchen with granite countertops, dining area, spacious living room, bedroom, full bath with tiled walk-in shower, and separate laundry room. Step outside to a covered patio that is below the newly installed composite deck running the entire back of the house and overlooking the beautifully landscaped, fully fenced backyard - raised garden beds, newly planted trees, low-voltage landscape lighting and extensive drainage improvements - including a French drain system and catch basins which create an outdoor space that is both beautiful and thoughtfully maintained. Additional improvements include new septic risers, retaining walls, and a whole house filtration system reflecting the exceptional care this home has received. To the left of the home is a wooded lot that is owned by the HOA and is not buildable which creates additional peace and privacy. Take a short walk down the street to enjoy the community amenities: waterfront park, boat launch, playground, recreation area, basketball hoop, and picnic area. Conveniently located to the best of Lake Norman shopping, restaurants, entertainment, and activities. This is more than a home - it is a place where spacious living, thoughtful design, and the best of Lake Norman come together.

Listed by Julia Lund of Berkshire Hathaway HomeServices Carolinas Realty

$
$
%
$/month over payments
Federal 30-year interest rate: 6.55% last updated on Jul 16, 2026
* All Figures are estimates. Check with your bank or proposed mortgage company for actual interest rates.
This product uses the FRED® API but is not endorsed or certified by the Federal Reserve Bank of St. Louis.

Virtual TourSave FavoriteSchedule TourAsk A QuestionMore Details
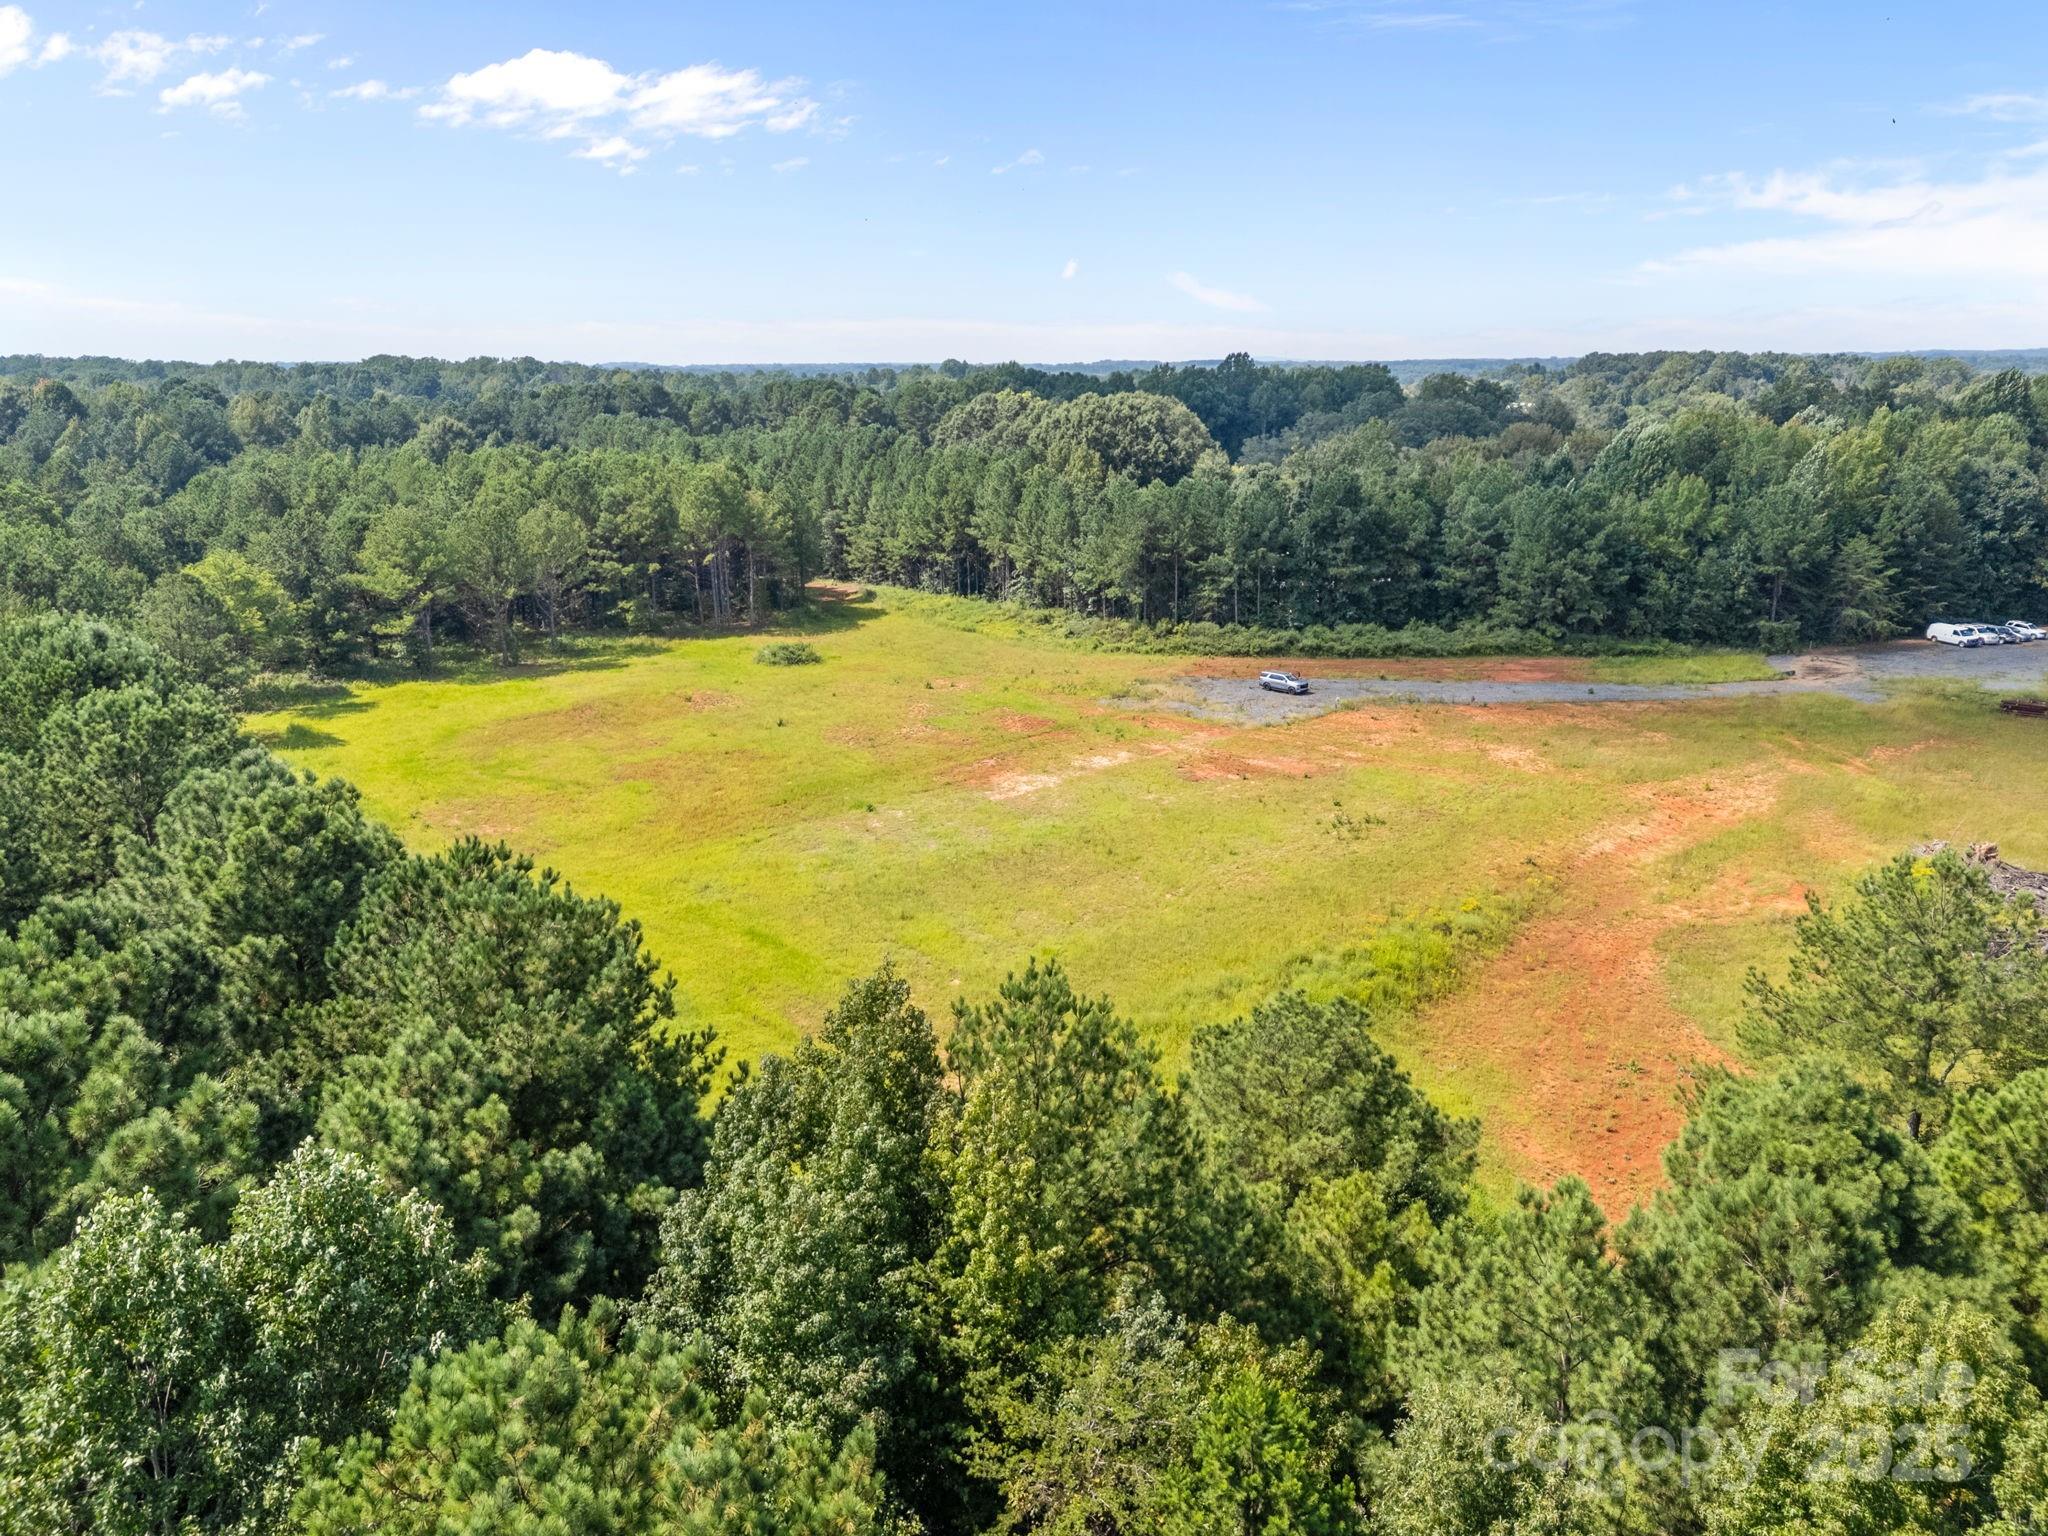
701 Airport Road Salisbury NC 28147

Salisbury, NC701 Airport Road

Price$1,199,999

Est. Mortgage: $/month

MLS Number CAR4301085

  • Land
  • Acreage 27.01
  • County Rowan

Prime 27± acre light industrial lot ready for development! Ideally located near Salisbury Regional Airport and just minutes from I-85, this property offers excellent access and visibility for your growing business. Much of the groundwork is already complete, including a driveway, heavy-duty power, perc test on file, and access to city water and sewer. The lot is mostly cleared, leveled, and ready for construction-saving you time and money. Don't miss this rare opportunity to secure a near turnkey site in a high-growth area!

Listed by Brandon Gray and Kandi Lowe of Realty One Group Revolution

$
$
%
$/month over payments
Federal 30-year interest rate: 6.55% last updated on Jul 16, 2026
* All Figures are estimates. Check with your bank or proposed mortgage company for actual interest rates.
This product uses the FRED® API but is not endorsed or certified by the Federal Reserve Bank of St. Louis.

Save FavoriteSchedule TourAsk A QuestionMore Details
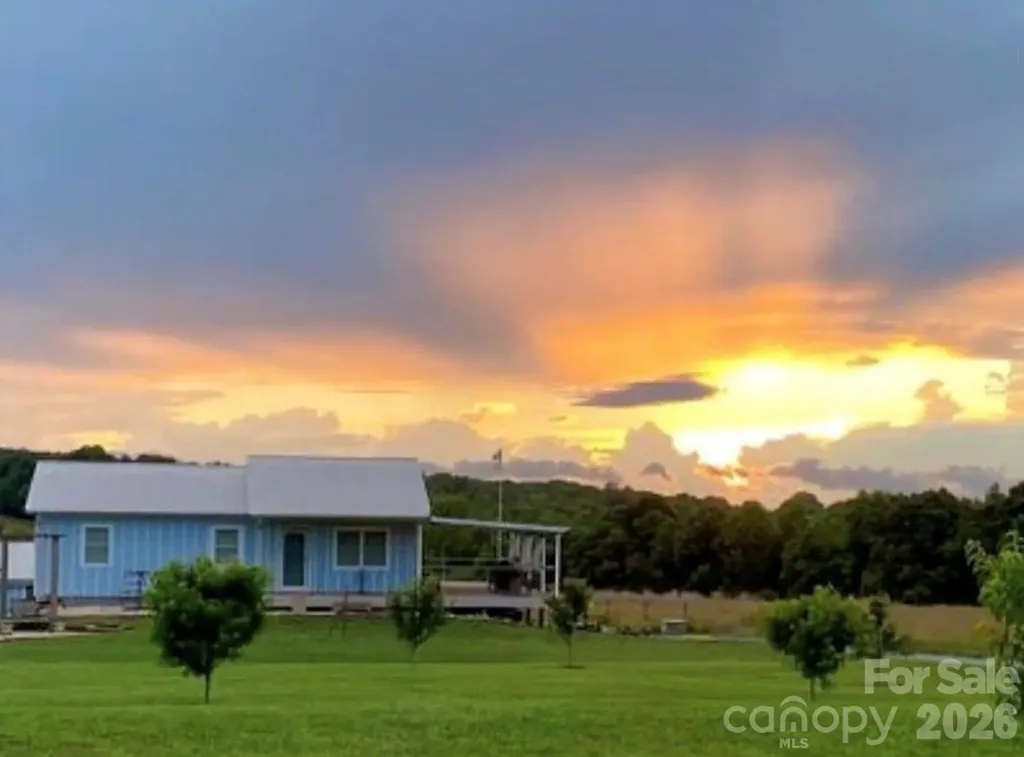
6042 Heavner Road Vale NC 28168

Vale, NC6042 Heavner Road

Price$1,199,999

Est. Mortgage: $/month

MLS Number CAR4393236

  • Residential
  • Bedrooms 4
  • Bathroom 4
  • Square Feet 3,616
  • Acreage 19.5

Experience the possibilities of multi-generational living or income-producing homesteading on this rare property featuring two separate homes across 19.51 acres of private, well-maintained land . The primary residence at 6042 Heavner Rd is a fully updated farmhouse on 18.51 acres, offering over 2000 sq ft including a finished basement, an oversized porch with expansion potential, Anderson windows, metal roofing, and a 4255 concrete pad ideal for recreation or parking. The land includes fenced pastures, a spring-fed stream, a large pole barn, and established fruit plantingsperfect for livestock, gardening, or a working homestead. The second home at 6044 Heavner Rd is a well-built 1600 sq ft modular home on its own acre, constructed with 26 framing, excellent insulation, covered porches, and a large custom carportideal for extended family, guests, or rental income. Together, these homes create a versatile property suited for multi-family living, homesteading, or short-term rental opportunities, all in a peaceful country setting.

Listed by Tyler Kotula of ALBRICK

$
$
%
$/month over payments
Federal 30-year interest rate: 6.55% last updated on Jul 16, 2026
* All Figures are estimates. Check with your bank or proposed mortgage company for actual interest rates.
This product uses the FRED® API but is not endorsed or certified by the Federal Reserve Bank of St. Louis.

Save FavoriteSchedule TourAsk A QuestionMore Details
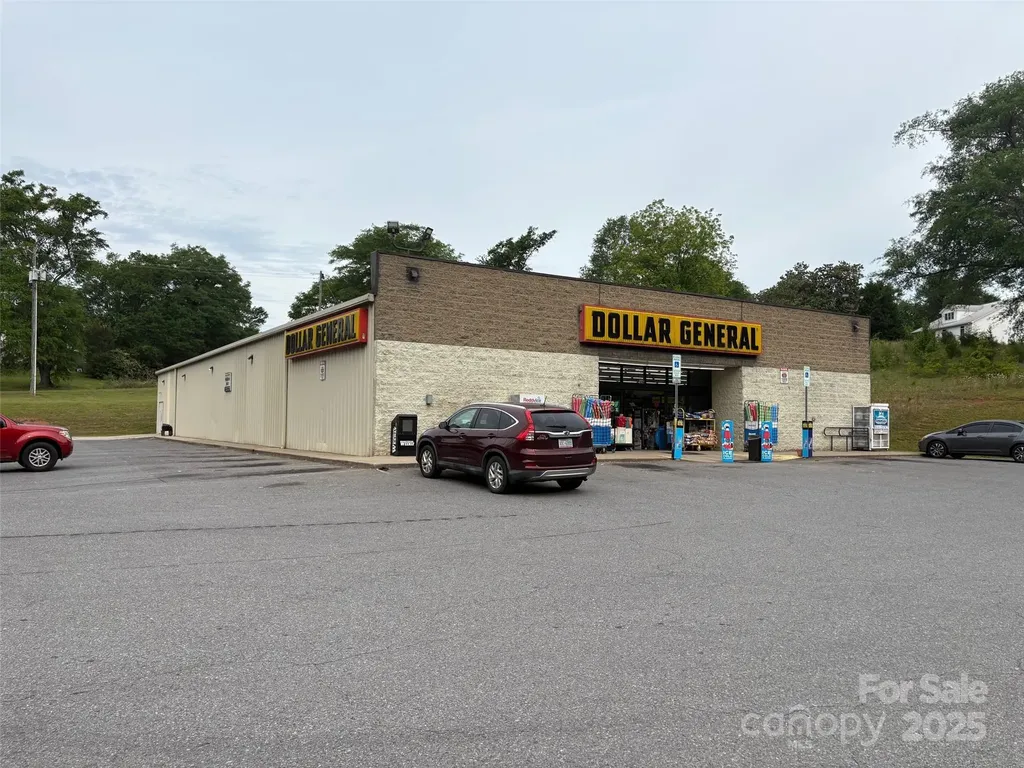
118 Drug Store Street Cliffside NC 28114
Active With Contract

MLS Number CAR4264427

  • Commercial
  • Property SubType RETAIL
  • Square Feet 8,865
  • Acreage 1.31

1.31 acre fully developed #8865 square foot very well maintained dollar general store located cliffside, north carolina,(mooresboro address) built year 2009 with corporate guaranteed *nn lease until year 2055 with #5 - 5 year options until year 2055 with 10% increases per option. *this is a very high annual sales dg store ; gross annual sales for year 2024 were $1,812,232.00 * at a $1,199,000 purchase price will create a 7.28% cap rate *years 2025 through 2030 annual lease payment = $87,372.00 Years 2030 through 2035 annual lease payment = $90,680.40 Years 2035 through 2040 annual lease payment = $99,748.44 Years 2040 through 2045 annual lease payment = $109,723.32 Years 2045 through 2050 annual lease payment = $120,695.64 Years 2050 through 2055 annual lease payment = $132,765.24 *this property will have generated $3,081,148.00 in nnn lease payments.

Listed by Donald Peeler of RE/MAX Select

$
$
%
$/month over payments
Federal 30-year interest rate: 6.55% last updated on Jul 16, 2026
* All Figures are estimates. Check with your bank or proposed mortgage company for actual interest rates.
This product uses the FRED® API but is not endorsed or certified by the Federal Reserve Bank of St. Louis.

Save FavoriteSchedule TourAsk A QuestionMore Details
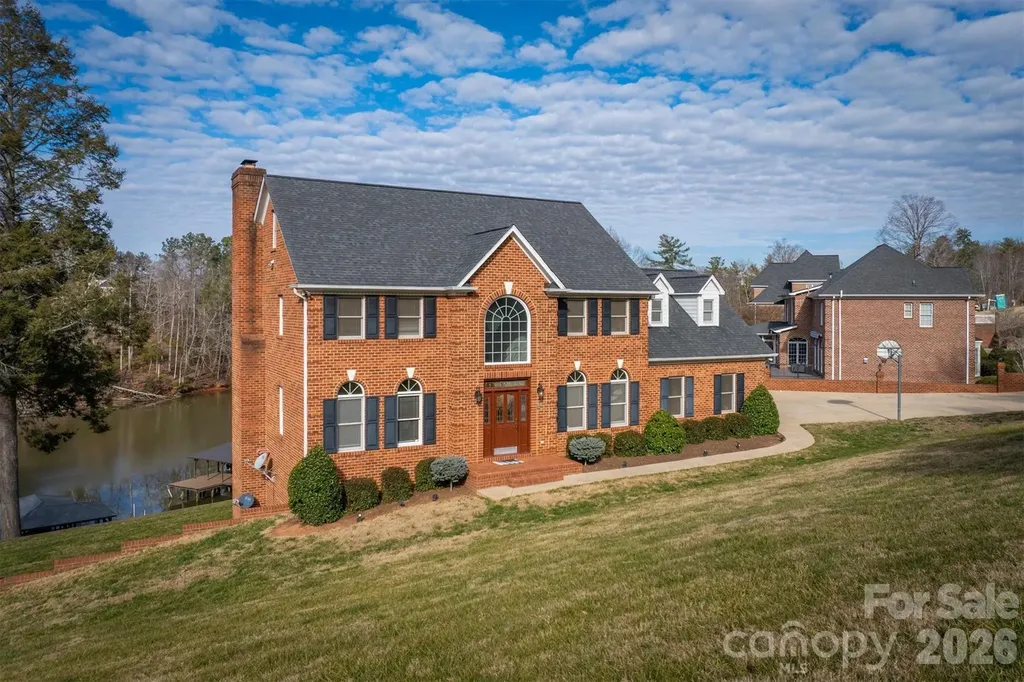
46 Mariners Point Lane Hickory NC 28601

Hickory, NC46 Mariners Point Lane

Price$1,199,999

Est. Mortgage: $/month

MLS Number CAR4335253

  • Residential
  • Bedrooms 4
  • Bathroom 4
  • Square Feet 4,188
  • Acreage 0.46

HUGE PRICE IMPROVEMENT and Motivated seller! This property offers LUXURY and the VACATION LIFESTYLE right from home. Nestled on a great open water lot in prestigious Olivers Landing… Hickory's only golf course & lakefront community. Located 10 mins from Downtown Viewmont/Hickory, where you can find a mecca of shopping, dining, social establishments, or just dine in the community's very own restaurant on the course! This executive-style full brick home offers tons of upgrades and a SHORT distance to your personal covered 3-SLIP DOCK! Upgrades include all-new Trex deck/railing in 2023, HVAC 2023, full yard irrigation 2020, LVP hardwoods (basement) 2023, and more! The fully composite dock with metal roof boasts a large covered slip, 2 side slips, plus double 10,000-pound boat lifts! Upon entry, note the home's abundant natural light, real hardwoods, and spacious rooms. On the main level, you have an open kitchen with dining area, plentiful cabinets, granite countertops, pantry, formal dining room, and a 1/2 bath for guests. Enjoy the inviting living room with a lovely fireplace and lake views from the entire back of the home. Wanting a bedroom on the main? There is an office that could easily be converted to a 5th bedroom. Upstairs, you will love the split-bedroom floor plan, with the primary offering a walk-in closet and private bath with jacuzzi tub and custom-tiled shower. Every bedroom is of ample size with walk-in or double closets. There's more… downstairs presents endless possibilities for fun with the HUGE open-concept family room, 2nd garage, storage room, and half bath. Enjoy year-round views from the back deck stretching the length of the home and the lower poured porch. Don't miss out on this one… be settled in right before summer!

Listed by Christie Leonard of WNC Real Estate at Lake James

$
$
%
$/month over payments
Federal 30-year interest rate: 6.55% last updated on Jul 16, 2026
* All Figures are estimates. Check with your bank or proposed mortgage company for actual interest rates.
This product uses the FRED® API but is not endorsed or certified by the Federal Reserve Bank of St. Louis.

Virtual TourSave FavoriteSchedule TourAsk A QuestionMore Details

Broker Reciprocity MLS Grid Logo © 2026 Listings courtesy of Canopy MLS as distributed by MLS GRID. IDX information is provided exclusively for consumers’ personal non-commercial use and may not be used for any purpose other than to identify prospective properties consumers may be interested in purchasing. The IDX data is deemed reliable but is not guaranteed by MLS GRID and may be subject to an end user license agreement prescribed by the Member Participant’s applicable MLS.  Based on information submitted to the MLS GRID as of July 22, 2026 9:19 AM UTC . All data is obtained from various sources and may not have been verified by broker or MLS GRID. Supplied Open House Information is subject to change without notice. All information should be independently reviewed and verified for accuracy. Properties may or may not be listed by the office/agent presenting the information. Some IDX listings have been excluded from this website.