and narrow your search. If you have fewer than 200 results, you can save your search.

Mills River NC

r=3457-3468
149 Vista Bluff Lane Mooresville NC 28117

Mooresville, NC149 Vista Bluff Lane

Price$1,195,000

Est. Mortgage: $/month

MLS Number CAR4369536

  • Residential
  • Bedrooms 4
  • Bathroom 4
  • Square Feet 4,184
  • Acreage 0.76

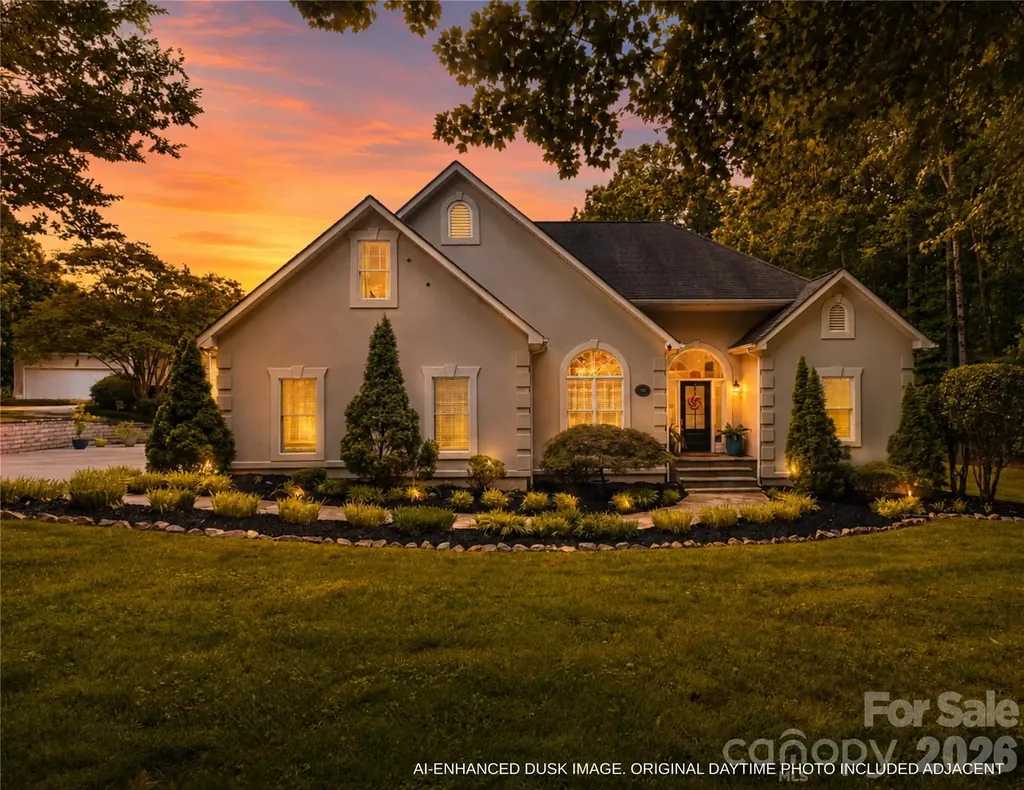
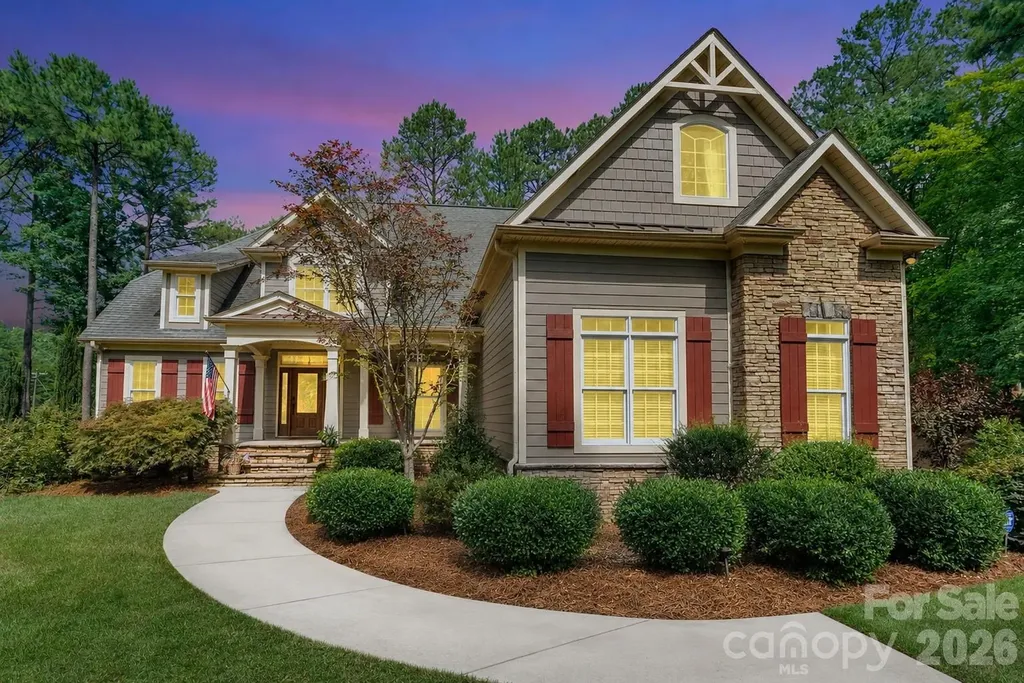
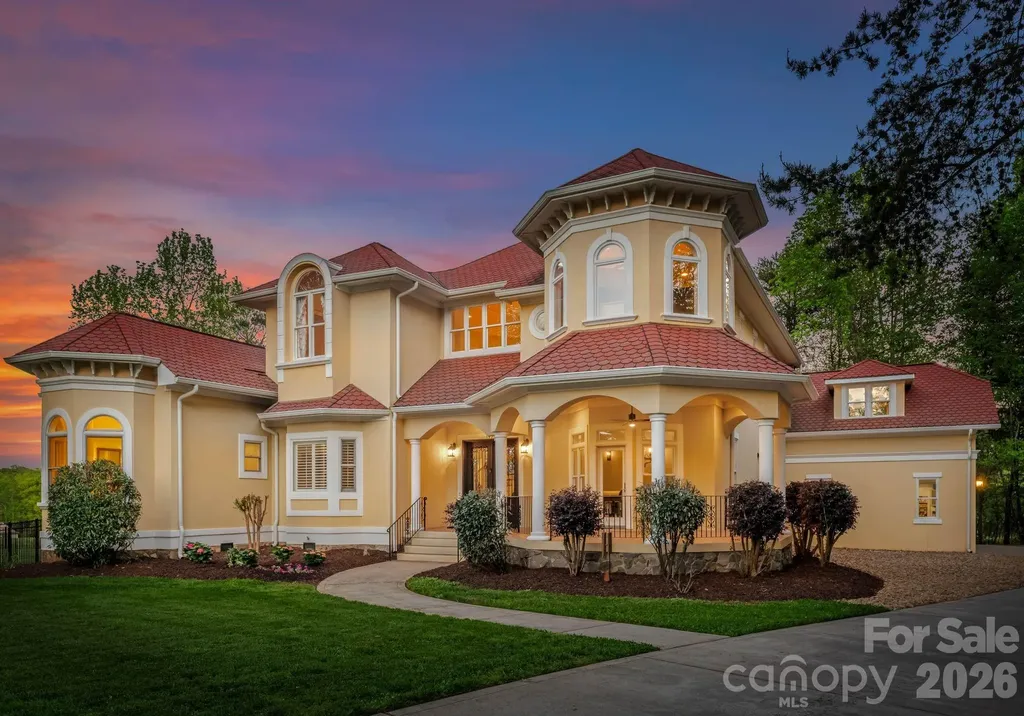
Welcome to 149 Vista Bluff Lane on the Brawley Peninsula in Mooresville, an exceptional European inspired residence offering over 4,100 square feet of refined living space, thoughtfully designed for both comfort and style. This 4 bedroom, 3.5 bath home is ideally situated on a private 0.76 acre cul de sac lot, where tranquil wooded and pasture views create a true sense of escape. Outdoors, your personal retreat awaits. A custom designed pool and covered terrace set the stage for effortless, year round entertaining or quiet relaxation in a serene setting. Upon entering, the home features an open floor plan with a private main level primary suite and main level office. As you walk through the home you'll also be wow'ed by the formal dining room, kitchen and open floor plan living room. Walking up the grand staircase, there are 3 bedrooms and 2 full bathrooms. Just off the living room you'll enjoy a separate staircase to the large bonus room perfect for a gym, play room or media room. Perfectly positioned on the Brawley Peninsula, with convenient access to nearby marinas and no HOA restrictions, this property delivers a rare opportunity to embrace the ease of lake living.

Listed by Micaela Brewer and Jessica Babington of Trump International Realty Charlotte

$
$
%
$/month over payments
Federal 30-year interest rate: 6.55% last updated on Jul 16, 2026
* All Figures are estimates. Check with your bank or proposed mortgage company for actual interest rates.
This product uses the FRED® API but is not endorsed or certified by the Federal Reserve Bank of St. Louis.

Save FavoriteSchedule TourAsk A QuestionMore Details

7818 Stonehaven Drive Waxhaw NC 28173

Waxhaw, NC7818 Stonehaven Drive

Price$1,195,000

Est. Mortgage: $/month

Active With Contract

MLS Number CAR4385540

  • Residential
  • Bedrooms 5
  • Bathroom 5
  • Square Feet 4,500
  • Acreage 0.48

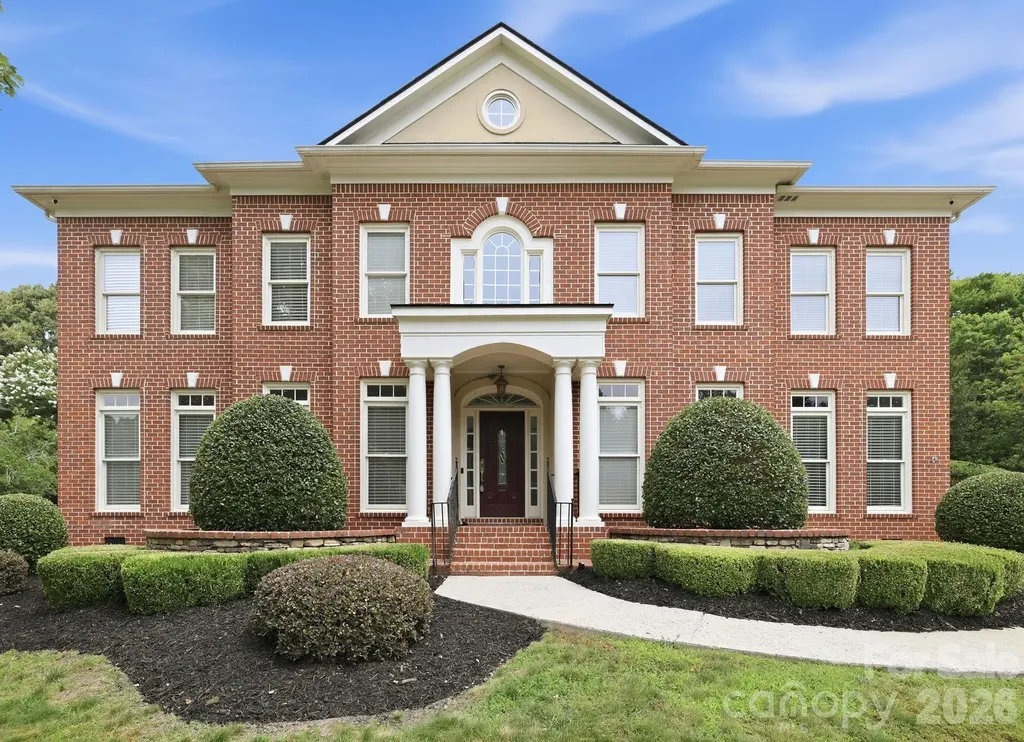
Welcome to 7818 Stonehaven Drive, a fully renovated, move-in ready masterpiece in prestigious Weddington Chase, zoned for top-rated Marvin Ridge schools. From the moment you arrive, the manicured landscaping and grand brick exterior set the tone for what awaits inside. The heart of the home is the two-story great room featuring soaring ceilings, a wall of windows, a gas fireplace, and custom floor-to-ceiling built-ins that make an immediate statement. The fully upgraded kitchen showcases quartz countertops, a custom range hood, premium appliances, and a stunning brick backsplash, a space built for people who actually cook. Hardwood floors flow through every room on the main and upper levels. The remodeled primary suite delivers a spa-like escape with a freestanding soaking tub and frameless glass shower. The third floor is a home within a home, featuring a full kitchenette, upgraded bath, and bonus room perfect for in-laws, guests, or a private retreat. Outside, unwind in the hot tub in your private, fully fenced backyard. The finished garage adds epoxy floors and a second washer/dryer hookup, a rare find for active families. Resort-style community amenities including a clubhouse, pool, fitness center, and tennis courts. Nothing left to do but move in. Homes like this do not last.

Listed by Michael Burns and Mike Abernethy of EXP Realty LLC Ballantyne

$
$
%
$/month over payments
Federal 30-year interest rate: 6.55% last updated on Jul 16, 2026
* All Figures are estimates. Check with your bank or proposed mortgage company for actual interest rates.
This product uses the FRED® API but is not endorsed or certified by the Federal Reserve Bank of St. Louis.

Save FavoriteSchedule TourAsk A QuestionMore Details

75 Old Gap Creek Road Fairview NC 28730

Fairview, NC75 Old Gap Creek Road

Price$1,195,000

Est. Mortgage: $/month

MLS Number CAR4378192

  • Residential
  • Bedrooms 3
  • Bathroom 3
  • Square Feet 2,651
  • Acreage 1.85

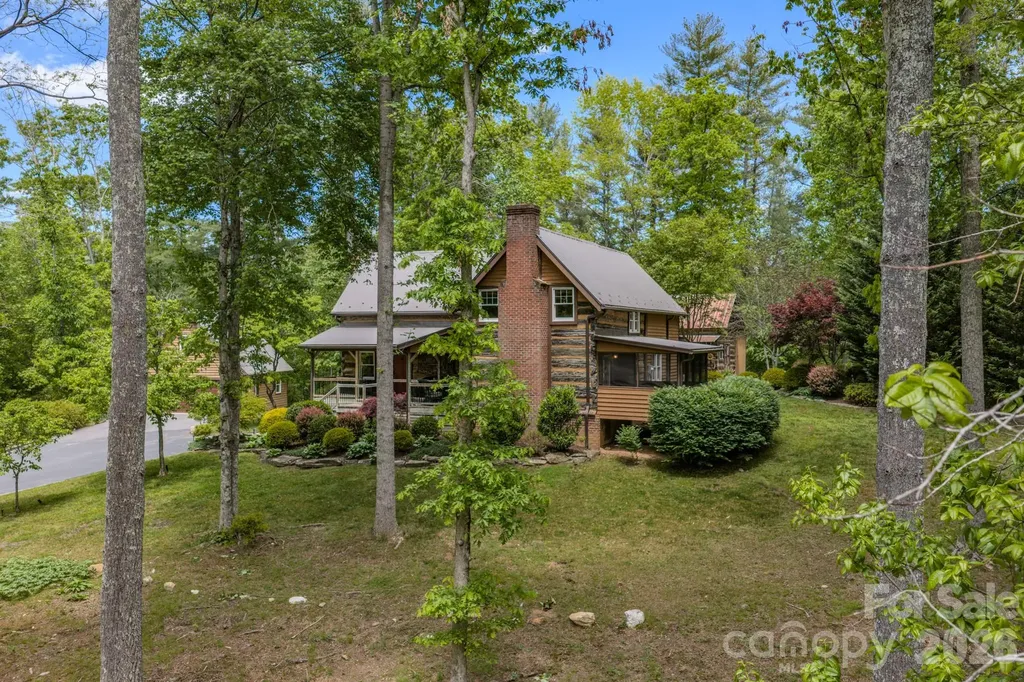
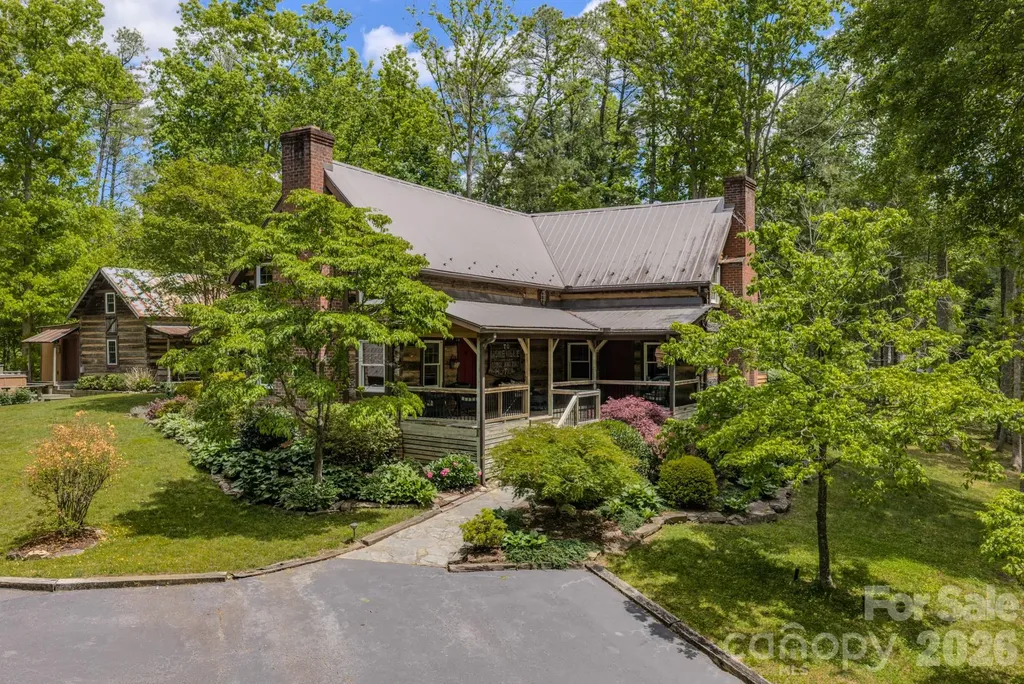
Exceptional opportunity to acquire one of Western North Carolina's most distinctive and historically significant properties. Located in the highly desirable Fairview community just minutes from Asheville, this unique offering combines authentic Appalachian heritage, exceptional craftmanship, flexible use potential, and highly sought-after mountain lifestyle setting. The centerpiece of the property is a remarkable 2600+ square foot log residence constructed from three original hand-hewn log cabins dating to the 1800's obtained by the builders from neighboring Madison County and Leicester community. The cabin sits on the original site of one of the first schools in the Fairview community. Carefully preserved and thoughtfully integrated into a comfortable modern home the structure showcases the character, craftsmanship, and architectural details rarely found in today's marketplace. Original exterior doors from the 1800's, multiple fireplaces, exposed wood elements, and historic materials create an atmosphere that cannot be replicated through new construction. Positioned on approximately 1.85 acres, the property offers a private and inviting setting while maintaining convenient access to Asheville, the Blue Ridge Parkway, area hiking trails, dining, Lake Lure, shopping, arts, entertainment, and the region's thriving tourism industry. The location provides an attractive balance of accessibility and mountain tranquility, making it suitable for a variety of commercial, hospitality, and investment-oriented subject to buyer verification of zoning, permitting and regulatory requirements. In addition to the main residence, the property includes a detached two-car garage with upper-level storage space and a separate cabin with power. This additional structure offers flexibility for use as an artist's studio, writer's retreat, office, workshop, guest accommodation, creative workspace, or support facility for a hospitality-oriented operation. The property's historic significance and unique architectural character create opportunities that extend beyond traditional ownership. Potential uses may include a boutique inn, destination lodging property, vacation rental enterprise, executive retreat, wellness retreat, creative arts retreat, educational venue, corporate gathering space, special event destination, or other tourism-related enterprise. The combination of authentic historic construction, mountain ambiance, and proximity to Asheville creates a compelling experience for guests, visitors and clients seeking accommodations and venues with genuine character and regional authenticity. Western North Carolina continues to attract visitors, retirees, second-home owners, entrepreneurs, and investors drawn by the area's naturals beauty, outdoor recreation, cultural amenities, and strong tourism properties possessing authentic historic provenance are increasingly rare, particularly those offering flexibility for income-producing or commercial applications. Opportunities of this nature seldom become available. This property is zoned OU (open use) by Buncombe County.

Listed by Patsy Tipton of EXP Realty LLC
$
$
%
$/month over payments
Federal 30-year interest rate: 6.55% last updated on Jul 16, 2026
* All Figures are estimates. Check with your bank or proposed mortgage company for actual interest rates.
This product uses the FRED® API but is not endorsed or certified by the Federal Reserve Bank of St. Louis.

Virtual TourSave FavoriteSchedule TourAsk A QuestionMore Details

75 Old Gap Creek Road Fairview NC 28730

MLS Number CAR4382929

  • Commercial
  • Square Feet 4,009
  • Acreage 1.85

Exceptional opportunity to acquire one of Western North Carolina's most distinctive and historically significant properties. Located in the highly desirable Fairview community just minutes from Asheville, this unique offering combines authentic Appalachian heritage, exceptional craftmanship, flexible use potential, and highly sought-after mountain lifestyle setting. The centerpiece of the property is a remarkable 2600+ square foot log residence constructed from three original hand-hewn log cabins dating to the 1800's obtained by the builders from neighboring Madison County and Leicester community. The cabin sits on the original site of one of the first schools in the Fairview community. Carefully preserved and thoughtfully integrated into a comfortable modern home the structure showcases the character, craftsmanship, and architectural details rarely found in today's marketplace. Original exterior doors from the 1800's, multiple fireplaces, exposed wood elements, and historic materials create an atmosphere that cannot be replicated through new construction. Positioned on approximately 1.85 acres, the property offers a private and inviting setting while maintaining convenient access to Asheville, the Blue Ridge Parkway, area hiking trails, dining, Lake Lure, shopping, arts, entertainment, and the region's thriving tourism industry. The location provides an attractive balance of accessibility and mountain tranquility, making it suitable for a variety of commercial, hospitality, and investment-oriented subject to buyer verification of zoning, permitting and regulatory requirements. In addition to the main residence, the property includes a detached two-car garage with upper-level storage space and a separate cabin with power. This additional structure offers flexibility for use as an artist's studio, writer's retreat, office, workshop, guest accommodation, creative workspace, or support facility for a hospitality-oriented operation. The property's historic significance and unique architectural character create opportunities that extend beyond traditional ownership. Potential uses may include a boutique inn, destination lodging property, vacation rental enterprise, executive retreat, wellness retreat, creative arts retreat, educational venue, corporate gathering space, special event destination, or other tourism-related enterprise. The combination of authentic historic construction, mountain ambiance, and proximity to Asheville creates a compelling experience for guests, visitors and clients seeking accommodations and venues with genuine character and regional authenticity. Western North Carolina continues to attract visitors, retirees, second-home owners, entrepreneurs, and investors drawn by the area's naturals beauty, outdoor recreation, cultural amenities, and strong tourism properties possessing authentic historic provenance are increasingly rare, particularly those offering flexibility for income-producing or commercial applications. Opportunities of this nature seldom become available. This property is zoned OU (open use) by Buncombe County.

Listed by Patsy Tipton of EXP Realty LLC
$
$
%
$/month over payments
Federal 30-year interest rate: 6.55% last updated on Jul 16, 2026
* All Figures are estimates. Check with your bank or proposed mortgage company for actual interest rates.
This product uses the FRED® API but is not endorsed or certified by the Federal Reserve Bank of St. Louis.

Virtual TourSave FavoriteSchedule TourAsk A QuestionMore Details

105 Ridge Top Road Mooresville NC 28117

Mooresville, NC105 Ridge Top Road

Price$1,195,000

Est. Mortgage: $/month

MLS Number CAR4349765

  • Residential
  • Bedrooms 3
  • Bathroom 4
  • Square Feet 2,287
  • Acreage 0.8

Perfectly positioned on a spacious corner lot in a quiet Lake Norman cove, 105 Ridge Top offers the ideal blend of privacy, comfort, and effortless lake living, whether enjoyed as a full-time residence, weekend retreat, second home, or potential short-term rental opportunity. Complete with a private covered dock and boat lift, this property is designed for making the most of life on the water. From the moment you step inside, sightlines draw you through the main living area, out to the backyard, and down to the lake, creating an immediate connection to the setting that makes this home so special. The main level is filled with natural light and features hardwood floors throughout, vaulted ceilings in both the living room and dedicated office, and a bright, neutral palette that feels welcoming, timeless, and easy to personalize. The kitchen is thoughtfully designed for everyday living and entertaining, offering white cabinetry, marble countertops, stainless steel appliances, and generous prep space. Just off the main living areas, the laundry room is conveniently located and includes the washer and dryer. The primary suite is privately situated on the main level and features a well-appointed bath with dual vanities, soaking tub, tiled shower, Toto toilet, and walk-in closet. Upstairs, two additional bedrooms and a versatile bonus room provide flexible space for guests, remote work, recreation, or extended lake weekends. One upstairs bedroom features an en-suite bath with walk-in shower, while the second is served by a nearby hall bath. Outdoor living is where this home truly shines. A recently added curved paver patio creates a natural gathering space, complete with a built-in charcoal grill and plenty of room for dining and lounging as you make your way down to the dock. The elevated rear deck offers another place to relax, grill, or unwind after a day on the water. The landscaped yard includes irrigation, a lush lawn, and a dedicated fire pit area which is perfect for evenings by the lake. With community-owned land bordering one side, the property enjoys a unique sense of space and privacy while still being just minutes from shopping, dining, and top-rated schools in the greater Lake Norman area. With its desirable waterfront setting, private dock, flexible floor plan, and inviting outdoor spaces, 105 Ridge Top is well-suited for primary living, a lock-and-leave lake escape, or an investment-minded buyer exploring short-term rental potential. This is Lake Norman living at its best.

Listed by Amy Fraser and Marty Briggs of Cottage Real Estate

$
$
%
$/month over payments
Federal 30-year interest rate: 6.55% last updated on Jul 16, 2026
* All Figures are estimates. Check with your bank or proposed mortgage company for actual interest rates.
This product uses the FRED® API but is not endorsed or certified by the Federal Reserve Bank of St. Louis.

Save FavoriteSchedule TourAsk A QuestionMore Details

1405 Elmsford Lane Matthews NC 28105

Matthews, NC1405 Elmsford Lane

Price$1,195,000

Est. Mortgage: $/month

Pending

MLS Number CAR4387431

  • Residential
  • Bedrooms 5
  • Bathroom 5
  • Square Feet 3,813
  • Acreage 0.38

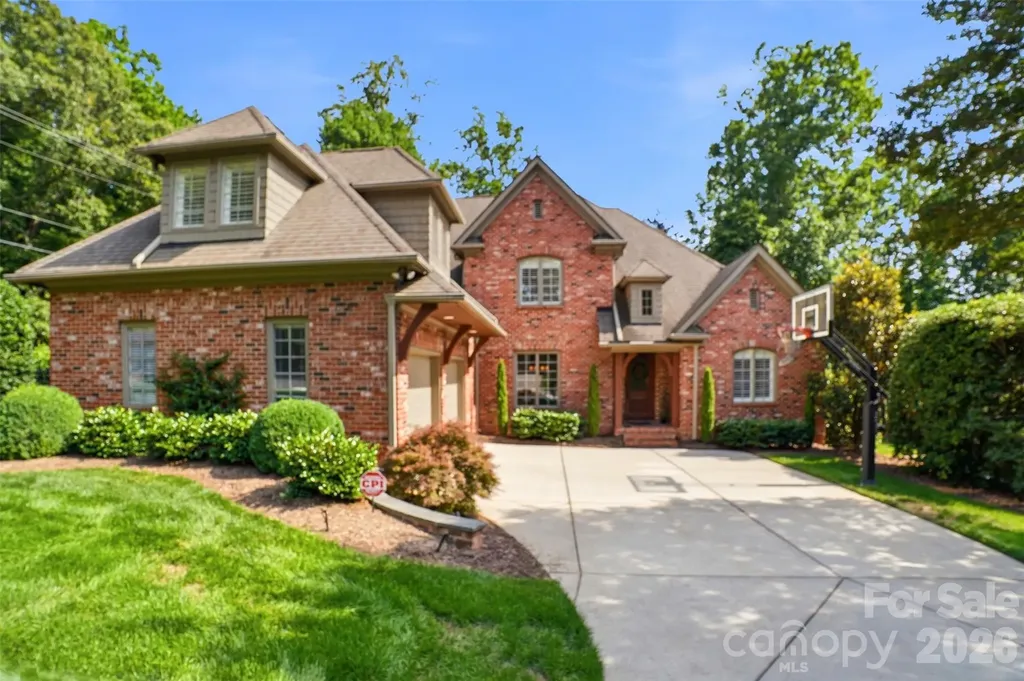
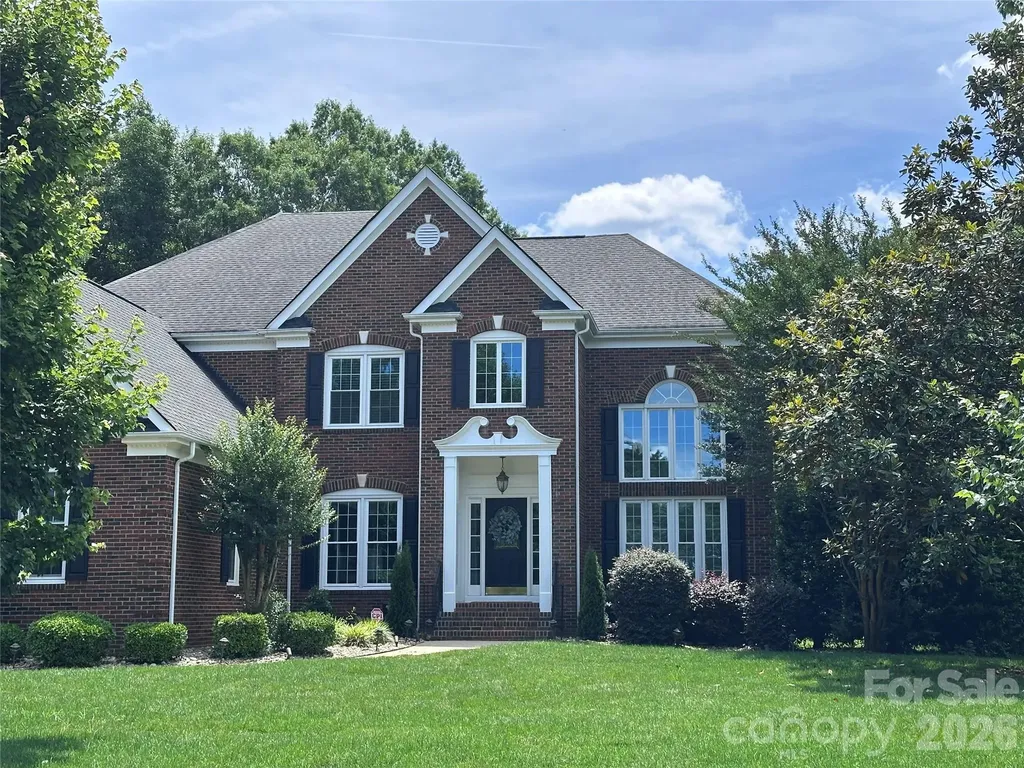
Gorgeous all brick home, where every detail has been lovingly cared for and impeccably maintained. A gracious foyer welcomes you, opening to a spacious formal dining room and an inviting family room that flows seamlessly into a chef's dream kitchen.The kitchen is a true highlight, boasting premium stainless steel appliances, a high-performance gas range, and an oversized center island perfect for casual meals or lively gatherings. Adjacent, the cozy keeping room features a warm fireplace and opens directly to a gorgeous covered patio-ideal for year-round outdoor relaxation while overlooking the private, fully fenced backyard.On the main level, the luxurious owner's suite offers a serene retreat with a trey ceiling, expansive walk-in closet, and a spa-like custom shower. Upstairs, you'll find three generously sized bedrooms plus a large bonus room over the garage, providing flexible space for a home office, playroom, or media area. Pristinely presented and barely lived in-no pets, no wear, just pure cleanliness-this home is a rare find for anyone who values spotless, turnkey living. If you're searching for a property that feels fresh and pristine from top to bottom, your search ends here.

Listed by Bill Wagenseller of EXP Realty LLC

$
$
%
$/month over payments
Federal 30-year interest rate: 6.55% last updated on Jul 16, 2026
* All Figures are estimates. Check with your bank or proposed mortgage company for actual interest rates.
This product uses the FRED® API but is not endorsed or certified by the Federal Reserve Bank of St. Louis.

Save FavoriteSchedule TourAsk A QuestionMore Details

9205 Belmont Lane Waxhaw NC 28173

Waxhaw, NC9205 Belmont Lane

Price$1,195,000

Est. Mortgage: $/month

MLS Number CAR4381231

  • Residential
  • Bedrooms 5
  • Bathroom 5
  • Square Feet 4,020
  • Acreage 0.64

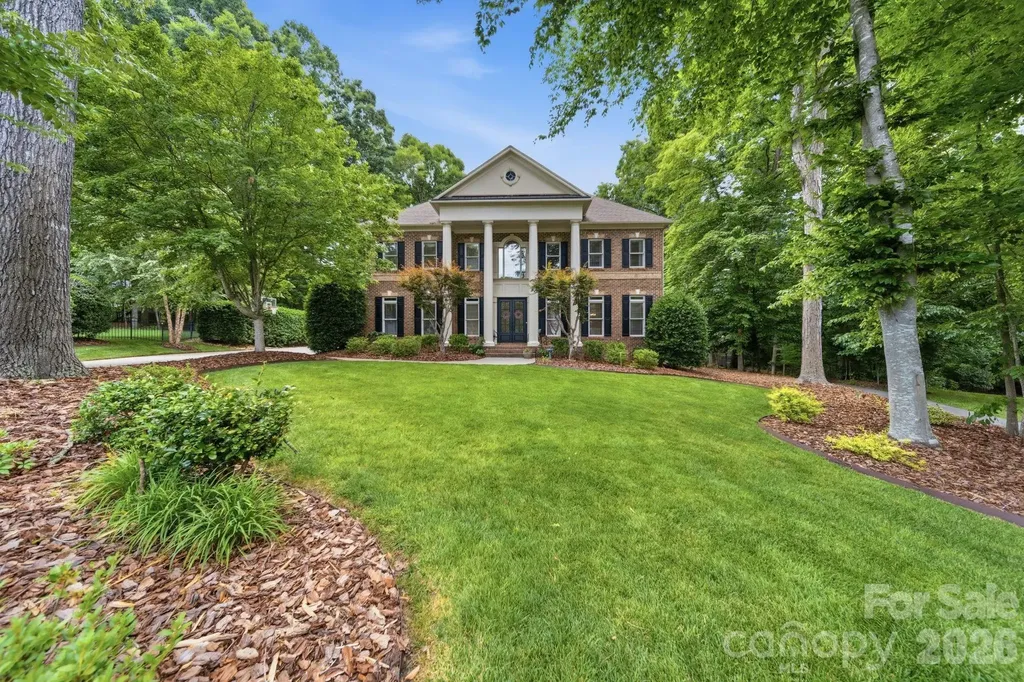
Exceptional opportunity in the highly desirable Marvin school district! Situated on a private 0.62 acre cul-de-sac lot in sought after Canterfield Creek, this spacious residence offers five bedrooms and four full baths with a thoughtfully designed layout ideal for both everyday living and entertaining. A soaring two story entry welcomes you into a light filled living room, setting the tone for the home's open and inviting feel. The main level features an updated kitchen complete with a walk in pantry, center island and gas cooktop. A wet bar/coffee station nook flows seamlessly into the formal dining room. The generous gathering room, highlighted by custom built in bookshelves opens directly to the kitchen, creating the perfect hub for connection. Also on the main level, you'll find a dedicated home office and a private guest suite with a full en-suite bath. Laundry room with sink is on the main level as well. Dual staircases lead to the upper level, where the expansive primary suite offers a luxurious retreat with an updated bath featuring a soaking tub, dual vanities and two custom walk in closets. Three additional bedrooms, two full hall baths, and a versatile bonus room with attic storage complete the second floor. Enjoy peaceful outdoor living from the beautiful screened porch just off the kitchen-an ideal spot to relax and unwind. Sellers replaced upstairs furnace and AC unit in 2021. All windows in this home were replaced less than 5 years ago. All window shades and blinds also replaced at the time. Conveniently located just minutes from shopping, dining and everyday conveniences, and only 18 miles from Uptown Charlotte, this home combines suburban tranquility with easy access to the city. Top rated award winning schools complete the package!

Listed by Babette Hushon of Coldwell Banker Realty

$
$
%
$/month over payments
Federal 30-year interest rate: 6.55% last updated on Jul 16, 2026
* All Figures are estimates. Check with your bank or proposed mortgage company for actual interest rates.
This product uses the FRED® API but is not endorsed or certified by the Federal Reserve Bank of St. Louis.

Virtual TourSave FavoriteSchedule TourAsk A QuestionMore Details

4325 Raney Way Charlotte NC 28205

Charlotte, NC4325 Raney Way

Price$1,195,000

Est. Mortgage: $/month

MLS Number CAR4352215

  • Residential
  • Bedrooms 4
  • Bathroom 4
  • Square Feet 3,411
  • Acreage 0.15

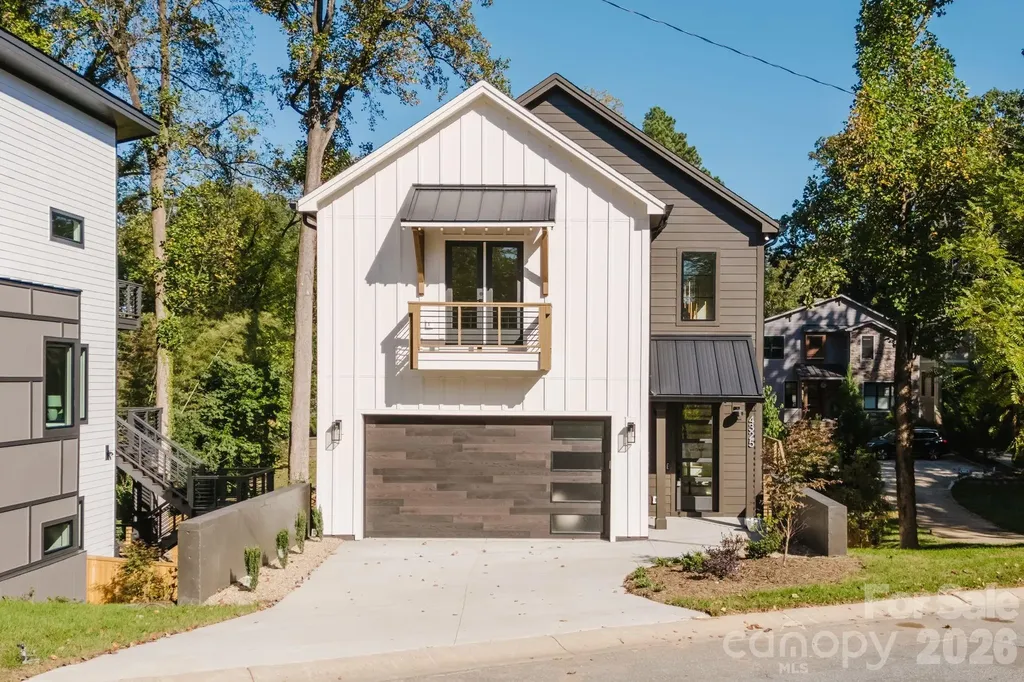
Your luxury new build awaits in this customized residence, featuring a rare full walk-out basement. Step through the dramatic two-story foyer into light-filled entertaining spaces framed by walls of windows. The kitchen is a true showpiece, with custom cabinetry to the ceiling, quartz countertops, a professional-grade built-in refrigerator/freezer, and a 36-inch gas range with commercial vent hood. It flows seamlessly into the living room with gas fireplace and built-ins, as well as the dining area. A main-level drop zone, powder room, and generously sized two-car garage add everyday convenience. Upstairs, you'll find three bedrooms, including one with a Juliet balcony and a shared Jack-and-Jill bath. The primary suite spans the back of the home, complete with a vaulted ceiling and sliding doors to a private deck. Enjoy a custom walk-in closet and a spa-inspired bath with dual vanity and private water closet. The daylight basement offers exceptional versatility, featuring a spacious second living area with wet bar and wine fridge, an additional bedroom and full bath, walk-in storage, and doors opening to yet another deck, one of three across the rear of the home. This high-end home perfectly marries function and design, all backed by a full new-construction warranty. Ideally located in booming Oakhurst, just around the corner from dining, coffee, fitness, and more. Welcome home.

Listed by Bobby Sisk and Rodney Hines of Nestlewood Realty,LLC

$
$
%
$/month over payments
Federal 30-year interest rate: 6.55% last updated on Jul 16, 2026
* All Figures are estimates. Check with your bank or proposed mortgage company for actual interest rates.
This product uses the FRED® API but is not endorsed or certified by the Federal Reserve Bank of St. Louis.

Virtual TourSave FavoriteSchedule TourAsk A QuestionMore Details

1802 Summit View Place Marvin NC 28173

Marvin, NC1802 Summit View Place

Price$1,195,000

Est. Mortgage: $/month

Active With Contract

MLS Number CAR4349894

  • Residential
  • Bedrooms 6
  • Bathroom 6
  • Square Feet 5,725
  • Acreage 0.82

Unbelievable Price Reduction! This is an exceptional opportunity in sought-after Weddington Chase, offering over 5700 square feet of refined living in one of the region's most desirable school districts. Designed for both everyday living and memorable entertaining, this three-story home features expansive gathering spaces, a chef's kitchen, private retreat-style owner's suite, and flexible spaces ideal for multigenerational living, executive work-from-home needs, or recreation. Experience luxury living in this cul-de-sac home featuring refinished hardwood floors (2025) and new carpet (2024). Step into the grand open foyer that welcomes you with elegance and light. Formal living and dining rooms showcase tray ceilings and extensive crown molding. The first floor has soaring 10-ft ceilings and the upper floors have 9 ft ceilings which comes in the homes in the premium section of the neighborhood called the Colonade. The open kitchen and family room are ideal for entertaining. The gourmet kitchen highlights granite countertops, stainless steel appliances, double ovens, a large island with gas cooktop, and a spacious walk-in pantry with wood shelving. A custom-built bar with high-end cabinetry, granite countertop, and beverage refrigerator adds a perfect touch of sophistication. The oversized mudroom off the garage offers incredible functionality with custom cabinetry, granite counters, hooks for backpacks and sports gear, a second sink, and space for a second refrigerator. Upstairs, the owner's retreat is a true sanctuary with tray ceilings, a large sitting area, and a luxurious bath featuring dual granite vanities, a soaking tub, and a frameless glass shower. Two walk-in closets and a private room-perfect for exercise or a quiet retreat-complete this beautiful space. Four secondary bedrooms offer ensuite or Jack & Jill bathrooms, while a private office provides an excellent work-from-home option. The third floor includes a spacious sixth bedroom, a full bath, and an open bonus/game room-ideal for guests or recreation. Outdoor living shines with a screened porch and large deck overlooking a lush, landscaped yard-perfect for entertaining or relaxing. The 3-car garage has an extended depth for larger vehicles and a work bench, Epoxy floors done in 2026 and a 60-amp Tesla charger. The extended driveway has plenty of room to park other vehicles. Walk to the resort-style amenities. Weddington Chase offers a clubhouse with fitness center, an outdoor pool with a 3-story waterslide, 3 gated tennis courts, a full court basketball court, a playground, green spaces, a sand volleyball court and family and social events that make every season special. This extraordinary property combines elegant design, thoughtful updates, and an unbeatable location-delivering the lifestyle you've been dreaming of in one of Union County's premier communities. Located minutes from top-rated schools, shopping, and dining, this home delivers both luxury and lifestyle in one exceptional package. Kitchen and mud room refrigerators convey. https://www.zillow.com/view-imx/9e67f0e6-4a1e-4cec-9b6f-ee4d060f0eab?initialViewType=pano

Listed by Joy Groya of Coldwell Banker Realty

$
$
%
$/month over payments
Federal 30-year interest rate: 6.55% last updated on Jul 16, 2026
* All Figures are estimates. Check with your bank or proposed mortgage company for actual interest rates.
This product uses the FRED® API but is not endorsed or certified by the Federal Reserve Bank of St. Louis.

Virtual TourSave FavoriteSchedule TourAsk A QuestionMore Details

36 White Ash Drive Asheville NC 28803

Asheville, NC36 White Ash Drive

Price$1,195,000

Est. Mortgage: $/month

MLS Number CAR4310417

  • Residential
  • Bedrooms 5
  • Bathroom 5
  • Square Feet 4,824
  • Acreage 0.64

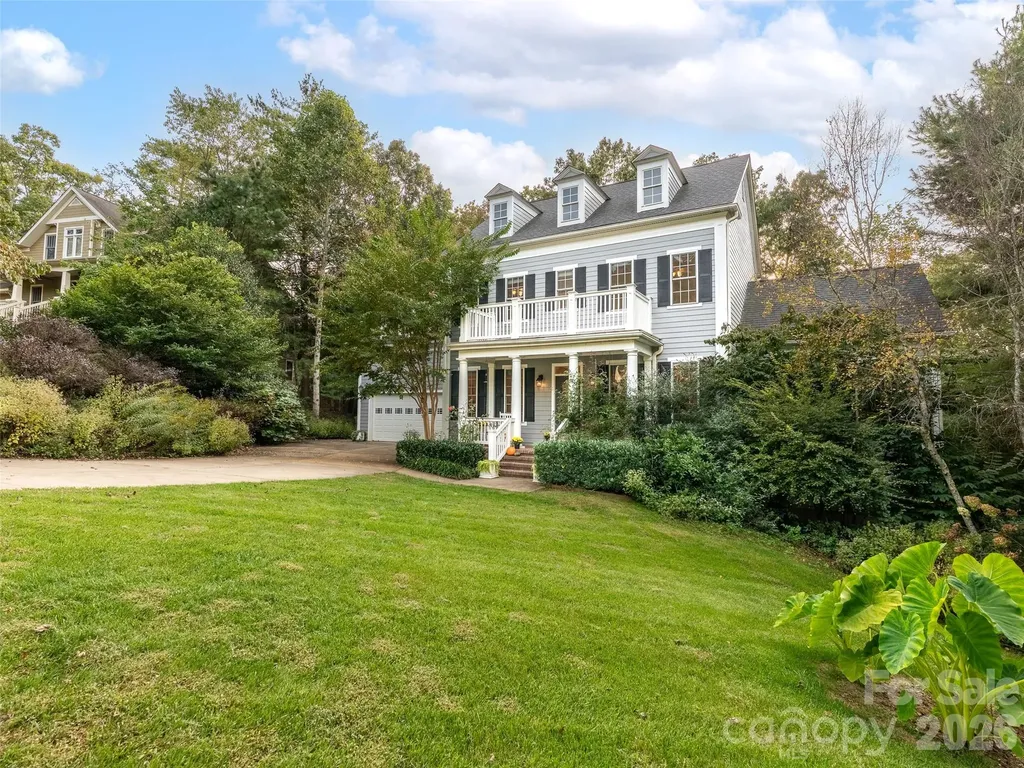
Refined living and everyday convenience in this beautifully appointed 5-bedroom, 4.5-bathroom home in the highly desirable Biltmore Park community. Designed with both comfort and entertaining in mind, the spacious, light-filled floor plan offers generous gathering areas and seamless flow throughout. Relax year-round on the private sun porchan inviting retreat perfect for morning coffee or evening unwinding. Outdoor enthusiasts will appreciate direct access to community nature trails, tennis courts, and parks and a short, scenic drive to the Blue Ridge Parkway for hiking, cycling, and breathtaking mountain views. Located within Asheville’s premier mixed-use community, this home places you just moments from Biltmore Park Town Square. Enjoy effortless access to upscale shopping, award-winning restaurants and cafs, a state-of-the-art movie theater, and everyday essentialsall just steps from your door. Experience an elevated Asheville lifestyle where luxury, location, and convenience come together in one exceptional property.

Listed by Viv Snyder of Howard Hanna Beverly-Hanks Asheville-Biltmore Park

$
$
%
$/month over payments
Federal 30-year interest rate: 6.55% last updated on Jul 16, 2026
* All Figures are estimates. Check with your bank or proposed mortgage company for actual interest rates.
This product uses the FRED® API but is not endorsed or certified by the Federal Reserve Bank of St. Louis.

Save FavoriteSchedule TourAsk A QuestionMore Details

2548 Gordon Road Rock Hill SC 29732

Rock Hill, SC2548 Gordon Road

Price$1,195,000

Est. Mortgage: $/month

MLS Number CAR4353347

  • Land
  • Acreage 52.79
  • County York

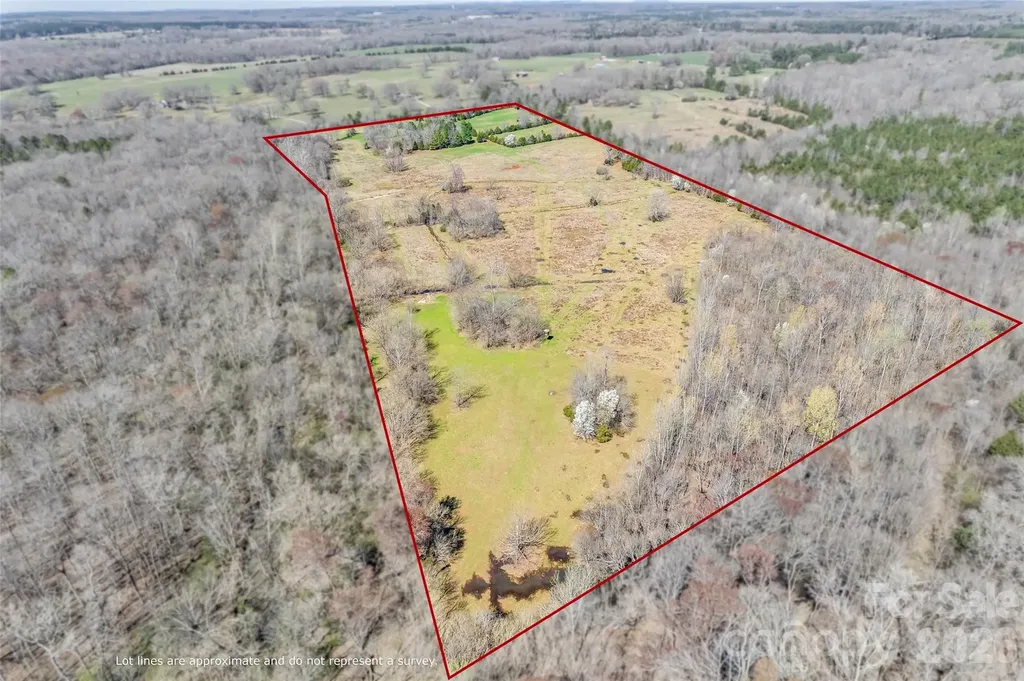
Prime vacant land- approximately 52.79 fenced deeded acres. A rare picturesque land that offers a tranquil blend of rolling pasture and mature woods. RUD zoning with an impressive road frontage of approximately 1,020 feet. There is potential to subdivide and build multiple homes, create a private estate, or farm. Serene Fishing Creek is along one side of the property. Whether you're envisioning a homestead with horses or a retreat, this stunning countryside will certainly catch your eye.

Listed by Samantha Nelson of Rinehart Realty Corporation

$
$
%
$/month over payments
Federal 30-year interest rate: 6.55% last updated on Jul 16, 2026
* All Figures are estimates. Check with your bank or proposed mortgage company for actual interest rates.
This product uses the FRED® API but is not endorsed or certified by the Federal Reserve Bank of St. Louis.

Save FavoriteSchedule TourAsk A QuestionMore Details

4552 Sawgrass Court Denver NC 28037

Denver, NC4552 Sawgrass Court

Price$1,195,000

Est. Mortgage: $/month

MLS Number CAR4394088

  • Residential
  • Bedrooms 3
  • Bathroom 4
  • Square Feet 5,463
  • Acreage 1.25

Welcome to an exceptional opportunity in the highly sought-after Pebble Bay community of Denver, North Carolina. Perfectly positioned on a private 1.25-acre cul-de-sac homesite, this remarkable estate offers over 5,400 square feet of thoughtfully designed living space, blending luxury, privacy, and outstanding investment potential. From the moment you enter, soaring ceilings, extensive custom millwork, and walls of windows create an atmosphere of elegance and sophistication. The impressive two-story great room serves as the centerpiece of the home, filled with natural light and designed for both grand entertaining and comfortable everyday living. The spacious primary suite offers a true retreat, featuring a spa-inspired bath and generous walk-in closets. The thoughtfully designed floor plan offers exceptional flexibility to accommodate a variety of lifestyles. In addition to the luxurious primary suite, the home's expansive layout provides multiple spaces that can easily function as additional bedrooms, guest suites, home offices, or hobby rooms, offering the potential for up to five bedrooms. Whether you're seeking multigenerational living, space for frequent guests, or room to grow, this residence adapts effortlessly to your needs without compromising comfort or elegance. The fully finished lower level elevates the home's versatility with a second full kitchen, theater room, fitness area, recreation room, and multiple flex spaces-ideal for multigenerational living, extended guests, or entertaining on any scale. Step outside to your private resort-style oasis where a custom saltwater pool, mature landscaping, expansive outdoor living areas, and a premium StruXure pergola create the perfect setting for relaxation and year-round enjoyment. For investors, this property presents a rare opportunity. Currently leased through November at $6,500 per month, with the tenant expressing potential interest in extending the lease, the home offers immediate income-producing potential while maintaining long-term appeal for future owner-occupants. Ideally located just minutes from Lake Norman, shopping, dining, and major commuter routes, this Pebble Bay estate delivers the perfect combination of luxury living, privacy, and investment value.

Listed by Mike Feehley of Ivester Jackson Christie's

$
$
%
$/month over payments
Federal 30-year interest rate: 6.55% last updated on Jul 16, 2026
* All Figures are estimates. Check with your bank or proposed mortgage company for actual interest rates.
This product uses the FRED® API but is not endorsed or certified by the Federal Reserve Bank of St. Louis.

Save FavoriteSchedule TourAsk A QuestionMore Details

Broker Reciprocity MLS Grid Logo © 2026 Listings courtesy of Canopy MLS as distributed by MLS GRID. IDX information is provided exclusively for consumers’ personal non-commercial use and may not be used for any purpose other than to identify prospective properties consumers may be interested in purchasing. The IDX data is deemed reliable but is not guaranteed by MLS GRID and may be subject to an end user license agreement prescribed by the Member Participant’s applicable MLS.  Based on information submitted to the MLS GRID as of July 22, 2026 4:45 AM UTC . All data is obtained from various sources and may not have been verified by broker or MLS GRID. Supplied Open House Information is subject to change without notice. All information should be independently reviewed and verified for accuracy. Properties may or may not be listed by the office/agent presenting the information. Some IDX listings have been excluded from this website.