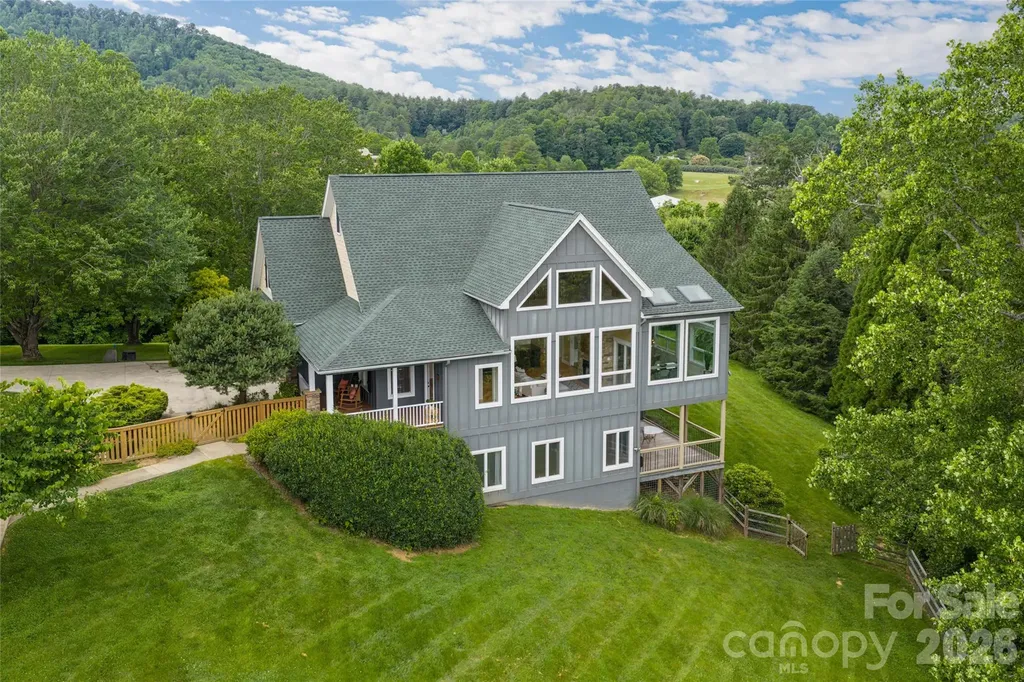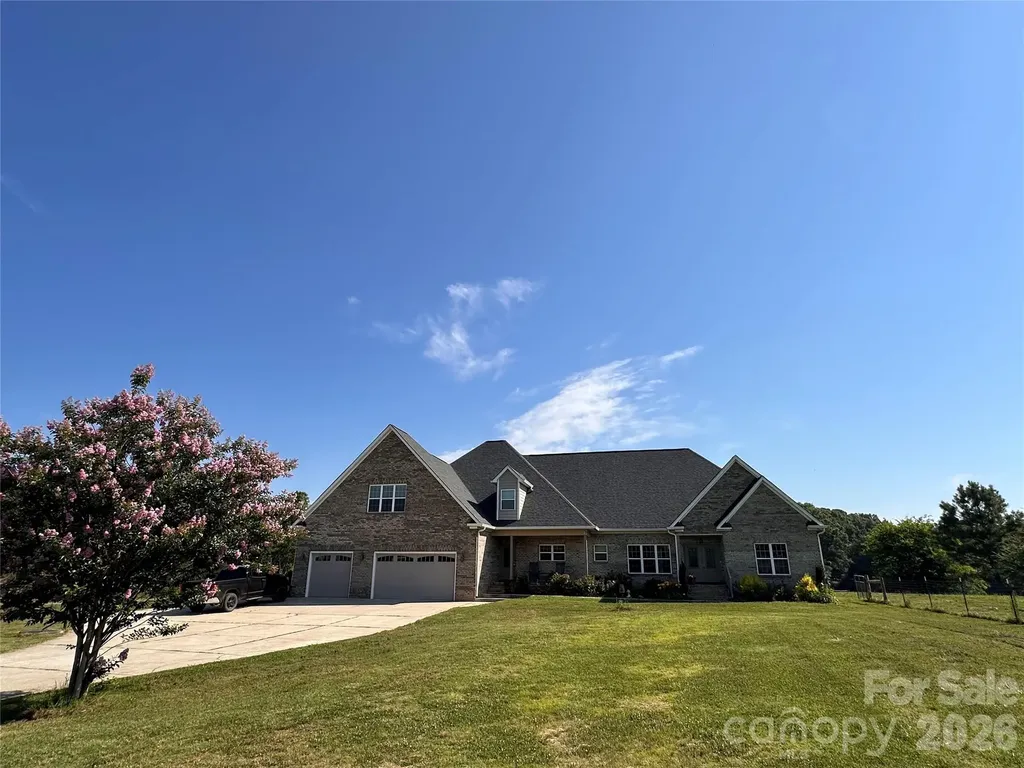
and narrow your search. If you have fewer than 200 results, you can save your search.

Mills River NC

r=3637-3648
10601 Waxhaw Manor Drive Waxhaw NC 28173

Waxhaw, NC10601 Waxhaw Manor Drive

Price$1,150,000

Est. Mortgage: $/month

MLS Number CAR4397302

  • Residential
  • Bedrooms 5
  • Bathroom 5
  • Square Feet 4,037
  • Acreage 0.32

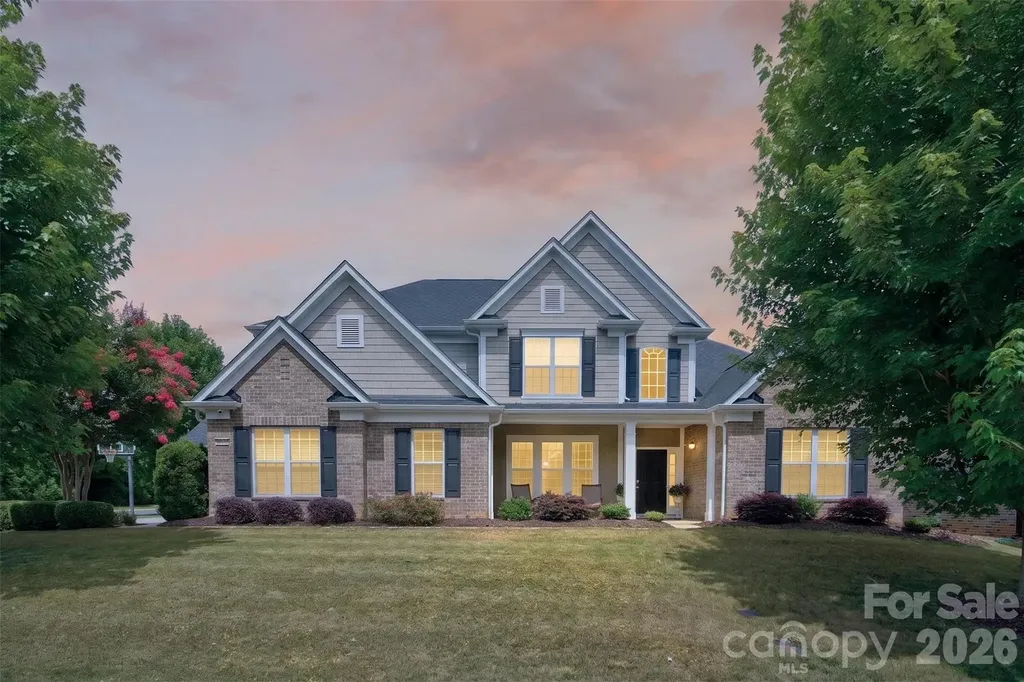
Resort-style living in one of Waxhaw's most sought-after communities. This beautifully updated Chimneys of Marvin home offers elegance and an exceptional private backyard retreat featuring a gunite pool, travertine patio, double covered outdoor living areas, a wood-burning outdoor fireplace, and a gas fire bar-creating the perfect setting for entertaining or relaxing year-round. A grand two-story foyer welcomes you into the home and is flanked by a private study and formal dining room with a Butler's pantry. The impressive two-story great room is filled with natural light, while the inviting family room with a gas fireplace and custom built-ins flows seamlessly into the gourmet kitchen. The kitchen features stainless steel appliances, granite countertops, a gas cooktop, a large center island, and abundant workspace for the home chef. The spacious main-level primary suite offers a beautifully appointed bath and an upgraded custom closet system. Upstairs, you'll find three secondary bedrooms, each with access to a full bath, along with a generous fifth bedroom or bonus room that provides endless flexibility for a media room, playroom, or guest suite. Recent improvements include newer hardwood flooring, fresh interior paint, new carpet, a 2024 roof, 2026 upstairs HVAC system, whole-house water filtration system, and a seven-zone irrigation system. The three-car garage includes built-in storage, providing exceptional organization and functionality. Step outside to your own private oasis where the beautifully landscaped, fenced backyard is designed for unforgettable gatherings. Enjoy the expansive double covered patios, outdoor wood-burning fireplace, travertine pool deck, sparkling gunite pool, and gas fire bar-an outdoor living space that truly sets this home apart. Located within the award-winning Marvin Ridge Middle and High School district, with Sandy Ridge Elementary conveniently located at the entrance to the neighborhood. Residents of Chimneys of Marvin enjoy outstanding amenities, including a clubhouse, fitness center, Junior Olympic pool with waterslide, toddler pool, tennis and pickleball courts, full basketball court, sand volleyball court, and scenic walking trails. Experience the lower taxes of Union County while enjoying easy access to South Charlotte, Ballantyne, and charming downtown Waxhaw. Homes offering this combination of a main-level primary suite, resort-style backyard, three-car garage, and award-winning Marvin schools rarely become available.

Listed by Daniel McKenna of Keller Williams Ballantyne Area
$
$
%
$/month over payments
Federal 30-year interest rate: 6.55% last updated on Jul 16, 2026
* All Figures are estimates. Check with your bank or proposed mortgage company for actual interest rates.
This product uses the FRED® API but is not endorsed or certified by the Federal Reserve Bank of St. Louis.

Save FavoriteSchedule TourAsk A QuestionMore Details

435 Upper Glady Fork Road Candler NC 28715

Candler, NC435 Upper Glady Fork Road

Price$1,150,000

Est. Mortgage: $/month

MLS Number CAR4377791

  • Land
  • Acreage 45.4
  • County Buncombe

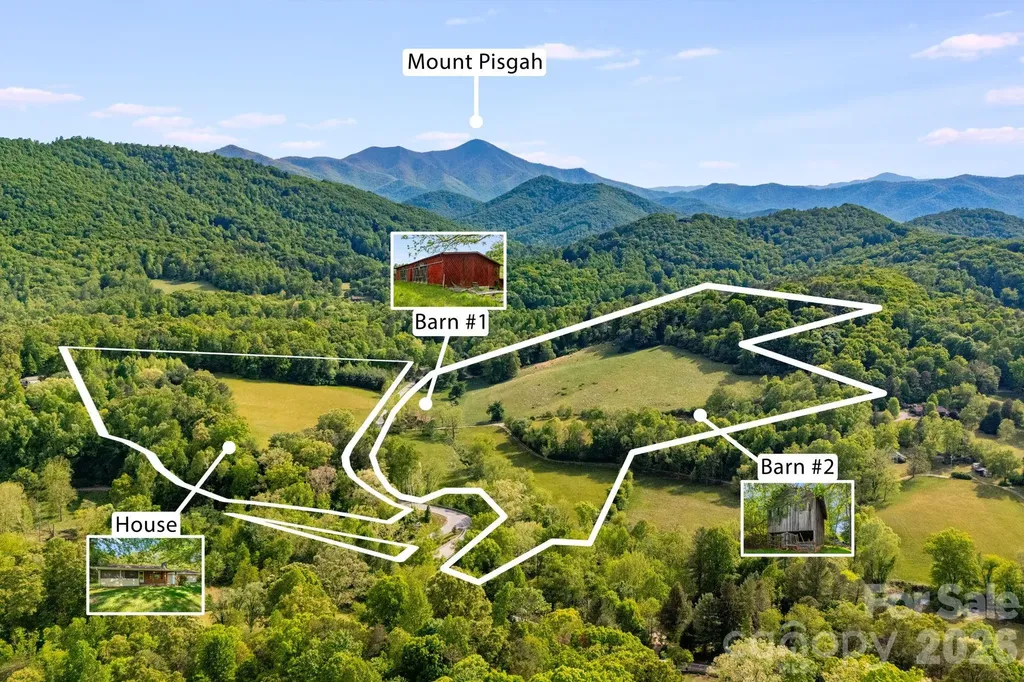
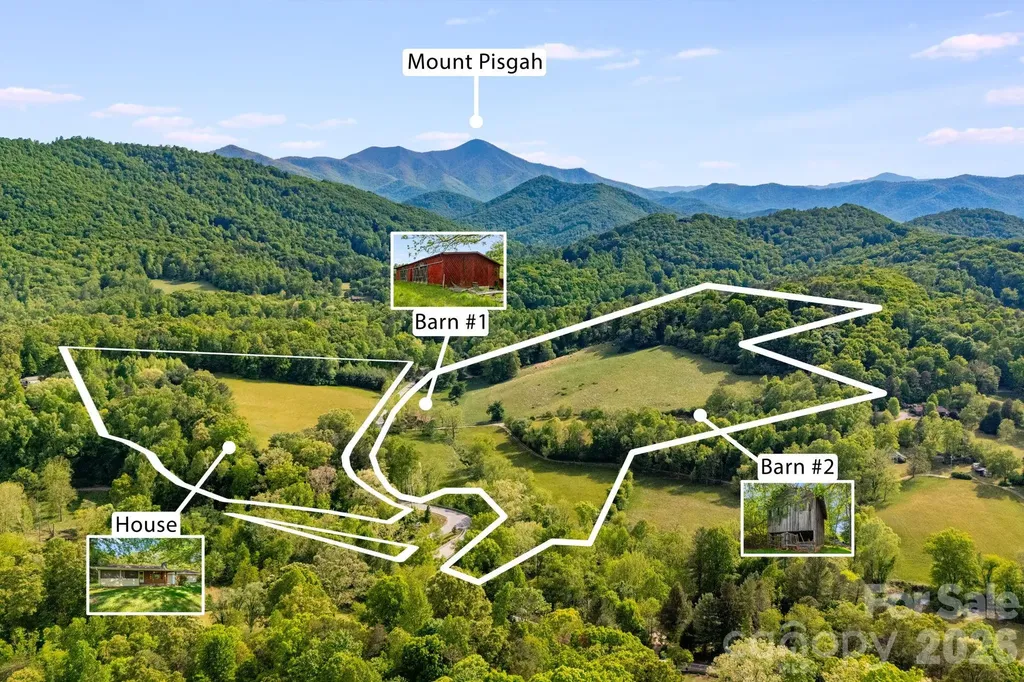
Rare opportunity to own beautiful, fully usable acreage in a peaceful and private setting just minutes from all that Candler and Asheville have to offer. This versatile property features a charming 2 bedroom, 2 bath home, two barns, and gently usable land well suited for a variety of possibilities. Enjoy stunning mountain views, including picturesque views of Mount Pisgah, creating an incredible backdrop for everyday living. Whether you're dreaming of a private estate, equestrian property, small farm, hunting retreat, or future development potential, this property offers flexibility and room to create your vision while enjoying the convenience of nearby shopping, dining, and amenities.

Listed by Ryan Foley of Century 21 Foley Realty

$
$
%
$/month over payments
Federal 30-year interest rate: 6.55% last updated on Jul 16, 2026
* All Figures are estimates. Check with your bank or proposed mortgage company for actual interest rates.
This product uses the FRED® API but is not endorsed or certified by the Federal Reserve Bank of St. Louis.

Virtual TourSave FavoriteSchedule TourAsk A QuestionMore Details

821 Woodside Avenue Charlotte NC 28205

Charlotte, NC821 Woodside Avenue

Price$1,150,000

Est. Mortgage: $/month

MLS Number CAR4404260

  • Residential
  • Bedrooms 5
  • Bathroom 3
  • Square Feet 2,915
  • Acreage 0.18

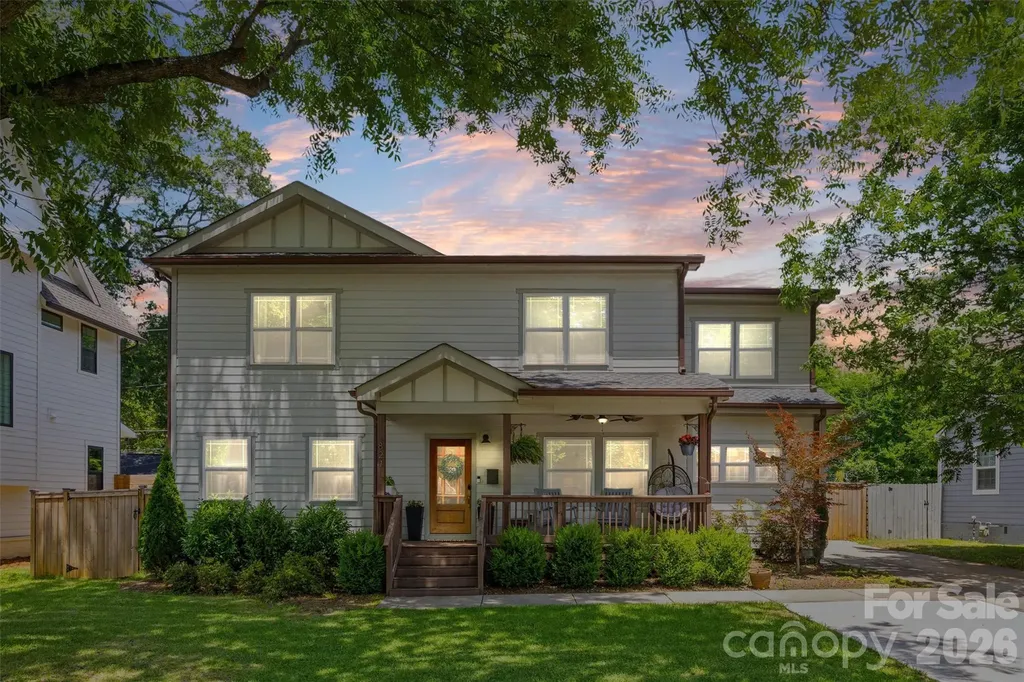
Located in the Plaza Hills neighborhood right next to NoDa, this home puts you just moments away from Charlotte's favorite local galleries, breweries, and restaurants. Completely rebuilt in 2016, the property greets you with a classic front porch that opens into a bright, fluid layout designed for effortless daily living. The main floor feels completely connected and spacious, featuring a living room with detailed coffered ceilings and a gas log fireplace that flows right into the generous dining area. In the kitchen, a central work island, breakfast bar, pantry, and a dedicated reverse osmosis water filtration system connected to both the sink and refrigerator make hosting and cooking a breeze. A practical drop zone keeps the daily routine organized, while two main-level bedrooms offer great flexibility for a quiet home office or guest accommodations. Upstairs, the primary suite serves as a comfortable retreat with its elegant tray ceiling, custom walk-in closet organizer, and an attached bath with dual sinks and an oversized tiled shower. The massive bonus room down the hall provides the ultimate flexible hangout spot for movies or play. Outside, the privacy-fenced backyard features a relaxing patio and a handy storage building. Complete with a tankless water heater, this home combines thoughtful modern upgrades with an incredible neighborhood location. Convenient access to the greenway and minutes from the light rail, dining and entertainment!

Listed by Jordan Norman of Howard Hanna Allen Tate Rock Hill

$
$
%
$/month over payments
Federal 30-year interest rate: 6.55% last updated on Jul 16, 2026
* All Figures are estimates. Check with your bank or proposed mortgage company for actual interest rates.
This product uses the FRED® API but is not endorsed or certified by the Federal Reserve Bank of St. Louis.

Save FavoriteSchedule TourAsk A QuestionMore Details

435 Upper Glady Fork Road Candler NC 28715

Candler, NC435 Upper Glady Fork Road

Price$1,150,000

Est. Mortgage: $/month

MLS Number CAR4377786

  • Residential
  • Bedrooms 2
  • Bathroom 2
  • Square Feet 823
  • Acreage 45.4

Rare opportunity to own beautiful, fully usable acreage in a peaceful and private setting just minutes from all that Candler and Asheville have to offer. This versatile property features a charming 2 bedroom, 2 bath home, two barns, and gently usable land well suited for a variety of possibilities. Enjoy stunning mountain views, including picturesque views of Mount Pisgah, creating an incredible backdrop for everyday living. Whether you're dreaming of a private estate, equestrian property, small farm, hunting retreat, or future development potential, this property offers flexibility and room to create your vision while enjoying the convenience of nearby shopping, dining, and amenities.

Listed by Ryan Foley of Century 21 Foley Realty

$
$
%
$/month over payments
Federal 30-year interest rate: 6.55% last updated on Jul 16, 2026
* All Figures are estimates. Check with your bank or proposed mortgage company for actual interest rates.
This product uses the FRED® API but is not endorsed or certified by the Federal Reserve Bank of St. Louis.

Save FavoriteSchedule TourAsk A QuestionMore Details

20 Guwa Court Brevard NC 28712

Brevard, NC20 Guwa Court

Price$1,150,000

Est. Mortgage: $/month

Pending

MLS Number CAR4399011

  • Residential
  • Bedrooms 3
  • Bathroom 3
  • Square Feet 3,202
  • Acreage 0.44

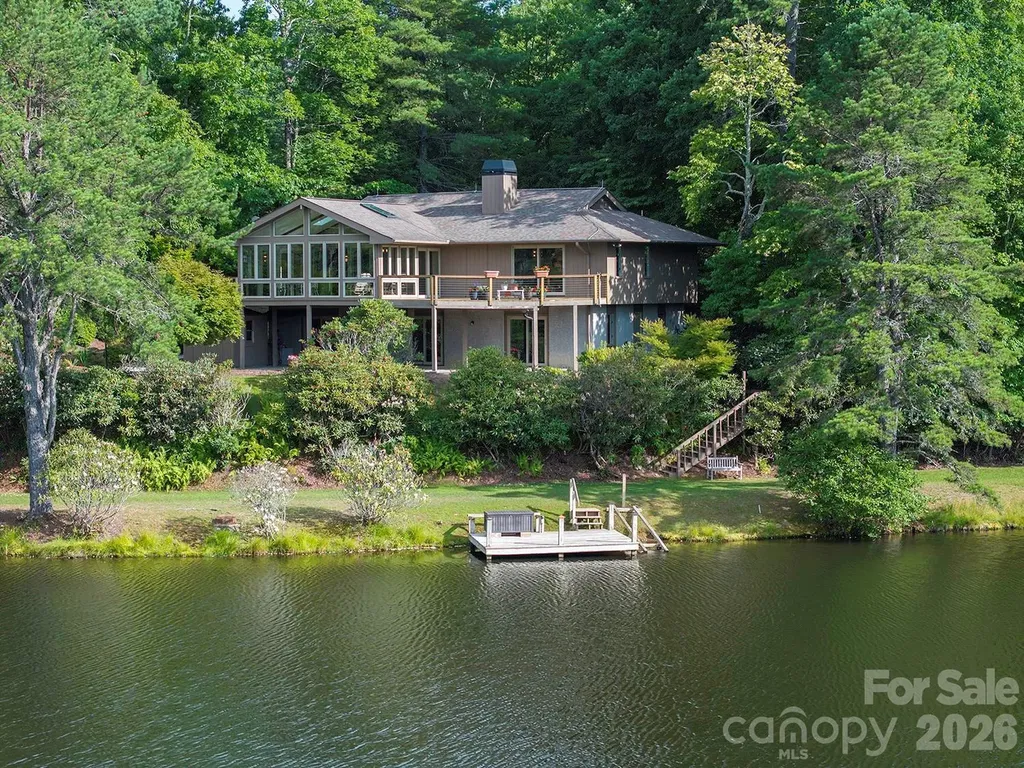
Set on an elevated peninsula homesite with more lake frontage than most waterfront properties in Connestee Falls, this home offers sweeping 180-degree views across Little Atagahi to Big Atagahi. Little Atagahi is one of the community's most distinctive settings as a quiet, protected cove separated from the main body of the lake by a small causeway, with only a handful of homes along its shoreline. It's a more intimate setting, while still offering direct access to one of Connestee Falls' largest and most popular lakes. Extensively renovated in 2021 and meticulously maintained by its owners, the floor plan is built around its surroundings, with walls of glass and water views from nearly every room, including the primary suite. Three bedrooms and three full baths give the home plenty of room to live and entertain, while a flat driveway and extensive storage add the element of convenience. The lower family room and two bedrooms have light-filled sliding doors which open onto the lower patio and extend the living space toward the water. Outside, the level, usable lot leaves room for gardening and landscaping, with easy access to the shoreline for kayaking, paddle boarding, or fishing right off your own dock. The home sits at the end of a quiet cul-de-sac, offering privacy on one of Connestee Falls' most sought-after homesites. The location is just as compelling: 1.5 miles from the clubhouse and 1.7 miles from the East Fork Gate, putting Brevard, Cedar Mountain, and the surrounding forests, trails, and waterfalls within easy reach.

Listed by Jordan Clark of Looking Glass Realty,Connestee Falls

$
$
%
$/month over payments
Federal 30-year interest rate: 6.55% last updated on Jul 16, 2026
* All Figures are estimates. Check with your bank or proposed mortgage company for actual interest rates.
This product uses the FRED® API but is not endorsed or certified by the Federal Reserve Bank of St. Louis.

Virtual TourSave FavoriteSchedule TourAsk A QuestionMore Details

80 Village Pointe Lane Asheville NC 28803

Asheville, NC80 Village Pointe Lane

Price$1,150,000

Est. Mortgage: $/month

MLS Number CAR4400779

  • Residential
  • Bedrooms 4
  • Bathroom 4
  • Square Feet 4,375
  • Acreage 0.62

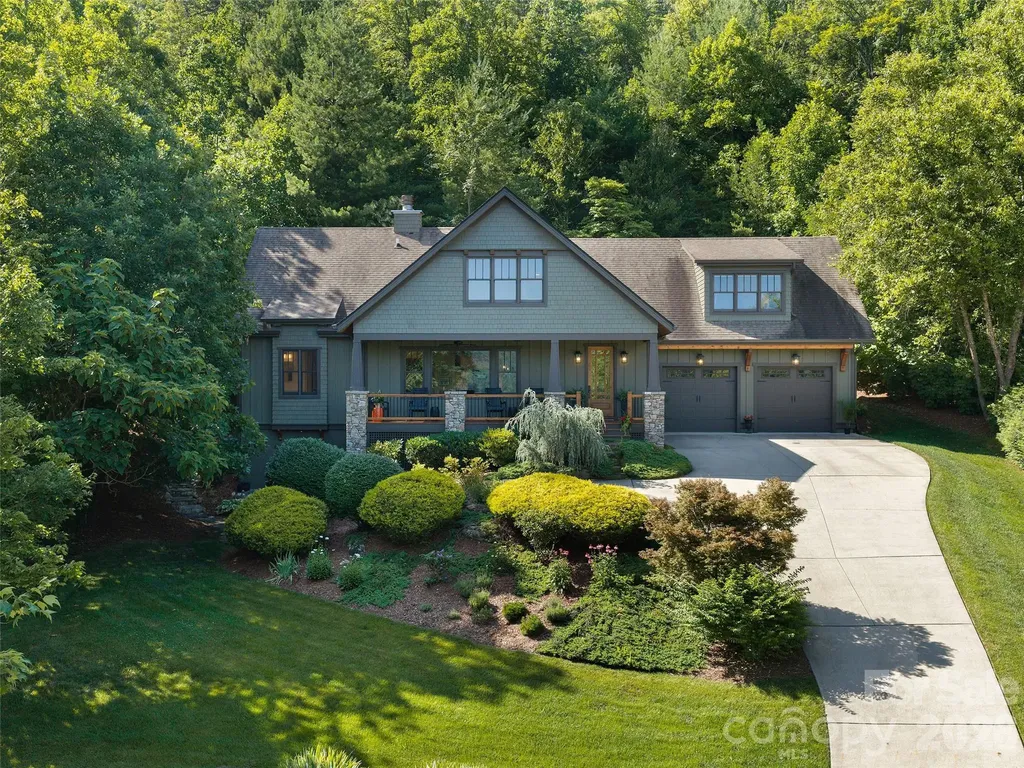
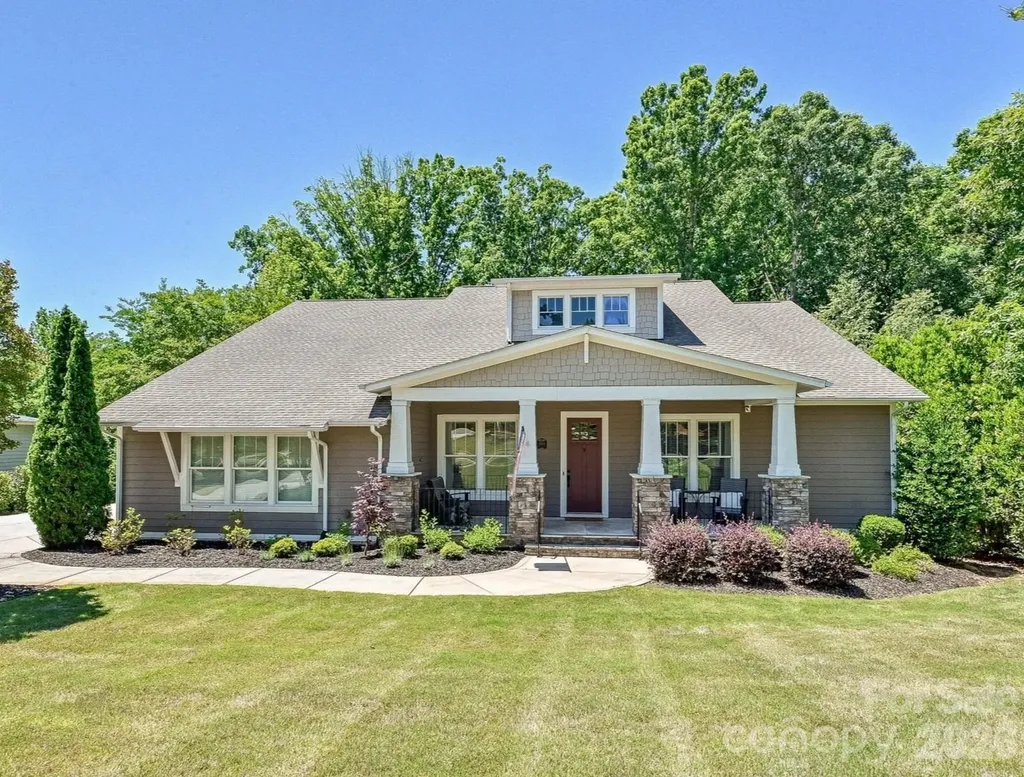
Tastefully upgraded and designed for effortless living, this inspired Village Park home perfectly balances architectural warmth with modern refinement. The open layout frames long-range views, complemented by a neutral palette that makes the space feel instantly like home. The kitchen shines with leathered granite and 2022 Bosch appliances, flowing seamlessly into the living area where a refreshed stone fireplace and beamed ceiling set the tone. The main level primary suite is a true retreat, featuring a spa-inspired bath with a free-standing tub, double vanities with quartzite counters, and an oversized frameless shower with gorgeous tile. Three spacious guest bedrooms and a bonus room ensure everyone's comfort and privacy. Downstairs, the ultimate entertaining space awaits, boasting custom built-ins, an impressive wet bar, COREtec floors, and a new cozy fireplace. Recent updates, including HVAC system, exterior paint, and many fixtures ensure total peace of mind. Outside, enjoy a gardener's paradise with lush landscaping, a private covered patio, and a quintessential rocking-chair porch with multi-layered, framed mountain views. Rare, refined, and just ten minutes from downtown Asheville, this home is move-in ready.

Listed by Gaia Goldman of Howard Hanna Beverly-Hanks Asheville-Biltmore Park

$
$
%
$/month over payments
Federal 30-year interest rate: 6.55% last updated on Jul 16, 2026
* All Figures are estimates. Check with your bank or proposed mortgage company for actual interest rates.
This product uses the FRED® API but is not endorsed or certified by the Federal Reserve Bank of St. Louis.

Virtual TourSave FavoriteSchedule TourAsk A QuestionMore Details

1044 Wessington Manor Lane Fort Mill SC 29715

MLS Number CAR4379783

  • Residential
  • Bedrooms 4
  • Bathroom 5
  • Square Feet 3,441
  • Acreage 0.46

Beautifully maintained, Craftsman-inspired 4-bedroom home in Springfield, one of Fort Mill's most sought-after communities, known for its active amenities and connected neighborhood feel. Situated on a private wooded homesite backing to the 10th hole at Springfield Golf Club, this property offers a rare combination of main-level living, tasteful interior finishes, private outdoor living, and convenient access to Springfield's exceptional amenities. Thoughtfully designed for everyday living, the floor plan features four bedrooms on the main level, including a spacious primary suite and a secondary bedroom with private en-suite bath. A dedicated office with French doors and a spacious bonus room with full bath and walk-in attic storage upstairs add flexibility. The open-concept kitchen includes a large island with seating, gas cooktop, wall oven, microwave, tile backsplash, and spacious pantry, flowing seamlessly into the dining area and living room with stone fireplace. The rear screened porch with stone fireplace is a standout feature, creating a comfortable outdoor living space overlooking the fully fenced backyard and mature trees, providing a natural buffer from the fairway. It is an ideal spot for morning coffee, quiet evenings, or gathering with friends and family. The adjoining deck provides additional room for grilling, entertaining, or simply enjoying the peaceful wooded setting. The primary suite features a vaulted ceiling, dual vanities, soaking tub, tiled shower, and walk-in closet with custom closet system. Additional highlights include 10-foot ceilings, extensive moldings, arched openings, prefinished hardwood floors, drop zone, laundry room with cabinetry and folding station, irrigation system, and side-load 3-car garage. Residents enjoy Springfield's clubhouse, fitness center, pool, tennis courts, parks, trails, and easy access to Springfield Golf Club, one of the area's most popular courses. Known for its active and connected atmosphere, Springfield offers the chance to enjoy community, recreation, and convenience all in one location. The Anne Springs Close Greenway is just across from the community entrance, with over 2,100 acres of preserved natural beauty, lakes, and trails for hiking, biking, horseback riding, and outdoor recreation. Convenient to Fort Mill schools, shopping, dining, I-77, Charlotte, and Charlotte Douglas International Airport.

Listed by Scott Wurtzbacher of W Realty Group Inc.

$
$
%
$/month over payments
Federal 30-year interest rate: 6.55% last updated on Jul 16, 2026
* All Figures are estimates. Check with your bank or proposed mortgage company for actual interest rates.
This product uses the FRED® API but is not endorsed or certified by the Federal Reserve Bank of St. Louis.

Save FavoriteSchedule TourAsk A QuestionMore Details

145 Biltmore Avenue Asheville NC 28801

MLS Number CAR4374234

  • Condo
  • Bedrooms 2
  • Bathroom 2
  • Square Feet 1,262

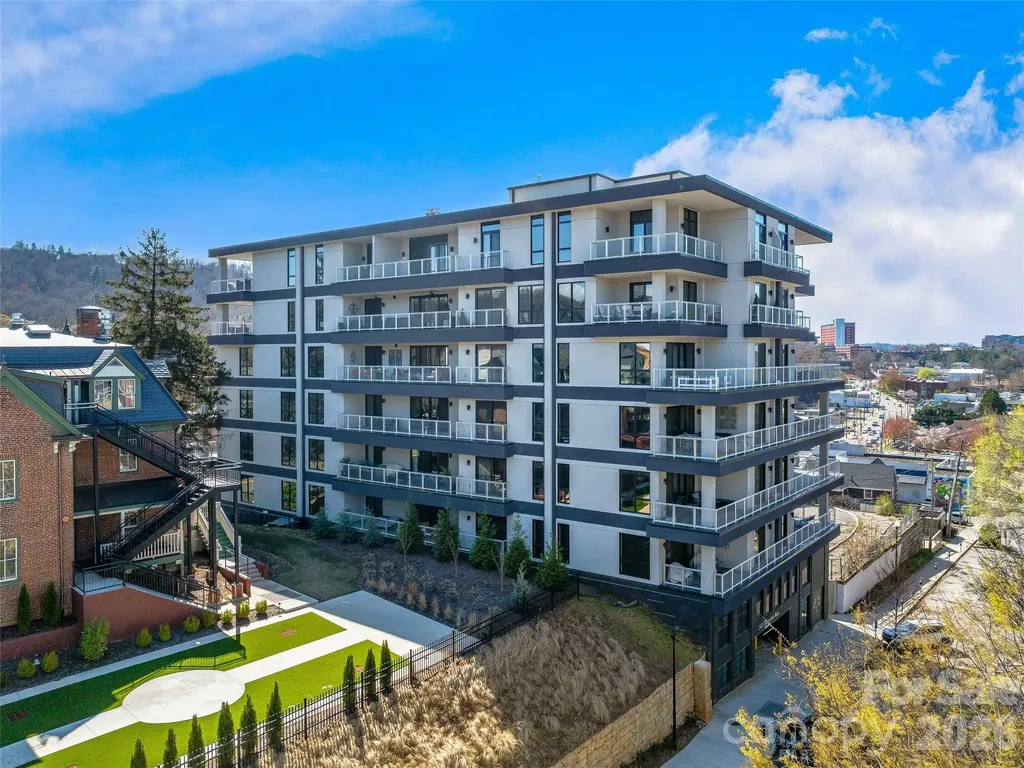
6TH FLOOR UPTOWN VIEWS & MT PISGAH! Experience modern mountain luxury in the heart of vibrant Downtown Asheville from this first-time offered, north-facing home with unobstructed views of Uptown Asheville. This two-bedroom split plan/two full bath condominium at 145 Biltmore offers stunning uptown and mountain views from the 6th floor. Enjoy a spacious wraparound balcony/deck plus two Juliette balconies, perfect for soaking in the scenery, including Mt. Pisgah. Imagine the Downtown twinkle of lights, mountain views, and overlooking some of Asheville's most historic homes. The well-designed open-concept layout features one-level living, a private primary suite, dining area, generous storage, and one gated garage parking space-rare in downtown. Step outside to Asheville's finest restaurants, breweries, shops, arts, and entertainment. Luxury, location, and lifestyle await! An additional parking space is available if desired.

Listed by Brent Russell of Howard Hanna Beverly-Hanks Asheville-Downtown

$
$
%
$/month over payments
Federal 30-year interest rate: 6.55% last updated on Jul 16, 2026
* All Figures are estimates. Check with your bank or proposed mortgage company for actual interest rates.
This product uses the FRED® API but is not endorsed or certified by the Federal Reserve Bank of St. Louis.

Save FavoriteSchedule TourAsk A QuestionMore Details

7437 Basie Park Court Charlotte NC 28277

Charlotte, NC7437 Basie Park Court

Price$1,150,000

Est. Mortgage: $/month

Open House

MLS Number CAR4396645

  • Residential
  • Next Open House: Sat 07/25 1:00 pm. to 3:00 pm.
  • Bedrooms 5
  • Bathroom 4
  • Square Feet 3,694

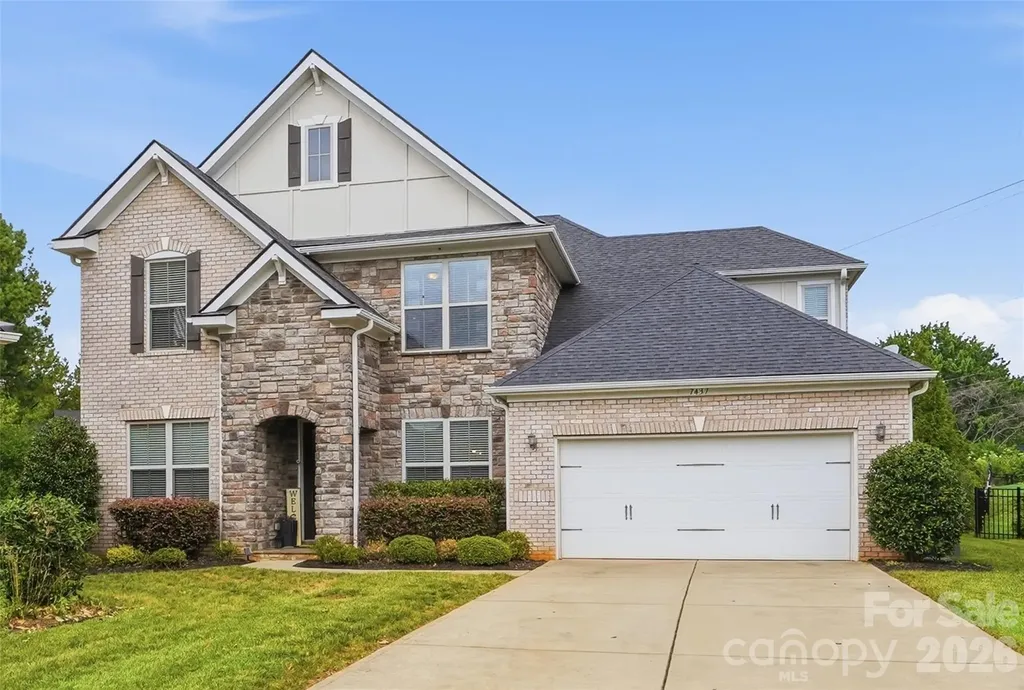
Welcome to Olde Blakeney, where elevated design, thoughtful details, and effortless entertaining come together. This bright and open 5-bedroom, 4-bath home is tucked away on a cul-de-sac and welcomes you with soaring ceilings and a beautifully designed layout. The main-level primary suite features a spa-inspired ensuite bath, custom walk-in closet, and direct access to the laundry room for everyday convenience. An additional main-level bedroom and full bath offer flexible living space. At the heart of the home, the chef's kitchen flows seamlessly into the impressive living area, creating an inviting space to gather and entertain. Upstairs, a spacious loft, additional bedrooms, and well-appointed baths offer even more space. Outside is a true entertainer's dream-covered patio with ceiling fans, heaters and a built-in outdoor kitchen complete with grill and refrigerator. Conveniently located near Blakeney Town Center and the Ballantyne area, with shopping, dining, and everyday conveniences nearby. Luxury, comfort, and convenience come beautifully together in this exceptional home.

Listed by Dulce Pena of Berkshire Hathaway HomeServices Carolinas Realty

$
$
%
$/month over payments
Federal 30-year interest rate: 6.55% last updated on Jul 16, 2026
* All Figures are estimates. Check with your bank or proposed mortgage company for actual interest rates.
This product uses the FRED® API but is not endorsed or certified by the Federal Reserve Bank of St. Louis.

Virtual TourSave FavoriteSchedule TourAsk A QuestionMore Details

1132 Village Lake Drive Monroe NC 28110

Monroe, NC1132 Village Lake Drive

Price$1,150,000

Est. Mortgage: $/month

Open House

MLS Number CAR4363478

  • Residential
  • Next Open House: Sun 07/26 12:00 pm. to 4:00 pm.
  • Bedrooms 4
  • Bathroom 4
  • Square Feet 3,850

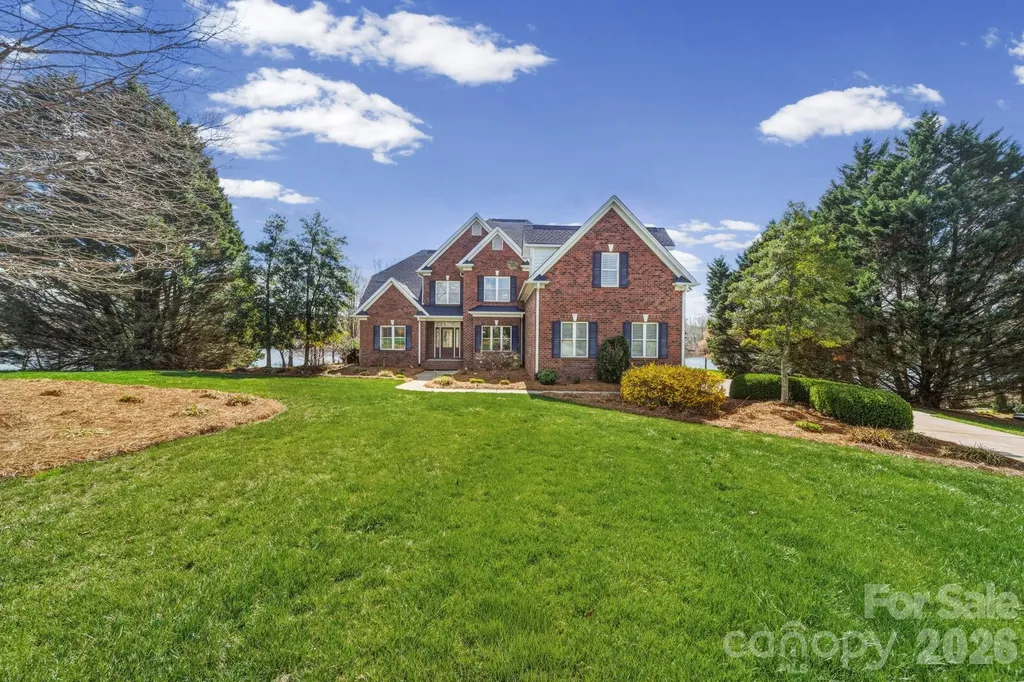
Luxurious living on the Lake! Stunning home on a most impressive 1.24 acre waterfront lot boasting panoramic views of Lake Twitty with floating dock. Two story great room with fireplace overlooks the lake seamlessly flowing into a chef's dream kitchen. The kitchen boasts exquisite cabinetry, granite countertops and fabulous backsplash in addition to large center island and a breakfast bar. Hardwood flooring throughout most of the main level with carpet in the primary bedroom also on the main level. An ensuite primary with separate vanities, large whirlpool soaking tub, separate shower and huge walk in closet. The primary opens up to your own reclusive sunroom with fantastic lake views. Formal dining room filled with natural light, adjacent is an office on main level, as well as laundry room with ample cabinetry and utility sink. Upstairs, you will find a 2nd primary with bath, two additional bedrooms and guest bath. The bonus offers a great space for working or flex space. Down the hallway another flex space for exercise, gathering, etc. An expansive and inviting deck provides great entertaining with lake views to enjoy! Boating, fishing and canoeing await. This wonderful custom built home sits quietly on a cul-de-sac lot. Close proximity to shopping, restaurants. Two miles to Monroe Expressway providing ease in commute to Charlotte and surrounding area. Move in ready, make your appointment today!! New Roof 2024.

Listed by Beverly Austin of Century 21 Providence Realty

$
$
%
$/month over payments
Federal 30-year interest rate: 6.55% last updated on Jul 16, 2026
* All Figures are estimates. Check with your bank or proposed mortgage company for actual interest rates.
This product uses the FRED® API but is not endorsed or certified by the Federal Reserve Bank of St. Louis.

Virtual TourSave FavoriteSchedule TourAsk A QuestionMore Details

33 Bridle Path Drive Barnardsville NC 28709

Barnardsville, NC33 Bridle Path Drive

Price$1,149,999

Est. Mortgage: $/month

Open House

MLS Number CAR4378002

  • Residential
  • Next Open House: Sun 07/26 1:00 pm. to 3:00 pm.
  • Bedrooms 4
  • Bathroom 5
  • Square Feet 4,003

Perched high in the desirable Horseshoe Ridge community, this exceptional mountain retreat captures sweeping Blue Ridge Mountain views, unforgettable sunrises, and the kind of privacy buyers dream about, all just 20 minutes from Asheville and 15 minutes from downtown Weaverville. Set on two combined lots totaling 2.05 acres, this meticulously maintained luxury home offers over 4,000 square feet of thoughtfully designed living space with four bedrooms, 4.5 baths, multiple living areas, and flexible accommodations ideal for multigenerational living, guests and remote work. Dramatic windows, soaring vaulted ceilings, skylights, and an open-concept layout fill the home with natural light while framing layered mountain vistas from nearly every room. The stunning great room anchors the home with a stacked stone fireplace, warm wood accents and seamless flow into the kitchen, sitting area and sun-filled dining room addition designed to maximize year-round views. The main-level primary suite offers one-level living with a spa-inspired bath, oversized walk-in closet, soaking tub and walk-in shower, while additional bedroom suites provide comfort and privacy for family and guests. The daylight lower level feels like a private retreat of its own with a living room, kitchenette, fireplace, bedroom, full bath, covered deck, and separate entrance ideal for extended stays or flexible living arrangements. Outdoor spaces were designed to embrace the Western North Carolina lifestyle with covered porches, an outdoor stacked stone fireplace, fenced yard, mature landscaping and a peaceful pond-style water feature, creating a mountain sanctuary. Extensive updates and premium features include a new architectural shingle roof in 2024, 10-kilowatt MW generator, tankless water heater, zoned HVAC systems, Hardie board siding, water filtration with UV purification, radon mitigation system, three-car garage configuration and exceptional storage throughout. Combining luxury, functionality, privacy and breathtaking scenery, 33 Bridle Path offers a rare opportunity to experience elevated mountain living in one of the Asheville area's beautiful natural settings.

Listed by Jennifer Farley and Cain Cox of Premier Sotheby’s International Realty

$
$
%
$/month over payments
Federal 30-year interest rate: 6.55% last updated on Jul 16, 2026
* All Figures are estimates. Check with your bank or proposed mortgage company for actual interest rates.
This product uses the FRED® API but is not endorsed or certified by the Federal Reserve Bank of St. Louis.

Virtual TourSave FavoriteSchedule TourAsk A QuestionMore Details

7302 Tesh Road Monroe NC 28110

Monroe, NC7302 Tesh Road

Price$1,149,950

Est. Mortgage: $/month

MLS Number CAR4395848

  • Residential
  • Bedrooms 3
  • Bathroom 4
  • Square Feet 4,326
  • Acreage 2

Welcome to North Carolina Country Leaving? For sale is a custom built fully brick house . Only best advance materials were used to build this house. All rooms are spacious including hallways and bathrooms. It features 2 master bedrooms, huge closets and office. Master on the first floor has its own sun room, huge sun room on the back and two porches on the front. Custom entertainment wall with electric fireplace in living room. Open floor plan. Huge opened attic with potential for more rooms or sauna. A lot of room for storage. Culvert ceilings in living and dining. Natural hardwood floor and tile throughout. Huge mudroom and huge family room with additional kitchen for your guests. House will be partitioned from 10 acres and will come with about 2 acres of land.

Listed by Serge Baygulow of Carolina State Realty

$
$
%
$/month over payments
Federal 30-year interest rate: 6.55% last updated on Jul 16, 2026
* All Figures are estimates. Check with your bank or proposed mortgage company for actual interest rates.
This product uses the FRED® API but is not endorsed or certified by the Federal Reserve Bank of St. Louis.

Save FavoriteSchedule TourAsk A QuestionMore Details

Broker Reciprocity MLS Grid Logo © 2026 Listings courtesy of Canopy MLS as distributed by MLS GRID. IDX information is provided exclusively for consumers’ personal non-commercial use and may not be used for any purpose other than to identify prospective properties consumers may be interested in purchasing. The IDX data is deemed reliable but is not guaranteed by MLS GRID and may be subject to an end user license agreement prescribed by the Member Participant’s applicable MLS.  Based on information submitted to the MLS GRID as of July 21, 2026 1:48 PM UTC . All data is obtained from various sources and may not have been verified by broker or MLS GRID. Supplied Open House Information is subject to change without notice. All information should be independently reviewed and verified for accuracy. Properties may or may not be listed by the office/agent presenting the information. Some IDX listings have been excluded from this website.