and narrow your search. If you have fewer than 200 results, you can save your search.

Mills River NC

r=3877-3888
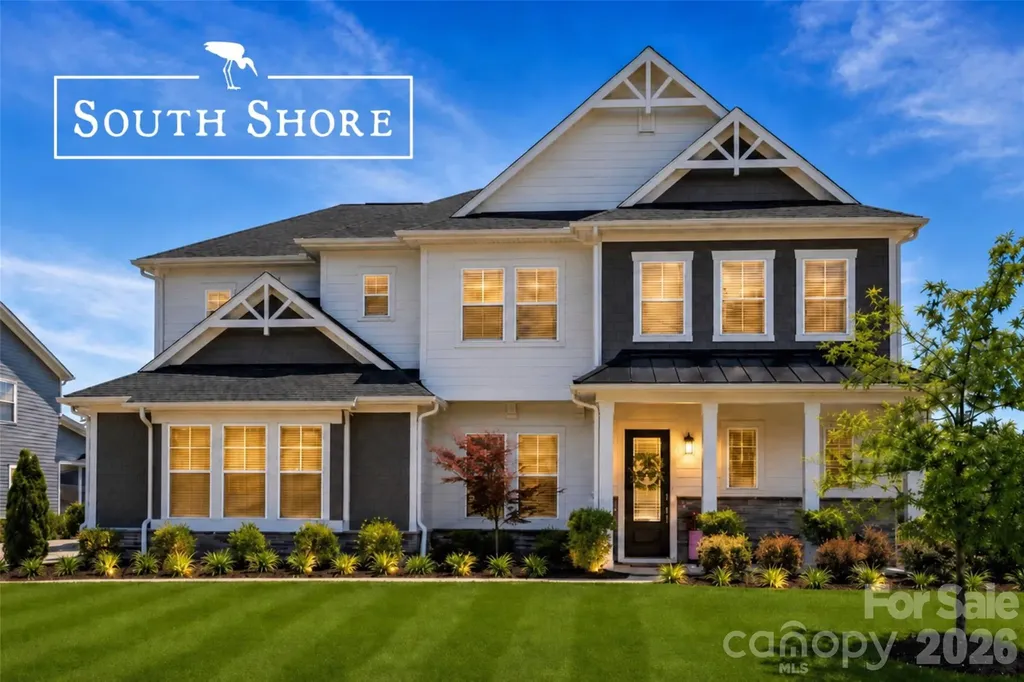
510 Meadow Ridge Drive Belmont NC 28012

Belmont, NC510 Meadow Ridge Drive

Price$1,097,000

Est. Mortgage: $/month

Active With Contract

MLS Number CAR4352041

  • Residential
  • Bedrooms 5
  • Bathroom 6
  • Square Feet 4,150
  • Acreage 0.34

**Lake Lifestyle. Luxury Living. Exceptional Design.** **Now offered at $1,097,000**, 510 Meadow Ridge Drive in highly sought-after McLean South Shore offers approximately 4,150 square feet, 5 bedrooms, 5.5 baths, a 3-bay garage, and a floor plan designed for the way people truly live today. From the moment you enter, you'll notice the difference. Ten-foot ceilings, rich hardwood flooring, thoughtfully curated finishes, and exceptional natural light create an atmosphere that feels both elegant and welcoming. At the heart of the home and centered in the floorplan is a gourmet kitchen featuring quartz countertops, stainless steel appliances, a gas cooktop, tile backsplash, crisp white cabinetry, and an oversized island that naturally becomes the gathering place for family and friends. Just off the kitchen is a dedicated study area with built-in double workstations, creating the perfect space for homework, remote learning, managing household tasks, or everyday organization. The floor plan flows seamlessly to the outdoor living area through expansive double sliding glass doors, creating a true indoor-outdoor lifestyle that is rarely executed this well. Step outside to the covered patio featuring a ceiling fan, built-in grilling station, and ample space for dining, entertaining, or simply relaxing while overlooking the private backyard. One feature that's more than just a want for many homeowners is the full guest suite located on the main level, providing exceptional flexibility for visiting family, multigenerational living, or long-term guests. Equally important, a separate powder room serves guests without requiring use of the private suite bath. And when its time to work from home, a dedicated private office with sliding barn doors provides a quiet retreat for business, study, or creative pursuits. The luxurious primary suite offers a peaceful retreat with a tray ceiling, an expansive custom walk-in closet, and a spa-inspired bath featuring dual vanities, a soaking tub, and an oversized glass shower. Additional bedrooms, baths, and flexible living spaces provide room to grow while accommodating changing needs for years to come. Everyday convenience continues with a scullery adjacent the kitchen and an oversized drop zone located just off the garage entrance, helping keep daily life organized and clutter-free. The three-bay garage is equally impressive, complete with professionally finished epoxy flooring and abundant space for vehicles, storage, hobbies, or recreational equipment. Beyond the home itself, McLean South Shore offers a lifestyle few communities can match. Residents enjoy walking trails, scenic ponds, sidewalks, a kayak launch, Lake Wylie access, nearby marinas, and resort-style amenities including a pool, clubhouse, fitness center, playground, and outdoor gathering spaces. You'll also enjoy convenient access to waterfront dining, marinas, Daniel Stowe Botanical Garden, charming downtown Belmont, and Charlotte. The marina and waterfront dining are close enough to reach by golf cart, adding to the everyday appeal of lake-area living. Some furnishings are available for purchase, creating a rare turnkey opportunity for buyers seeking a move-in-ready lifestyle. **Now offered at $1,139,900, this exceptional home delivers the space, flexibility, and thoughtful design that today's buyers are seeking in one of the Lake Wylie area's most desirable communities.** Schedule your private showing and experience firsthand what makes 510 Meadow Ridge such a special place to call home. *"Home is the starting place of love, hope, and dreams."*

Listed by Matthew Hanks of EXP Realty LLC

$
$
%
$/month over payments
Federal 30-year interest rate: 6.55% last updated on Jul 16, 2026
* All Figures are estimates. Check with your bank or proposed mortgage company for actual interest rates.
This product uses the FRED® API but is not endorsed or certified by the Federal Reserve Bank of St. Louis.

Virtual TourSave FavoriteSchedule TourAsk A QuestionMore Details
179 Chaska Loop Troutman NC 28166

Troutman, NC179 Chaska Loop, Unit 62

Price$1,095,900

Est. Mortgage: $/month

MLS Number CAR4386501

  • Residential
  • Bedrooms 5
  • Bathroom 5
  • Square Feet 3,675
  • Acreage 0.51

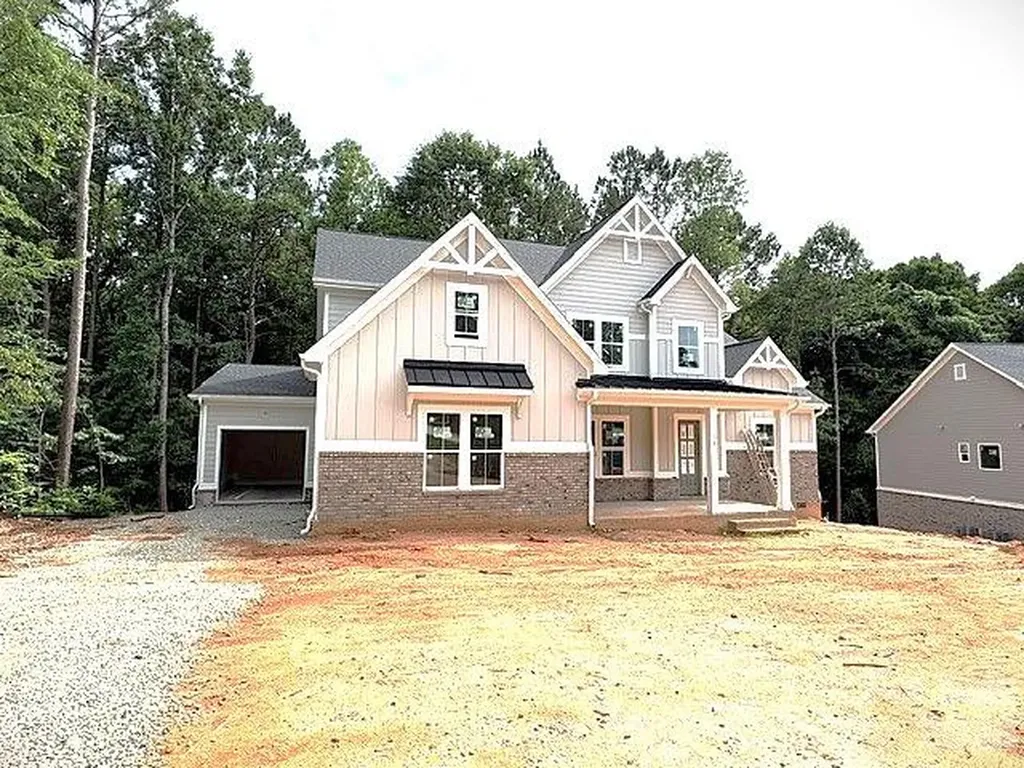
New Construction in beautiful, sought after Falls Cove Neighborhood in Troutman. The Tamarack floorplan is custom designed to flow nicely for entertaining and everyday living. The main level features the Luxury Primary Suite that will not disappoint. A second private bedroom suite with luxury bath and walk in closet. Plus, a tucked away Powder Room. Gourmet Kitchen with High End Appliances, large island and huge walk-in Pantry. A Chef's delight with designer touches like stunning cabinets to ceiling. All flows effortlessly to the dining area and Great Room with Fireplace and custom built-ins. Then out to the Rear Covered Porch and Open deck are for grilling. A drop zone is just inside the 2-Car Garage Entrance. Large Laundry Room has access to the 3rd Car Garage. The Upper level has 3 more oversized bedrooms, all with large walk in closets and direct access to a Bath. Large Rec Room/Medial Room for family time, or entertaining. Private, Wooded backyard that backs up to HOA-Owned wooded Common Area for additional privacy. Lots of Designer Upgrades planned throughout this unique and livable floorplan.

Listed by Linda Marucci of BSI Builder Services

$
$
%
$/month over payments
Federal 30-year interest rate: 6.55% last updated on Jul 16, 2026
* All Figures are estimates. Check with your bank or proposed mortgage company for actual interest rates.
This product uses the FRED® API but is not endorsed or certified by the Federal Reserve Bank of St. Louis.

Save FavoriteSchedule TourAsk A QuestionMore Details
417 Chestnut Lane Matthews NC 28104

Matthews, NC417 Chestnut Lane

Price$1,095,000

Est. Mortgage: $/month

Active With Contract

MLS Number CAR4380741

  • Land
  • Acreage 10.5
  • County Union

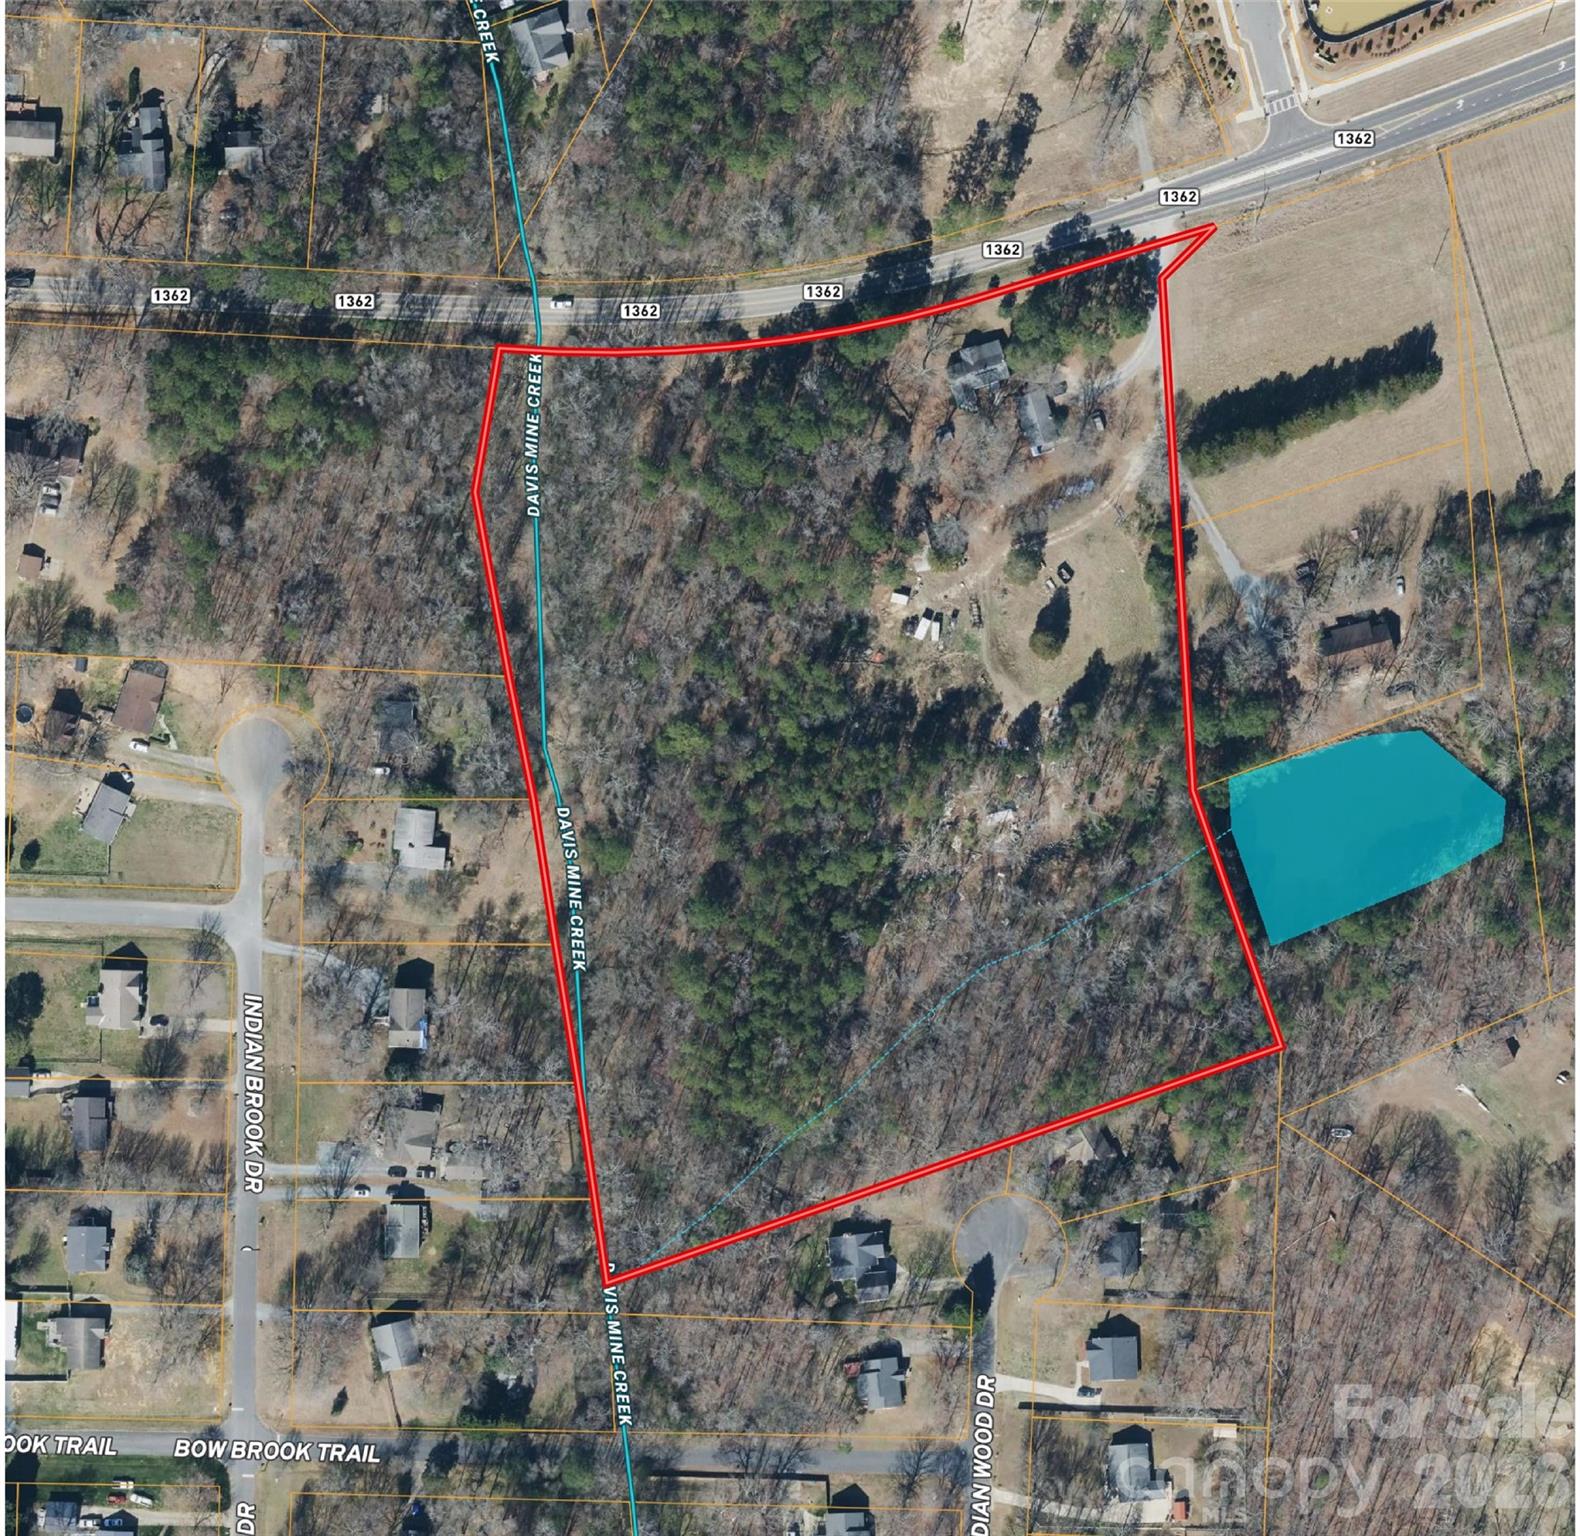
10.503 Acres of land and home off Chestnut Lane in popular area of Union County. This land is relatively level with a slight slope down to the creek. The property consist of a house built in 1946 and garage studio. The property is being sold AS IS and the house is currently tenant occupied. Check with Union County and the town of Indian Trail for zoning questions.

Listed by Kevin McLemore of United Country Real Estate - The McLemore Group

$
$
%
$/month over payments
Federal 30-year interest rate: 6.55% last updated on Jul 16, 2026
* All Figures are estimates. Check with your bank or proposed mortgage company for actual interest rates.
This product uses the FRED® API but is not endorsed or certified by the Federal Reserve Bank of St. Louis.

Save FavoriteSchedule TourAsk A QuestionMore Details
4604 Mirror Lake Drive Catawba NC 28609

Catawba, NC4604 Mirror Lake Drive

Price$1,095,000

Est. Mortgage: $/month

MLS Number CAR4286208

  • Land
  • Acreage 6.83
  • County Catawba

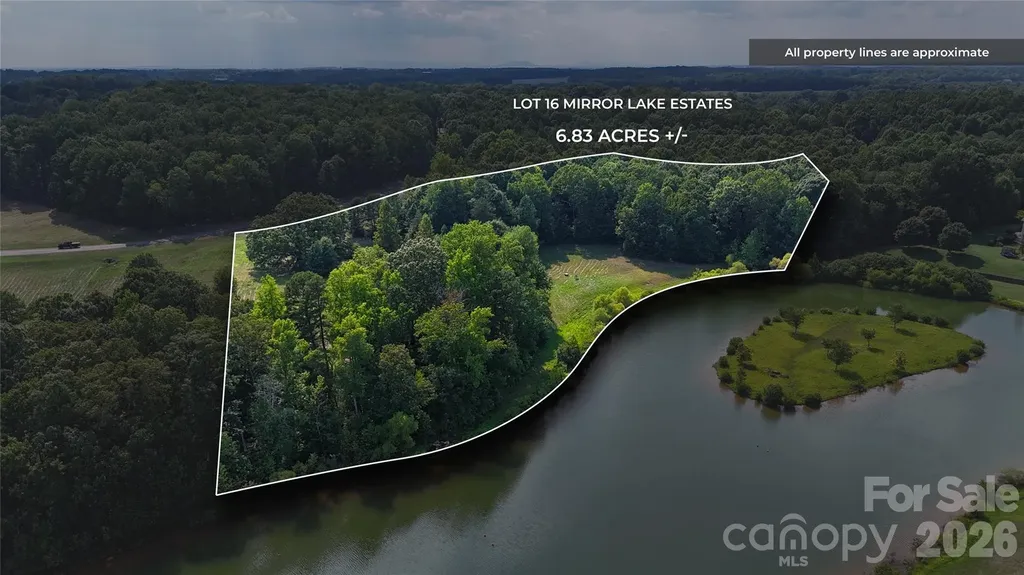
Lot 16 in the gated Mirror Lake Estates is the community's largest homesite, offering 6.83 acres of prime waterfront living. With a blend of mature trees and open spaces, this property boasts expansive shoreline and stunning lake views. As a waterfront resident, you'll enjoy full lake privileges, including powerboating, water skiing, swimming, and fishing-perfect for creating a private retreat with endless recreational opportunities.

Listed by Craig LePage of EXP Realty LLC Mooresville

$
$
%
$/month over payments
Federal 30-year interest rate: 6.55% last updated on Jul 16, 2026
* All Figures are estimates. Check with your bank or proposed mortgage company for actual interest rates.
This product uses the FRED® API but is not endorsed or certified by the Federal Reserve Bank of St. Louis.

Save FavoriteSchedule TourAsk A QuestionMore Details
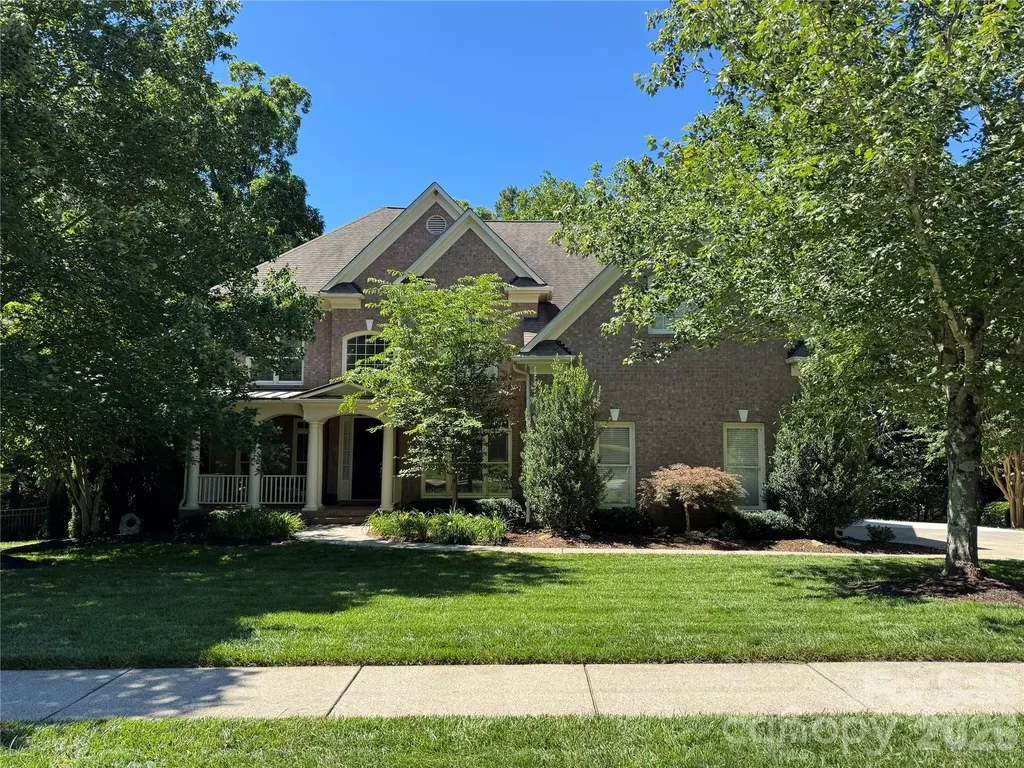
1104 Lytton Lane Matthews NC 28104

Matthews, NC1104 Lytton Lane

Price$1,095,000

Est. Mortgage: $/month

Pending

MLS Number CAR4389390

  • Residential
  • Bedrooms 5
  • Bathroom 4
  • Square Feet 4,463
  • Acreage 0.47

Welcome home to this beautifully maintained estate property in the highly sought-after Brookhaven community, located in the top-rated Weddington School District. A charming covered front porch sets the tone for this exceptional home featuring spacious living areas, luxury finishes, and a private wooded setting. The great room is filled with natural light and overlooks a lush, tree-lined backyard, creating a peaceful retreat with the feeling of country living while remaining close to city conveniences. The gourmet kitchen is designed for both everyday living and entertaining, offering abundant cabinetry and counter space, quartz countertops, a gas cooktop, wall oven, breakfast area, and cozy sitting space. This spacious floor plan includes 5 bedrooms and 4 full baths, including a desirable main-level guest suite. All secondary bedrooms feature direct bathroom access for added convenience. Upstairs, you'll find a large bonus room perfect for a media room, playroom, or additional gathering space. The luxurious owner's suite offers a private sitting area, separate keeping room, vaulted tray ceiling, and dual walk-in closets, creating a true retreat. The third-floor flex space provides an additional 576 square feet ideal for a home office, fitness room, recreation space, or future expansion. Enjoy outdoor living in the private fenced backyard that backs to community common area, enhancing the natural wooded views and privacy. A low-maintenance Trex deck extends the living space outdoors, perfect for entertaining or relaxing. Residents enjoy easy walking access to Brookhaven's resort-style amenities, including a clubhouse, swimming pool, tennis courts, playground, and more. Conveniently located near the new I-485 interchange, shopping, dining, and everyday conveniences.

Listed by Christy Lewis of NextHome Paramount

$
$
%
$/month over payments
Federal 30-year interest rate: 6.55% last updated on Jul 16, 2026
* All Figures are estimates. Check with your bank or proposed mortgage company for actual interest rates.
This product uses the FRED® API but is not endorsed or certified by the Federal Reserve Bank of St. Louis.

Save FavoriteSchedule TourAsk A QuestionMore Details
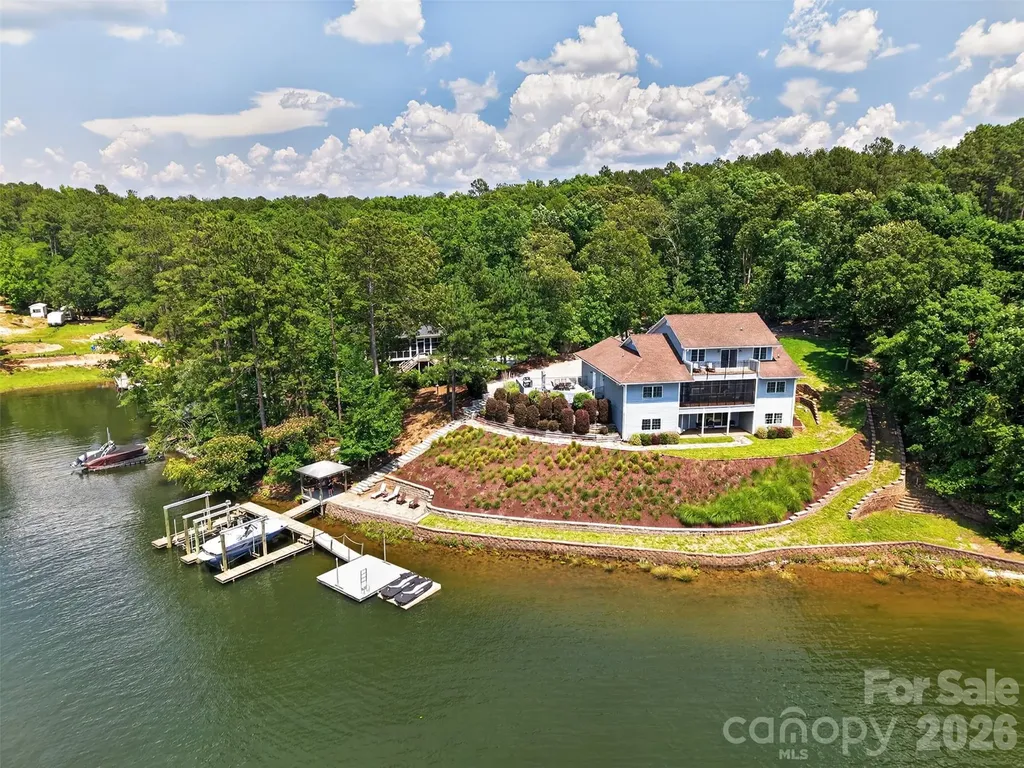
1168 Snowy Owl Road Camden SC 29020

Camden, SC1168 Snowy Owl Road

Price$1,095,000

Est. Mortgage: $/month

MLS Number CAR4390739

  • Residential
  • Bedrooms 6
  • Bathroom 4
  • Square Feet 4,459
  • Acreage 0.74

Fantastic Lake Wateree home with gorgeous main channel sunset views! This custom build beauty was new in 2006 and has been perfectly maintained. Offering 4 bedrooms and 4 full bathrooms, plus 5th and 6th rooms used as bedrooms and enough heated/cooled storage space for more. The kitchen is a chef's dream with ample granite counter space, custom maple cabinetry with double-deep cabinets fitted with pull-out roller shelves for easy access, built-in gas cook-top, double stainless ovens; the works! You're greeted by a craftsman style rock entry leading to a majestic foyer with soaring high ceilings, wrap-around staircase to the balcony. The master suite is stunning, complete with a huge dual wet-wall walk-in shower that you'll never want to leave. Hardwood floors on the main, high smooth ceilings, heavy moldings; just gorgeous. One of the 2nd floor rooms is a suite in itself, complete with a den-like seating area and private veranda. Porches on every level to enjoy the lake and your own private outdoor hot tub! Hardscaping, landscaping, shoreline stabilization, and an elaborate dock with 2 boat lifts and 2 jet-ski ports are in-place and ready to enjoy. This home needs nothing but a new owner to make new memories!

Listed by Kimberly Puckett of Lake Wateree Properties

$
$
%
$/month over payments
Federal 30-year interest rate: 6.55% last updated on Jul 16, 2026
* All Figures are estimates. Check with your bank or proposed mortgage company for actual interest rates.
This product uses the FRED® API but is not endorsed or certified by the Federal Reserve Bank of St. Louis.

Save FavoriteSchedule TourAsk A QuestionMore Details
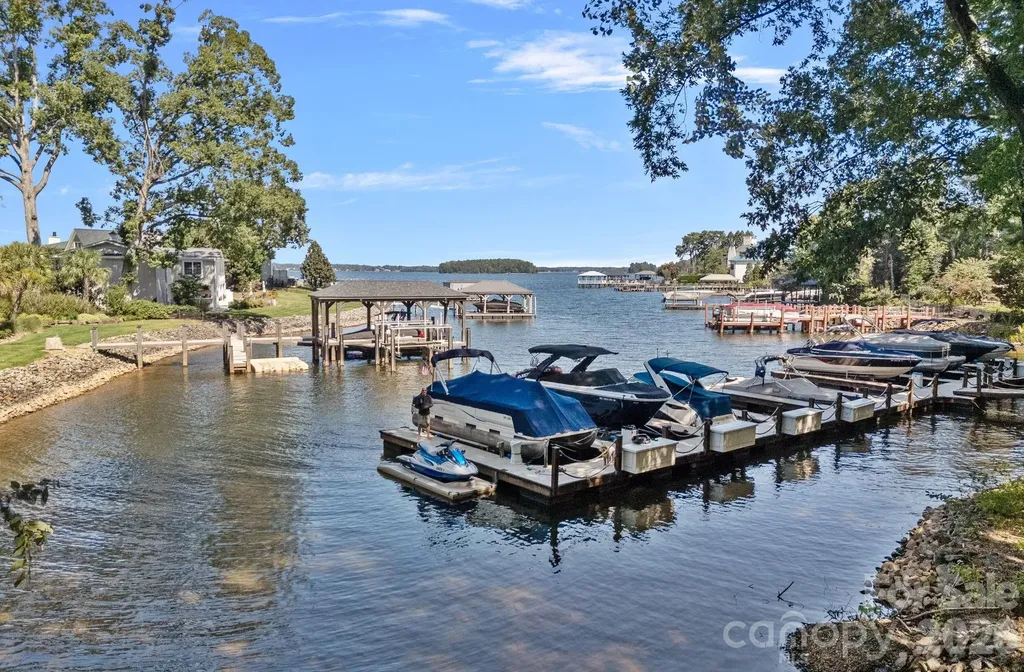
19002 Lakehouse Pointe Drive Cornelius NC 28031

MLS Number CAR4297590

  • Land
  • Acreage 1.21
  • County Mecklenburg

PRIME WATERFRONT HOMESITE IN THE PENINSULA! Seize the opportunity to own one of the last remaining buildable parcels in one of Lake Norman's most prestigious communities. This generous 1.21-acre WATERFRONT lot, impervious exempt, showcases long-range, main channel water views and boasts approximately 263 feet of shoreline. While a dock is not permitted, there is limited lake access. The property offers the perfect canvas to design and build your custom dream home, capturing panoramic lake vistas from nearly every angle. Nestled along the picturesque shores of Lake Norman, The Peninsula neighborhood offers the epitome of luxury living. Just steps to The Peninsula Golf Club featuring world-class amenities for the entire family including a nationally ranked 18-hole golf course, top-tier tennis & pickleball courts, fitness facilities, and resort-style aquatics. Also, a stone's throw is Safe Harbor Peninsula Yacht Club, a private club for those who love boating. Don't miss this rare opportunity to create your perfect home in one of Charlotte's most exclusive communities. Conveniently located near groceries, restaurants, and shopping with easy freeway access just 18 miles to Charlotte and 20 miles to CLT Douglas International Airport.

Listed by Liz Miller of Ivester Jackson Christie's

$
$
%
$/month over payments
Federal 30-year interest rate: 6.55% last updated on Jul 16, 2026
* All Figures are estimates. Check with your bank or proposed mortgage company for actual interest rates.
This product uses the FRED® API but is not endorsed or certified by the Federal Reserve Bank of St. Louis.

Virtual TourSave FavoriteSchedule TourAsk A QuestionMore Details
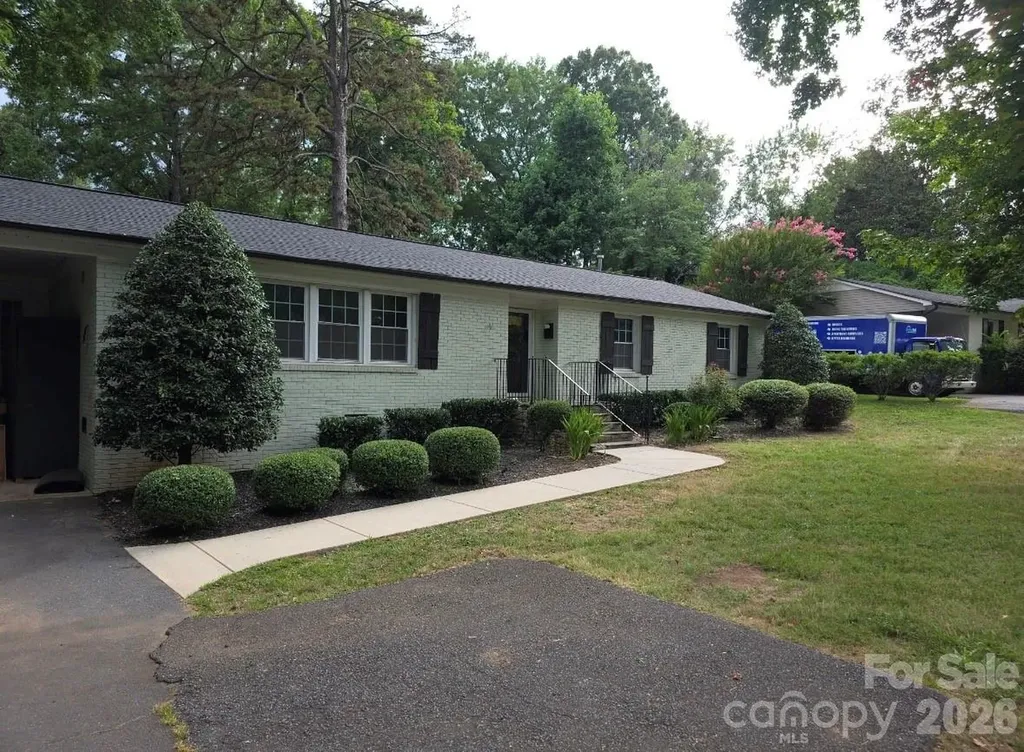
4124 Randolph Road Charlotte NC 28211

Charlotte, NC4124 Randolph Road

Price$1,095,000

Est. Mortgage: $/month

MLS Number CAR4396577

  • Residential
  • Bedrooms 4
  • Bathroom 2
  • Square Feet 1,694
  • Acreage 0.45

Update Ranch home on .45 acre flat and cleared lot. Located a half a mile from the popular Cotswold Shopping Center and under 3 miles to each of the large hospitals and Uptown. Newly updated items in 2025 include Roof, Kitchen, AC and freshly painted. Oak Hardwood floors throughout, laundry room and outdoor shed with workshop and built in storage.

Listed by Andrea Ochoa of Collective Realty LLC

$
$
%
$/month over payments
Federal 30-year interest rate: 6.55% last updated on Jul 16, 2026
* All Figures are estimates. Check with your bank or proposed mortgage company for actual interest rates.
This product uses the FRED® API but is not endorsed or certified by the Federal Reserve Bank of St. Louis.

Save FavoriteSchedule TourAsk A QuestionMore Details
207 Walela Trail Maggie Valley NC 28751

Maggie Valley, NC207 Walela Trail

Price$1,095,000

Est. Mortgage: $/month

Pending

MLS Number CAR4395883

  • Residential
  • Bedrooms 3
  • Bathroom 4
  • Square Feet 3,310
  • Acreage 1.25

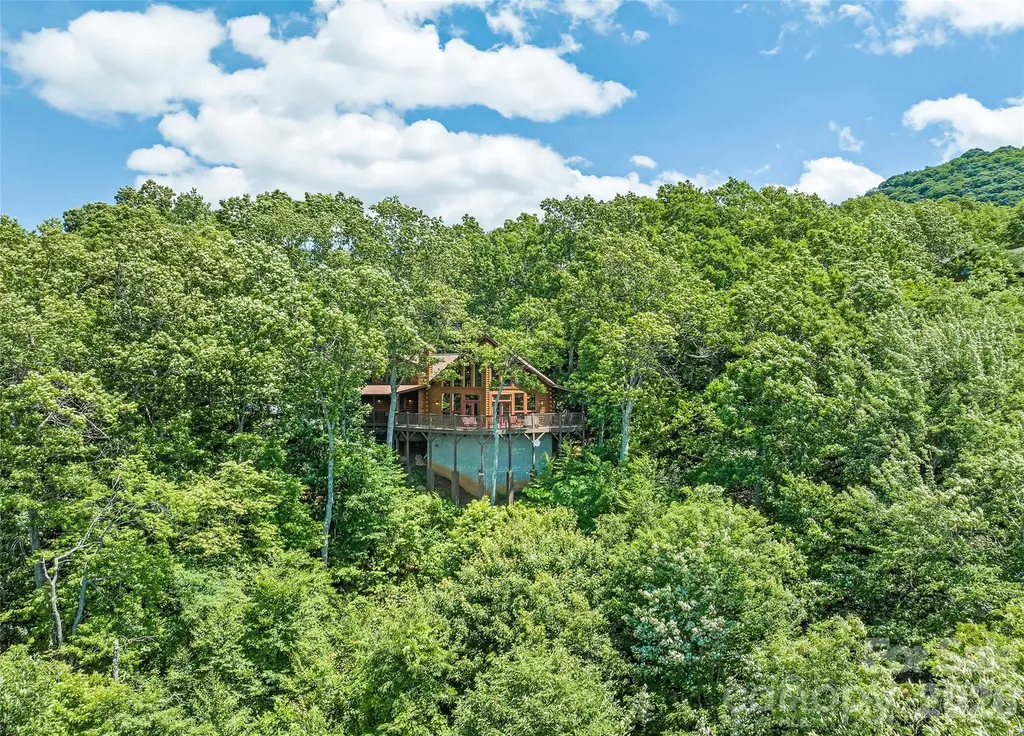
Breath-taking views of three mountain ranges and the Maggie Valley Country Club golf course from this unique log home. At an altitude of 3,860 feet, the property stays significantly cooler and offers incredible sunsets. The home is situated on a large, private, tree-filled lot within a gated community of high-end homes. It features two primary suites and a wrap around deck. The interior includes a spacious great room with soaring ceilings and a wall of windows, a comfortable kitchen with ample storage, and a large loft. The property is peaceful and private, yet conveniently located only 10 minutes from restaurants and shopping. Furniture and accessories are included with some exceptions.

Listed by Tom Johnson of Smoky Mountain Retreat Realty

$
$
%
$/month over payments
Federal 30-year interest rate: 6.55% last updated on Jul 16, 2026
* All Figures are estimates. Check with your bank or proposed mortgage company for actual interest rates.
This product uses the FRED® API but is not endorsed or certified by the Federal Reserve Bank of St. Louis.

Save FavoriteSchedule TourAsk A QuestionMore Details
452 Voyager Lane NE Concord NC 28025

Concord, NC452 Voyager Lane NE

Price$1,095,000

Est. Mortgage: $/month

MLS Number CAR4378287

  • Residential
  • Bedrooms 3
  • Bathroom 4
  • Square Feet 3,261
  • Acreage 0.46

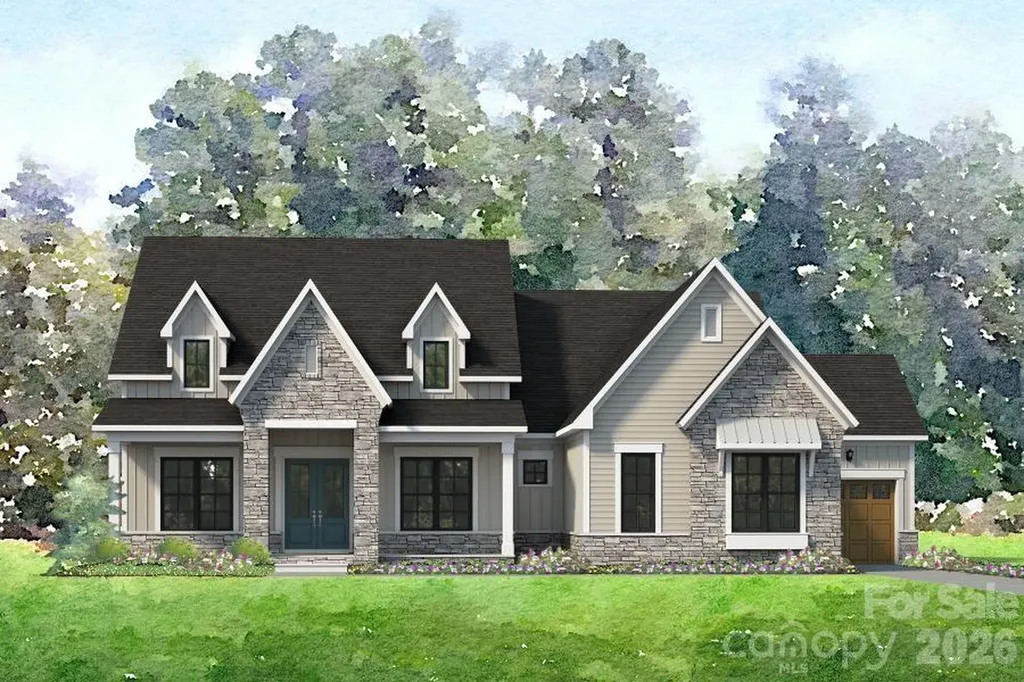
This beautifully designed 3-bedroom home offers comfort, style, and smart functionality. At the heart of the home, a spacious open-concept living area connects the kitchen, dining, and family rooms-perfect for everyday living and entertaining. The standout feature is the luxurious primary suite, tucked away for privacy, featuring dual walk-in closets and a well-appointed bathroom with a soaking tub, separate shower, and dual vanities. Two additional bedrooms provide space for family or guests, making this home as flexible as it is inviting. The upstairs features a generously sized bonus room with full bathroom. This versatile space can be used as a media room, playroom, or private guest suite. Ideally situated minutes from Concord's vibrant dining, shopping, and entertainment, as well as convenient access to Atrium Health Cabarrus and Charlotte, Cordera offers the perfect balance of seclusion and connectivity. *New Construction. This home is currently under construction. Since this is an active jobsite, we request contacting a Representative before entering the jobsite.

Listed by Chad Little of Niblock Development Corp

$
$
%
$/month over payments
Federal 30-year interest rate: 6.55% last updated on Jul 16, 2026
* All Figures are estimates. Check with your bank or proposed mortgage company for actual interest rates.
This product uses the FRED® API but is not endorsed or certified by the Federal Reserve Bank of St. Louis.

Save FavoriteSchedule TourAsk A QuestionMore Details
4341 Birkshire Heights Fort Mill SC 29708

Fort Mill, SC4341 Birkshire Heights

Price$1,095,000

Est. Mortgage: $/month

MLS Number CAR4401452

  • Residential
  • Bedrooms 4
  • Bathroom 4
  • Square Feet 3,632
  • Acreage 0.25

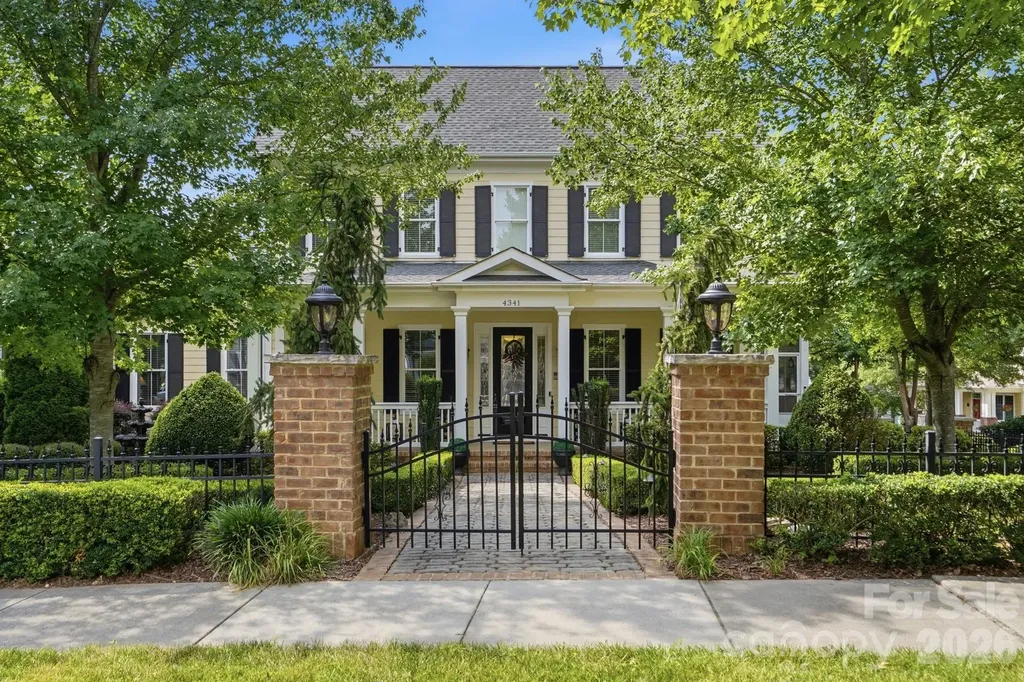
Welcome to life in the heart of Baxter Village, where charming streets, front porch living, and walkable amenities create a lifestyle that's hard to match. This beautiful Evans Coghill home welcomes you with a custom brick walkway, stately brick pillars, glowing lanterns, extensive landscaping, and an inviting front porch that instantly feels like home. Inside, the thoughtfully designed floor plan offers the perfect blend of elegance and everyday comfort. Formal living and dining rooms provide flexible spaces for entertaining or working from home, while the spacious great room with custom built-ins and a cozy gas fireplace flows seamlessly into the gourmet kitchen featuring a gas cooktop, double ovens, abundant cabinetry, and beautiful finishes. The main-level primary suite offers a peaceful retreat with dual walk-in closets, while the oversized mudroom and laundry room make everyday living effortless. Upstairs, you'll find three spacious secondary bedrooms, two full baths, and an oversized bonus room ready to become a media room, playroom, fitness space, or guest retreat. The outdoor living is just as impressive. Relax year-round in the expansive three-season porch with newly installed glass windows and a stunning custom stone fireplace with gas logs, enjoy your morning coffee on the charming screened side porch, or entertain friends in the beautifully landscaped courtyard featuring custom finishes, mature trees, and seasonal blooms that provide color and privacy throughout the year. The location is simply exceptional. Just a short stroll from your front door are one of Baxter Village's neighborhood pools, playgrounds, and miles of scenic walking trails. Continue on to Baxter Town Center, where you'll enjoy locally owned restaurants, coffee shops, boutiques, fitness studios, the Fort Mill Library, and community events that bring neighbors together all year long. Served by award-winning Fort Mill Schools and conveniently located near I-77, Uptown Charlotte, and Charlotte Douglas International Airport, this home offers not only exceptional living, but an incredible community to call home. This is more than a beautiful home. It's the Baxter Village lifestyle you've been waiting for.

Listed by Paige Boykin of EXP Realty LLC Market St

$
$
%
$/month over payments
Federal 30-year interest rate: 6.55% last updated on Jul 16, 2026
* All Figures are estimates. Check with your bank or proposed mortgage company for actual interest rates.
This product uses the FRED® API but is not endorsed or certified by the Federal Reserve Bank of St. Louis.

Virtual TourSave FavoriteSchedule TourAsk A QuestionMore Details
8460 Keven Circle Sherrills Ford NC 28673

Sherrills Ford, NC8460 Keven Circle

Price$1,095,000

Est. Mortgage: $/month

Active With Contract

MLS Number CAR4386276

  • Residential
  • Bedrooms 3
  • Bathroom 3
  • Square Feet 1,494
  • Acreage 0.9

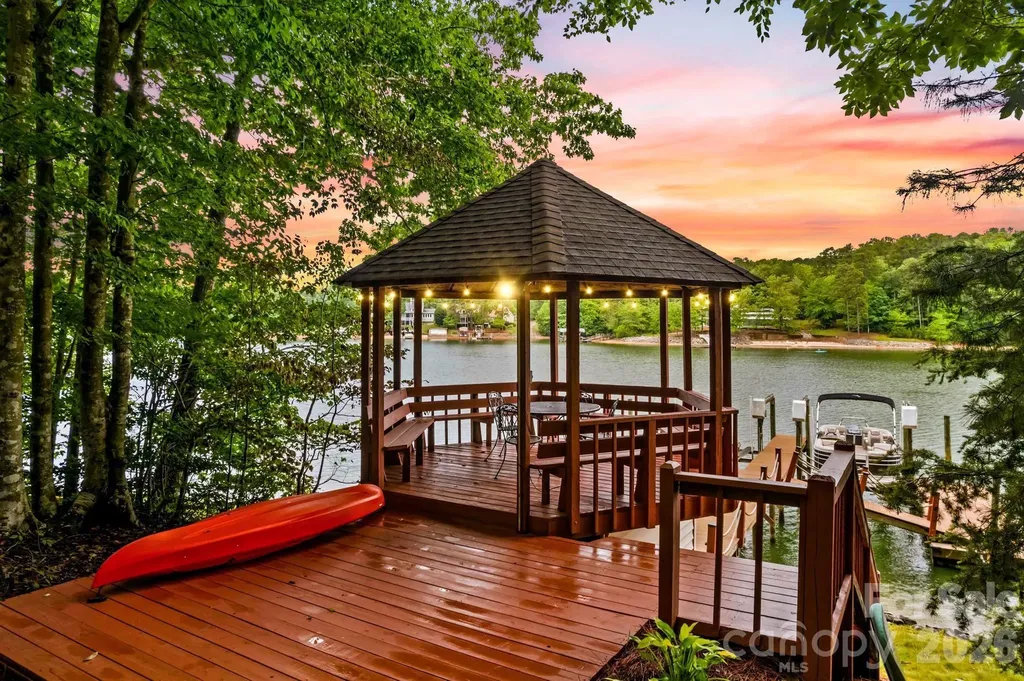
A private oasis like no other boasting over 240' of Lake Norman waterfront shoreline with Northwestern Sunsets creating evening glows across the water. The serenity and privacy of this lot are unparalleled - not seeing neighbors on either side, you feel as if you're on your own private island! The pier features 2 slips and dual lifts, as well as dual jet-ski ports. The covered gazebo at the waterline is the perfect spot for evening wine after a day out on the lake. As well, there is plenty of room for the lake toys in the storage area below. The launching pad by the water is perfect for the outdoor enthusiasts who enjoy paddle boarding or kayaking, allowing for easy access to in and out of the water. The home is on a year round deep water channel, with easy access to the main lake channel and Lake Norman State Park, with its multitude of private coves for dropping anchor in and relaxing. As well, the sidewalk off the driveway that leads down to the water is opportune for golf cart access if needed. This beautifully maintained home features an updated kitchen with a pull-up eating bar, granite, tile backsplash, and stainless appliances. The dining area and cozy great room with a gas log fireplace and built-ins walk out onto the expansive entertaining deck where views abound. The split bedroom floor plan features the primary suite and updated bath on one side of the home and two additional bedrooms and a full bath on the other side of the home. Do not miss the garage apartment that boasts over 700 feet of additional living area with a full bath and private entrance-perfect for overflow guests or a great bonus/bunk room for the masses! Whether enjoying in the spring when Azaleas are in full bloom across the lake side of the home, or enjoying the colors of the fall foliage, this property will not disappoint. This is your opportunity for a turn-key home-just bring your swimsuit and start enjoying!

Listed by Becky Boan of Howard Hanna Allen Tate Mooresville/LKN

$
$
%
$/month over payments
Federal 30-year interest rate: 6.55% last updated on Jul 16, 2026
* All Figures are estimates. Check with your bank or proposed mortgage company for actual interest rates.
This product uses the FRED® API but is not endorsed or certified by the Federal Reserve Bank of St. Louis.

Virtual TourSave FavoriteSchedule TourAsk A QuestionMore Details

Broker Reciprocity MLS Grid Logo © 2026 Listings courtesy of Canopy MLS as distributed by MLS GRID. IDX information is provided exclusively for consumers’ personal non-commercial use and may not be used for any purpose other than to identify prospective properties consumers may be interested in purchasing. The IDX data is deemed reliable but is not guaranteed by MLS GRID and may be subject to an end user license agreement prescribed by the Member Participant’s applicable MLS.  Based on information submitted to the MLS GRID as of July 18, 2026 1:45 AM UTC . All data is obtained from various sources and may not have been verified by broker or MLS GRID. Supplied Open House Information is subject to change without notice. All information should be independently reviewed and verified for accuracy. Properties may or may not be listed by the office/agent presenting the information. Some IDX listings have been excluded from this website.