and narrow your search. If you have fewer than 200 results, you can save your search.

Mills River NC

r=3949-3960
6 Acres Landsford Road Lancaster SC 29720

MLS Number CAR4402847

  • Commercial
  • Property SubType INDUSTRIAL
  • Acreage 6

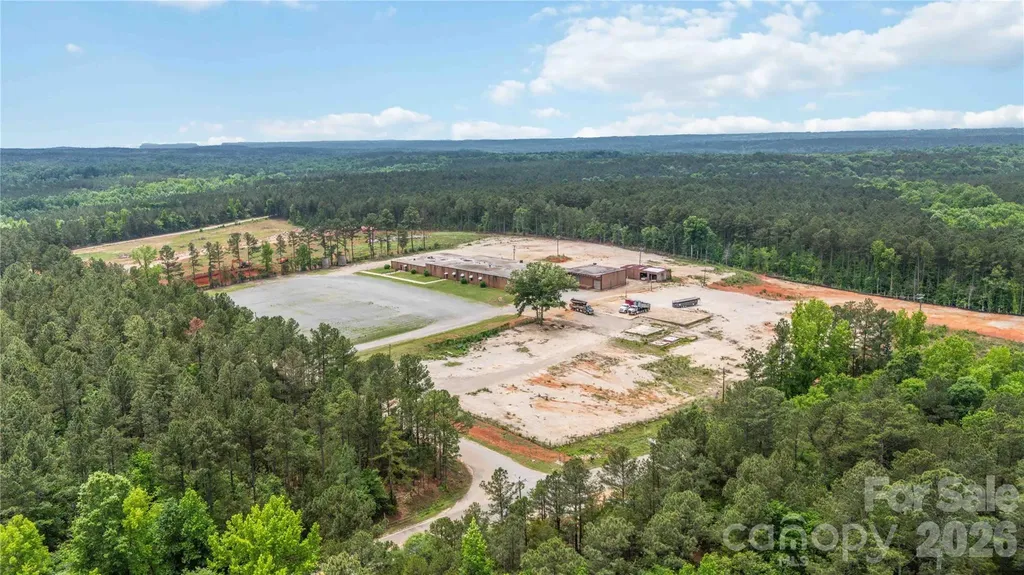
Don't miss the potential that awaits you on the 6 acre parcel located in a prime area with easy access to I77. This corner property provides additional entry options as well as multiple concrete pads which could serve as foundations for small buildings or parking areas. The flat area at the rear of the property adds many options for future use. The city sewer and water hook ups are readily available to get your next business endeavor moving quickly. This offering becomes even more attractive with 2 adjacent parcels available for purchase or a long term lease. The adjoining parcel consists of an 8 acre plot with an existing building and parking lot. The last lot (B) is approximately 12 acres of partially cleared raw land with existing driveways installed. All parcels have been county-approved for use as a concrete plant, creating exceptional potential for industrial users, contractors, manufacturing, or expansion operations. Located in Lancaster County, an area known for aggressive industrial incentives and continued growth, this property presents a rare opportunity for investors, owner-users, or expanding businesses seeking flexibility, acreage, and future development potential. Please note full details for the sale or lease of all 3 lots are as follows: LOT A sale MLS #4379843 Lot A lease MLS #4379966 LOT B sale MLS #4380263 LOT B lease MLS #4380266 LOT C sale MLS #4402847 LOT C lease MLS #4402866

Listed by Colleen Essick of Howard Hanna Allen Tate Rock Hill
$
$
%
$/month over payments
Federal 30-year interest rate: 6.55% last updated on Jul 16, 2026
* All Figures are estimates. Check with your bank or proposed mortgage company for actual interest rates.
This product uses the FRED® API but is not endorsed or certified by the Federal Reserve Bank of St. Louis.

Save FavoriteSchedule TourAsk A QuestionMore Details

12048 Huntson Reserve Road Huntersville NC 28078

MLS Number CAR4382630

  • Residential
  • Bedrooms 4
  • Bathroom 4
  • Square Feet 3,755
  • Acreage 0.26

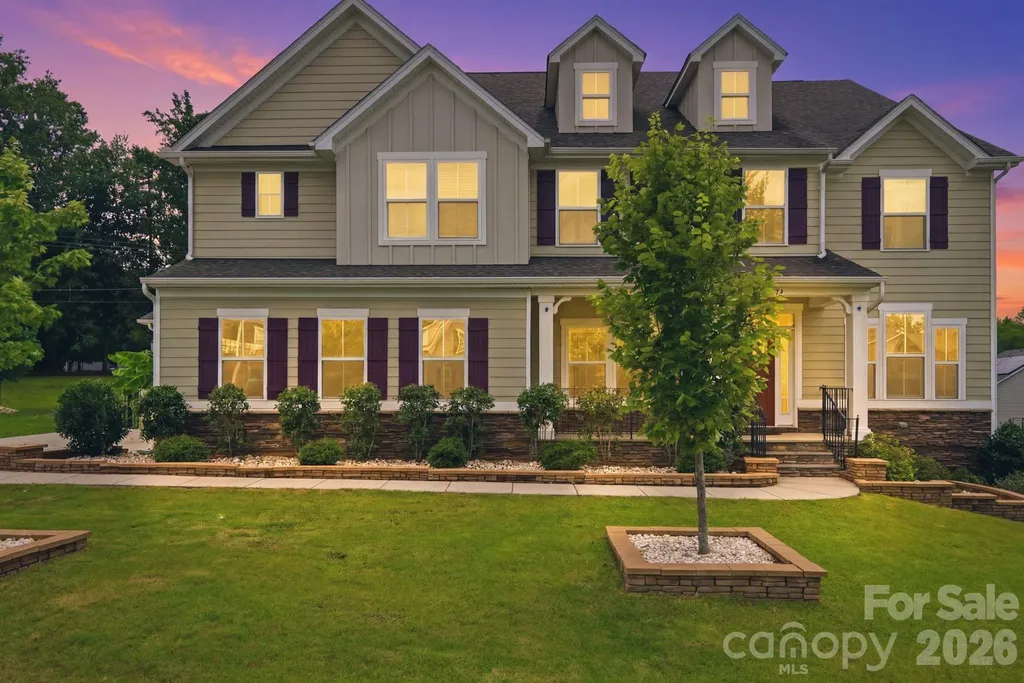
New amazing price! Don't miss this! Step into refined living with this exceptional Classica Home in the desirable Huntson Reserve community. Designed with elevated finishes and functional elegance throughout, this home offers a seamless blend of sophistication and comfort. The light-filled open layout is anchored by a designer kitchen equipped with top of the line appliances, quartz surfaces, premium cabinetry, and a striking tile backsplash. The adjoining living area features a gorgeous gas fireplace and opens effortlessly to a covered porch and extended pavered patio,ideal for indoor-outdoor entertaining. The main floor includes a luxurious owner's retreat with a custom walk-in closet, along with a spacious secondary ensuite bedroom perfect for guests. A dedicated office, a practical drop zone, and a thoughtfully designed laundry room with direct access to the primary closet enhance daily convenience. Upstairs, you'll find a large loft with stunning custom deluxe wet bar, a versatile flex room currently serving as a home office/fitness room, a state of the art theatre room, and two additional ensuite bedrooms-an upgraded feature unique to this floor plan. There's also a sizable walk-in attic offering excellent storage space. Outside, enjoy a luscious backyard with professional landscaping, established irrigation, and plenty of room to relax or entertain. The covered patio features motorized privacy screens and tinted patio door and the garage is oversized and offers 2 and 1/2 size. There is an exterior storage shed for all the extras! This home must be experienced! Residents of Huntson Reserve enjoy access to scenic walking trails, community green spaces, and an unbeatable location near Birkdale Village, Lake Norman, shopping, dining, and Rosemont Nature Park via Torrence Creek Parkway.

Listed by Christy Bradshaw of Call It Closed International Inc

$
$
%
$/month over payments
Federal 30-year interest rate: 6.55% last updated on Jul 16, 2026
* All Figures are estimates. Check with your bank or proposed mortgage company for actual interest rates.
This product uses the FRED® API but is not endorsed or certified by the Federal Reserve Bank of St. Louis.

Save FavoriteSchedule TourAsk A QuestionMore Details

2719 Watson Drive Charlotte NC 28208

Charlotte, NC2719 Watson Drive

Price$1,068,000

Est. Mortgage: $/month

MLS Number CAR4398595

  • MultiFamily
  • Bedrooms 9
  • Square Feet 3,978
  • Acreage 0.32
  • Property SubType Residential Income

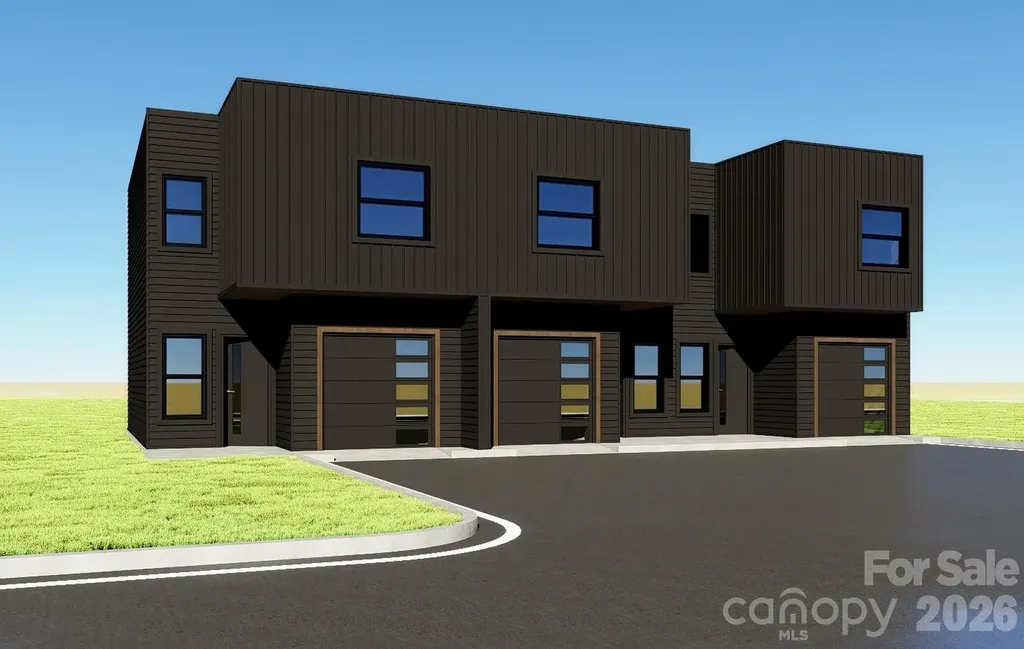
Welcome to Watson Drive, where modern design meets unbeatable convenience. These 3 stunning 3-bedroom, 2.5-bath townhomes offer over 1,300 square feet of thoughtfully designed living space per unit. Enjoy premium finishes throughout. Step inside to soaring 9-foot ceilings, custom accent walls, and an open-concept floor plan highlighted by quartz countertops throughout, a striking full quartz backsplash, soft-close cabinetry, and stainless steel appliances. Every detail has been carefully selected to create a home that feels both luxurious and functional. Upstairs, the spacious primary suite features a large walk-in closet, a beautifully appointed ensuite bathroom with tile finishes, and your own private balcony overlooking the Charlotte skyline-the perfect spot to enjoy your morning coffee or unwind in the evening. Two additional bedrooms and a full bath complete the upper level. Outside, enjoy one of the largest outdoor spaces you'll find in a townhome, featuring a private, fully fenced backyard with a 6-foot privacy fence-ideal for pets, entertaining, or simply relaxing. A single-car garage provides secure parking and additional storage. Located just minutes from Uptown Charlotte, Charlotte Douglas International Airport, major interstates, shopping, dining, and entertainment, this home combines modern luxury with everyday convenience. If you've been searching for a move-in-ready townhome with designer finishes, exceptional attention to detail, and an incredible location, Watsons Drive is one you won't want to miss.

Listed by Charlie Moore of Fathom Realty NC LLC

$
$
%
$/month over payments
Federal 30-year interest rate: 6.55% last updated on Jul 16, 2026
* All Figures are estimates. Check with your bank or proposed mortgage company for actual interest rates.
This product uses the FRED® API but is not endorsed or certified by the Federal Reserve Bank of St. Louis.

Save FavoriteSchedule TourAsk A QuestionMore Details

7300 Irish Elk Road Huntersville NC 28078
Active With Contract

MLS Number CAR4372239

  • Residential
  • Bedrooms 5
  • Bathroom 5
  • Square Feet 3,918
  • Acreage 0.16

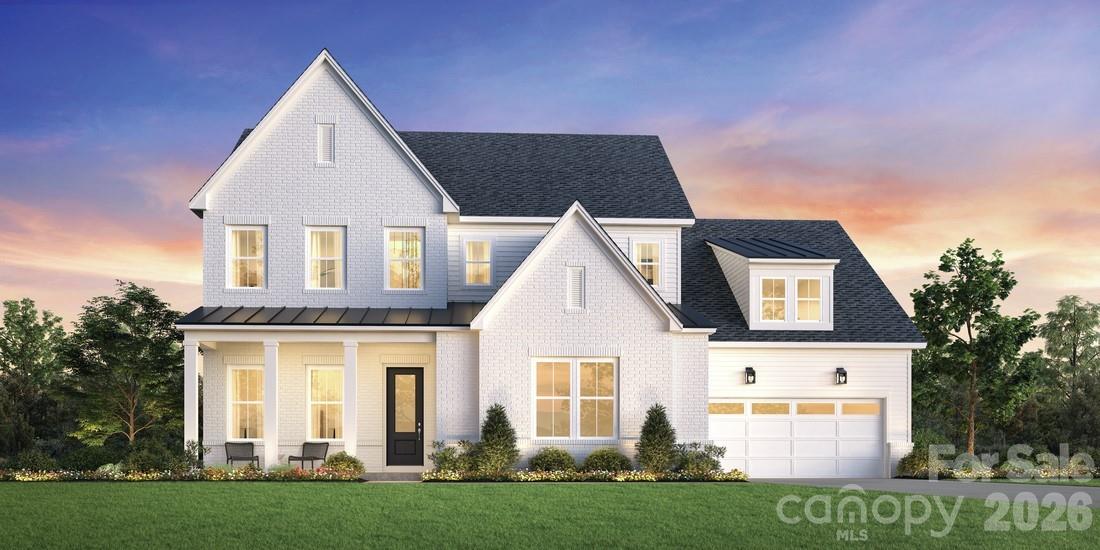
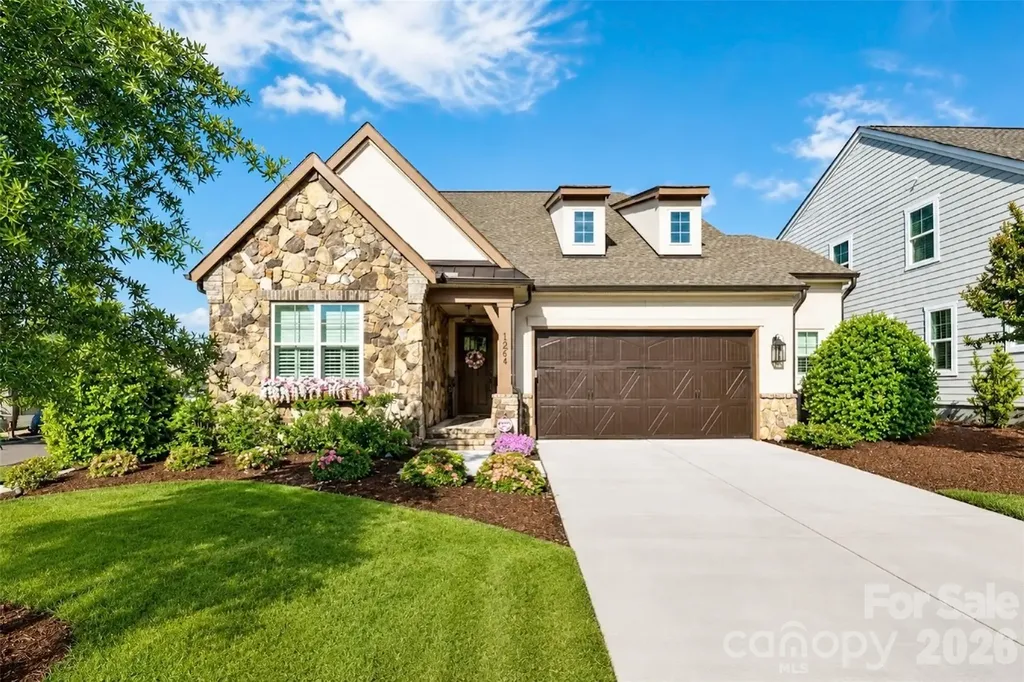
The Nora II home design offers a harmonious blend of elegance and functionality. Upon entering, you're greeted by a stunning two-story foyer that leads to an open-concept living area. The heart of the home features a spacious great room seamlessly connected to a well-appointed kitchen with a large island and walk-in pantry, perfect for entertaining. A casual dining area and covered patio extend the living space outdoors. The main floor primary suite provides a luxurious retreat with dual walk-in closets and a spa-like bathroom featuring dual vanities, a soaking tub, and a private water closet. Upstairs, you'll find additional bedrooms, a versatile loft space, and a convenient hobby room, offering adaptable living options for various needs. All this in Huntersville newest community! A new Master Plan neighborhood featuring 357 single-family homes. Pool, clubhouse and walking trails that will connect to the Greenway. Great Shopping and restaurants nearby, quick access to I-77, I-85, and I-485, conveniently located to uptown Charlotte, UNC Research Park, UNC Charlotte, and the Lake Norman Area.

Listed by Amanda Chaney and Brittney Powell of Toll Brothers Real Estate Inc

$
$
%
$/month over payments
Federal 30-year interest rate: 6.55% last updated on Jul 16, 2026
* All Figures are estimates. Check with your bank or proposed mortgage company for actual interest rates.
This product uses the FRED® API but is not endorsed or certified by the Federal Reserve Bank of St. Louis.

Save FavoriteSchedule TourAsk A QuestionMore Details

7244 Irish Elk Road Huntersville NC 28078
Active With Contract

MLS Number CAR4374874

  • Residential
  • Bedrooms 5
  • Bathroom 5
  • Square Feet 3,918
  • Acreage 0.22

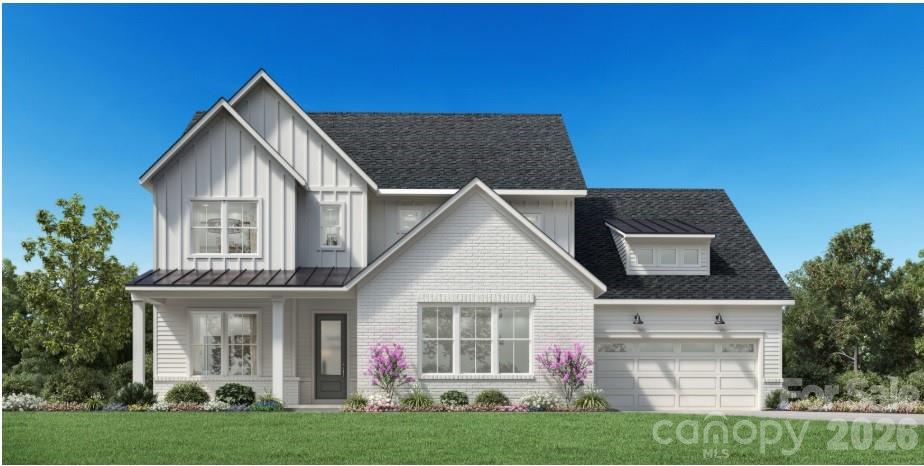
The Nora II home design offers a harmonious blend of elegance and functionality. Upon entering, you're greeted by a stunning two-story foyer that leads to an open-concept living area. The heart of the home features a spacious great room seamlessly connected to a well-appointed kitchen with a large island and walk-in pantry, perfect for entertaining. A casual dining area and covered patio extend the living space outdoors. The main floor primary suite provides a luxurious retreat with dual walk-in closets and a spa-like bathroom featuring dual vanities, a soaking tub, and a private water closet. Upstairs, you'll find additional bedrooms, a versatile loft space, and a convenient hobby room, offering adaptable living options for various needs. All this in Huntersville newest community! A new Master Plan neighborhood featuring 357 single-family homes. Pool, clubhouse and walking trails that will connect to the Greenway. Great Shopping and restaurants nearby, quick access to I-77, I-85, and I-485, conveniently located to uptown Charlotte, UNC Research Park, UNC Charlotte, and the Lake Norman Area.

Listed by Amanda Chaney and Brittney Powell of Toll Brothers Real Estate Inc

$
$
%
$/month over payments
Federal 30-year interest rate: 6.55% last updated on Jul 16, 2026
* All Figures are estimates. Check with your bank or proposed mortgage company for actual interest rates.
This product uses the FRED® API but is not endorsed or certified by the Federal Reserve Bank of St. Louis.

Save FavoriteSchedule TourAsk A QuestionMore Details

6545 Pleasant Grove Road Charlotte NC 28216

Charlotte, NC6545 Pleasant Grove Road

Price$1,066,000

Est. Mortgage: $/month

Active With Contract

MLS Number CAR4295276

  • Land
  • Acreage 5.03
  • County Mecklenburg

Exceptional opportunity for builders and developers in one of Charlotte's fastest growing residential corridors: 5 acres with existing family residence, zoned N1-A, located just 3 miles from Brookshire Boulevard. The property is surrounded by new and newer construction single-family and townhome communities, reflecting the area's transition from large-lot single-family homes to higher-density residential development. Suitable for builders, developers. or investors seeking near-term projects or land banking potential. Connected to City Water and Sewer. Approximately 1 acre is wooded with mature trees that could serve as a natural buffer or community green space. Given surrounding land use trends and recent community growth, this property presents strong potential for rezoning to accommodate higher-density residential development. Builders have the chance to maximize value and meet Charlotte's rising housing demand. Capitalize on Charlotte's expansion and create a sought-after community. Located approximately 3 miles from Brookshire Boulevard ,less than 5 miles to I-485, and 8 miles to Uptown Charlotte. This location offers excellent access to major corridors, retail, and employment centers, making it ideal for residential infill development.

Listed by Julia Lund of Berkshire Hathaway HomeServices Carolinas Realty

$
$
%
$/month over payments
Federal 30-year interest rate: 6.55% last updated on Jul 16, 2026
* All Figures are estimates. Check with your bank or proposed mortgage company for actual interest rates.
This product uses the FRED® API but is not endorsed or certified by the Federal Reserve Bank of St. Louis.

Virtual TourSave FavoriteSchedule TourAsk A QuestionMore Details

2702 Cecily Court Waxhaw NC 28173

Waxhaw, NC2702 Cecily Court

Price$1,065,000

Est. Mortgage: $/month

MLS Number CAR4392654

  • Residential
  • Bedrooms 5
  • Bathroom 5
  • Square Feet 5,166
  • Acreage 0.29

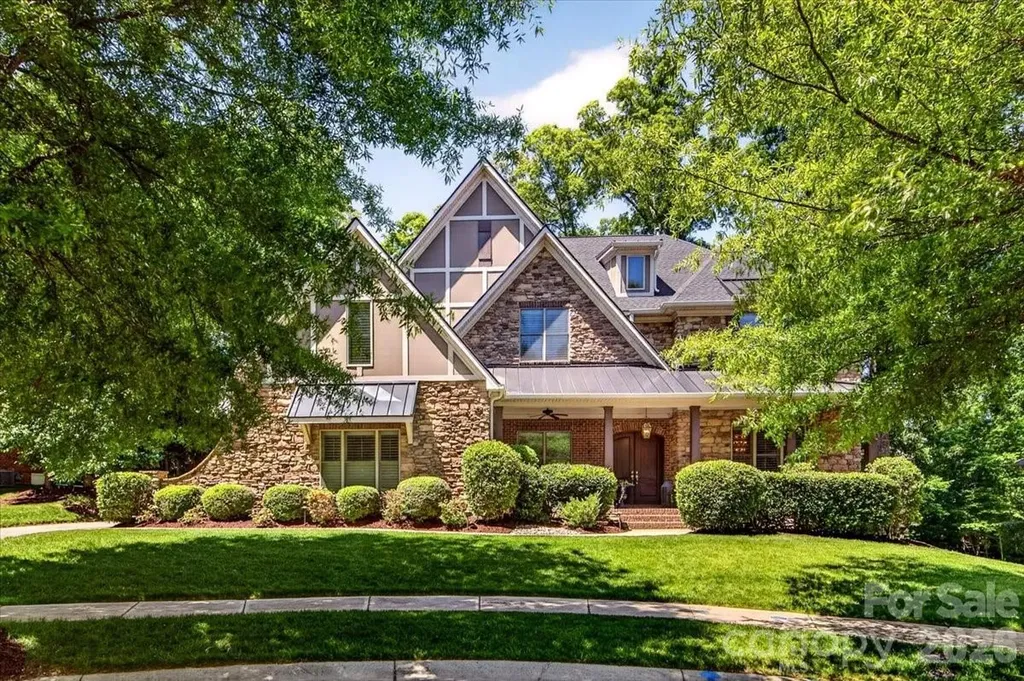
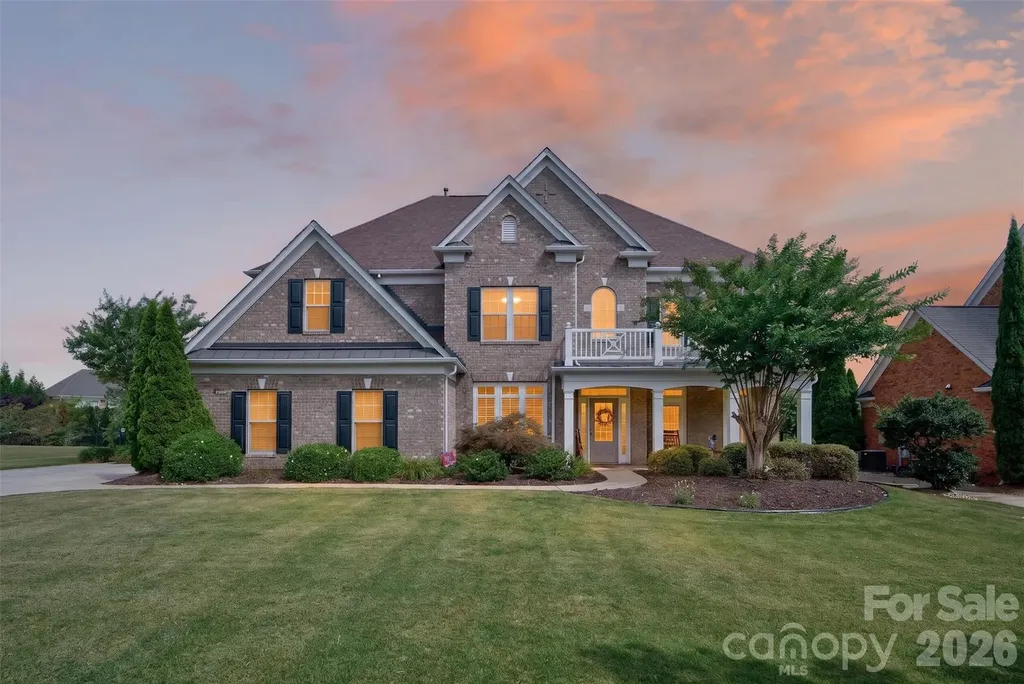
Nestled on a tree lined cul-de-sac, 2702 Cecily Court is an exceptional residence offering over 5,100 square feet of refined living space designed for both elegant entertaining and comfortable everyday living. With timeless stone and brick architecture, sophisticated designer finishes, extensive recent updates and attention to detail throughout, this home offers the perfect balance of luxury, warmth, and functionality. A welcoming covered front porch and impressive double entry doors lead into a dramatic two story foyer featuring rich hardwood floors, beautiful millwork, fresh interior paint, and soaring ceilings that immediately set the tone for the home's elevated design. Just off the entry, a dedicated office with French doors and large windows creates an ideal work from home retreat, while the formal dining room impresses with statement lighting, custom wall treatments, detailed trim work, and its own elegant fireplace. At the heart of the home, the chef's kitchen was designed with both beauty and practicality in mind. Highlights include a grand center island, multiple prep and serving spaces, abundant cabinetry, updated lighting and a butler's pantry connecting seamlessly to the dining room. The adjoining living room showcases coffered ceilings, plantation shutters, and a striking stone fireplace. A main level guest suite with private bath offers ideal accommodations for visitors or multi-generational living. Upstairs, the luxurious primary suite features a private sitting area, spa inspired bath with oversized shower, and dual walk in closets. Additional secondary bedrooms, including an ensuite, and an oversized vaulted bonus room provide incredible flexibility for recreation, media, fitness, or play. Extensive improvements including a new roof, upgraded gutters and downspouts, refreshed exterior paint, landscape uplighting, newer appliances, updated fixtures, and a new water heater further enhance the home's move in ready appeal. Residents also enjoy resort style community amenities including a clubhouse, pool, tennis courts, playground, and walking trails. Elegant, inviting, and thoughtfully designed at every turn, this exceptional home offers a rare opportunity in one of Union County's most desirable communities.

Listed by Tracy Brener of COMPASS

$
$
%
$/month over payments
Federal 30-year interest rate: 6.55% last updated on Jul 16, 2026
* All Figures are estimates. Check with your bank or proposed mortgage company for actual interest rates.
This product uses the FRED® API but is not endorsed or certified by the Federal Reserve Bank of St. Louis.

Virtual TourSave FavoriteSchedule TourAsk A QuestionMore Details

6419 Morven Lane Charlotte NC 28270

Charlotte, NC6419 Morven Lane

Price$1,065,000

Est. Mortgage: $/month

MLS Number CAR4400448

  • Residential
  • Bedrooms 4
  • Bathroom 3
  • Square Feet 2,504
  • Acreage 0.44

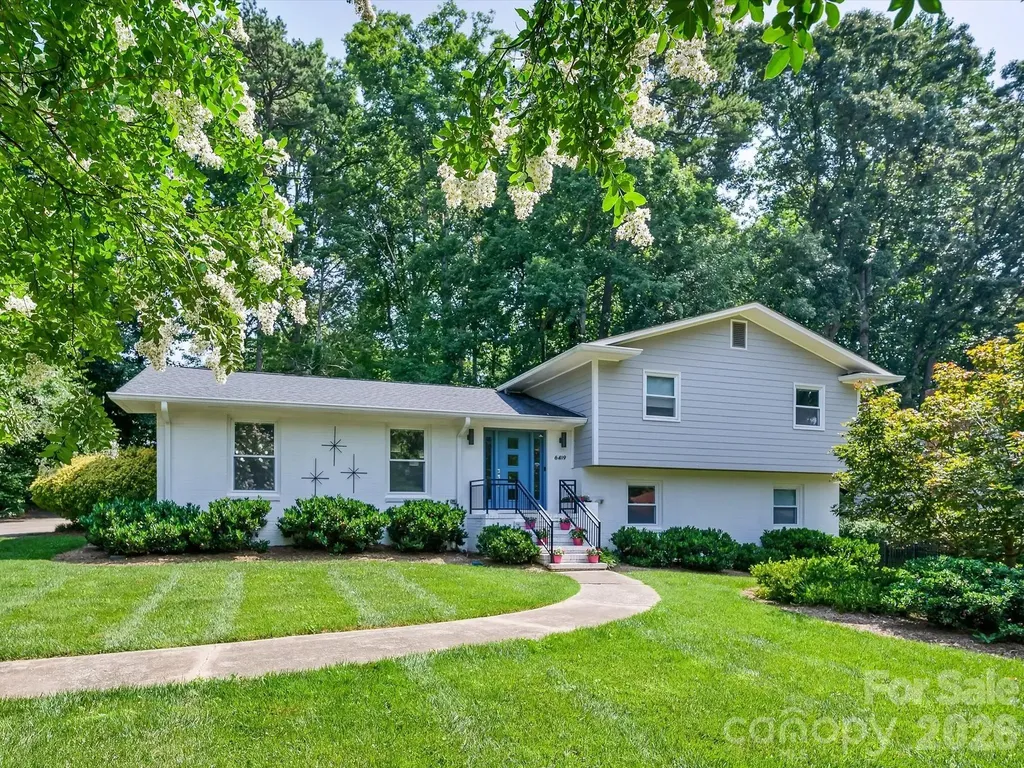
Beautiful Mid-Century Modern home in the highly sought-after Lansdowne neighborhood, where timeless architecture meets today's lifestyle. Lovingly maintained, this move-in-ready residence showcases a stunning designer kitchen featuring quartz countertops, a marble tile backsplash, stainless steel appliances, and a bright breakfast area. The open-concept floor plan flows seamlessly into spacious living and dining areas filled with natural light, creating an inviting setting for both everyday living and entertaining. The expansive lower-level family room features a gas-log fireplace, custom iron stair railings, and opens to a beautifully designed patio overlooking an exceptional backyard-offering plenty of space to relax, entertain, or simply enjoy the peaceful surroundings. The spacious primary suite includes a walk-in closet and an elegant ensuite bath with dual vanities, designer tile, and a frameless glass walk-in shower. Generously sized secondary bedrooms offer ample storage and share a beautifully appointed full bath. Additional features include a double attached carport, abundant parking, a workshop/storage area, and blown attic insulation added by the homeowners to enhance year-round energy efficiency and comfort. Quality craftsmanship, timeless Mid-Century design, and tasteful finishes are evident throughout the home, reflecting years of pride in ownership and meticulous care. Relocating sellers are parting with a home and neighborhood they have truly cherished, creating a rare opportunity for the next owner to enjoy everything this special property has to offer. Situated in one of Charlotte's most established and desirable neighborhoods, Lansdowne offers beautiful tree-lined streets, spacious lots, and exceptional convenience to SouthPark, Cotswold, Uptown Charlotte, premier shopping, dining, and parks. The home is also conveniently located near several of Charlotte's premier private schools and is in close proximity to Lansdowne Elementary and Providence Day School. Homes with this combination of character, condition, and location rarely become available.

Listed by Missy McCoy of Premier Sotheby's International Realty

$
$
%
$/month over payments
Federal 30-year interest rate: 6.55% last updated on Jul 16, 2026
* All Figures are estimates. Check with your bank or proposed mortgage company for actual interest rates.
This product uses the FRED® API but is not endorsed or certified by the Federal Reserve Bank of St. Louis.

Virtual TourSave FavoriteSchedule TourAsk A QuestionMore Details

10102 Stonesby Lane Waxhaw NC 28173

Waxhaw, NC10102 Stonesby Lane

Price$1,065,000

Est. Mortgage: $/month

Pending

MLS Number CAR4394343

  • Residential
  • Bedrooms 6
  • Bathroom 5
  • Square Feet 4,492
  • Acreage 0.41

Nestled on a quiet cul-de-sac and within walking distance of Sandy Ridge Elementary, this stunning all-brick, three-story home offers exceptional space, style, and amenities. The main level features a private office/study, elegant formal dining room with a butler's pantry, and a spacious family room with a gas fireplace that opens seamlessly to the gourmet kitchen. Designed with the home chef in mind, the kitchen boasts a large center island, five-burner gas cooktop, built-in GE refrigerator, and abundant workspace. Rich 5-inch cherry hardwood floors and extensive custom moldings add warmth and sophistication throughout the main level including plantation shutters. Upstairs, the expansive primary suite provides a relaxing retreat with a generously sized bath. Three additional bedrooms each enjoy convenient access to a full bathroom. The third floor offers incredible flexibility with a sixth bedroom or second bonus room, complete with its own full bath. Step outside to enjoy the beautifully maintained backyard featuring a large paver patio, built-in firepit, level fenced yard, and plenty of room for entertaining or play. Additional highlights include a three-car garage and an oversized driveway with ample parking. Residents of Chimneys of Marvin enjoy outstanding community amenities, including a Junior Olympic pool with water slide, toddler pool, tennis courts, pickleball courts, basketball courts, sand volleyball court, recreation field, scenic walking trails, and a picturesque neighborhood pond. Located just minutes from award-winning Marvin Ridge Middle School and Marvin Ridge High School, this exceptional home combines luxury, convenience, and an unbeatable location.

Listed by Daniel McKenna of Keller Williams Ballantyne Area

$
$
%
$/month over payments
Federal 30-year interest rate: 6.55% last updated on Jul 16, 2026
* All Figures are estimates. Check with your bank or proposed mortgage company for actual interest rates.
This product uses the FRED® API but is not endorsed or certified by the Federal Reserve Bank of St. Louis.

Save FavoriteSchedule TourAsk A QuestionMore Details

0 Painters Gap Road Union Mills NC 28167

Union Mills, NC0 Painters Gap Road

Price$1,060,000

Est. Mortgage: $/month

MLS Number CAR4344016

  • Land
  • Acreage 170.15
  • County Rutherford

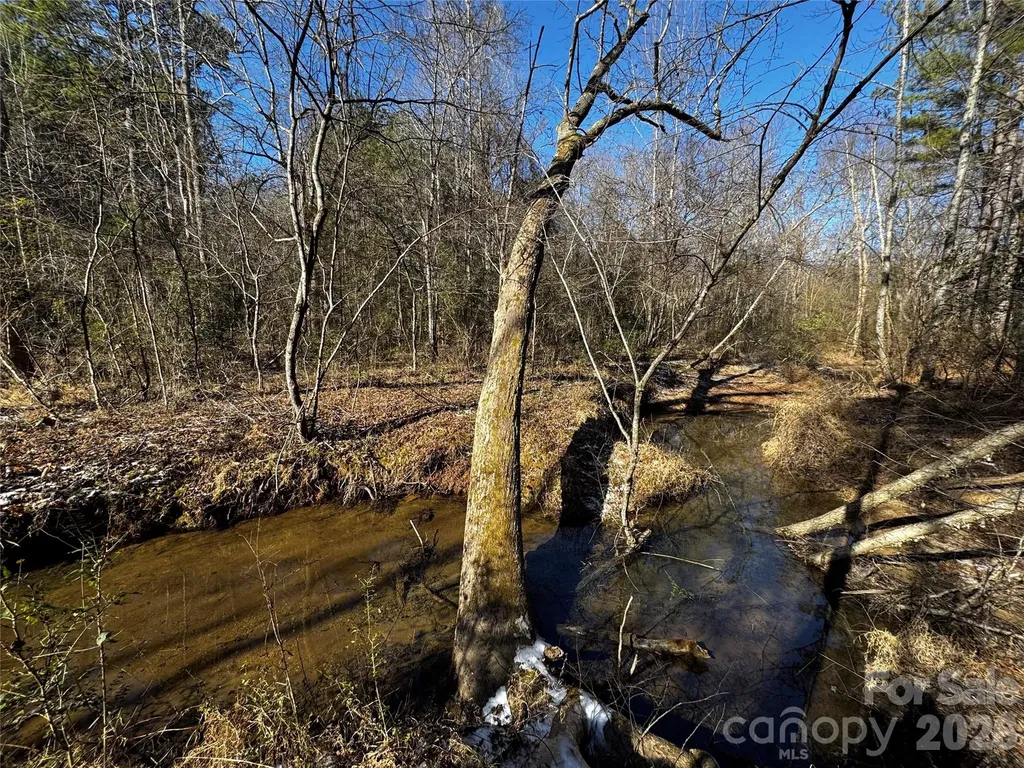
Discover a rare opportunity to own 170 acres of pristine land in Rutherford County, where rolling foothills, natural beauty, and endless potential come together. This expansive tract features two flowing streams, over a mile of established two-track trails, and predominantly level terrain, making it exceptionally usable for a wide range of visions. Multiple ideal homesites are scattered throughout the property, offering privacy, views, and flexibility-perfect for a private estate, family compound, recreational retreat, or future development. Located in the foothills, the land offers a peaceful setting with the feel of seclusion while remaining accessible. Whether you're dreaming of building, exploring, or simply holding land as a legacy investment, this property delivers-where the deer roam and the possibilities truly feel endless. A remarkable canvas of land, ready for your vision.

Listed by Todd Dunnuck of Mtn. Land Properties,LLC

$
$
%
$/month over payments
Federal 30-year interest rate: 6.55% last updated on Jul 16, 2026
* All Figures are estimates. Check with your bank or proposed mortgage company for actual interest rates.
This product uses the FRED® API but is not endorsed or certified by the Federal Reserve Bank of St. Louis.

Save FavoriteSchedule TourAsk A QuestionMore Details

968 Plantation Drive Marion NC 28752

Marion, NC968 Plantation Drive

Price$1,060,000

Est. Mortgage: $/month

MLS Number CAR4322490

  • Residential
  • Bedrooms 3
  • Bathroom 4
  • Square Feet 2,122
  • Acreage 0.61

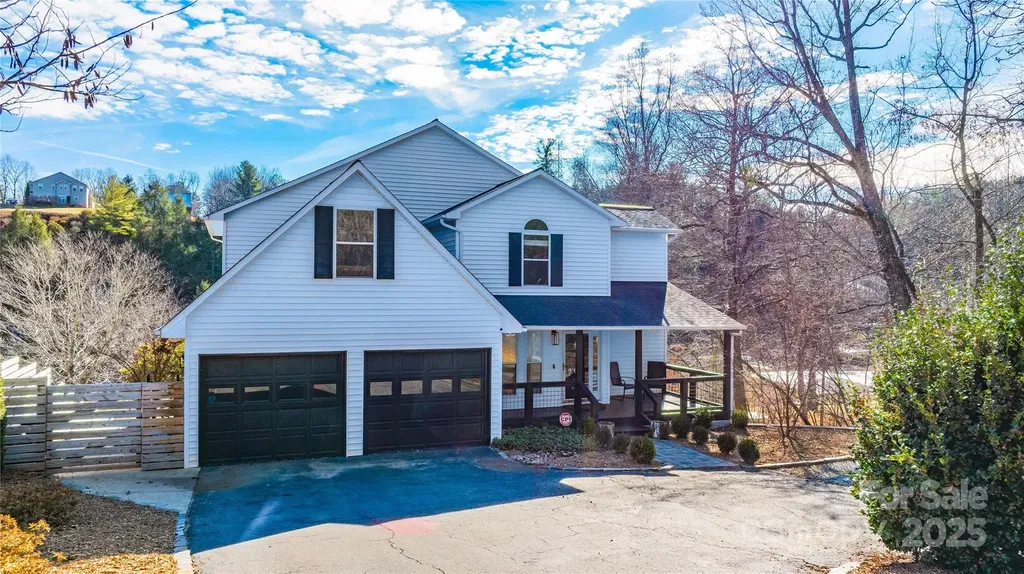
Welcome to your private lakeside retreat. This beautifully maintained home offers the perfect blend of comfort and outdoor living. Step inside to find a customized garage, along with a spacious kitchen, living room, and dining room designed for both everyday living and entertaining. A convenient half bath completes the first floor, while just off the main living area, a generous deck provides an ideal setting for gatherings, grilling, or simply enjoying the peaceful surroundings. Out front, the inviting covered porch offers a peaceful spot to sip your morning coffee or enjoy a book in the afternoon. Upstairs, the home features three bedrooms, including a serene primary suite with lake views, a private en-suite bathroom, and a walk-in closet-your own personal escape at the end of the day. The finished basement expands the living space even further, offering a dedicated storage room, ample space for entertainment, and a stylish bar complete with a refrigerator and sink. A full bathroom and a private exterior entrance make this level perfect for hosting guests down by the water. Step outside to enjoy multiple outdoor entertainment areas, including a charming gazebo, plenty of space for outdoor seating, and a floating dock with additional room to relax and soak up the sun right on the water. Whether boating, swimming, or simply unwinding lakeside, this home delivers the ultimate waterfront lifestyle. This is lake living at its finest-indoors and out.

Listed by Kaitlyn Kelley of Rhonda Silver Real Estate Group LLC

$
$
%
$/month over payments
Federal 30-year interest rate: 6.55% last updated on Jul 16, 2026
* All Figures are estimates. Check with your bank or proposed mortgage company for actual interest rates.
This product uses the FRED® API but is not endorsed or certified by the Federal Reserve Bank of St. Louis.

Virtual TourSave FavoriteSchedule TourAsk A QuestionMore Details

4383 Deerpark Court Harrisburg NC 28075

Harrisburg, NC4383 Deerpark Court

Price$1,060,000

Est. Mortgage: $/month

Open House

MLS Number CAR4401797

  • Residential
  • Next Open House: Sat 07/18 11:00 am. to 1:00 pm.
  • Bedrooms 6
  • Bathroom 5
  • Square Feet 6,073

Discover the perfect blend of luxury, functionality, and multi generational living in this stunning 6-bedroom, 5-bathroom residence situated with a 3 car garage on a quiet cul-de-sac in Grantham. The main level flows seamlessly into a spacious, light-filled floor plan, perfect for hosting or everyday living. Step outside to your private oasis, featuring a durable, low-maintenance Trex deck and retractable awning overlooking a sprawling 1/2-acre lot or hang out in the evenings on your covered screen porch with EZ Breeze windows. The home continues to impress with a fully finished basement, including a bedroom, full bathroom, and completed with a dedicated media room for movie nights and endless entertainment possibilities. Located within a top-tier school district, this home also offers the convenience of neighborhood amenities such as a playground, pool, and clubhouse. Experience elevated living in a home designed for comfort and style.

Listed by Jeff Hansen of Helen Adams Realty (jhansen@helenadamsrealty.com), Scott Hansen of Helen Adams Realty

$
$
%
$/month over payments
Federal 30-year interest rate: 6.55% last updated on Jul 16, 2026
* All Figures are estimates. Check with your bank or proposed mortgage company for actual interest rates.
This product uses the FRED® API but is not endorsed or certified by the Federal Reserve Bank of St. Louis.

Virtual TourSave FavoriteSchedule TourAsk A QuestionMore Details

Broker Reciprocity MLS Grid Logo © 2026 Listings courtesy of Canopy MLS as distributed by MLS GRID. IDX information is provided exclusively for consumers’ personal non-commercial use and may not be used for any purpose other than to identify prospective properties consumers may be interested in purchasing. The IDX data is deemed reliable but is not guaranteed by MLS GRID and may be subject to an end user license agreement prescribed by the Member Participant’s applicable MLS.  Based on information submitted to the MLS GRID as of July 17, 2026 8:16 PM UTC . All data is obtained from various sources and may not have been verified by broker or MLS GRID. Supplied Open House Information is subject to change without notice. All information should be independently reviewed and verified for accuracy. Properties may or may not be listed by the office/agent presenting the information. Some IDX listings have been excluded from this website.