and narrow your search. If you have fewer than 200 results, you can save your search.

Mills River NC

r=4141-4152
422 Wilson Street Mount Holly NC 28120

Mount Holly, NC422 Wilson Street

Price$1,000,000

Est. Mortgage: $/month

MLS Number CAR4272159

  • MultiFamily
  • Bedrooms 10
  • Square Feet 4,080
  • Acreage 1.08
  • Property SubType Residential Income

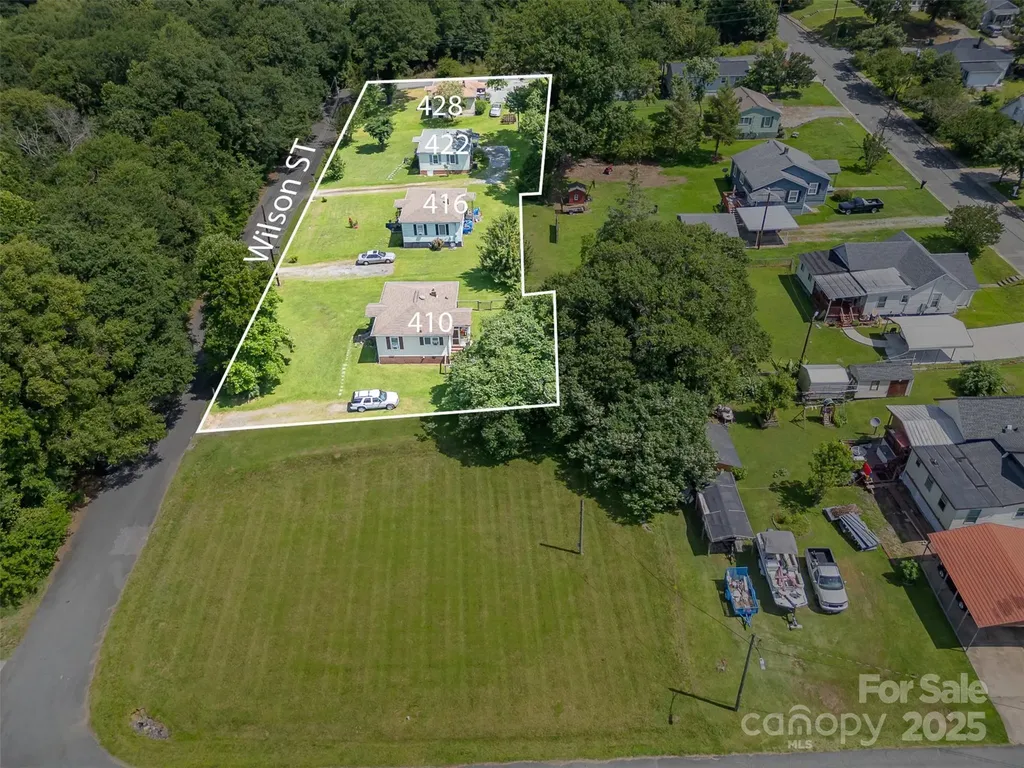
Looking for your next investment? Here's a great opportunity in the River Park neighborhood of Mount Holly! This package deal includes 5 homes - 4 on one parcel and 1 on its own lot. Each home has 2 bedrooms and 1 full bath. Location? You can't beat it. Right next to the hospital, just a couple minutes to River Street Park and downtown Mount Holly. Super convenient to Charlotte, Belmont, and Stanley too. Whether you're just starting out or growing your portfolio, this one checks all the boxes.

Listed by Carolyn Goodrum and Brian Sayavong of L&E Properties

$
$
%
$/month over payments
Federal 30-year interest rate: 6.55% last updated on Jul 16, 2026
* All Figures are estimates. Check with your bank or proposed mortgage company for actual interest rates.
This product uses the FRED® API but is not endorsed or certified by the Federal Reserve Bank of St. Louis.

Save FavoriteSchedule TourAsk A QuestionMore Details

1115 N Business 16 Highway Denver NC 28037

MLS Number CAR4403304

  • Commercial
  • Acreage 3.95

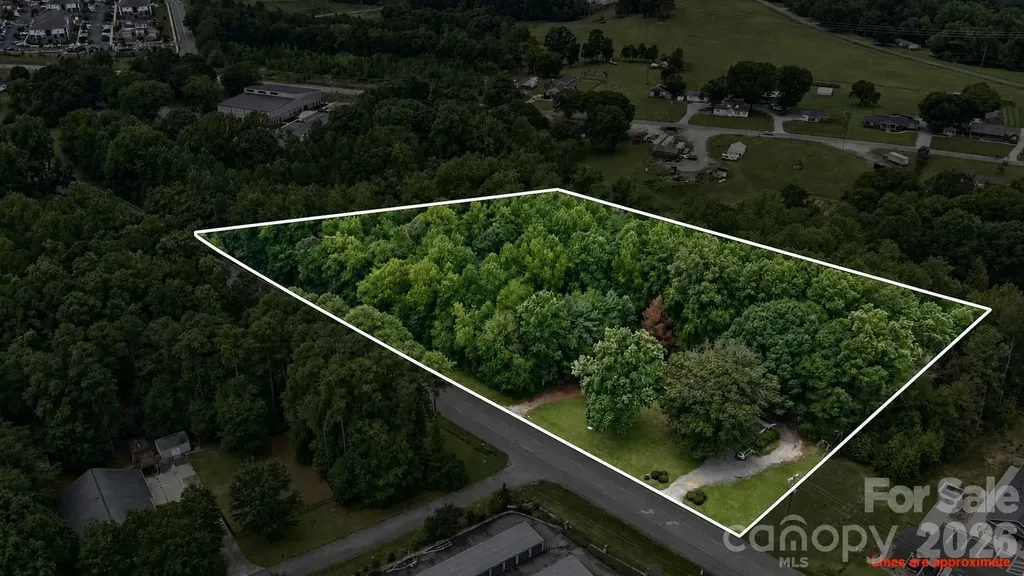
Discover an excellent commercial development opportunity with 3.954 acres zoned B-G and located within the ELDD district. The property offers more than 650 feet of road frontage, providing outstanding visibility and convenient access for a variety of potential uses. A valuable sewer pump station is already located on the property and is currently permitted for up to 1,000 gallons per day. The pump station also serves the neighboring parcel. Buyers requiring additional sewer capacity may submit a modification request to the existing permit, subject to approval. Current zoning may accommodate various recreational, contractor, office, and other commercial uses. Buyers should contact Lincoln County Zoning to confirm whether their intended use is permitted. An existing survey is available for reference through Lincoln County GIS. With substantial road frontage, existing sewer infrastructure, and flexible commercial potential, this property offers a strong opportunity for an owner-user, developer, or investor.

Listed by Lee Huss of Gilleland Realty Inc

$
$
%
$/month over payments
Federal 30-year interest rate: 6.55% last updated on Jul 16, 2026
* All Figures are estimates. Check with your bank or proposed mortgage company for actual interest rates.
This product uses the FRED® API but is not endorsed or certified by the Federal Reserve Bank of St. Louis.

Save FavoriteSchedule TourAsk A QuestionMore Details

000 Howards Bridge Road Union Grove NC 28689

Union Grove, NC000 Howards Bridge Road

Price$1,000,000

Est. Mortgage: $/month

MLS Number CAR4402492

  • Land
  • Acreage 57.26
  • County Iredell

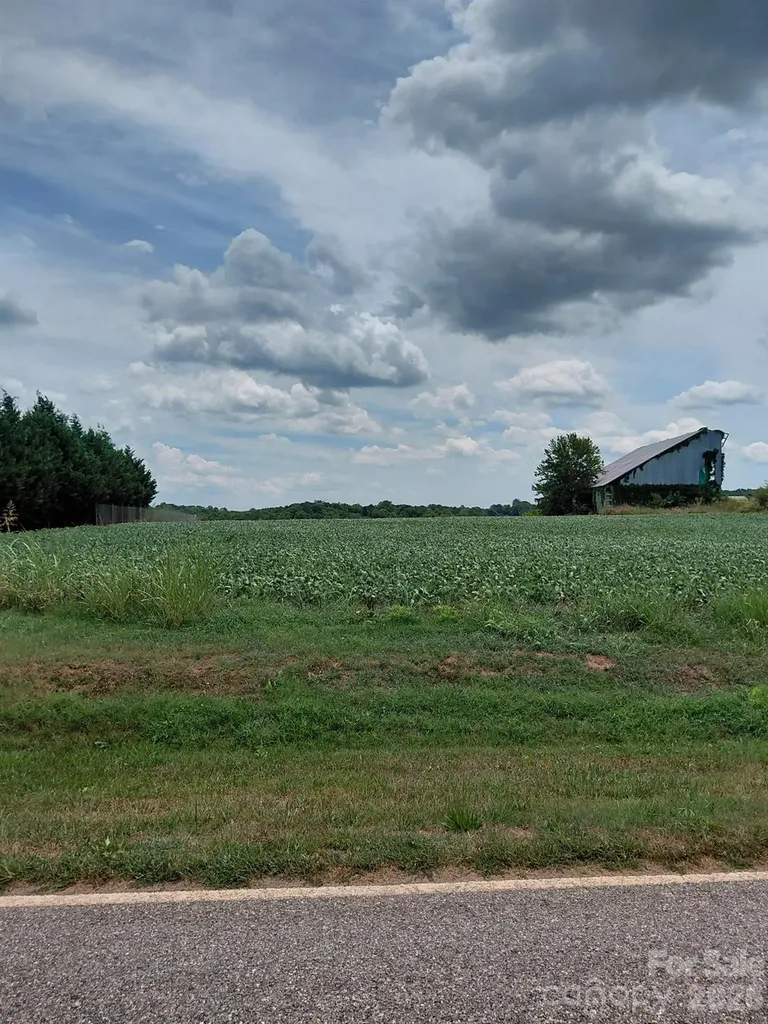
This is large tract of land that was a family diary facility. It has retention ponds and several usable barns. There is a well on the property and county water is available on Howards Bridge rd. Open fields are surrounding the barn are that were used as agriculture last year. As would be expected there are a couple silage pits and buildings that would need to be removed. A new survey is available and is included as an attachment. Please call the listing agent for appointment and showing.

Listed by Danny Edwards of RE/MAX Executive

$
$
%
$/month over payments
Federal 30-year interest rate: 6.55% last updated on Jul 16, 2026
* All Figures are estimates. Check with your bank or proposed mortgage company for actual interest rates.
This product uses the FRED® API but is not endorsed or certified by the Federal Reserve Bank of St. Louis.

Save FavoriteSchedule TourAsk A QuestionMore Details

719 Deerlake Road Brevard NC 28712

Brevard, NC719 Deerlake Road

Price$1,000,000

Est. Mortgage: $/month

Active With Contract

MLS Number CAR4392364

  • Residential
  • Bedrooms 3
  • Bathroom 3
  • Square Feet 3,494
  • Acreage 1.02

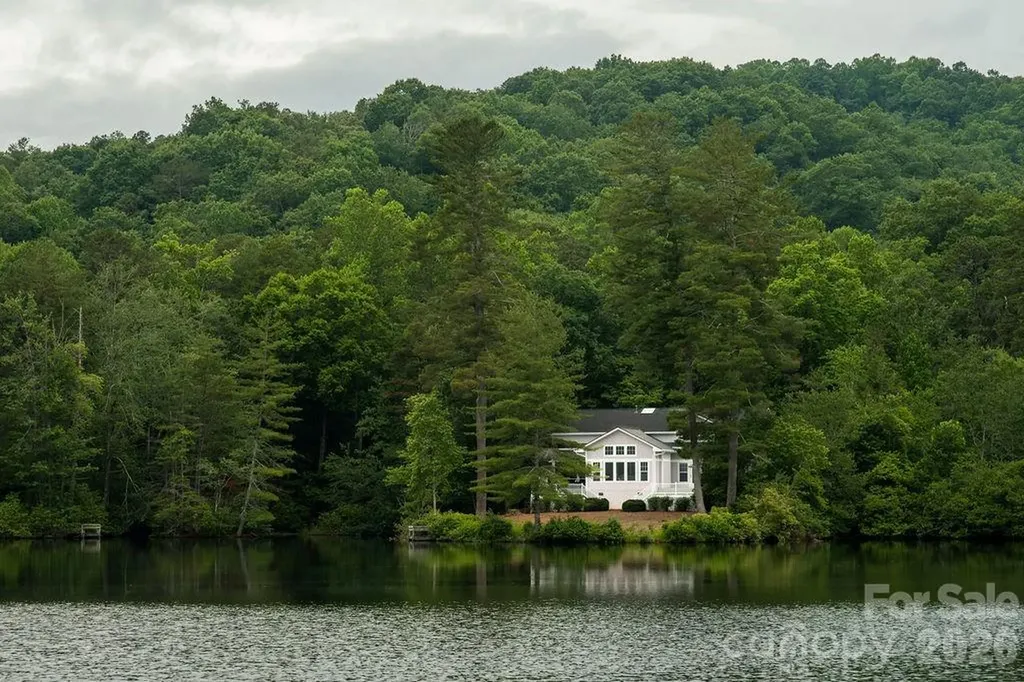
See property video. Rarely does a property combine waterfront living, in-town convenience, and exceptional privacy in one of Brevard's most desirable communities. Positioned on a stunning +/- 1-acre peninsula lot in Deerlake Village, this remarkable home offers approximately 3,494 heated square feet, a two-car garage, city services, and one of the most coveted settings in Western North Carolina. Waterfront properties are among the most sought-after real estate opportunities in the mountains of North Carolina, and opportunities within the city limits of Brevard are extraordinarily limited. In fact, this residence is believed to be one of fewer than ten waterfront homes located within Brevard city limits. Adding to its appeal, the property adjoins a conservation area, creating an added sense of privacy and natural beauty that is increasingly difficult to find. The unique peninsula configuration provides a dramatic and captivating relationship with the water. From nearly every perspective, the home appears embraced by the lake, offering ever-changing reflections, expansive water views, and a setting that feels both serene and unforgettable. The result is a rare combination of visual impact and peaceful enjoyment that distinguishes this property from traditional waterfront offerings. Located in the highly regarded Deerlake Village community, residents enjoy a thoughtfully engineered neighborhood known for its attractive setting, walkability, and outstanding amenities. Community features include a clubhouse, private lake, walking trails, and gathering spaces that foster a strong sense of community. The neighborhood also enjoys convenient access to the area bike path and is just moments from downtown Brevard. Known as the "Land of Waterfalls," Brevard is one of Western North Carolina's most charming and historic mountain towns. Surrounded by Pisgah National Forest, DuPont State Recreational Forest, and countless outdoor recreation opportunities, the area is equally celebrated for its vibrant arts scene, music, local restaurants, and welcoming small-town atmosphere. Asheville Regional Airport is only a short drive away, providing convenient access for travel and making this property an ideal year-round residence or mountain retreat. Properties offering this combination of waterfront living, conservation land adjacency, city services, community amenities, and proximity to downtown Brevard are exceptionally rare. Experience a unique opportunity to enjoy one of the area's most distinctive and desirable waterfront settings. Schedule your showing today! Checkout Deerlake Village's HOA website for all community information.

Listed by Paul Wilander of Looking Glass Realty

$
$
%
$/month over payments
Federal 30-year interest rate: 6.55% last updated on Jul 16, 2026
* All Figures are estimates. Check with your bank or proposed mortgage company for actual interest rates.
This product uses the FRED® API but is not endorsed or certified by the Federal Reserve Bank of St. Louis.

Virtual TourSave FavoriteSchedule TourAsk A QuestionMore Details

840 Stoney Stream Lane Arden NC 28704

Arden, NC840 Stoney Stream Lane

Price$1,000,000

Est. Mortgage: $/month

MLS Number CAR4394333

  • Residential
  • Bedrooms 4
  • Bathroom 4
  • Square Feet 3,765
  • Acreage 1.23

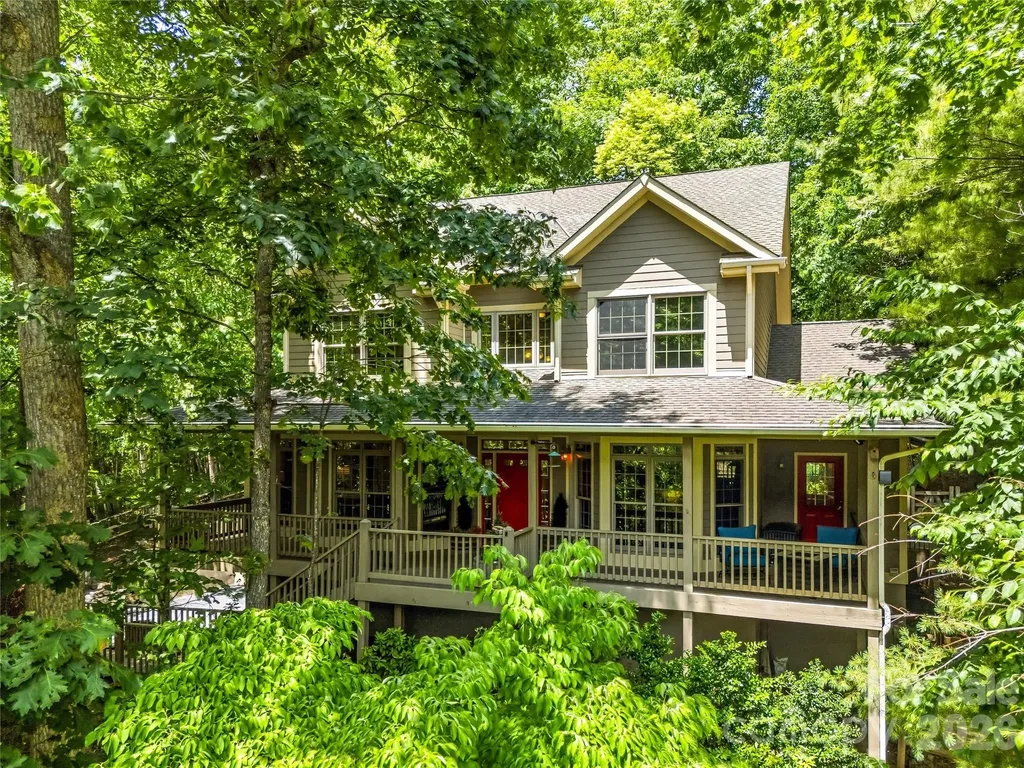
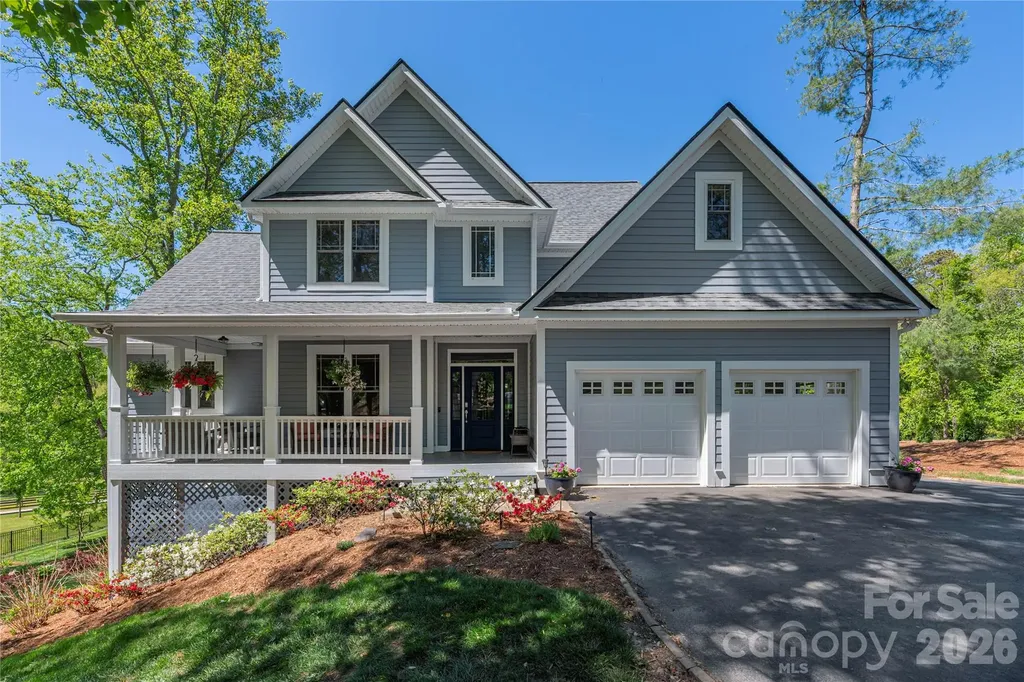
Perched on a hill with heartwarming valley, mountain and woodland views, this retreat seamlessly blends comfort and nature. Step inside to a light-filled, two-story great room featuring a fireplace, walls of windows and a roomy dining area. Perfect for entertaining, this space flows directly to a convenient back deck allowing family and friends to spread outdoors while staying part of the fun. The open floor plan flows effortlessly into a well-equipped kitchen with breakfast bar seating, built-in appliances and nearby pantry. The main-level primary suite is incredibly spacious and a nearby reading room might easily doubles as a home-office. The versatile walk-out basement provides excellent storage for a plethora of outdoor gear, plus finished space ideal for a gym, studio, or family room. Enjoy the community pool, tennis/pickleball courts, and direct access to Pisgah National Forest trails or take a short drive to shopping, dining, and entertainment just minutes away in South Asheville.

Listed by Karen Woodard of Howard Hanna Beverly-Hanks Asheville-North

$
$
%
$/month over payments
Federal 30-year interest rate: 6.55% last updated on Jul 16, 2026
* All Figures are estimates. Check with your bank or proposed mortgage company for actual interest rates.
This product uses the FRED® API but is not endorsed or certified by the Federal Reserve Bank of St. Louis.

Virtual TourSave FavoriteSchedule TourAsk A QuestionMore Details

239 Hawks Prey Drive Mooresville NC 28115

Mooresville, NC239 Hawks Prey Drive

Price$1,000,000

Est. Mortgage: $/month

Active With Contract

MLS Number CAR4397753

  • Residential
  • Bedrooms 3
  • Bathroom 4
  • Square Feet 3,564
  • Acreage 10

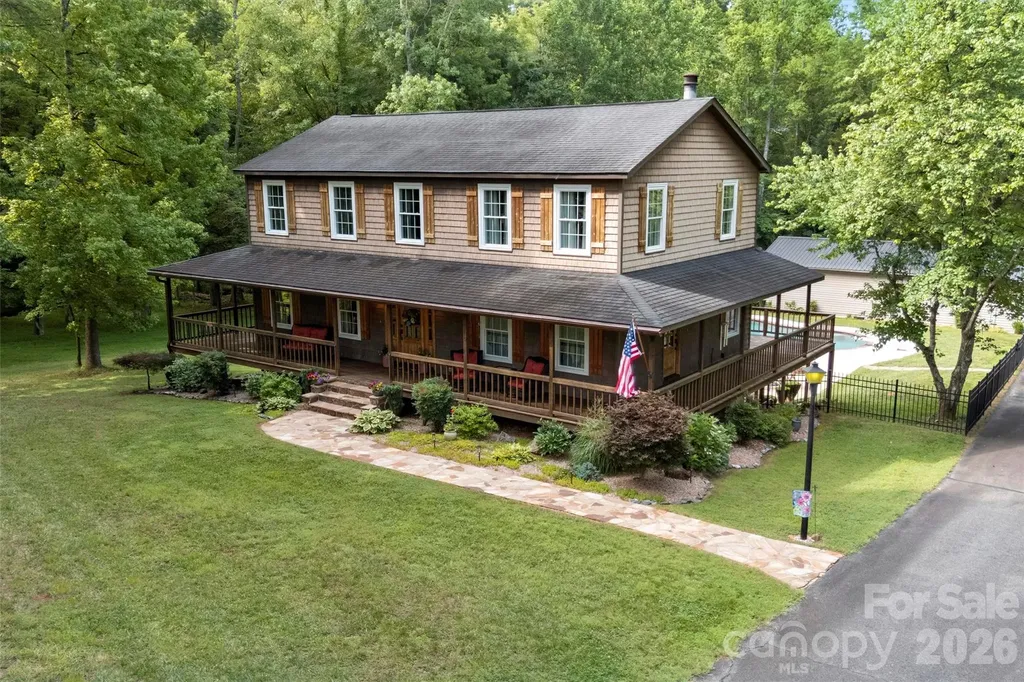
Rarely does a property in Mooresville offer this level of privacy, recreation, and workspace all in one package! Set on 10 secluded acres surrounded by mature trees and a creek, this amazing estate features a spacious 3-bedroom home, a finished walkout basement, a resort-style backyard with a pool, and an incredible 4,900+ square foot auto shop designed for serious enthusiasts or hobbyists. A welcoming wraparound porch leads into the kitchen showcasing granite countertops, stainless steel appliances, and abundant cabinetry while remaining open to the family room with a gas fireplace. The formal dining room provides additional entertaining space and adjoins an additional sitting room. Upstairs, the generously sized primary suite offers 2 closets and attached bathroom with double sinks, garden tub and shower. Even though the septic permit is only for 3 bedrooms, there is an additional flex room with a closet upstairs. Downstairs, the finished walkout basement expands the living space with a large recreation room, custom-built bar, full bath, and endless possibilities for entertaining, game nights, fitness, or media space. Outdoors, enjoy your own private retreat featuring a large deck overlooking the in-ground pool, patio, space for a hot tub and expansive yard surrounded by peaceful wooded views. You may commonly see deer or wild turkeys in the yard! The detached 4,986-square-foot auto shop is truly one of a kind! It's equipped with 200-amp electrical service, air compressor system, office, kitchenette break area, restroom, and loft, making it move-in ready for automotive hobbyists, collectors, or anyone needing an exceptional workspace or storage. There's ample space to store vehicles, campers, tractors and more! You feel secluded, but are still conveniently located just minutes from Downtown Mooresville, Lake Norman, Concord, Kannapolis, NC-3, and I-77. This truly amazing property combines country privacy with everyday convenience. Please DO NOT attempt to view home without appointment. Hawks Prey is a private drive. Home cannot be seen or accessed from road. Thank you!

Listed by Laci Owens of eXp Realty,LLC

$
$
%
$/month over payments
Federal 30-year interest rate: 6.55% last updated on Jul 16, 2026
* All Figures are estimates. Check with your bank or proposed mortgage company for actual interest rates.
This product uses the FRED® API but is not endorsed or certified by the Federal Reserve Bank of St. Louis.

Save FavoriteSchedule TourAsk A QuestionMore Details

48 Duncan Estate Drive Fletcher NC 28732

Fletcher, NC48 Duncan Estate Drive

Price$1,000,000

Est. Mortgage: $/month

Open House

MLS Number CAR4392041

  • Residential
  • Next Open House: Sat 07/18 12:00 pm. to 2:00 pm.
  • Bedrooms 4
  • Bathroom 4
  • Square Feet 4,121

Located on a beautifully landscaped homesite in Duncan Creek Estates, this home offers the perfect blend of comfort and luxury with incredible outdoor living. The light-filled great room welcomes you with soaring ceilings, custom built-ins, hardwood floors, and a stunning floor-to-ceiling stone fireplace. The thoughtfully designed kitchen features Bosch appliances, granite countertops, abundant cabinetry, and an open flow ideal for everyday living and entertaining. The spacious floor plan offers flexible living with multiple gathering spaces, dedicated office space, generous bedrooms, and a large bonus room. The finished lower level provides exceptional versatility with a second kitchen, living space, private bedroom, bathroom and laundry with direct access to the backyard. Outside, enjoy one of the property's most impressive features-a sprawling stone patio designed for entertaining, complete with gathering spaces, fire pit area, mature landscaping, and beautiful mountain and pastoral views. Relax on the covered front or back porch, host friends outdoors, or simply enjoy the privacy and serenity of this exceptional setting. The garden is in bloom so come check it out today. Conveniently located between Asheville and Hendersonville while offering the peaceful atmosphere of a private mountain retreat.

Listed by Jessica Stringfield of Patton Allen Real Estate LLC

$
$
%
$/month over payments
Federal 30-year interest rate: 6.55% last updated on Jul 16, 2026
* All Figures are estimates. Check with your bank or proposed mortgage company for actual interest rates.
This product uses the FRED® API but is not endorsed or certified by the Federal Reserve Bank of St. Louis.

Virtual TourSave FavoriteSchedule TourAsk A QuestionMore Details

109 Whiterock Drive Mount Holly NC 28120

Mount Holly, NC109 Whiterock Drive

Price$1,000,000

Est. Mortgage: $/month

MLS Number CAR4402234

  • Residential
  • Bedrooms 4
  • Bathroom 4
  • Square Feet 3,796
  • Acreage 0.89

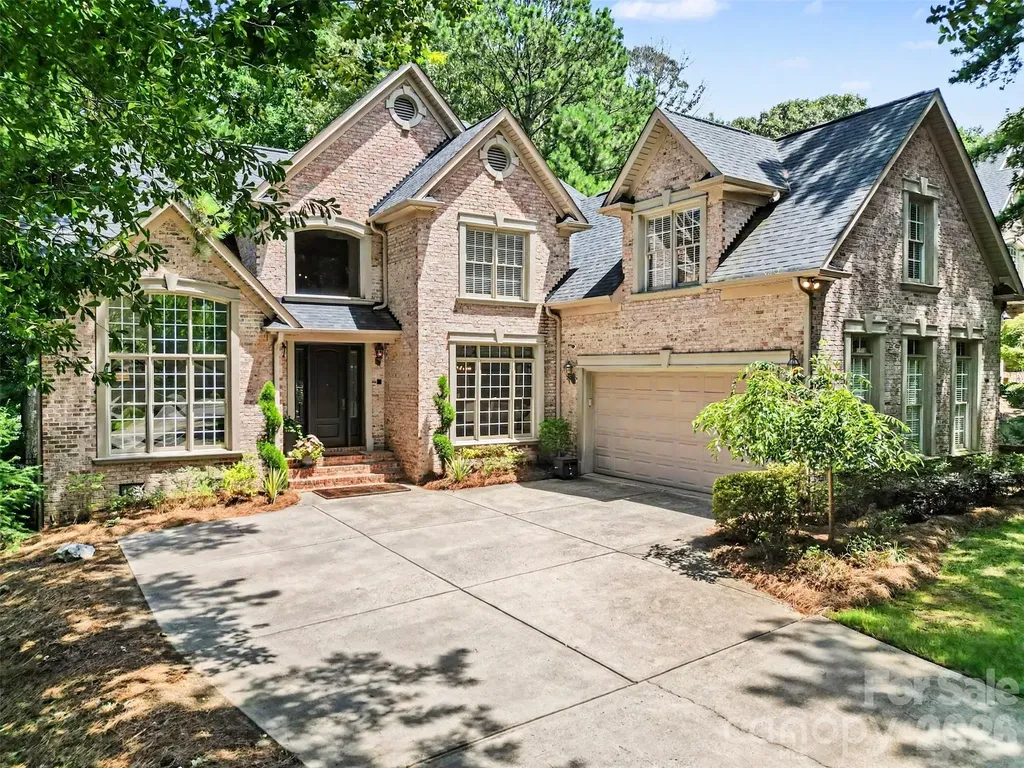
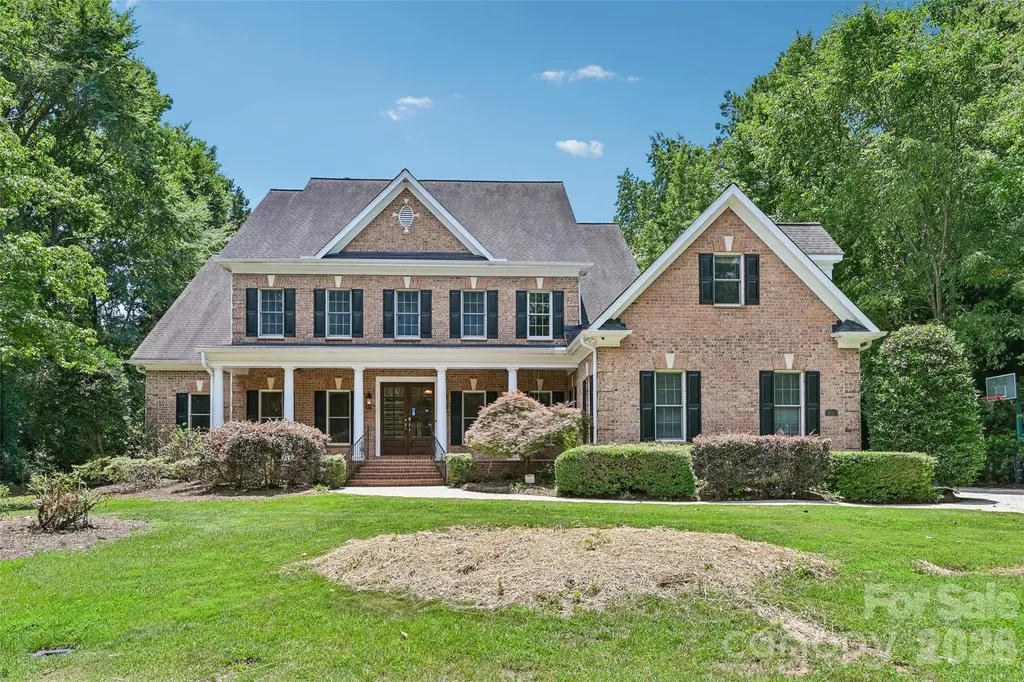
Luxury, craftsmanship, and lake lifestyle come together in this beautifully updated custom full-brick home in Stonewater with resort-like amenities, one of Mount Holly's premier waterfront communities. Perfectly positioned on a spacious corner lot with seasonal water views, this exceptional property also includes a deeded boat slip (Dock A-26), offering convenient access to Mountain Island Lake. This home has been well maintained and pride of ownership is apparent. It has been thoughtfully enhanced with fresh interior paint, a refreshed kitchen, new and refinished hardwood flooring throughout (no carpet), updated lighting, hardware, and staircase with a custom runner, creating a fresh, timeless aesthetic while preserving the home's quality craftsmanship. Inside, soaring ceilings, extensive moldings, detailed millwork, tray and vaulted ceilings, walls of windows, and rich architectural details define the spacious interior. The impressive two-story great room features a gas fireplace with custom built-in cabinetry and serves as the centerpiece of the home. The main-level primary suite offers two walk-in closets, including one with custom built-ins, along with dual granite vanities, a jetted tub, and separate shower. Every secondary bedroom includes its own walk-in closet, while all bathrooms feature granite countertops, tile flooring, and tiled bath surrounds. One of the home's signature spaces is the approximately 380-square-foot heated and cooled EasyBreeze sunporch. Although not included in the heated living area, it functions as a true four-season retreat with vaulted pine ceilings and peaceful views of the mature landscape beyond the partially fenced backyard. The trex deck, patio, and partially fenced backyard complete this outdoor living space. Additional highlights include a recently encapsulated crawl space with dehumidifier, an expansive driveway, a side-entry oversized 2 car garage with epoxy flooring and custom built-in cabinetry and work bench, central vacuum system, irrigation, security system, kitchen water filtration, and a spacious laundry room with cabinetry and utility sink. From its custom craftsmanship and extensive updates to its deeded boat slip and desirable waterfront community, this home offers a rare combination of elegance, functionality, and recreation-all just minutes from Charlotte, Belmont, and the amenities of Mountain Island Lake.

Listed by Margaret Tavares of Berkshire Hathaway HomeServices Carolinas Realty
$
$
%
$/month over payments
Federal 30-year interest rate: 6.55% last updated on Jul 16, 2026
* All Figures are estimates. Check with your bank or proposed mortgage company for actual interest rates.
This product uses the FRED® API but is not endorsed or certified by the Federal Reserve Bank of St. Louis.

Virtual TourSave FavoriteSchedule TourAsk A QuestionMore Details

2718 Peverell Lane Charlotte NC 28270

Charlotte, NC2718 Peverell Lane

Price$1,000,000

Est. Mortgage: $/month

Open House

MLS Number CAR4402678

  • Residential
  • Next Open House: Sun 07/19 1:00 pm. to 3:00 pm.
  • Bedrooms 5
  • Bathroom 4
  • Square Feet 4,904

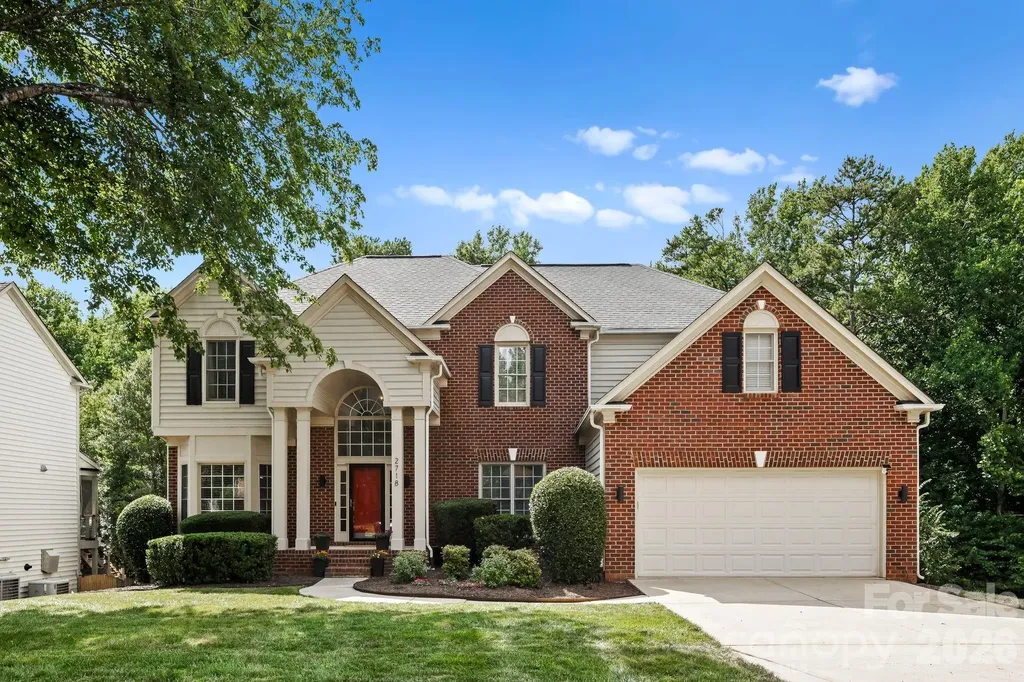
Welcome home to this beautifully updated 5-bedroom basement residence in sought-after Providence Plantation. Blending contemporary finishes with warm, mid-century-inspired lighting and fixtures, and offering nearly 5,000 square feet of flexible living space on a rare private setting with a fenced backyard backing to the nature preserve and an adjacent city-owned lot for the kids to roam. Since 2024, $160K in renovations have delivered new 5" white oak hardwoods, whole-house paint, and a chef's kitchen with quartz counters, tile backsplash, farmhouse sink, double wall ovens, and new appliances. The refreshed front staircase, dedicated office, and renovated laundry room/pantry make everyday living easy. Upstairs, the primary suite feels like a retreat with serene views and a spa-like bath featuring new marble floors and vanity, freestanding tub, and a custom closet system, while redone secondary baths and fresh carpet keep everything feeling new. The heated, renovated walk-out basement adds a fifth bedroom, kitchenette, bonus/theatre room, and gym or flex space opening to the fenced yard. Zoned for Providence High School and minutes to the Arboretum, Waverly, Promenade, and the new I-485 Weddington exit, this home combines upgrades, privacy, and location, and is a turnkey upgrade in one of South Charlotte's most desirable communities. *3D virtual tour available upon request*

Listed by Wes Collins and Jonathan Diianni of COMPASS

$
$
%
$/month over payments
Federal 30-year interest rate: 6.55% last updated on Jul 16, 2026
* All Figures are estimates. Check with your bank or proposed mortgage company for actual interest rates.
This product uses the FRED® API but is not endorsed or certified by the Federal Reserve Bank of St. Louis.

Virtual TourSave FavoriteSchedule TourAsk A QuestionMore Details

166 Dotson Street Rock Hill SC 29732

MLS Number CAR4381164

  • Commercial
  • Property SubType SPECIAL PURPOSE
  • Square Feet 87,120
  • Acreage 1.24

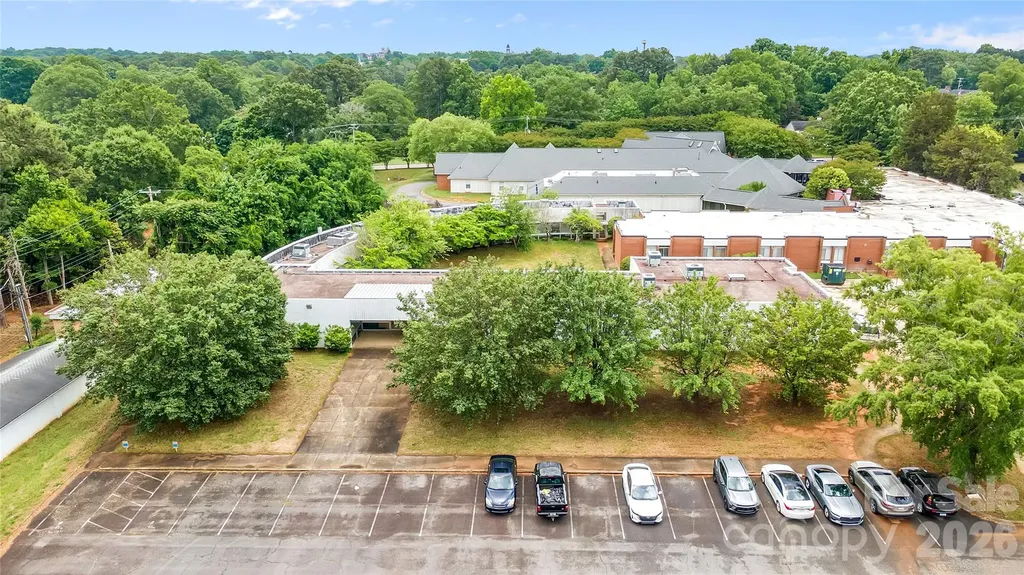
Prime commercial property opportunity in Rock Hill featuring 10,479 SF on 1.24 acres. Formerly Catawba Mental Health, this versatile facility offers 35+ parking spaces and an ideal layout for medical office, governmental, educational, or institutional use. Conveniently located with easy access to major roadways, local businesses, and surrounding amenities.

Listed by Shameisha Adams of NorthGroup Real Estate LLC

$
$
%
$/month over payments
Federal 30-year interest rate: 6.55% last updated on Jul 16, 2026
* All Figures are estimates. Check with your bank or proposed mortgage company for actual interest rates.
This product uses the FRED® API but is not endorsed or certified by the Federal Reserve Bank of St. Louis.

Save FavoriteSchedule TourAsk A QuestionMore Details

3745 Pinecrest Drive NE Hickory NC 28601

Hickory, NC3745 Pinecrest Drive NE

Price$1,000,000

Est. Mortgage: $/month

MLS Number CAR4403164

  • Residential
  • Bedrooms 6
  • Bathroom 6
  • Square Feet 5,581
  • Acreage 0.79

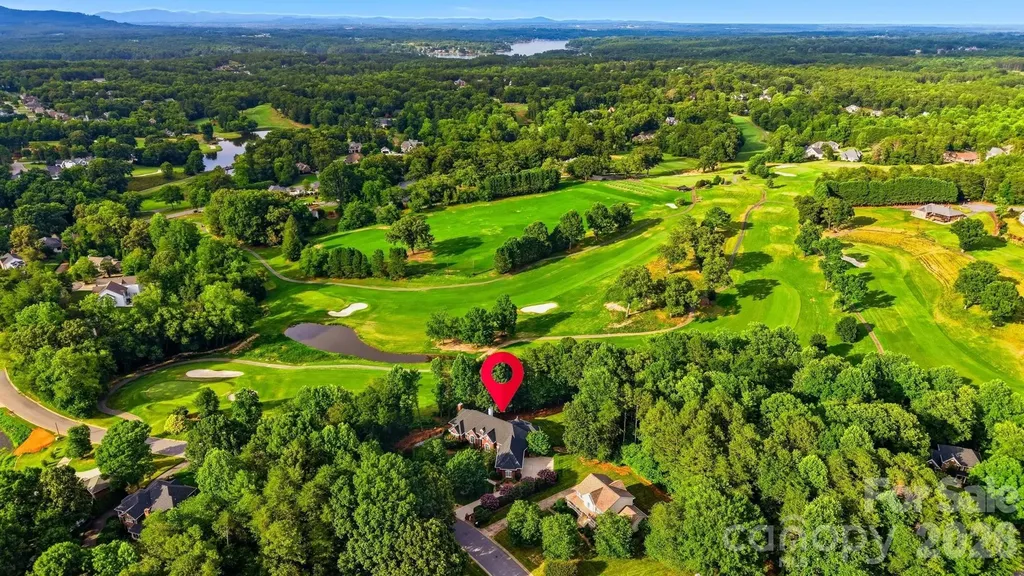
Luxury, craftsmanship, and timeless elegance come together in this exceptional custom home located in the prestigious Catawba Springs Golf & Spa community. Built by renowned builder Stan Whittington, this 6-bedroom, 4 full and 2 half bath estate offers an ideal blend of sophisticated living and effortless entertaining. The main level showcases an elegant primary suite with a fireplace and spa-inspired bath, a beautifully appointed chef's kitchen that opens to the living and dining areas, plus dedicated office space and guest accommodations. The finished lower level features a spacious den with fireplace, wet bar, billiards area, additional guest suites, and flexible living space. Enjoy outdoor living from the covered veranda overlooking the beautifully landscaped grounds. Major updates include a new roof (2023), hot water heater (2025), HVAC updates, irrigation improvements, air purification system, surround sound, security system, and a 3-car garage. Luxury living at its finest in one of the area's premier Golf course communities. Located on Fox hole number 1 of the Catawba Springs Golf course! Washer and dryer on main level, extra hook up's in the basement, Surround system covers indoors and outdoors at the deck and veranda, Landscaping lighting system added outside 2024, all upstairs ceiling fans and some light fixtures and plumbing fixtures updated 2025.

Listed by Amanda Stokes of RE/MAX Legendary

$
$
%
$/month over payments
Federal 30-year interest rate: 6.55% last updated on Jul 16, 2026
* All Figures are estimates. Check with your bank or proposed mortgage company for actual interest rates.
This product uses the FRED® API but is not endorsed or certified by the Federal Reserve Bank of St. Louis.

Save FavoriteSchedule TourAsk A QuestionMore Details

100 Mary Mack Lane Fort Mill SC 29715

Fort Mill, SC100 Mary Mack Lane

Price$1,000,000

Est. Mortgage: $/month

Open House

MLS Number CAR4397090

  • Residential
  • Next Open House: Fri 07/17 9:00 am. to 7:00 pm.
  • Bedrooms 5
  • Bathroom 4
  • Square Feet 4,333

Experience the best of Ardrey Acres living in this picturesque full-brick home designed for comfort, connection, and unforgettable entertaining. A covered front porch sets a warm welcome, while the backyard feels like a resort retreat with a sparkling pool, outdoor kitchen, screened-in porch, and fenced yard for year-round enjoyment. Inside, newly refinished hardwood floors flow throughout the main level, connecting elegant formal living and dining rooms with a comfortable great room centered around a fireplace and views of the backyard. The gourmet kitchen is made for gathering, featuring granite countertops, stainless steel appliances, beautiful cabinetry, and a bright breakfast area. A main-floor suite with full bath provides ideal flexibility for visitors or multigenerational living. Upstairs, the luxurious primary suite is a true escape with tray ceilings, large sitting room, ensuite bath with dual vanities, and a spacious closet. Generous secondary bedrooms, two additional baths, and a bonus room with wet bar provide plenty of space for work, play, and hosting. Owned solar adds efficiency, while the location near Fort Mill Golf Club and within the desirable Fort Mill school district completes this exceptional lifestyle.

Listed by Verria Hairston of Opendoor Brokerage LLC

$
$
%
$/month over payments
Federal 30-year interest rate: 6.55% last updated on Jul 16, 2026
* All Figures are estimates. Check with your bank or proposed mortgage company for actual interest rates.
This product uses the FRED® API but is not endorsed or certified by the Federal Reserve Bank of St. Louis.

Save FavoriteSchedule TourAsk A QuestionMore Details

Broker Reciprocity MLS Grid Logo © 2026 Listings courtesy of Canopy MLS as distributed by MLS GRID. IDX information is provided exclusively for consumers’ personal non-commercial use and may not be used for any purpose other than to identify prospective properties consumers may be interested in purchasing. The IDX data is deemed reliable but is not guaranteed by MLS GRID and may be subject to an end user license agreement prescribed by the Member Participant’s applicable MLS.  Based on information submitted to the MLS GRID as of July 17, 2026 5:47 AM UTC . All data is obtained from various sources and may not have been verified by broker or MLS GRID. Supplied Open House Information is subject to change without notice. All information should be independently reviewed and verified for accuracy. Properties may or may not be listed by the office/agent presenting the information. Some IDX listings have been excluded from this website.