and narrow your search. If you have fewer than 200 results, you can save your search.

Mills River NC

r=421-432
937 Granville Road Charlotte NC 28207

Charlotte, NC937 Granville Road

Price$3,799,000

Est. Mortgage: $/month

MLS Number CAR4380176

  • Residential
  • Bedrooms 5
  • Bathroom 6
  • Square Feet 7,219
  • Acreage 0.49

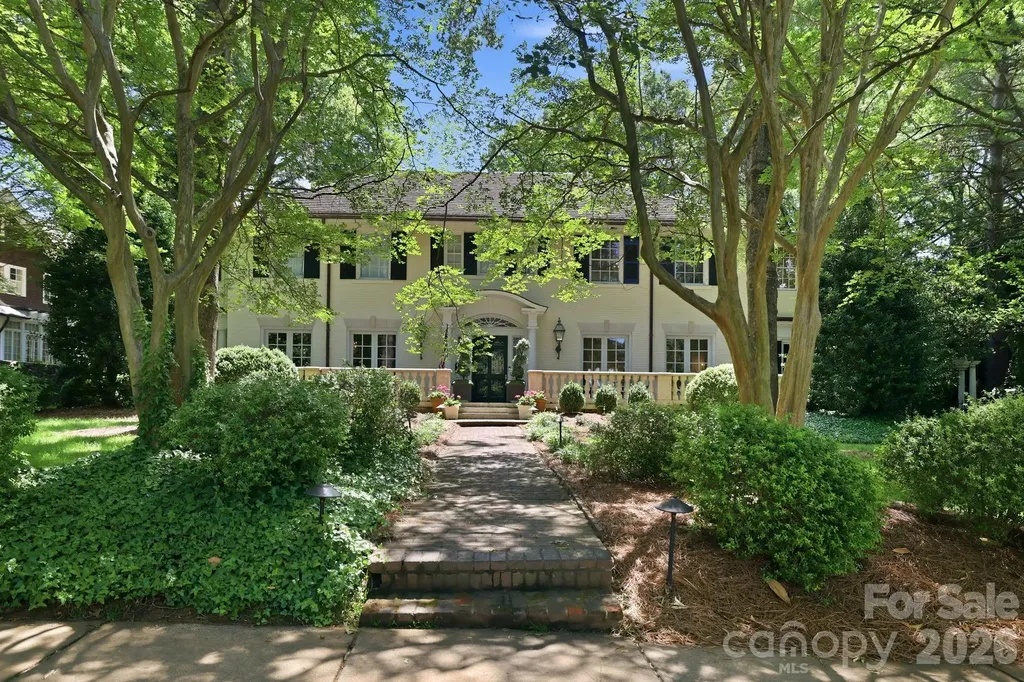
Timeless elegance meets modern comfort in the heart of coveted Myers Park. This stunning 1920s estate showcases exceptional curb appeal, exquisite millwork, and refined architectural details, all nestled along one of Myers Park's picturesque tree-lined streets. A breathtaking entrance hall welcomes you with a sweeping staircase, setting the tone for the elegance found throughout. The light-filled Great Room features a beautiful fireplace and French doors opening to the front terrace, creating seamless indoor-outdoor flow and an inviting space for entertaining. Gracious formal living and dining spaces are complemented by a richly paneled study complete with wet bar and powder room-perfect for work, hosting, or quiet retreat. Designed for everyday living, the home also offers a cozy reading room with casual dining space and a beautifully remodeled kitchen blending timeless style with modern convenience. Upstairs, the spacious primary suite offers a private sanctuary with fireplace and exclusive access to a rooftop terrace. The luxurious remodeled primary bath features high-end finishes, heated tile floors, soaking tub and a private sauna for a true spa-like experience. Enjoy outdoor living year-round from the covered back patio, while the fully equipped guest apartment above the garage offers incredible flexibility for guests, extended family, au pair, or home office. A rare opportunity to own a distinguished estate in one of Charlotte's most sought-after neighborhoods rich in history, elegance and warmth and just minutes from dining, shopping, and all that Myers Park has to offer. This is classic Charlotte living at its finest.

Listed by Lisa Whetstone of Dickens Mitchener & Associates Inc
$
$
%
$/month over payments
Federal 30-year interest rate: 6.69% last updated on Aug 6, 2026
* All Figures are estimates. Check with your bank or proposed mortgage company for actual interest rates.
This product uses the FRED® API but is not endorsed or certified by the Federal Reserve Bank of St. Louis.

Save FavoriteSchedule TourAsk A QuestionMore Details

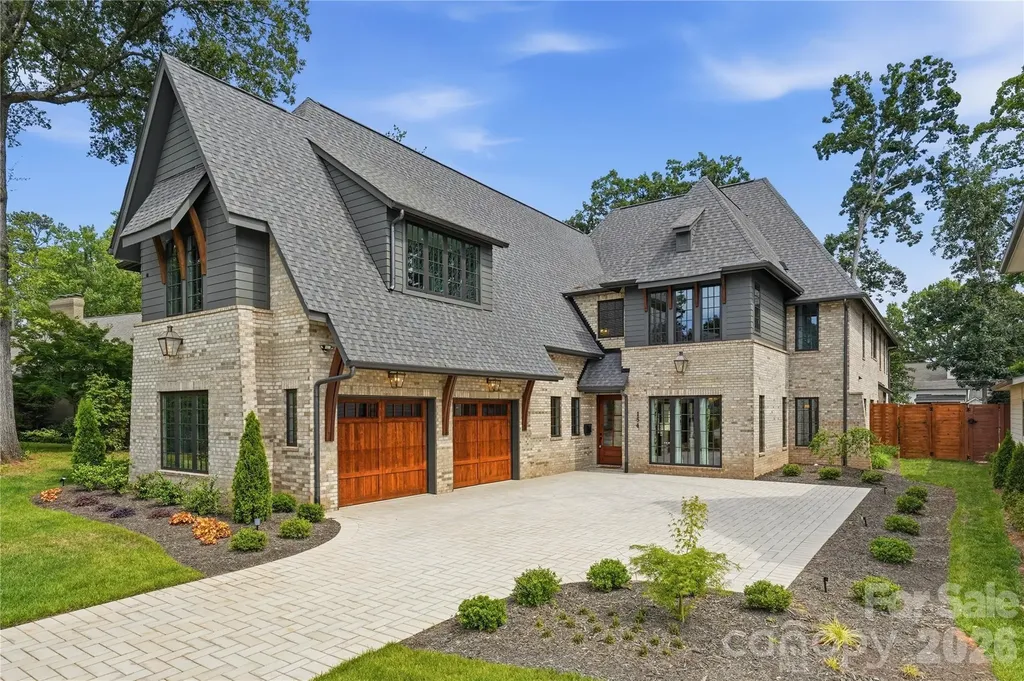
154 N Canterbury Road Charlotte NC 28211

Charlotte, NC154 N Canterbury Road

Price$3,795,000

Est. Mortgage: $/month

Open House

MLS Number CAR4402308

  • Residential
  • Next Open House: Sun 08/9 10:00 am. to 12:00 pm.
  • Bedrooms 6
  • Bathroom 8
  • Square Feet 6,194

154 N Canterbury Rd is a showstopping luxury estate by Maverick Building that seamlessly blends elevated design, thoughtful functionality, and resort style living in the heart of Cotswold. This exceptional 6 bedroom, 7.5 bath new construction home was designed for both everyday comfort and unforgettable entertaining. The outdoor living experience is truly unmatched, featuring a pool and hot tub, a fully equipped pool cabana with a kitchen and oversized island, a full outdoor bath with a changing area, and an outdoor shower. Three covered porches overlook the pool and create a private retreat, while the expansive yard offers ample space for recreation, relaxation, and entertaining. Inside, curated designer finishes and refined architectural details elevate every space. The grand living room showcases 11-foot ceilings with exposed wood beams and a striking cast stone fireplace. A walk in wine room with a steel framed glass entry door and custom cabinetry serves as a sophisticated focal point for entertaining. The primary suite is a true retreat, designed to feel like a luxury resort. Enjoy a private covered terrace overlooking the pool, a spacious sitting area, and a custom coffee and wine bar. The spa-inspired bath features a large walk-in shower, soaking tub, and an extraordinary custom closet complete with inset lighting, glass front cabinetry, soft close drawers, and a Taj Mahal quartzite waterfall island. A junior primary suite on the main level provides an ideal private space for guests, complete with dual vanities and a soaking tub. Upstairs, the expansive bonus room offers incredible flexibility with built-in seating, a wet bar, full bath, and an open layout that is perfect for a media room, lounge, playroom, or additional guest retreat. Every inch of this home reflects intentional design. From the custom cabinetry and flooring selections to the lighting, color palette, and designer wallpaper, each element was carefully chosen to create a cohesive and elevated aesthetic throughout. Situated on one of Cotswold's most sought after and walkable streets, surrounded by luxury new construction and estate homes, this prime location offers convenient access to SouthPark, Uptown, premier private schools, shopping, dining, and everything that makes Cotswold one of Charlotte's most desirable neighborhoods.

Listed by Steven Imobersteg of Giving Tree Realty

$
$
%
$/month over payments
Federal 30-year interest rate: 6.69% last updated on Aug 6, 2026
* All Figures are estimates. Check with your bank or proposed mortgage company for actual interest rates.
This product uses the FRED® API but is not endorsed or certified by the Federal Reserve Bank of St. Louis.

Save FavoriteSchedule TourAsk A QuestionMore Details

4 Medical Park Drive Asheville NC 28803

MLS Number CAR4370118

  • Commercial
  • Property SubType MEDICAL
  • Square Feet 8,911
  • Acreage 0.71

4 Medical Park Drive in Asheville, North Carolina represents a compelling investment opportunity within one of Western North Carolina's most established and desirable medical parks. This well-maintained medical office building encompasses approximately 8,911 square feet of highly functional clinical and administrative space, situated on a 0.71-acre parcel. Purpose-built for medical and dental use, the property is thoughtfully configured with dedicated exam rooms and a surgical suite, allowing for immediate occupancy by a wide range of healthcare providers. Originally constructed in 2000 for an owner-occupant, the facility has been consistently operated as an oral surgery practice, underscoring its suitability for specialized clinical use. The site offers strong accessibility and parking capacity, featuring upper and lower parking areas with a total of 26 striped spaces, along with the potential to add additional parking if needed. Existing medical and dental infrastructure is in place, including a backup generator (currently not operational), providing a solid foundation for future upgrades or continued use. Overall, 4 Medical Park Drive delivers a rare combination of location, functionality, and adaptability-positioning it as an attractive option for both investors and owner-users seeking a presence in Asheville's thriving healthcare market.

Listed by Austin Walker of Whitney Commercial Real Estate

$
$
%
$/month over payments
Federal 30-year interest rate: 6.69% last updated on Aug 6, 2026
* All Figures are estimates. Check with your bank or proposed mortgage company for actual interest rates.
This product uses the FRED® API but is not endorsed or certified by the Federal Reserve Bank of St. Louis.

Virtual TourSave FavoriteSchedule TourAsk A QuestionMore Details

4110 Melchor Avenue Charlotte NC 28211

Charlotte, NC4110 Melchor Avenue

Price$3,795,000

Est. Mortgage: $/month

Open House

MLS Number CAR4395290

  • Residential
  • Next Open House: Sat 08/8 12:00 pm. to 2:00 pm.
  • Bedrooms 5
  • Bathroom 6
  • Square Feet 5,939

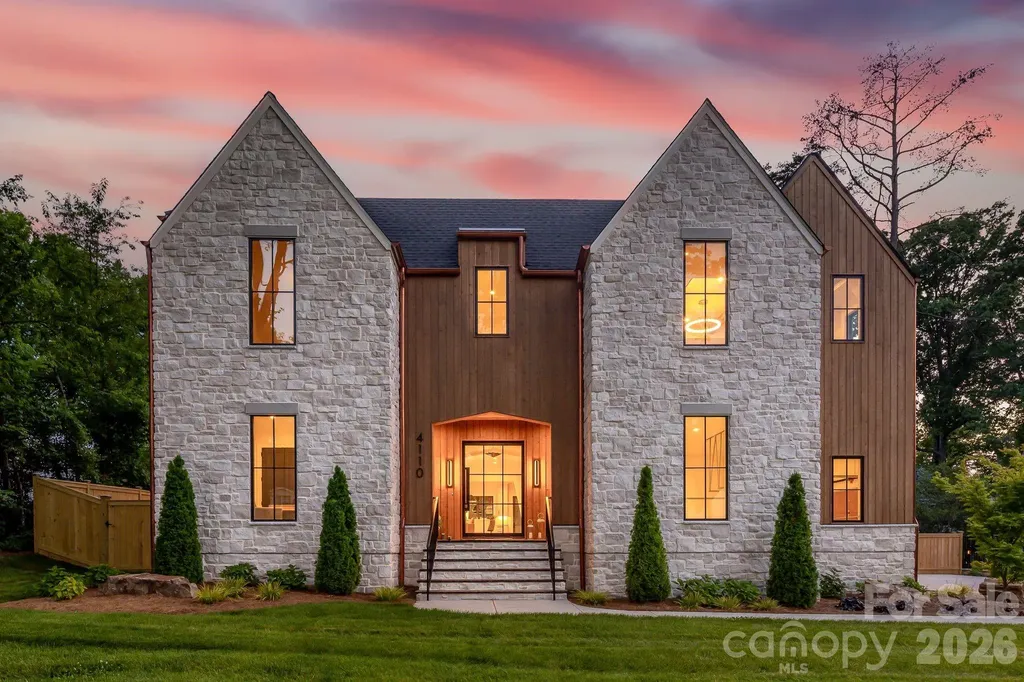
ONE OF ONE Home! Perfectly positioned in the heart of Cotswold, 4110 Melchor is a masterfully crafted Scandinavian Modern new construction by Pike Properties - a home that redefines luxury living in one of Charlotte's most coveted neighborhoods. With just under 6,000 square feet of thoughtfully designed space, every detail has been considered to deliver a living experience that is both elevated and effortlessly livable. The architectural language is clean, intentional, and unmistakably Scandinavian - defined by natural materials, warm minimalism, and a seamless dialogue between interior and exterior. Soaring ceilings, walls of glass, and abundant natural light create an atmosphere that feels expansive yet intimately comfortable. Custom cabinetry flows throughout the entire home, a thread of craftsmanship that ties every room together with quiet sophistication. At the heart of the main level is a showpiece kitchen that is as functional as it is stunning - and behind it, a full scullery kitchen running the entire length of the main kitchen, discreetly housing a beverage refrigerator, refrigerator pull-out drawers, 2nd dishwasher, and everything needed to keep the main stage pristine while entertaining. Whether hosting an intimate dinner or a grand celebration, this kitchen pairing is a chef's and entertainer's dream realized. Step outside and discover an expansive back porch that lives like a true extension of the home. Three remote-operated phantom screens allow you to open or enclose the space at will, while a fully appointed summer kitchen, dedicated dining area, and outdoor living room with fireplace create an al fresco environment worthy of the interior it mirrors. Rain or shine, the outdoor living here is unmatched. Upstairs, each bedroom enjoys the luxury of a large private closet and its own en-suite bathroom - a thoughtful design that offers every member of the household their own retreat. A dedicated powder bath serves the bonus room, ensuring convenience without compromise. Tucked into its own private wing, the primary suite is in a category of its own - anchored by soaring 12-foot vaulted ceilings, a massive walk-in closet, and a spa-inspired bathroom that transforms the daily routine into a restorative experience. Even the details you didn't know you needed are here - including a dedicated dog wash station that speaks to the home's rare combination of luxury and genuine livability. The three-car garage completes a package designed for the way people actually live. See renderings of the pool to be included at list price. Located minutes from premier dining, boutique shopping, top-rated schools, and the energy of SouthPark, this custom home offers the quiet sophistication of one of Charlotte's most desirable streets - and a standard of living that is simply without equal. POOL INCLUDED at the list price.

Listed by Anthony Moore and Eric Layne of COMPASS

$
$
%
$/month over payments
Federal 30-year interest rate: 6.69% last updated on Aug 6, 2026
* All Figures are estimates. Check with your bank or proposed mortgage company for actual interest rates.
This product uses the FRED® API but is not endorsed or certified by the Federal Reserve Bank of St. Louis.

Virtual TourSave FavoriteSchedule TourAsk A QuestionMore Details

83 + 99999 Cozy Mountain Lane Weaverville NC 28787

MLS Number CAR4392379

  • Residential
  • Bedrooms 4
  • Bathroom 4
  • Square Feet 4,963
  • Acreage 26.93

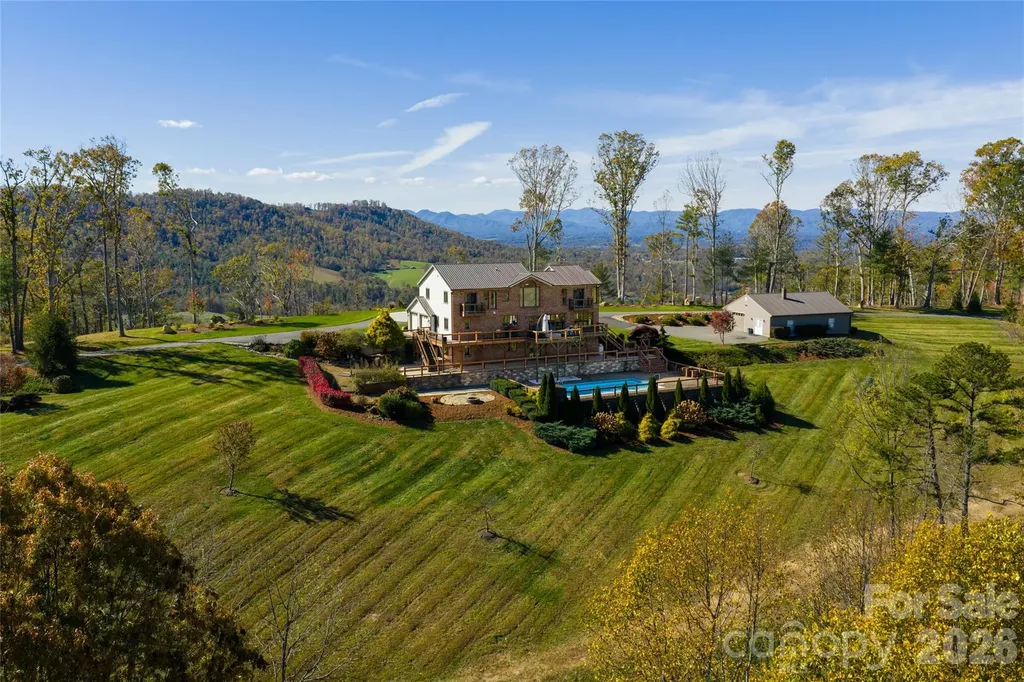
Welcome to 83 Cozy Mountain Lane, a private gated mountain estate encompassing approximately 26.93 acres in the Blue Ridge Mountains and offering a rare blend of refined mountain living, expansive scale and exceptional 360-degree views. Ideally just minutes from downtown Weaverville and approximately 15 minutes from Asheville, the property provides convenient access to dining, arts and culture while remaining close to outdoor destinations including the Blue Ridge Parkway and Pisgah National Forest. Anchored by a thoughtfully positioned residence spanning approximately 4,963 square feet, the estate captures sweeping long-range mountain views from the moment you enter the driveway and carries them through nearly every room. A striking great room with a stone gas fireplace sets the tone upon entry, seamlessly flowing into a light-filled living area framed by expansive picture windows. From here, enter onto the Trex deck with a gas fire pit overlooking the resort-style in-ground pool, patio and custom stone fire pit, creating an exceptional setting for year-round entertaining. The kitchen serves as the heart of the home, featuring a suite of KitchenAid appliances, including a wall oven, microwave, five-burner gas cooktop and refrigerator, complemented by a Bosch dishwasher. Leathered granite countertops, a large island, stainless apron-front sink and under-cabinet lighting balance function with understated luxury. A dedicated office, integrated speakers and a well-appointed mudroom and laundry suite complete a main level designed for comfort and practicality. Upstairs, the primary suite offers a private retreat with vaulted ceilings, transom windows and a Juliet balcony overlooking the pool and surrounding mountains. The spa-inspired bath features a freestanding soaking tub positioned before a picture window, dual marble vanities and a spacious walk-in shower with pebble stone flooring and refined stone accents. Two additional guest bedrooms, a full bath and a loft living area complete the upper level. The lower level expands the home's versatility with full secondary living quarters, including a recreation room, living room with wood-burning stove, complete kitchen with stainless appliances, dining area, guest bedroom and full bath. Dedicated systems, including dual water heaters and mini-split climate control, make this space ideal for guests, extended stays or flexible living arrangements. A detached, fully climate-controlled outbuilding/garage provides additional space for vehicles, hobbies, fitness, creative pursuits or a private office. Beyond the residence, the estate's rarity unfolds across the combined 26.93 acres, including an adjoining 17.78-acre parcel now offered as part of the property. This exceptional tract features a stunning, largely level building site positioned to capture breathtaking long-range mountain views, creating a unique opportunity for a guest house, family compound, additional residence or future estate expansion. Rarely found in the mountains of Western North Carolina, the land combines privacy, usability and remarkable view corridors, with gently rolling ridge-top terrain offering ample space for recreation, gardens, hobby farming or creation of a legacy property. Offering an extraordinary combination of acreage, privacy, proximity, usable land and commanding mountain views, 83 Cozy Mountain Lane presents a rare opportunity to own a mountain estate of exceptional scale and potential.

Listed by Alec Cantley of Premier Sotheby’s International Realty

$
$
%
$/month over payments
Federal 30-year interest rate: 6.69% last updated on Aug 6, 2026
* All Figures are estimates. Check with your bank or proposed mortgage company for actual interest rates.
This product uses the FRED® API but is not endorsed or certified by the Federal Reserve Bank of St. Louis.

Save FavoriteSchedule TourAsk A QuestionMore Details

12-14 Airport Road Arden NC 28704
Active With Contract

MLS Number CAR4043095

  • Commercial
  • Acreage 4.68

4.68 acres of prime commercial land across 3 contiguous parcels on Airport Road. Over 400 feet of frontage on Airport Road with rear access potential (Buck Shoals Road). Close proximity to dozens of national retailers including Target, Walmart, Best Buy, Lowe's and Chick-fil-A. Less than two miles from Asheville Regional Airport (4th largest airport in NC) and Sierra Nevada Brewery (3rd largest craft brewery in the USA). Seller is also willing to ground lease.

Listed by Tim Bramley of Dewey Property Advisors

$
$
%
$/month over payments
Federal 30-year interest rate: 6.69% last updated on Aug 6, 2026
* All Figures are estimates. Check with your bank or proposed mortgage company for actual interest rates.
This product uses the FRED® API but is not endorsed or certified by the Federal Reserve Bank of St. Louis.

Save FavoriteSchedule TourAsk A QuestionMore Details

300 Baird Cove Road Asheville NC 28804

MLS Number CAR4254182

  • Commercial
  • Acreage 12.04

Ready to build & fully entitled for 110 units in growing Woodfin, NC. Mostly cleared & shovel ready 12.04+/- acre multi-family development parcel located only 10 mins. north of Downtown Asheville. Conveys with development plans for 110 residential town homes plus permits, site plans, architectural drawings, and public utility allocations. This is an immediate turn-key opportunity for developers. The town homes feature 2 & 3 bedroom floor plans and southwestern mountain views with the benefit of a community clubhouse & space for amenities. Only minutes to I-26, Walmart, Publix & Lowe's, this site offers privacy and seclusion yet is close to shopping, dining, and all the life needs that make this area highly sought after. Nearby major employers include Thermo-Fisher Scientific, Mission Hospital & UNC Asheville. With an increasing demand for multi-family housing options in Asheville, this property presents a remarkable opportunity to meet the needs of a growing market.

Listed by Carla Barnard of Likewise Commercial Real Estate

$
$
%
$/month over payments
Federal 30-year interest rate: 6.69% last updated on Aug 6, 2026
* All Figures are estimates. Check with your bank or proposed mortgage company for actual interest rates.
This product uses the FRED® API but is not endorsed or certified by the Federal Reserve Bank of St. Louis.

Save FavoriteSchedule TourAsk A QuestionMore Details

1260 Beaver Island Trail Road Walnut Cove NC 27052

MLS Number CAR4325171

  • Residential
  • Bedrooms 5
  • Bathroom 4
  • Square Feet 5,018
  • Acreage 92.54

Lovey's Farm is a secluded and private 92-acre estate located in Walnut Cove, North Carolina, offering a rare combination of usable land, water features, and modern improvements. The property includes open, manicured fields, mature hardwoods, and three large stocked ponds, one with floating dock, set among gently rolling terrain. Wildlife is abundant, with deer, wild turkey, and other native species frequently observed throughout the acreage. The renovated farmhouse at 1260 Beaver Island Trail Road blends classic country character with modern updates. Bright, open living spaces feature oak hardwood floors, updated Pella windows, and vaulted, beam-accented ceilings. The kitchen includes honed quartz countertops, Medallion cabinetry, floating shelves, and premium appliances, and opens to the great room with a cathedral ceiling, brick fireplace with woodstove, and French doors leading outdoors. The main-level primary suite offers long-range farm views, access to the screened porch, and a renovated bathroom with floor-to-ceiling tile and quartz finishes. The upper level includes two additional bedrooms and loft areas, while the basement provides storage, hobby space, exercise area or potential expansion. The large back deck provides ample room for gatherings and the Endless Lap Pool/Spa In addition to the residence, the property offers exceptional auxiliary improvements. A large Morton equipment building with covered porches and 5 garage doors provides substantial space for machinery, toys, cars and storage. A separate Morton recreational building with pull through garage doors, one completely glass, includes an attached greenhouse, the detached garage is climate controlled, and offers a covered carport, supporting a wide range of uses. The 2024 Morton Building's modern guest house adds a private accommodation option with a cathedral-ceiling living area, modern kitchen, full bath, and full-length porch overlooking the property, as well as, a patio with outdoor fireplace-ideal for guests, multigenerational living, or potential income use (verify with local zoning). Additional features are gently sloping topography, multiple potential homesites, trails through the hardwood forests, hay fields, equestrian, or recreational use. The property offers privacy while remaining convenient to Walnut Cove amenities, regional healthcare, and commuting routes to Winston-Salem/Greensboro and surrounding areas. This thoughtfully maintained estate presents a unique opportunity for buyers seeking acreage, water features, updated residential living, and quality outbuildings in a quiet and accessible North Carolina setting. Contact listing agent for full features brochure, survey details, and showing requirements.

Listed by Julie Breedlove and Emma Scruggs of Premier Sotheby's International Realty

$
$
%
$/month over payments
Federal 30-year interest rate: 6.69% last updated on Aug 6, 2026
* All Figures are estimates. Check with your bank or proposed mortgage company for actual interest rates.
This product uses the FRED® API but is not endorsed or certified by the Federal Reserve Bank of St. Louis.

Virtual TourSave FavoriteSchedule TourAsk A QuestionMore Details

243 Ridgeline Drive Brevard NC 28712

Brevard, NC243 Ridgeline Drive

Price$3,750,000

Est. Mortgage: $/month

MLS Number CAR4313542

  • Residential
  • Bedrooms 7
  • Bathroom 7
  • Square Feet 5,780
  • Acreage 96.27

Total privacy, breathtaking long-range ridgetop views, dramatic waterfalls, tranquil streams, a meadow and miles of trails on this 96+ acre mountain retreat make the ideal setting for the property's 4 residences. With a main house, guest cottage, garage apartment, and rustic antique log cabin, each prominently situated along the ridge at an elevation of over 3,000 feet, this property is the ideal multi-generational family legacy property. DuPont State Forest is close by, with a trailhead less than 2.5 miles away, and the property adjoins large private conservation lands. Over 2 miles of professionally built trails, both UTV and foot trails, link the homes on the ridge, an open meadow area and the property's bold streams with the natural beauty of the forests and falls. With its mature hardwood forest, the land is bounded on the north by bold, clear Williamson Creek and on the south by over 2,000 feet of beautiful Laurel Creek, which features three waterfalls. The stunning, private trio of falls are dramatic destinations for sightseeing, picnics, photography or tranquil reflection. The main house is designed for comfort and luxury, with hardwood floors, hand hewn beam accents, a free-standing wood stove, and expansive windows showcasing the amazing views. The guest cottage, with its equally terrific views and a rambling, comfortable floorplan, is ready for your creative updates. Additionally, the recently updated garage apartment provides an excellent opportunity for guest accommodation or a creative workspace. The rustic cabin, set at the farthest end of the ridge and constructed with antique logs, adds a touch of history and authenticity to the property, making it an ideal spot for quiet contemplation or a cozy retreat. The property's location, situated between Brevard and Cedar Mountain, ensures easy access to amenities while preserving the tranquility and seclusion of your mountaintop escape. Whether you're seeking a peaceful retreat, a family compound, a truly dramatic outdoor recreation area or a place to pursue creative endeavors, this estate offers a wide range of possibilities.

Listed by John Witherspoon of Witherspoon Platt Associates

$
$
%
$/month over payments
Federal 30-year interest rate: 6.69% last updated on Aug 6, 2026
* All Figures are estimates. Check with your bank or proposed mortgage company for actual interest rates.
This product uses the FRED® API but is not endorsed or certified by the Federal Reserve Bank of St. Louis.

Virtual TourSave FavoriteSchedule TourAsk A QuestionMore Details

0 Robinson Clemmer Road Dallas NC 28034

Dallas, NC0 Robinson Clemmer Road

Price$3,750,000

Est. Mortgage: $/month

Pending

MLS Number CAR3778164

  • Land
  • Acreage 45.54
  • County Gaston

Developers dream close to I-85 / 321, Gastonia, Dallas and Gaston College. 45.54 acres perfect for multi-family/townhome development. This property is minutes away from Caromont Hospital, new Fuse district, new Two Kings Casino and hiking at Crowders Mountain. Zoning is RS-12 under ETJ Gaston County. 898 feet of road frontage along Robinson Clemmer Road, 52 feet at another entrance to Robinson Clemmer and 51 feet on Briarwood Drive. Two parcels have road frontage on Bradley Road. City water and sewer available. Additional acreage is available to add for future development. This is connected to parent listing #3767173.

Listed by Troy Traversie of The Real Estate Center

$
$
%
$/month over payments
Federal 30-year interest rate: 6.69% last updated on Aug 6, 2026
* All Figures are estimates. Check with your bank or proposed mortgage company for actual interest rates.
This product uses the FRED® API but is not endorsed or certified by the Federal Reserve Bank of St. Louis.

Save FavoriteSchedule TourAsk A QuestionMore Details

1000 Mcfarlane Way Hendersonville NC 28739

Hendersonville, NC1000 Mcfarlane Way

Price$3,750,000

Est. Mortgage: $/month

MLS Number CAR4369369

  • Residential
  • Bedrooms 3
  • Bathroom 5
  • Square Feet 7,357
  • Acreage 1.73

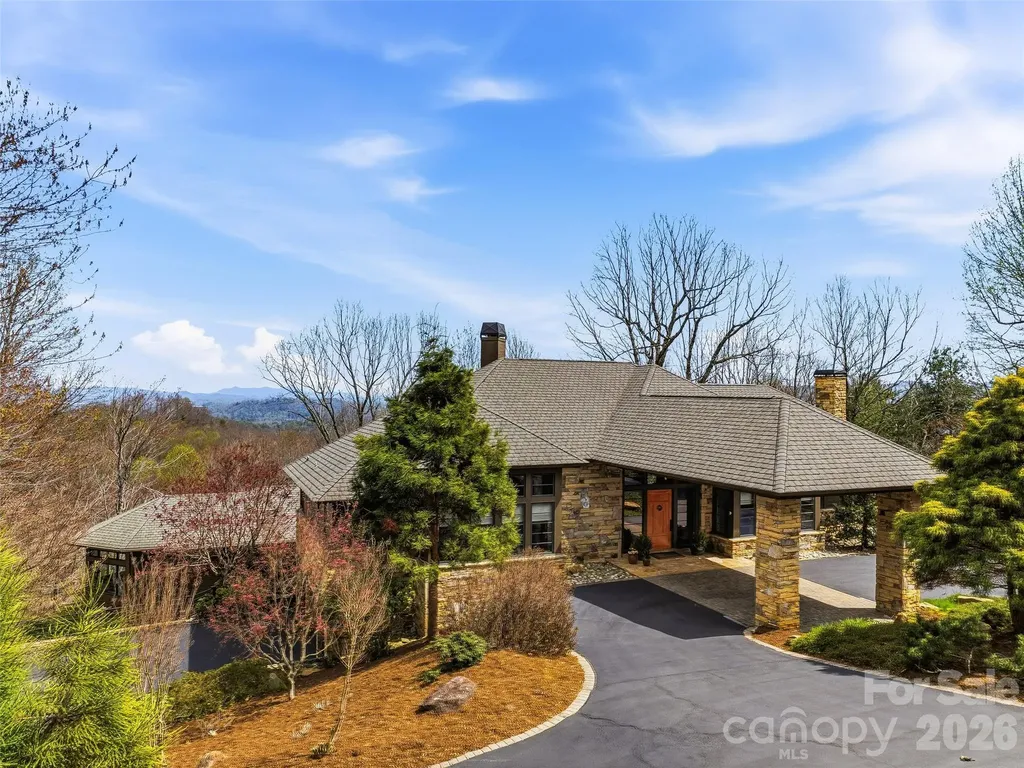
In the misty Blue Ridge Mountains, this exceptional residence, featured in Carolina Architecture & Design and Southern Living, blends the timeless influence of Frank Lloyd Wright with serene, Zen-inspired simplicity. Designed for main-level living, every space is thoughtfully positioned to capture breathtaking views and connect seamlessly with the surrounding landscape. The home flows effortlessly between refined interiors and natural beauty. At its heart, the chef's kitchen is complemented by a sun-filled breakfast area and inviting hearth room, perfect for quiet mornings by the fire. The Great Room offers a dramatic setting for entertaining, featuring soaring architectural lines, a wood-burning stone fireplace, walk-behind bar, and direct access to a screened porch where mountain air, long-range vistas, and twinkling evening lights create an unforgettable backdrop. A private study with built-ins overlooks beautifully landscaped gardens, while the main-level primary suite provides comfort, privacy, and true single-level living. The lower level, accessible by elevator or stairs, is designed for relaxation and guests and features a spacious family room with a stone fireplace, two bedrooms, two full baths, and a bar area. A standout feature is the fully enclosed, resort-style “pool house” addition by Blue Stone Construction, a stunning cedar-and-glass retreat dedicated to wellness and recreation. Enjoy a heated pool, hot tub, sauna, full bath, fitness center, private putting green, and seamless access to outdoor living spaces. A rare offering where architecture, luxury, and mountain living come together in perfect harmony, set within the prestigious Champion Hills community, home to Tom Fazio's “Mountain Masterpiece” golf course, and just 8 minutes from historic downtown Hendersonville.

Listed by Amber Saxon and Lauren Rippy of Howard Hanna Beverly-Hanks

$
$
%
$/month over payments
Federal 30-year interest rate: 6.69% last updated on Aug 6, 2026
* All Figures are estimates. Check with your bank or proposed mortgage company for actual interest rates.
This product uses the FRED® API but is not endorsed or certified by the Federal Reserve Bank of St. Louis.

Virtual TourSave FavoriteSchedule TourAsk A QuestionMore Details

541 Greenway Street Davidson NC 28036

Davidson, NC541 Greenway Street

Price$3,750,000

Est. Mortgage: $/month

MLS Number CAR4363434

  • Residential
  • Bedrooms 5
  • Bathroom 5
  • Square Feet 3,990
  • Acreage 0.56

Rare opportunity to own a fully custom home on one of Davidson's most desirable streets. Located at 541 Greenway Street, this thoughtfully designed residence by a local award-winning builder blends timeless architecture with modern livability on large and private lot. This 5-bedroom, 5 full bath home offers approximately 3,990 square feet of heated living space with a highly functional, design-forward layout . The main level features a vaulted great room, designer kitchen with large island and premium appliances, butler's pantry, and seamless access to a covered rear porch with fireplace overlooking the planned pool and outdoor living area. The main-level primary suite offers a private retreat with a spa-style bath, soaking tub, walk-in shower, and generous closet. A dedicated study/second bedroom, mudroom, and drop zone provide flexibility for everyday living. Upstairs includes three additional bedrooms each with en-suite full bath, and a spacious recreation room, ideal for guests or family living. A true highlight of the property is the detached three-story garage, offering exceptional versatility with an additional 1063 feet of heated living space. This structure includes a finished lower-level recreation room, two-car garage, and a fully finished apartment/in-law suite above, perfect for guests, office space, or long-term stays . Additional walk-in storage provides ample space for organization. High-end finishes throughout are expected to include hardwood flooring, custom millwork, designer lighting, windows, and multiple indoor and outdoor fireplaces . Enjoy the best of Davidson living just moments from downtown shops, dining, and greenway access, while still benefiting from the privacy and quality of new construction. Buyer may have opportunity to make select design choices depending on timing.

Listed by Michael Orlando and Jessica Martin of TSG Residential

$
$
%
$/month over payments
Federal 30-year interest rate: 6.69% last updated on Aug 6, 2026
* All Figures are estimates. Check with your bank or proposed mortgage company for actual interest rates.
This product uses the FRED® API but is not endorsed or certified by the Federal Reserve Bank of St. Louis.

Save FavoriteSchedule TourAsk A QuestionMore Details

Broker Reciprocity MLS Grid Logo © 2026 Listings courtesy of Canopy MLS as distributed by MLS GRID. IDX information is provided exclusively for consumers’ personal non-commercial use and may not be used for any purpose other than to identify prospective properties consumers may be interested in purchasing. The IDX data is deemed reliable but is not guaranteed by MLS GRID and may be subject to an end user license agreement prescribed by the Member Participant’s applicable MLS.  Based on information submitted to the MLS GRID as of August 7, 2026 8:31 AM UTC . All data is obtained from various sources and may not have been verified by broker or MLS GRID. Supplied Open House Information is subject to change without notice. All information should be independently reviewed and verified for accuracy. Properties may or may not be listed by the office/agent presenting the information. Some IDX listings have been excluded from this website.