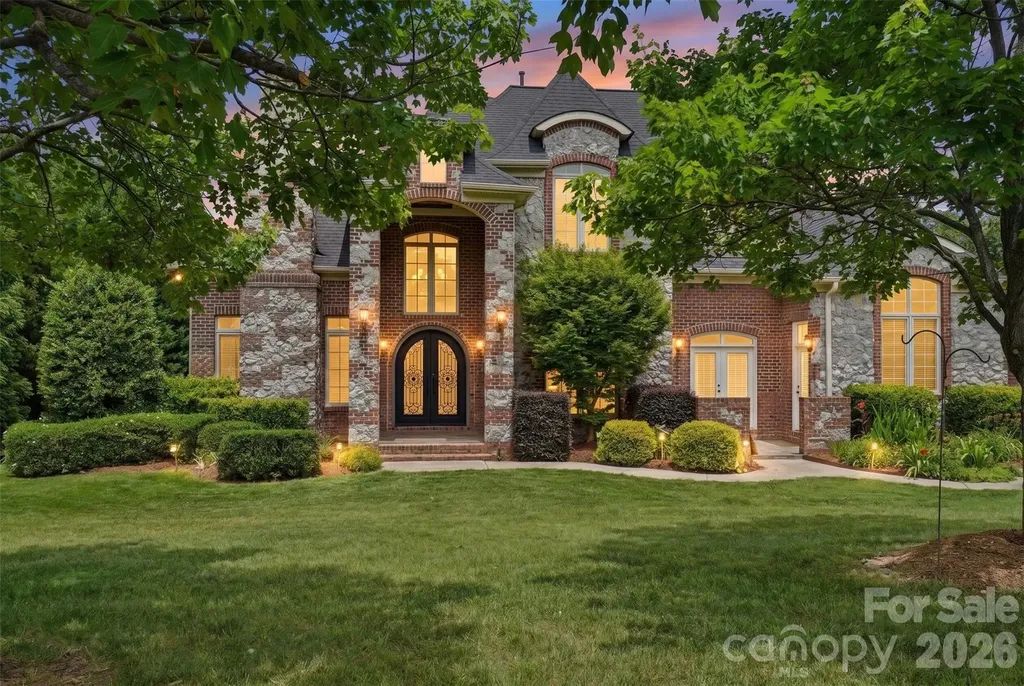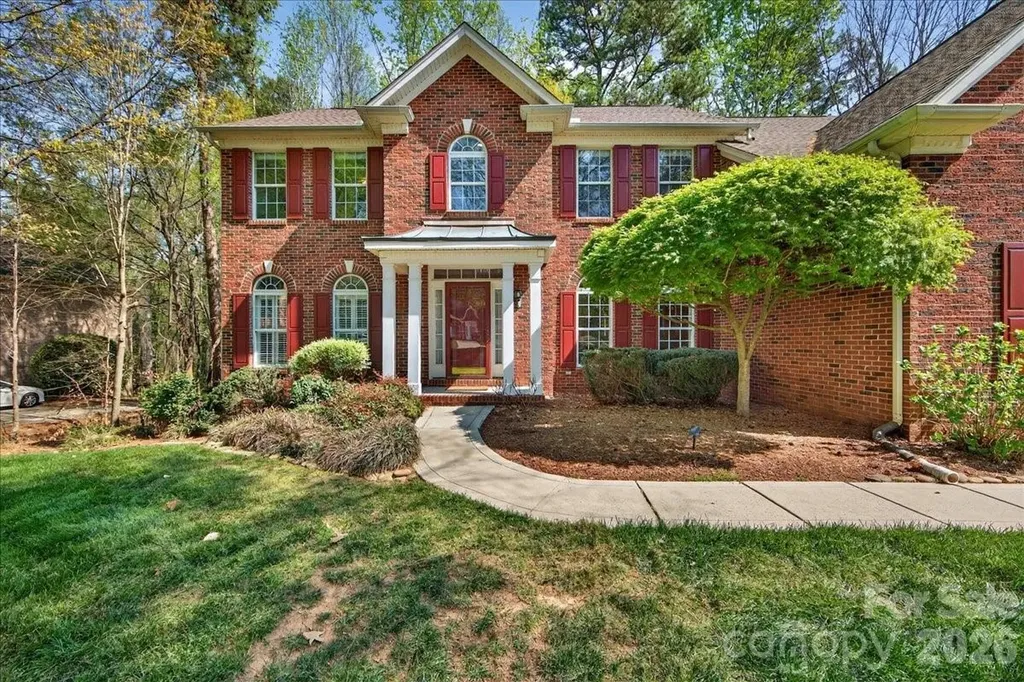
and narrow your search. If you have fewer than 200 results, you can save your search.

Mills River NC

r=4465-4476
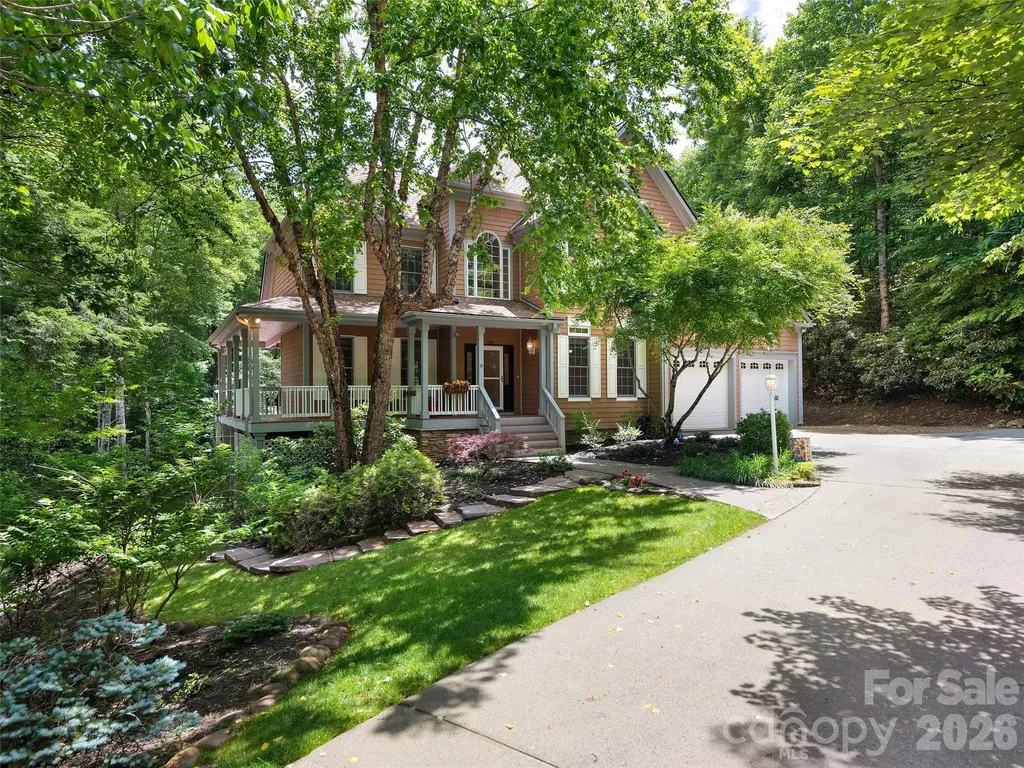
65 Leisure Lane Swannanoa NC 28778

Swannanoa, NC65 Leisure Lane

Price$975,000

Est. Mortgage: $/month

MLS Number CAR4374385

  • Residential
  • Bedrooms 3
  • Bathroom 4
  • Square Feet 3,201
  • Acreage 1.1

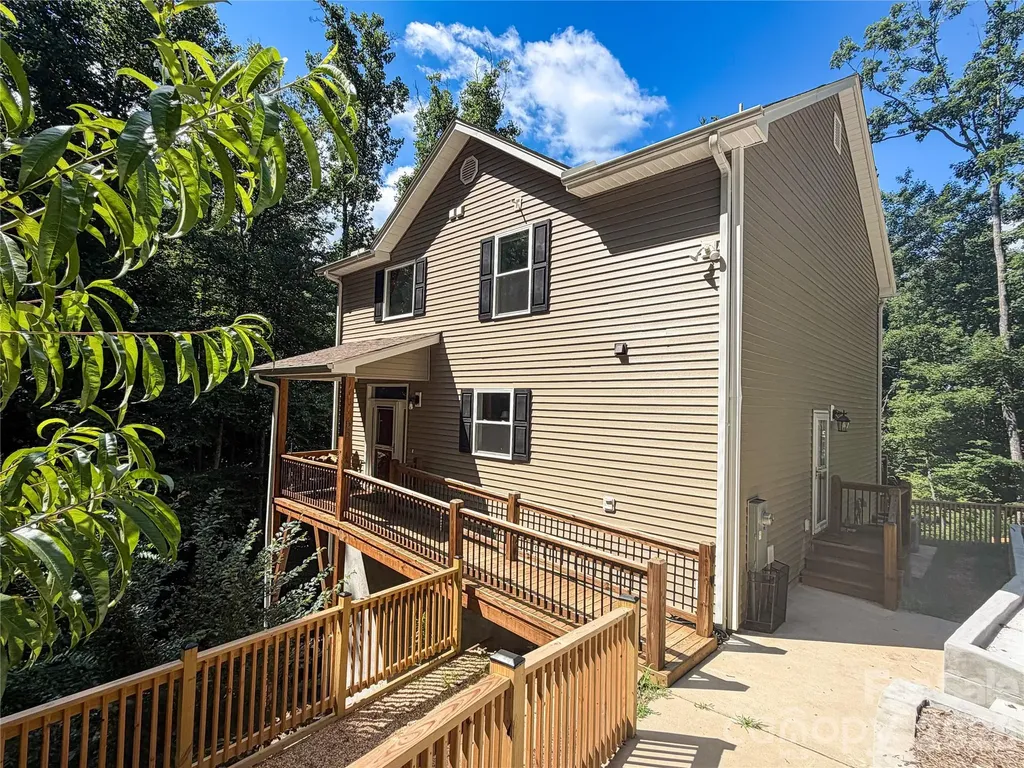
Tucked away at the end of a private cul-de-sac in the mountains of Swannanoa, custom built 65 Leisure Lane offers a rare blend of privacy, long-range mountain views, flexible living space, and thoughtful upgrades-all surrounded by the natural beauty Western North Carolina is known for. With abundant wildlife, peaceful wooded surroundings, and minimal through traffic, this property delivers the kind of quiet mountain lifestyle buyers are actively searching for-while still keeping you conveniently connected to everyday amenities. The outdoor living experience is exceptional. A custom reinforced steel walkway provides both durability and architectural appeal, while extensive retaining walls with concrete footers add long-term structural value. Enjoy evenings under the stars on the custom terrace featuring a swing and BBQ area, perfect for entertaining family and guests. The property also offers a unique homestead feel with producing plum, apple, peach, nectarine, and additional fruit trees throughout the grounds. A new concrete driveway has already been designed to accommodate a future detached garage, and sellers will convey their garage building plans-giving buyers immediate expansion potential. Inside, the main level welcomes you with warm mountain charm, highlighted by a wood-burning fireplace in the family room, creating the perfect gathering space during cooler mountain evenings. The kitchen comes fully equipped with appliances that convey, making this home truly move-in ready. Upstairs, you'll find new carpet, 3 bedrooms and 2 bathrooms, with a private primary suite featuring a secluded veranda with breathtaking mountain views-the ideal place for morning coffee or sunset relaxation. The home's fully permitted finished basement creates incredible versatility with a full bathroom, bonus rooms, USB receptacles, and pre-wiring/plumbing already in place for an additional kitchen setup, offering ideal potential for multigenerational living, guest quarters, rental income possibilities, or a private home office suite. An additional sub-basement storage area provides even more functional space for outdoor gear, seasonal storage, or workshop needs. For added peace of mind, the home also includes a transferable home warranty. Beyond the property itself, the location is a major draw. You're positioned just minutes from charming downtown Black Mountain-known for its restaurants, boutiques, galleries, and scenic Swannanoa Valley Museum & History Center-and only about 15 miles from vibrant downtown Asheville, offering easy access to dining, healthcare, shopping, and entertainment. Outdoor enthusiasts will love being close to Blue Ridge Parkway - Craggy Gardens Visitor Center, Craggy Gardens, Tanbark Ridge Overlook, and Charles D Owen Park for hiking, biking, picnicking, and exploring the Blue Ridge Mountains. Families will also appreciate proximity to schools such as W.D. Williams Elementary School, Charles D. Owen Middle School, and Asheville Christian Academy. This is more than just a home-it's a private mountain retreat offering lifestyle, flexibility, and long-term value in one of Western North Carolina's most desirable areas. All information derived from seller and public records systems, and is deemed reliable, but not guaranteed. Buyers and buyers' agents responsible to verify.

Listed by Laura Holtsclaw of KW Mountain Properties
$
$
%
$/month over payments
Federal 30-year interest rate: 6.49% last updated on Jul 9, 2026
* All Figures are estimates. Check with your bank or proposed mortgage company for actual interest rates.
This product uses the FRED® API but is not endorsed or certified by the Federal Reserve Bank of St. Louis.

Save FavoriteSchedule TourAsk A QuestionMore Details

110 Unadilla Avenue Asheville NC 28803

Asheville, NC110 Unadilla Avenue

Price$975,000

Est. Mortgage: $/month

MLS Number CAR4249602

  • Residential
  • Bedrooms 3
  • Bathroom 4
  • Square Feet 2,820
  • Acreage 0.15

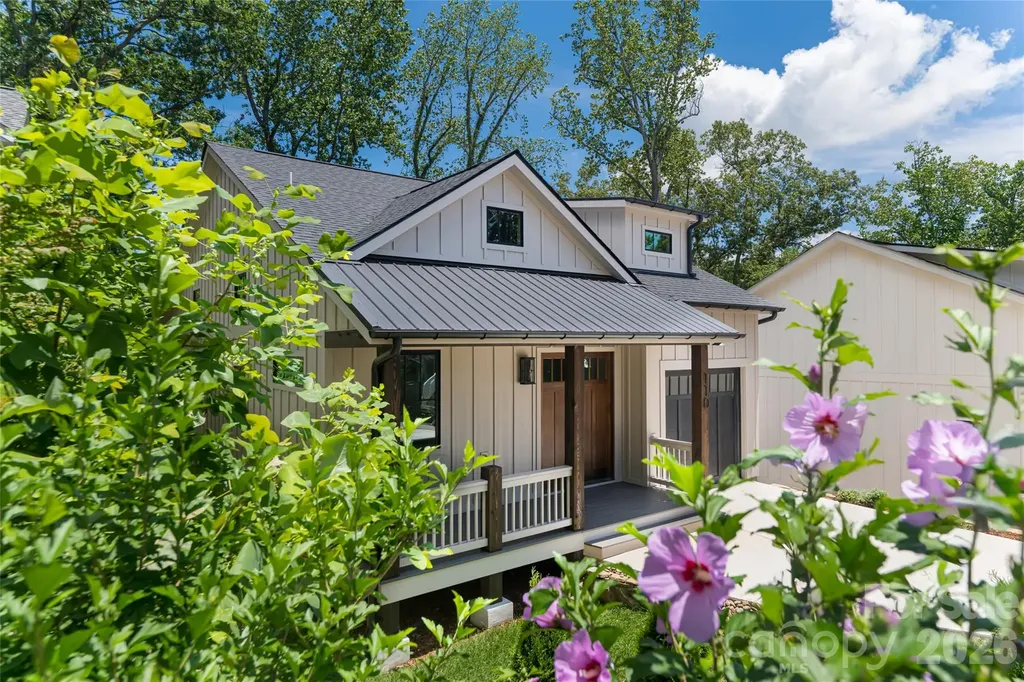
Walk to everything that makes Asheville iconic - then come home to a brand-new residence built to the highest standard. This rare Kenilworth new build places you steps from Mission Hospital, The Dripolator, Appalachian Vintner, Hi-Wire Brewing, Biltmore Village, and the energy of Asheville's celebrated South Slope. Few addresses in the city offer this kind of walkable access to healthcare, craft beer culture, local wine, and independent coffee - all without sacrificing the quiet, tree-lined character of one of Asheville's most beloved neighborhoods. Inside, the home is designed to match the lifestyle outside. Sunlit interiors open to a soaring vaulted great room anchored by a gas fireplace and grounded by rich oak hardwood floors. The chef's kitchen is built for people who actually cook - honed granite countertops, a 36" gas range, oversized island, and a walk-in pantry that keeps everything organized and out of sight. Morning coffee tastes better when you know The Dripolator is a short stroll away, but this kitchen will give you a reason to linger. The main-level primary suite is a genuine retreat: spa-inspired bath with a soaking tub, walk-in tile shower, dual vanity, and an expansive closet that finally has room for everything. Multiple porches and a full-length lower deck extend the living space outdoors - ideal for Asheville's four-season climate, morning mist, and legendary fall color. The walk-out lower level functions as a home within a home. A family room with a wet bar, two private guest suites, a full bath, and a conditioned flex space ready for a home gym, art studio, or office round out a floor plan that adapts to how you actually live. Why this location wins: Kenilworth is one of Asheville's most walkable in-town neighborhoods, and this address sits at its best intersection - close enough to Biltmore Village's boutiques and galleries, the South Slope's nationally recognized craft brewery scene, and Mission Hospital for healthcare professionals seeking a true walk-to-work lifestyle. Asheville real estate rarely offers new construction at this quality in a neighborhood this connected. This is not a house that asks you to choose between a beautiful home and a vibrant life. At 110 Unadilla, you get both.

Listed by Alec Cantley of Premier Sotheby’s International Realty

$
$
%
$/month over payments
Federal 30-year interest rate: 6.49% last updated on Jul 9, 2026
* All Figures are estimates. Check with your bank or proposed mortgage company for actual interest rates.
This product uses the FRED® API but is not endorsed or certified by the Federal Reserve Bank of St. Louis.

Save FavoriteSchedule TourAsk A QuestionMore Details

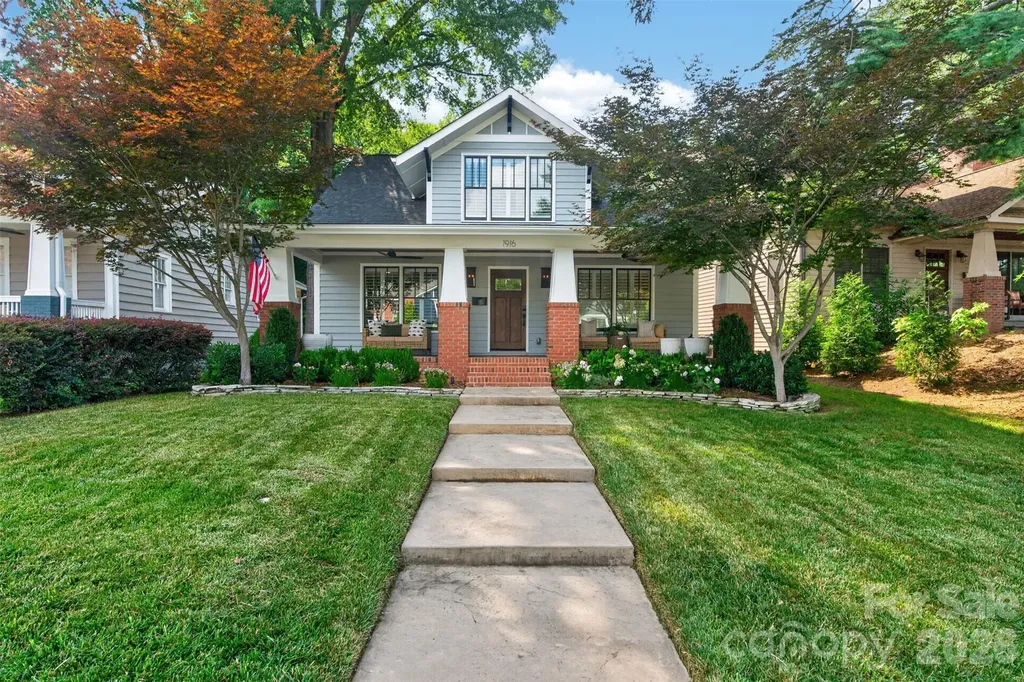
1916 S Mint Street Charlotte NC 28203

Charlotte, NC1916 S Mint Street

Price$975,000

Est. Mortgage: $/month

Pending

MLS Number CAR4400658

  • Residential
  • Bedrooms 3
  • Bathroom 3
  • Square Feet 2,024
  • Acreage 0.14

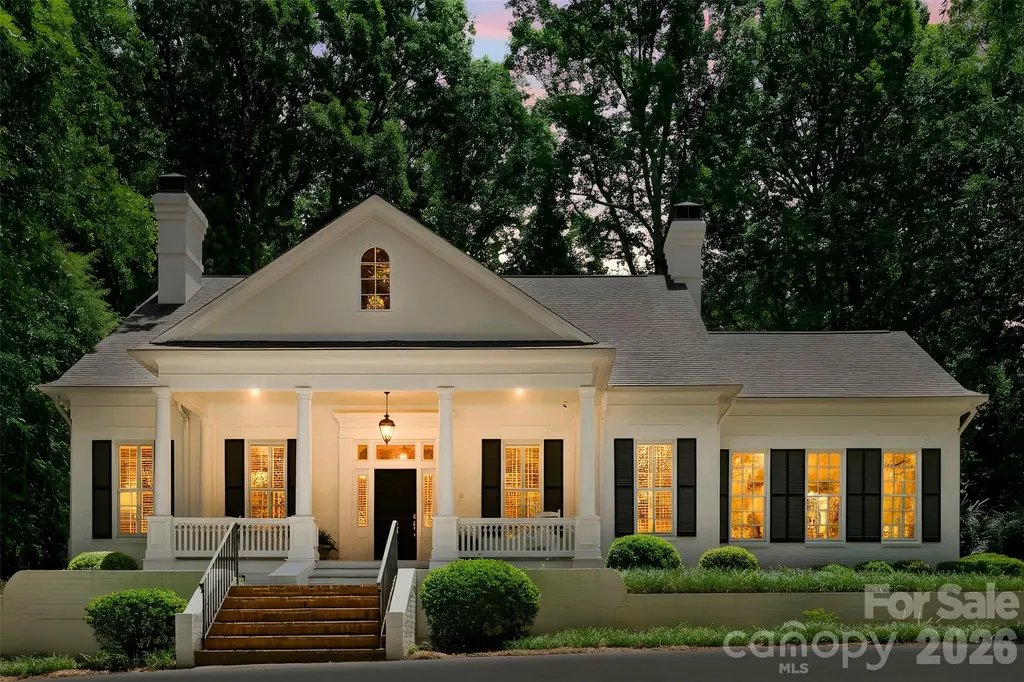
Rare opportunity to own a newer construction home (built in 2016) in Charlotte's historic Wilmore neighborhood. Blending timeless character with modern design, this beautifully updated home offers the charm of one of Charlotte's most desirable historic districts with the convenience and features today's buyers are searching for. The thoughtfully renovated interior includes a stunning 2023 kitchen featuring a new 30-inch gas range, custom vent hood, designer backsplash, and stylish finishes. The luxurious primary bath was completely renovated in 2025 with new tile, updated plumbing fixtures, and a spa-inspired design. The 2025 laundry room is equally impressive with custom storage, new tile flooring, and a utility sink. Step outside to your own private backyard retreat. The professionally designed outdoor living space was transformed in 2023 and features a custom bar, fire pit, maintenance-free turf, and a saltwater hot tub-creating the perfect setting for entertaining or relaxing year-round. Located just blocks from South End, you'll enjoy an unmatched walkable lifestyle with easy access to the Rail Trail, award-winning restaurants, breweries, coffee shops, boutique shopping, Panthers games, Uptown Charlotte, and countless neighborhood parks. Homes offering newer construction, extensive updates, and this level of outdoor living in historic Wilmore are exceptionally rare. Don't miss your opportunity to own one of Wilmore's most desirable homes.

Listed by Michael Klyn of COMPASS

$
$
%
$/month over payments
Federal 30-year interest rate: 6.49% last updated on Jul 9, 2026
* All Figures are estimates. Check with your bank or proposed mortgage company for actual interest rates.
This product uses the FRED® API but is not endorsed or certified by the Federal Reserve Bank of St. Louis.

Virtual TourSave FavoriteSchedule TourAsk A QuestionMore Details

48 Smokemont Drive Arden NC 28704

Arden, NC48 Smokemont Drive

Price$975,000

Est. Mortgage: $/month

MLS Number CAR4381980

  • Residential
  • Bedrooms 4
  • Bathroom 4
  • Square Feet 4,519
  • Acreage 0.81

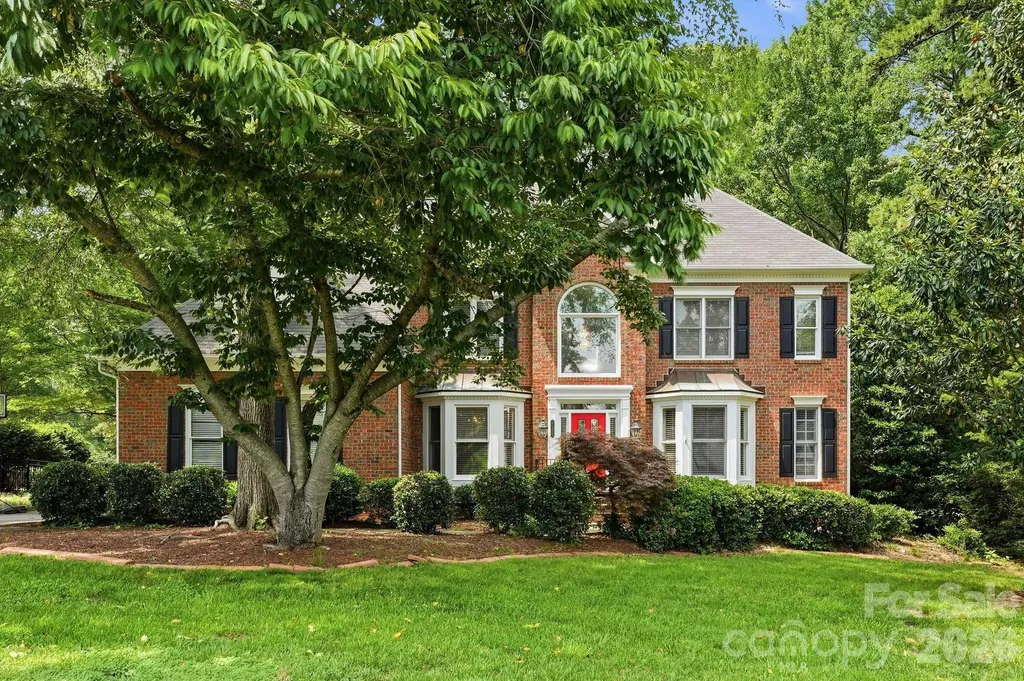
Located in the gated Avery Park community, this home overlooks the community fishing pond and is within walking distance to the neighborhood pool, playground, tennis & pickleball courts, and nature trails. Avery Park borders Pisgah National Forest, providing convenient access to hiking and outdoor recreation. The main level includes the garage, laundry room, dedicated office, full bath, and updated kitchen (2019). A four-season room and back deck provide additional year-round living space with views of the pond. Upstairs are four bedrooms, including the primary suite with sitting area, walk-in closet, soaking tub, walk-in shower, and double vanity. The finished basement offers a large bonus room, storage space, and access to the flagstone patio and hot tub. Additional features include a new roof installed in December 2025 and one of the few level driveways in Avery Park.

Listed by Bonnie Cathey of Howard Hanna Beverly-Hanks Asheville-Downtown

$
$
%
$/month over payments
Federal 30-year interest rate: 6.49% last updated on Jul 9, 2026
* All Figures are estimates. Check with your bank or proposed mortgage company for actual interest rates.
This product uses the FRED® API but is not endorsed or certified by the Federal Reserve Bank of St. Louis.

Virtual TourSave FavoriteSchedule TourAsk A QuestionMore Details

109 Chattooga Run Hendersonville NC 28739

Hendersonville, NC109 Chattooga Run

Price$975,000

Est. Mortgage: $/month

MLS Number CAR4362800

  • Residential
  • Bedrooms 4
  • Bathroom 5
  • Square Feet 3,990
  • Acreage 0.62

Nestled in the heart of Hendersonville's prestigious Champion Hills golf community, this exceptional 4-bedroom, 5-bath residence offers the perfect combination of abundant space, convenient location, and refined comfort…109 Chattooga Run is the place with all the space! With almost 4,000 square feet of living area across two floors, this home was designed to embrace everyday living and elegant entertaining. Whether you're seeking a tranquil mountain retreat, a golfer's paradise, or a warm and welcoming place for family and friends to gather, this property has it all. The main level features a cozy living room and stone fireplace, ideal for both relaxed evenings and lively gatherings. There's also a bright and airy sun room - perfect for enjoying morning coffee or an afternoon book that turns into a well deserved nap. Large Primary suite features walk-in closets, its own rocking porch back deck, and a master bath with large garden tub and shower. Other features include a main level laundry, large two car garage, home office, and a bright, sunny kitchen with a large deck for outdoor evening entertaining and summer dining. Below, there's plenty of room for those inevitable (and envious) guests, with two large bedrooms and bathrooms, and their own cozy den and fireplace. For the home hobbyist, there's an additional bonus room and a large 500+ sq. ft. golf cart garage that could double as a workshop, studio, or hobby space for those who need space to create! Located just a short golf cart drive from the community's renowned golf club, joining members can enjoy quick access to one of North Carolina's premier Tom Fazio designed golf courses. Membership unlocks not only golf but also a vibrant club with active social calendar, fitness facilities, new pickle-ball courts, tennis courts, dining , and the opportunity to connect with new neighbors who share a love of the good life. Located less than 10 miles from Historic Downtown Hendersonville, you'll feel like you live a world away while having convenient access to quality restaurants, shopping, dining and world class healthcare services just around the corner! Whether you are searching for a full-time residence or a seasonal escape, come see what makes Champion Hills such a special place!

Listed by Hilton Swing of Coldwell Banker Advantage

$
$
%
$/month over payments
Federal 30-year interest rate: 6.49% last updated on Jul 9, 2026
* All Figures are estimates. Check with your bank or proposed mortgage company for actual interest rates.
This product uses the FRED® API but is not endorsed or certified by the Federal Reserve Bank of St. Louis.

Save FavoriteSchedule TourAsk A QuestionMore Details

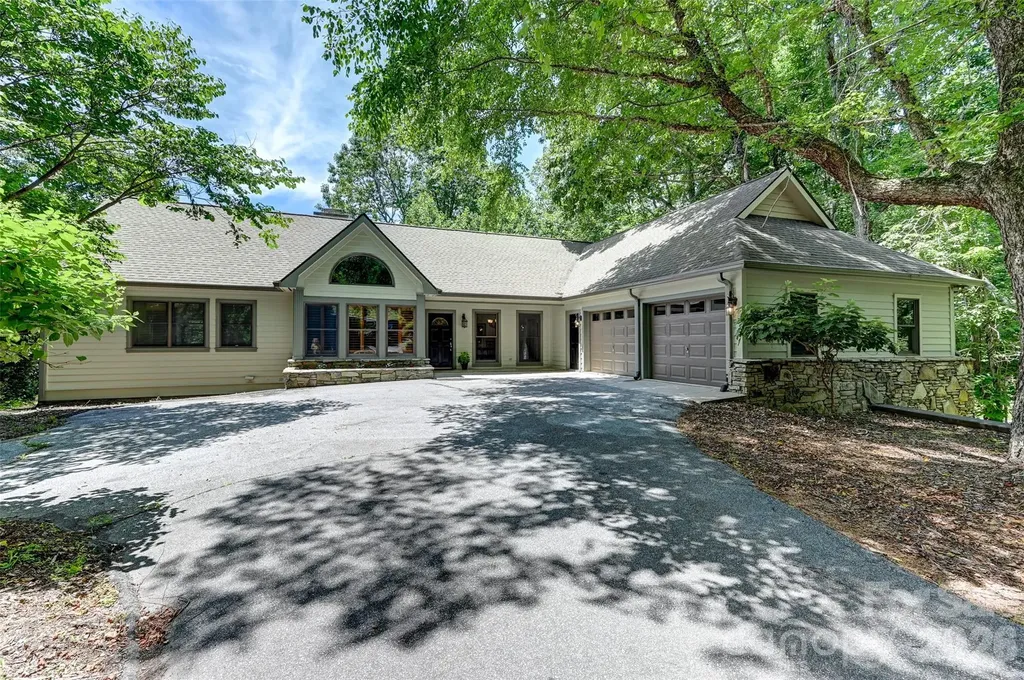
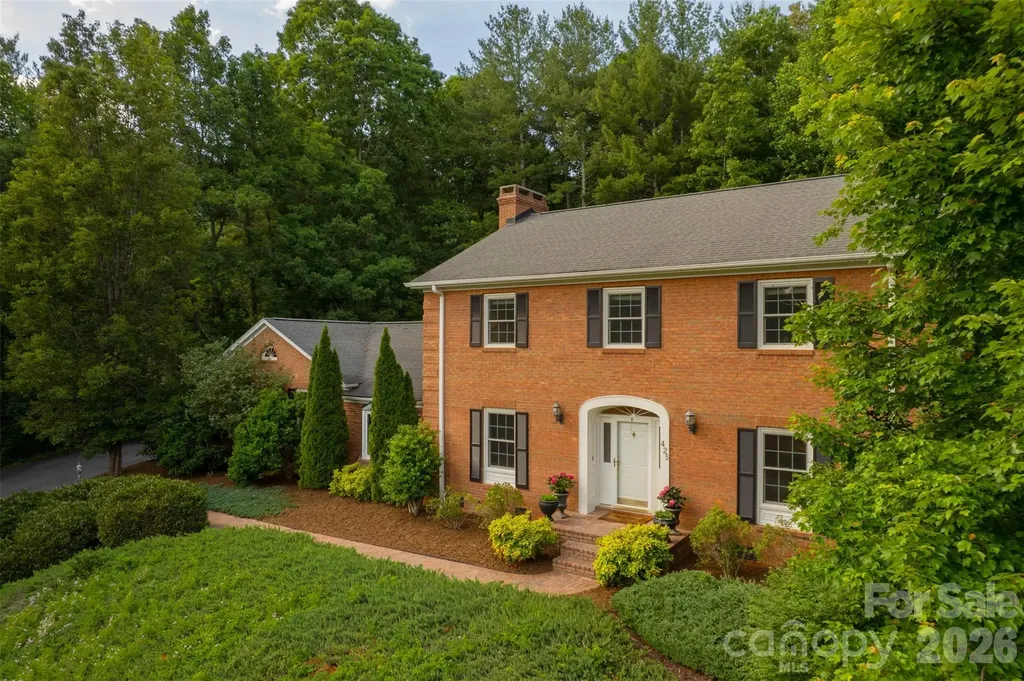
425 Sondley Woods Place Asheville NC 28805

MLS Number CAR4387900

  • Residential
  • Bedrooms 4
  • Bathroom 3
  • Square Feet 3,619
  • Acreage 0.7

Discover the ultimate blend of natural beauty and refined living in this stunning 4-bedroom, 3-bathroom residence. Perfectly positioned on a large lot within a quiet, established neighborhood, this home sits tucked away on a peaceful cul-de-sac just minutes from the iconic Blue Ridge Parkway. Step inside to find a spacious, light-filled layout designed for both effortless entertaining and comfortable daily living. The heart of the home features a beautifully equipped kitchen complete with new stainless steel appliances installed in 2025. Modern peace of mind is built right in with a brand-new, whole-house water filtration system. The main living spaces seamlessly connect to a massive sunroom, creating an incredible indoor-outdoor flow where wall-to-wall windows frame gorgeous views of the manicured yard. Open the doors to the expansive patio, where beautiful landscaping creates a picturesque backdrop for summer barbecues or peaceful morning coffee. The property also features a spacious 2-car garage and plenty of storage throughout to easily organize all your outdoor gear and seasonal items. With four generous bedrooms and three full baths, this is a coveted lifestyle of ease, and breathtaking scenery. This home offers the privacy you are seeking, with the convenience of downtown Asheville being ten minutes away. Schedule your private tour today.

Listed by Sara Burns of Ivester Jackson Blackstream

$
$
%
$/month over payments
Federal 30-year interest rate: 6.49% last updated on Jul 9, 2026
* All Figures are estimates. Check with your bank or proposed mortgage company for actual interest rates.
This product uses the FRED® API but is not endorsed or certified by the Federal Reserve Bank of St. Louis.

Save FavoriteSchedule TourAsk A QuestionMore Details

6205 Buhrstone Court Lancaster SC 29720

Lancaster, SC6205 Buhrstone Court

Price$975,000

Est. Mortgage: $/month

MLS Number CAR4393708

  • Residential
  • Bedrooms 4
  • Bathroom 4
  • Square Feet 3,659
  • Acreage 1

Welcome to refined luxury living in the highly desirable Millstone Creek community of Indian Land SC. Nestled on a private one-acre corner lot in a peaceful cul-de-sac, this custom-built 4 bedroom, 3.5 bathroom home offers the perfect blend of elegance, comfort, and timeless design.From the moment you enter, you'll appreciate the thoughtful craftsmanship and spacious layout designed for both traditional and modern living. The main level features a stunning primary suite retreat complete with a beautifully appointed ensuite bath, providing convenience and privacy. A dedicated home office with custom built-in shelving creates the perfect space for work, study or relaxation.The heart of the home is the chef-inspired kitchen, showcasing premium finishes, ample workspace, and a kitchen eat-in area along with bar seating at the island and a well positioned wet bar area that joins the the kitchen with the formal dining room. The adjoining living spaces flow seamlessly into a spaciuos family room, creating the perfect setting for gatherings with family and friends. A well-appointed downstairs laundry room with outdoor access, adds everyday convenience and functionality.Upstairs, you'll find three additional and sizeable bedrooms along with a versatile bonus room offering endless possibilities for guests, recreation, or media space. The home's generous three-car garage provides plenty of room for vehicles, storage, and hobbies.Recent updates include a newer roof, HVAC and fresh interior paint, making this home truly move-in ready. Enjoy the tranquility of a large homesite while still being close to Indian Land's shopping, dining, top-rated schools, and everyday conveniences.A wonderful opportunity to own a custom luxury home in Millstone Creek - where space, quality, and location come together beautifully.

Listed by Chris Jordan of Keller Williams Connected

$
$
%
$/month over payments
Federal 30-year interest rate: 6.49% last updated on Jul 9, 2026
* All Figures are estimates. Check with your bank or proposed mortgage company for actual interest rates.
This product uses the FRED® API but is not endorsed or certified by the Federal Reserve Bank of St. Louis.

Save FavoriteSchedule TourAsk A QuestionMore Details

120 Royal Pointe Way Mooresville NC 28117

Mooresville, NC120 Royal Pointe Way

Price$975,000

Est. Mortgage: $/month

MLS Number CAR4391767

  • Residential
  • Bedrooms 3
  • Bathroom 3
  • Square Feet 3,060
  • Acreage 0.47

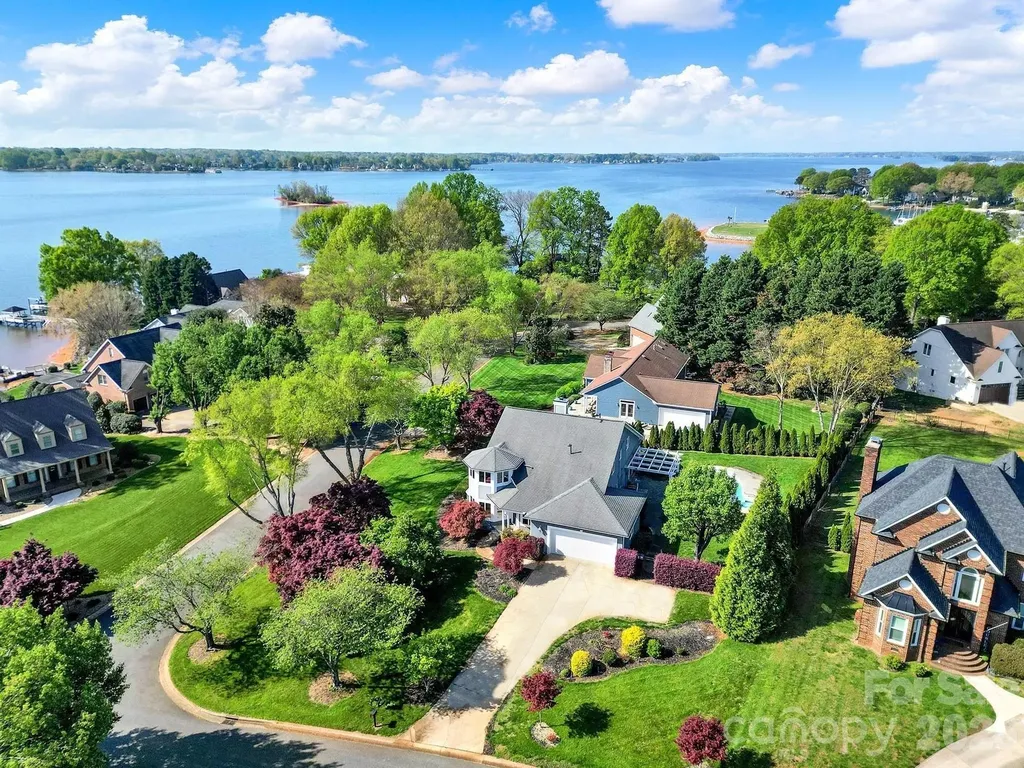
Experience exceptional waterfront living in the highly sought-after Royal Pointe community, complete with a deeded boat slip and direct access to Lake Norman. This custom-built home offers 3 bedrooms plus a flexible upper-level space that can easily serve as a 4th bedroom, blending comfort, functionality, and breathtaking lake views. The main-level primary suite is a private retreat featuring a spa-inspired bath with a walk-in shower, dual closets, and direct access to the sunroom. Filled with natural light, the sunroom overlooks the lake and provides the perfect space to relax year-round. Designed for entertaining, the heart of the home is the well-appointed kitchen featuring dual breakfast bars, seamless flow into the living areas, and easy access to a lakeside dining patio. Upstairs, a spacious loft offers endless possibilities for a media room, game room, or additional living space, while a dedicated office with storage closet creates an ideal work-from-home environment. Step outside and enjoy resort-style living with an updated outdoor kitchen, low maintenance, sparkling saltwater pool (heat pump pool heater was 2023), and jacuzzi, all perfectly positioned to capture stunning Lake Norman views. Additional highlights include a community boat ramp, insulated sealed crawl space, and thoughtfully designed indoor-outdoor living spaces that make every day feel like a vacation. Enjoy lower taxes for being outside city limits, in a prime location, and just minutes from charming Downtown Davidson!

Listed by Hala Matar of Redfin Corporation

$
$
%
$/month over payments
Federal 30-year interest rate: 6.49% last updated on Jul 9, 2026
* All Figures are estimates. Check with your bank or proposed mortgage company for actual interest rates.
This product uses the FRED® API but is not endorsed or certified by the Federal Reserve Bank of St. Louis.

Virtual TourSave FavoriteSchedule TourAsk A QuestionMore Details

12532 Overlook Mountain Drive Charlotte NC 28216

MLS Number CAR4369521

  • Residential
  • Bedrooms 6
  • Bathroom 5
  • Square Feet 4,930
  • Acreage 0.63

Located in the highly sought-after waterfront community of Overlook, this stunning full brick home sits on a spacious corner lot of .628 acres, offering both privacy and curb appeal. With 6 bedrooms and 5 full bathrooms, this home provides exceptional space and flexibility for modern living. The home features a newly remodeled kitchen with quartz countertops, a stylish backsplash, and a custom wine bar complete with a beverage refrigerator-perfect for entertaining. Fresh designer paint throughout, refinished wood floors, new carpet, and smart home features including Nest thermostats add a fresh, move-in-ready feel. Designed for convenience and versatility, the layout includes a guest suite on the main floor with an ensuite bathroom, two laundry rooms, and dual staircases. The finished walkout basement offers even more living space, complete with a bedroom, full bath, and abundant storage-ideal for guests, a home office, or multi-generational living. Step outside to enjoy beautiful landscaping, a fenced backyard, and an oversized, multilevel deck-perfect for relaxing or hosting gatherings. Ideally located just minutes from the airport and I-485, this home is also close to Riverbend Village, Mountain Island Lake, and the U.S. National Whitewater Center, with Uptown Charlotte only 15 minutes away for easy access to dining, arts, and professional sports. This exceptional property combines space, style, and location in an amenity rich waterfront community-don't miss the opportunity to call it home.

Listed by Judy Godley and Heather Flohr of Helen Adams Realty

$
$
%
$/month over payments
Federal 30-year interest rate: 6.49% last updated on Jul 9, 2026
* All Figures are estimates. Check with your bank or proposed mortgage company for actual interest rates.
This product uses the FRED® API but is not endorsed or certified by the Federal Reserve Bank of St. Louis.

Save FavoriteSchedule TourAsk A QuestionMore Details

2542 Little Cove Road Charlotte NC 28270

Charlotte, NC2542 Little Cove Road

Price$975,000

Est. Mortgage: $/month

Pending

MLS Number CAR4395728

  • Residential
  • Bedrooms 4
  • Bathroom 3
  • Square Feet 2,672
  • Acreage 1.39

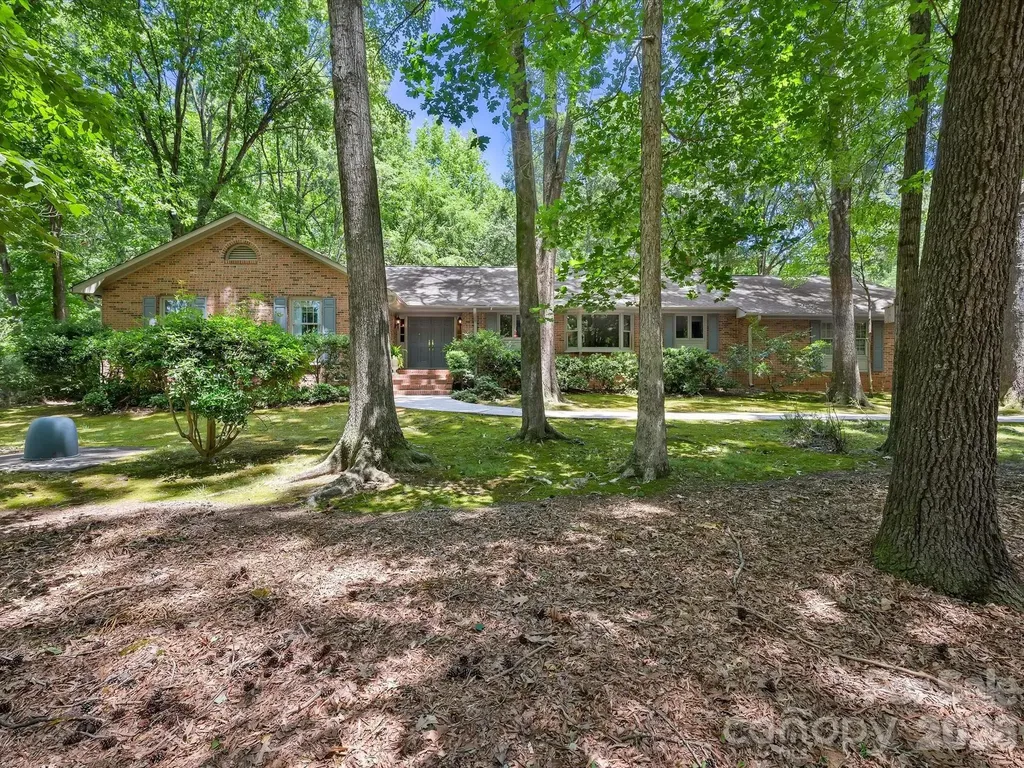
Exceptional Opportunity in Providence Plantation. Nestled on a picturesque 1.3-acre cult de-sac lot in one of South Charlotte's most sought-after communities, this beautifully maintained all-brick ranch offers the perfect blend of privacy, comfort, and timeless charm. Surrounded by a stunning canopy of mature heritage trees, the property provides a serene retreat with a park-like setting rarely found so close to city conveniences. Offering 2670 heated square feet, this thoughtfully updated home features 4 bedrooms and 2.5 baths, showcasing exceptional craftsmanship and pride of ownership throughout. Expansive outdoor living spaces include a spacioud screen porch and large brick terrace, ideal for entertaining, relaxing, or enjoying the breathtaking views of the lush grounds. The beautifully renovated kitchen is designed to impress, featuring stainless steel appliances, quartz countertops, custom tile backsplash, designer lighting, breakfast bar, walk-in pantry, and a charming bayed breakfast area. Newly installed hardwood floors flows seamlessly to the formal dining room and main living areas, creating an inviting atmosphere for everyday living and special gatherings. The impressive great room features beamed ceilings, built-in cabinetry, and a striking brick fireplace, while large windows frame the spectacular outdoor views. A generous Living Room is ideal for entertaining, music room or holiday celebrations. The spacious primary offers a beautifully updated bath with an oversized walk-in shower, while three additional bedrooms provide ample space for family, guests or home office needs. Additional highlights include a finished garage with workshop, abundant parking and a separate storage shed. Residents enjoy the option of memberships at convenient Providence Plantation Racquet and Swim Club. Conveniently located near premier shopping, dining and top rated schools and easy access to I-485, this exceptional property offers a rare opportunity to enjoy peaceful home living in the heart of South Charlotte. WELCOME HOME!

Listed by Jean Benham of Howard Hanna Allen Tate SouthPark

$
$
%
$/month over payments
Federal 30-year interest rate: 6.49% last updated on Jul 9, 2026
* All Figures are estimates. Check with your bank or proposed mortgage company for actual interest rates.
This product uses the FRED® API but is not endorsed or certified by the Federal Reserve Bank of St. Louis.

Save FavoriteSchedule TourAsk A QuestionMore Details

3409 Country Club Drive Gastonia NC 28056

Gastonia, NC3409 Country Club Drive

Price$975,000

Est. Mortgage: $/month

MLS Number CAR4391255

  • Residential
  • Bedrooms 4
  • Bathroom 4
  • Square Feet 3,945
  • Acreage 0.55

Welcome to 3409 Country Club Drive, a timeless residence where charm, craftsmanship, and thoughtful design come together on a beautifully landscaped lot of over half an acre. Perfectly positioned directly across from Gaston Country Club, this exceptional home offers an elegant presence from the moment you arrive, complete with a welcoming circular driveway and meticulously maintained grounds. Inside, attention to detail is evident throughout. Soaring ceilings, graceful arched openings, rich architectural character, and spacious living areas create an inviting atmosphere that feels both sophisticated and comfortable. The formal sitting room provides a refined space for entertaining or quiet conversation, while three fireplaces throughout the home add warmth and ambiance-including a rare fireplace in the primary suite, creating a true private retreat. The spacious floor plan offers abundant storage solutions throughout the home, ensuring both beauty and functionality. Large windows fill the living spaces with natural light while showcasing the mature landscaping that surrounds the property. An unfinished basement provides incredible flexibility and potential for future expansion, workshop space, fitness area, or additional storage. Whether you're drawn to the home's architectural charm, its premier location across from Gaston Country Club, or the opportunity to make it your own, this is a property that offers character and quality rarely found in today's market. Experience the perfect blend of elegance, comfort, and timeless appeal here.

Listed by Brett Carraway of Northstar Real Estate,LLC

$
$
%
$/month over payments
Federal 30-year interest rate: 6.49% last updated on Jul 9, 2026
* All Figures are estimates. Check with your bank or proposed mortgage company for actual interest rates.
This product uses the FRED® API but is not endorsed or certified by the Federal Reserve Bank of St. Louis.

Save FavoriteSchedule TourAsk A QuestionMore Details

21311 Crown Lake Drive Cornelius NC 28031

Cornelius, NC21311 Crown Lake Drive

Price$975,000

Est. Mortgage: $/month

Open House

MLS Number CAR4387375

  • Residential
  • Next Open House: Sat 07/18 11:00 am. to 1:00 pm.
  • Bedrooms 4
  • Bathroom 3
  • Square Feet 3,551

A showcase of elegance in the coveted Crown Harbor community, 21311 Crown Lake Drive embodies the sophistication expected of a former model home-a residence crafted to impress from the moment you arrive. Set on a beautifully wooded half-acre corner lot, this 3,551-sq-ft retreat blends timeless design with curated upgrades, offering a lifestyle defined by comfort, refinement, and connection to Lake Norman's premier amenities. Step inside to soaring volume ceilings, triple crown molding, and plantation shutters, each detail reflecting the elevated craftsmanship of a model-level build. The dramatic two-story great room becomes the heart of the home, anchored by a striking natural-stone, wood-burning fireplace and framed by views of the surrounding trees. The adjacent chef-inspired kitchen features granite surfaces, freshly painted cabinets, new tile backsplash, a double oven, and an inviting breakfast bar-an ideal setting for both intimate mornings and effortless entertaining. The main-level primary suite offers a sanctuary of its own, enhanced by a luxuriously remodeled 2024 spa bath with modern finishes and a serene, retreat-like ambiance. Upstairs, three additional bedrooms accompany a spacious media/bonus room, providing flexibility for guests, work, or leisure. A wrought-iron staircase adds architectural drama, while recent upgrades-including newer HVAC systems, furnaces and water heater-ensure comfort and peace of mind. Outdoor living is elevated by a full-length screened porch, a rare luxury that extends the home's living space into the natural landscape. Whether hosting gatherings or savoring quiet evenings, this space captures the essence of refined Carolina living. Residents of Crown Harbor enjoy access to a waterfront community pool, clubhouse, and dry boat storage rental. Torrence Chapel Park just across the street from the neighborhood entrance offers playground, baseball fields, pickleball & tennis courts and a walking trail. A side-entry garage, mature landscaping, and proximity to top Cornelius schools complete the offering-making this former model home a standout opportunity in one of the area's most desirable lake communities.

Listed by Sherry Hickman of Ivester Jackson Christie's

$
$
%
$/month over payments
Federal 30-year interest rate: 6.49% last updated on Jul 9, 2026
* All Figures are estimates. Check with your bank or proposed mortgage company for actual interest rates.
This product uses the FRED® API but is not endorsed or certified by the Federal Reserve Bank of St. Louis.

Save FavoriteSchedule TourAsk A QuestionMore Details

Broker Reciprocity MLS Grid Logo © 2026 Listings courtesy of Canopy MLS as distributed by MLS GRID. IDX information is provided exclusively for consumers’ personal non-commercial use and may not be used for any purpose other than to identify prospective properties consumers may be interested in purchasing. The IDX data is deemed reliable but is not guaranteed by MLS GRID and may be subject to an end user license agreement prescribed by the Member Participant’s applicable MLS.  Based on information submitted to the MLS GRID as of July 16, 2026 3:45 AM UTC . All data is obtained from various sources and may not have been verified by broker or MLS GRID. Supplied Open House Information is subject to change without notice. All information should be independently reviewed and verified for accuracy. Properties may or may not be listed by the office/agent presenting the information. Some IDX listings have been excluded from this website.