and narrow your search. If you have fewer than 200 results, you can save your search.

Mills River NC

r=4489-4500
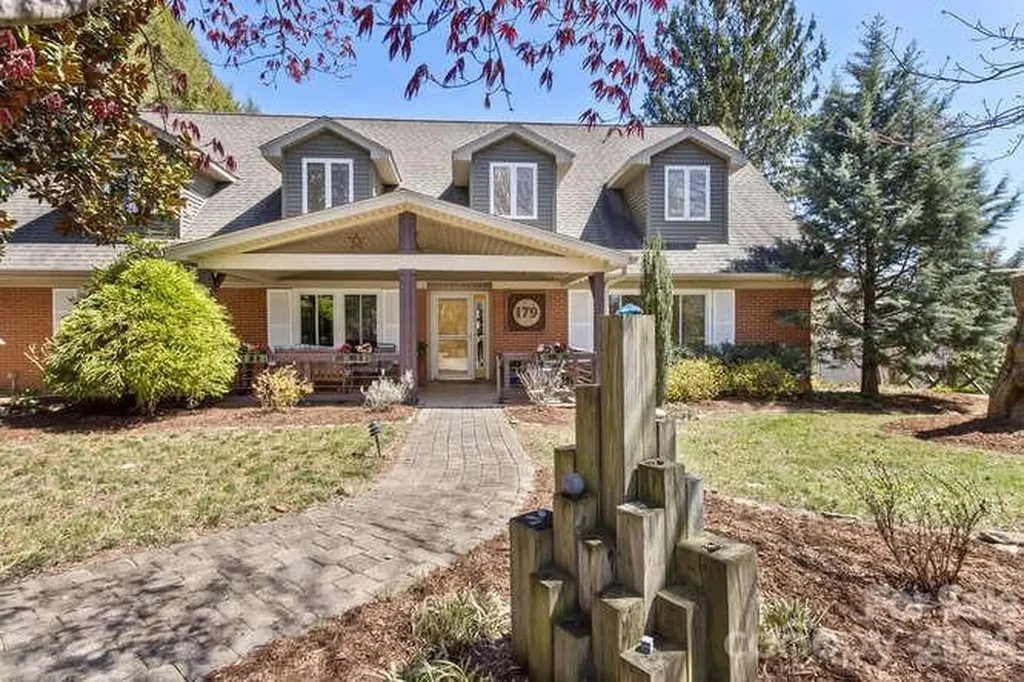
179 Marlborough Road Asheville NC 28804

Asheville, NC179 Marlborough Road

Price$975,000

Est. Mortgage: $/month

Open House

MLS Number CAR4355391

  • Residential
  • Next Open House: Sat 07/18 1:00 pm. to 3:00 pm.
  • Bedrooms 4
  • Bathroom 4
  • Square Feet 3,299

Step into timeless character. Originally built in 1957 and enhanced with a substantial addition in 2005, this residence offers a rare blend of architectural charm and modern comforts. From the moment you enter, you'll notice the intentional design details: art niches that invite curated displays, architectural glass block filtering light into adjacent rooms, and custom glass doors that add depth, texture, and a sense of easy modern flow throughout. Architectural dormers illuminate the second floor with natural light and cozy nooks, creating warm inviting spaces that feel both open, useful and serene. Hardwood floors on the first floor are lovely. Freshly painted throughout using a designer's favorite warm neutral by Sherwin Williams. There really is a chef's kitchen. You'll find a gas range, new white quartz counters, European-style utility racks, a custom back splash that's one-of-a-kind, and a double refrigerator/freezer that you have to see to believe. Plenty of space for friends and holidays. You'll love the two primary suites-one on the main level and one upstairs-both with full ensuite bathrooms, ideal for multi-generational living or hosting guests in comfort and privacy. In total, the home gives you four bedrooms, three full baths, and one half bath. The second floor has all new neutral carpet for a crisp, move-in-ready feel. Active lifestyle? Enjoy a quick 3-minute golf cart ride to a premier 18-hole championship golf course, or take advantage of the home's proximity to 5 of Asheville's favorite parks - within only three miles! These provide immediate access for outdoor recreation, nature walks, puppy fun, and activity. A dedicated kayak rack adds a thoughtful touch for those who will enjoy time on the Asheville's French Broad. Of course, take a break on the huge Trex deck with a view. Then fire up the built-in gas grill for dinner. BONUS: The lower level is a standout feature, offering over 1,775 square feet of versatile basement space complete with storage shelving, utility sinks, workbenches, task lighting, garage parking-perfect for hobbyists, collectors, organized hoarding, or those seeking exceptional storage and workspace. This is more than a home-it's a lifestyle defined by architectural character, versatility, comfort, and convenience. Schedule your private showing.

Listed by Beth Cohen of LPT Realty,LLC

$
$
%
$/month over payments
Federal 30-year interest rate: 6.49% last updated on Jul 9, 2026
* All Figures are estimates. Check with your bank or proposed mortgage company for actual interest rates.
This product uses the FRED® API but is not endorsed or certified by the Federal Reserve Bank of St. Louis.

Virtual TourSave FavoriteSchedule TourAsk A QuestionMore Details
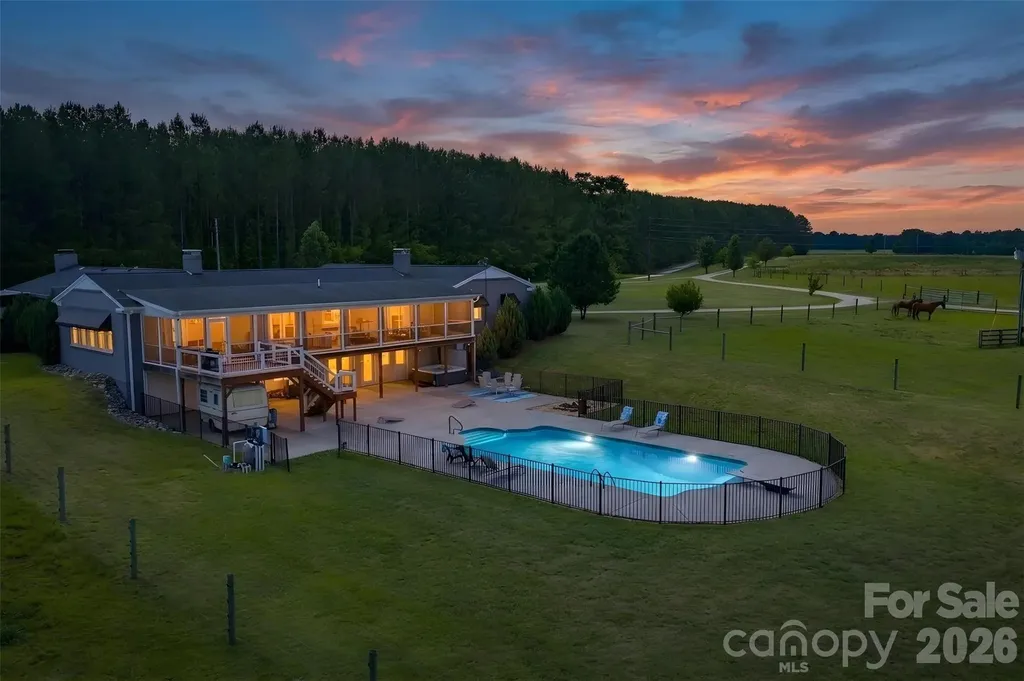
1425 Hobson Road Cleveland NC 27013

Cleveland, NC1425 Hobson Road

Price$975,000

Est. Mortgage: $/month

MLS Number CAR4396751

  • Residential
  • Bedrooms 5
  • Bathroom 5
  • Square Feet 4,243
  • Acreage 11.29

Welcome to 1425 Hobson Road, an established, move-in ready equestrian property set on 11.29 acres in Cleveland, North Carolina. Designed for both everyday living and a functional horse lifestyle, the 5-bedroom, 4.5-bath home offers 3,713 square feet with hardwood floors, open dining areas, a spacious kitchen with granite countertops, and multiple gathering spaces, including a sitting room, keeping room, and great room with a wood-burning stone fireplace. The primary suite opens to a covered private deck overlooking the pasture, while the guest bedroom wing and walk-out basement provide flexible space for guests, hobbies, fitness, or future build-out. Equestrian amenities are already in place, including a separate gated gravel drive to the barnyard, metal barn with concrete aisle, barn security system, 6 stalls, soft stall systems, fans, windows, and a hot and cold wash station with tankless hot water. A covered 60 x 120 arena with LED lighting, clay base, rock and screening, and magnesium flakes for dust control makes this property ready for year-round riding and training. Outdoor living is equally inviting with a vinyl saltwater pool, diving board, wrought iron fencing, large concrete patio, fire pit, and extra-large screened porch. With a peaceful rural setting, local events, a welcoming small-town community, and convenient access to nearby amenities, 1425 Hobson Road offers a turnkey equestrian lifestyle without feeling far from everything you need.

Listed by Emma Scruggs and Julie Breedlove of Premier Sotheby's International Realty

$
$
%
$/month over payments
Federal 30-year interest rate: 6.49% last updated on Jul 9, 2026
* All Figures are estimates. Check with your bank or proposed mortgage company for actual interest rates.
This product uses the FRED® API but is not endorsed or certified by the Federal Reserve Bank of St. Louis.

Virtual TourSave FavoriteSchedule TourAsk A QuestionMore Details
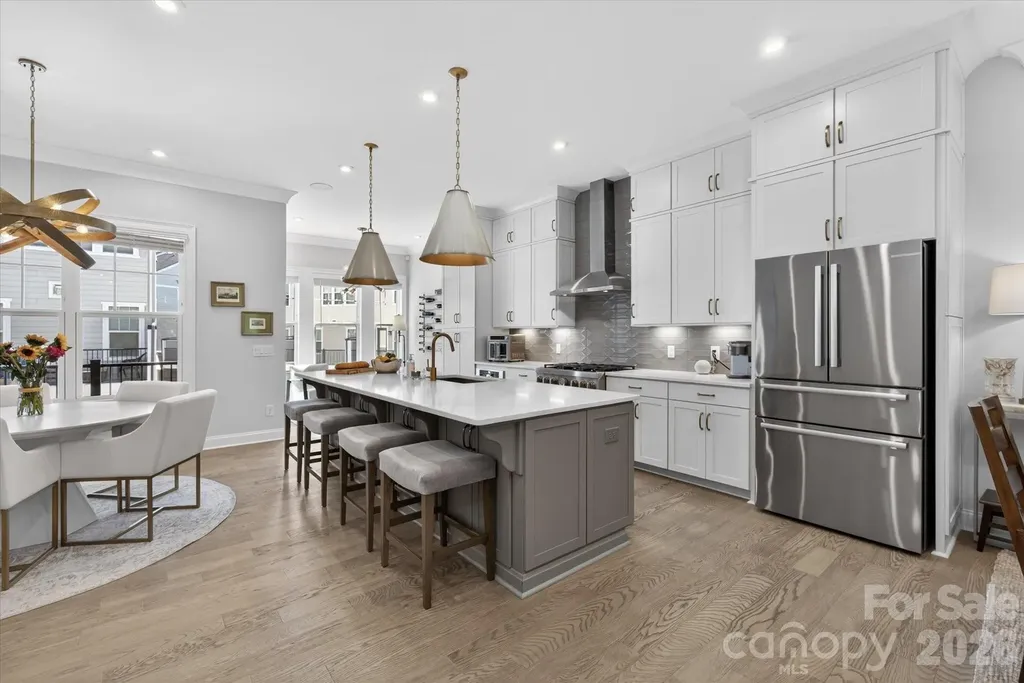
2547 Deacon Avenue Charlotte NC 28204

Charlotte, NC2547 Deacon Avenue

Price$975,000

Est. Mortgage: $/month

Open House

MLS Number CAR4372984

  • Residential
  • Next Open House: Sat 07/18 11:00 am. to 1:00 pm.
  • Bedrooms 4
  • Bathroom 5
  • Square Feet 2,923

Luxury living defined by natural light, immaculate and elegant design, this exceptional townhome offers a seamless blend of sophistication and comfort in one of Elizabeth Glen's most coveted settings. Surrounded by mature trees and charming, sidewalk-lined streets, the home feels effortlessly integrated into the established Elizabeth neighborhood evoking the presence of a single-family residence while offering the ease of low-maintenance living. The moment you step inside, the home unfolds into a bright, thoughtfully designed floorplan, highlighted by a stunning chef's kitchen with an oversized quartz island, a private second-floor balcony, and a luxurious primary retreat featuring a spa-inspired bath. Listen to your favorite artist throughout the home on the Sonos sound system. Spacious, thoughtfully designed storage solutions are seamlessly incorporated, offering both functionality and a clean, uncluttered aesthetic. The outdoor living experience is equally compelling. A spectacular sky terrace captures breathtaking sunset views and a rare sense of privacy with tranquil vistas of mature hardwoods providing a peaceful, tree-lined backdrop that is increasingly rare in city living. Additional covered balcony overlooking a private driveway court. Every detail has been carefully curated, with elevated lighting and custom finishes throughout, resulting in a home that feels refined and distinctly bespoke. The custom, lighted bar area serves as a true focal point featuring under-counter lighting, striking floor-to-ceiling custom glass door entrance, display cabinetry, and exquisite millwork that blends artistry with function. This Smart home is also exceptional savings on utilities. For the car enthusiast, the garage is a standout feature, thoughtfully designed with custom storage and epoxy flooring, creating a polished and highly functional space. Abundant parking for both owners and guests including a two-car garage, oversized driveway, and convenient access points along with unlimited street parking which further enhances the home's everyday livability. Incredible location close to Uptown, Southend, Dilworth, Plaza-Midwood and southend. Close proximity to 2 of the regions premier Healthcare Systems. Simply put, this luxury townhome presents a rare opportunity to own one of Elizabeth Glen's most desirable residences.

Listed by Joan Goode of Dickens Mitchener & Associates Inc

$
$
%
$/month over payments
Federal 30-year interest rate: 6.49% last updated on Jul 9, 2026
* All Figures are estimates. Check with your bank or proposed mortgage company for actual interest rates.
This product uses the FRED® API but is not endorsed or certified by the Federal Reserve Bank of St. Louis.

Virtual TourSave FavoriteSchedule TourAsk A QuestionMore Details
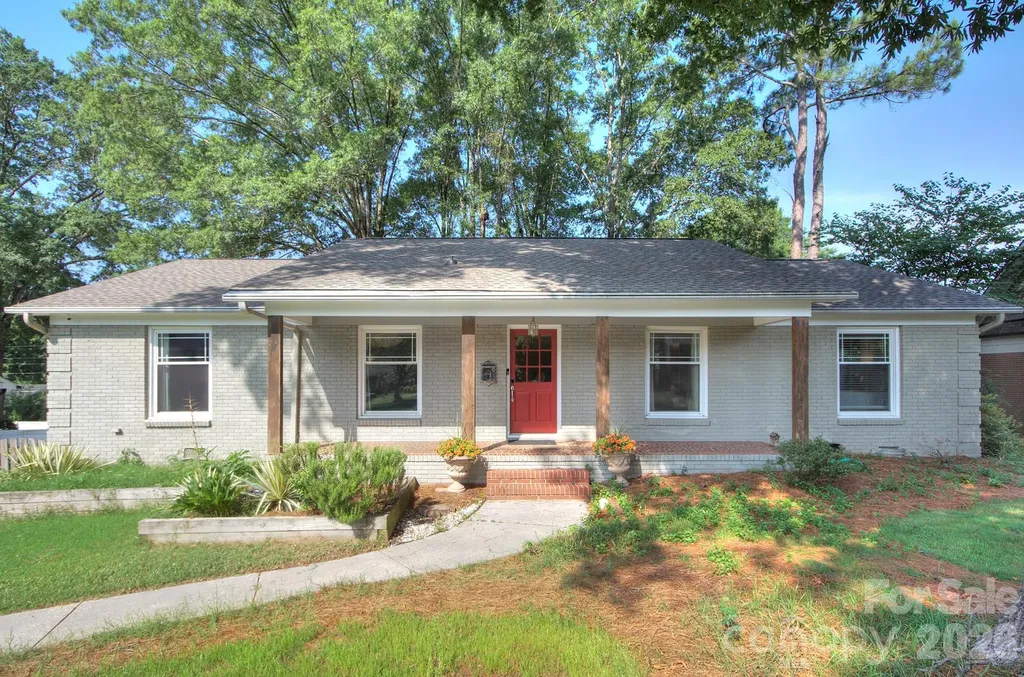
1140 Bevis Drive Charlotte NC 28209

Charlotte, NC1140 Bevis Drive

Price$975,000

Est. Mortgage: $/month

Open House

MLS Number CAR4379943

  • Residential
  • Next Open House: Sat 07/18 11:00 am. to 1:00 pm.
  • Bedrooms 3
  • Bathroom 2
  • Square Feet 2,503

LOCATION! Much sought after Ashbrook Neighborhood. Close in location across from Park Rd Shopping Center which is one of Charlotte hippest shopping areas . Lots of new construction in Neighborhood over $3,000,000. Great long term investment property. Basement lot with large hardwood trees. Beautifully Redone with Designer Touches Throughout. Updated Kitchen with Granite Countertops, Backsplash and Refinished Cabinets, Updated Baths Both Gutted to Studs with Decorative Tile Added, 2 Fireplaces, Flexible Floorplan! Basement Family Room makes for fabulous designer workroom- or manufacturer representative showroom with Partial Kitchenette and Additional Flex Space, Extra Large Exterior Deck, Approximately 24' by 31', Separate Art Studio or Office 10'x 20' with Vaulted Ceilings Includes Separate Cooling Unit. Fenced Yard. Vinyl Windows, So Much More! This is a Must See. Close to Southend and Light Rail.

Listed by Donna Harding and Sabrina Saunders of Harding Real Estate

$
$
%
$/month over payments
Federal 30-year interest rate: 6.49% last updated on Jul 9, 2026
* All Figures are estimates. Check with your bank or proposed mortgage company for actual interest rates.
This product uses the FRED® API but is not endorsed or certified by the Federal Reserve Bank of St. Louis.

Virtual TourSave FavoriteSchedule TourAsk A QuestionMore Details
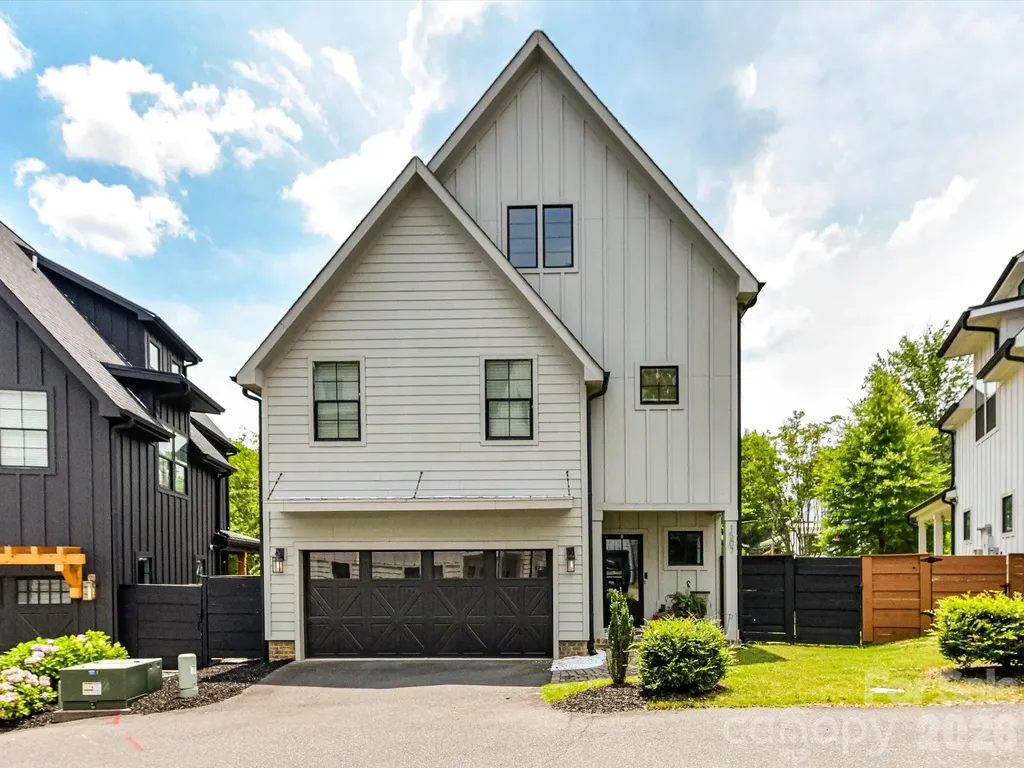
1507 Landis Avenue Charlotte NC 28205

Charlotte, NC1507 Landis Avenue

Price$975,000

Est. Mortgage: $/month

Open House

MLS Number CAR4359492

  • Residential
  • Next Open House: Sat 07/18 1:00 pm. to 3:00 pm.
  • Bedrooms 4
  • Bathroom 4
  • Square Feet 2,603

Welcome to 1507 Landis Ave, ideally situated in the heart of Plaza Midwood-one of Charlotte's most vibrant and walkable neighborhoods. This stunning and modern 4 bedrooms home features 3.5 baths, PLUS a two-car garage, all just moments from top-rated dining, breweries, shopping, and parks. Thoughtfully designed with both style and functionality in mind, the home boasts an inviting front porch, a welcoming entryway, and a bright open-concept layout-perfect for everyday living and effortless entertaining.The gourmet kitchen serves as the centerpiece, showcasing quartz countertops, premium stainless steel appliances, and elevated finishes, all flowing seamlessly into a sun-filled living and dining area. Step outside to your own private backyard oasis, complete with patio, fire pit, and privacy fencing. Upstairs, the spacious primary suite offers a serene retreat with a spa-inspired bath and a generous walk-in closet.Two additional bedrooms and bath complete the upstairs. The third-floor guest suite and bonus room provides exceptional flexibility-ideal for visitors, a home office, or a private getaway. An attached two-car garage adds convenience, along with ample street parking, while the unbeatable location delivers the perfect blend of urban living and neighborhood charm.

Listed by Andrea Roether of Dickens Mitchener & Associates Inc

$
$
%
$/month over payments
Federal 30-year interest rate: 6.49% last updated on Jul 9, 2026
* All Figures are estimates. Check with your bank or proposed mortgage company for actual interest rates.
This product uses the FRED® API but is not endorsed or certified by the Federal Reserve Bank of St. Louis.

Save FavoriteSchedule TourAsk A QuestionMore Details
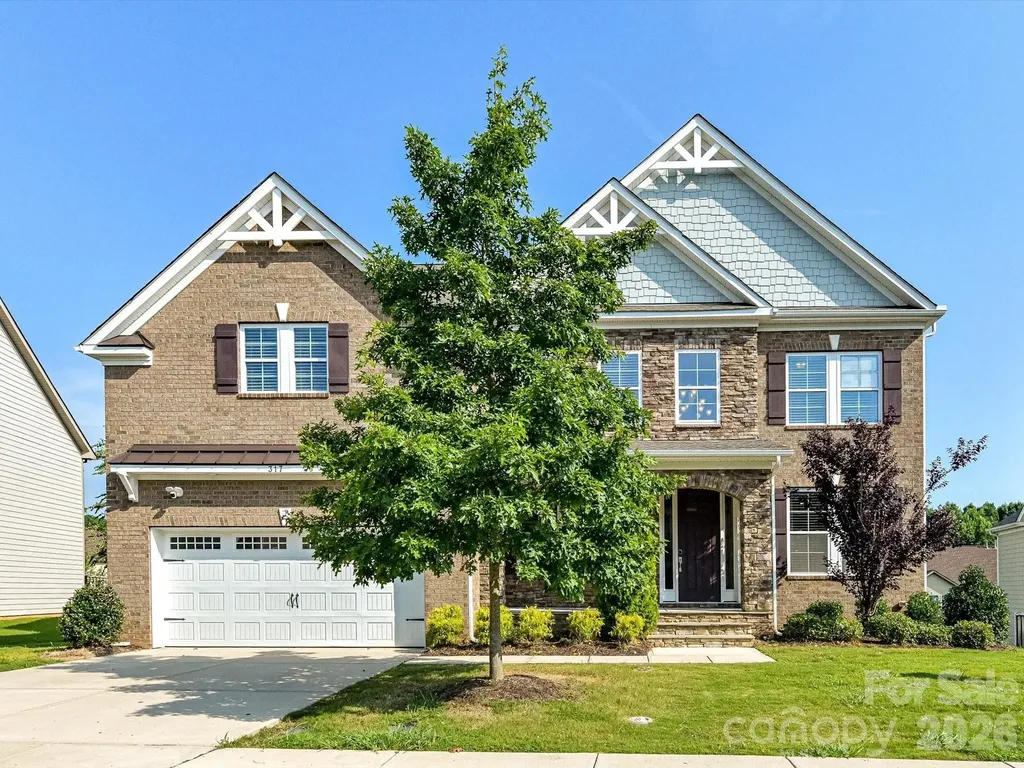
317 Somerled Way Waxhaw NC 28173

Waxhaw, NC317 Somerled Way

Price$975,000

Est. Mortgage: $/month

MLS Number CAR4402966

  • Residential
  • Bedrooms 5
  • Bathroom 4
  • Square Feet 4,454
  • Acreage 0.32

Anything else is a compromise! Boasting over 4400 heated square feet of meticulously designed multi-generational space, CalAtlantic's coveted Waterford floor plan is the perfect balance of gathering spaces and private retreats. This home is among the largest in the neighborhood and is ready for immediate move-in! The covered front porch opens into a dramatic 2-story Foyer where gleaming hardwood floors, new carpet (July 2026), and fresh paint (July 2026) are among the many fine features. A formal Office with french doors provides privacy while the formal Dining Room delivers the ambiance for grand celebrations. The Waterford provides ideal accommodations for extended family, overnight guests: offering TWO generously-sized Guest Bedroom Suites: one on the Main level AND one Upstairs. The chef-inspired gourmet kitchen is the heart of the home offering Whirlpool stainless steel appliances, an expansive functional island with farmhouse sink, abundant cabinetry, a hallway scullery/prep kitchen AND a dedicated home digital command center: a Skylight wall-mounted calendar. The thoughtfully-designed drop zone creates a space that is equally suited for busy weekday mornings and sophisticated entertaining. Upstairs, the luxurious Primary Bedroom Suite serves as a private sanctuary featuring a spa-inspired bath with an oversized walk-in shower, dual vanities, private water closet, and an impressive boutique-style closet complete with a custom vanity chest. An additional Guest Bedroom Suite, two generously sized secondary bedrooms connected by a shared bath, and a spacious Bonus Room provide exceptional versatility for recreation, media, study, or wellness. Washer/dryer, shelving and sink in Laundry Room. Enclosed rear porch includes dining furniture. Fenced, level, large backyard complete with a volleyball net and freshly weather-stained playset. Worry-free, fully encapsulated/conditioned crawlspace offers incredible space for storage. Oversized garage with storage galore. RainBird irrigation system. Conveniently located within walking distance of the neighborhood's spectacular resort-like clubhouse, pool and playground. For the family unwilling to compromise on space, quality, or lifestyle, this is more than a home-it's a place where everyday living is elevated and lasting memories are made... Welcome home!

Listed by Lisa Emory of COMPASS

$
$
%
$/month over payments
Federal 30-year interest rate: 6.49% last updated on Jul 9, 2026
* All Figures are estimates. Check with your bank or proposed mortgage company for actual interest rates.
This product uses the FRED® API but is not endorsed or certified by the Federal Reserve Bank of St. Louis.

Virtual TourSave FavoriteSchedule TourAsk A QuestionMore Details
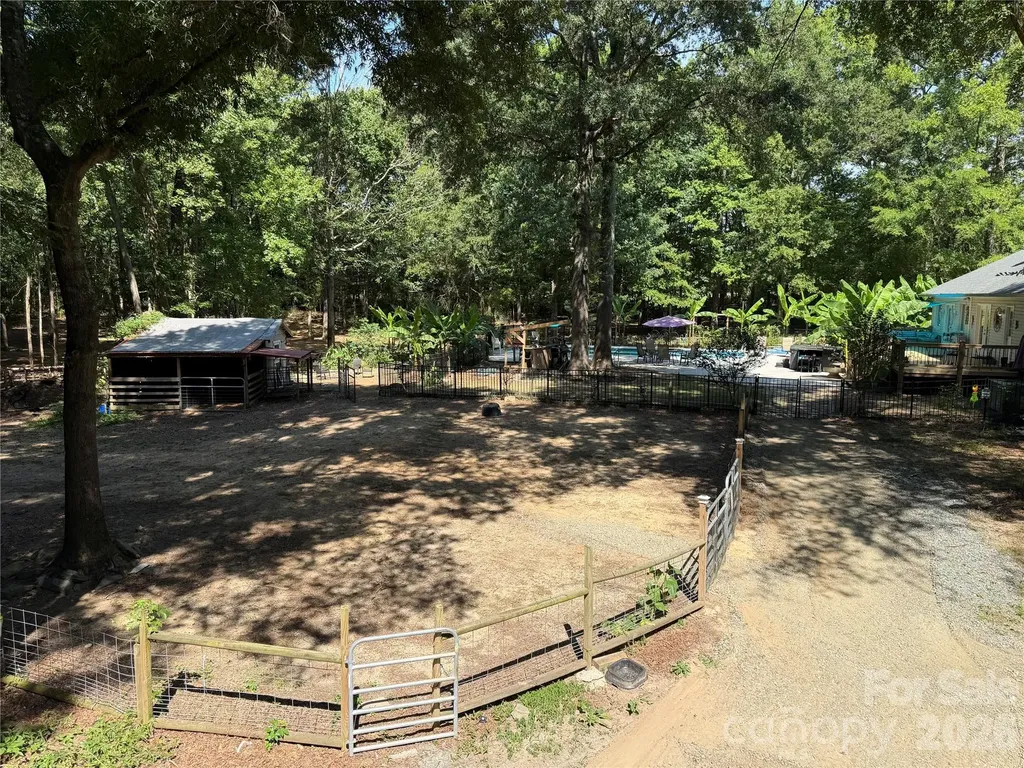
205 Dornoch Drive Weddington NC 28104

Weddington, NC205 Dornoch Drive

Price$975,000

Est. Mortgage: $/month

MLS Number CAR4384055

  • Residential
  • Bedrooms 3
  • Bathroom 2
  • Square Feet 2,384
  • Acreage 3.34

NO HOA! OVER 3 ACRE PRIVATE OASIS IN THE HEART OF WEDDINGTON! If ultimate freedom, unparalleled privacy, and sprawling acreage are at the top of your wish list, welcome home to 205 Dornoch Drive. Tucked away at the end of a quiet, private road in one of the region's most highly desirable areas, this property offers a rare combination of country-like serenity and suburban convenience. Situated on a magnificent 3.34-acre wooded parcel within the award-winning Weddington School District, this estate provides a peaceful sanctuary just minutes from Waverly, Rea Farms, and I-485, giving you seamless access to premier shopping, fine dining, and city conveniences while maintaining total seclusion. With absolutely no homeowner association restrictions, this massive acreage is a blank canvas awaiting your vision. The property offers incredible, unlimited potential for a variety of lifestyles. It is a dream setup for homesteading, allowing you to establish a hobby farm, plant expansive gardens, or raise chickens in a private, unrestricted environment. Investors and builders will appreciate the potential for subdividing the gorgeous acreage, while others may choose to expand the existing home, build a secondary guest house, or create a multi-generational family estate. The charming, true ranch-style residence features 2,384 square feet of comfortable, single-level living. Inside, you are greeted by spacious living areas with an exceptional, easy flow designed for both everyday relaxation and large-scale entertaining. The heart of the home centers around a cozy fireplace, adding warmth and timeless character to the main living space. The large kitchen and family areas flow naturally toward the rear of the home, framing views of your outdoor paradise. Step outside into a brand new, custom deck that serves as the ultimate launchpad to a backyard oasis that feels worlds away from the hustle and bustle. Surrounded by a majestic canopy of mature trees, your private retreat features a sparkling in-ground pool designed for endless summer fun. The outdoor entertainment spaces are truly unmatched, boasting a custom bocce ball court for weekend games, a beautiful serenity pond (currently being finished) that adds soothing natural ambiance, and a lively tiki bar area that makes every day feel like a vacation. It is the ultimate setup for summer cookouts, pool parties, or quiet evenings listening to the sounds of nature. Another standout crown jewel of this property is the massive, 913-square-foot detached wired workshop. Perfectly suited for artisans, woodworkers, car enthusiasts, or hobbyists, this space offers incredible utility. Even better, it includes a finished second-floor office space, providing the perfect separation for a quiet home business, creative studio, remote workspace, or extensive extra storage. Properties of this scale, featuring this level of privacy, unmatched outdoor amenities, and development flexibility-all without the constraints of an HOA and located in a top-rated school zone-are exceptionally rare. Whether you are looking for a private family compound, a homesteader's paradise, or a secure long-term investment, 205 Dornoch Drive delivers a lifestyle of freedom you simply cannot find in a traditional subdivision. Schedule your private tour today and experience the endless possibilities for yourself!

Listed by Noah Morris of COMPASS

$
$
%
$/month over payments
Federal 30-year interest rate: 6.49% last updated on Jul 9, 2026
* All Figures are estimates. Check with your bank or proposed mortgage company for actual interest rates.
This product uses the FRED® API but is not endorsed or certified by the Federal Reserve Bank of St. Louis.

Virtual TourSave FavoriteSchedule TourAsk A QuestionMore Details
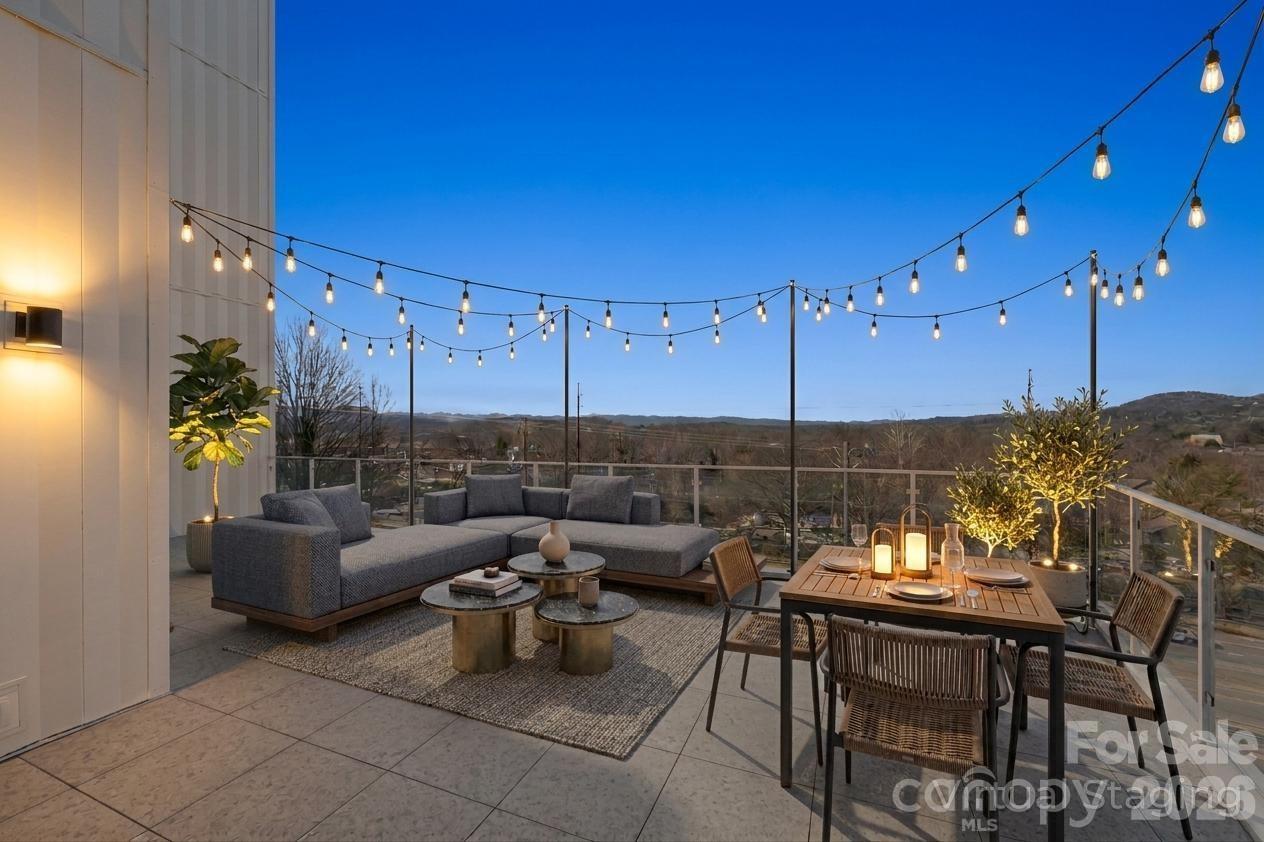
123 Haywood Street Asheville NC 28801
Active With Contract

MLS Number CAR4371329

  • Condo
  • Bedrooms 2
  • Bathroom 2
  • Square Feet 1,064

Introducing a beautifully designed two-bedroom, two-bath residence at One23 Haywood, where modern comfort meets the vibrant energy of downtown Asheville. This is the final opportunity to own this floor plan within the building-making it a truly rare offering. Thoughtfully crafted, the layout strikes an ideal balance between privacy and openness, featuring two well-separated bedrooms with ensuite baths, perfect for both everyday living and hosting guests. Expansive floor-to-ceiling windows frame stunning long-range mountain views, creating a dramatic and ever-changing backdrop to the main living spaces. Inside, a clean, contemporary aesthetic defines the home, with a seamless flow between the kitchen, dining, and living areas designed for effortless entertaining and relaxed living. Abundant natural light pours in throughout the day, enhancing the sense of space and connection to the surrounding landscape. A standout feature of this residence is the extraordinary 621-square-foot private terrace-the largest in the building. This expansive outdoor space offers a rare vantage point overlooking the Basilica, paired with sweeping long-range mountain views, creating an unparalleled setting for entertaining, dining al fresco, or simply enjoying the scenery. Ideally situated in the heart of downtown Asheville, just one block from the iconic Grove Arcade, this residence offers a truly walkable lifestyle with immediate access to the city's premier dining, shopping, and entertainment. Residents of One23 Haywood enjoy elevated amenities including concierge service, a secure environment, and the flexibility of short-term rentals. Located within Asheville's designated short-term rental overlay district, this property presents an exceptional opportunity for both full-time living and investment. For investors, Towns Management is available to provide short-term rental performance data, offering valuable insight for those seeking to expand their portfolio. Experience a refined blend of space, exclusivity, and location at One23 Haywood-where every detail is designed to elevate your lifestyle.

Listed by Brooke Allen of Walnut Cove Realty/Allen Tate/Beverly-Hanks

$
$
%
$/month over payments
Federal 30-year interest rate: 6.49% last updated on Jul 9, 2026
* All Figures are estimates. Check with your bank or proposed mortgage company for actual interest rates.
This product uses the FRED® API but is not endorsed or certified by the Federal Reserve Bank of St. Louis.

Save FavoriteSchedule TourAsk A QuestionMore Details
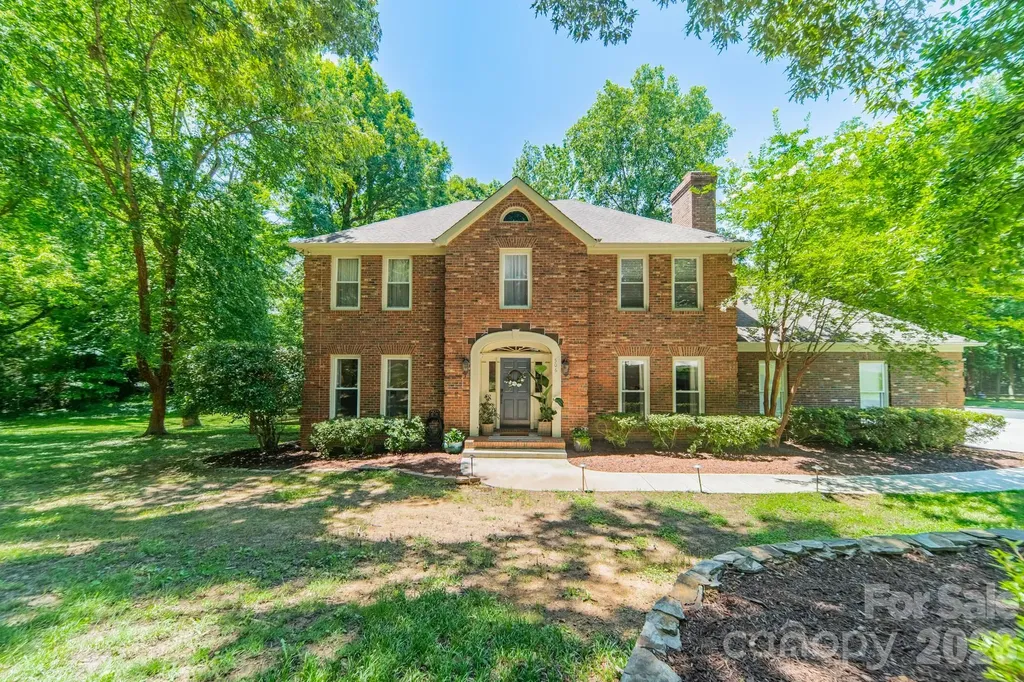
506 Abbotsford Court Charlotte NC 28270

Charlotte, NC506 Abbotsford Court

Price$974,900

Est. Mortgage: $/month

Open House

MLS Number CAR4388965

  • Residential
  • Next Open House: Sat 07/18 12:00 pm. to 2:00 pm.
  • Bedrooms 5
  • Bathroom 3
  • Square Feet 3,092

Welcome to Brackenbury Estates, one of South Charlotte's most sought-after neighborhoods. Nestled on a private, nearly one-acre lot surrounded by mature trees, this beautifully maintained brick home offers the perfect blend of timeless charm and modern updates. Inside, you'll find over 3,000 square feet with hardwood floors, spacious living areas, four bedrooms, and a versatile third-floor bonus room ideal for a 5th bedroom, media room, playroom, or home office. The spacious primary retreat provides a peaceful escape, complete with dual custom walk-in closets and a luxurious bath. Major improvements provide peace of mind, including newer windows and updated mechanical systems. Relax year-round on the beautiful screened porch overlooking the serene, wooded backyard, offering exceptional privacy and space to entertain. Conveniently located with easy access to SouthPark, Ballantyne, and Uptown Charlotte, this move-in-ready home combines an unbeatable location with the tranquility of estate-style living.

Listed by Deborah Hooker of COMPASS

$
$
%
$/month over payments
Federal 30-year interest rate: 6.49% last updated on Jul 9, 2026
* All Figures are estimates. Check with your bank or proposed mortgage company for actual interest rates.
This product uses the FRED® API but is not endorsed or certified by the Federal Reserve Bank of St. Louis.

Save FavoriteSchedule TourAsk A QuestionMore Details
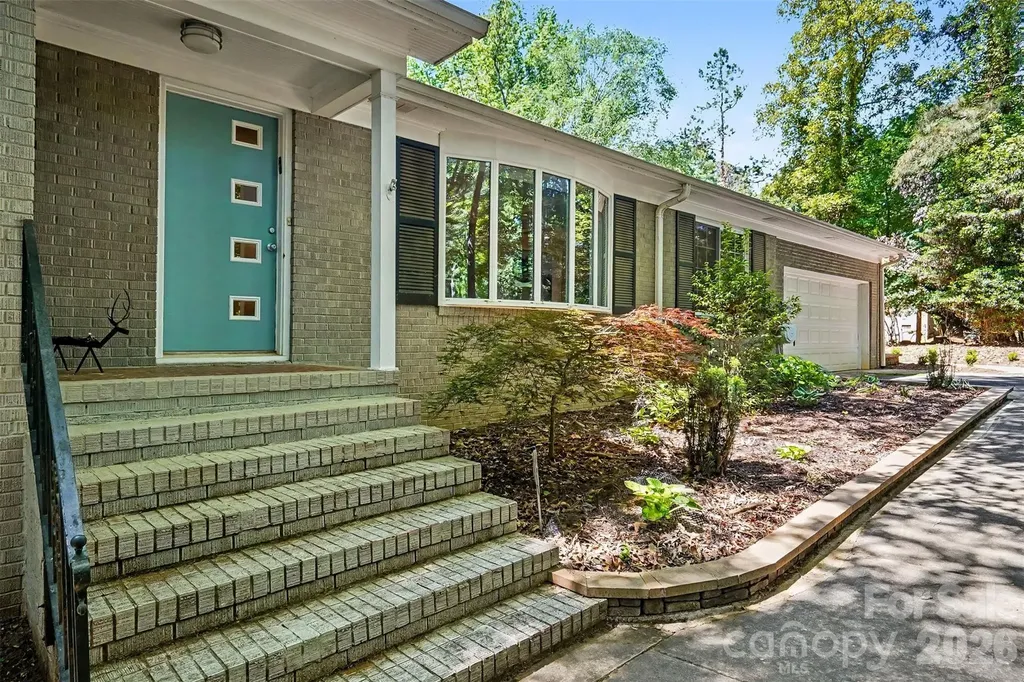
4400 Bellwood Lane Charlotte NC 28270

Charlotte, NC4400 Bellwood Lane

Price$974,500

Est. Mortgage: $/month

Pending

MLS Number CAR4375918

  • Residential
  • Bedrooms 3
  • Bathroom 3
  • Square Feet 3,157
  • Acreage 1.32

Discover Your Hidden Gem in Charlotte. Ranch home with walk out basement. A serene 1.3 acre cul-de-sac lot on "The Lane". Thoughtfully designed for both elegant entertaining and effortless everyday living, the main level showcases rich hardwood flooring and a stunning chef's kitchen. Anchored by a dramatic full-slab quartz island, the space is appointed with custom soft-close cabinetry, a premium Wolf cooktop, and high-end stainless steel appliances-creating a true culinary centerpiece. The walk-out basement offers exceptional flexibility and endless possibilities. Whether you envision a private guest suite, home gym, artist's studio, woodworking shop, or hobby space, this versatile area can easily adapt to fit your lifestyle and needs. Peaceful living: Experience tranquility surrounded by beautiful trees and nature. This private oasis is so relaxing that deer often nap in the backyard, offering a unique connection to wildlife. Outdoors, a newly installed deer-proof garden allows for effortless cultivation of flowers, herbs, or seasonal produce-enhancing the home's connection to nature. Convenient proximity: Despite the serene setting, you are just two blocks from Providence Road, with quick access to the vibrant hotspots of the Promenade, Waverly, Rea Farms, and Stonecrest. All of this is located in award winning schools!

Listed by Julie Linder of Berkshire Hathaway HomeServices Carolinas Realty

$
$
%
$/month over payments
Federal 30-year interest rate: 6.49% last updated on Jul 9, 2026
* All Figures are estimates. Check with your bank or proposed mortgage company for actual interest rates.
This product uses the FRED® API but is not endorsed or certified by the Federal Reserve Bank of St. Louis.

Save FavoriteSchedule TourAsk A QuestionMore Details
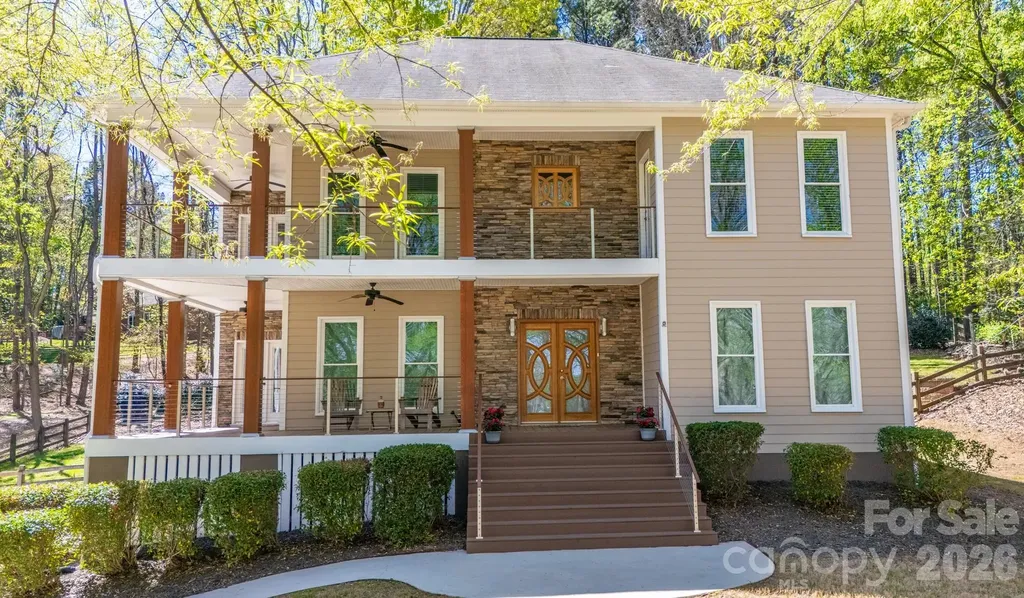
345 Beaten Path Road Mooresville NC 28117

Mooresville, NC345 Beaten Path Road

Price$974,000

Est. Mortgage: $/month

MLS Number CAR4363250

  • Residential
  • Bedrooms 3
  • Bathroom 4
  • Square Feet 3,522
  • Acreage 0.69

Beautifully updated home on an elevated homesite with gorgeous Lake Norman water views and a DEEDED BOAT SLIP! Take in nature's tranquility from your choice of two wrap-around front porches while sipping your cup of coffee or a favorite cocktail. Enter through the custom front doors into a lovely foyer with a dedicated home office on one side and dining room on the other that leads to the newly remodeled kitchen, the true heartbeat of the home! Kitchen features include a second sink, wine fridge, double ovens, reverse osmosis water faucet from the newly installed water treatment system, gas stove top and solid wood cabinets with soft close drawers and cabinets. The spacious great room has a gas log fireplace. Upstairs the primary suite has his & her custom closets w/shelving systems, cork flooring, access to the 2nd story covered porch and newly remodeled ensuite bath. Laundry room w/separate sink makes cleaning a breeze. Two other bedrooms w/remodeled jack and jill bath complete the space. The basement provides a fun recreational space, full bathroom and access into the garage. Entertain friends & family while grilling out on your back deck or choose to sit around the fire pit. Community amenities include: pool/pool cabana, paddle board launch site, community beach, picnic area and boat storage. Assigned to highly rated schools! Close to shopping, retail, restaurants, & HWY 77.

Listed by Barrie Rojahn and Jennifer Foster of Keller Williams Lake Norman

$
$
%
$/month over payments
Federal 30-year interest rate: 6.49% last updated on Jul 9, 2026
* All Figures are estimates. Check with your bank or proposed mortgage company for actual interest rates.
This product uses the FRED® API but is not endorsed or certified by the Federal Reserve Bank of St. Louis.

Virtual TourSave FavoriteSchedule TourAsk A QuestionMore Details
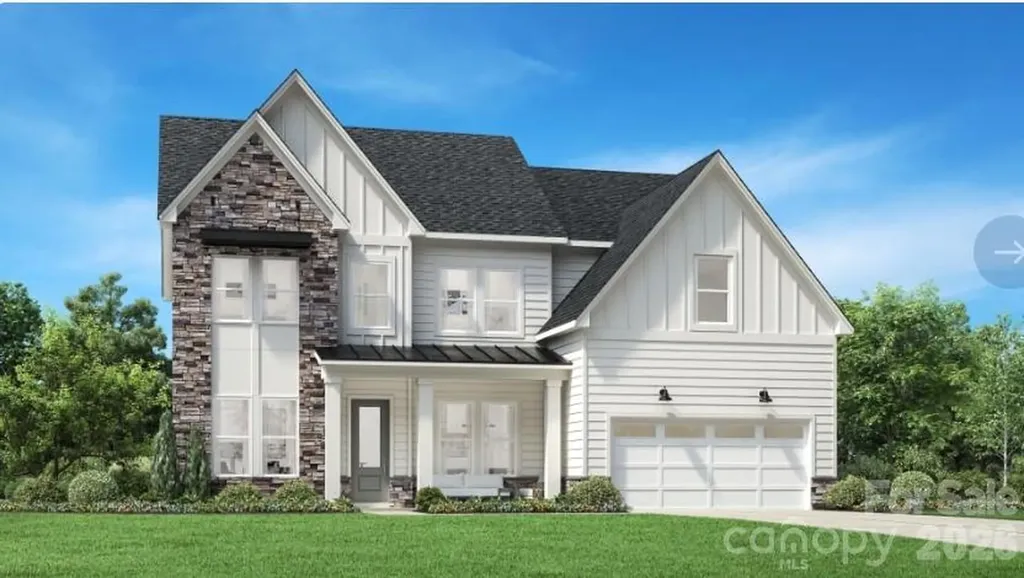
5433 Vernon Ridge Road Huntersville NC 28078

MLS Number CAR4371978

  • Residential
  • Bedrooms 5
  • Bathroom 6
  • Square Feet 3,605
  • Acreage 0.21

The elegantly designed Atwater offers a harmonious blend of elegance and functionality. The open foyer extends past a sophisticated dining room into the expansive 2 story great room and bright casual dining area, which seamlessly connects to a lovely covered patio. The gourmet kitchen features a center island with a breakfast bar, abundant counter and cabinet space, a walk-in pantry, and a convenient passthrough to the formal dining room-perfect for effortless entertaining. On the second floor, the serene primary bedroom offers a private escape, showcasing a walk-in closet and a relaxing bath complete with a dual-sink vanity, a luxe shower with a seat and free standing tub, a linen closet, and a private water closet. Three generous secondary bedrooms surround a stunning loft space - all the secondary bedrooms feature walk-in closets and have ensuite bathrooms. Additional highlights include a lovely first-floor secondary bedroom suite, a flex room just off the foyer, convenient everyday entry, easily accessible second-floor laundry, and a two-car garage. All this in Huntersville newest community! A new Master Plan neighborhood featuring 357 single-family homes. Pool, clubhouse and walking trails that will connect to the Greenway. Great Shopping and restaurants nearby, quick access to I-77, I-85, and I-485, conveniently located to uptown Charlotte, UNC Research Park, UNC Charlotte, and the Lake Norman Area.

Listed by Amanda Chaney and Brittney Powell of Toll Brothers Real Estate Inc

$
$
%
$/month over payments
Federal 30-year interest rate: 6.49% last updated on Jul 9, 2026
* All Figures are estimates. Check with your bank or proposed mortgage company for actual interest rates.
This product uses the FRED® API but is not endorsed or certified by the Federal Reserve Bank of St. Louis.

Save FavoriteSchedule TourAsk A QuestionMore Details

Broker Reciprocity MLS Grid Logo © 2026 Listings courtesy of Canopy MLS as distributed by MLS GRID. IDX information is provided exclusively for consumers’ personal non-commercial use and may not be used for any purpose other than to identify prospective properties consumers may be interested in purchasing. The IDX data is deemed reliable but is not guaranteed by MLS GRID and may be subject to an end user license agreement prescribed by the Member Participant’s applicable MLS.  Based on information submitted to the MLS GRID as of July 16, 2026 1:46 AM UTC . All data is obtained from various sources and may not have been verified by broker or MLS GRID. Supplied Open House Information is subject to change without notice. All information should be independently reviewed and verified for accuracy. Properties may or may not be listed by the office/agent presenting the information. Some IDX listings have been excluded from this website.