and narrow your search. If you have fewer than 200 results, you can save your search.

Mills River NC

r=4717-4728
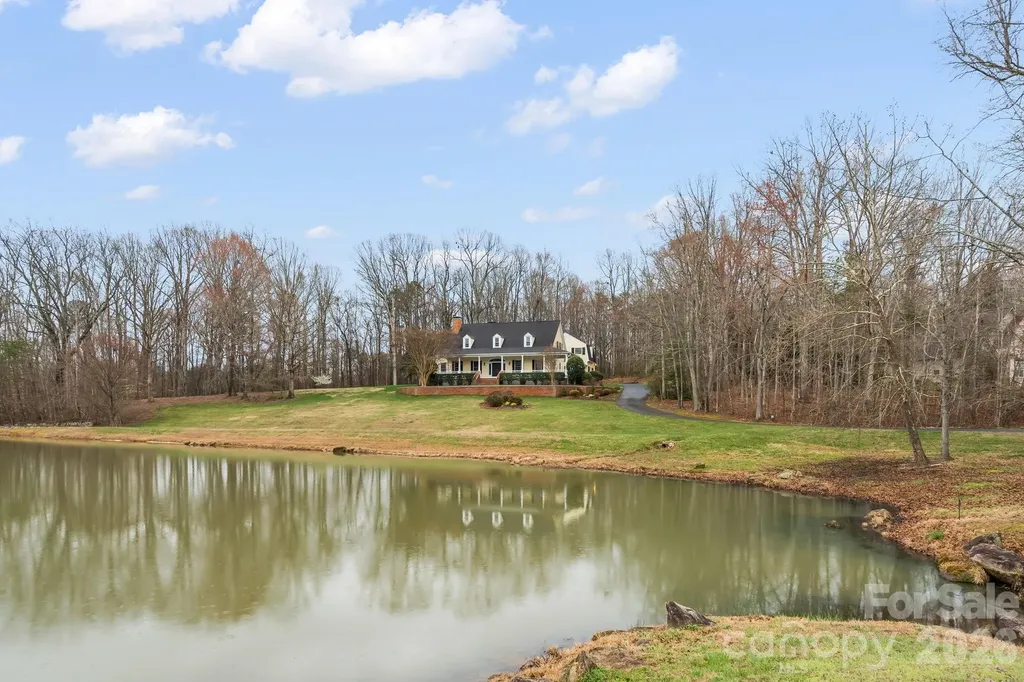
7902 Southerland Drive Browns Summit NC 27214

MLS Number CAR4372307

  • Residential
  • Bedrooms 4
  • Bathroom 4
  • Square Feet 5,142
  • Acreage 2.64

Pond views, front porch living, and timeless charm. This home offers 4 bedrooms, 3 and 1/2 bathrooms, and is full of character, comfort, and enduring style. The covered front porch overlooks the neighborhood pond, creating a serene backdrop - perfect for morning coffee or gathering with family and friends. Inside, the home is filled with charm and thoughtful details, including: beautiful molding, 3 fireplaces, built-in-cabinetry and recently refinished hard wood floors. The kitchen offers generous space for cooking and entertaining, along with a walk-in-pantry. Residents of Moss Creek enjoy amenities including: clubhouse, pool, tennis and basketball courts, walking trails and a stocked pond. Ideally located 25 minutes from the airport, 8 minutes from the grocery store and 5-10 minutes from area golf courses. This home offers a perfect balance of country feel with convenient access to everyday amenities. Check out the virtual tour and experience all this home has to offer.

Listed by Sandy Ingold and Lori Teppara of Coldwell Banker Advantage

$
$
%
$/month over payments
Federal 30-year interest rate: 6.49% last updated on Jul 9, 2026
* All Figures are estimates. Check with your bank or proposed mortgage company for actual interest rates.
This product uses the FRED® API but is not endorsed or certified by the Federal Reserve Bank of St. Louis.

Virtual TourSave FavoriteSchedule TourAsk A QuestionMore Details
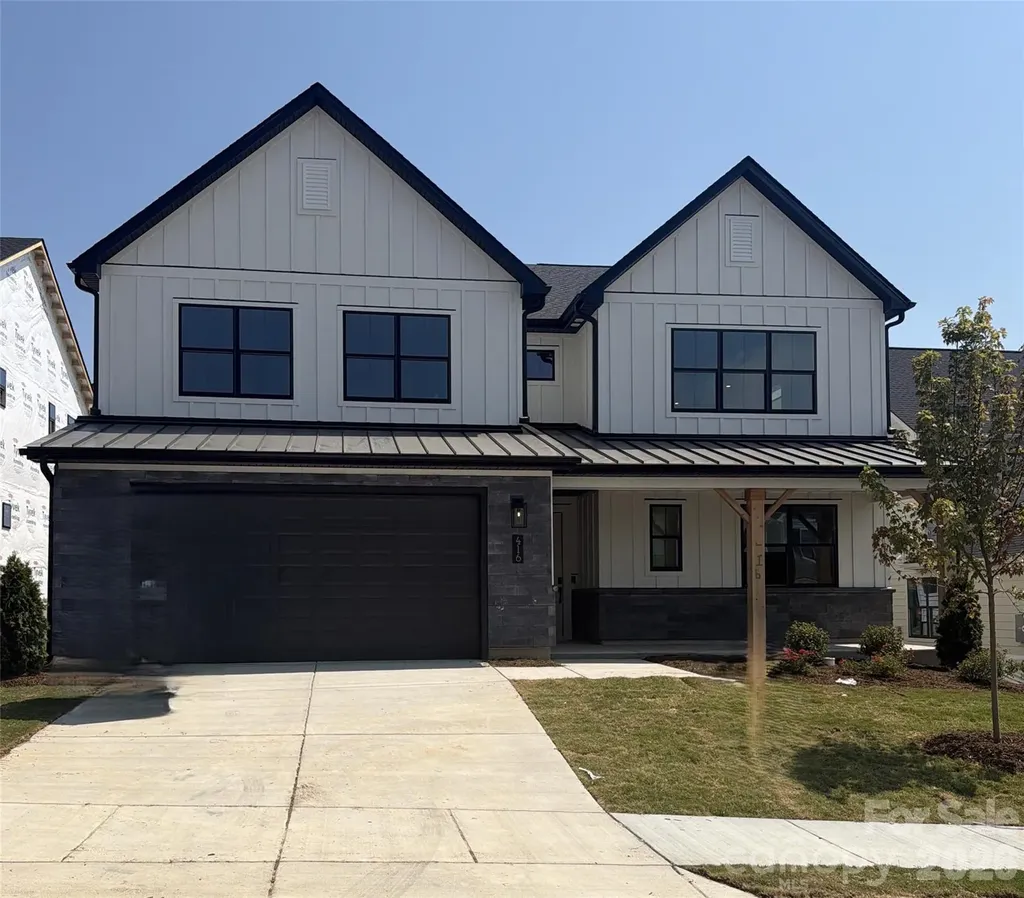
416 Benita Marie Drive Tega Cay SC 29708

Tega Cay, SC416 Benita Marie Drive

Price$949,000

Est. Mortgage: $/month

MLS Number CAR4402397

  • Residential
  • Bedrooms 4
  • Bathroom 4
  • Square Feet 3,337
  • Acreage 0.18

Only 5 homes remain in Windell Woods-don't miss your chance to own our most popular floorplan! This stunning Logan plan showcases a charming modern farmhouse exterior and thoughtfully designed indoor-outdoor living with a covered front porch, covered rear patio, and a private two-story deck off the luxurious primary suite. Inside, you'll find designer-selected upgrades throughout, including quartz countertops, upgraded cabinetry, stainless steel appliances with a gas cooktop, wall oven, canopy hood, and stylish backsplash. The spa-inspired primary bath offers a tiled walk-in shower with glass enclosure and rain shower head for a true retreat experience. Enhanced with upgraded hard-surface flooring and elegant tile in every bath and the laundry room, this home perfectly blends comfort, style, and functionality. With inventory nearly sold out in Windell Woods, schedule your tour today and secure one of the final opportunities to call this sought-after community home!

Listed by Kate Watts of Shea Communities Marketing Company

$
$
%
$/month over payments
Federal 30-year interest rate: 6.49% last updated on Jul 9, 2026
* All Figures are estimates. Check with your bank or proposed mortgage company for actual interest rates.
This product uses the FRED® API but is not endorsed or certified by the Federal Reserve Bank of St. Louis.

Save FavoriteSchedule TourAsk A QuestionMore Details
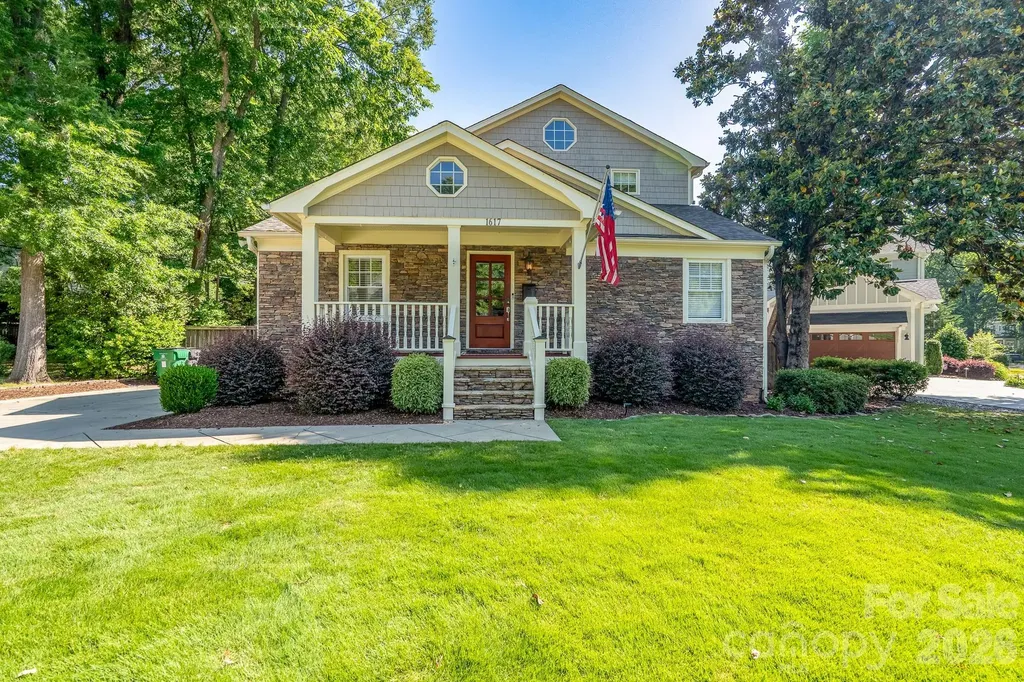
1617 Brook Road Charlotte NC 28205

Charlotte, NC1617 Brook Road

Price$949,000

Est. Mortgage: $/month

MLS Number CAR4381506

  • Residential
  • Bedrooms 5
  • Bathroom 4
  • Square Feet 2,475
  • Acreage 0.33

An exceptional opportunity and a true Midwood gem! Homes offering this much space, character, and value rarely come to market at this price point. Featuring five bedrooms, three-and-a-half baths, a private screened porch, and an unbeatable location, you'll enjoy being just a short stroll from the park and neighborhood favorites like Mezzo Market, Tip Top, and Pure Pizza. Designed for both everyday living and effortless entertaining, the home offers expansive living spaces with two separate family rooms and multiple outdoor gathering areas. The heated screened porch is a true retreat-an inviting oasis you'll enjoy year-round. Thoughtfully upgraded throughout, the stunning kitchen showcases custom cabinetry, abundant storage, and a beautiful copper beverage sink. Exceptional flooring runs throughout the home, complemented by cedar-lined closets in two of the main bedrooms for an added touch of luxury. Recent improvements provide peace of mind, including a new roof (2025), a new power-ready shed, and irrigation in both the front and back yards to keep your landscaping lush and beautiful with ease. This is a rare opportunity to own a spacious, beautifully updated Midwood home for under $1 million. Don't miss your chance to make it yours.

Listed by Jenny Greenspon of ERA Live Moore

$
$
%
$/month over payments
Federal 30-year interest rate: 6.49% last updated on Jul 9, 2026
* All Figures are estimates. Check with your bank or proposed mortgage company for actual interest rates.
This product uses the FRED® API but is not endorsed or certified by the Federal Reserve Bank of St. Louis.

Save FavoriteSchedule TourAsk A QuestionMore Details
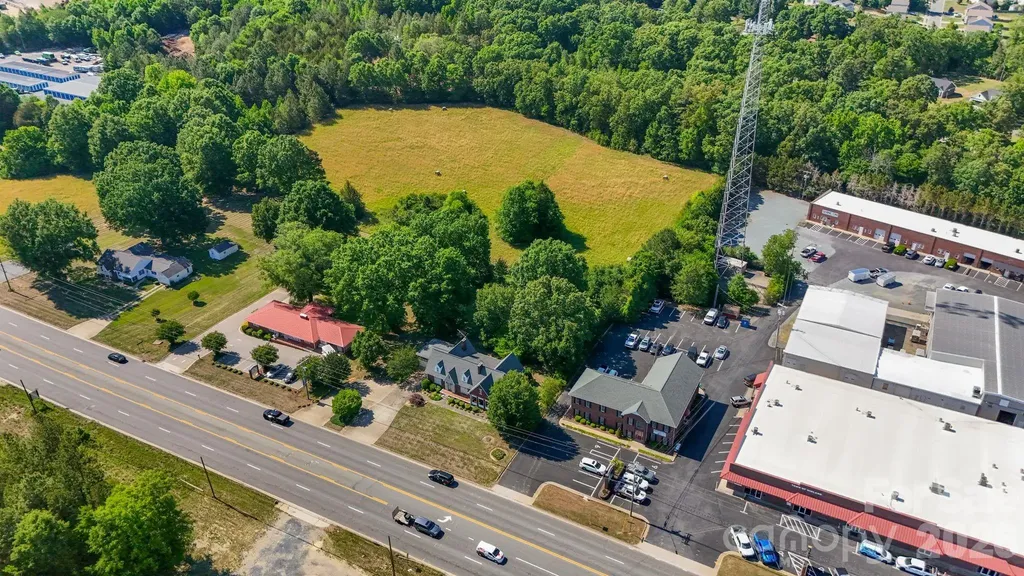
4255 Nc Hwy 24/27 Highway E Midland NC 28107

MLS Number CAR4383413

  • Commercial
  • Property SubType OFFICE
  • Square Feet 2,355
  • Acreage 2.38

This home hit the market today and could continue to be a special home for the right family! Such a great investment for the future! Discover a rare opportunity to own a truly distinctive commercial property where timeless charm, character, and exceptional visibility come together. Perfectly positioned near the busy intersection of U.S. Highway 24/27 and U.S. Highway 601 in the quaint and growing town of Midland, NC, this unique property offers outstanding exposure with approximately 25,000 vehicles passing by each day. Step inside and imagine the possibilities. Filled with warmth, charm, and architectural character, this property is ready to bring your business vision to life. Whether you’re dreaming of a boutique, specialty retail shop, coffee caf, bakery, salon, spa, professional office, event venue, or another one-of-a-kind business, this versatile space provides the perfect setting to make it happen. The inviting exterior and character-filled interior create an atmosphere that customers will remember, while the prime location offers convenient access and excellent visibility along one of the area’s most traveled corridors. As Midland continues to experience steady growth, this is an incredible opportunity to establish your business in a thriving community while enjoying the charm of small-town living. If you’ve been searching for a property with personality, prime highway exposure, and endless potential, this is your chance. Bring your vision and let your business flourish in one of Midland’s most recognizable and charming locations. "Buyer to verify zoning and permitted uses with the town of Midland."

Listed by Debbie Clontz of Debbie Clontz Real Estate LLC

$
$
%
$/month over payments
Federal 30-year interest rate: 6.49% last updated on Jul 9, 2026
* All Figures are estimates. Check with your bank or proposed mortgage company for actual interest rates.
This product uses the FRED® API but is not endorsed or certified by the Federal Reserve Bank of St. Louis.

Save FavoriteSchedule TourAsk A QuestionMore Details
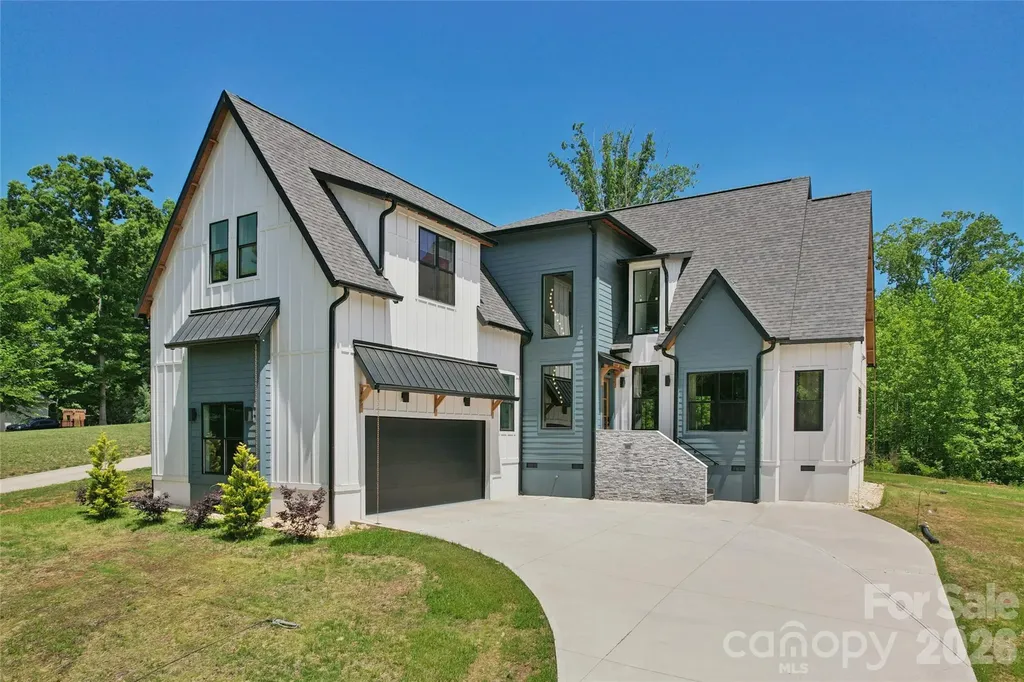
3078 Mountain Creek Drive Sherrills Ford NC 28673

MLS Number CAR4381698

  • Residential
  • Bedrooms 4
  • Bathroom 5
  • Square Feet 3,601
  • Acreage 0.91

CUSTOM BUILT IN 2025 -- this gorgeous modern farmhouse 4 BR, 4 1/2 BA, 3600 HLA, sits on .91 acres and ROOM for a POOL. Custom detail including accent lighting throughout, marble window sills, herringbone floor pattern, wide plank white oak eng. hardwood, modern finishes and 8' exterior/interior doors. The den features a fully retractable glass door system to expand the living space onto the covered porch. Open concept perfect for entertaining. The custom kitchen features tile backsplash, Quartz counter-tops, plentiful storage, built-in microwave & 60" side by side Euro style fridge/freezer. Center island features built in oven, dishwasher, cooktop w/range hood. A walk-in pantry w/ample storage, counter space & outlets. Every bath features Quartz counter tops, extensive flooring & wall tile. Two hot water heaters. Room for pool (not included). Two miles to 600 ACRE Mountain Creek Park offers mountain biking, walking trails, kayak/paddleboard launch, dog park, pickleball, picnic shelters, etc. 6 minutes from Villages at Sherrills Ford shopping (Publix, restaurants, medical, animal hospital/vet, Starbucks, Dunkin and more) and 5 minutes to Boat club, slip rentals and kayak rentals on Lake Norman. $25,000 BUYER INCENTIVE -- Seller is offering $25,000 Buyer incentive toward closing costs or interest rate buy-down, with full-price offer.

Listed by Jonathan "Scott" Knox of Scott Knox Properties LLC

$
$
%
$/month over payments
Federal 30-year interest rate: 6.49% last updated on Jul 9, 2026
* All Figures are estimates. Check with your bank or proposed mortgage company for actual interest rates.
This product uses the FRED® API but is not endorsed or certified by the Federal Reserve Bank of St. Louis.

Save FavoriteSchedule TourAsk A QuestionMore Details
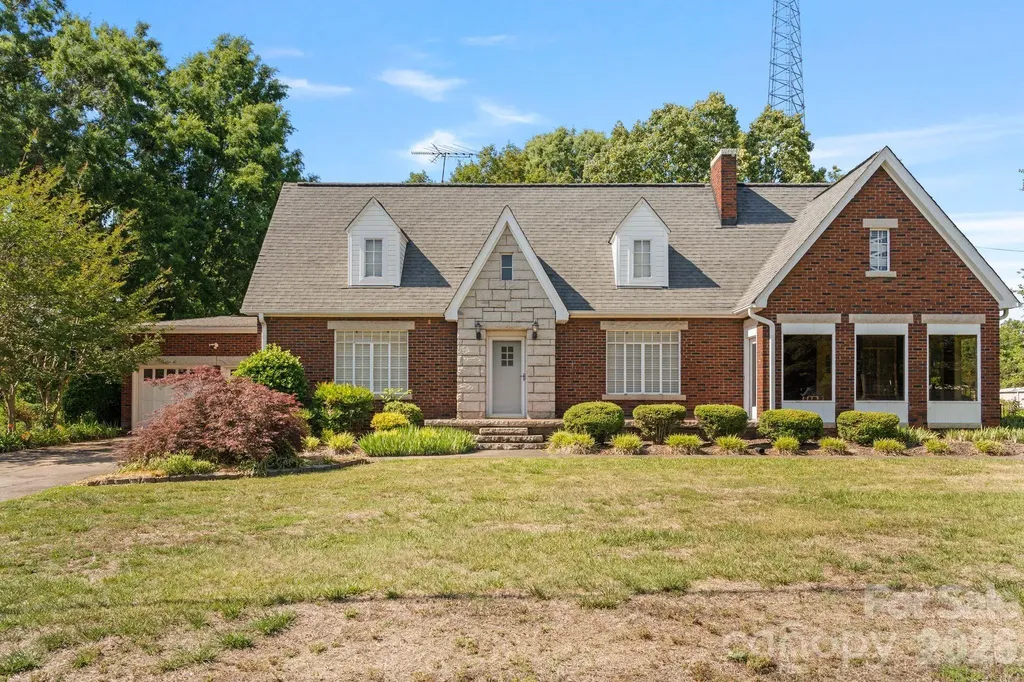
4255 Nc Hwy 24/27 Highway E Midland NC 28107

MLS Number CAR4403252

  • Residential
  • Bedrooms 3
  • Bathroom 1
  • Square Feet 2,355
  • Acreage 2.38

This home hit the market today and could continue to be a special home for the right family! Such a great investment for the future! Discover a rare opportunity to own a truly distinctive commercial property where timeless charm, character, and exceptional visibility come together. Perfectly positioned near the busy intersection of U.S. Highway 24/27 and U.S. Highway 601 in the quaint and growing town of Midland, NC, this unique property offers outstanding exposure with approximately 25,000 vehicles passing by each day. Step inside and imagine the possibilities. Filled with warmth, charm, and architectural character, this property is ready to bring your business vision to life. Whether you’re dreaming of a boutique, specialty retail shop, coffee caf, bakery, salon, spa, professional office, event venue, or another one-of-a-kind business, this versatile space provides the perfect setting to make it happen. The inviting exterior and character-filled interior create an atmosphere that customers will remember, while the prime location offers convenient access and excellent visibility along one of the area’s most traveled corridors. As Midland continues to experience steady growth, this is an incredible opportunity to establish your business in a thriving community while enjoying the charm of small-town living. If you’ve been searching for a property with personality, prime highway exposure, and endless potential, this is your chance. Bring your vision and let your business flourish in one of Midland’s most recognizable and charming locations. "Buyer to verify zoning and permitted uses with the town of Midland."

Listed by Debbie Clontz of Debbie Clontz Real Estate LLC

$
$
%
$/month over payments
Federal 30-year interest rate: 6.49% last updated on Jul 9, 2026
* All Figures are estimates. Check with your bank or proposed mortgage company for actual interest rates.
This product uses the FRED® API but is not endorsed or certified by the Federal Reserve Bank of St. Louis.

Save FavoriteSchedule TourAsk A QuestionMore Details
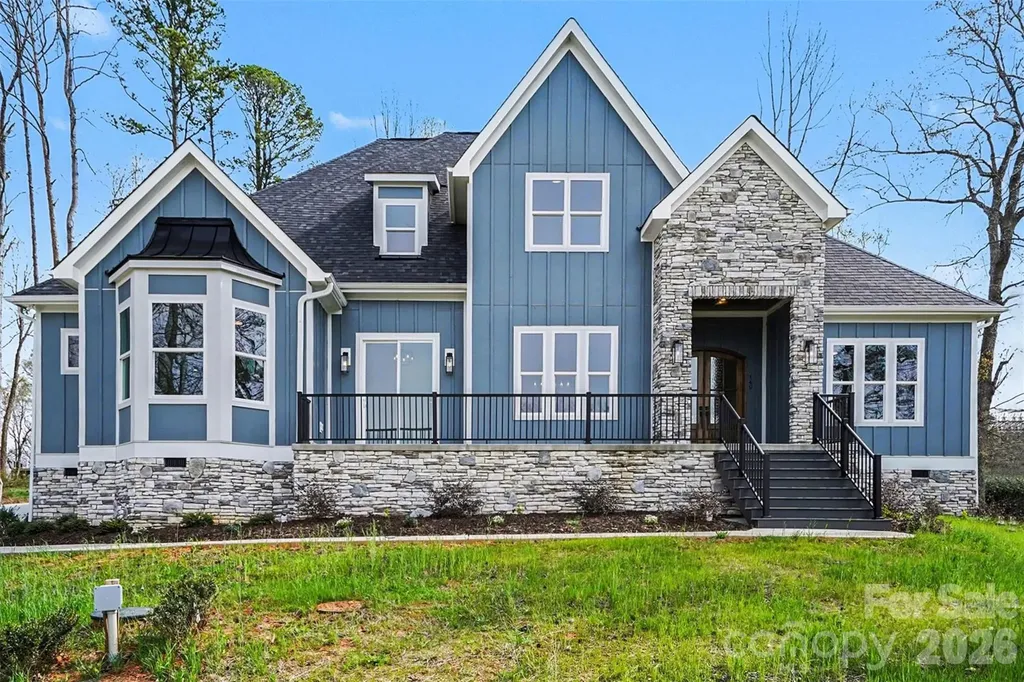
149 Shady Cove Road Troutman NC 28166

Troutman, NC149 Shady Cove Road

Price$947,000

Est. Mortgage: $/month

MLS Number CAR4355246

  • Residential
  • Bedrooms 4
  • Bathroom 4
  • Square Feet 4,097
  • Acreage 0.57

Experience elevated luxury living with year round Lake Norman water views in this stunning, expertly crafted new construction home in Shady Cove, showcasing exceptional attention to detail throughout. Completed in 2024, this exquisitely designed new construction residence offers over 4,000 square feet of refined living space with 4 bedrooms and 4 baths, blending timeless design with modern comfort. The main level unfolds with an open, light filled layout that seamlessly connects the living, dining, and kitchen spaces, complemented by a private home office. At the heart of the home, the designer kitchen features premium appliances, an oversized island with leathered finish granite, custom cabinetry and a layout tailored for both effortless entertaining and everyday living. The main level primary suite offers a private retreat, complete with a sitting area, direct access to a terrace overlooking the lake, and a spa inspired bath featuring an oversized walk in shower, soaking tub, and elegant finishes. Upstairs, generously sized secondary bedrooms and an oversized versatile multi purpose room provide flexibility for guests, work, or leisure. Outdoor living is equally inviting with a covered patio and 2 minutes to Safe Harbor Skippers Landing Marina, offering easy access to Lake Norman. Situated on a .57 acre homesite with no HOA and a 3 car garage, this home combines privacy, space, and convenience just minutes to Mooresville. A rare offering that captures the essence of Lake Norman living. Preferred lender offering lender credits toward closing costs.

Listed by Alina Lorenzo of Southern Homes of the Carolinas,Inc

$
$
%
$/month over payments
Federal 30-year interest rate: 6.49% last updated on Jul 9, 2026
* All Figures are estimates. Check with your bank or proposed mortgage company for actual interest rates.
This product uses the FRED® API but is not endorsed or certified by the Federal Reserve Bank of St. Louis.

Virtual TourSave FavoriteSchedule TourAsk A QuestionMore Details
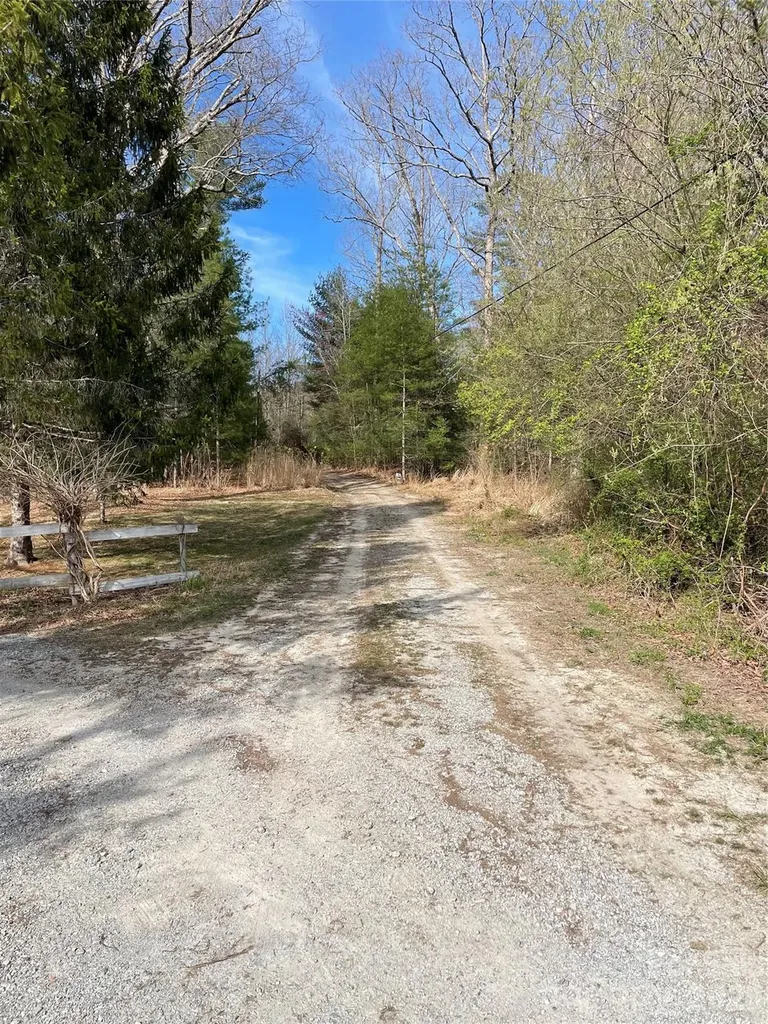
221 Old Sunset Hill Road Hendersonville NC 28792
Active With Contract

MLS Number CAR4394445

  • Land
  • Acreage 15.77
  • County Henderson

Wonderful 15.77 acre tract of land close to Hendersonville and ready for development. Land lays flat to gentle sloping. Take the tree lined lane to get to the acreage. See survey. Agent is related to the sellers. This listing does not include the properties located at 205 Nettie Way and 285 Nettie Way. Includes the 15.77 acres parcel. Has access to septic. Rare multifamily development opportunity offering 15.77 Acres of land at a prime location.

Listed by Hayes Albea of Keller Williams Mtn Partners,LLC

$
$
%
$/month over payments
Federal 30-year interest rate: 6.49% last updated on Jul 9, 2026
* All Figures are estimates. Check with your bank or proposed mortgage company for actual interest rates.
This product uses the FRED® API but is not endorsed or certified by the Federal Reserve Bank of St. Louis.

Save FavoriteSchedule TourAsk A QuestionMore Details
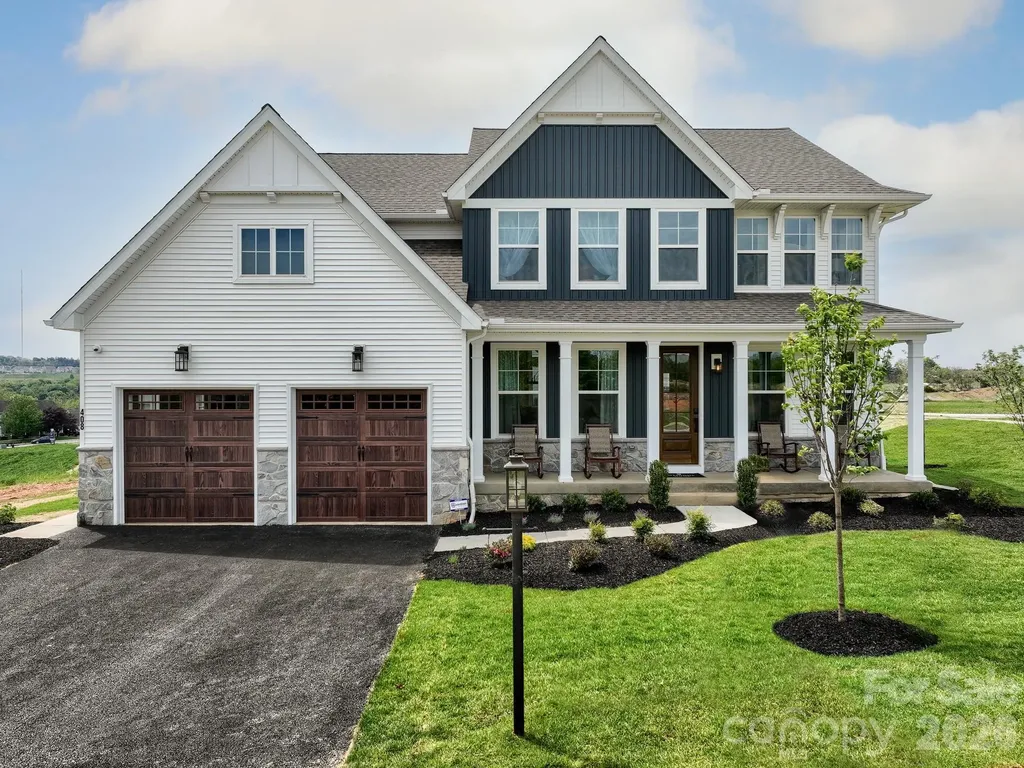
Lot 12 Mayes Meadow Drive Cornelius NC 28078

MLS Number CAR4217957

  • Residential
  • Bedrooms 4
  • Bathroom 3
  • Square Feet 2,991
  • Acreage 0.19

Welcome to Preserve at Mayes Meadow, a new community of homes in Cornelius, NC. Preserve at Mayes Meadow offers the ideal space to create your dream home, tailored to your lifestyle. Enjoy over 6 acres of preserved space with walking trails and two stunning 200-year-old heritage trees. The Magnolia is a 4 bed 2.5 bath floorplan. Inside you will find a Living Room open to the Foyer on one side and Dining Room on the other. Continue down the hall past the Powder Room and private Study to the 1.5-story Family Room with vaulted ceiling. The Family Room is open to the Kitchen. Off the Kitchen is the entry area with a large pantry and access to the 2-car Garage. Upstairs, the Owner's Suite has 2 walk-in closets and a large ensuite bathroom. The hallway overlooks the Family Room below and leads to 3 additional bedrooms, full hallway bathroom, and conveniently-located Laundry Room.

Listed by Sydney Mundell of BSI Builder Services

$
$
%
$/month over payments
Federal 30-year interest rate: 6.49% last updated on Jul 9, 2026
* All Figures are estimates. Check with your bank or proposed mortgage company for actual interest rates.
This product uses the FRED® API but is not endorsed or certified by the Federal Reserve Bank of St. Louis.

Virtual TourSave FavoriteSchedule TourAsk A QuestionMore Details
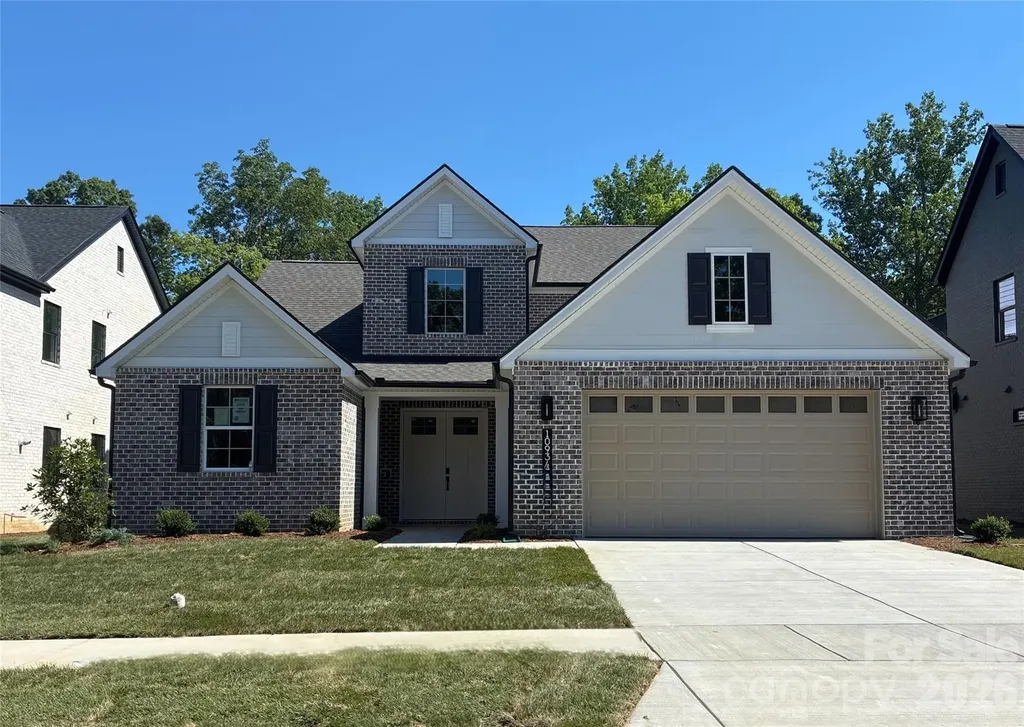
10934 Old Ravine Trail Huntersville NC 28078

MLS Number CAR4334775

  • Residential
  • Bedrooms 4
  • Bathroom 4
  • Square Feet 3,329
  • Acreage 0.19

Experience the perfect blend of style and functionality in this award-winning Willow home, featuring a timeless full brick exterior and exceptional interior details. First-Floor Primary Suite: Tray ceiling and bay window extension create a spacious retreat, complemented by a luxurious bath with soaking tub and spa shower. Main-Level Guest Bedroom: Ideal for visitors or multi-generational living. Home Gym: Dedicated space for fitness and wellness. Extended Garage: Extra storage for all your needs. Great Room Ambiance: Cozy gas fireplace for relaxing evenings. Indoor-Outdoor Living: Rolling wall of glass at the dining room opens to a covered patio and the upper deck off the bonus room is perfect for entertaining. ****This home is now fully designed****Recent price change is an added landscaping package

Listed by Kate Watts of Shea Communities Marketing Company

$
$
%
$/month over payments
Federal 30-year interest rate: 6.49% last updated on Jul 9, 2026
* All Figures are estimates. Check with your bank or proposed mortgage company for actual interest rates.
This product uses the FRED® API but is not endorsed or certified by the Federal Reserve Bank of St. Louis.

Save FavoriteSchedule TourAsk A QuestionMore Details

4022 City Homes Place Charlotte NC 28209

Charlotte, NC4022 City Homes Place

Price$945,000

Est. Mortgage: $/month

MLS Number CAR4345383

  • Residential
  • Bedrooms 3
  • Bathroom 4
  • Square Feet 3,095

Luxury townhome in the heart of SouthPark! Built by Simonini, this three-story home offers an open, versatile layout ideal for everyday living and entertaining. Beautiful hardwood floors, neutral tones, built-in speakers & plantation shutters flow throughout. The main level boasts a spacious kitchen with 42” cabinets, a large island, stainless steel appliances including a gas range, and abundant storage-all open to the inviting living and dining areas. Upstairs, the primary suite features an ensuite with a garden tub, walk-in shower, and dual walk-in closets. A second suite also offers an ensuite bath and two walk-in closets. The lower level includes a large bonus room (or optional bedroom) with access to a full bath and entry from the foyer or garage. Minutes to shopping, dining, and entertainment, with easy access to the airport, highways, and greenway

Listed by Heather Montgomery of COMPASS

$
$
%
$/month over payments
Federal 30-year interest rate: 6.49% last updated on Jul 9, 2026
* All Figures are estimates. Check with your bank or proposed mortgage company for actual interest rates.
This product uses the FRED® API but is not endorsed or certified by the Federal Reserve Bank of St. Louis.

Save FavoriteSchedule TourAsk A QuestionMore Details
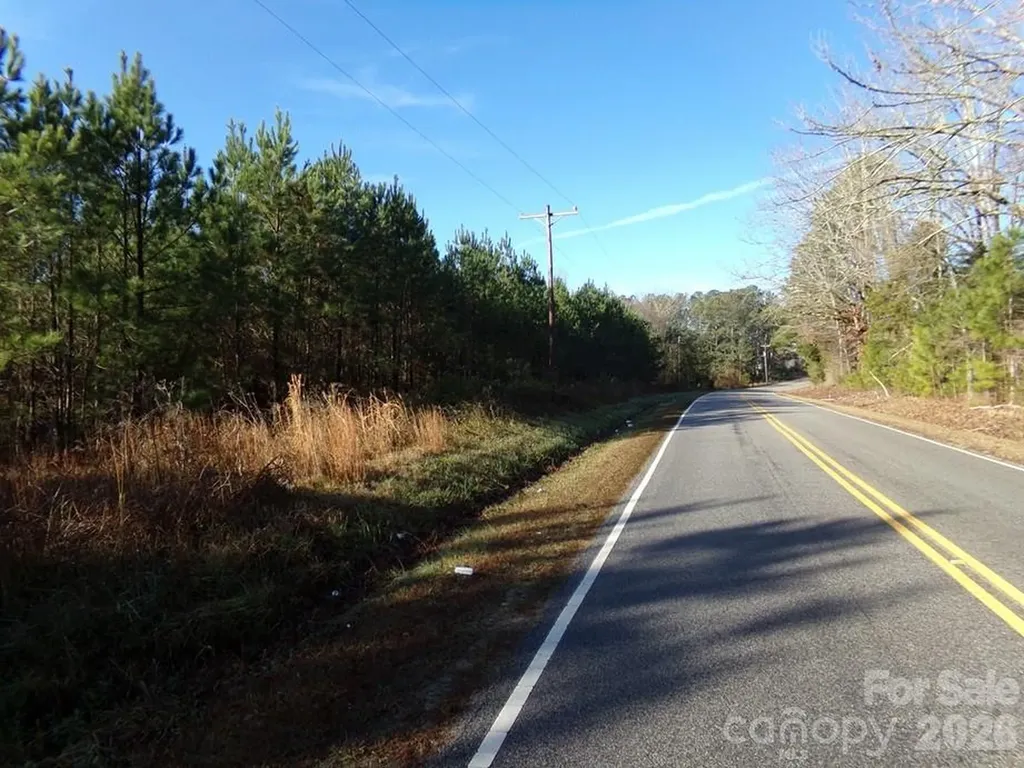
104 Ac Cedarhurst Road Chester SC 29706

Chester, SC104 Ac Cedarhurst Road

Price$945,000

Est. Mortgage: $/month

Active With Contract

MLS Number CAR4350898

  • Land
  • Acreage 103.55
  • County Chester

This property is located in the path of progress between Richburg and Chester. Gentle to flat terrain with railroad frontage on CSX Railroad. This property has paved frontage on Cedarhurst Rd about 5-7 minutes from I-77 SC Exit 65. Meador Rd is closed but offers access to the east side of property. Young pine forest dominate the landscape, but there are several patches of hardwood. Good interior trails on the west with shooting lanes for hunting. Area is heavily populated by white tail deer.

Listed by Wm Roger Ware and Mike Ware of Ware Land & Timber,LLC

$
$
%
$/month over payments
Federal 30-year interest rate: 6.49% last updated on Jul 9, 2026
* All Figures are estimates. Check with your bank or proposed mortgage company for actual interest rates.
This product uses the FRED® API but is not endorsed or certified by the Federal Reserve Bank of St. Louis.

Save FavoriteSchedule TourAsk A QuestionMore Details

Broker Reciprocity MLS Grid Logo © 2026 Listings courtesy of Canopy MLS as distributed by MLS GRID. IDX information is provided exclusively for consumers’ personal non-commercial use and may not be used for any purpose other than to identify prospective properties consumers may be interested in purchasing. The IDX data is deemed reliable but is not guaranteed by MLS GRID and may be subject to an end user license agreement prescribed by the Member Participant’s applicable MLS.  Based on information submitted to the MLS GRID as of July 15, 2026 6:16 AM UTC . All data is obtained from various sources and may not have been verified by broker or MLS GRID. Supplied Open House Information is subject to change without notice. All information should be independently reviewed and verified for accuracy. Properties may or may not be listed by the office/agent presenting the information. Some IDX listings have been excluded from this website.