and narrow your search. If you have fewer than 200 results, you can save your search.

Mills River NC

r=4957-4968
377 Upper Grassy Branch Road Asheville NC 28805

MLS Number CAR4375957

  • Residential
  • Bedrooms 2
  • Bathroom 4
  • Square Feet 3,824
  • Acreage 0.85

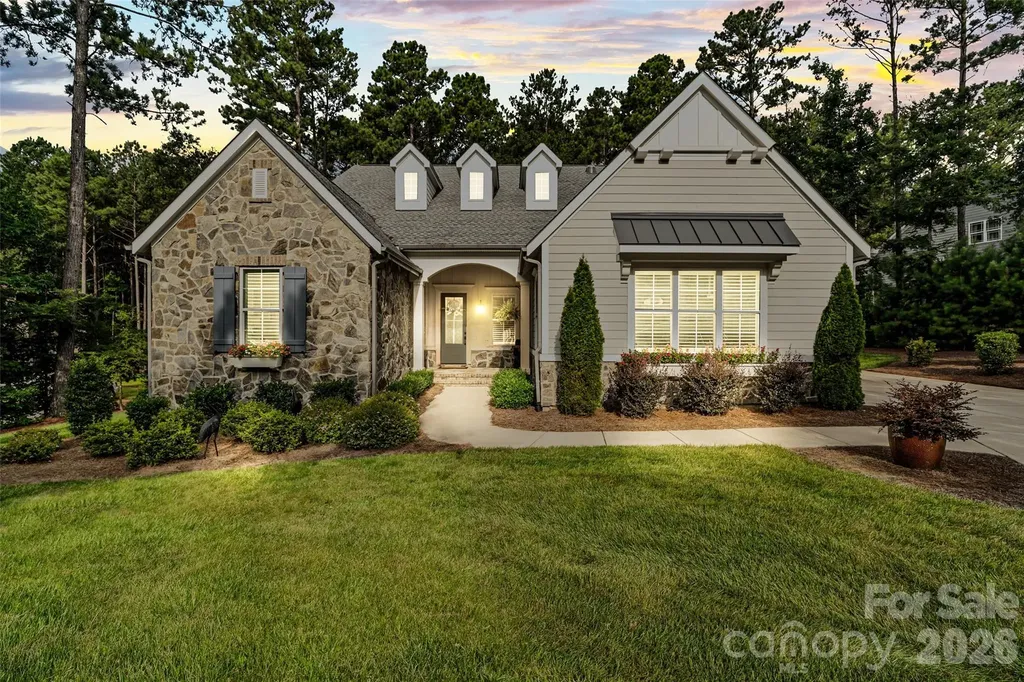
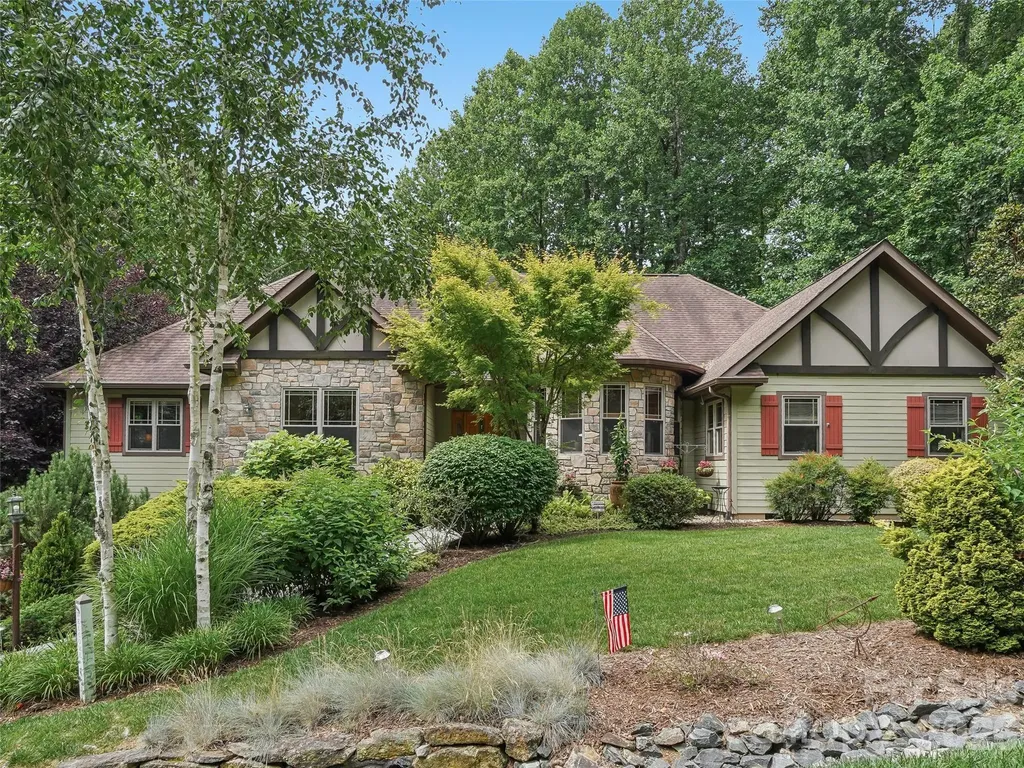
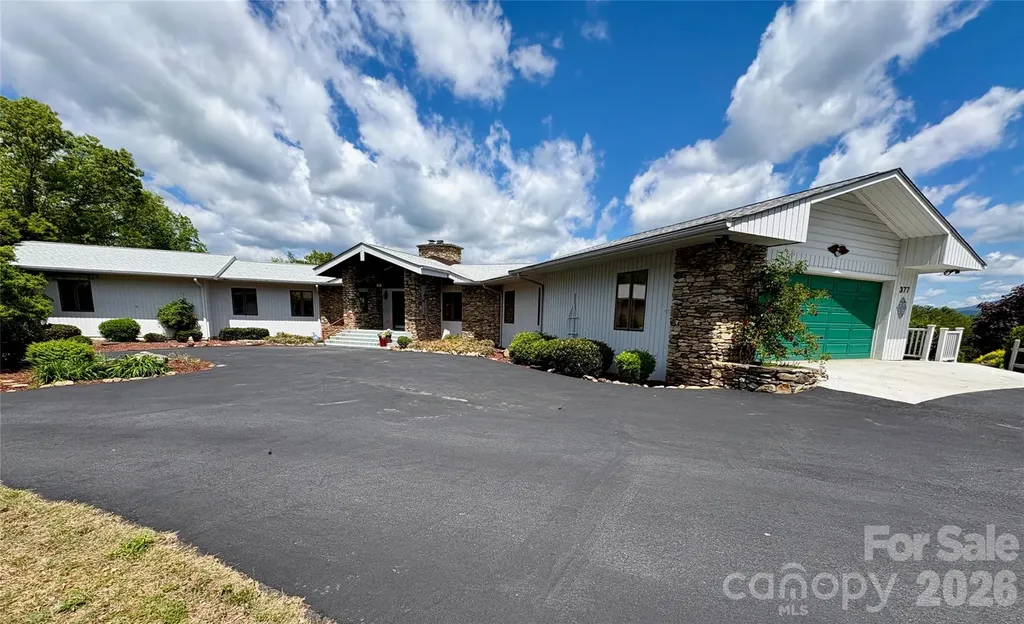
Spacious and well-maintained home in a desirable East Asheville location offering easy one-level living, primary suite with walk-in closet in impressive primary bath, roomy kitchen, wet bar, welcoming stone fireplace in large living room, tons of natural light throughout, enjoy the sunroom, covered front porch, multiple rear decks, and patio-providing plenty of space for outdoor entertaining or simply taking in the tremendous mountain views. 3.5 baths, abundant storage, the basement offers exceptional flexibility w/second kitchen, den & bonus room, ,nicely landscaped yard and attached two-car garage add to the appeal, conveniently located just minutes from shopping, restaurants, and everyday amenities.

Listed by Jim Buff of Keller Williams Professionals

$
$
%
$/month over payments
Federal 30-year interest rate: 6.49% last updated on Jul 9, 2026
* All Figures are estimates. Check with your bank or proposed mortgage company for actual interest rates.
This product uses the FRED® API but is not endorsed or certified by the Federal Reserve Bank of St. Louis.

Save FavoriteSchedule TourAsk A QuestionMore Details

4221 Spring Street Matthews NC 28105

Matthews, NC4221 Spring Street

Price$900,000

Est. Mortgage: $/month

Active With Contract

MLS Number CAR4317390

  • Residential
  • Bedrooms 5
  • Bathroom 5
  • Square Feet 3,098
  • Acreage 0.53

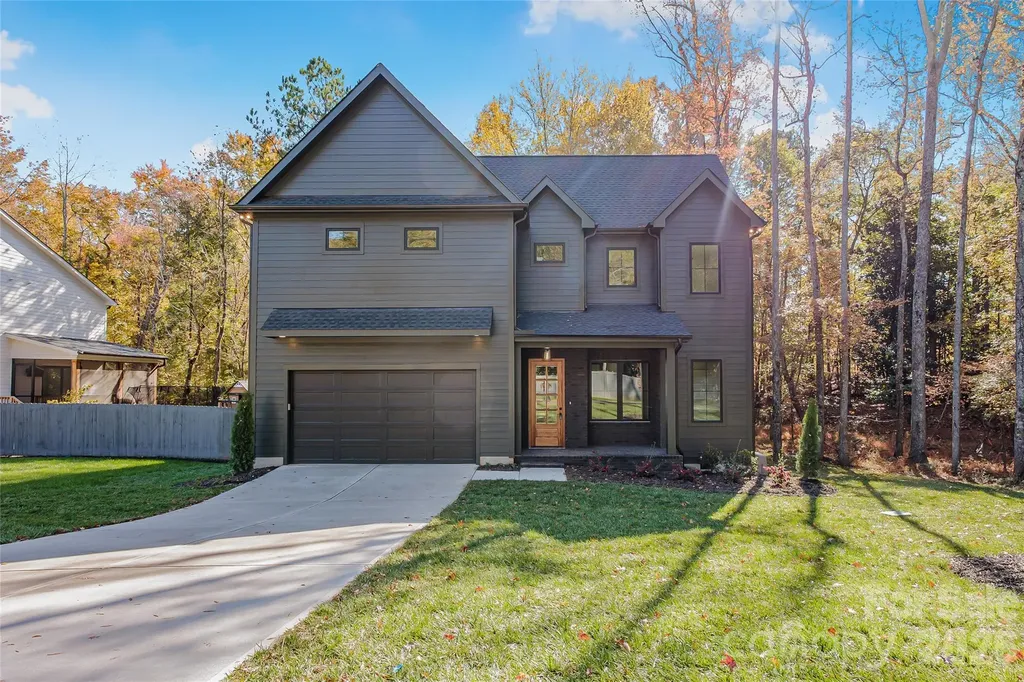
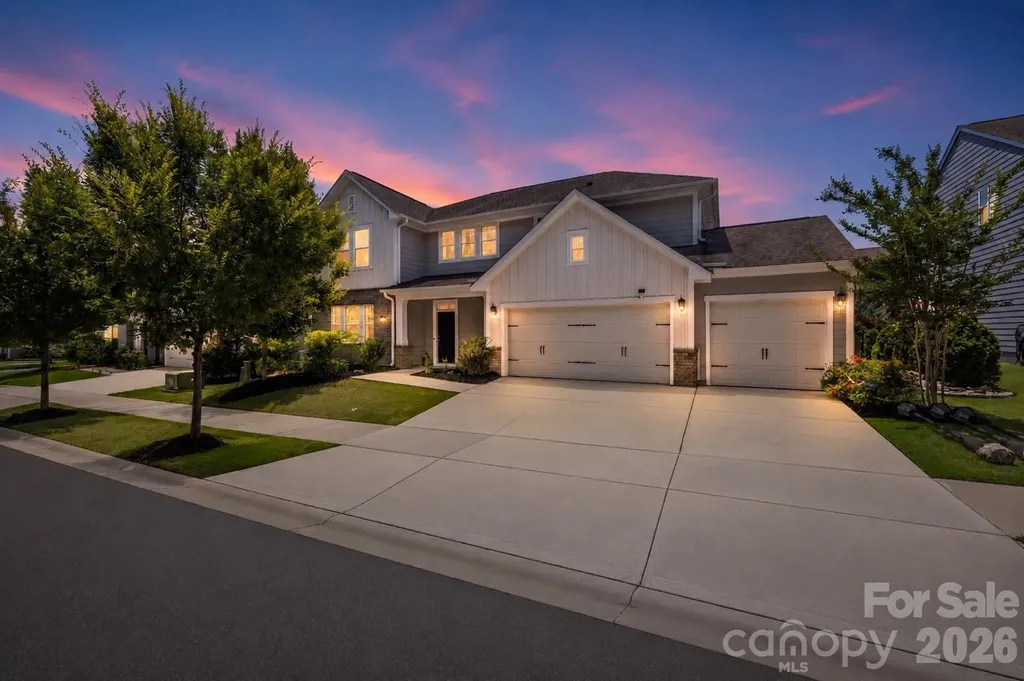
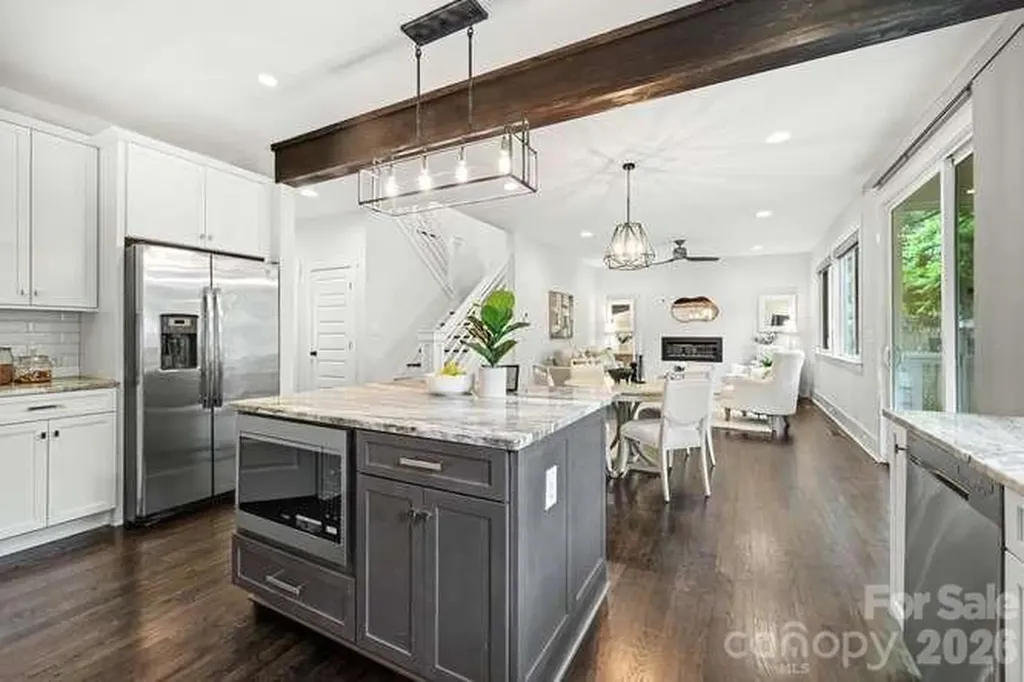
This exquisite, contemporary custom build is the perfect combination of luxury and style. Nestled on a wooded homesite, this exceptional property offers a rare opportunity for those seeking a sophisticated home built with trusted & expert craftmanship. The attention to detail is unparalleled with distinctive lighting & high end finishes throughout. The gourmet kitchen is truly a chef's dream offering an oversized center island plus equipped with stainless steel appliances & single bay sink. The open dining area flows seamlessly into the great room. Just outside the dining area is the covered, screened deck overlooking the serene wooded backyard. The luxurious primary suite has a spa-like bath with design features such as an open tiled shower w/ soaking tub, dual vanities, & custom walk-in closet. Unbeatable South Charlotte location within walking distance of top rated schools, plus close proximity to shopping, dining, medical & easy access to I-485.

Listed by Ronda Wian of Keller Williams South Park

$
$
%
$/month over payments
Federal 30-year interest rate: 6.49% last updated on Jul 9, 2026
* All Figures are estimates. Check with your bank or proposed mortgage company for actual interest rates.
This product uses the FRED® API but is not endorsed or certified by the Federal Reserve Bank of St. Louis.

Save FavoriteSchedule TourAsk A QuestionMore Details

1933 Tara Trail Lancaster SC 29720

Lancaster, SC1933 Tara Trail

Price$900,000

Est. Mortgage: $/month

Active With Contract

MLS Number CAR4383527

  • Residential
  • Bedrooms 5
  • Bathroom 4
  • Square Feet 5,267
  • Acreage 1.34

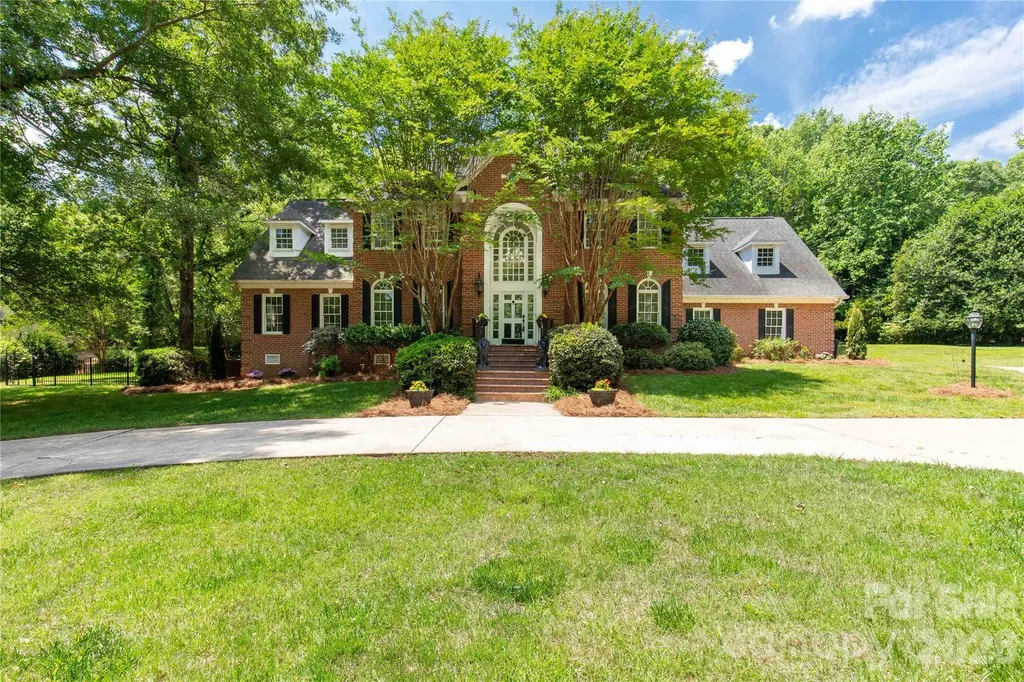
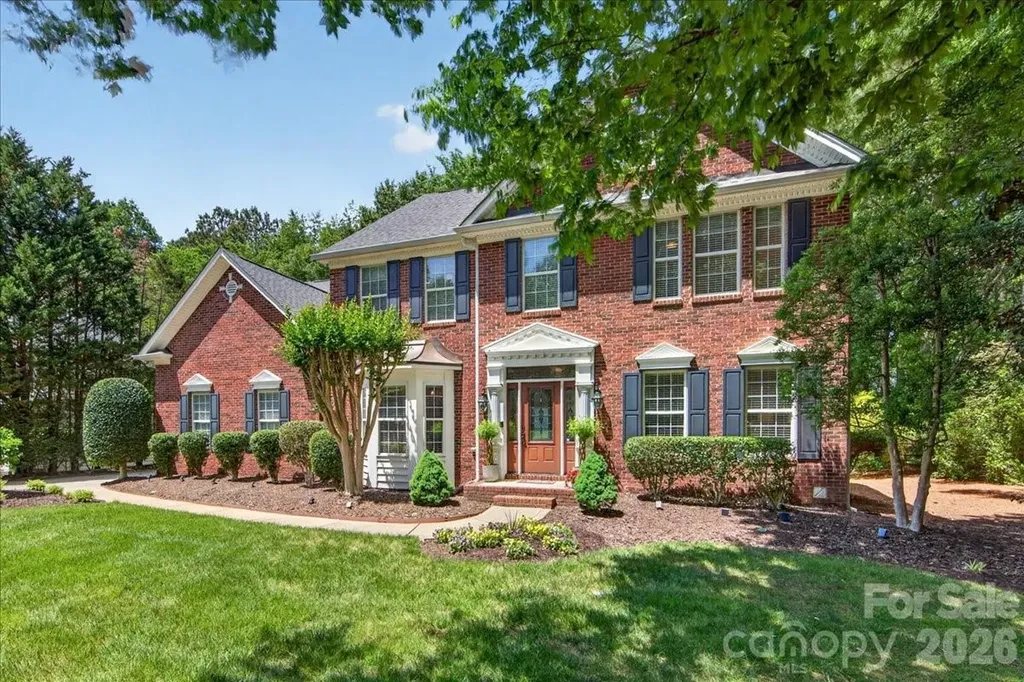
Elegant estate living in sought-after Hickory Estates! This expansive home offers over 5,000 square feet of beautifully designed space with room for entertaining, relaxing, and everyday living. Featuring a desirable primary suite on the main level, the home also includes two staircases, generous storage throughout, and spacious living areas designed for comfort and functionality. Enjoy movie nights in the private theater room or step outside to your own backyard retreat complete with a pool, outdoor kitchen, and over an acre of property offering privacy and space to enjoy. A rare opportunity to own a luxury home with exceptional features both inside and out.

Listed by Sharon Snipes of EXP Realty LLC Rock Hill

$
$
%
$/month over payments
Federal 30-year interest rate: 6.49% last updated on Jul 9, 2026
* All Figures are estimates. Check with your bank or proposed mortgage company for actual interest rates.
This product uses the FRED® API but is not endorsed or certified by the Federal Reserve Bank of St. Louis.

Virtual TourSave FavoriteSchedule TourAsk A QuestionMore Details

124 Lorenzo Lane Mooresville NC 28115

Mooresville, NC124 Lorenzo Lane

Price$900,000

Est. Mortgage: $/month

Active With Contract

MLS Number CAR4389979

  • Residential
  • Bedrooms 3
  • Bathroom 3
  • Square Feet 2,832
  • Acreage 7.2

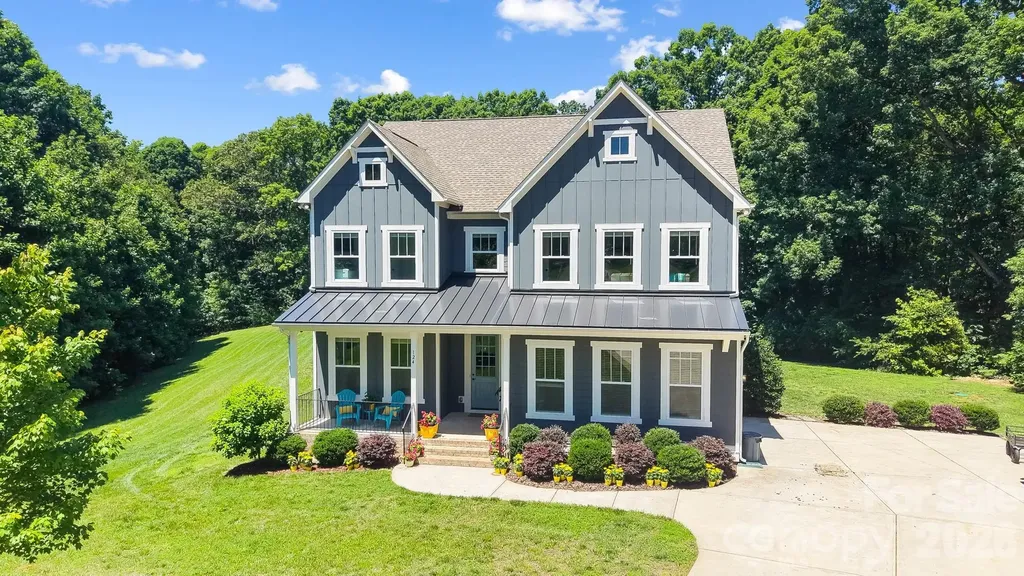
This is it! Welcome home to your own private, 7.2 acre piece of heaven located just 5 minutes from downtown Mooresville and 11 minutes from Davidson. This property is your dream come to life! Want to start a mini farm or a homestead? Want plenty of room to build a shop, studio or even another home? Just need to feel like you have some space from the world while still being close to everything? This one is for you. Made up of two parcels, this property is tucked away from the hustle and bustle of daily life and is surrounded by large, established trees, making it a perfectly lush, green escape. Let your stress melt away as you drive through a tunnel of trees before you emerge at the main part of the property where two large hardwood trees stand tall on either side of the driveway to welcome you home. This custom home features 3 bedrooms, 2.5 baths, and a 2-car side entry garage. With 10 ft ceilings on the first floor and lots of windows throughout, this home is light, bright, and full of life. The open floorplan is perfect for entertaining, with a showstopper kitchen featuring an oversized island, custom tile backsplash, designer pendant lights, gas range and stainless steel appliances. Enjoy working or studying in the home office that has large double doors for privacy. Upstairs, the owner's bedroom is full of light, and the ensuite has dual sinks, a large shower, and a walk in closet. The secondary bedrooms are big with walk in closets, and the bonus room is big, bright, and full of possibilities. Enjoy the outdoors! Start your morning with coffee on the front porch and listen to the birds as you start your day. Then unwind with a glass of wine on the covered back porch in the evening. Want to grow your own food? You're well on your way with blackberries and raspberries already growing on the berry trellis, figs budding on the fig tree, and apple, plum, peach, and pecan trees planted here and there on the property. Love fresh eggs? The custom chicken coop adds so much charm and whimsy with its stone walkway, beds of roses and arched wooden door, all while providing a home for your own flock of 10 laying hens. The chickens are all different breeds and lay several different egg colors. Beautiful fresh eggs are right outside your door. Want land that is still close to everything? This is the perfect location: 5 minutes to Downtown Mooresville 11 minutes to Davidson 5 minutes to Food Lion 7 Minutes to Publix 7 minutes to I-77 9 Minutes to Lowes Corporate. Thinking about the future? This property is full of possibilities: - The home was permitted and constructed with a septic tank for a 4 BR home which would make converting the bonus room to a 4th bedroom or adding a bedroom much easier. - The septic field was positioned so that there is plenty of space to add a pool with hardscape in the future. - Want to build a shop, studio or another house? This property is made up of two parcels 124 Lorenzo (3.71 acres) and 137 Lorenzo (3.47 acres). 137 Lorenzo has a septic tank and well from a home that was previously on the property, and there is a circular gravel drive and a few areas where a new structure would be a possibility. This property is your dream come to life in a great location! Don't miss it! Agent is owner.

Listed by Dana Derylak of Southern Homes of the Carolinas,Inc

$
$
%
$/month over payments
Federal 30-year interest rate: 6.49% last updated on Jul 9, 2026
* All Figures are estimates. Check with your bank or proposed mortgage company for actual interest rates.
This product uses the FRED® API but is not endorsed or certified by the Federal Reserve Bank of St. Louis.

Virtual TourSave FavoriteSchedule TourAsk A QuestionMore Details

9067 Tulagi Court Fort Mill SC 29708

Fort Mill, SC9067 Tulagi Court

Price$900,000

Est. Mortgage: $/month

MLS Number CAR4355936

  • Residential
  • Bedrooms 4
  • Bathroom 3
  • Square Feet 2,214
  • Acreage 0.29

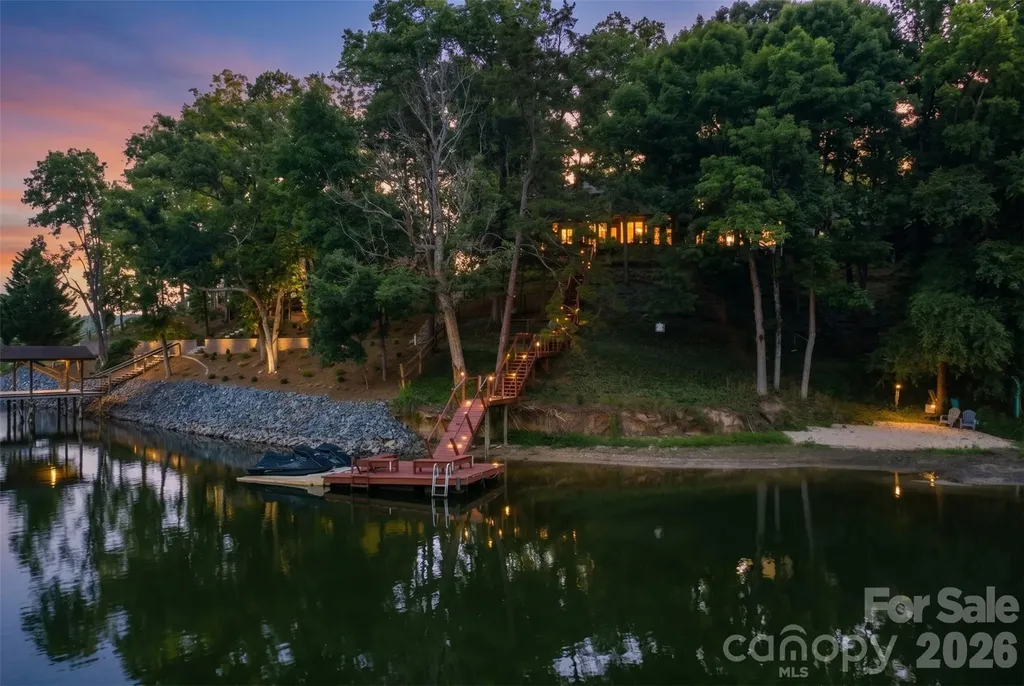
Summer on Lake Wylie is living the dream life! Watch the Carolina Ski Show from your own deck, spend the afternoon on the lake, then enjoy sunset views across the main channel from one of Tega Cay's most coveted waterfront settings. Perfectly positioned in the sought-after Windjammer community, this beautifully maintained waterfront retreat offers deep water access, panoramic Lake Wylie views, and a front-row seat to the best of Tega Cay lake life. Nestled at the end of a quiet cul-de-sac, the property enjoys an exceptional vantage point overlooking Windjammer Park and the open waters of the main channel. From the moment you step through the front door, the lake takes center stage. Expansive water views fill the living spaces, while thoughtful updates throughout the home blend timeless charm with modern comfort. The updated kitchen features custom cabinetry, granite countertops, stainless steel appliances, and warm wood and tile flooring throughout the main living areas. Extensive storage can be found throughout the home. The main-level primary suite offers convenience and comfort with an updated bath and beautiful water views. A second primary suite upstairs creates the ideal retreat for guests or multi-generational living, while the lower level provides an additional bedroom, spacious recreation room, and dedicated office nook. Sliding doors open directly to a covered patio overlooking the lake. Designed for making memories, the outdoor living spaces are every bit as impressive as the home itself. Relax in the hot tub, unwind at the reflection bench along the path to the water, enjoy your private beach tucked into a quiet cove, or head out for a day on Lake Wylie from the deep-water dock. Whether entertaining friends, boating, paddleboarding, fishing, or simply taking in the view, this property embraces the lake lifestyle at every turn. Select waterfront amenities, including a dock, pontoon boat, and two jet skis with trailer are available as add-on amenities. Architectural plans for a future garage addition with living space above, and a primary suite reconfiguration are also available. Located just minutes from Windjammer Park, Tega Cay Golf Club, miles of walking trails, recreation amenities, and award-winning schools, this is a rare opportunity to enjoy everything that makes Tega Cay one of the Carolinas' most desirable waterfront communities.

Listed by Kristen Bernard and Lisa MacKenzie of Keller Williams South Park
$
$
%
$/month over payments
Federal 30-year interest rate: 6.49% last updated on Jul 9, 2026
* All Figures are estimates. Check with your bank or proposed mortgage company for actual interest rates.
This product uses the FRED® API but is not endorsed or certified by the Federal Reserve Bank of St. Louis.

Virtual TourSave FavoriteSchedule TourAsk A QuestionMore Details

4112 Persimmon Road Lancaster SC 29720

Lancaster, SC4112 Persimmon Road

Price$900,000

Est. Mortgage: $/month

Active With Contract

MLS Number CAR4296700

  • Residential
  • Bedrooms 3
  • Bathroom 3
  • Square Feet 3,349
  • Acreage 0.76

Welcome to this stunning ranch-style home featuring 3 spacious bedrooms and 2.5 bathrooms. Nestled on a partially wooded lot, this property offers both privacy and natural beauty. Inside, you'll find a thoughtfully designed layout with two cozy fireplaces that add warmth and charm. The open living spaces flow seamlessly for everyday living and entertaining, while the four-seasons room invites you to relax and enjoy serene views year-round. A perfect blend of comfort and style, this home is ready to impress! This home has a custom butlers pantry with glass front cabinetry and shelves, sink, quartz countertops, and dual zone beverage fridge. The primary suite has a gorgeous en-suite bathroom with a soaking tub, walk-in closet and access to the laundry room. Upgrades include new light fixtures, ceiling fans, cabinet pulls and knobs, custom built ins in the family and dining room, new flooring in the bedrooms to eliminate carpet and added a paver sitting area out back. They have also closed in the screened porch with glass, and added a separate HVAC system for additional HLA. A new roof was installed in 2024 as well as a new pump and motor for the septic system. Enjoy all the benefits of this vibrant community, featuring walking trails, a clubhouse, fitness center, sparkling pool and river access. Residents can take advantage of playgrounds, picnic areas, and tennis courts perfect for recreation and relaxation. We are excited for you to call this amazing house your home!

Listed by Chris Jordan of Keller Williams Connected

$
$
%
$/month over payments
Federal 30-year interest rate: 6.49% last updated on Jul 9, 2026
* All Figures are estimates. Check with your bank or proposed mortgage company for actual interest rates.
This product uses the FRED® API but is not endorsed or certified by the Federal Reserve Bank of St. Louis.

Save FavoriteSchedule TourAsk A QuestionMore Details

1227 Thomas Knapp Parkway Fort Mill SC 29715
Pending

MLS Number CAR4388093

  • Residential
  • Bedrooms 5
  • Bathroom 4
  • Square Feet 3,474
  • Acreage 0.18

Tucked away in the desirable Massey community and situated across from a natural preserve, 1227 Thomas Knapp Parkway offers a peaceful setting with added privacy and a thoughtfully designed floor plan. A welcoming front porch leads into an open-concept layout featuring a dedicated home office overlooking the backyard and pool, creating an inspiring work-from-home setting. The main level also includes a guest bedroom and full bath, providing flexibility for visitors or multigenerational living, while the spacious living areas are designed for both everyday comfort and entertaining. Step outside to the expansive backyard featuring a built-in pool and covered patio, an ideal space to unwind, dine outdoors, or host gatherings with family and friends. Upstairs, a spacious setback loft with blackout shades creates the perfect media room or private retreat. The primary suite offers a tray ceiling, dual-sink vanity, and generous walk-in closet. Thoughtfully designed for privacy, the layout places the primary suite in its own section of the home, with a secondary bedroom featuring an en-suite bath and two additional bedrooms situated in a separate wing with a shared bathroom. As an added bonus, the home includes custom draperies, the mounted TVs in the family room and loft, the kitchen refrigerator, and the washer and dryer (making your move even easier). Residents of Massey enjoy exceptional amenities including a resort-style pool with lazy river, water slide, lap lanes, clubhouse, fitness center, playgrounds, walking trails, and community gathering spaces. Known for its architectural variety and welcoming streetscape, Massey offers a neighborhood feel that stands apart. Conveniently located near Highway 521 and Interstate 77, with shopping, restaurants, and a new Harris Teeter coming nearby, this home combines privacy, functionality, and convenience in one of Fort Mill's most desirable communities.

Listed by Michelle Budd of Helen Adams Realty

$
$
%
$/month over payments
Federal 30-year interest rate: 6.49% last updated on Jul 9, 2026
* All Figures are estimates. Check with your bank or proposed mortgage company for actual interest rates.
This product uses the FRED® API but is not endorsed or certified by the Federal Reserve Bank of St. Louis.

Save FavoriteSchedule TourAsk A QuestionMore Details

4365 Enchantment Cove Lane Charlotte NC 28216
Active With Contract

MLS Number CAR4374715

  • Residential
  • Bedrooms 4
  • Bathroom 3
  • Square Feet 3,610
  • Acreage 0.51

Custom-built home in the coveted Overlook community, complete with your own Deeded Boat Slip and Lift on Mountain Island Lake. Meticulously maintained and thoughtfully upgraded by the original owners - including a new Primary Bath (2025), new HVAC systems (2024), and a new roof (2020) - this full-brick home offers true peace of mind from day one. The main level showcases rich hardwood floors throughout, a gas-log fireplace, and a chef-inspired Kitchen featuring granite countertops, a prep island, bar-height breakfast bar, pantry, dry bar, and stainless steel appliances - all open to the large Family Room and sun-filled Breakfast Area. Step through to the entertainer's Deck overlooking a private, tree-buffered backyard with in-ground irrigation and lush mature landscaping. A Butler's passage leads to the formal Dining Room, while the Formal Living Room and a versatile flex space - perfect as an Office/Study, Hobby Room, or even a guest BR - complete the main level. Front and rear staircases add everyday convenience. Upstairs, the expansive Primary Suite features a beautifully remodeled private bath with garden tub, walk-in shower, and dual sinks, plus 2 spacious walk-in closets. Three additional bedrooms, a second full bath, a large Bonus Room with walk-in attic storage, and a dedicated Laundry room provide space for everyone. Just steps from your back deck, you are a 2 minute walk on a community sidewalk from your own boat slip - evening cruises on the lake await. The side-load 3-car garage provides utility and storage. The amenity rich neighborhood includes clubhouse, recreation courts, playgrounds, and the wide tree-lined streets with sidewalks that make Overlook one of the area's most sought-after addresses. Minutes from schools, shopping, dining, healthcare, and an easy commute to Charlotte, the Airport, and the Whitewater Center.

Listed by Bill Washburn of Helen Adams Realty

$
$
%
$/month over payments
Federal 30-year interest rate: 6.49% last updated on Jul 9, 2026
* All Figures are estimates. Check with your bank or proposed mortgage company for actual interest rates.
This product uses the FRED® API but is not endorsed or certified by the Federal Reserve Bank of St. Louis.

Save FavoriteSchedule TourAsk A QuestionMore Details

1645 Morningside Drive Charlotte NC 28205

Charlotte, NC1645 Morningside Drive

Price$900,000

Est. Mortgage: $/month

MLS Number CAR4371899

  • MultiFamily
  • Bedrooms 7
  • Square Feet 2,957
  • Acreage 0.23
  • Property SubType Residential Income

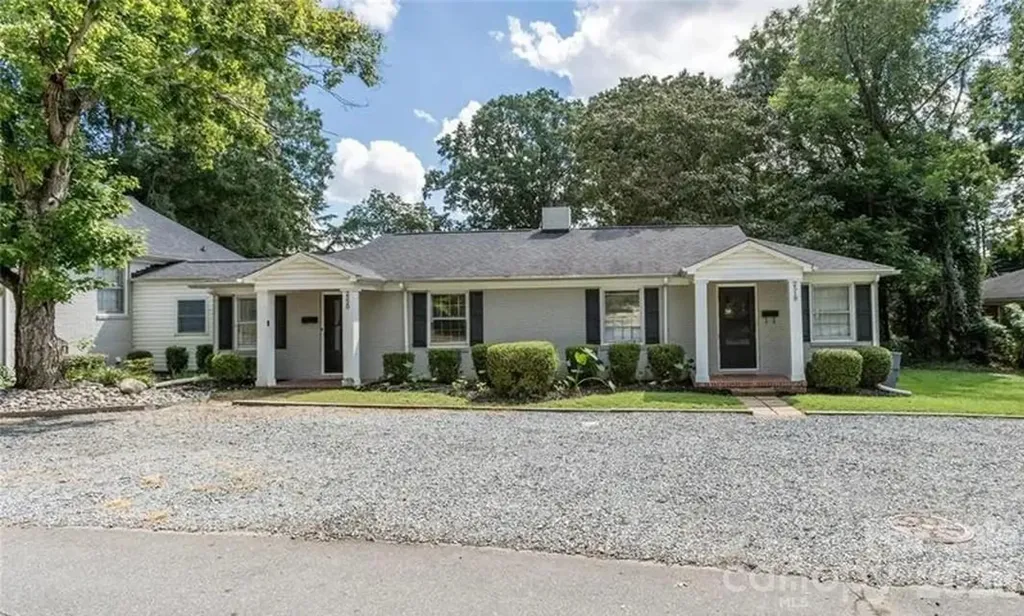
Great Investment opportunity in Plaza Midwood! Turnkey Triplex on corner lot with long term tenants in place. This unique property located in the heart of Plaza Midwood is .7 miles from Harris Teeter in The Plaza and just 3 miles from Trade and Tryon in Uptown Charlotte. Triplex consists of a duplex with 2 bedrooms and 1 bath each and a house with 3 bedrooms and 1 bath. Washer/dryer combos are included in duplex units. Morningside has full size washer/dryer in house. Tenants pay all utilities and owner pays for landscaping. Excellent cash flowing investment or house hacking opportunity for the right buyer. No HOA. Possible short-term rental opportunity. Recent updates include: Remodel of 2520 unit (August 2022), Remodel of 2518 unit (November 2021), new HVAC systems installed in both duplex units (January 2026, warranty conveys), new moisture barrier and insulation installed in all units (February/March 2026). Current leases expire as follows: 1645 Morningside 6/27. 2518 Roland 4/27, 2520 Roland 5/27. PLEASE DO NOT DISTURB TENANTS. All 3 units are occupied, no access until an offer is accepted.

Listed by Christopher Popko of Carolina Living Associates LLC

$
$
%
$/month over payments
Federal 30-year interest rate: 6.49% last updated on Jul 9, 2026
* All Figures are estimates. Check with your bank or proposed mortgage company for actual interest rates.
This product uses the FRED® API but is not endorsed or certified by the Federal Reserve Bank of St. Louis.

Save FavoriteSchedule TourAsk A QuestionMore Details

300 Pinnacle Peak Lane Flat Rock NC 28731

Flat Rock, NC300 Pinnacle Peak Lane

Price$900,000

Est. Mortgage: $/month

MLS Number CAR4401014

  • Residential
  • Bedrooms 4
  • Bathroom 4
  • Square Feet 3,282
  • Acreage 0.92

Discover unparalleled elegance in this beautifully designed residence located in the prestigious gated community of Kenmure in Historic Flat Rock, NC. This home offers a seamless architectural flow perfectly suited for both sophisticated entertaining and serene relaxation. The breathtaking living room serves as the heart of the home, featuring floor-to-ceiling windows and expansive glass doors that open to a newly replaced deck. Culinary enthusiasts will gravitate to the chef's kitchen, boasting a top-of-the-line induction stove-top, an extra-large island, a cozy breakfast nook, and a dedicated bar area. Transition effortlessly to the screened porch to enjoy views of the meticulously landscaped gardens with in-ground irrigation and private walking paths. Host memorable gatherings in the extravagant dining room, highlighted by a refined trayed ceiling. A private library/office features stunning custom-built bookshelves. The Primary Suite is a true sanctuary, offering a large viewing window to take in the lush landscape, and a spa-like bathroom complete with heated tile floors, a garden tub, dual vanities, and a substantial walk-in closet. The finished lower level provides an exceptional bonus space or extra bedroom and is currently utilized as a recreation room with a built-in bar and full bathroom. Significant mechanical upgrades ensure peace of mind, including a natural gas tankless hot water heater, a whole-home generator, and a new gas furnace and AC unit, and new garbage disposal. Complete with a large two-car garage. This property is truly a "must-see" for the discerning buyer.

Listed by Chrystal Anthony of Howard Hanna Beverly-Hanks

$
$
%
$/month over payments
Federal 30-year interest rate: 6.49% last updated on Jul 9, 2026
* All Figures are estimates. Check with your bank or proposed mortgage company for actual interest rates.
This product uses the FRED® API but is not endorsed or certified by the Federal Reserve Bank of St. Louis.

Virtual TourSave FavoriteSchedule TourAsk A QuestionMore Details

824 E 16th Street Charlotte NC 28205

Charlotte, NC824 E 16th Street

Price$900,000

Est. Mortgage: $/month

MLS Number CAR4374730

  • Residential
  • Bedrooms 3
  • Bathroom 3
  • Square Feet 2,286
  • Acreage 0.19

Welcome home to this charming, move-in ready, modern craftsman style residence located in the heart of Charlotte's Belmont neighborhood! This 3 bedroom 2.5 bath home features an open concept floor plan on the main level, perfect for entertaining or enjoying a night at home on the covered back porch or in front the low profile gas fireplace. Whether your preference is a home office, formal dining room, home library or an additional seating area, the flex space on the main level offers plenty of options. The upper level boasts a spacious primary suite with vaulted ceilings and a spa like bathroom featuring a free-standing tub, separate shower, dual vanity, and walk-in closet. Two additional bedrooms and a second full bath with dual vanity along with an additional flex space, great for an office or home gym, complete the upper level. Wood floors throughout the home were recently refinished along with the installation of new carpet in the bedroom areas. Interior walls in the main living areas and bedrooms have also been recently painted. Located close to the Little Sugar Creek Greenway, a Community Garden, Uptown, Optimist Hall, restaurants, and shops this location has it all.

Listed by Nicole Hall of Helen Adams Realty

$
$
%
$/month over payments
Federal 30-year interest rate: 6.49% last updated on Jul 9, 2026
* All Figures are estimates. Check with your bank or proposed mortgage company for actual interest rates.
This product uses the FRED® API but is not endorsed or certified by the Federal Reserve Bank of St. Louis.

Virtual TourSave FavoriteSchedule TourAsk A QuestionMore Details

130 Lakeshore Hills Drive Mooresville NC 28117

MLS Number CAR4392825

  • Residential
  • Bedrooms 5
  • Bathroom 4
  • Square Feet 4,614
  • Acreage 0.46

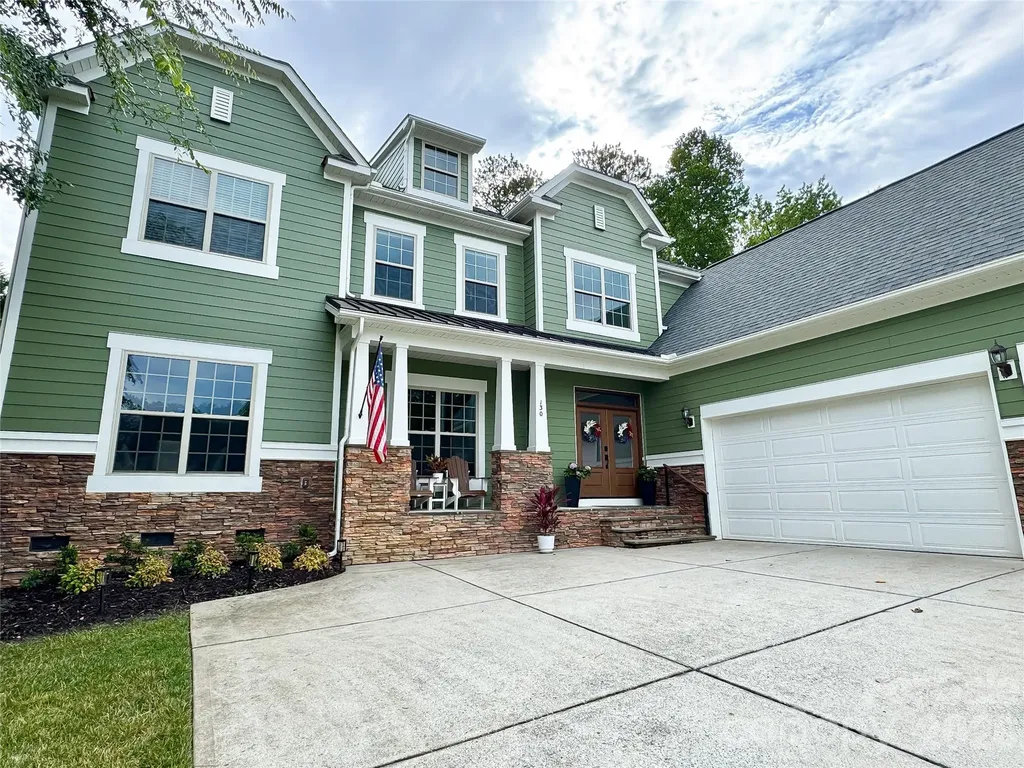
Welcome to this beautifully maintained home with numerous recent updates, improvements and soaring high ceilings! The owners have thoughtfully enhanced the property with luxury vinyl plank flooring throughout the main living areas and bedrooms, creating a stylish and low-maintenance living space. Major system updates provide peace of mind, including a new roof, vapor barrier, French drains, and patio completed in 2021, as well as a new water heater installed in 2023. The home's exterior received a fresh update in 2025 with new exterior paint and the addition of a screened-in patio, creating the perfect space to relax and enjoy the outdoors year-round. Additional upgrades include smart ceiling fans in all bedrooms, smart light fixtures, smart outlets, a whole-house water softener and reverse osmosis filtration system, and drip irrigation added in 2026 to help maintain the landscaping with ease. New front doors are being installed with privacy glass to allow even more natural light through the front. Located in desirable Mooresville, this move-in-ready home combines thoughtful updates, functional improvements, and comfortable living spaces both inside and out.

Listed by Bailey Racer of Costello Real Estate and Investments LLC

$
$
%
$/month over payments
Federal 30-year interest rate: 6.49% last updated on Jul 9, 2026
* All Figures are estimates. Check with your bank or proposed mortgage company for actual interest rates.
This product uses the FRED® API but is not endorsed or certified by the Federal Reserve Bank of St. Louis.

Virtual TourSave FavoriteSchedule TourAsk A QuestionMore Details

Broker Reciprocity MLS Grid Logo © 2026 Listings courtesy of Canopy MLS as distributed by MLS GRID. IDX information is provided exclusively for consumers’ personal non-commercial use and may not be used for any purpose other than to identify prospective properties consumers may be interested in purchasing. The IDX data is deemed reliable but is not guaranteed by MLS GRID and may be subject to an end user license agreement prescribed by the Member Participant’s applicable MLS.  Based on information submitted to the MLS GRID as of July 14, 2026 8:18 AM UTC . All data is obtained from various sources and may not have been verified by broker or MLS GRID. Supplied Open House Information is subject to change without notice. All information should be independently reviewed and verified for accuracy. Properties may or may not be listed by the office/agent presenting the information. Some IDX listings have been excluded from this website.