and narrow your search. If you have fewer than 200 results, you can save your search.

Mills River NC

r=5029-5040
4007 Hickory Springs Lane Charlotte NC 28277
Open House

MLS Number CAR4296787

  • Residential
  • Next Open House: Sat 07/18 12:00 pm. to 4:00 pm.
  • Bedrooms 4
  • Bathroom 5
  • Square Feet 3,080

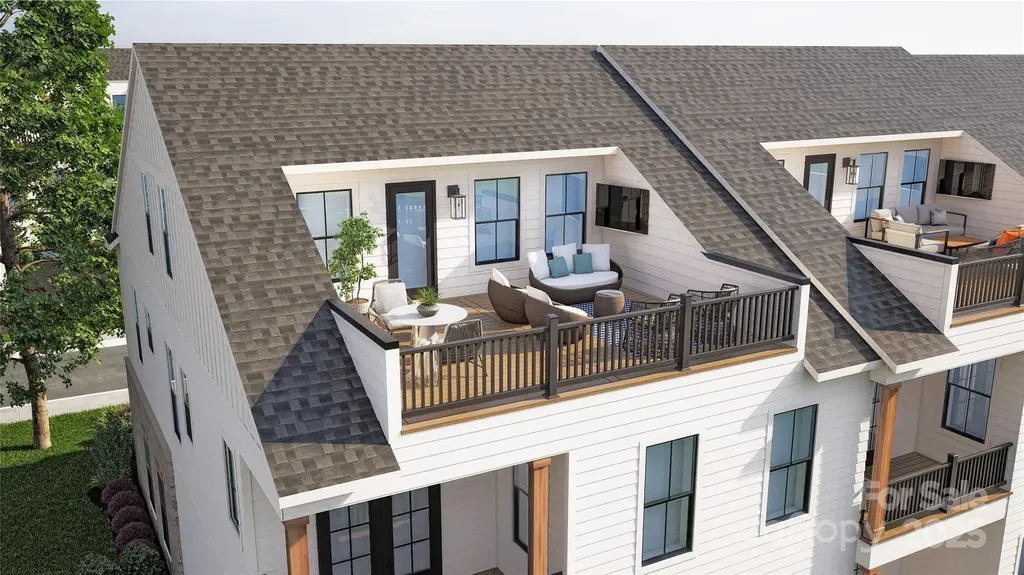
NEW LUXURY TOWNHOME COMMUNITY IN SOUTH CHARLOTTE/BALLANTYNE'S 28277 ZIP CODE! Live a quick 2 minutes from "The Bowl at Ballantyne". Own a Well Appointed, New Townhome in One of Charlotte's Most Sought-After Locations. Step inside this Low Maintenance Townhome that lives like a Single-Family Home. End Home with 10' Ceilings on the 1st Floor, an Open Concept Floor Plan, Outdoor Living on EVERY FLOOR: Covered Rear Porch off the Kitchen, Covered Balcony off the Primary Bedroom, and ROOFTOP TERRACE! 6" Hardwood Floors on every floor, Gas Fireplace, Built in Cabinets in the Great Room, Upgraded Ivory Cabinets with Glass Cabinets to the Ceiling in the Kitchen, Upgraded Quartz Countertops in the Kitchen and Baths, Kitchen Tile Backsplash, Stainless Steel Kitchen Appliances including a 36" Bosch Gas Range, Microwave, Dishwasher, and More! Buy Today and Receive Up To $25,000 Towards Closing Costs, Lowering Your Interest Rate and/or Reducing Your Sales Price!

Listed by Debbie Micale of Hopper Communities INC

$
$
%
$/month over payments
Federal 30-year interest rate: 6.49% last updated on Jul 9, 2026
* All Figures are estimates. Check with your bank or proposed mortgage company for actual interest rates.
This product uses the FRED® API but is not endorsed or certified by the Federal Reserve Bank of St. Louis.

Save FavoriteSchedule TourAsk A QuestionMore Details

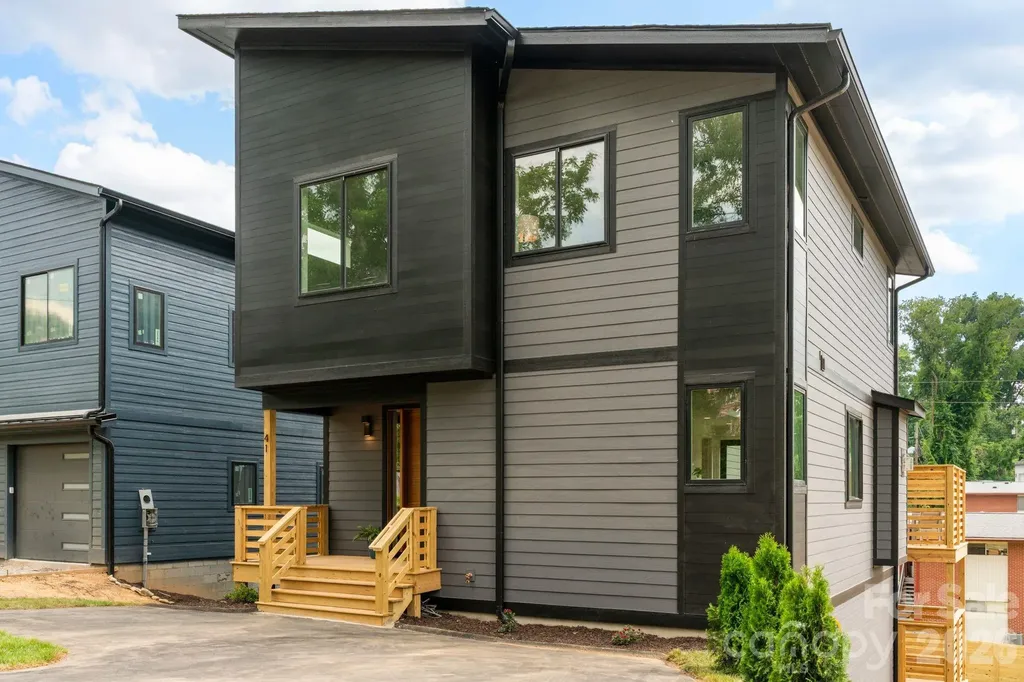
41 Johnson Drive Asheville NC 28804

Asheville, NC41 Johnson Drive

Price$899,900

Est. Mortgage: $/month

MLS Number CAR4388362

  • Residential
  • Bedrooms 4
  • Bathroom 4
  • Square Feet 2,130
  • Acreage 0.11

Step into a home where thoughtful design meets exceptional craftsmanship. Built by Domo Construction & Development, a local builder known for creating homes that stand apart through thoughtful design, premium finishes, and craftsmanship that extends well beyond standard builder-grade construction. Located in desirable North Asheville, this home is just off Merrimon with convenient access to restaurants, shops, Beaver Lake, and more. Flooded with natural light and finished in a timeless, neutral palette, this 4-bedroom, 3.5-bath modern residence balances bold architectural details with everyday comfort. The main-level primary suite serves as a private retreat featuring a custom closet system, heated tile floors, floating dual vanity, and a spa-inspired shower with digital controls. The chef's kitchen is truly the centerpiece of the home, showcasing stunning Taj Mahal countertops and a full-height backsplash, a leathered granite island with an oversized farmhouse sink, and beautifully crafted cabinetry with integrated storage solutions, pocket doors, and thoughtful organization throughout. A suite of professional-grade black ZLINE appliances and a statement hood complete the space with both style and performance. Upstairs, you'll find a second ensuite primary, two additional spacious bedrooms, another full bath, and a well-appointed laundry room with a utility sink, creating a flexible layout for guests, family, or multigenerational living. White oak hardwood flooring, painted 8-foot black doors, designer tile, and elevated finishes continue throughout the home. The inviting living room is anchored by a dramatic floor-to-ceiling gas fireplace with built-in surround sound and opens to a spacious back deck overlooking the fully fenced backyard. The walk-out basement offers incredible potential for future expansion, with direct access to the lower covered deck and backyard, perfect for creating additional living space, a home gym, media room, guest suite, or workshop while adding long-term value. Thoughtfully designed, beautifully appointed, and built with quality in mind, this is a home that offers a level of craftsmanship and attention to detail that's rarely found in new construction.

Listed by Melissa Dixon of Patton Allen Real Estate LLC

$
$
%
$/month over payments
Federal 30-year interest rate: 6.49% last updated on Jul 9, 2026
* All Figures are estimates. Check with your bank or proposed mortgage company for actual interest rates.
This product uses the FRED® API but is not endorsed or certified by the Federal Reserve Bank of St. Louis.

Save FavoriteSchedule TourAsk A QuestionMore Details

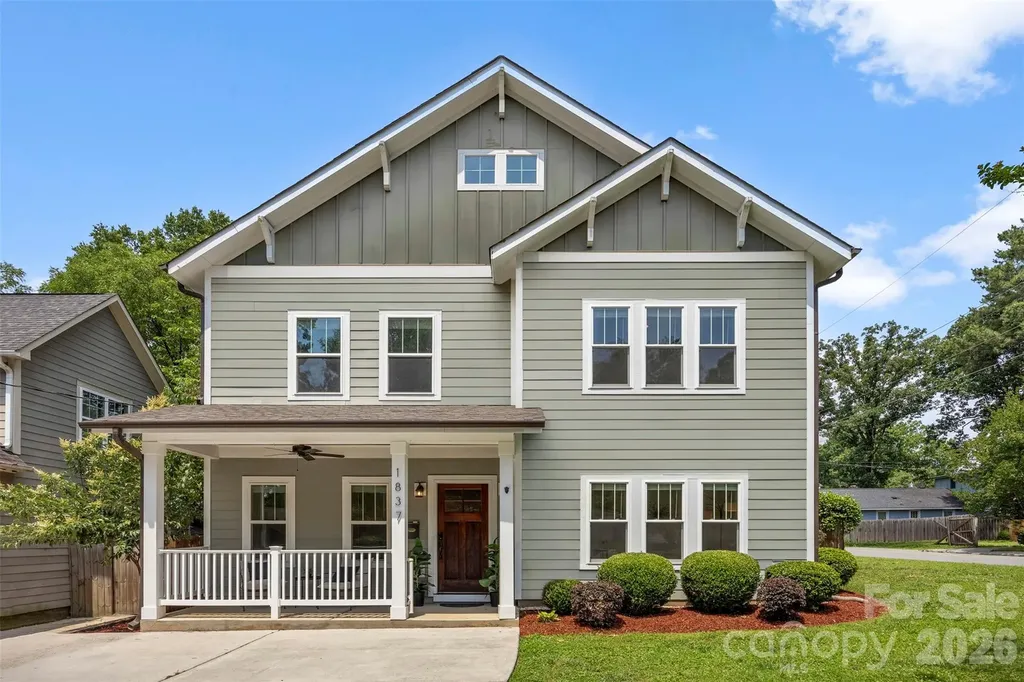
1837 Umstead Street Charlotte NC 28205

Charlotte, NC1837 Umstead Street

Price$899,900

Est. Mortgage: $/month

Active With Contract

MLS Number CAR4390720

  • Residential
  • Bedrooms 4
  • Bathroom 3
  • Square Feet 2,228
  • Acreage 0.11

Welcome to the heart of Villa Heights, one of Charlotte's most sought-after neighborhoods, where urban convenience meets neighborhood charm. Just minutes from Uptown, this vibrant community is known for its walkability, local coffee shops, parks, breweries, and popular restaurants, making it easy to enjoy everything the city has to offer. This move-in ready 4-bedroom home offers a spacious, open-concept layout designed for both everyday living and entertaining. The bright, flowing floor plan creates the perfect gathering space, while the generous bedrooms provide flexibility for guests, a home office, or growing needs. Step outside to enjoy the fully fenced backyard, ideal for pets, play, gardening, or relaxing evenings with friends and family. Whether you're grabbing your morning coffee, meeting friends for dinner, or taking a stroll through the neighborhood, this home places you in the center of one of Charlotte's most dynamic communities. Don't miss the opportunity to experience the lifestyle that makes Villa Heights one of the city's hottest places to call home.

Listed by Brandy Rheinschmidt of Nestlewood Realty,LLC

$
$
%
$/month over payments
Federal 30-year interest rate: 6.49% last updated on Jul 9, 2026
* All Figures are estimates. Check with your bank or proposed mortgage company for actual interest rates.
This product uses the FRED® API but is not endorsed or certified by the Federal Reserve Bank of St. Louis.

Virtual TourSave FavoriteSchedule TourAsk A QuestionMore Details

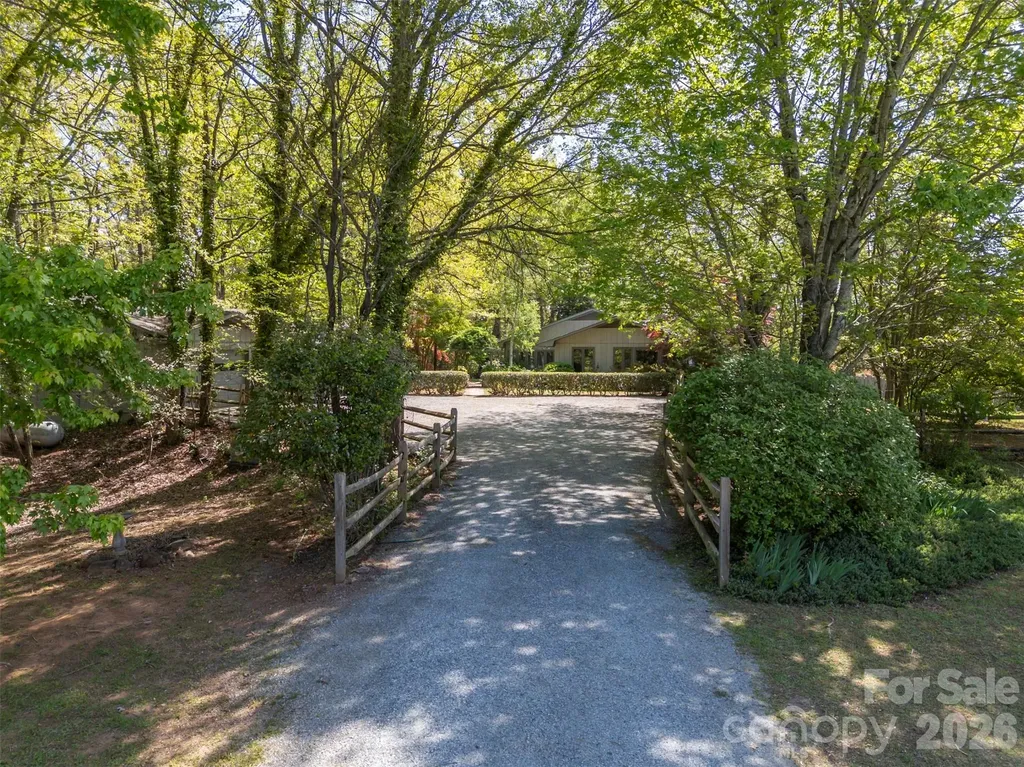
176 Fox Run Lane Tryon NC 28782

Tryon, NC176 Fox Run Lane

Price$899,500

Est. Mortgage: $/month

MLS Number CAR4359459

  • Residential
  • Bedrooms 4
  • Bathroom 4
  • Square Feet 3,776
  • Acreage 9.61

Tucked along a private drive in the sought-after Hunting Wood community, this Tryon retreat on 9.6 acres offers the rare combination of extensive, one-level living space, privacy, and “lifestyle” amenities. The main residence features 3,125 heated sq ft with 8 natural light-filled rooms, 4 bedrooms, and 3.5 baths, plus a 603 sq ft finished basement. Enjoy cozy evenings by the fireplace, then step outside to a property designed for everyday living and effortless entertaining. The grounds are a woodland retreat: brick walkways, a vine-draped arbor, wooded garden paths, and a tranquil water garden/pond create a peaceful, storybook setting. Out back, there's a large covered porch with a hot tub and a fenced yard for the dogs. Summer becomes a staycation with the in-ground swimming pool and expansive pool deck-perfect for gatherings, lounging, and outdoor dining. For hobbyists and creatives, the property shines with a detached garage with separate dedicated wood shop, a small greenhouse, and an additional artist studio-a true compound for work, play, and inspiration. Move-in with confidence: the sellers completed a pre-inspection and proactively addressed the maintenance items identified-delivering a home that feels cared for from top to bottom. In addition to a list of minor items addressed, major improvements include a new roof and crawl space encapsulation. If you're looking for a home that offers privacy, character, and resort-style amenities-plus the peace of mind of thorough proactive maintenance-this is a must-see.

Listed by Jeff Byrd of Walker Wallace and Emerson Realty

$
$
%
$/month over payments
Federal 30-year interest rate: 6.49% last updated on Jul 9, 2026
* All Figures are estimates. Check with your bank or proposed mortgage company for actual interest rates.
This product uses the FRED® API but is not endorsed or certified by the Federal Reserve Bank of St. Louis.

Save FavoriteSchedule TourAsk A QuestionMore Details

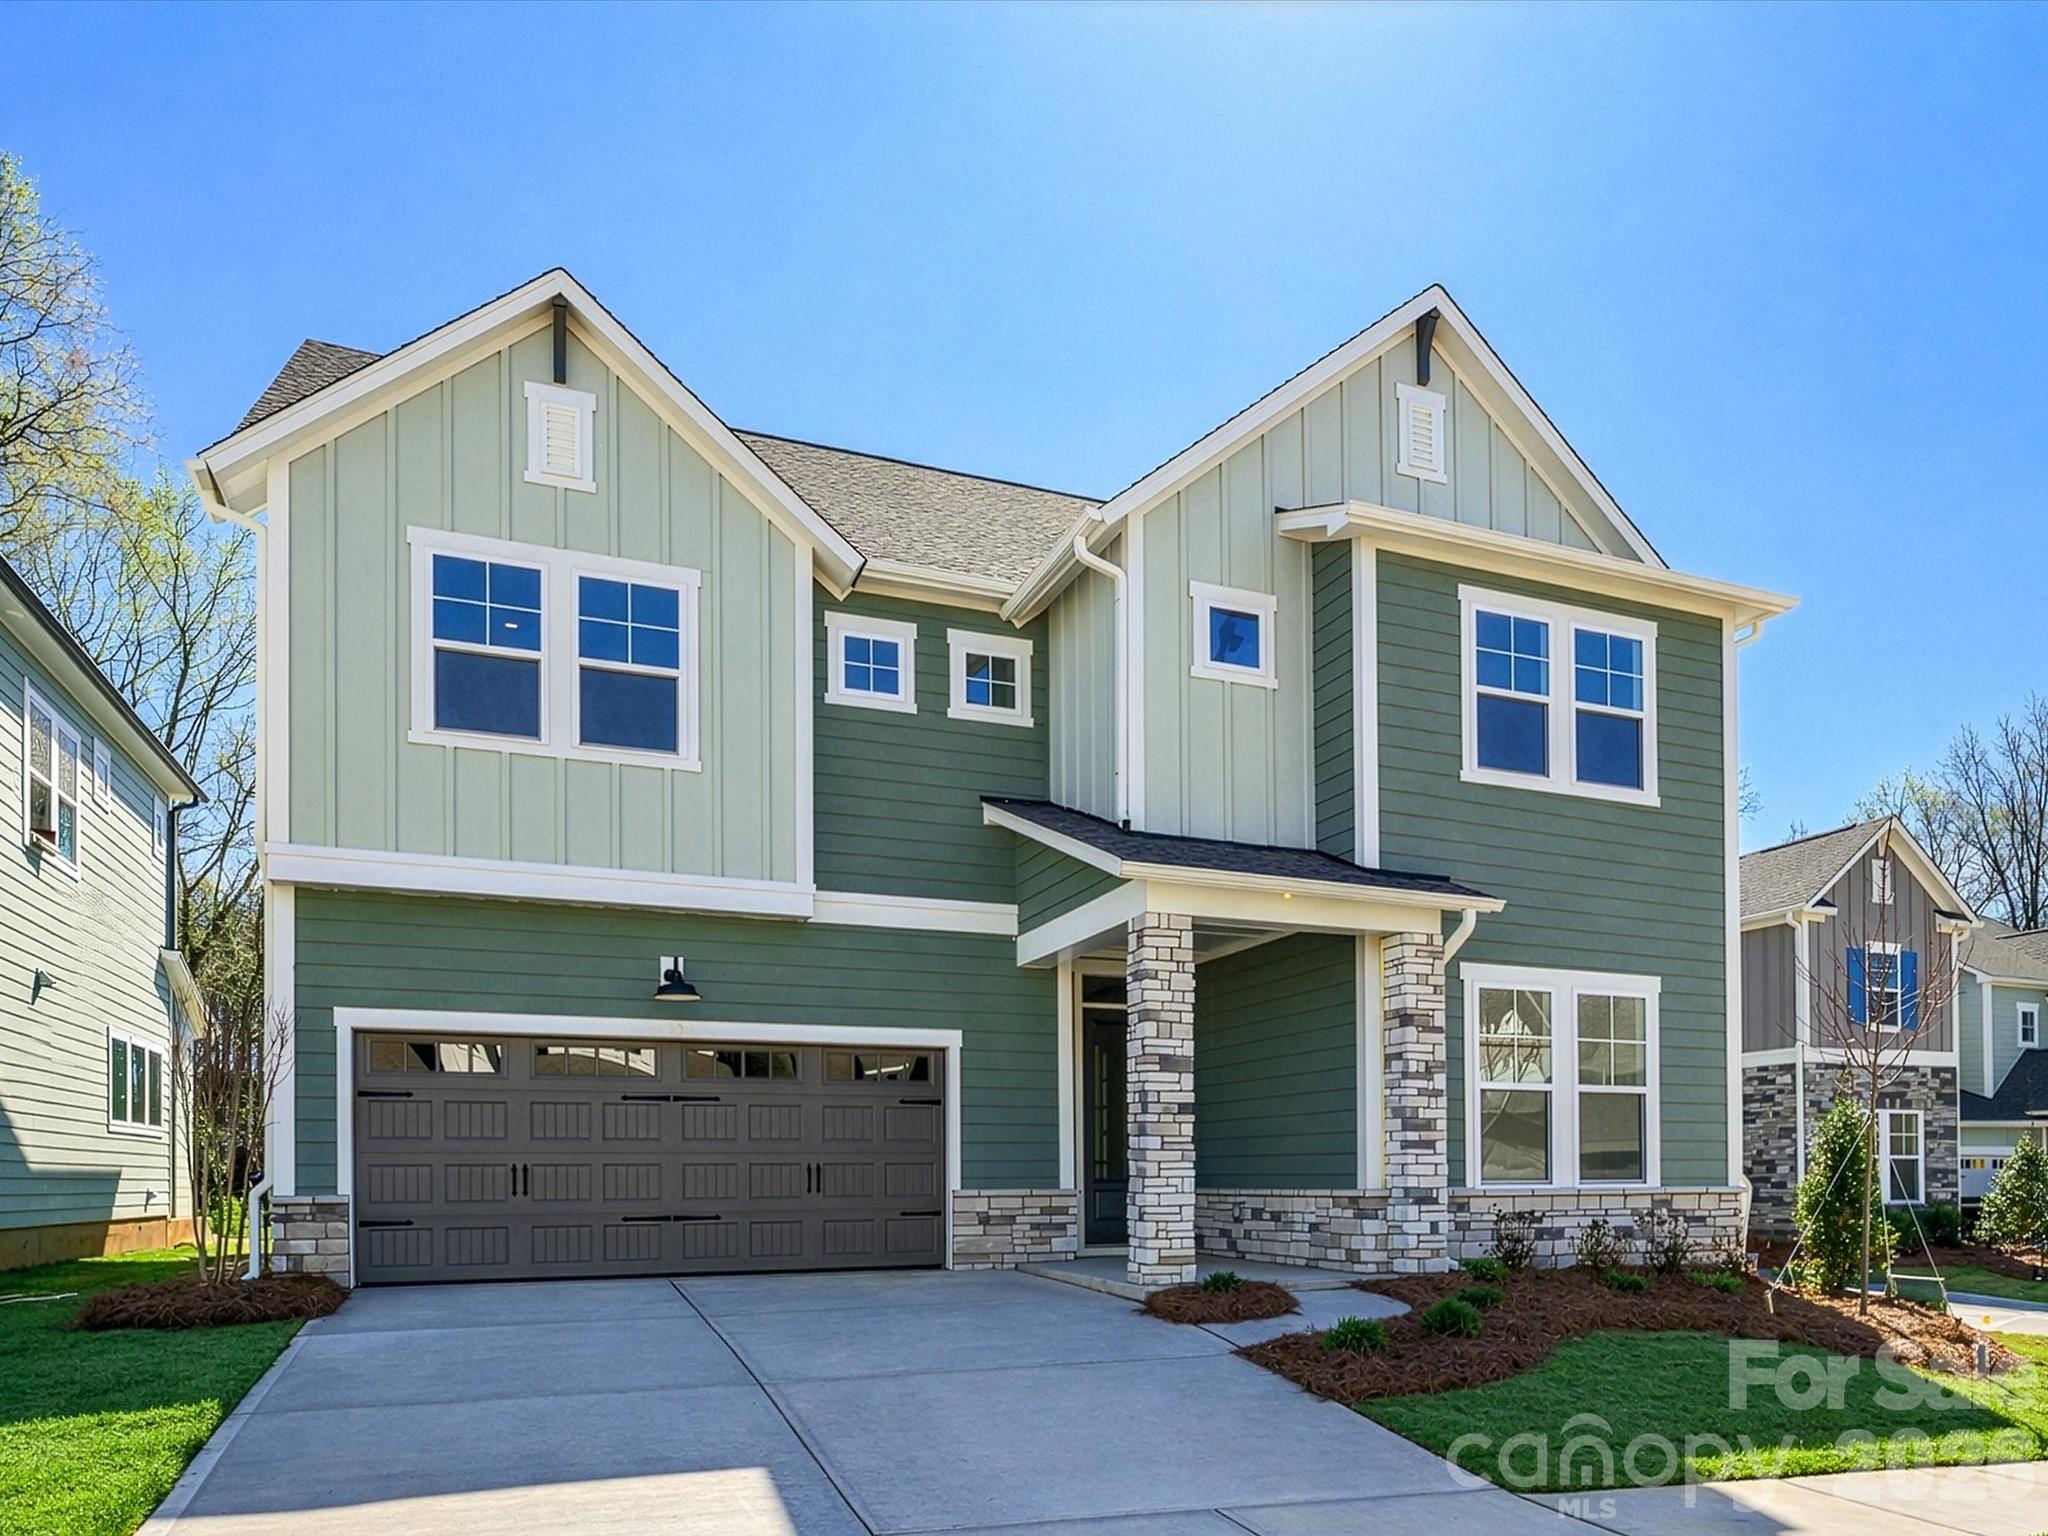
11225 Shreveport Drive Huntersville NC 28078
Pending

MLS Number CAR4312817

  • Residential
  • Bedrooms 5
  • Bathroom 5
  • Square Feet 3,780
  • Acreage 0.13

Welcome to this spacious and beautifully designed 5-bedroom, 4-bath home, perfectly positioned on a quiet cul-de-sac lot that backs to mature trees for privacy and a serene natural backdrop.Inside, the inviting family room features a cozy fireplace, ideal for both quiet evenings and lively gatherings. The open floor plan includes a convenient first-floor guest suite with a walk-in shower, making it an excellent option for visitors or multigenerational living.Upstairs, the luxurious Owner's Retreat showcases a tray ceiling and a spa-inspired Owner's Bath with an oversized Super Shower. Each additional bedroom is generously sized, and all four full baths are finished with modern, elegant details.At the heart of the home, two large sliding glass doors in the gathering room open to an extended covered porch, blending indoor and outdoor living. It's the perfect spot for morning coffee, alfresco dining, or simply taking in the tranquil, tree-lined views.With stylish finishes throughout and a setting that combines privacy with community charm, this home offers the perfect balance of comfort, elegance, and functionality.

Listed by Jenny Miller and Mandy Sysko of David Weekley Homes

$
$
%
$/month over payments
Federal 30-year interest rate: 6.49% last updated on Jul 9, 2026
* All Figures are estimates. Check with your bank or proposed mortgage company for actual interest rates.
This product uses the FRED® API but is not endorsed or certified by the Federal Reserve Bank of St. Louis.

Virtual TourSave FavoriteSchedule TourAsk A QuestionMore Details

706 S Main Street Mount Holly NC 28120

MLS Number CAR4289796

  • Commercial
  • Acreage 1.18

Located on S. Main Street in Mount Holly, this +/- 1.18 acre commercial lot offers high retail traffic. There are two entrances, one from the front of the property off S. Main Street and another from the back of the property off Hick's Circle. +/- 160 ft. of road frontage along S. Main Street. There are +/- 23,500 cars per day on S. Main Street. The property is located +/- 2.2 miles from I-85, and less than 1 mile from downtown Mount Holly.

Listed by Chip McGill of Point 135 Real Estate

$
$
%
$/month over payments
Federal 30-year interest rate: 6.49% last updated on Jul 9, 2026
* All Figures are estimates. Check with your bank or proposed mortgage company for actual interest rates.
This product uses the FRED® API but is not endorsed or certified by the Federal Reserve Bank of St. Louis.

Save FavoriteSchedule TourAsk A QuestionMore Details

3434 Soco Road Maggie Valley NC 28751

MLS Number CAR4313847

  • Commercial
  • Property SubType FREE STANDING STORE
  • Square Feet 2,896
  • Acreage 0.88

Incredible opportunity to own a versatile commercial building in the heart of the Central Business District of Maggie Valley! This expansive 2,800+ square foot property sits on a generous 0.88-acre lot and is packed with features ideal for a variety of retail or service-oriented business ventures. The building offers a spacious open floor plan, making it easy to customize for your specific use. Whether you're envisioning a boutique, art gallery, caf, brewery, or professional office space, this location checks all the boxes. The building has been used as a restaurant in the past, and the property already includes walk-in coolers, restrooms, and an office area – reducing your build-out time and costs. Enjoy the charm and functionality of a covered wraparound deck, perfect for seating, customer gathering, or product display. There's also a large parking area that adds significant convenience for customers and staff alike. The building features ramp access to the main level, supporting easy entry for all. High visibility is guaranteed with a prominent commercial sign plus an electronic message sign – both of which convey with the sale. Situated along the bustling Soco Road corridor, this property enjoys strong daily traffic and great exposure to tourists and locals year-round. The back portion of the lot lies within a floodplain; however, it remained unaffected even during Hurricane Helene, demonstrating its resilience. With great bones, prime location, and flexible zoning, this is your chance to bring your commercial vision to life in one of Western North Carolina’s most visited mountain towns!

Listed by Thomas Mallette of Better Homes and Gardens Real Estate Heritage

$
$
%
$/month over payments
Federal 30-year interest rate: 6.49% last updated on Jul 9, 2026
* All Figures are estimates. Check with your bank or proposed mortgage company for actual interest rates.
This product uses the FRED® API but is not endorsed or certified by the Federal Reserve Bank of St. Louis.

Virtual TourSave FavoriteSchedule TourAsk A QuestionMore Details

59 Court Square Mocksville NC 27028

MLS Number CAR4328353

  • Commercial
  • Property SubType BUSINESS
  • Square Feet 7,000
  • Acreage 0.13

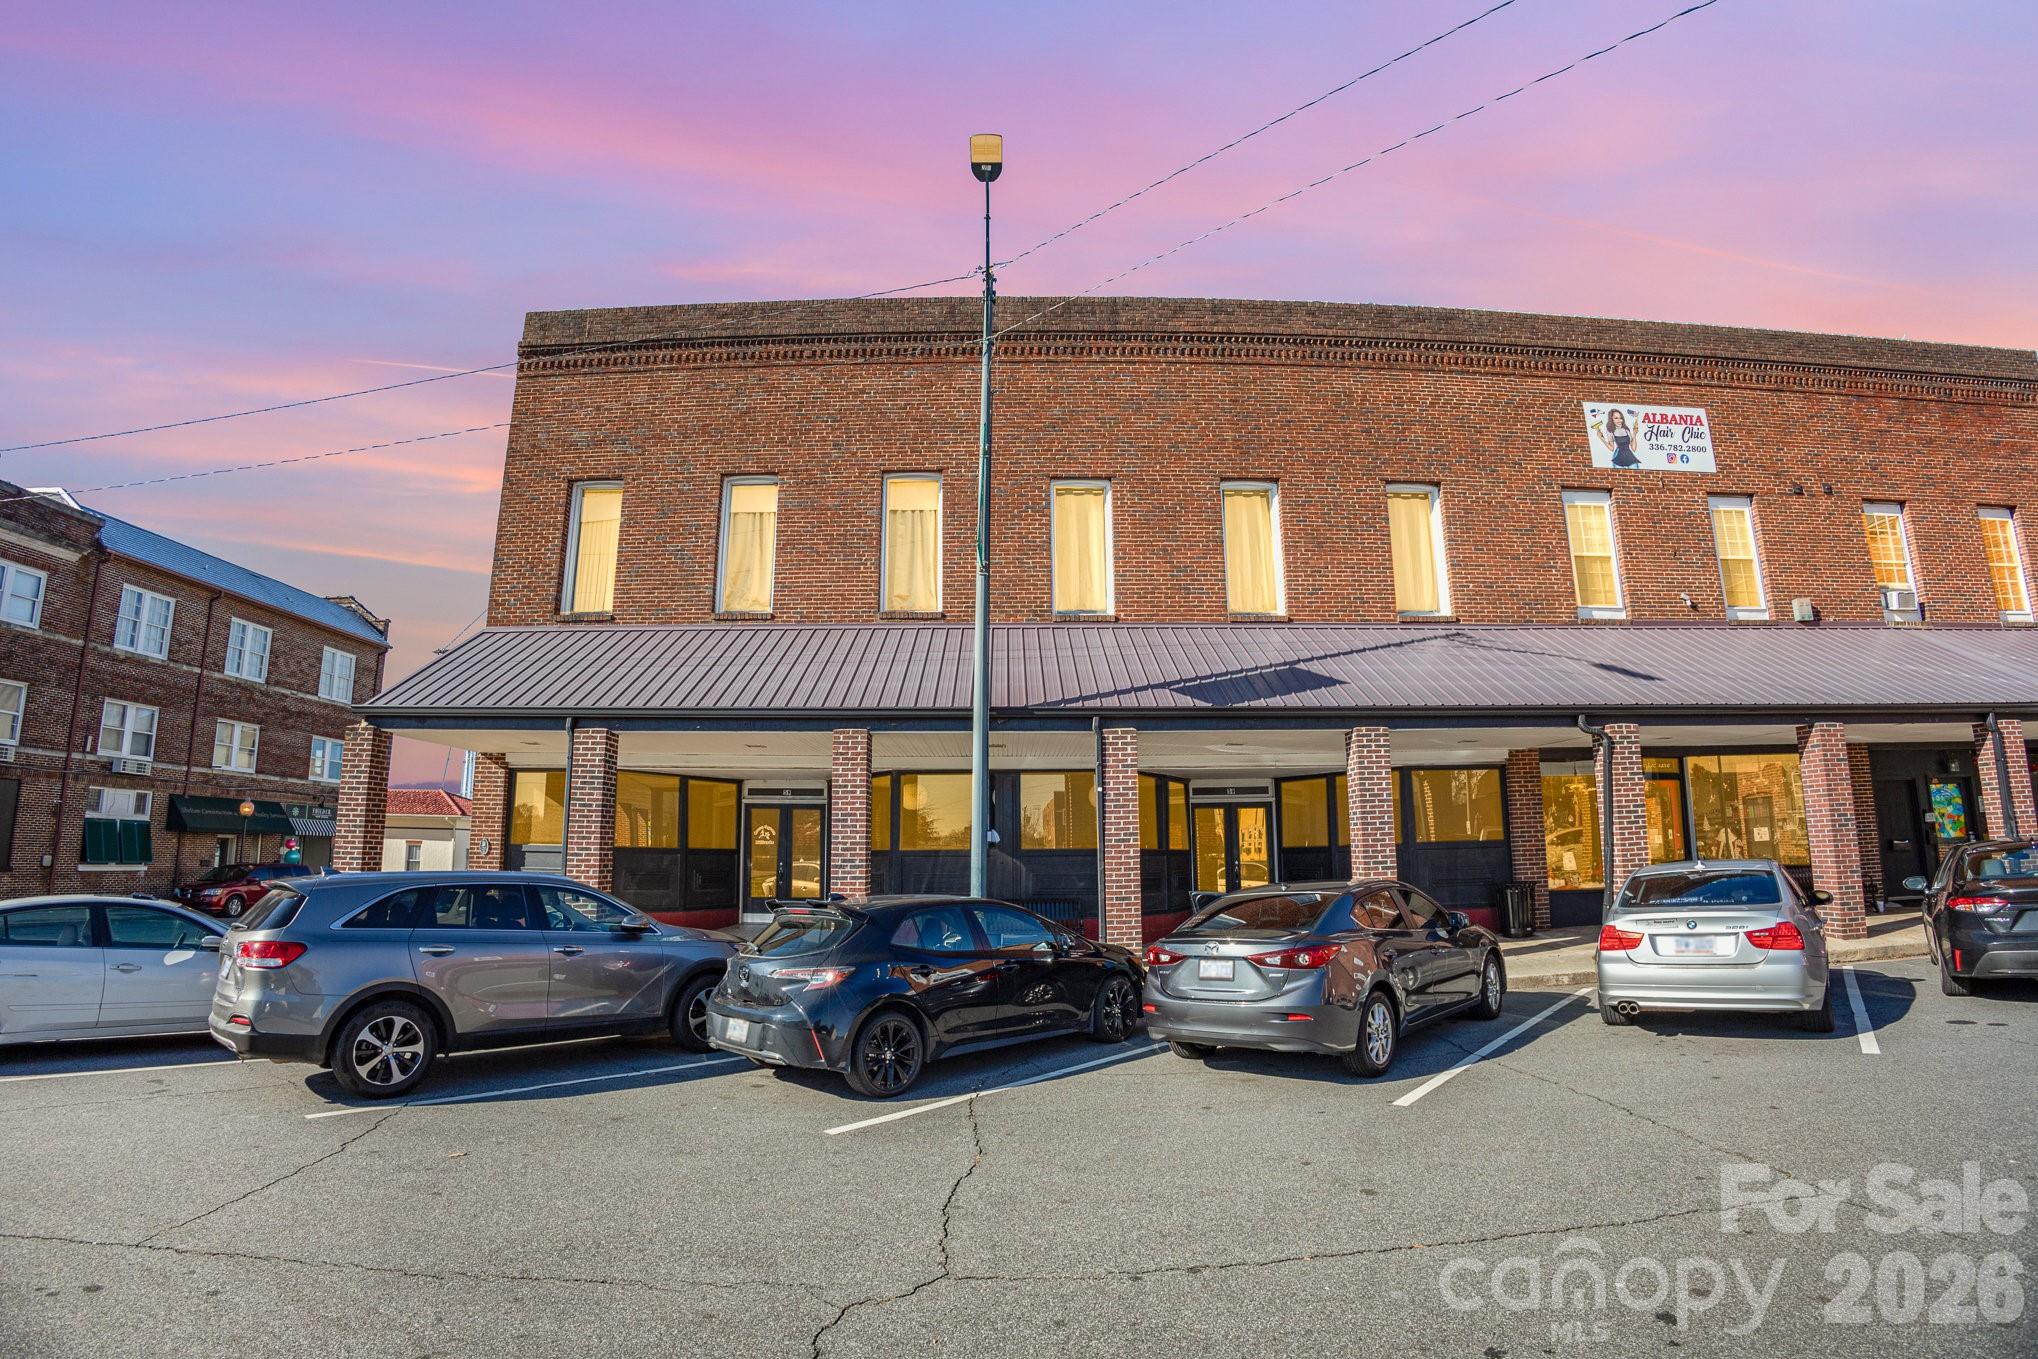
59 Court Square located in vibrant downtown Mocksville offers the best of both worlds. Recently used as a billiards hall, this building also offers 5 apartments located on the second level. Rental income can pay your mortgage! Don't miss out on this opportunity to own a business in Davie County's hidden gem, Mocksville.

Listed by Angel Smith of 1 Percent Lists Greater Charlotte

$
$
%
$/month over payments
Federal 30-year interest rate: 6.49% last updated on Jul 9, 2026
* All Figures are estimates. Check with your bank or proposed mortgage company for actual interest rates.
This product uses the FRED® API but is not endorsed or certified by the Federal Reserve Bank of St. Louis.

Save FavoriteSchedule TourAsk A QuestionMore Details

617 E 2nd Avenue Gastonia NC 28054

MLS Number CAR4303008

  • Commercial
  • Property SubType OFFICE
  • Square Feet 32,000
  • Acreage 1.46

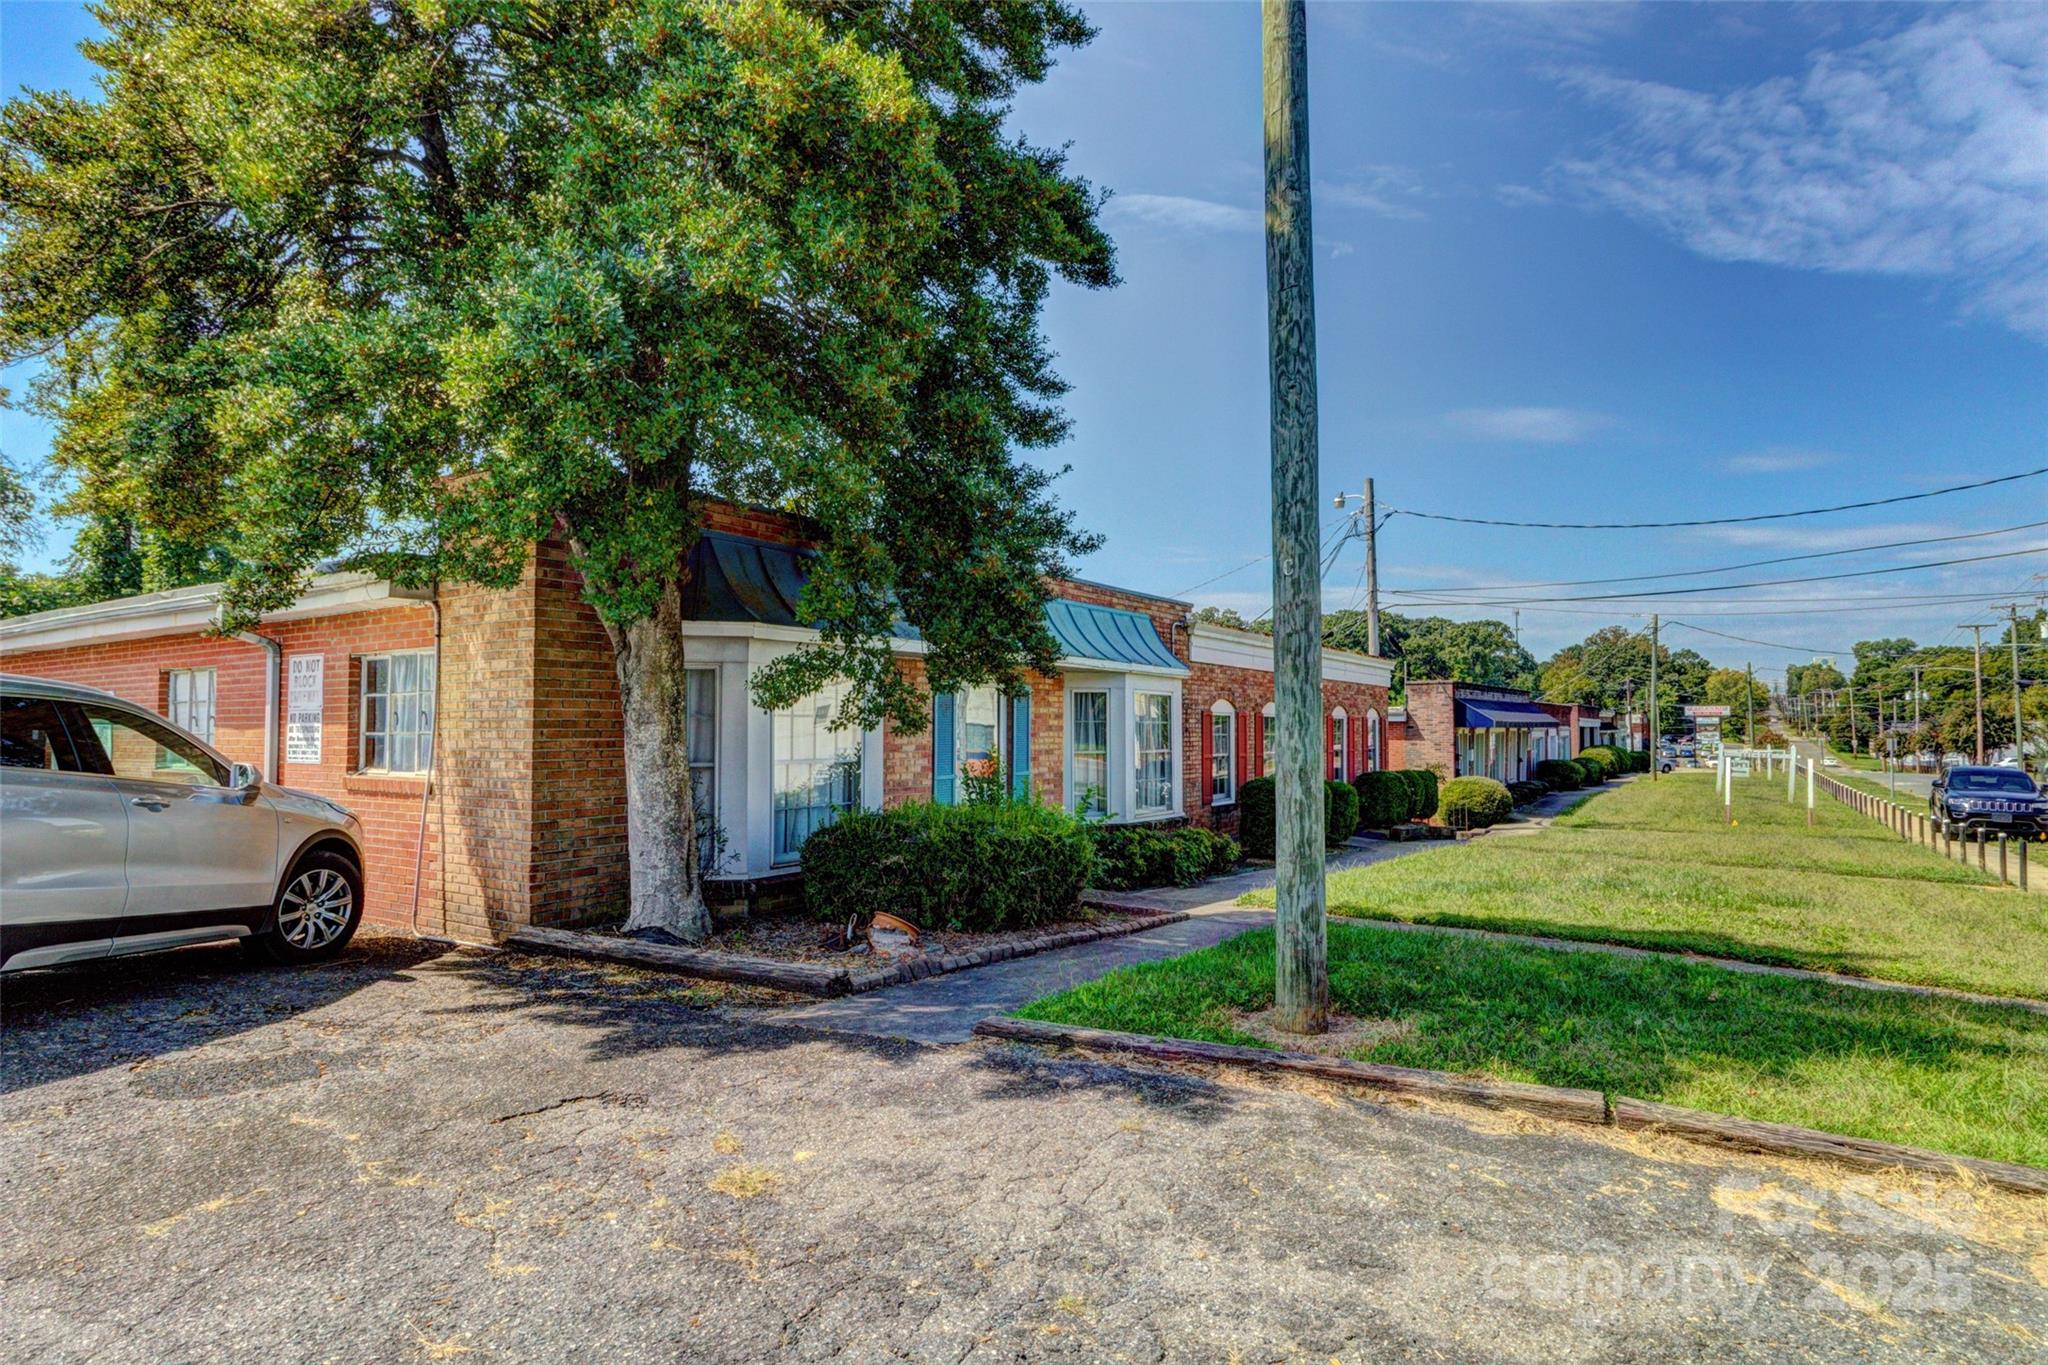
This listing includes three parcels: #109390, #109391, and #109392. There are three large buildings located along Second Street, as well as a fourth building at the rear. This fourth building has an entrance from Price Avenue or Second Street beside 617. The seller intends to market and sell all three parcels in a single transaction. Some portions of the property are leased on a month-to-month basis. The available square footage includes the Main Level and Basement areas. The Main Level of each building ranges from 5,000 to 6,200 square feet. The basement space is included in the total square footage of the listing and ranges from 2,300 to 6,000 square feet. The fourth building at 620 Price Avenue is 1,800 square feet and has no basement area. For more map information and geolocated photos, see: https://id.land/maps/26dd955ac4ea8b28247c21d83f430682/share/unbranded

Listed by Vickie Spurling of Vickie Spurling Realty Inc

$
$
%
$/month over payments
Federal 30-year interest rate: 6.49% last updated on Jul 9, 2026
* All Figures are estimates. Check with your bank or proposed mortgage company for actual interest rates.
This product uses the FRED® API but is not endorsed or certified by the Federal Reserve Bank of St. Louis.

Save FavoriteSchedule TourAsk A QuestionMore Details

1487 Hayes Road Columbus NC 28722

Columbus, NC1487 Hayes Road

Price$899,000

Est. Mortgage: $/month

MLS Number CAR4351832

  • Residential
  • Bedrooms 3
  • Bathroom 4
  • Square Feet 2,156
  • Acreage 8.9

8.9-acre equestrian property with the core infrastructure already in place and ready for the right vision. The farm includes a substantial 3,500 square foot, 11-stall barn (was 13 stalls and could be converted back), 125' x 225' outdoor riding arena, 75' x 75' covered arena, mountain view's and multiple fenced pastures. The two-story home is configured into three separate living areas, each with its own kitchen and full bath, offering flexibility for multi-family, staff housing, guests, or rental use. The main level is while finished and functional, presents an opportunity for cosmetic improvement to align with your preferences. Located minutes from downtown Columbus and convenient to I-26, Highway 74, regional hospitals, everyday amenities, and less than 10 miles from Tryon International Equestrian Center making this location well suited for a training program, boarding operation, rehab facility, or private equestrian use. A solid facility in a strong location with room to elevate and tailor to your program.

Listed by Nikki Sauve of Sauvé Collective

$
$
%
$/month over payments
Federal 30-year interest rate: 6.49% last updated on Jul 9, 2026
* All Figures are estimates. Check with your bank or proposed mortgage company for actual interest rates.
This product uses the FRED® API but is not endorsed or certified by the Federal Reserve Bank of St. Louis.

Save FavoriteSchedule TourAsk A QuestionMore Details

95 Lake Club Lane Nebo NC 28761

Nebo, NC95 Lake Club Lane, Unit 9

Price$899,000

Est. Mortgage: $/month

MLS Number CAR4171181

  • Residential
  • Bedrooms 4
  • Bathroom 3
  • Square Feet 2,541
  • Acreage 0.45

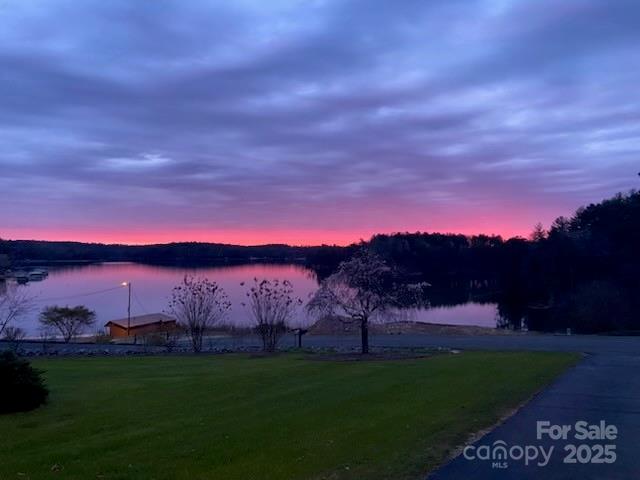
BEAUTIFUL 4 BEDROOM HOME WITH SPECTACULAR GOLF COURSE AND LAKE VIEW FOR LESS THAN A MILLION DOLLARS!! UNHEARD OF! Welcome to your dream home!This stunning 4-bedroom,2.5-bath residence boasts breathtaking views of golf course and serene lake.Since 2017this home has undergone many updates,including new roof,completely remodeled main bath & 1/2 bath, and fresh carpet/tile throughout in addition to the beautiful hardwoods. The den/kitchen/breakfast area has gas fireplace for those chilly evenings.Enjoy cooking with all-new appliances in the completely redone kitchen,relax on the expansive covered back deck-perfect for entertaining or simply enjoying the surroundings.The main bedroom features a private deck, providing a personal retreat to unwind.Sit on the front deck and be mesmerized by gorgeous sunsets over the lake.The living room with two story ceiling hgt boasts huge windows that invite natural light & connect you to the golf course view.This home is a true gem.Don't miss this opportunity to own a piece of paradise! Home is hooked to newly installed city water.

Listed by Donna Kirkpatrick of EXP Realty LLC

$
$
%
$/month over payments
Federal 30-year interest rate: 6.49% last updated on Jul 9, 2026
* All Figures are estimates. Check with your bank or proposed mortgage company for actual interest rates.
This product uses the FRED® API but is not endorsed or certified by the Federal Reserve Bank of St. Louis.

Virtual TourSave FavoriteSchedule TourAsk A QuestionMore Details

788 Blackwood Road Columbus NC 28722

Columbus, NC788 Blackwood Road

Price$899,000

Est. Mortgage: $/month

MLS Number CAR4358074

  • Residential
  • Bedrooms 3
  • Bathroom 3
  • Square Feet 2,567
  • Acreage 3.61

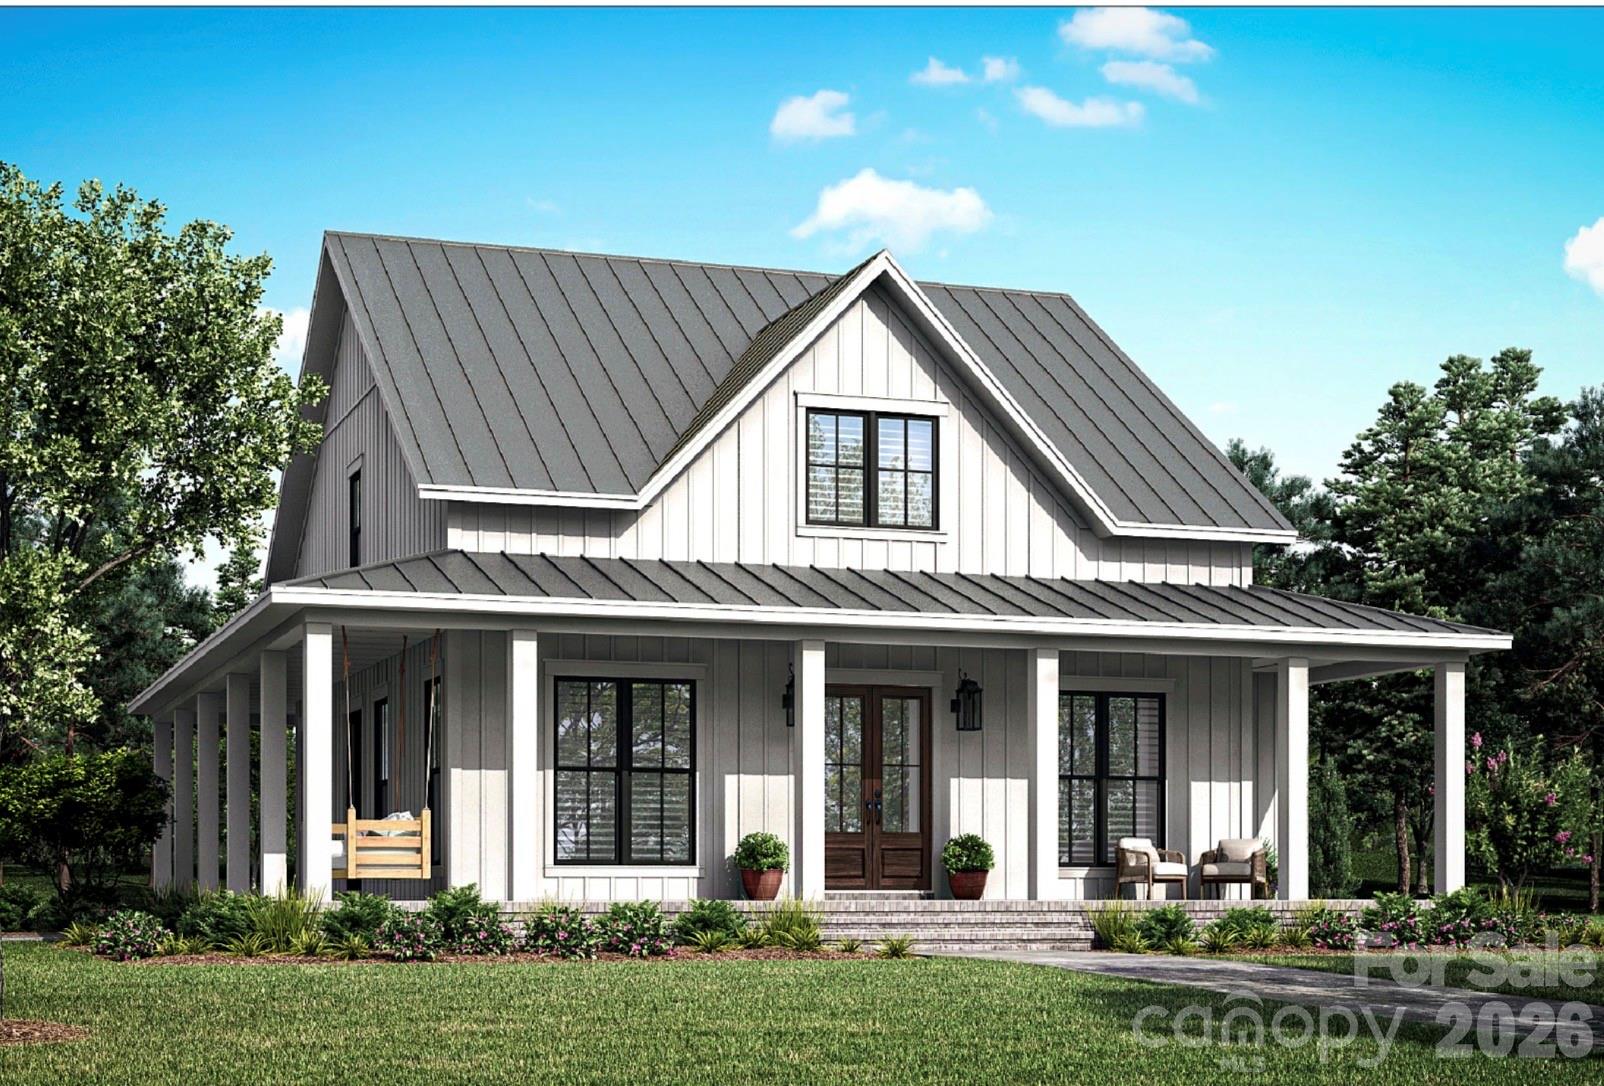
Welcome to The Belfort - a semi-custom sanctuary perfectly sized at 2,667 sq ft and thoughtfully sited on 3+ acres of peaceful countryside. This home blends refined finishes with relaxed livability, offering the space, style, and setting that today's buyers are seeking. From the moment you arrive, the Belfort's inviting large front and rear porches set the tone. These expansive outdoor living areas are ideal for rocking chairs, porch swings, and long evenings spent enjoying sunsets, starry skies, and the abundant nature that surrounds you. The home's classic lines are complemented by a lifetime metal roof, providing enduring durability, low maintenance, and timeless curb appeal. Step inside to an airy, open layout highlighted by 10-foot ceilings that enhance the sense of volume and light. At the heart of the home is a spacious great room, seamlessly connected to the dining area and kitchen, creating one large, cohesive gathering space perfect for both daily living and entertaining. A gas log fireplace anchors the great room, adding warmth and ambiance at the touch of a switch. The kitchen is designed to be as beautiful as it is functional, featuring granite countertops, a classic subway tile backsplash, and ample cabinetry. Whether you're cooking for a crowd or just enjoying a quiet morning coffee, this space accommodates it all with ease. Convenience and comfort define the main-level primary bedroom suite, offering true one-level living. This private retreat provides generous space for a king-sized bed and a sitting area, with direct access to a well-appointed en-suite bath and easy access to the main living areas-no stairs required. The layout is ideal for those seeking long-term livability, multigenerational flexibility, or simply the luxury of having everything you need on one floor. A dedicated laundry room adds everyday practicality, with room for storage, folding, and organization. Additional bedrooms and baths (on second floor) provide comfortable accommodations for family members, guests, or a home office. Energy efficiency and long-term value are built into the Belfort's design. A high-end, efficient HVAC system helps maintain year-round comfort while keeping utility costs in check. Combined with the metal roof and quality construction, this home is designed for low maintenance and long-term peace of mind. Outside, your 3+ acre homesite delivers the country lifestyle so many buyers dream about: room to roam, garden, play, and simply breathe. Surrounded by a quiet country setting, you'll enjoy a sense of privacy and serenity that's increasingly rare-yet you're still within a reasonable drive of town conveniences, schools, and recreation (details can be tailored to your specific location). Additional highlights include: 2-car garage with plenty of room for vehicles, storage, or a workshop area Large covered porches that extend your living space outdoors in all seasons Semi-custom design allows for personalized finishes and options to suit your tastes Open-concept main living area ideal for entertaining and modern living The Belfort on 3+ acres offers an appealing blend of upscale finishes, smart design, and natural beauty-a home where you can enjoy modern comforts without sacrificing the quiet, grounded feel of country living.

Listed by Ronald Piccari of Coldwell Banker Advantage
$
$
%
$/month over payments
Federal 30-year interest rate: 6.49% last updated on Jul 9, 2026
* All Figures are estimates. Check with your bank or proposed mortgage company for actual interest rates.
This product uses the FRED® API but is not endorsed or certified by the Federal Reserve Bank of St. Louis.

Save FavoriteSchedule TourAsk A QuestionMore Details

Broker Reciprocity MLS Grid Logo © 2026 Listings courtesy of Canopy MLS as distributed by MLS GRID. IDX information is provided exclusively for consumers’ personal non-commercial use and may not be used for any purpose other than to identify prospective properties consumers may be interested in purchasing. The IDX data is deemed reliable but is not guaranteed by MLS GRID and may be subject to an end user license agreement prescribed by the Member Participant’s applicable MLS.  Based on information submitted to the MLS GRID as of July 14, 2026 1:45 AM UTC . All data is obtained from various sources and may not have been verified by broker or MLS GRID. Supplied Open House Information is subject to change without notice. All information should be independently reviewed and verified for accuracy. Properties may or may not be listed by the office/agent presenting the information. Some IDX listings have been excluded from this website.