and narrow your search. If you have fewer than 200 results, you can save your search.

Mills River NC

r=5077-5088
118 Little Bear Lane Pisgah Forest NC 28768

MLS Number CAR4387864

  • Residential
  • Bedrooms 3
  • Bathroom 3
  • Square Feet 4,313
  • Acreage 5.02

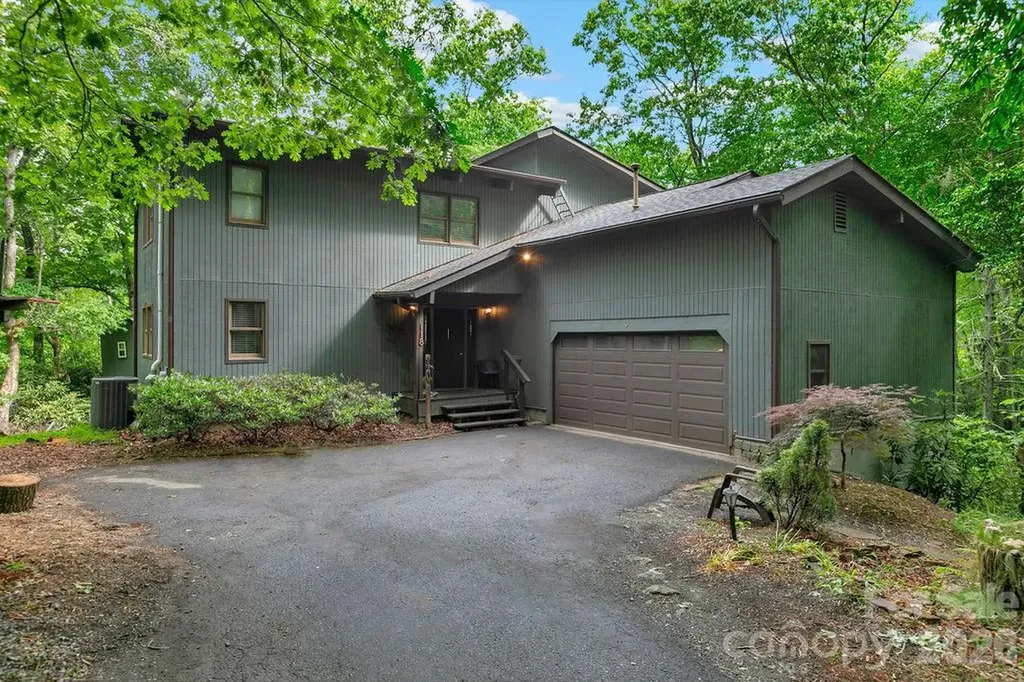
Little Bear Lane is the quintessential mountain retreat in one of Brevard's most desirable locations, offering the perfect balance of privacy, natural beauty, and convenient access to everything that makes Western North Carolina so special. Tucked away at the end of the road and surrounded by approximately five acres of naturally maintained woodland, with trails leading to two waterfalls, this private sanctuary provides a rare opportunity to experience mountain living at its finest. The home's distinctive architectural design blends seamlessly with the surrounding landscape, creating a warm and inviting atmosphere that feels connected to nature while offering ample space for comfortable daily living and entertaining. Inside, you'll find custom design elements, beautiful wood beam accents, and thoughtfully crafted living spaces that enhance the home's mountain character and charm. Large windows invite natural light indoors while framing picturesque views of the surrounding forest and mountains. The primary suite offers a truly unique mountain experience. Wake up to long-range views stretching toward the Blue Ridge Parkway while enjoying the soothing sounds of a neighboring 80-foot waterfall cascading nearby. Few properties offer such a remarkable combination of scenic mountain vistas and the tranquil soundtrack of moving water. The gently rolling acreage serves as a haven for wildlife and songbirds, creating an ever-changing natural backdrop throughout the seasons. Whether enjoying your morning coffee, entertaining guests, or simply relaxing after a day of adventure, you'll appreciate the peaceful harmony between the home and its natural surroundings. Location is another standout feature of this exceptional property. Situated just minutes from Downtown Brevard, you'll enjoy easy access to locally owned restaurants, breweries, galleries, music venues, shopping, and the vibrant culture that has made Brevard one of the most sought-after mountain towns in North Carolina. The property is ideally positioned between the renowned Pisgah National Forest and DuPont State Recreational Forest, placing world-class hiking, mountain biking, fishing, waterfalls, and horseback riding opportunities right at your doorstep. Despite its private setting and peaceful mountain atmosphere, the home is located within approximately 30 minutes of Asheville Regional Airport, providing convenient access for travel while allowing you to return home to the tranquility and beauty of the Blue Ridge Mountains. Whether you're seeking a primary residence, mountain getaway, or investment in one of Western North Carolina's most desirable destinations, Little Bear Lane offers a rare combination of privacy, natural beauty, thoughtful design, and exceptional location. Don't miss this incredible opportunity to own your own private mountain sanctuary. SEE HD HOME VIDEO/VIRTUAL TOUR created 2019.

Listed by Paul Wilander of Looking Glass Realty

$
$
%
$/month over payments
Federal 30-year interest rate: 6.49% last updated on Jul 9, 2026
* All Figures are estimates. Check with your bank or proposed mortgage company for actual interest rates.
This product uses the FRED® API but is not endorsed or certified by the Federal Reserve Bank of St. Louis.

Virtual TourSave FavoriteSchedule TourAsk A QuestionMore Details
813 Montreat Road Black Mountain NC 28711

Black Mountain, NC813 Montreat Road

Price$899,000

Est. Mortgage: $/month

MLS Number CAR4385318

  • Residential
  • Bedrooms 3
  • Bathroom 1
  • Square Feet 1,216
  • Acreage 1.74

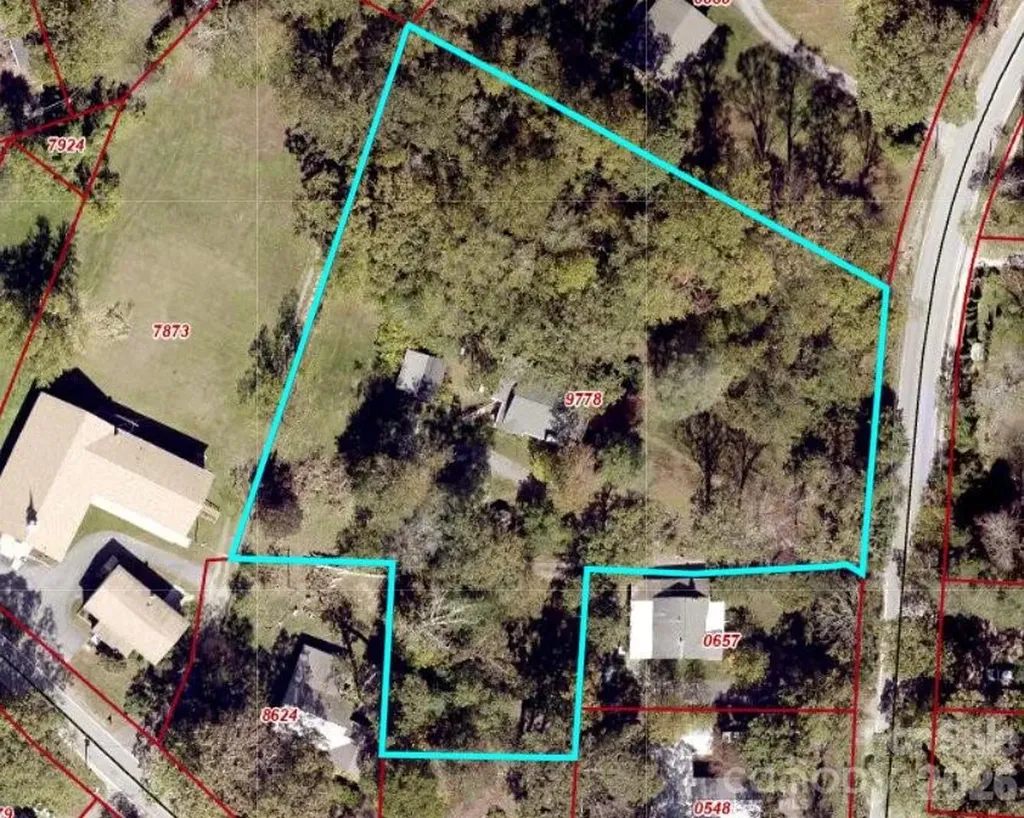
Absolutely, once-in-a-lifetime opportunity in the heart of Black Mountain! This 1.74 acre property is zoned UR-8, making it ideal for a small development, an incredible private estate, or a centrally located family compound. Walk the half-mile to downtown Black Mountain in just minutes for a morning coffee, and night of dinner and live music, or just enjoy the convenience of walking or biking to shopping and errands! The one-level house has been well-maintained over the years, but the value here is in the land. You could keep the house for guests or as a rental, then build a larger main house on the front of the property. Or divide and sell off lots. The possibilities are endless!

Listed by Scott Russell of Howard Hanna Beverly-Hanks Freestone Properties

$
$
%
$/month over payments
Federal 30-year interest rate: 6.49% last updated on Jul 9, 2026
* All Figures are estimates. Check with your bank or proposed mortgage company for actual interest rates.
This product uses the FRED® API but is not endorsed or certified by the Federal Reserve Bank of St. Louis.

Virtual TourSave FavoriteSchedule TourAsk A QuestionMore Details
636 Crystal Heights Drive Hendersonville NC 28739
Active With Contract

MLS Number CAR4356052

  • Residential
  • Bedrooms 3
  • Bathroom 3
  • Square Feet 2,283
  • Acreage 0.83

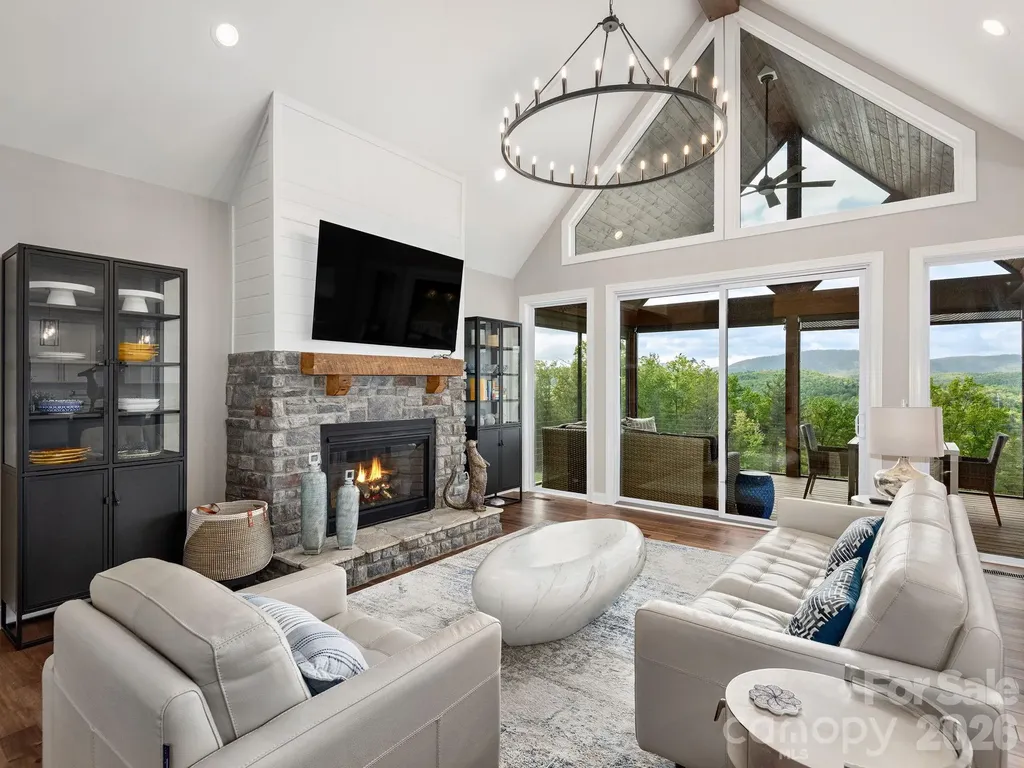
Located in the quiet Crystal Heights Community in western Henderson County, this 3-bed/3-bath luxury mountain home offers beautiful, long-range southern mountain views and a peaceful setting. Just 15 min. from Hendersonville, 20 min. to Asheville Regional Airport, 25 min. to Brevard, and only 5 min. to Etowah. The home includes city water, septic, high-speed internet options (up to 200 Mbps), a propane fireplace, a Wolfe Stove, a Generac generator, a tankless water heater, and a concrete driveway. Since purchasing the home, the seller has invested significantly into upgrades and improvements throughout the property, making this a truly well-cared-for luxury mountain home. Recent improvements include professional landscaping with additional bushes, trees, and evergreen plantings that add privacy and enhance the property's curb appeal. The home has been carefully maintained, and the work and investment put into the property are easy to see both inside and out. Recent additions also include a 237 sq ft yoga studio-perfect for a home gym, office, or creative space-adding flexibility and additional usable space. Enjoy an evening cooking and relaxing on the screened-in back porch, or take in the mountain views and night sky from the new hot tub. There is also plenty of covered storage beneath the rear deck and in the oversized crawl space. With the mountain views, high-end features, and extensive upgrades made by the current owner, this home offers the feel of a private luxury mountain retreat while still being close to town and everyday conveniences. Call the listing agent to learn more about the extensive upgrades and improvements that have been made to this home.

Listed by Dallas Ducote of RE/MAX Results

$
$
%
$/month over payments
Federal 30-year interest rate: 6.49% last updated on Jul 9, 2026
* All Figures are estimates. Check with your bank or proposed mortgage company for actual interest rates.
This product uses the FRED® API but is not endorsed or certified by the Federal Reserve Bank of St. Louis.

Virtual TourSave FavoriteSchedule TourAsk A QuestionMore Details
150 Hobby Horse Lane Hendersonville NC 28792

MLS Number CAR4397128

  • Residential
  • Bedrooms 3
  • Bathroom 4
  • Square Feet 3,300
  • Acreage 5.47

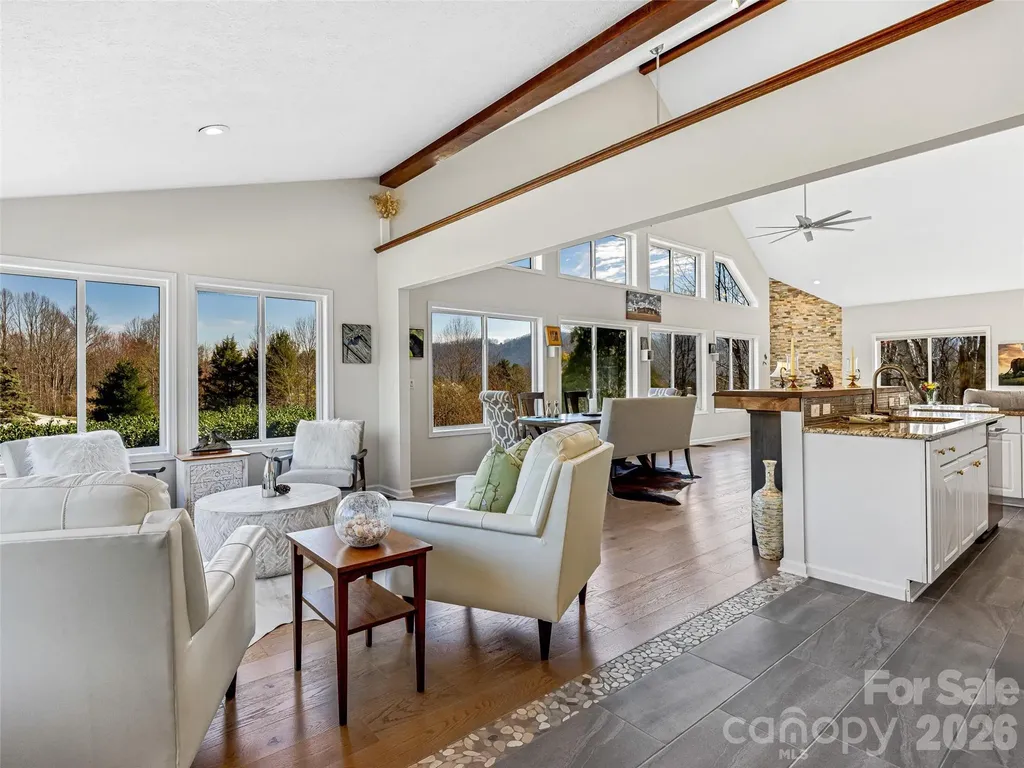
Private mountain retreat on 5.47 acres with high-speed fiber internet, whole-house generator and over 3,300 square feet of updated living space. Tucked away at the end of a quiet road with no through traffic, this light-filled three-bedroom, four-bath home offers privacy, flexibility and a lifestyle that is increasingly difficult to find. Enjoy seasonal mountain views, flowering gardens, tulip trees, and frequent visits from deer, wild turkeys, rabbits and other wildlife. The dramatic great room features 22-foot ceilings, a floor-to-ceiling stacked stone fireplace, and expansive windows that bring in the outdoors. Each bedroom offers its own en-suite bath, while the finished walkout basement, spacious laundry/pantry, in-house workshop, and garage space for three-plus vehicles provide room for hobbies, guests, multigenerational living or working from home. With plenty of space for gardening, chickens and outdoor living, this property embraces the best of country living without sacrificing modern conveniences. Just minutes from farm stands, orchards, wineries and outdoor recreation, and a short drive to Hendersonville and Chimney Rock, this is a rare opportunity to enjoy a peaceful, independent lifestyle while staying connected to everything Western North Carolina has to offer.

Listed by Margo Barbee of Premier Sotheby’s International Realty

$
$
%
$/month over payments
Federal 30-year interest rate: 6.49% last updated on Jul 9, 2026
* All Figures are estimates. Check with your bank or proposed mortgage company for actual interest rates.
This product uses the FRED® API but is not endorsed or certified by the Federal Reserve Bank of St. Louis.

Save FavoriteSchedule TourAsk A QuestionMore Details
5624/5630 Tipton Road Monroe NC 28112

Monroe, NC5624/5630 Tipton Road

Price$899,000

Est. Mortgage: $/month

MLS Number CAR4383667

  • MultiFamily
  • Bedrooms 7
  • Square Feet 5,193
  • Acreage 2.2
  • Property SubType Residential Income

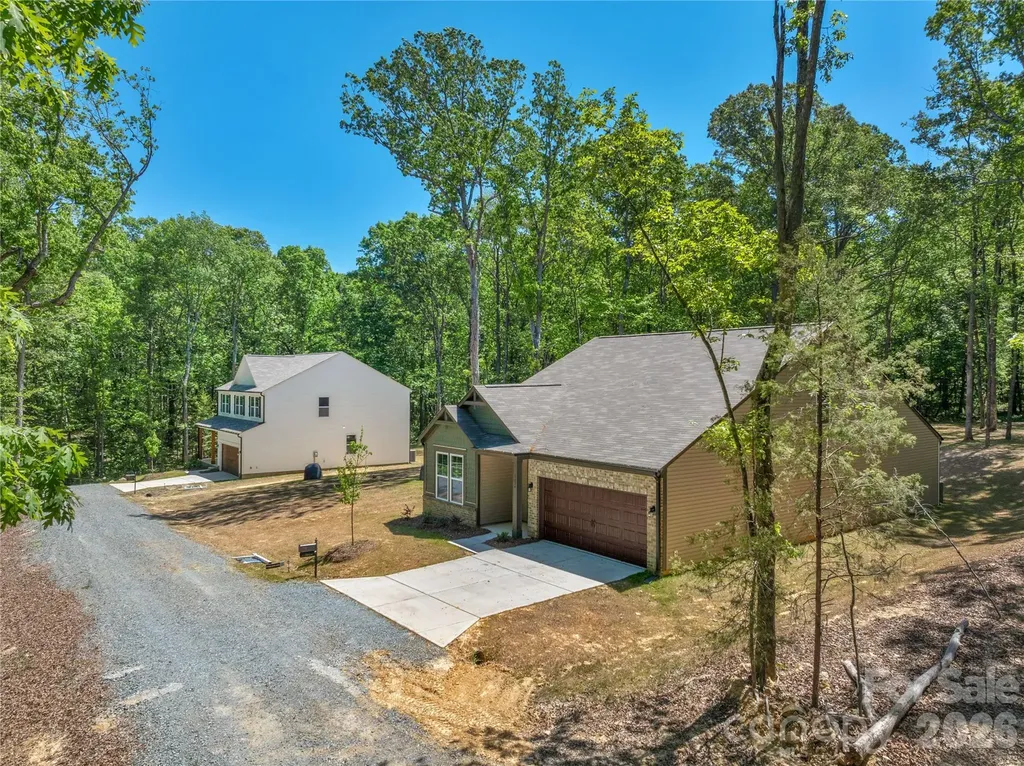
Package deal, purchase 2 new construction homes right beside each other to add to your investment portfolio OR use for multi-generational or multi home retreat! Construction is complete! Move in Ready! 2 stunning new construction homes both sit on 1.1 wooded acres, tucked away off a quiet private drive for the perfect blend of peace and convenience. 5624 Tipton has an open layout that's ideal for modern living. The main level features a spacious living area filled with natural light, a beautiful kitchen with an oversized island, breakfast area, and a separate dining room-perfect for entertaining. The primary suite and a second main-floor bedroom offer easy access and flexibility for guests or home office needs. Upstairs, you'll find two additional bedrooms plus a flex space-ideal for a playroom, gym, or media area. Enjoy quiet mornings or evening gatherings on the covered back porch, overlooking your peaceful wooded surroundings. A large two-car garage provides ample storage and parking. 5630 Tipton is designed for peaceful living, this two-story home offers all the benefits of new construction without the restrictions of an HOA. The inviting white exterior with wood columns sets the tone for its warm farmhouse appeal. Inside, you'll find an open-concept main floor that's perfect for entertaining - featuring a spacious kitchen with a large island, breakfast area, bar seating, and a separate dining area. The open layout flows effortlessly into the bright living room, where large windows overlook the tranquil, wooded backyard - creating a cozy, relaxed atmosphere. Upstairs, enjoy a thoughtful layout with three bedrooms, two full baths, a loft area, and a convenient laundry room. The primary suite offers comfort and privacy, complete with a beautiful ensuite bath and ample closet space. Step outside to your back patio and take in the peaceful surroundings - ideal for morning coffee, evening gatherings, or simply enjoying nature. The two-car garage provides plenty of space for parking and storage. With no HOA, you'll have the freedom to enjoy your property your way. Conveniently located just a short drive from Waxhaw, Monroe, and Lancaster, this home offers the perfect mix of seclusion and accessibility. Experience country charm with all the modern comforts-schedule your tour today!

Listed by Mike Abernethy of EXP Realty LLC Ballantyne

$
$
%
$/month over payments
Federal 30-year interest rate: 6.49% last updated on Jul 9, 2026
* All Figures are estimates. Check with your bank or proposed mortgage company for actual interest rates.
This product uses the FRED® API but is not endorsed or certified by the Federal Reserve Bank of St. Louis.

Save FavoriteSchedule TourAsk A QuestionMore Details
40 Deer Ridge Road Mills River NC 28759

Mills River, NC40 Deer Ridge Road

Price$899,000

Est. Mortgage: $/month

Active With Contract

MLS Number CAR4386675

  • Residential
  • Bedrooms 3
  • Bathroom 4
  • Square Feet 3,687
  • Acreage 4.31

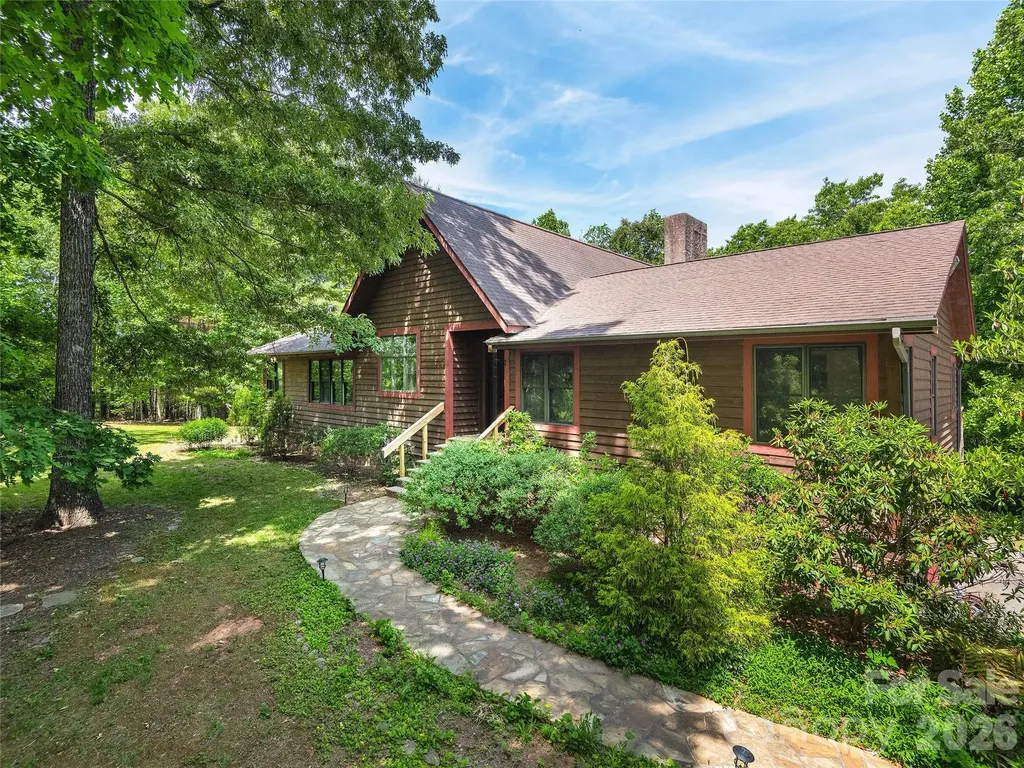
Tucked away in the heart of Mills River, this private 4.31-acre retreat offers the perfect blend of seclusion, craftsmanship, and comfort. With 3,687 heated square feet, this custom home features 3 bedrooms and 3.5 bathrooms, highlighted by soaring ceilings in the great room, an abundance of natural sunlight, and exquisite custom woodwork throughout the interior. Two impressive wood-burning stone fireplaces create warm and inviting gathering spaces, while beautiful stone sidewalks and retaining walls enhance the natural mountain setting. The spacious basement level expands the home's versatility with a large family room, media room, bonus room, and a full bathroom ideal for entertaining, guests, multigenerational living, or recreation space. A detached 1,100-square-foot garage/workshop provides exceptional space for hobbyists, collectors, or additional storage. NO DRIVE BY'S

Listed by Kelly Frady and Sandra Justus of Howard Hanna Beverly-Hanks Asheville-North

$
$
%
$/month over payments
Federal 30-year interest rate: 6.49% last updated on Jul 9, 2026
* All Figures are estimates. Check with your bank or proposed mortgage company for actual interest rates.
This product uses the FRED® API but is not endorsed or certified by the Federal Reserve Bank of St. Louis.

Save FavoriteSchedule TourAsk A QuestionMore Details
1201 Featherton Drive Belmont NC 28012

Belmont, NC1201 Featherton Drive

Price$899,000

Est. Mortgage: $/month

MLS Number CAR4385081

  • Land
  • Acreage 0.78
  • County Gaston

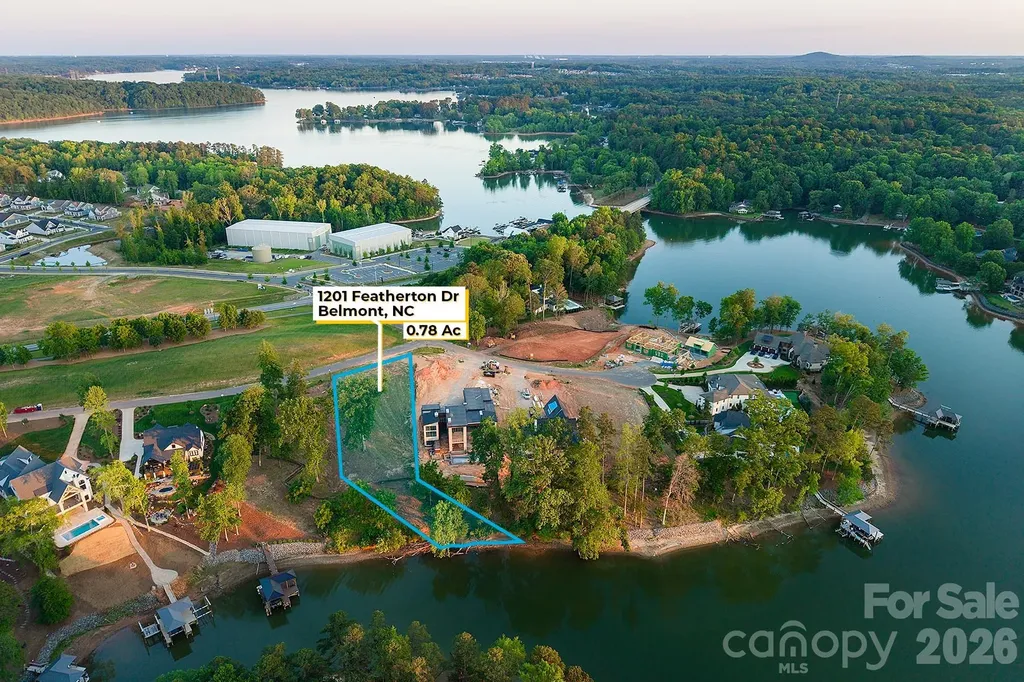
Rare deep-water dockable homesite on Lake Wylie - 0.78 acres with 102 feet of shoreline on a private cove with zero opposing neighbor views. One of the last dockable lots in Hunt's Point, Belmont's lakefront community. The topography is a builder's dream: a gentle slope from street to shoreline, ideal for a walk-out basement, generous main-level footprint, and bridge-to-dock configuration. Deep water year-round supports full-time boat storage, and the lot meets Duke Energy's criteria to apply for a dock permit (buyer to obtain). Mature oaks frame sweeping north-facing water views - sunset views and morning coffee over open water. Build with approved custom builders including AR Homes, Classica Homes, and Miller. Minutes to Harbortowne Marina (adjacent), historic downtown Belmont, Daniel Stowe Botanical Garden via the Seven Oaks Preserve Trail, and Charlotte. Chef-driven waterfront dining at Drift; championship golf at River Hills, Gaston Country Club, and more nearby. Your custom Lake Wylie home begins here.

Listed by Veronica Blackstone of Keller Williams South Park

$
$
%
$/month over payments
Federal 30-year interest rate: 6.49% last updated on Jul 9, 2026
* All Figures are estimates. Check with your bank or proposed mortgage company for actual interest rates.
This product uses the FRED® API but is not endorsed or certified by the Federal Reserve Bank of St. Louis.

Save FavoriteSchedule TourAsk A QuestionMore Details
227 Sidney Lanier Drive Lake Lure NC 28746

MLS Number CAR4400110

  • Residential
  • Bedrooms 2
  • Bathroom 2
  • Square Feet 1,254
  • Acreage 0.32

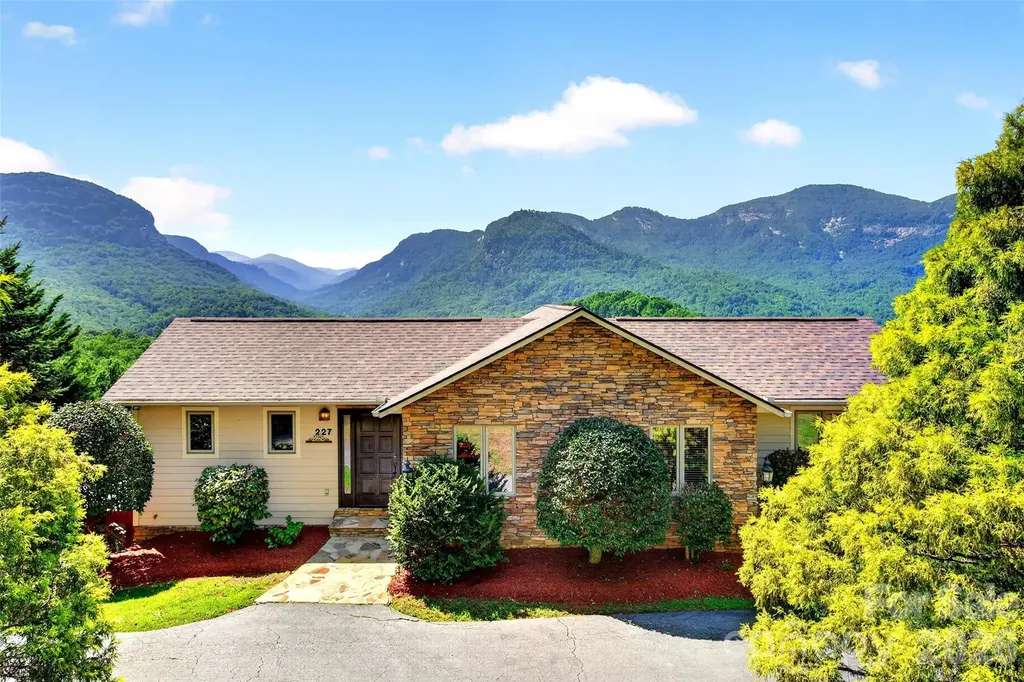
Breathtaking mountain views take center stage from this beautifully maintained mountain retreat, offering easy year round access via paved roads no steep or intimidating mountain driving required. Sold completely furnished, this home is ready for you to start enjoying mountain living from day one or rental ready. The open concept living area is designed to maximize the incredible scenery, with vaulted ceilings, a cultured stone gas log fireplace, abundant windows, and French doors that seamlessly blend indoor and outdoor living. The kitchen, dining area, and living room all enjoy panoramic mountain vistas, while the oversized deck provides the perfect setting for entertaining, grilling, or simply relaxing and taking in the spectacular landscape. Enjoy incredible views of Chimney Rock, Hickory Nut Gorge, and the surrounding mountain cliffs from the comfort of your own home. Wake up each morning in the spacious primary suite, where French doors open to the expansive deck and showcase dramatic rock face views right from your bed. Unwind in the charming clawfoot soaking tub after a day of exploring the surrounding mountains. A comfortable guest bedroom and full bath provide welcoming accommodations for family or friends. Beautiful Australian Cypress hardwood flooring flows throughout the main living areas, complemented by tile flooring in the bathrooms and laundry room. The unfinished basement features Superior Walls construction, a functioning full bathroom, and abundant storage, offering outstanding potential for additional finished living space such as a recreation room, home gym, workshop, or hobby area. Lovingly maintained as a private vacation home, this property has never been used as a rental, resulting in minimal wear and tear. However, it offers excellent potential as a short-term vacation rental or investment property. Recent updates include a new roof (2025), new water heater (2024), and new refrigerator (2026). Located just minutes from Chimney Rock State Park, Chimney Rock Village, and Lake Lure Beach, you'll enjoy convenient access to restaurants, grocery shopping, hiking, mountain biking, rock climbing, and countless outdoor adventures. Charming mountain towns including Hendersonville, Saluda, Tryon, and Forest City are all nearby, while Asheville, Greenville, and Charlotte are easy day trips.

Listed by Kari Owens of Carolina Properties

$
$
%
$/month over payments
Federal 30-year interest rate: 6.49% last updated on Jul 9, 2026
* All Figures are estimates. Check with your bank or proposed mortgage company for actual interest rates.
This product uses the FRED® API but is not endorsed or certified by the Federal Reserve Bank of St. Louis.

Save FavoriteSchedule TourAsk A QuestionMore Details
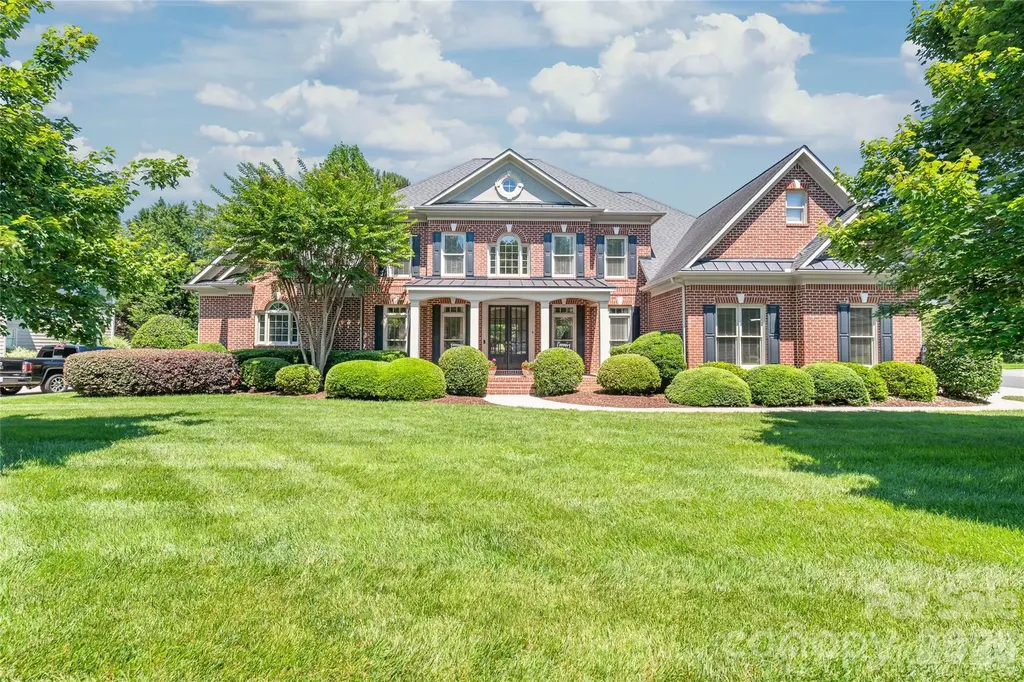
30205 Camden Lane Fort Mill SC 29707

Fort Mill, SC30205 Camden Lane

Price$899,000

Est. Mortgage: $/month

Active With Contract

MLS Number CAR4391476

  • Residential
  • Bedrooms 4
  • Bathroom 4
  • Square Feet 4,063
  • Acreage 0.3

Finding a main-floor primary suite is a rare luxury in Bridgehampton, making this immaculate, one-owner home an exceptional find for buyers seeking effortless, main-level living without sacrificing space. From the moment you step across the beautiful, site-finished hardwoods, you are greeted by a living experience designed for comfort and peace of mind. Your main-floor primary retreat serves as a true sanctuary, inviting you to catch up on reading in your private sitting room or office, get organized in dual walk-in closets, and wash the day away in an updated tiled walk-in shower or the soaking tub framed by custom-trimmed windows. The heart of the home centers around a dramatic, sun-drenched two-story great room where you can unwind by a stunning stone fireplace framed by custom built-in bookcases. Prepping meals is a joy in the refreshed kitchen, fully equipped with a suite of brand-new, top-tier stainless steel appliances (2026), including a gas stovetop, wall oven, microwave, and refrigerator. Upstairs, the living space expands beautifully with three additional bedrooms, two full baths, a massive recreation room complete with its own built-in office, and a walk-in attic space offering plentiful storage. A spacious 3-car garage rounds out the property, which boasts major, high-ticket mechanical updates-including a water heater replaced in 2023, two HVAC systems updated in 2025 and 2026, and a full exterior repaint in 2018...ensuring total peace of mind. Beyond the walls of this meticulously maintained house lies a vibrant lifestyle in Bridgehampton, one of the area's most welcoming and socially active communities. From your front door, you can take a short, peaceful stroll to the neighborhood clubhouse to kick off your day at the fitness center or gather with neighbors for a bustling community social event. Sunny afternoons are best spent lounging by the spectacular resort-style pool, watching the kids play on the splash pad, or racing down the large spiral water slide, followed by a friendly match on the tennis, pickleball, basketball, or volleyball courts, or a jog along miles of scenic walking trails. When you want to venture out, a quick 10-minute drive puts you in the heart of the Ballantyne Bowl, where you can spend your evenings discovering vibrant new restaurants, boutique shopping, and live music in the park. This premier location truly offers the best of both worlds-the coveted Ballantyne lifestyle combined with lower SC taxes.

Listed by Steven Lorimer and Marie Lorimer of Howard Hanna Allen Tate Charlotte South

$
$
%
$/month over payments
Federal 30-year interest rate: 6.49% last updated on Jul 9, 2026
* All Figures are estimates. Check with your bank or proposed mortgage company for actual interest rates.
This product uses the FRED® API but is not endorsed or certified by the Federal Reserve Bank of St. Louis.

Virtual TourSave FavoriteSchedule TourAsk A QuestionMore Details

5135 Windward Point Denver NC 28037

Denver, NC5135 Windward Point

Price$899,000

Est. Mortgage: $/month

Pending

MLS Number CAR4395140

  • Residential
  • Bedrooms 2
  • Bathroom 2
  • Square Feet 1,396
  • Acreage 0.28

Unlock the ultimate Lake Norman lifestyle with this incredible waterfront property located in Denver on Windward Point Peninsula! Situated on a prime lot, this solid 1971 full-brick cottage features big main channel water views, a high-utility 2-bedroom, 1.5-bathroom layout, serving as the perfect canvas for your dream lakehouse renovation or a premier custom rebuild. Step inside to find endless potential, or head straight out to the massive lakeside deck-the absolute perfect spot for entertaining, watching sunsets, and enjoying panoramic water views. The true crown jewel of this property is its exceptional, grandfathered waterfront infrastructure. Skip the public lines with your own RARE private boat ramp-an irreplaceable asset that is incredibly difficult to permit on Lake Norman today. The property also features a private pier and floating dock, allowing you to live the lake life on day one (boat lift present but inoperative; conveys as-is). Whether you choose to renovate this brick beauty into a weekend escape, a lucrative short-term rental, or explore modern custom building options utilizing space-saving engineered septic systems, the value is entirely in the dirt and the premium shoreline infrastructure. Highly suggest an early evening tour to capture the breathtaking sunset. Schedule your showing today and bring your vision!

Listed by Tonia Anniannis of 7 Star Realty LLC

$
$
%
$/month over payments
Federal 30-year interest rate: 6.49% last updated on Jul 9, 2026
* All Figures are estimates. Check with your bank or proposed mortgage company for actual interest rates.
This product uses the FRED® API but is not endorsed or certified by the Federal Reserve Bank of St. Louis.

Save FavoriteSchedule TourAsk A QuestionMore Details
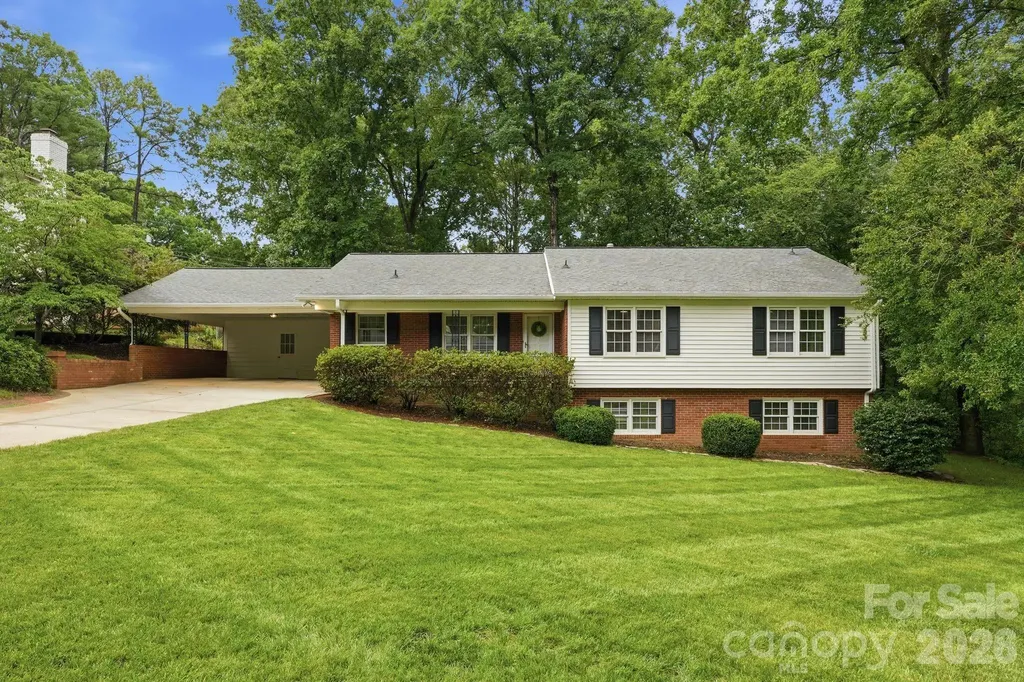
926 Shady Bluff Drive Charlotte NC 28211

Charlotte, NC926 Shady Bluff Drive

Price$899,000

Est. Mortgage: $/month

MLS Number CAR4392863

  • Residential
  • Bedrooms 4
  • Bathroom 3
  • Square Feet 2,678
  • Acreage 0.46

Tastefully updated and move-in ready in the sought-after Sherwood Forest neighborhood! Freshly painted throughout and featuring new hardwood flooring on the main level, this spacious home offers 4 bedrooms and 3 bathrooms across 2,679 square feet, including beautifully updated primary and secondary bathrooms. Thoughtful touches throughout include custom built-in closet shelving.The bright, daylight-filled kitchen with breakfast area has been fully renovated with stainless steel appliances and offers convenient access to the spacious dining room and cozy living room, creating an ideal layout for everyday living and entertaining.The basement features new flooring and provides excellent flexibility with an additional bedroom, a full bath, a large laundry room, and abundant natural light. Situated on a generous 0.45-acre lot, the property also includes a two-car attached carport with convenient parking and extra storage space. Thoughtfully updated and exceptionally well maintained, this home offers comfortable living with plenty of space, both inside and out.

Listed by Scott Pridemore and Allison Thurston of COMPASS

$
$
%
$/month over payments
Federal 30-year interest rate: 6.49% last updated on Jul 9, 2026
* All Figures are estimates. Check with your bank or proposed mortgage company for actual interest rates.
This product uses the FRED® API but is not endorsed or certified by the Federal Reserve Bank of St. Louis.

Save FavoriteSchedule TourAsk A QuestionMore Details
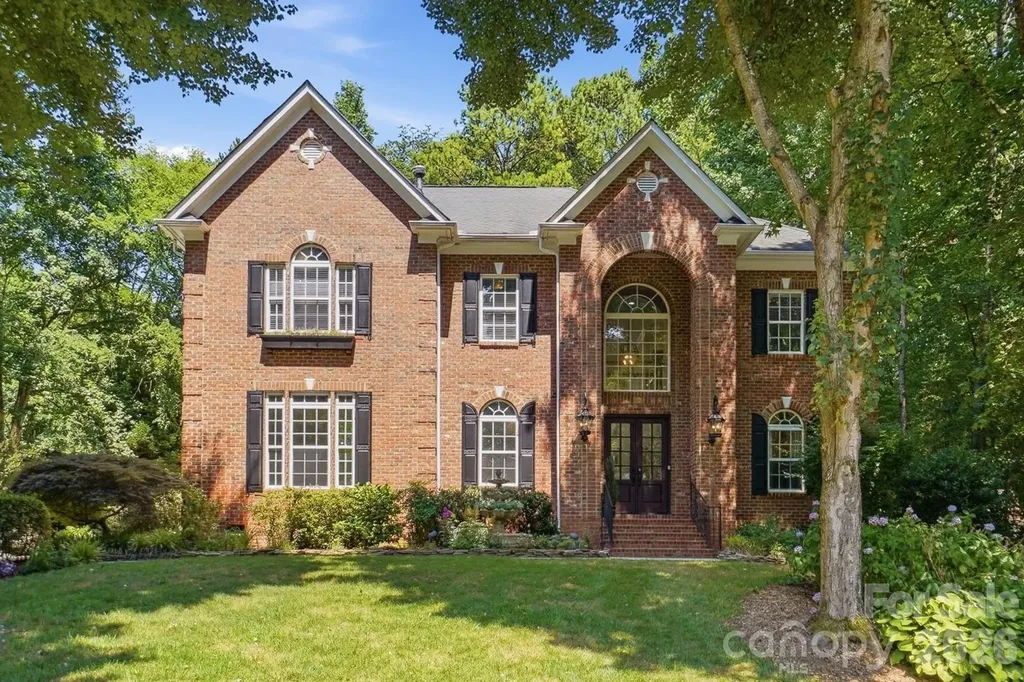
3529 Mountain Cove Drive Charlotte NC 28216
Active With Contract

MLS Number CAR4394140

  • Residential
  • Bedrooms 5
  • Bathroom 4
  • Square Feet 3,886
  • Acreage 0.54

Rare opportunity to own one of the Overlook's custom homes with a flat lot and DEEDED BOAT SLIP on Mountain Island Lake! Located directly across the street from the boat slip, you'll enjoy quick and convenient access to your boat on an open quiet cove-offering all the benefits of a waterfront lifestyle without the waterfront price tag. From the moment you arrive, the full-brick exterior, 3 car garage, stunning double front doors, mature landscaping, and exceptional curb appeal make a lasting impression. Inside, the thoughtfully designed floor plan features a spacious primary suite on the main level with a beautifully remodeled bathroom showcasing modern finishes and luxury touches with two large closets. The chef's kitchen is equipped with premium upgrades including a gas Wolf cooktop, Sub-Zero refrigerator, wall oven, prep sink, and wine refrigerator-perfect for entertaining and everyday living. Relax year-round on the screened porch featuring Eze-Breeze windows overlooking the private, natural backyard setting. This home combines luxury, convenience, and lake living in one exceptional package. Overlook is an amenity rich community offering, a newly designed pool (coming soon), walking trails, basketball courts, pickle ball and tennis courts, turf playground, and a boat launch.

Listed by Laura Maultsby of Maultsby Realty Group

$
$
%
$/month over payments
Federal 30-year interest rate: 6.49% last updated on Jul 9, 2026
* All Figures are estimates. Check with your bank or proposed mortgage company for actual interest rates.
This product uses the FRED® API but is not endorsed or certified by the Federal Reserve Bank of St. Louis.

Virtual TourSave FavoriteSchedule TourAsk A QuestionMore Details

Broker Reciprocity MLS Grid Logo © 2026 Listings courtesy of Canopy MLS as distributed by MLS GRID. IDX information is provided exclusively for consumers’ personal non-commercial use and may not be used for any purpose other than to identify prospective properties consumers may be interested in purchasing. The IDX data is deemed reliable but is not guaranteed by MLS GRID and may be subject to an end user license agreement prescribed by the Member Participant’s applicable MLS.  Based on information submitted to the MLS GRID as of July 13, 2026 7:16 PM UTC . All data is obtained from various sources and may not have been verified by broker or MLS GRID. Supplied Open House Information is subject to change without notice. All information should be independently reviewed and verified for accuracy. Properties may or may not be listed by the office/agent presenting the information. Some IDX listings have been excluded from this website.