and narrow your search. If you have fewer than 200 results, you can save your search.

Mills River NC

r=5389-5400
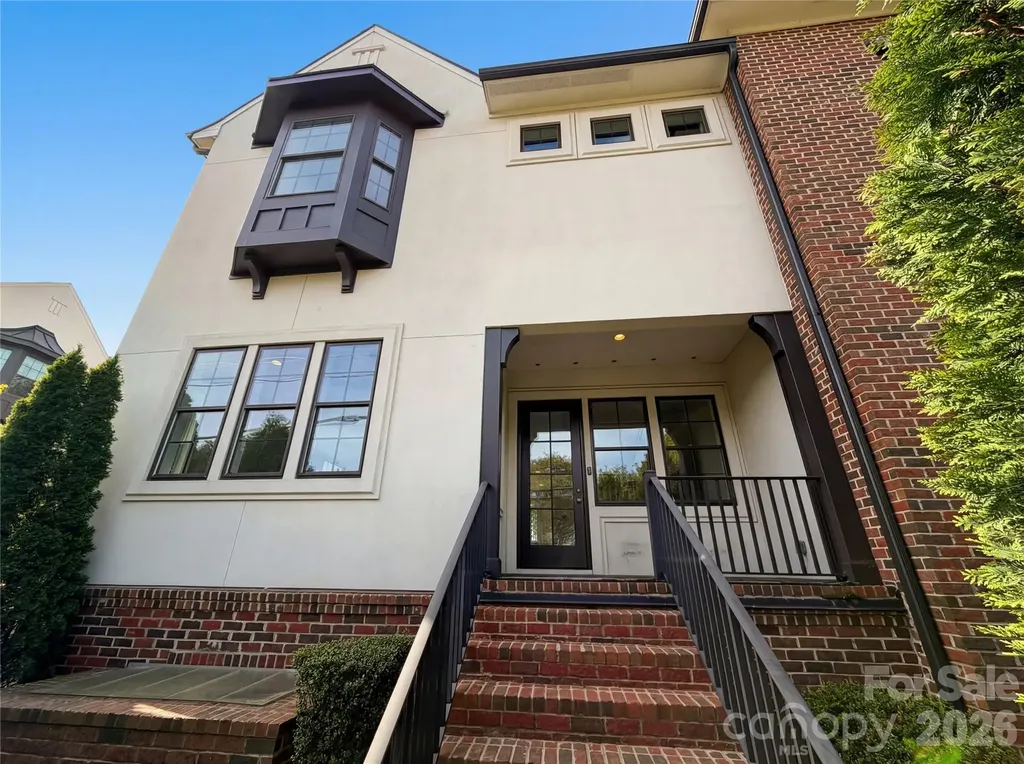
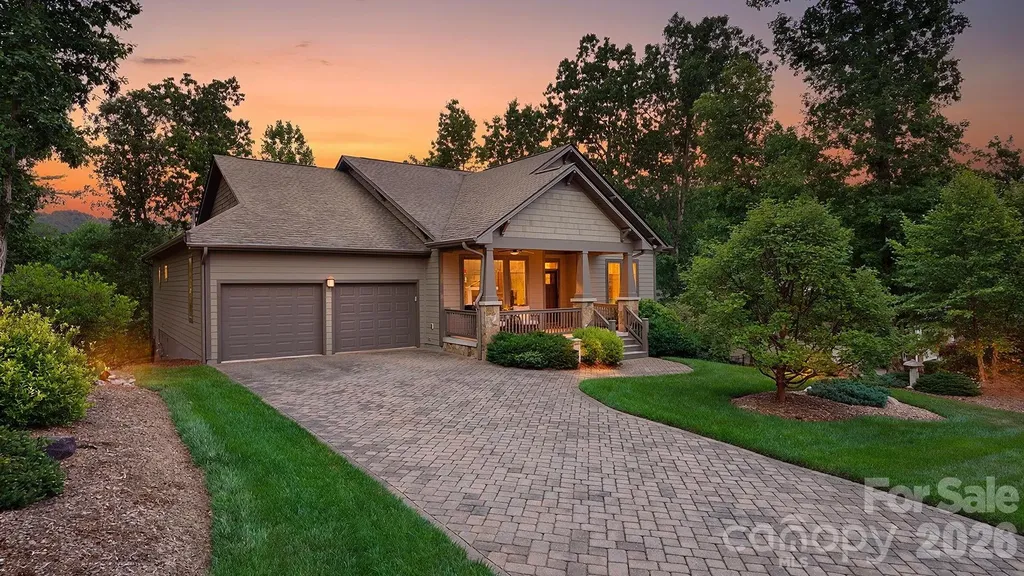
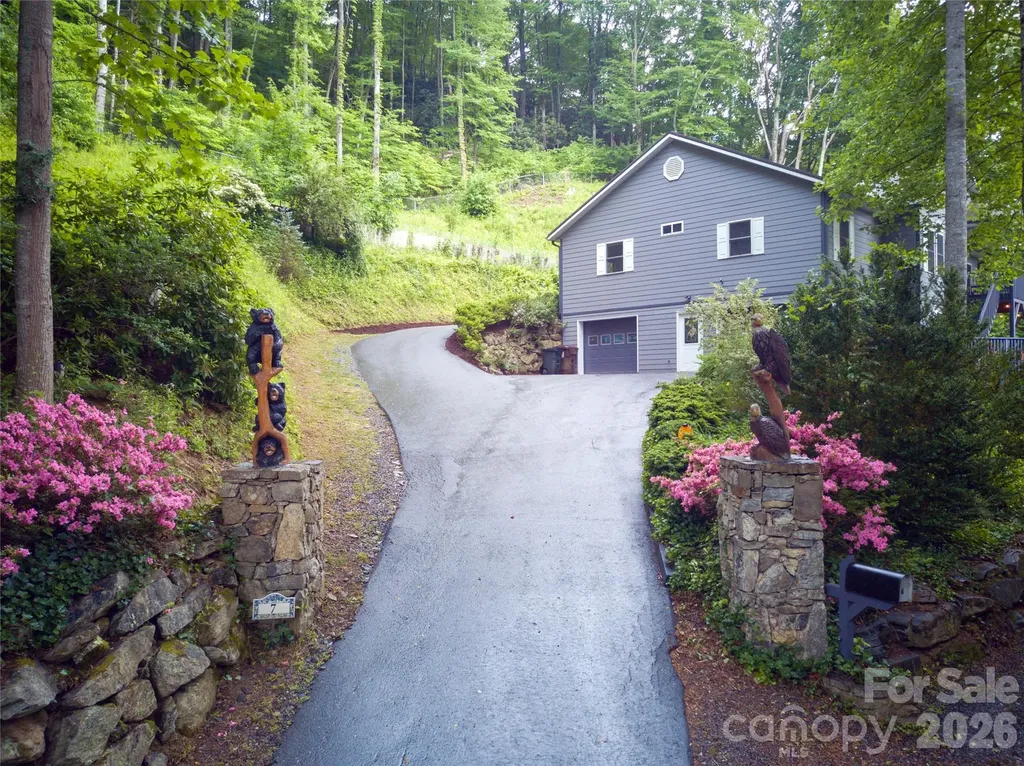
7 Higel Lane Maggie Valley NC 28751

Maggie Valley, NC7 Higel Lane

Price$875,000

Est. Mortgage: $/month

MLS Number CAR4400794

  • Residential
  • Bedrooms 4
  • Bathroom 3
  • Square Feet 3,369
  • Acreage 1.3

Here it is folks! A turnkey property for sure! This wonderful opportunity to invest in a high-end property with an extreme amount of prospect at a great price point! This home includes a totally self-contained mother-in-law quarters on the lower level. Currently being used as an additional income source for short term vacation rental and has been used as long term as well. Current revenue ranges from $25-$30k annually. An asset for teens, Mom & Dad or just guests that may need their own special space! Intentionally created with these investment opportunities and comfort in mind. The home includes 2 additional platted lots that can be sold or built upon at any time. City water and sewer are already plumbed to the meter boxes! This Grand home is offered at a deflated price due to the sag in the current market and the owner's need to relocate. The perfect opportunity awaits! This awesome home would be best described as modern/contemporary with a mountain flare! As you enter the main level, you are greeted with marble, quartz, leather granite countertops throughout upstairs in the kitchen, bathrooms, and laundry all with custom cabinetry and 9 foot ceilings. The upstairs offers 3 bedrooms, 2 full baths, 7 closets, a quaint office space, living room, dining area, open kitchen, and a custom laundry room! The high ceilings help expand the overall open feel of the home. It has been completely renovated over a several-year period, finishing last year. The expanded lighting both inside and out is over the top! Included in the remodel on the lower level, a 2nd full kitchen and laundry were added. With living and dining rooms and now boasting the full kitchen, a primary bedroom, with a bonus room (currently used as a 5th bedroom) a full bath, 3 walk-in closets and an indoor sauna makes for a wonderful apartment! Private entries on all levels with interior stairwell for additional access. There are 2 garage spaces with work benches throughout and brand new contemporary garage doors. This home offers the best of several situations including beautiful year-round mountain views with elk as frequent visitors to marvel at! There are split driveways giving one step entries on each level. You will find expansive deck spaces on both levels for outdoor entertainment, relaxing or just a dip in the 6 foot Jacuzzi. The breathtaking views can be enjoyed from three of the four decks and a 'crow's nest' in the back to simply relax, read, or enjoy your private outdoor space in the trees! Maggie Valley is a very nice small mountain town surrounded by the lush Smokey Mountains with many restaurants, shops, amenities, waterfalls, and a short drive to Asheville, Cherokee, Biltmore Estate, The Blue Ridge Parkway, and other area attractions.The property is situated in the heart of the town with easy road access to the main boulevard. You are in the mountains with a great view yet you can easily walk to town! There is just too much to mention, so just come to see for yourself! It is definitely a MUST SEE PROPERTY!

Listed by Sam Hopkins of Keller Williams Great Smokies
$
$
%
$/month over payments
Federal 30-year interest rate: 6.49% last updated on Jul 9, 2026
* All Figures are estimates. Check with your bank or proposed mortgage company for actual interest rates.
This product uses the FRED® API but is not endorsed or certified by the Federal Reserve Bank of St. Louis.

Save FavoriteSchedule TourAsk A QuestionMore Details

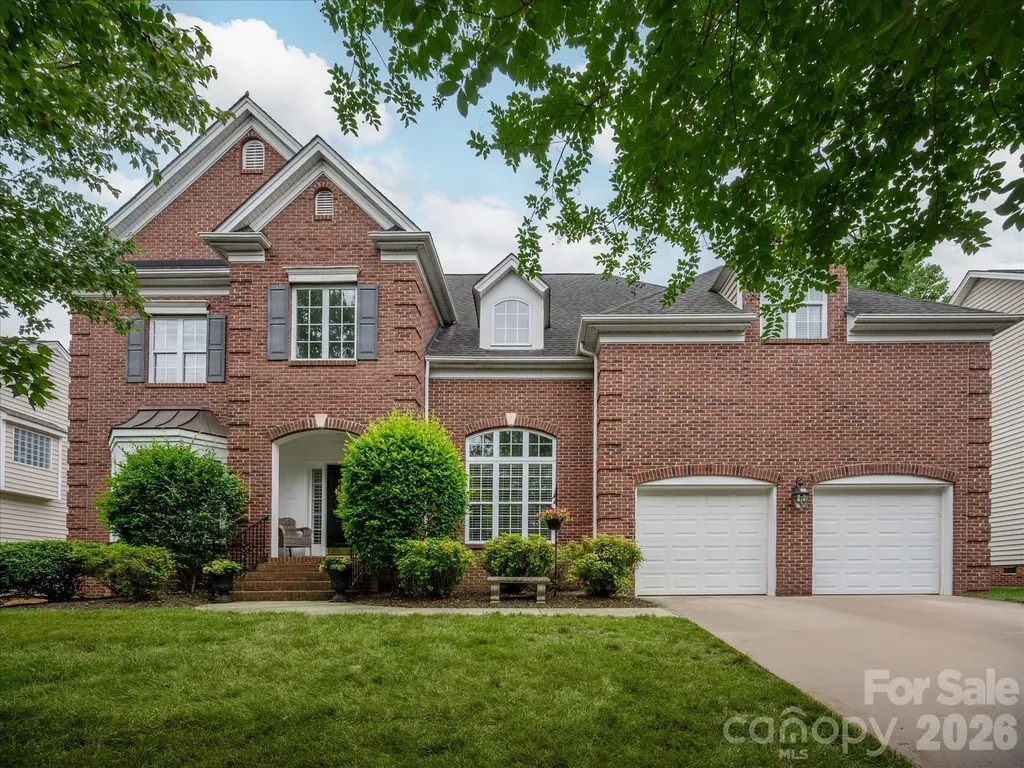
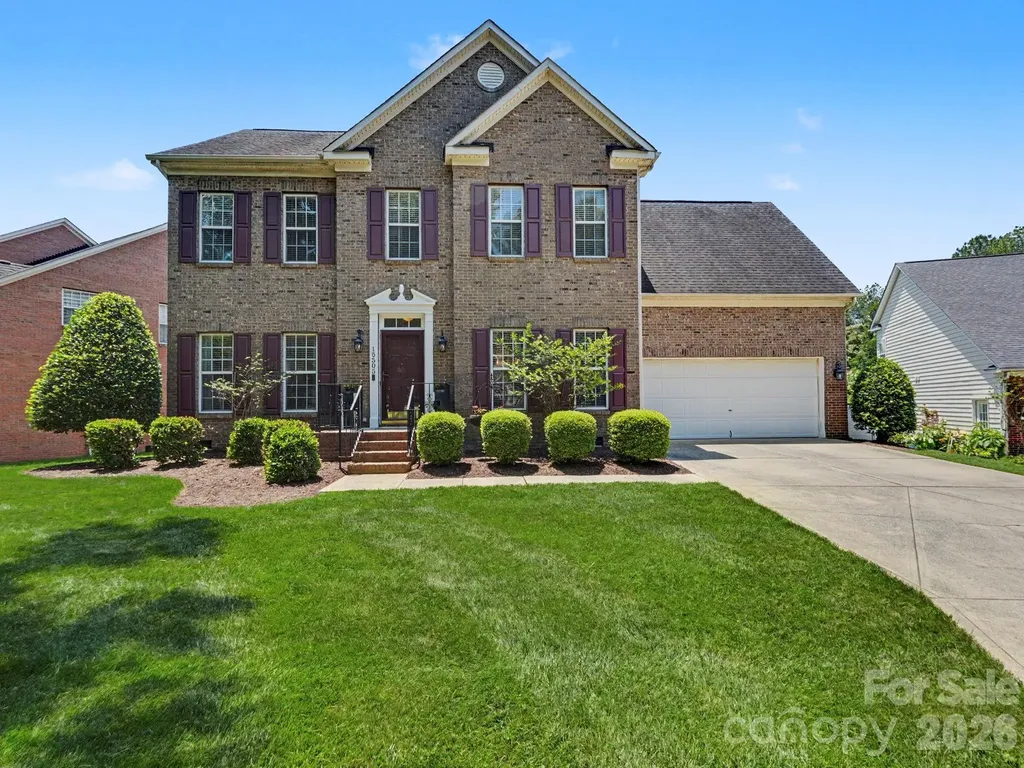
15505 Robsart Court Charlotte NC 28277

Charlotte, NC15505 Robsart Court

Price$875,000

Est. Mortgage: $/month

MLS Number CAR4397461

  • Residential
  • Bedrooms 5
  • Bathroom 4
  • Square Feet 3,052
  • Acreage 0.32

Perfectly positioned in the heart of Ballantyne on a cul de sac street, this 5-bedroom (includes a Primary Suite on the Main Level) with full bath and separate laundry area - Great for an In-Law/Guest Suite. 3.5-bathroom home offers a unique lifestyle you won't find anywhere else. From the moment you step inside, you'll feel the harmony of thoughtful design, modern enhancements, and timeless comfort. Beautiful hardwood floors throughout most of the Main Level and Upper Level accentuate this fine home. The Updated Kitchen includes Custom Cabinets, Center Island with Pendant Lighting above, Granite Counters, Under Cabinet Lighting, with 3 Settings, Stainless Steel Appliances and Recessed Lighting. The Primary Suite upstairs is freshly painted and includes an updated bathroom showcasing an expansive shower with a frameless glass shower enclosure. Three large secondary bedrooms complete the upstairs along with another lovely updated full bathroom. There is walk-in attic storage located in the upper hallway. Generous living spaces flow seamlessly, creating an inviting environment for hosting guests or enjoying quiet evenings at home. The spacious deck, which overlooks the fenced backyard includes a retractable awning offering the perfect spot for shaded morning coffee or sunset dinners. Inside, the flexible layout offers the ideal balance between shared gathering spaces & private retreats. Enjoy convenient access to upscale shopping, fine dining, premier golf courses, & everyday conveniences, all within a HIGHLY SOUGHT AFTER TOP RATED SCHOOL DISTRICT, along with proximity to Ballantyne's thriving business district, Ballantyne Bowl, Stonecrest, Blakeney shopping and dining, and major transportation corridors with easy access to the airport.

Listed by Amy Fritz and Gwynn Sasser of COMPASS

$
$
%
$/month over payments
Federal 30-year interest rate: 6.49% last updated on Jul 9, 2026
* All Figures are estimates. Check with your bank or proposed mortgage company for actual interest rates.
This product uses the FRED® API but is not endorsed or certified by the Federal Reserve Bank of St. Louis.

Save FavoriteSchedule TourAsk A QuestionMore Details

120 Wiggins Lane Kings Mountain NC 28086

Kings Mountain, NC120 Wiggins Lane

Price$875,000

Est. Mortgage: $/month

MLS Number CAR4402051

  • Residential
  • Bedrooms 3
  • Bathroom 3
  • Square Feet 2,886
  • Acreage 4

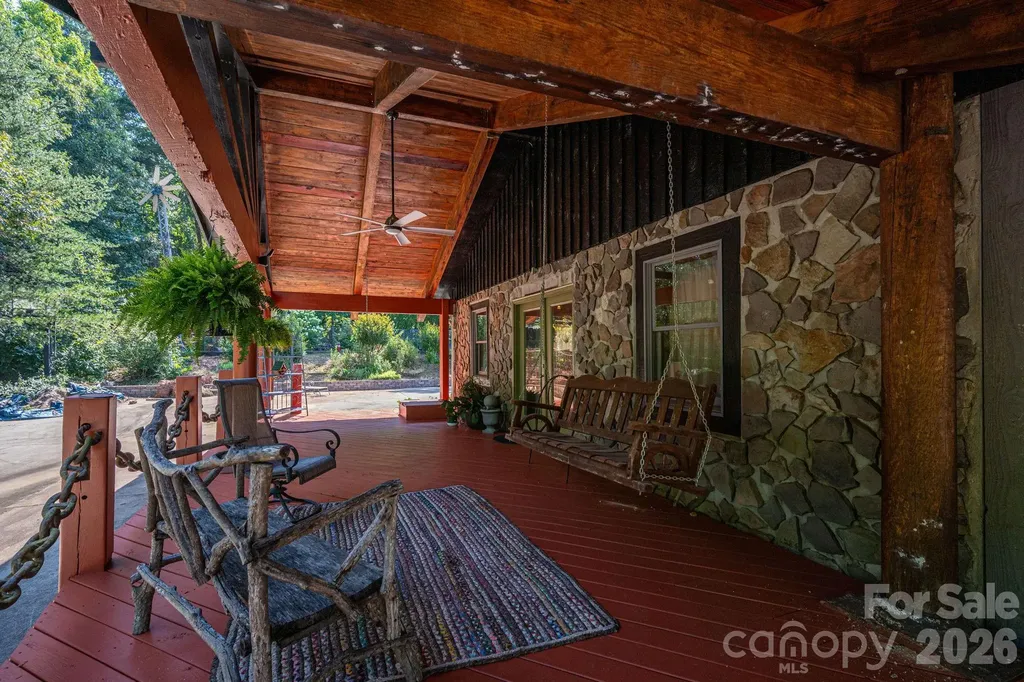
Welcome to a peaceful 4-acre retreat that feels like its own private world the moment you arrive! A solar powered gate- complete with a vintage stoplight that sets the tone- opens to a gravel drive and a sprawling compound unlike anything else in the region. At the heart of the property sits a warm, handcrafted 3BR/3BA 2800sqft home wrapped in a stunning porch made for slow mornings and long conversations. Antique salvaged brick from a McAdenville mill, a ship-chain railing from Charleston, heavy timber beams, and antique doors, gives the home a sense of history and soul. Inside, brick walls, wood ceilings, the cozy wood stoves, and a spa-like primary bath create a lodge-style retreat where life naturally slows down. Beyond the main home, the land unfolds into a series of purposeful, beautifully integrated structures. The 8600+ sqft climate controlled barn featuring a drive-through breezeway boast multiple finished rooms of varying sizes and the start of a one bedroom apartment. Whether you want to work, create, gather, or simply spread out, this building invites endless possibilities without telling you what they must be! A 4 bay garage with over 2000 sqft adds even more functionality! This space includes two storage rooms on either end offering room for equipment, hobbies, collections or projects, or income producing ventures. Up on the hill, you'll find one of the properties most unforgettable features, a 1963 Chesee caboose turned tiny house, complete with its own deck! It features a kitchenette, full bathroom with custom shower, and living/sleeping room. This is perfect as an in-law suite, retreat space, or whatever your imagination decides! There is also RV storage with a lean-to attached. The property naturally supports multi-generational living or homesteading! And income potential is woven throughout the property- from the finished barn rooms and workshop areas, to the tiny homes. The land itself supports a full lifestyle! Fenced areas for animals, garden spaces, a stocked pond, 2 Generac generators, a rain water catch system with storage tanks, plus more character than you can imagine! Unique windmills crafted from old water tower legs, a massive ship anchor, every corner of this place feels intentional, collected, and curated! This is a place to live, work, create, host and retreat- all on the same property. A rare, soulful destination just minutes from town, offering privacy, personality, and endless potential for whatever life you want to build! This one is a MUST SEE IN PERSON!

Listed by Jen Worcester of Huitt Realty LLC

$
$
%
$/month over payments
Federal 30-year interest rate: 6.49% last updated on Jul 9, 2026
* All Figures are estimates. Check with your bank or proposed mortgage company for actual interest rates.
This product uses the FRED® API but is not endorsed or certified by the Federal Reserve Bank of St. Louis.

Virtual TourSave FavoriteSchedule TourAsk A QuestionMore Details

6717 Wesley Glen Drive Waxhaw NC 28173

Waxhaw, NC6717 Wesley Glen Drive

Price$875,000

Est. Mortgage: $/month

MLS Number CAR4391375

  • Residential
  • Bedrooms 5
  • Bathroom 5
  • Square Feet 4,548
  • Acreage 0.43

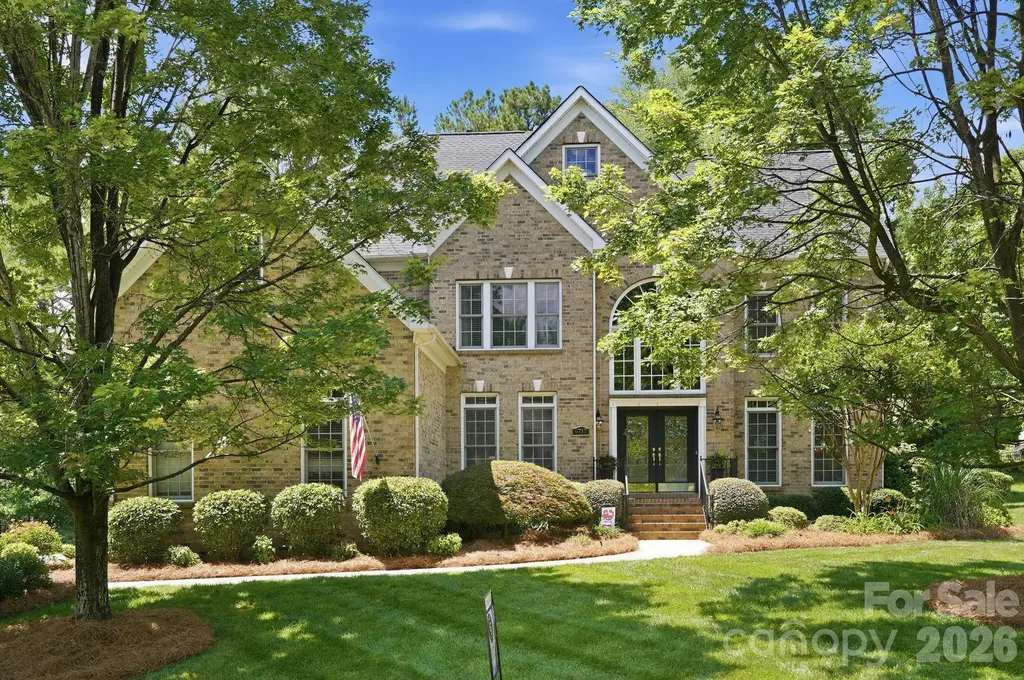
Welcome to this impressive four-sided brick custom home in the highly sought-after Wesley Oaks community of Wesley Chapel. Offering over 4,600 square feet, 5 bedrooms, 5 full baths, 2 bonus rooms/bedrooms, a dedicated office/bedroom, and a 3-car side-load garage, this home provides exceptional space and flexibility. Recent improvements include a new roof (2025), HVAC replacement (2019), refinished hardwood floors, freshly painted rooms, and the refurbishment and painting of the covered back porch. Qualified buyers may have the opportunity to assume the existing loan at an approximate 2.25% interest rate. This represents a savings of over $200,000 at current interest rates over the life of the loan. The spacious floor plan features a dramatic 25-foot foyer, formal living and dining rooms, extensive crown molding, a large great room with fireplace, and a well-appointed kitchen with granite countertops, maple cabinetry, cooktop island, and wall oven. Built-in speakers are located in the great room and backyard entertaining area, with a convenient outdoor speaker control located in the kitchen. Enjoy outdoor living with a covered deck featuring pergola and mesh screening, a professionally built fire pit area, irrigation system, and expanded usable yard space. Additional highlights include tinted windows, abundant storage, built-in garage shelving, heavy-duty attic storage racks that convey, and a hutch/large bookcase in the front foyer that also conveys. Conveniently located near shopping, dining, and within the highly rated Weddington School District, this home offers a rare combination of size, value, and opportunity in one of Wesley Chapel's most desirable communities. Please request the complete list of features, upgrades, and improvements from the listing agent. A detailed feature sheet is available in the MLS media section. HOME MAY NEED UPDATING DEPENDING ON BUYER PREFERENCE AND HAS BEEN PRICED ACCORDINGLY! Thank You! One year Premium Home Warranty included!

Listed by Kelly Brais of Coldwell Banker Realty

$
$
%
$/month over payments
Federal 30-year interest rate: 6.49% last updated on Jul 9, 2026
* All Figures are estimates. Check with your bank or proposed mortgage company for actual interest rates.
This product uses the FRED® API but is not endorsed or certified by the Federal Reserve Bank of St. Louis.

Save FavoriteSchedule TourAsk A QuestionMore Details

100 Welwyn Lane Asheville NC 28805

Asheville, NC100 Welwyn Lane

Price$875,000

Est. Mortgage: $/month

MLS Number CAR4382171

  • Residential
  • Bedrooms 4
  • Bathroom 4
  • Square Feet 3,427
  • Acreage 0.56

Tucked into one of East Asheville's desirable neighborhoods, this beautiful home welcomes you with a scenic drive along the Swannanoa River and a setting that feels both peaceful and convenient, all just minutes from the Blue Ridge Parkway. Thoughtfully designed with generous living spaces and timeless style, the home offers three bedrooms, 3.5 baths and a flexible layout to fit a variety of lifestyles. The chef's kitchen is the heart of the home, opening to a deck perfect for entertaining, grilling or simply enjoying the surrounding beauty. The spacious primary suite provides a relaxing retreat, while the downstairs flex space offers endless possibilities for a second living area, guest suite, media room or home office. Upstairs, an additional hobby room or family space adds even more versatility. A screened-in porch creates the ideal spot for morning coffee, quiet evenings or enjoying the sounds of nature year-round. Beautifully appointed and ideally located, this East Asheville home offers comfort, flexibility and easy access to hiking, dining and all Asheville has to offer.

Listed by Marlene Clevenger of Premier Sotheby’s International Realty

$
$
%
$/month over payments
Federal 30-year interest rate: 6.49% last updated on Jul 9, 2026
* All Figures are estimates. Check with your bank or proposed mortgage company for actual interest rates.
This product uses the FRED® API but is not endorsed or certified by the Federal Reserve Bank of St. Louis.

Save FavoriteSchedule TourAsk A QuestionMore Details

15316 Ravenall Drive Huntersville NC 28078
Open House

MLS Number CAR4390726

  • Residential
  • Next Open House: Sun 07/12 2:00 pm. to 4:00 pm.
  • Bedrooms 4
  • Bathroom 4
  • Square Feet 3,575

Welcome to this beautifully upgraded sanctuary in the heart of Huntersville. This stunning home blends modern convenience with cozy charm, featuring smart locks and thermostats, new lighting fixtures and fans, and an outdoor private haven. Interior highlights include a large chef's kitchen with a fantastic walk in pantry, elegant dining room, custom craftsmanship in the living room, which is anchored by a stunning shiplap wall and a rustic live-edge fireplace mantel. The elevated design is obvious with upgraded lighting throughout the home and a beautifully crafted accent wall in the primary suite. The outdoor space features a perfect play area in a fully fenced backyard, complete with a custom playground and premium rubber mulch. Enjoy beautiful evenings with professional in-ground landscape lighting. Located in the sought-after, amenity-rich Walden community, featuring modern homes built primarily by Taylor Morrison, you will enjoy a vibrant community atmosphere. Known for its family-friendly environment, the community balances neighborhood connectivity with comfortable, private yards. Residents enjoy a resort-style swimming pool, clubhouse, walking trails, a neighborhood playground, and well-lit sidewalks. Situated off the beaten path but within easy reach of everyday conveniences, Walden provides quick access to Lake Norman, local shopping corridors, and top-rated schools.

Listed by Amy Gordon of EXP Realty LLC Mooresville

$
$
%
$/month over payments
Federal 30-year interest rate: 6.49% last updated on Jul 9, 2026
* All Figures are estimates. Check with your bank or proposed mortgage company for actual interest rates.
This product uses the FRED® API but is not endorsed or certified by the Federal Reserve Bank of St. Louis.

Save FavoriteSchedule TourAsk A QuestionMore Details

4018 City Homes Place Charlotte NC 28209

Charlotte, NC4018 City Homes Place

Price$875,000

Est. Mortgage: $/month

Open House

MLS Number CAR4368994

  • Residential
  • Next Open House: Sun 07/12 9:00 am. to 7:00 pm.
  • Bedrooms 2
  • Bathroom 4
  • Square Feet 2,963

Step into 4018 City Homes Pl, arranged for everyday practicality and comfort in a layout designed for straightforward living. The kitchen features all stainless steel appliances and includes a functional island, providing an efficient area for meal preparation and gathering. The primary bathroom provides convenience with double sinks, along with a separate tub and shower, enhancing daily routine utility. This home perfectly blends modern features with daily comfort.. Included 100-Day Home Warranty with buyer activation

Listed by Regina Toner of Opendoor Brokerage LLC

$
$
%
$/month over payments
Federal 30-year interest rate: 6.49% last updated on Jul 9, 2026
* All Figures are estimates. Check with your bank or proposed mortgage company for actual interest rates.
This product uses the FRED® API but is not endorsed or certified by the Federal Reserve Bank of St. Louis.

Save FavoriteSchedule TourAsk A QuestionMore Details

902 Lillieshall Road Waxhaw NC 28173

Waxhaw, NC902 Lillieshall Road

Price$875,000

Est. Mortgage: $/month

MLS Number CAR4395181

  • Residential
  • Bedrooms 5
  • Bathroom 3
  • Square Feet 3,366
  • Acreage 0.28

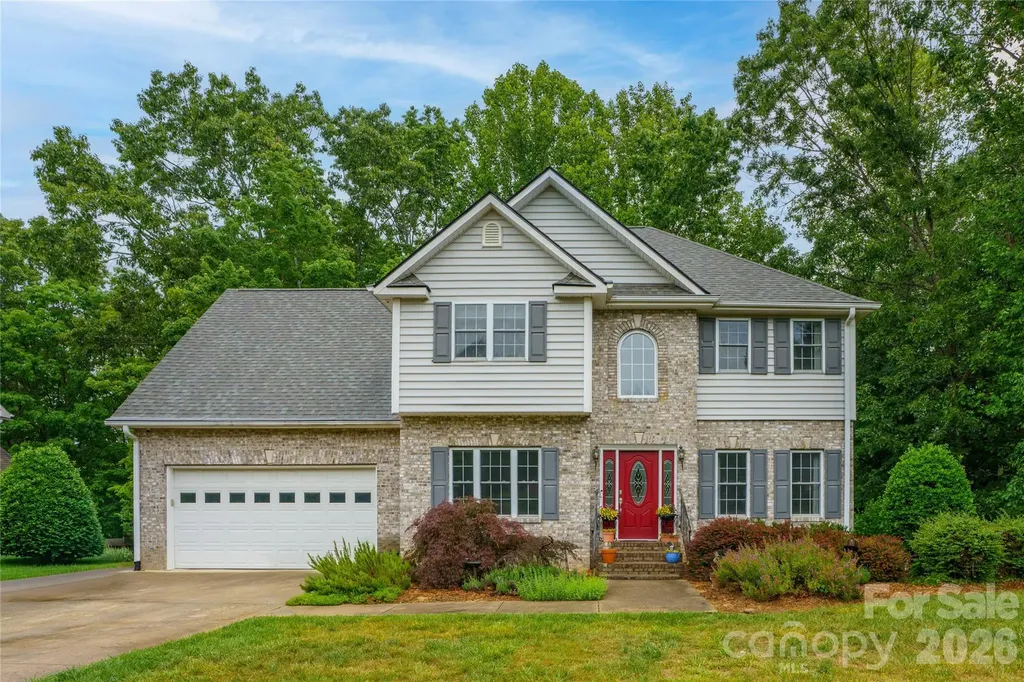
Beautiful Shea Homes Silverado floor plan in popular Hunter Oaks community within walking distance to the community tennis courts and pool! Lovely interior with an open floor plan, featuring newly refinished hardwood floors, updated lighting, and lots of natural light throughout! Spacious kitchen with a large 9-foot island, gas range, stainless steel appliances, and a dedicated pantry. The kitchen opens to a large great room with a gas fireplace and built-ins. The main floor also features a guest suite with a full bath. Upstairs, there is a large primary bedroom suite with a separate flex area, perfect for a home office or fitness space. The upper level also includes 2 additional bedrooms plus a large bonus room! Outside amenities are a highlight, featuring a nicely landscaped backyard and lovely paver patio with a built-in fire pit. Zoned for A+ Marvin schools, with convenient access to popular dining/shopping centers such as Blakeney, Waverly, and The Bowl at Ballantyne. Don't miss out on a great opportunity in the heart of Marvin

Listed by Gina Lorenzo of COMPASS

$
$
%
$/month over payments
Federal 30-year interest rate: 6.49% last updated on Jul 9, 2026
* All Figures are estimates. Check with your bank or proposed mortgage company for actual interest rates.
This product uses the FRED® API but is not endorsed or certified by the Federal Reserve Bank of St. Louis.

Virtual TourSave FavoriteSchedule TourAsk A QuestionMore Details

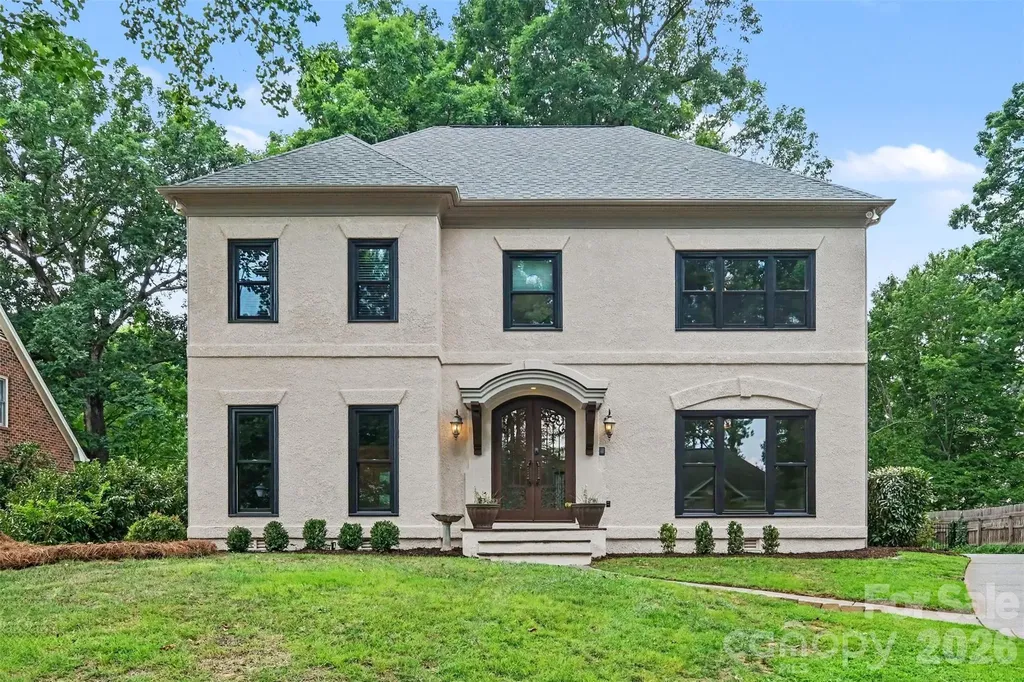
9408 Sardis Glen Drive Matthews NC 28105

Matthews, NC9408 Sardis Glen Drive

Price$875,000

Est. Mortgage: $/month

Active With Contract

MLS Number CAR4399691

  • Residential
  • Bedrooms 5
  • Bathroom 4
  • Square Feet 3,503
  • Acreage 0.35

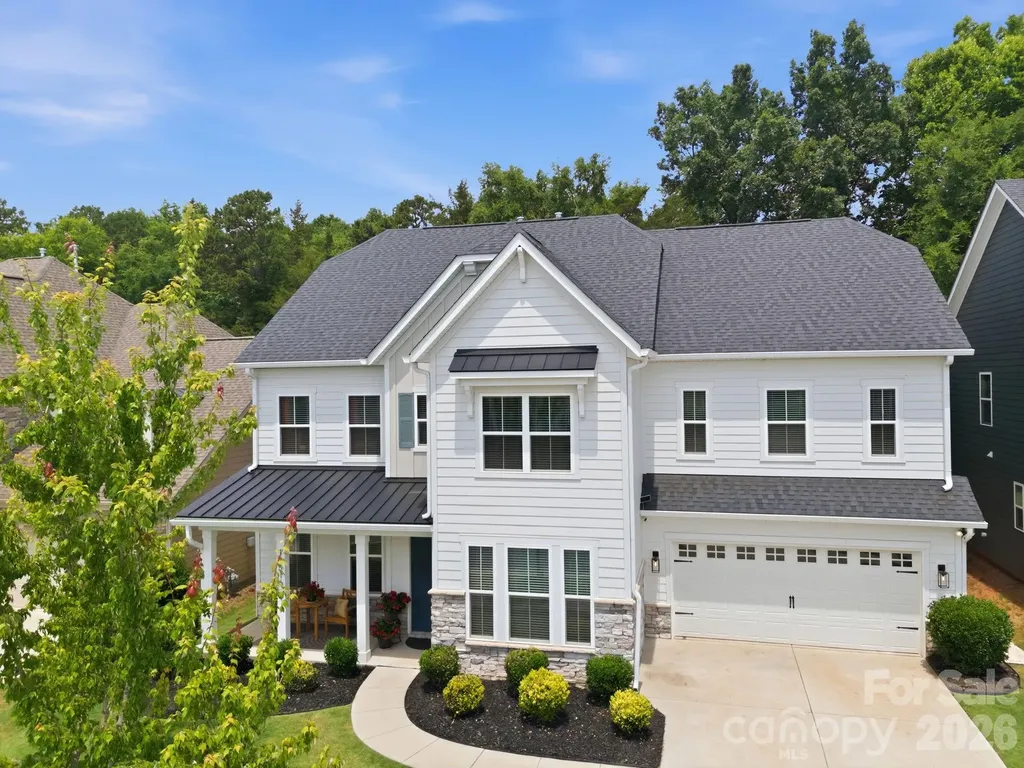
Stunning French Provincial residence in South Charlotte's highly sought-after Benton Woods neighborhood, offering over 3,500 square feet of beautiful living space with custom moldings and timeless architectural details. Your guests are greeted with a grand iron radius front door opening to a dramatic foyer with a staircase landing and hardwood floors. The formal living room features multi-pane French doors leading to a spacious family room with a coffered ceiling, wet bar, and fireplace flanked by custom built-ins. Full-view doors offer seamless access to the new outdoor backyard patio from both the family room and the French-inspired kitchen. The kitchen offers Thermador appliances (gas range and dual ovens), a walk-in pantry, a sunny breakfast area, a back staircase leading to the bonus room/5th bedroom, and a pass-through service area to the formal dining room. The attached two-car garage includes two functional utility rooms. Upstairs, the primary suite features a tray ceiling, three closets, including one walk-in and an updated spa-like bath with dual vanities, and a large glass-enclosed shower. Three generous secondary bedrooms offer ample closets. The expansive flex/bonus room includes a large walk-in closet and serves perfectly as a 5th bedroom. Exceptional storage includes a 480+ sq-ft walk-up attic. Improvements include the roof, windows, crawlspace, furnace, upper AC, main water line, landscaping, chimney cap, and exterior and interior paint. Ideally located near top-rated public and private schools, shopping, dining, and parks with convenient access to SouthPark, Uptown, Matthews Township, McAlpine Greenway, and all that South Charlotte has to offer.

Listed by Timothy Brummett of Coldwell Banker Realty

$
$
%
$/month over payments
Federal 30-year interest rate: 6.49% last updated on Jul 9, 2026
* All Figures are estimates. Check with your bank or proposed mortgage company for actual interest rates.
This product uses the FRED® API but is not endorsed or certified by the Federal Reserve Bank of St. Louis.

Save FavoriteSchedule TourAsk A QuestionMore Details

2 Green Drake Court Candler NC 28715

Candler, NC2 Green Drake Court

Price$875,000

Est. Mortgage: $/month

Open House

MLS Number CAR4400812

  • Residential
  • Next Open House: Sun 07/19 2:00 pm. to 4:00 pm.
  • Bedrooms 3
  • Bathroom 2
  • Square Feet 2,319

135 acres of protected wilderness next door - and it's never going away. This 3-bedroom, 2-bath home in Biltmore Lake sits directly adjacent to a 135-acre conservation property, offering a rare combination of privacy and natural beauty that few homes here can match. Built in 2014 and thoughtfully upgraded throughout, every detail has been curated for quality and comfort. The kitchen features Thermador gas range and dishwasher, a custom extra-large pantry by More Space Place with wine racks and adjustable storage, and Hubbardton Forge pendant lighting over the dining area and bar. Energy Star-rated Marvin casement windows frame unobstructed views of the surrounding landscape, complemented by HunterDouglas Silhouette shades for effortless light control. The primary suite includes a custom closet system with sixteen built-in drawers and dedicated shoe and belt storage. A gas log fireplace with glass doors and remote control anchors the living room. Outside, take in the mountain views from the maintenance-free Trex deck with metal railing and retractable awning. The yard below features a hand-built stone patio shaded by the deck and professionally designed landscaping with four-zone in-ground irrigation. The oversized 2-car garage and extra tall crawl space with concrete pad, both with custom built cabinetry, round out the practical details. Biltmore Lake residents enjoy a 62-acre lake with beach access, clubhouse, tennis courts, fitness center, and four miles of walking trails - all just minutes from the NC Arboretum and downtown Asheville. Schedule your private showing today.

Listed by Susan Barnes of Unique: A Real Estate Collective

$
$
%
$/month over payments
Federal 30-year interest rate: 6.49% last updated on Jul 9, 2026
* All Figures are estimates. Check with your bank or proposed mortgage company for actual interest rates.
This product uses the FRED® API but is not endorsed or certified by the Federal Reserve Bank of St. Louis.

Save FavoriteSchedule TourAsk A QuestionMore Details

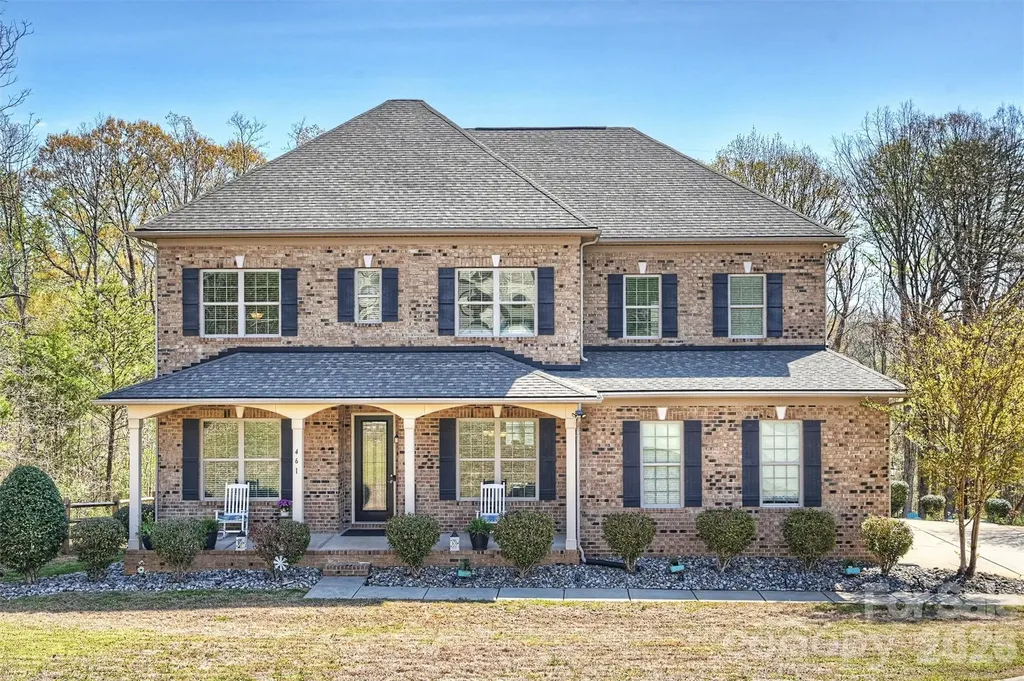
461 Swift Creek Cove Lake Wylie SC 29710

Lake Wylie, SC461 Swift Creek Cove

Price$875,000

Est. Mortgage: $/month

MLS Number CAR4357380

  • Residential
  • Bedrooms 4
  • Bathroom 5
  • Square Feet 4,967
  • Acreage 0.87

Located in a desirable Lake Wylie front community with seasonal water views, this beautiful all-brick home sits on a private .87-acre cul-de-sac lot surrounded by mature trees, offering both privacy and a peaceful setting. With 5 bedrooms and 5 bathrooms, the home provides ample space for comfortable living and entertaining. The main level welcomes you with a dedicated office featuring double French doors, a formal dining room, and an open-concept layout that seamlessly connects the family room and kitchen. The chef's kitchen is designed for both function and style with a gas range, stainless steel appliances, double oven, and under-cabinet lighting. Storage is plentiful with a butler's pantry and a walk-in pantry. A spacious bedroom and full bathroom on the main floor provide an ideal setup for guests or multi-generational living. Upstairs, a large loft area offers flexible living space, while the primary suite features a luxury ensuite bathroom and a huge walk-in closet. Two additional bedrooms each include their own full bathrooms, and an additional bonus/family room on the upper level makes entertaining easy. The finished basement is designed for gathering and relaxation with a media room, bar area with a wine fridge and ice maker, and a family room. Also includes an office/room with closet space and spacious enough to accommodate a king bed. Step outside to enjoy the stone patio with a firepit and outdoor kitchen, creating the perfect space for entertaining or relaxing evenings at home. The home also features an extra-wide driveway and a three-car garage, providing plenty of parking. Neighborhood amenities include a pool and clubhouse, and the property is conveniently located just 10 minutes from Hwy 557, restaurants, shopping, and more. This home offers the perfect blend of privacy, space, and Lake Wylie lifestyle living.

Listed by Jesus Alvarez of Coldwell Banker Realty

$
$
%
$/month over payments
Federal 30-year interest rate: 6.49% last updated on Jul 9, 2026
* All Figures are estimates. Check with your bank or proposed mortgage company for actual interest rates.
This product uses the FRED® API but is not endorsed or certified by the Federal Reserve Bank of St. Louis.

Virtual TourSave FavoriteSchedule TourAsk A QuestionMore Details

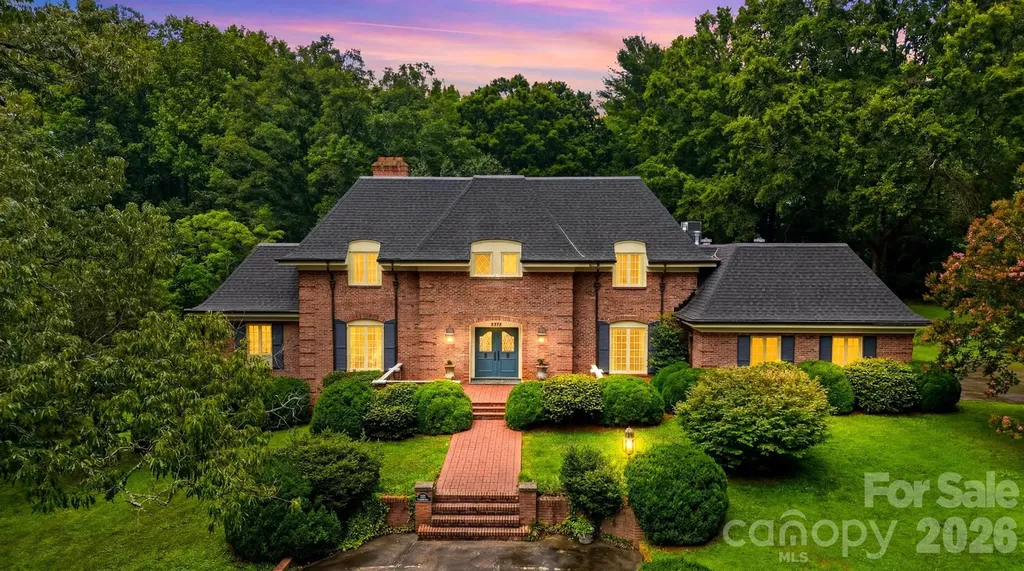
2373 Wilkesboro Boulevard Lenoir NC 28645

Lenoir, NC2373 Wilkesboro Boulevard

Price$875,000

Est. Mortgage: $/month

MLS Number CAR4402435

  • Residential
  • Bedrooms 3
  • Bathroom 3
  • Square Feet 5,172
  • Acreage 6.22

Experience timeless craftsmanship in this exceptional one owner, custom-built estate by renowned builder Raymond Edwards. Privately situated on 3.81 acres, this remarkable property also includes two adjoining lots totaling an additional 2.41 acres, creating a rare 6.22-acre estate that offers exceptional privacy. From the moment you step into the grand foyer, you'll be captivated by soaring ceilings and an elegant curved staircase that creates a truly unforgettable first impression. With 10-foot ceilings, decorative moldings and beautiful hardwood floors throughout most of the main level, every space reflects quality craftsmanship, timeless elegance, and thoughtful design. The main level offers an ideal balance of sophistication and everyday living, featuring a formal living room with a fireplace, an inviting den with a second fireplace, a spacious kitchen with a casual dining area, a formal dining room perfect for hosting family and friends and a beautiful sunroom that provides a peaceful space to relax while taking in views of the surrounding property. The private owner's suite is conveniently located on the main level and includes the primary bedroom, full bath, and adjacent laundry room. A guest half bath completes the main floor. Upstairs, you'll find two generously sized bedrooms, a full bath, and a dedicated office that could easily serve as an additional bedroom. While the septic permit is for three bedrooms, the home was thoughtfully designed to accommodate a fourth or fifth bedroom by simply adding a wall to divide the oversized bedroom. An additional room off of the hall is already plumbed for a future full bathroom, while an expansive walk-in attic space provides even more storage. The walkout basement offers incredible flexibility for future expansion. The finished area features a charming wood-burning fireplace and is already plumbed for both a kitchen and full bath, making it ideal for a guest suite, recreation room, or multi-generational living. The unfinished portion provides ample space for a workshop, additional storage, or extra garage parking. Abundant closets and storage throughout the home ensure there's a place for everything. Outside, a beautifully designed courtyard creates a peaceful retreat, complete with four raised garden beds that add both charm and functionality to the outdoor living space. The expansive grounds provide the perfect setting for enjoying nature, gardening, or simply relaxing in complete privacy. Located just down the street from Cedar Rock Country Club, members enjoy access to an Ellis Maples-designed 18-hole championship golf course, driving range, four CaliClay tennis courts, a swimming pool, dining, and a variety of additional club amenities. Combining timeless architecture, exceptional craftsmanship, remarkable privacy, and an outstanding location, this extraordinary estate presents a rare opportunity to own one of the area's premier properties.

Listed by Aaris Biddix of Keller Williams High Country

$
$
%
$/month over payments
Federal 30-year interest rate: 6.49% last updated on Jul 9, 2026
* All Figures are estimates. Check with your bank or proposed mortgage company for actual interest rates.
This product uses the FRED® API but is not endorsed or certified by the Federal Reserve Bank of St. Louis.

Virtual TourSave FavoriteSchedule TourAsk A QuestionMore Details

Broker Reciprocity MLS Grid Logo © 2026 Listings courtesy of Canopy MLS as distributed by MLS GRID. IDX information is provided exclusively for consumers’ personal non-commercial use and may not be used for any purpose other than to identify prospective properties consumers may be interested in purchasing. The IDX data is deemed reliable but is not guaranteed by MLS GRID and may be subject to an end user license agreement prescribed by the Member Participant’s applicable MLS.  Based on information submitted to the MLS GRID as of July 12, 2026 7:24 AM UTC . All data is obtained from various sources and may not have been verified by broker or MLS GRID. Supplied Open House Information is subject to change without notice. All information should be independently reviewed and verified for accuracy. Properties may or may not be listed by the office/agent presenting the information. Some IDX listings have been excluded from this website.