and narrow your search. If you have fewer than 200 results, you can save your search.

Mills River NC

r=5605-5616
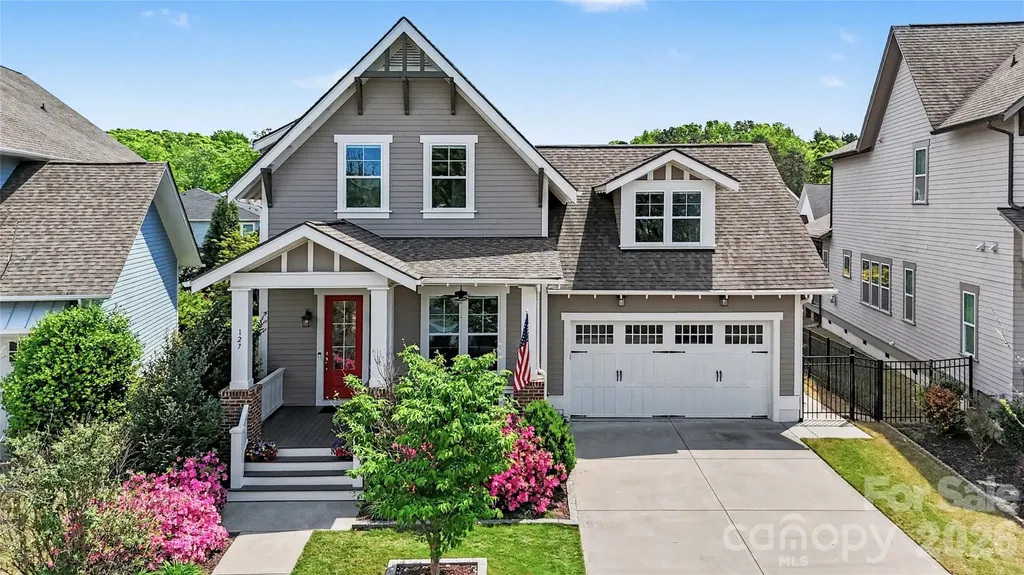
127 Inspired Way Fort Mill SC 29708

Fort Mill, SC127 Inspired Way

Price$850,000

Est. Mortgage: $/month

Open House

MLS Number CAR4369238

  • Residential
  • Next Open House: Sat 07/11 2:00 pm. to 4:00 pm.
  • Bedrooms 4
  • Bathroom 4
  • Square Feet 3,023

Welcome to your dream home in the amenity-rich neighborhood of Masons Bend! This pristine 4-bedroom, 3.5-bath residence is a masterpiece of custom craftsmanship and modern upgrades. Step into a light-filled living room that effortlessly flows into a spacious dining area and a chef's kitchen, complete with an oversized granite island, top-of-the-line GE Cafe stainless steel appliances, custom cabinetry and 2 pantries-perfect for entertaining! The main floor features a tranquil primary suite with a spa-like bath, soaking tub, oversized shower, and a generous walk-in closet. A versatile office space, stylish half bath for guests, huge laundry room and drop zone complete this level. Upstairs, discover three spacious bedrooms with smart storage solutions, two beautifully appointed full bathrooms with tile floors and granite countertops, and a versatile loft area ideal for game nights or a cozy movie experience. Outside, the expansive covered back porch and large patio overlook a professionally landscaped and fully fenced backyard, perfect for outdoor gatherings. This home is loaded with upgrades including more than 400 sq ft of easily accessible unfinished storage and a finished hobby room upstairs. Shows like a model and is conveniently located near schools, I-77, and so much more.

Listed by Kristina Khona of Realty One Group Revolution

$
$
%
$/month over payments
Federal 30-year interest rate: 6.49% last updated on Jul 9, 2026
* All Figures are estimates. Check with your bank or proposed mortgage company for actual interest rates.
This product uses the FRED® API but is not endorsed or certified by the Federal Reserve Bank of St. Louis.

Virtual TourSave FavoriteSchedule TourAsk A QuestionMore Details
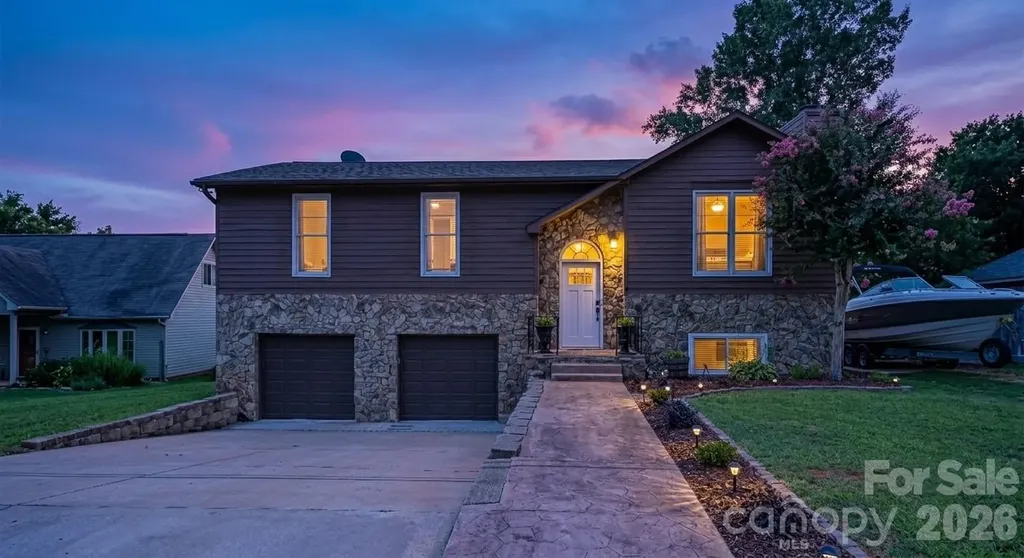
21416 Verano Place Cornelius NC 28031

Cornelius, NC21416 Verano Place

Price$850,000

Est. Mortgage: $/month

Coming Soon

MLS Number CAR4378755

  • Residential
  • Bedrooms 3
  • Bathroom 3
  • Square Feet 1,988
  • Acreage 0.22

Welcome to this beautifully renovated Lake Norman Water View home in the desirable Bahia Bay Community! Thoughtfully updated from top to bottom, this home showcases extensive renovations inside and out, offering the perfect blend of modern style, comfort, and functionality. From the moment you arrive, you'll notice the impressive curb appeal with a new front door, fresh exterior paint, and a stamped concrete walkway. Inside, you'll find beautifully updated living spaces filled with natural light, quality finishes, and a floor plan designed for everyday living and entertaining. The expansive deck provides the perfect place to relax and enjoy water views and gorgeous sunsets! Located just minutes from shopping, dining, marinas, and everything Lake Norman has to offer, this move-in-ready home offers an exceptional opportunity to enjoy lake living without compromising on convenience.

Listed by Kimberly Thayer of Real Broker,LLC

$
$
%
$/month over payments
Federal 30-year interest rate: 6.49% last updated on Jul 9, 2026
* All Figures are estimates. Check with your bank or proposed mortgage company for actual interest rates.
This product uses the FRED® API but is not endorsed or certified by the Federal Reserve Bank of St. Louis.

Save FavoriteSchedule TourAsk A QuestionMore Details
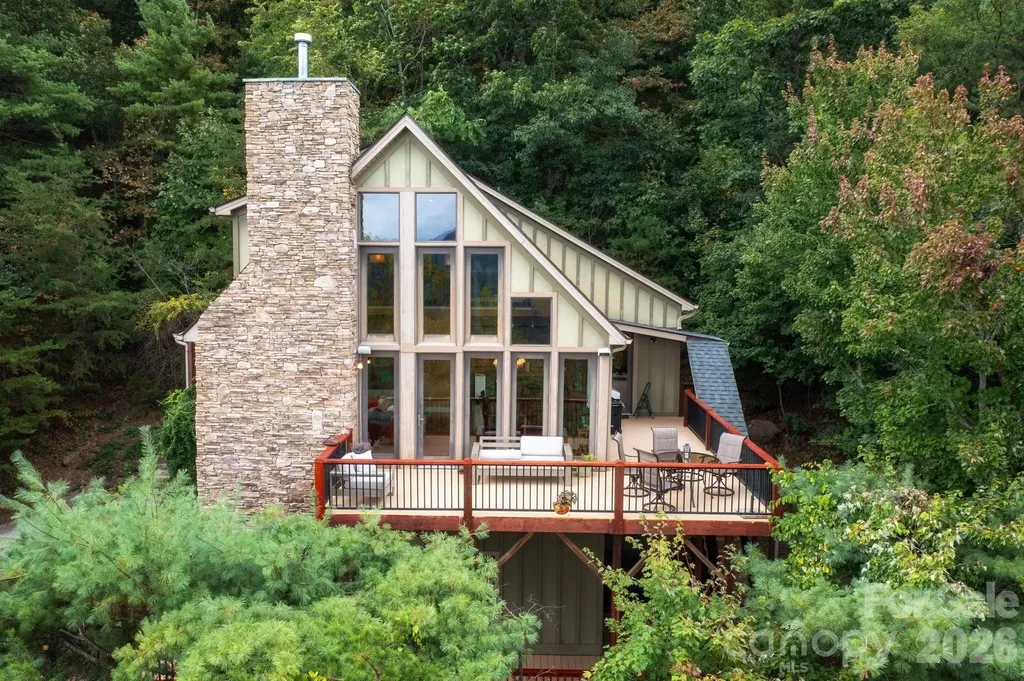
130 Black Oak Drive Asheville NC 28804

Asheville, NC130 Black Oak Drive

Price$850,000

Est. Mortgage: $/month

MLS Number CAR4395839

  • Residential
  • Bedrooms 3
  • Bathroom 3
  • Square Feet 2,439
  • Acreage 0.73

Views, views, views! Strategically sited and masterfully designed, this Beaverdam sanctuary captures spectacular long-range mountain vistas from every angle. Whether you are watching the sunset paint the sky from the expansive two-level deck or peering through soaring walls of windows, the ever-changing scenery serves as your constant backdrop. Inside, an impressive great room is anchored by floor-to-ceiling windows, a vaulted ceiling, and a soaring stone fireplace. The nicely equipped kitchen features granite countertops and stainless steel appliances, including a gas cooktop. Convenience meets luxury on the main level, which hosts the primary bedroom-complete with a walk-in closet and a spacious ensuite bathroom featuring a soaking tub and tiled shower-as well as a guest bedroom, a hall bath, and a laundry room. Upstairs, a versatile loft offers a scenic space for relaxing or working from home, accompanied by a convenient bathroom and another remarkably spacious guest room with a large closet for added storage. Nestled in The Forest of Beaverdam, this exceptional home offers the perfect blend of a private mountain oasis and urban amenities. Enjoy ultimate peace and privacy without sacrificing convenience. You're just minutes away from North Asheville, the energy and culture of downtown Asheville, and an endless array of outdoor mountain adventures. No drivebys please!

Listed by Carol Marin of Mosaic Community Lifestyle Realty

$
$
%
$/month over payments
Federal 30-year interest rate: 6.49% last updated on Jul 9, 2026
* All Figures are estimates. Check with your bank or proposed mortgage company for actual interest rates.
This product uses the FRED® API but is not endorsed or certified by the Federal Reserve Bank of St. Louis.

Save FavoriteSchedule TourAsk A QuestionMore Details
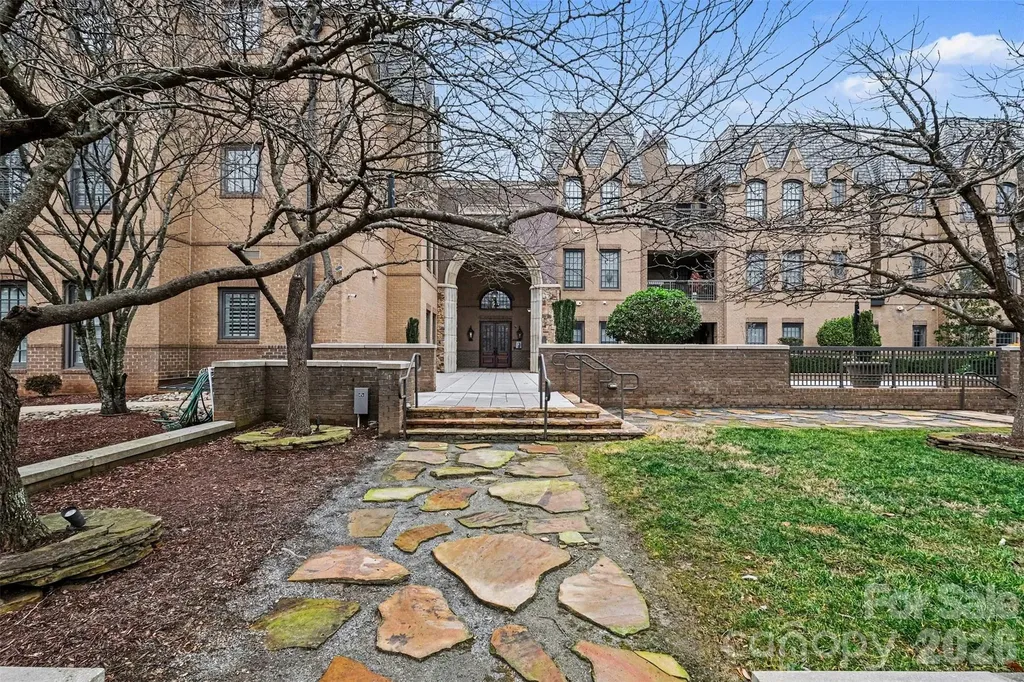
3276 Park Road Charlotte NC 28209

Charlotte, NC3276 Park Road

Price$850,000

Est. Mortgage: $/month

MLS Number CAR4349731

  • Condo
  • Bedrooms 2
  • Bathroom 3
  • Square Feet 1,718

Discover elevated penthouse living in the heart of Dilworth, one of Charlotte's most vibrant and sought-after neighborhoods. This stunning residence at Parkwood Knoll blends timeless architectural character with modern comfort, offering an exceptional lifestyle in a secure, beautifully maintained community. Natural light pours into the home through its distinctive turret design, creating a bright and inviting living space filled with charm and architectural interest. Thoughtful custom built-ins provide both style and functionality, while a spacious laundry room with custom cabinetry adds everyday convenience. Outdoor living is a true highlight. Enjoy your own private patio, perfect for morning coffee or relaxing evenings, along with access to an expansive shared rooftop terrace that offers additional space to unwind and entertain while enjoying the surrounding views. A gated grassy area provides a welcoming space for dogs and outdoor enjoyment, reflecting the warm, neighborly atmosphere that makes this community so special. Residents enjoy the peace of mind of a secure building with controlled access and a gated parking garage. Two premium parking spaces are conveniently located near the elevator, and a spacious private storage unit within the garage offers valuable extra storage rarely found in condo living. Ideally located just minutes from Dilworth's restaurants, boutiques, parks, and Uptown Charlotte, this exceptional penthouse combines stunning design, convenience, and an unbeatable location. With a strong sense of community, wonderful neighbors, and beautifully maintained surroundings, this home offers the perfect balance of luxury and ease in one of Charlotte's most desirable areas.

Listed by EC Cantrell of BRNC Property Partners LLC

$
$
%
$/month over payments
Federal 30-year interest rate: 6.49% last updated on Jul 9, 2026
* All Figures are estimates. Check with your bank or proposed mortgage company for actual interest rates.
This product uses the FRED® API but is not endorsed or certified by the Federal Reserve Bank of St. Louis.

Save FavoriteSchedule TourAsk A QuestionMore Details
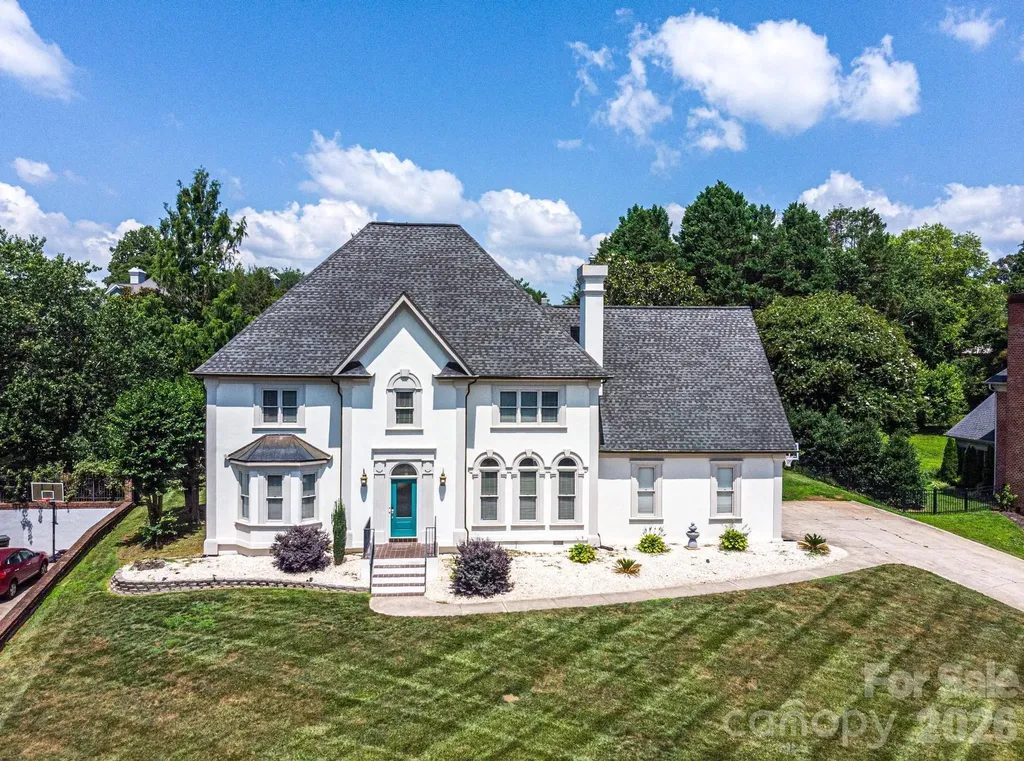
4215 3rd Street NW Hickory NC 28601

Hickory, NC4215 3rd Street NW

Price$850,000

Est. Mortgage: $/month

MLS Number CAR4398227

  • Residential
  • Bedrooms 4
  • Bathroom 3
  • Square Feet 3,307
  • Acreage 0.48

Beautiful 4-bedroom, 2.5-bath home located in a desirable gated lakefront community. This spacious home features hardwood floors throughout and an open, functional layout designed for comfortable living and entertaining. The large kitchen offers quartz countertops, stainless steel appliances, abundant cabinet space, a center island, and a built-in breakfast table/seating area. Just off the kitchen is a formal dining room, perfect for hosting family gatherings and special occasions. Enjoy two spacious family rooms, one featuring a cozy gas log fireplace, providing plenty of room for relaxing or entertaining guests. The oversized primary suite includes a walk-in closet, dual vanity, and the convenience of a second laundry area adjacent to the primary bedroom and a bonus room or office. The additional bedrooms are generously sized with ample closet space. Step outside to a private back patio that's ideal for outdoor entertaining, overlooking a spacious backyard with plenty of room to install an inground pool. Residents enjoy access to the community pool and clubhouse, adding to the exceptional lifestyle this neighborhood has to offer. Don't miss the opportunity to own this beautiful home in this sought-after gated lakefront community! HVAC 2021.

Listed by Rob Taylor of Weichert,Realtors - Team Metro

$
$
%
$/month over payments
Federal 30-year interest rate: 6.49% last updated on Jul 9, 2026
* All Figures are estimates. Check with your bank or proposed mortgage company for actual interest rates.
This product uses the FRED® API but is not endorsed or certified by the Federal Reserve Bank of St. Louis.

Virtual TourSave FavoriteSchedule TourAsk A QuestionMore Details
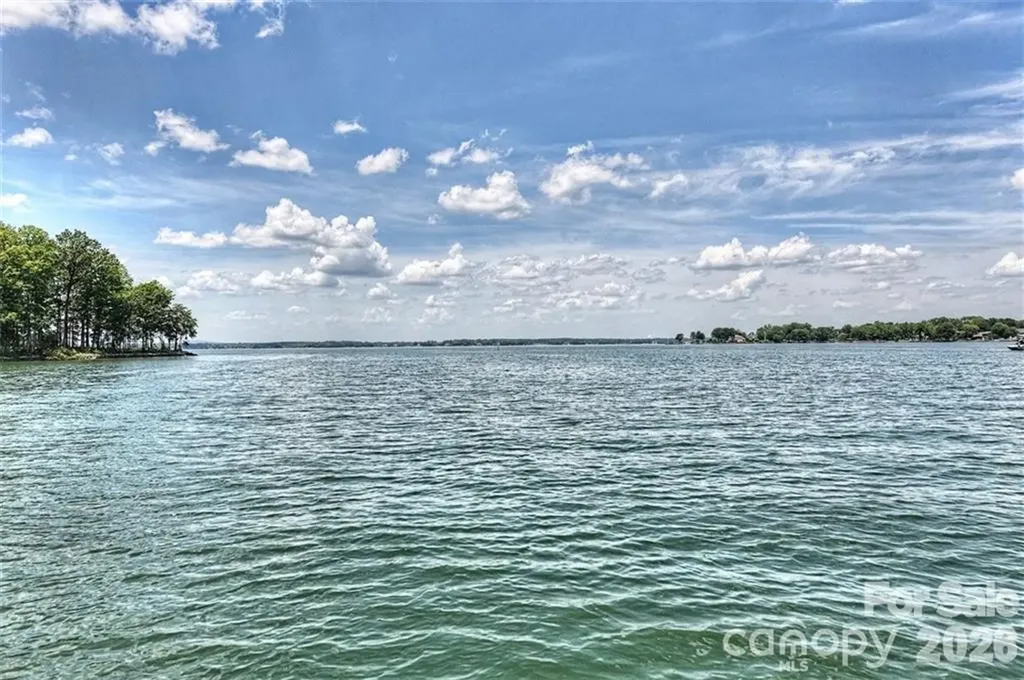
20427 Harborgate Court Cornelius NC 28031
Coming Soon

MLS Number CAR4400359

  • Condo
  • Bedrooms 3
  • Bathroom 2
  • Square Feet 1,360

WOW is what you will say when you walk through the front door of this waterfront beauty! This updated 3 bedroom 2 full bath penthouse condo offers a vaulted ceiling in the family room as well as long range Lake Norman views from the sliding glass doors. The updated kitchen has an opening into the family room & features beautiful cabinets complete w/granite, tile backsplash, stainless steel appliances & even a wine fridge! The family room & dining area have sliding glass doors that lead to the open deck area which has a Sunbrella awning for shade or you can go over to the covered porch area which can also be accessed from the master bedroom. Porch area has pull down shades to block the afternoon sun. A large magnolia tree offers privacy & shade as well! The master bath has been updated with new cabinets & a wonderful tiled shower. Hardwoods in the dining area, kitchen & down the hallway. Deck and porch area has the Hydro Stop floor treatment, a huge upgrade. Plantation Shutters on windows ... Nice Blinds on sliders. Hydro-Host boat lift in Assigned slip #53 is included - outside slip with easy in and out- which you can see right from your condo. Maximum boat length 27 ft overall and must be titled in owner's name. Storage Closet on deck and additional 80 sq ft storage room in basement for all your water toys, etc.

Listed by Wendy Stout Choquette of Choquette Properties Inc

$
$
%
$/month over payments
Federal 30-year interest rate: 6.49% last updated on Jul 9, 2026
* All Figures are estimates. Check with your bank or proposed mortgage company for actual interest rates.
This product uses the FRED® API but is not endorsed or certified by the Federal Reserve Bank of St. Louis.

Save FavoriteSchedule TourAsk A QuestionMore Details
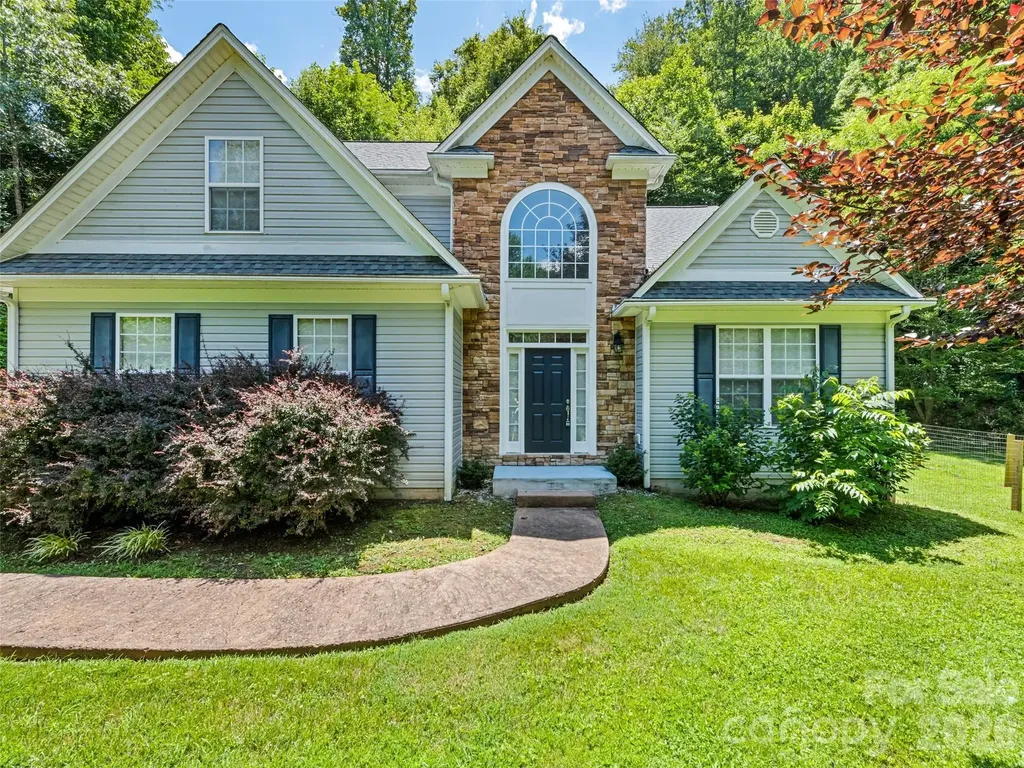
57 Woodfin Road Sylva NC 28779

Sylva, NC57 Woodfin Road

Price$850,000

Est. Mortgage: $/month

MLS Number CAR4400497

  • Residential
  • Bedrooms 4
  • Bathroom 4
  • Square Feet 2,991
  • Acreage 4

Come relax in this beautiful 4 Bedroom 3 and half bath home. Located on 4 beautiful wooded acres in the beautiful Balsam area of Jackson County. Formal living room and dining room greet you as you enter the home. As you go down the hall you enter a large den with a gorgeous fireplace. The room opens into the kitchen and breakfast nook. The master bedroom is located just off the den, it features a large master bath with a large walk-in closet. Upstairs is a large loft area which would be perfect for an office or kids play area. A second master bedroom and bath is also located on the second floor.In addition to 2 bedrooms with a Jack and Jill bath. Main level also has a large deck area plus a 2 car garage on the main level.

Listed by Bobby Wood of Robert W Wood

$
$
%
$/month over payments
Federal 30-year interest rate: 6.49% last updated on Jul 9, 2026
* All Figures are estimates. Check with your bank or proposed mortgage company for actual interest rates.
This product uses the FRED® API but is not endorsed or certified by the Federal Reserve Bank of St. Louis.

Save FavoriteSchedule TourAsk A QuestionMore Details
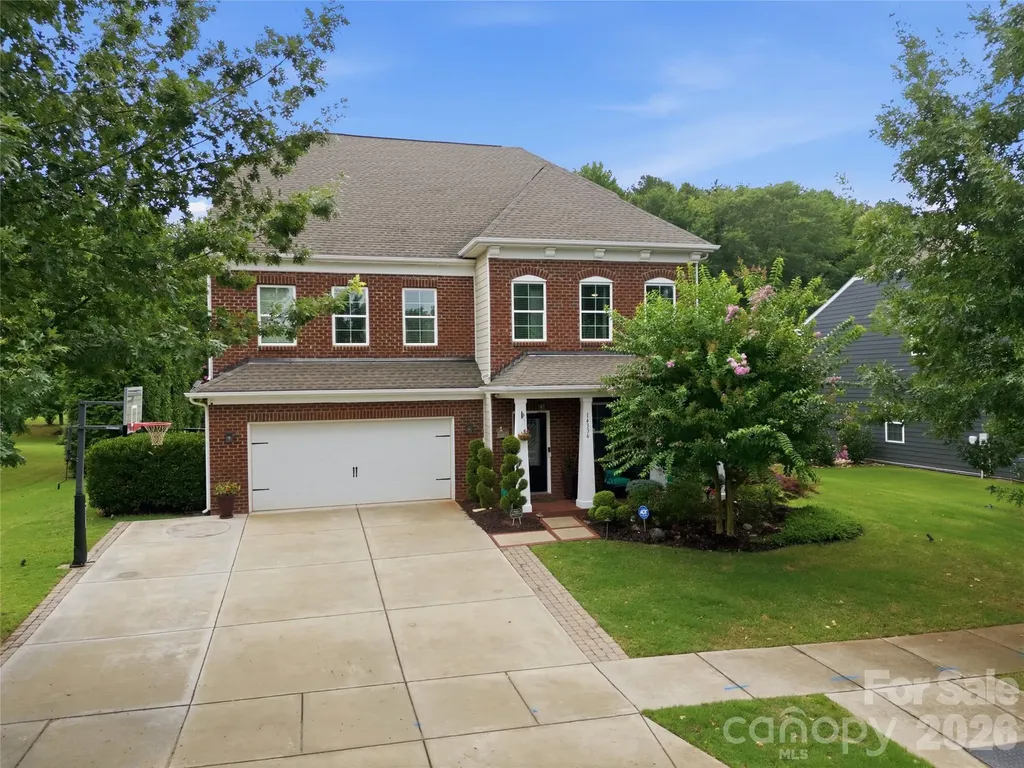
14336 Baytown Court Huntersville NC 28078

Huntersville, NC14336 Baytown Court

Price$850,000

Est. Mortgage: $/month

MLS Number CAR4399744

  • Residential
  • Bedrooms 5
  • Bathroom 6
  • Square Feet 4,315
  • Acreage 0.26

Resort-style living meets luxury design in this exceptional 5-bedroom, 5.5-bath home featuring an inviting covered front porch and an extraordinary backyard oasis, all just minutes from Birkdale Village, Lake Norman, restaurants, shopping, golf, and I-77. Offering over 4,300 square feet of thoughtfully designed living space, this meticulously upgraded home blends elegant finishes, exceptional craftsmanship, and indoor-outdoor living at its finest. The open floor plan features an executive home office with custom built-ins, formal dining room, spacious great room with gas fireplace, and a beautifully appointed kitchen with granite countertops, abundant natural light, and upgraded natural gas range. The main level also includes a private guest suite with full bath and its own exterior entrance-ideal for multigenerational living or guests. Begin your mornings on the inviting covered front porch overlooking the beautifully landscaped front yard, then step into your own private backyard retreat designed for unforgettable entertaining.The professionally designed outdoor living space features a spectacular free-form saltwater pool with tanning ledge, integrated spa, LED lighting, pool basketball hoop, expansive sun deck, covered patio with double-sided fireplace, attached deck, pergola, built-in gas grill and refrigerator, mature privacy landscaping, irrigation system, landscape lighting, and premium aluminum fencing-creating the perfect setting for entertaining or relaxing year-round. Upstairs you'll find a spacious loft featuring two custom built-in workstations, an upgraded laundry room with cabinetry and utility sink, built-in safe, two secondary bedrooms, and an incredible owner's retreat. A true highlight is the luxurious primary suite boasting an incredible boutique-style dressing room, complete with center island, quartz countertop, and extensive custom closet systems that create an exceptional & luxurious "his & hers" closet and dressing room. This unique space was originally the home's 6th bedroom and can easily be transitioned back if desired. The finished third floor offers a large bonus/recreation room, an additional bedroom with full bath, and two walk-in attic storage areas rarely found in today's homes. Additional upgrades include hardwood flooring throughout much of the home, designer lighting, finished garage with premium flooring and overhead storage, custom mudroom drop zone, biometric front door lock, smart garage system, three-zone smart thermostats, driveway extension with paver accents, extensive drainage improvements, and countless custom touches throughout. Located in one of Huntersville's most desirable communities, residents enjoy sidewalks, recreation areas, and convenient access to schools, parks, Lake Norman, and all that the Birkdale area has to offer. This is a truly one-of-a-kind home where no detail has been overlooked.

Listed by Rich Sossa of Advantage Realty Group

$
$
%
$/month over payments
Federal 30-year interest rate: 6.49% last updated on Jul 9, 2026
* All Figures are estimates. Check with your bank or proposed mortgage company for actual interest rates.
This product uses the FRED® API but is not endorsed or certified by the Federal Reserve Bank of St. Louis.

Virtual TourSave FavoriteSchedule TourAsk A QuestionMore Details
105 Mandarin Drive Mooresville NC 28117

Mooresville, NC105 Mandarin Drive

Price$850,000

Est. Mortgage: $/month

MLS Number CAR4400067

  • Residential
  • Bedrooms 4
  • Bathroom 3
  • Square Feet 3,679
  • Acreage 0.69

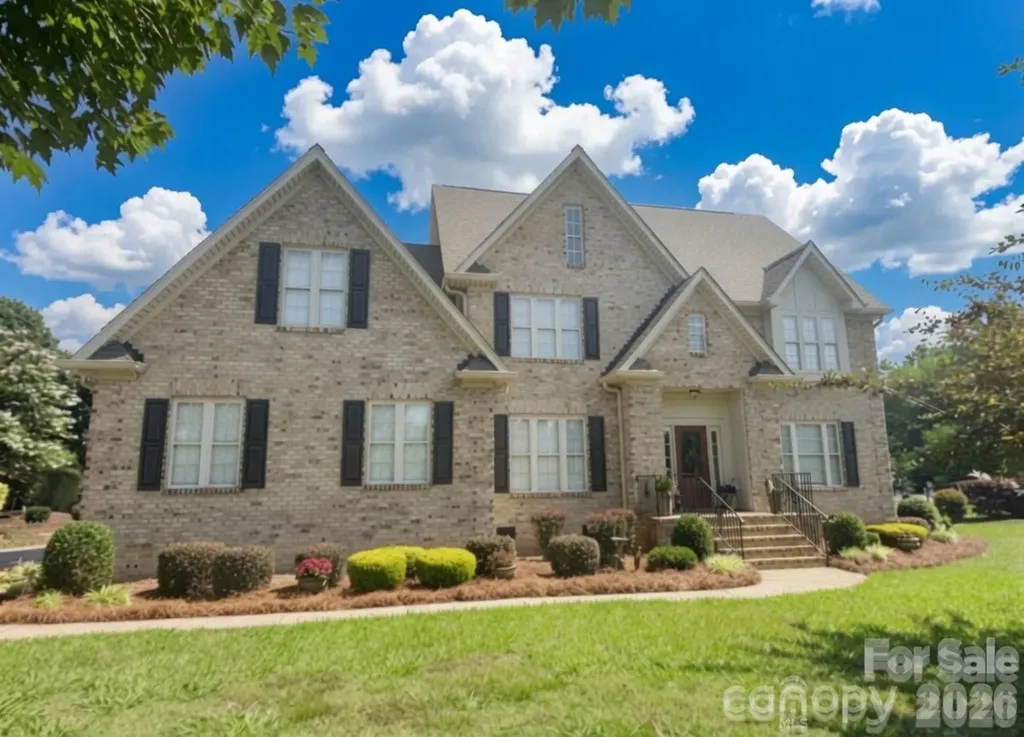
Welcome home to this stunning, all-brick custom-built residence in the desirable Woodland Hills community of Mooresville! Situated on a spacious 0.69-acre flat lot with mature landscaping, this 4-bedroom, 3-bathroom home offers approximately 3,679 square feet of comfortable, well-appointed living space-perfect for both everyday living and effortless entertaining. Step inside to a bright, open floor plan highlighted by extensive crown molding and beautiful hardwood floors throughout the main level. The oversized chef's kitchen is a true standout, featuring extra built-in cabinetry and generous countertop space with a dedicated desk area-ideal for meal prep, family gatherings, and staying organized. Upstairs, the luxurious primary suite features a tray ceiling, dual vanities, a relaxing whirlpool tub, and a separate ceramic tile shower. Additional highlights include a concrete circular driveway and dual wooden staircases with black iron spindles. Located in a prime Mooresville location with easy access to Lake Norman, shopping, dining, and top-rated schools. 105 Mandarin Drive combines timeless elegance with modern comfort. Don't miss the opportunity to make this exceptional property yours-schedule your private showing today!

Listed by Aimee Hagler of Coldwell Banker Realty

$
$
%
$/month over payments
Federal 30-year interest rate: 6.49% last updated on Jul 9, 2026
* All Figures are estimates. Check with your bank or proposed mortgage company for actual interest rates.
This product uses the FRED® API but is not endorsed or certified by the Federal Reserve Bank of St. Louis.

Save FavoriteSchedule TourAsk A QuestionMore Details
1545 Sides Road Rockwell NC 28138

Rockwell, NC1545 Sides Road

Price$850,000

Est. Mortgage: $/month

MLS Number CAR4397256

  • Residential
  • Bedrooms 3
  • Bathroom 4
  • Square Feet 3,046
  • Acreage 3.1

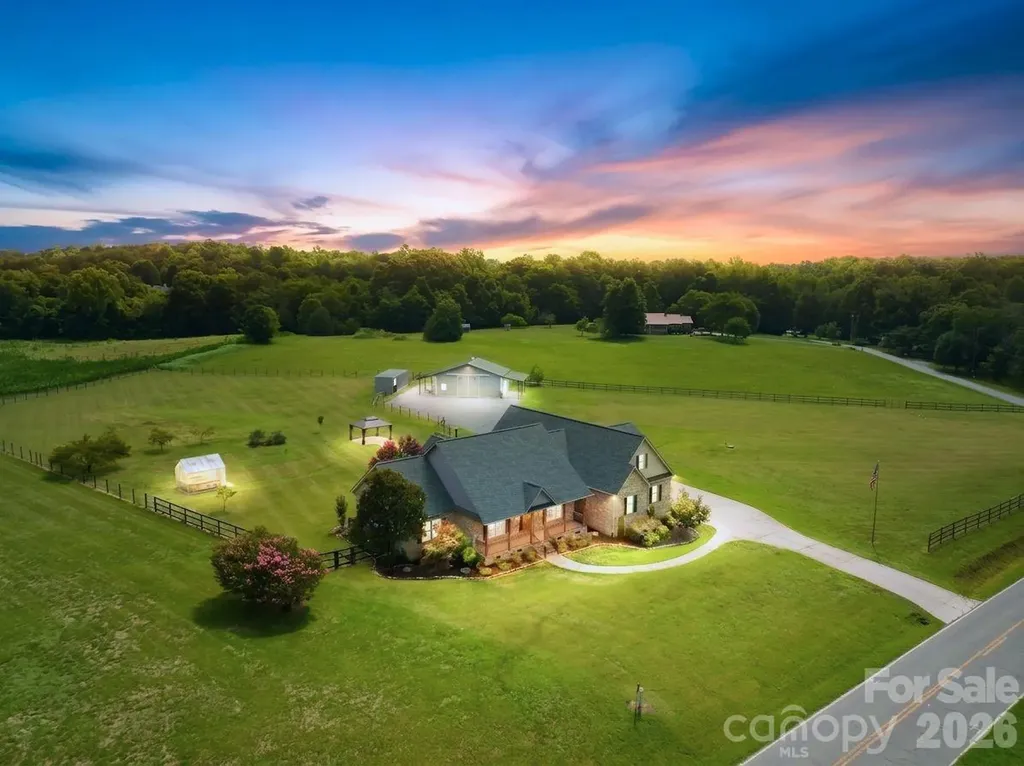
Move-in ready and thoughtfully reimagined, this stunning brick home blends timeless craftsmanship with modern luxury on more than 3 acres of flat, fenced land. Whether you're looking for room to entertain, space for animals, or simply a private retreat, this property offers endless possibilities. With over $230,000 in recent upgrades, from the moment you arrive, the stately brick exterior, cedar columns, and wrought-iron accented front porch create an unforgettable first impression. Step inside to soaring ceilings featuring exposed trusses, tongue-and-groove wood ceilings, rich hardwood flooring, fresh designer paint, and beautifully textured walls that add warmth and character throughout. At the heart of the home is a completely remodeled kitchen designed to impress, flowing seamlessly into the living area where a custom fireplace wrapped in Texas limestone serves as a striking focal point. Every detail has been carefully selected, from the solid-core interior doors finished in modern black to the updated lighting and premium finishes throughout. The spacious bedrooms provide comfort for family and guests, while the fully renovated bathrooms and laundry room showcase custom tile flooring, stylish fixtures, and quality craftsmanship. The primary suite offers a thoughtfully designed retreat with a luxurious walk-in shower, generous walk-in closet, and an elegant spa-inspired bathroom. Upstairs, the bonus room features new carpet, a full bathroom, and additional walk-in attic storage, making it the perfect space for a guest suite, media room, or home office. Outside, enjoy peaceful evenings from the back deck overlooking open fields and mature fruit trees, or unwind in the charming gazebo while taking in the tranquil surroundings. An additional outbuilding offers exceptional flexibility-ideal for horse stables, a workshop, extra garage space, or abundant storage.

Listed by Eric Maynard of Keller Williams Unified

$
$
%
$/month over payments
Federal 30-year interest rate: 6.49% last updated on Jul 9, 2026
* All Figures are estimates. Check with your bank or proposed mortgage company for actual interest rates.
This product uses the FRED® API but is not endorsed or certified by the Federal Reserve Bank of St. Louis.

Save FavoriteSchedule TourAsk A QuestionMore Details
3802 Lyle Creek Avenue NE Conover NC 28613

MLS Number CAR4384518

  • Residential
  • Bedrooms 4
  • Bathroom 4
  • Square Feet 3,295
  • Acreage 0.5

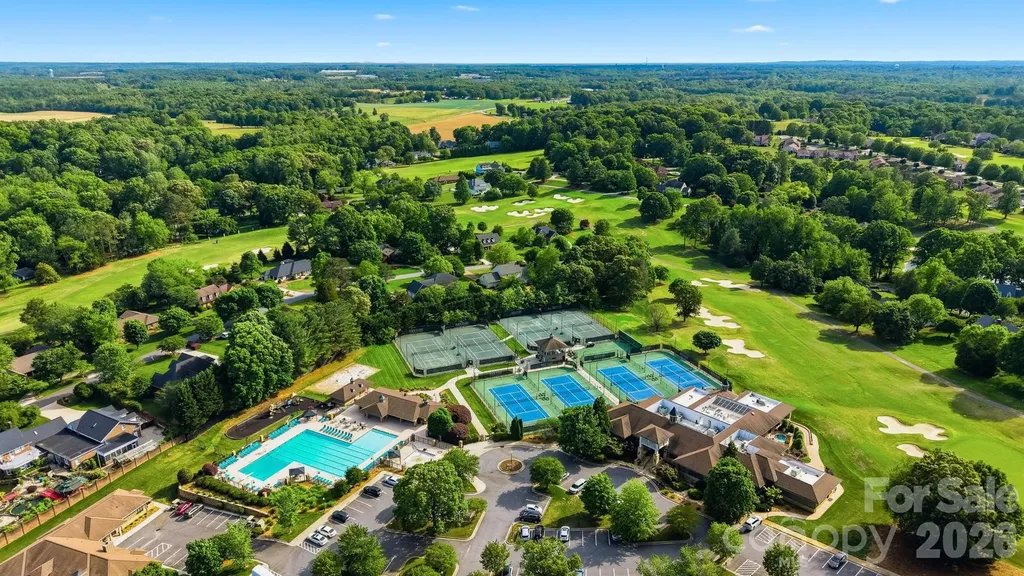
Experience everyday living that feels like a luxury getaway in this stunning newly built 2026 home located inside the prestigious Rock Barn Country Club & Spa community. Perfectly positioned just minutes from I-40 and Hwy 16, this 4-bedroom, 4-bathroom showpiece offers over 3,300 sq ft of upscale living with the perfect blend of elegance, comfort, and modern design. From the soaring 10-foot ceilings and oversized 8-foot doors to the wide-open floor plan and designer finishes throughout, every detail was thoughtfully crafted to impress. The chef's kitchen is a dream with custom cabinetry, Calacatta quartz countertops, premium appliances, induction cooktop, built-in oven/microwave combo, and an oversized walk-in pantry made for entertaining and everyday convenience. The luxurious primary suite feels like a private spa retreat with a freestanding soaking tub, tile shower, dual vanities, and spacious walk-in closet, while every bedroom in the home features its own walk-in closet for exceptional storage. Upstairs offers additional bedrooms, bonus space, upgraded attic storage, and room for everyone to spread out. Enjoy extras like a dining room minibar with beverage fridge, ethernet wiring, epoxy garage floors, main-level laundry, and a 3-car garage with a dedicated bay perfect for your golf cart or weekend sports car (smaller than the double bay). With optional access to championship golf, resort-style pools, tennis, fitness center, spa, and clubhouse amenities, this home delivers the lifestyle buyers dream about.

Listed by Amanda Stokes of RE/MAX Legendary

$
$
%
$/month over payments
Federal 30-year interest rate: 6.49% last updated on Jul 9, 2026
* All Figures are estimates. Check with your bank or proposed mortgage company for actual interest rates.
This product uses the FRED® API but is not endorsed or certified by the Federal Reserve Bank of St. Louis.

Save FavoriteSchedule TourAsk A QuestionMore Details
49435 River Run Road Albemarle NC 28001

Albemarle, NC49435 River Run Road

Price$850,000

Est. Mortgage: $/month

MLS Number CAR4394861

  • Residential
  • Bedrooms 3
  • Bathroom 3
  • Square Feet 2,232
  • Acreage 0.51

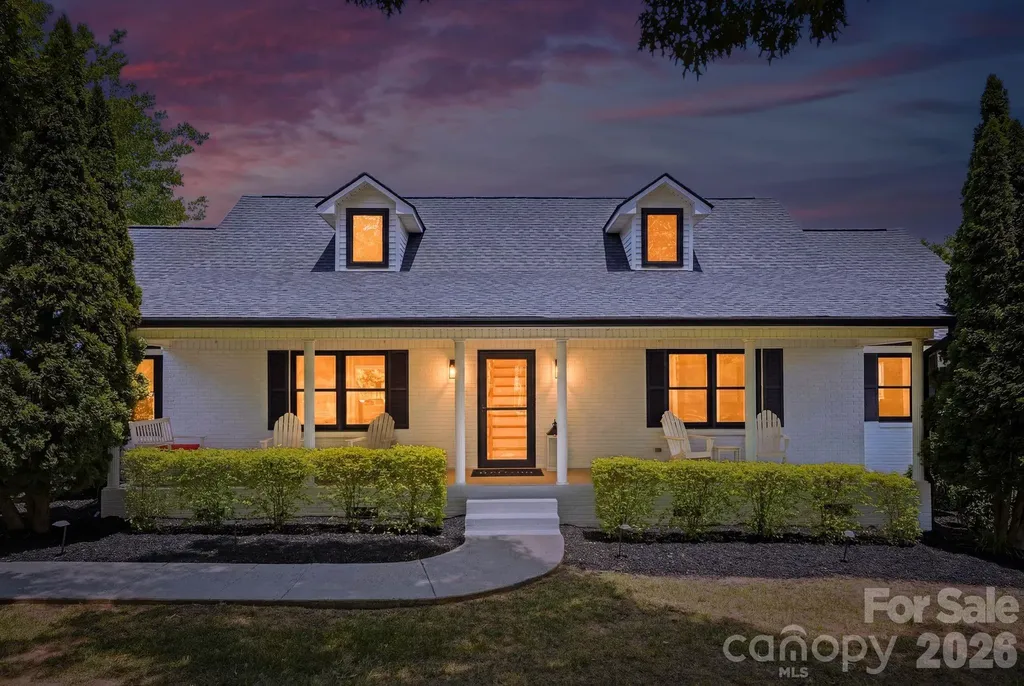
Lakefront slice of heaven located on one of the best streets here on the lake! 49435 River Run Road is a charming, full-brick ranch style home and updated beautifully! Walk up to the inviting covered front porch and inside to an open floor plan, loaded with natural light, unique white hardwood floors throughout, shiplapped fireplace in the living room, and such thoughtfully designed updates! The kitchen has pure white quartz countertops, soft gray custom cabinetry, SS appliances, and a breakfast table area with a bay window overlooking the backyard space. There are 3 bedrooms and 2 full bathrooms on the main level while the upstairs has an additional bonus room and office/bedroom space with another full bathroom! Outside you will find a massive composite deck with year round views of the lake, an easy-breeze screened-in porch, fire pit area, and a great sized functional yard that leads down to the boat dock with covered boat dock & lift. The home's oversized 2 car garage doubles as a great workshop area with lots of counter space and cabinetry and the concrete driveway is long, flat, and has a freshly laid gravel addition on the side for extra parking space or storage. River Run Road offers a quiet curb appeal off the main road and is a small neighborhood on a peninsula, truly so peaceful and very functional for every day living at the lake! This home has been cleanly kept and well maintained; complete with a brand new architectural roof & new gutters by TruRoof(March 2026) with a warranty that will transfer to the new homeowner, Hot Water Heater(2024), 2 new/newer AC units(upstairs 2025, downstairs 2022). Lake Tillery offers a special sense of being on vacation while dually convenient enough to get to Charlotte and surrounding cities with ease; not to mention being just down the road from attractions like local marinas & restaurants, desirable golf courses, a winery, Morrow Mountain State Park, and Uwharrie National Forest. We think you are going to love it here, welcome home!

Listed by Kaitlyn Cofty of Coldwell Banker Realty

$
$
%
$/month over payments
Federal 30-year interest rate: 6.49% last updated on Jul 9, 2026
* All Figures are estimates. Check with your bank or proposed mortgage company for actual interest rates.
This product uses the FRED® API but is not endorsed or certified by the Federal Reserve Bank of St. Louis.

Save FavoriteSchedule TourAsk A QuestionMore Details

Broker Reciprocity MLS Grid Logo © 2026 Listings courtesy of Canopy MLS as distributed by MLS GRID. IDX information is provided exclusively for consumers’ personal non-commercial use and may not be used for any purpose other than to identify prospective properties consumers may be interested in purchasing. The IDX data is deemed reliable but is not guaranteed by MLS GRID and may be subject to an end user license agreement prescribed by the Member Participant’s applicable MLS.  Based on information submitted to the MLS GRID as of July 11, 2026 11:18 AM UTC . All data is obtained from various sources and may not have been verified by broker or MLS GRID. Supplied Open House Information is subject to change without notice. All information should be independently reviewed and verified for accuracy. Properties may or may not be listed by the office/agent presenting the information. Some IDX listings have been excluded from this website.