and narrow your search. If you have fewer than 200 results, you can save your search.

Mills River NC

r=6013-6024
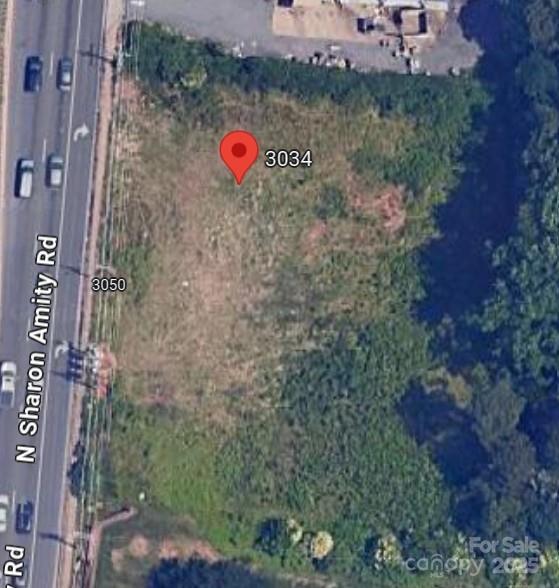
3034 N Sharon Amity Road Charlotte NC 28205

MLS Number CAR4243177

  • Land
  • Acreage 0.84
  • County Mecklenburg

An exceptional opportunity awaits to develop 10 townhomes on a highly sought-after stretch of North Sharon Amity Lane. This property is zoned and ready to build, with approved civil plans and stamped engineering drawings already in place. Located in a well-established residential area, the lot offers excellent walkability to retail shops, restaurants, strip malls, fitness centers, and government offices, and is easily accessible via the CATS bus route. Just minutes from Uptown Charlotte, this is a prime location for urban living. Whether you're looking to Build & Sell, Build & Rent, or Own, the possibilities are endless. Don't miss this turnkey development opportunity in one of Charlotte's growing corridors!

Listed by Chandra Mavuluri of Tech Realty LLC

$
$
%
$/month over payments
Federal 30-year interest rate: 6.49% last updated on Jul 9, 2026
* All Figures are estimates. Check with your bank or proposed mortgage company for actual interest rates.
This product uses the FRED® API but is not endorsed or certified by the Federal Reserve Bank of St. Louis.

Save FavoriteSchedule TourAsk A QuestionMore Details

2019 Thurmond Place Charlotte NC 28205

MLS Number CAR4206033

  • Residential
  • Bedrooms 3
  • Bathroom 4
  • Square Feet 2,178
  • Acreage 0.05

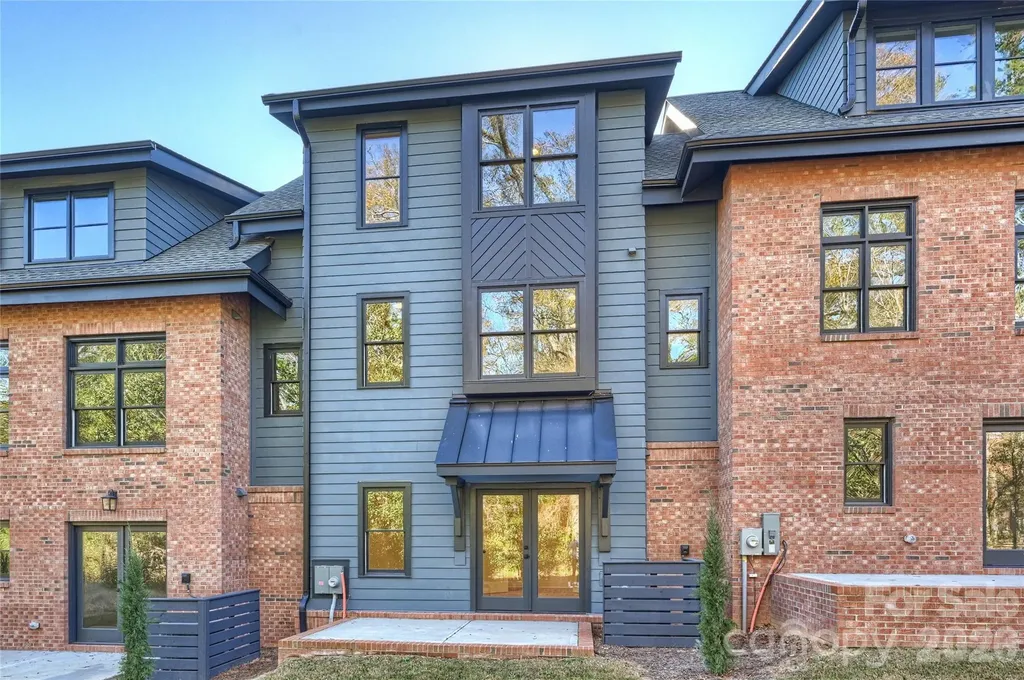
Live next to the historic VanLandingham estate. Townhomes custom designed for historic Plaza Midwood. Created to compliment neighboring historic estate and surrounding home with the help of the Historic District Commission and granted full approval for design. Welcome to The VL Residences, a property of rare gifts and unmistakeable character at the core of Plaza Midwood. Designed to embrace the amenities and landscape of the surrounding estate, this one of a kind new construction development looks to create its own presence while complimenting the history of its surroundings. Live in a newly constructed home, which ensures the project stays in line with the character and features of the neighborhood. These homes are beautiful from top to bottom. New South Home helped create the same timeless design with an updated flair to the interior selections. Schedule an appointment today and come tour the grounds and see the most unique option in the Neighborhood.

Listed by Shad Rafferty and Paul Sagadin of Charlotte Living Realty

$
$
%
$/month over payments
Federal 30-year interest rate: 6.49% last updated on Jul 9, 2026
* All Figures are estimates. Check with your bank or proposed mortgage company for actual interest rates.
This product uses the FRED® API but is not endorsed or certified by the Federal Reserve Bank of St. Louis.

Save FavoriteSchedule TourAsk A QuestionMore Details

69 Blowing Ridge Lane Sylva NC 28779

Sylva, NC69 Blowing Ridge Lane

Price$810,000

Est. Mortgage: $/month

Active With Contract

MLS Number CAR4313190

  • Residential
  • Bedrooms 4
  • Bathroom 4
  • Square Feet 3,367
  • Acreage 1.61

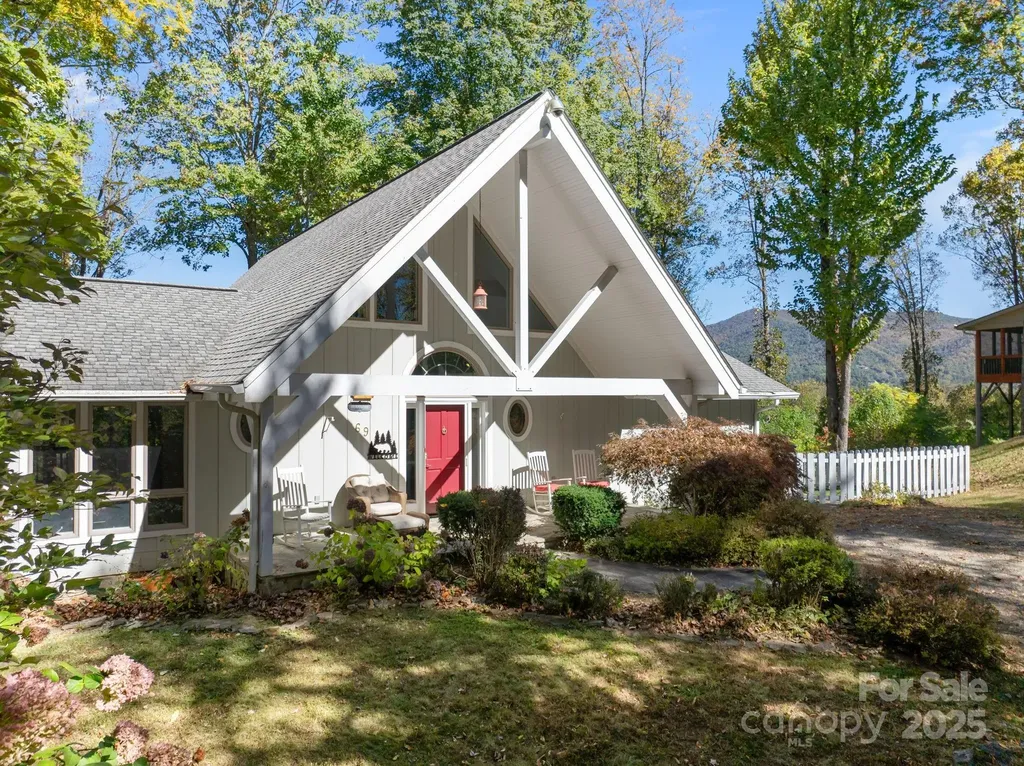
Welcome home to this beautiful mountain retreat, where charm and comfort come together effortlessly. Perfect for year-round living or a relaxing getaway, this immaculate custom home offers inviting spaces made for family and friends. Enjoy cooking and entertaining in two gourmet kitchens, relax by the cozy double-sided fireplace, or unwind on the screened porch while taking in stunning mountain views. With open decking for barbecues and gatherings, this home was built for making memories. Located just across the Haywood County line, it's an easy and scenic drive accessible for any car. This is your chance to experience mountain living at its most welcoming.

Listed by James Cuellar of Redfin Corporation

$
$
%
$/month over payments
Federal 30-year interest rate: 6.49% last updated on Jul 9, 2026
* All Figures are estimates. Check with your bank or proposed mortgage company for actual interest rates.
This product uses the FRED® API but is not endorsed or certified by the Federal Reserve Bank of St. Louis.

Virtual TourSave FavoriteSchedule TourAsk A QuestionMore Details

8234 Dennis Road Charlotte NC 28227

Charlotte, NC8234 Dennis Road

Price$810,000

Est. Mortgage: $/month

MLS Number CAR4390277

  • Residential
  • Bedrooms 3
  • Bathroom 3
  • Square Feet 2,128
  • Acreage 3.47

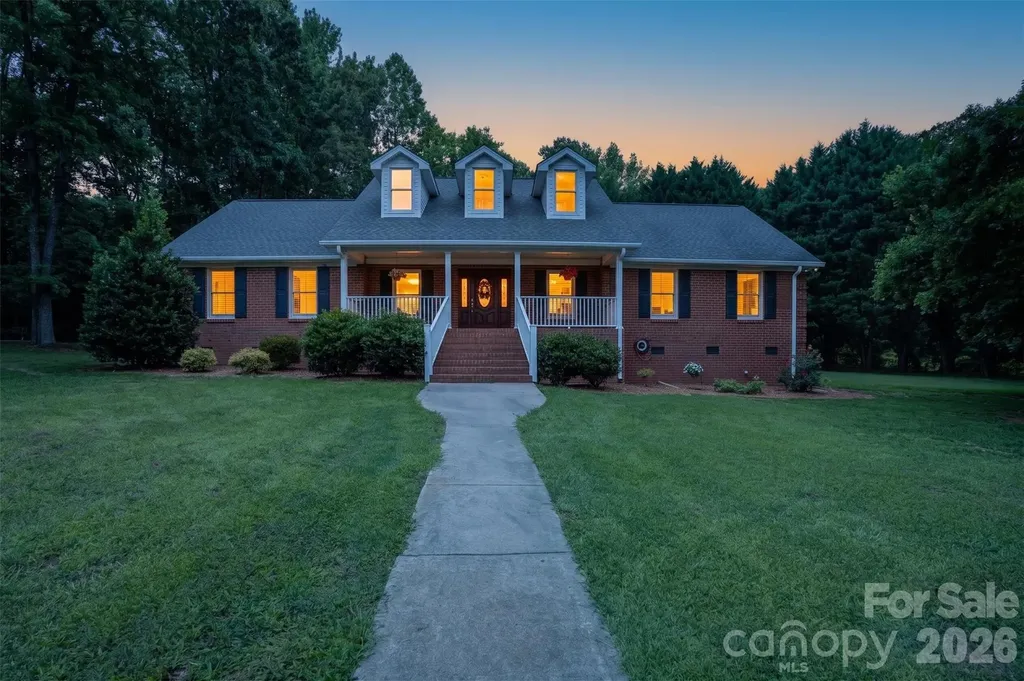
OFFERING $10,000 IN SELLER CONCESSIONS.....Check out this beautiful brick ranch situated on 3.47 acres! This spacious 2,128 sq. ft. home features 3 bedrooms and 2.5 baths with a desirable split floor plan offering both comfort and privacy. Step inside to find gorgeous hardwood floors throughout, an inviting open kitchen area, and a wet bar that is perfect for gathering of family and friends. The Split floor plan offers plenty of space for everyday living while still feeling warm and welcoming. An additional Sunroom (not heated) offers more space for entertaining. Outside, enjoy room to roam with a four-stall horse barn, making this property ideal for horse lovers, hobby farmers, gardening or anyone looking for a little extra space in a country setting. Be with in minutes of down town shopping with acreage, charm, and functionality all in one, this brick ranch is a must-see! ***Use our Preferred lender for a 1% up to $4500 Credit at closing which can be used in conjunction with a Seller credit to achieve a temporary or permanent rate buy-down or closing cost.***

Listed by Sharon Jenkins of Lantern Realty & Development

$
$
%
$/month over payments
Federal 30-year interest rate: 6.49% last updated on Jul 9, 2026
* All Figures are estimates. Check with your bank or proposed mortgage company for actual interest rates.
This product uses the FRED® API but is not endorsed or certified by the Federal Reserve Bank of St. Louis.

Save FavoriteSchedule TourAsk A QuestionMore Details

242 Whistlewood Lane Hendersonville NC 28739
Active With Contract

MLS Number CAR4359475

  • Residential
  • Bedrooms 4
  • Bathroom 3
  • Square Feet 2,771
  • Acreage 0.2

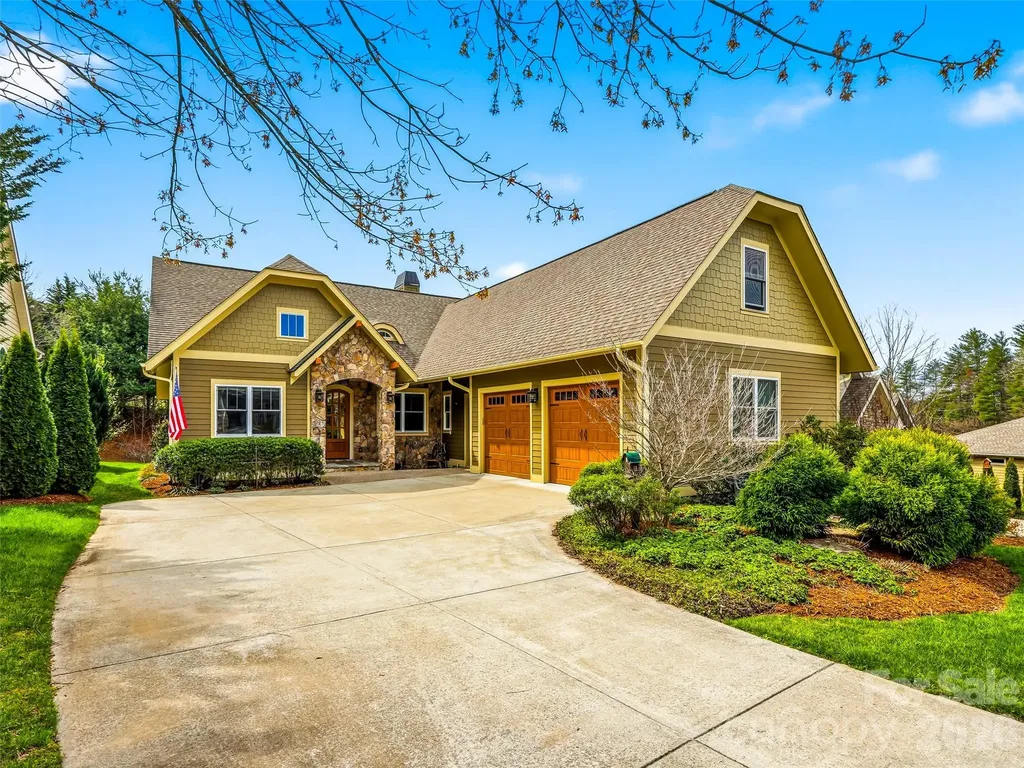
Nestled within the prestigious gated community of Cummings Cove, this exceptional residence offers refined mountain living just minutes from Hendersonville and Brevard. Designed for those seeking luxury without maintenance, this thoughtfully crafted home showcases quality construction and premium finishes rarely found in today's builder-grade homes. Every detail has been carefully selected to create an elegant yet comfortable living experience. The open-concept floor plan centers on a stunning, chef-inspired kitchen featuring quartz countertops, an oversized island, and ample workspace-perfect for entertaining family and friends. The main-level primary suite allows for true one-level living, while the third bedroom, currently serving as a home office, easily functions as a guest bedroom. Upstairs, a spacious bonus room offers exceptional flexibility, like a fourth bedroom, media room, hobby space, or private work-from-home retreat. Step outside to the covered, screened porch where you can relax with your morning coffee, enjoy cool mountain breezes, and take in the peaceful, wooded surroundings. Additional upgrades include luxury wood flooring, a vented natural gas fireplace, epoxy-coated floors in both the oversized two-car garage and dedicated golf cart garage, and numerous custom details throughout that elevate both style and function. Life in Cummings Cove extends well beyond your front door. Residents enjoy one of Western North Carolina's premier golf communities, featuring an acclaimed golf course, tennis and pickleball courts, a fitness and wellness center, an outdoor pool, clubhouse dining, and an active social calendar, all surrounded by the breathtaking beauty of the Blue Ridge Mountains. This is more than a home; it's a lifestyle where luxury, recreation, and low-maintenance living come together in one of the area's most sought-after communities. Take a video tour of this beautiful home: https://shorturl.at/yMwMj

Listed by Steve Dozier and Kim Owen of Howard Hanna Beverly-Hanks

$
$
%
$/month over payments
Federal 30-year interest rate: 6.49% last updated on Jul 9, 2026
* All Figures are estimates. Check with your bank or proposed mortgage company for actual interest rates.
This product uses the FRED® API but is not endorsed or certified by the Federal Reserve Bank of St. Louis.

Virtual TourSave FavoriteSchedule TourAsk A QuestionMore Details

122 Brandon Road Hendersonville NC 28739

Hendersonville, NC122 Brandon Road

Price$810,000

Est. Mortgage: $/month

MLS Number CAR4391483

  • Residential
  • Bedrooms 3
  • Bathroom 3
  • Square Feet 3,315
  • Acreage 0.72

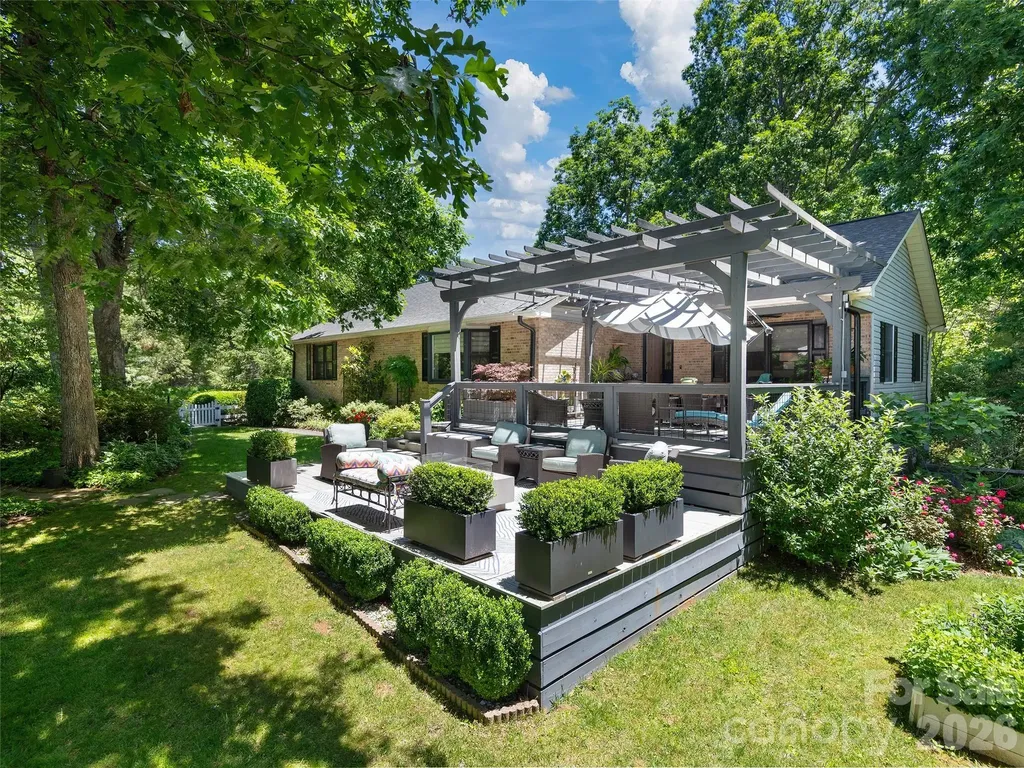
A rare blend of exceptional design, craftsmanship, and horticultural artistry, this remarkable Crooked Creek residence offers a lifestyle rarely found in today's market. Thoughtfully designed by a professional designer, both the home and its extraordinary gardens have been curated with an uncompromising attention to detail, creating a private retreat that feels more like a boutique estate than a traditional neighborhood home. Set on beautifully landscaped grounds, the property unfolds through a series of breathtaking outdoor spaces featuring mature specimen plantings, vibrant seasonal blooms, manicured boxwood gardens, winding pathways, tranquil shade gardens, and intimate gathering areas designed to be enjoyed throughout the year. Every view has been carefully considered, transforming the landscape into a living work of art. Inside, over 3,300 square feet of refined living space showcases high-end finishes, premium materials, and timeless design. The designer kitchen features exotic granite countertops, custom tilework, abundant cabinetry, and a spacious island that serves as the heart of the home. Elegant formal and casual living spaces flow seamlessly together, creating an ideal setting for both everyday living and sophisticated entertaining. The luxurious primary suite serves as a private sanctuary with serene garden views, a custom walk-in closet, and a spa-inspired bath featuring a freestanding soaking tub, oversized walk-in shower, designer lighting, and carefully selected finishes. A spacious family room with exposed wood beams and a gas fireplace offers warmth, character, and exceptional flexibility. Outdoor living rivals that of a private resort. Entertain beneath the custom pergola, gather around the firepit, dine al fresco in the covered outdoor living area, or relax on the expansive screened porch overlooking a peaceful wooded backdrop. Every outdoor space has been intentionally designed to create a seamless connection between home and nature. Additional features include a three-car garage with workshop, abundant storage, a convenient dumbwaiter, private back staircase, and thoughtfully designed utility spaces that blend functionality with elegance. Located within the sought-after Crooked Creek community, this is more than a home-it is a one-of-a-kind property where exceptional architecture, luxury finishes, and award-worthy gardens come together to create an unforgettable living experience.

Listed by Jim Boyd of Howard Hanna Beverly-Hanks

$
$
%
$/month over payments
Federal 30-year interest rate: 6.49% last updated on Jul 9, 2026
* All Figures are estimates. Check with your bank or proposed mortgage company for actual interest rates.
This product uses the FRED® API but is not endorsed or certified by the Federal Reserve Bank of St. Louis.

Virtual TourSave FavoriteSchedule TourAsk A QuestionMore Details

1230 Terrys Gap Road Hendersonville NC 28792
Open House

MLS Number CAR4342628

  • Residential
  • Next Open House: Sat 07/11 12:00 pm. to 2:00 pm.
  • Bedrooms 3
  • Bathroom 3
  • Square Feet 2,518

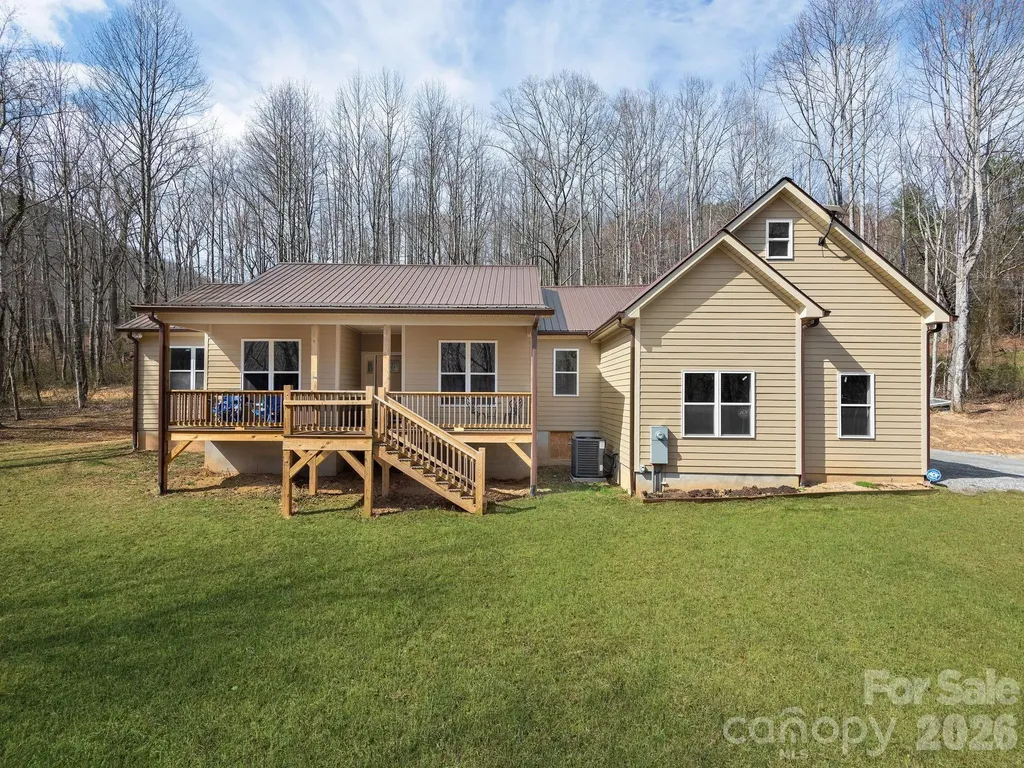
Welcome to 1230 Terrys Gap Road, a stunning 2024 custom-built home that perfectly blends modern comfort with timeless craftsmanship in the heart of Hendersonville's beloved apple country. This thoughtfully designed residence offers 2,066 square feet of beautifully finished living space. Inside, you'll find 3 spacious bedrooms and 3 bathrooms, along with a versatile dedicated office or flex room with an additional bonus F.R.O.G. room (Finished Room Over Garage)-ideal for working from home, a hobby space, or even a private workout area. The open-concept floor plan creates a seamless flow between the expansive kitchen and living areas, making it perfect for both everyday living and entertaining. The kitchen features custom cabinets with beautiful quartz countertops. Large windows invite in abundant natural light, highlighting the home's exceptional quality and attention to detail. Step outside to enjoy a peaceful, flat yard surrounded by mature trees, offering both privacy and a serene natural setting. The covered back deck, built with low maintenance composite decking provides the perfect place to relax, unwind, or host gatherings year-round. Additional features include a Star-Link system and ADT security. Additional features include a rare spacious 3-car garage and the benefits of like-new construction without the wait. Additionally, the home is also wired and ready for generator hook up, also features an RV plug at the ready! This home delivers the ideal combination of style, functionality, and location-just minutes from everything Hendersonville has to offer. Come experience the beauty, craftsmanship, and lifestyle this exceptional property provides. Showing appointment only, no drive bys please.

Listed by Kris McCoy of Nest Realty Asheville

$
$
%
$/month over payments
Federal 30-year interest rate: 6.49% last updated on Jul 9, 2026
* All Figures are estimates. Check with your bank or proposed mortgage company for actual interest rates.
This product uses the FRED® API but is not endorsed or certified by the Federal Reserve Bank of St. Louis.

Virtual TourSave FavoriteSchedule TourAsk A QuestionMore Details

13937 Dovehunt Place Charlotte NC 28277

Charlotte, NC13937 Dovehunt Place

Price$810,000

Est. Mortgage: $/month

MLS Number CAR4389228

  • Residential
  • Bedrooms 4
  • Bathroom 3
  • Square Feet 3,235
  • Acreage 0.32

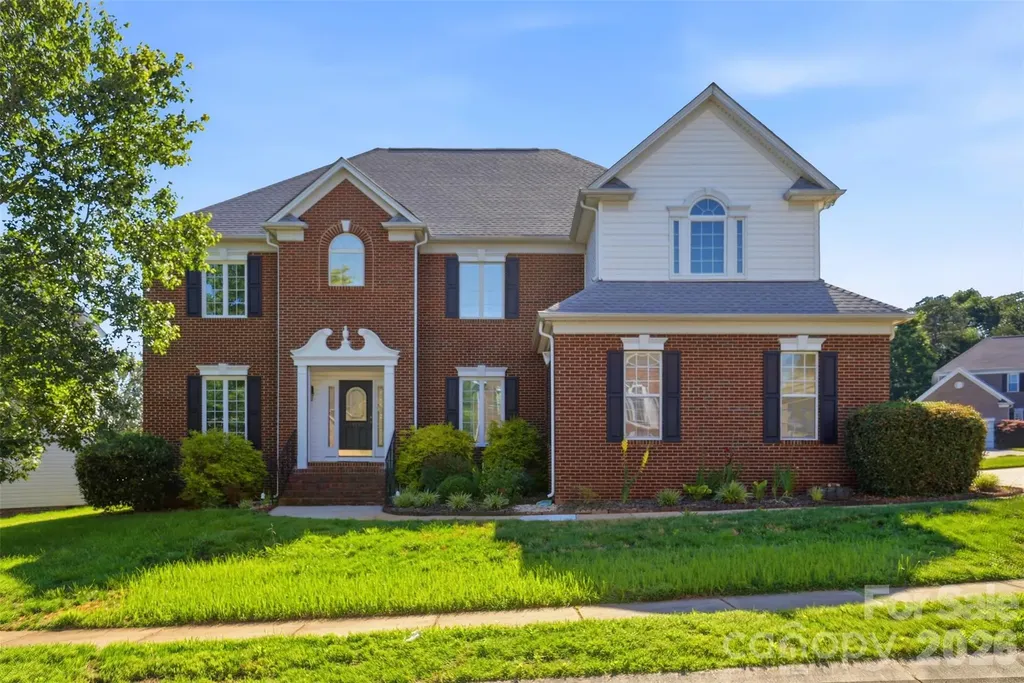
This home has it all. Move in ready. Bright, open floor plan featuring two story foyer, living room, and Great Room for casual active living, plus a formal dining room for those more special occasions. A convenient bedroom and full bath on the main level ideal for guests or generational living needs. The upper level, split bedroom floorplan is thoughtfully designed with owner's privacy in mind. One side features large primary bedroom with spacious ensuite, walk in closet, jetted tub and separate shower. While the other side has two additional bedrooms, a full bath and a large bonus room. Exterior: Large 1/3 acre lot. Three car side load attached garage. Deck and patio with gazebo overlooks inground pool, all enclosed with a 6-foot privacy vinyl fence. Located just minutes from the Ballantyne Bowl, I-485, top rated schools and fine dining.

Listed by Pero Bule and Sharon Taylor of MATHERS REALTY.COM

$
$
%
$/month over payments
Federal 30-year interest rate: 6.49% last updated on Jul 9, 2026
* All Figures are estimates. Check with your bank or proposed mortgage company for actual interest rates.
This product uses the FRED® API but is not endorsed or certified by the Federal Reserve Bank of St. Louis.

Save FavoriteSchedule TourAsk A QuestionMore Details

25 Mineral Springs Road Asheville NC 28805

MLS Number CAR4401275

  • Residential
  • Bedrooms 3
  • Bathroom 3
  • Square Feet 1,996
  • Acreage 0.7

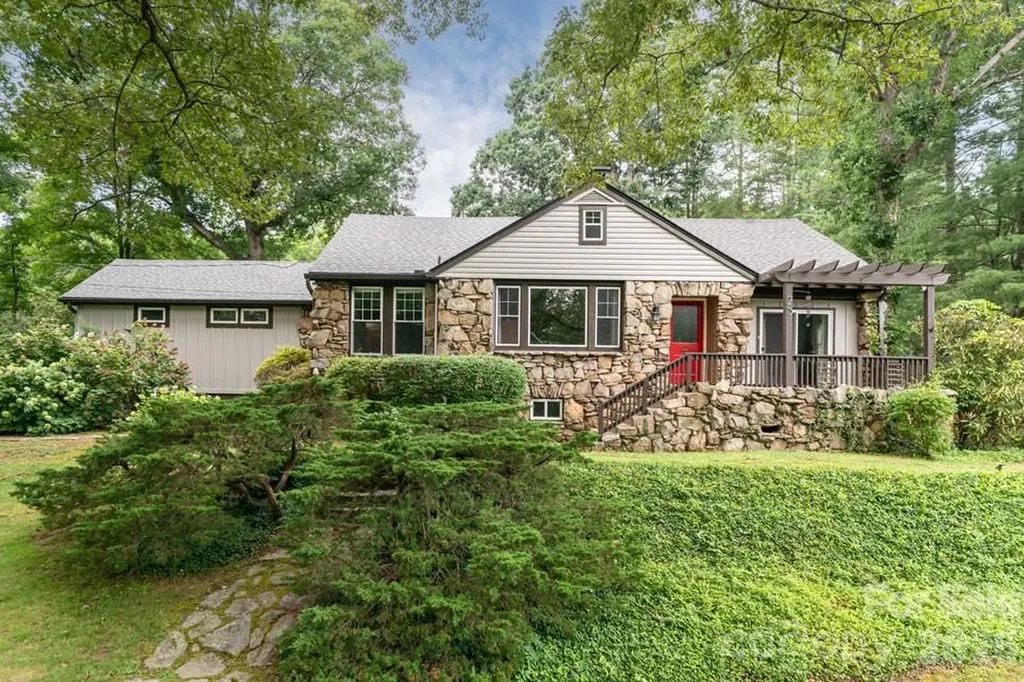
Stone house, level land, four minutes to town. This 1936 Kenilworth classic sits on 0.70 acres-large for the neighborhood-with a detached two-car garage, a barn, two separate fenced yards for pets, RV parking, a hot tub, and Mountain views from the front porch. No HOA. Inside, 1,996 square feet of one-level living with a split-bedroom plan, wood floors, a wood-burning fireplace, and a primary suite addition finished in local woods with a built-in walk-in closet and stone-accented shower, and heated floor in the bathroom. A big walk-up attic adds bonus space the tape measure didn't count. The owners did the work buyers hope to find already done: new roof, fresh exterior paint, new gutters with guards, chimney repair with custom chimney cap, new mini-split, new water heater, water filtration system, natural gas installed in the fireplace for easy lighting, EV/hot tub hookup, and $10,000 of tree work. And the lot leaves one more card on the table: RM6 zoning may allow a future flag-lot subdivision-buyer to verify with the City of Asheville.

Listed by Oby Morgan of Ivester Jackson Blackstream

$
$
%
$/month over payments
Federal 30-year interest rate: 6.49% last updated on Jul 9, 2026
* All Figures are estimates. Check with your bank or proposed mortgage company for actual interest rates.
This product uses the FRED® API but is not endorsed or certified by the Federal Reserve Bank of St. Louis.

Save FavoriteSchedule TourAsk A QuestionMore Details

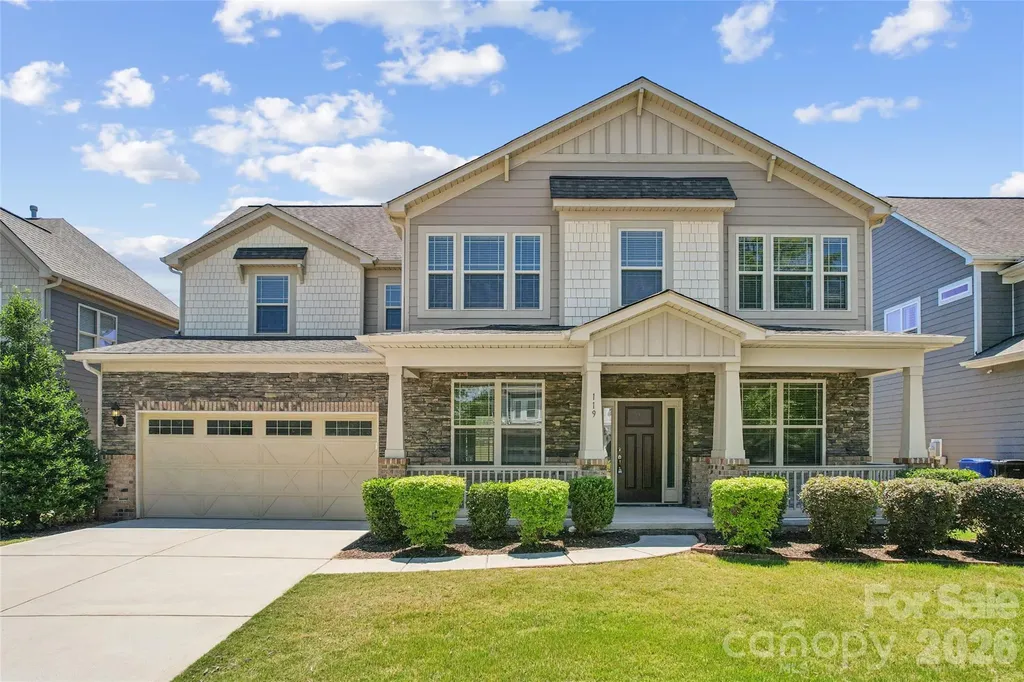
119 Heron Cove Loop Mooresville NC 28117

Mooresville, NC119 Heron Cove Loop

Price$810,000

Est. Mortgage: $/month

Open House

MLS Number CAR4394685

  • Residential
  • Next Open House: Sat 07/18 2:00 pm. to 4:00 pm.
  • Bedrooms 4
  • Bathroom 5
  • Square Feet 3,344

Welcome to 119 Heron Cove Loop, a beautifully upgraded home located in the highly desirable Trillium neighborhood of Mooresville. This spacious residence offers the perfect combination of comfort, functionality, and convenience, with a thoughtfully designed floor plan ideal for today's lifestyle. As you enter the home, you are welcomed by an open and inviting layout with plenty of natural light and generous living space. The main level features a flex room downstairs, perfect for a private home office, study, formal sitting area, playroom, or hobby space. This added room provides excellent flexibility for work-from-home needs or additional everyday use. One of the major highlights of the home is the downstairs bedroom with an attached bathroom, offering a convenient setup for guests, in-laws, or multi-generational living. This main-level bedroom provides privacy and comfort without the need to go upstairs, making it a valuable feature for many buyers. The heart of the home is the spacious gourmet kitchen, designed for both everyday cooking and entertaining. It features a large center island, granite countertops, stainless steel appliances, ample cabinet storage, and plenty of counter space. The kitchen opens nicely to the main living area, creating a comfortable flow for gatherings, family time, and entertaining guests. Upstairs, the impressive primary bedroom suite offers a peaceful retreat with excellent space, comfort, and privacy. The suite includes a well-appointed bathroom and large his-and-hers closet space, providing generous storage and convenience. Additional upstairs bedrooms offer flexibility for family, guests, or additional office space. The second floor also includes a huge bonus room, ideal for a media room, game room, home gym, play area, or additional living space. This extra room gives the home even more versatility and makes it easy to customize the layout to fit your needs. Located in Iredell County and part of the Iredell-Statesville School District, this home is positioned in a prime Mooresville location with close proximity to shopping centers, restaurants, grocery stores, daily conveniences, and entertainment options. Enjoy quick and convenient access to I-77, making commuting to nearby areas, Lake Norman, Davidson, Huntersville, and Charlotte much easier. Another major benefit is the home's close proximity to Lake Norman, offering easy access to boating, fishing, waterfront dining, parks, marinas, and year-round outdoor recreation. Whether you enjoy lake activities, scenic views, or weekend dining by the water, this location provides the lifestyle Mooresville is known for. With its upgraded features, open floor plan, downstairs bedroom and bathroom, flexible office space, spacious upstairs primary suite, large bonus room, and excellent location near Lake Norman, shopping, dining, and I-77, 119 Heron Cove Loop is a wonderful opportunity to own a beautiful home in one of Mooresville's sought-after communities.

Listed by Chandra Mavuluri of Tech Realty LLC
$
$
%
$/month over payments
Federal 30-year interest rate: 6.49% last updated on Jul 9, 2026
* All Figures are estimates. Check with your bank or proposed mortgage company for actual interest rates.
This product uses the FRED® API but is not endorsed or certified by the Federal Reserve Bank of St. Louis.

Virtual TourSave FavoriteSchedule TourAsk A QuestionMore Details

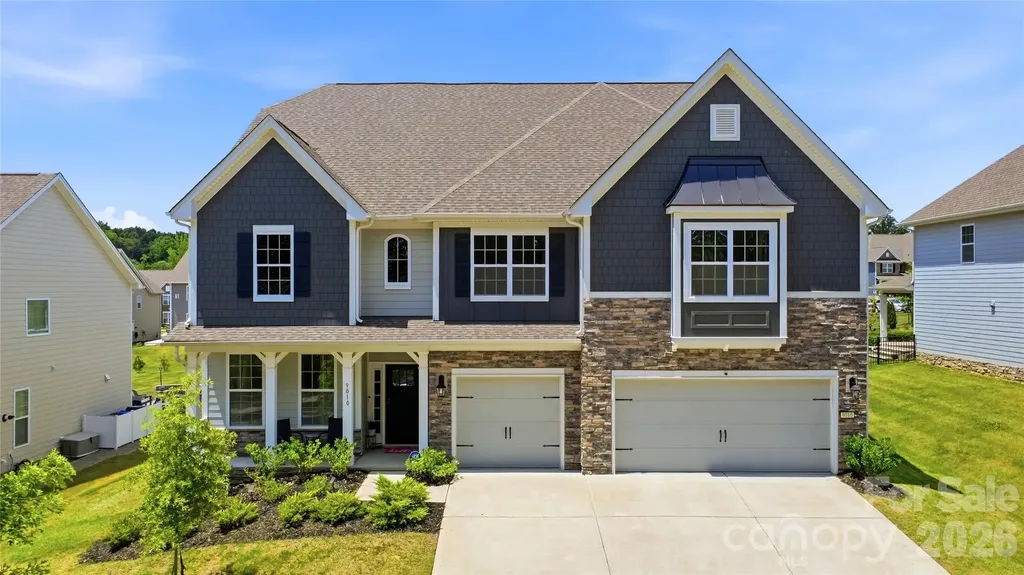
9010 Surry Spring Lane Huntersville NC 28078

MLS Number CAR4393945

  • Residential
  • Bedrooms 5
  • Bathroom 5
  • Square Feet 4,440
  • Acreage 0.29

Tour this highly desirable home that is located in The Oaks at Skybrook North. This impressive 4,440-square-foot home offers 5 bedrooms, 4 full baths, and a powder room/1/2 bath with a layout designed for both luxury and everyday living. The thoughtfully designed floor plan features spacious living areas to include: a private office/ study, gourmet kitchen with island, breakfast area, dining room, family room with fireplace, powder room, bedroom and full bath - all on the main level. Mudroom and large pantry are also located off the kitchen. Screened porch is perfect for year-round enjoyment with an extended brick patio that is perfect for entertaining. Upstairs - The elegant primary suite is a true retreat, complete with a private sitting room with gas log fireplace. Generously sized secondary bedrooms with two bedrooms connected by a shared jack and jill bathroom. In addition, there is an ensuite bedroom and bath offering ultimate convenience and privacy. Also included upstairs is a Loft/Media area for your enjoyment. Sophisticated finishes, and exceptional living space make this home ideal for entertaining and modern family living. This home has more than enough storage areas/closets and includes a 3 car garage with an electric car hook up and utility sink. Experience comfort, style, and timeless appeal in one of the area's most sought-after communities.

Listed by Beverly Hammonds-Bolds of Metrolina Realty Company Inc

$
$
%
$/month over payments
Federal 30-year interest rate: 6.49% last updated on Jul 9, 2026
* All Figures are estimates. Check with your bank or proposed mortgage company for actual interest rates.
This product uses the FRED® API but is not endorsed or certified by the Federal Reserve Bank of St. Louis.

Save FavoriteSchedule TourAsk A QuestionMore Details

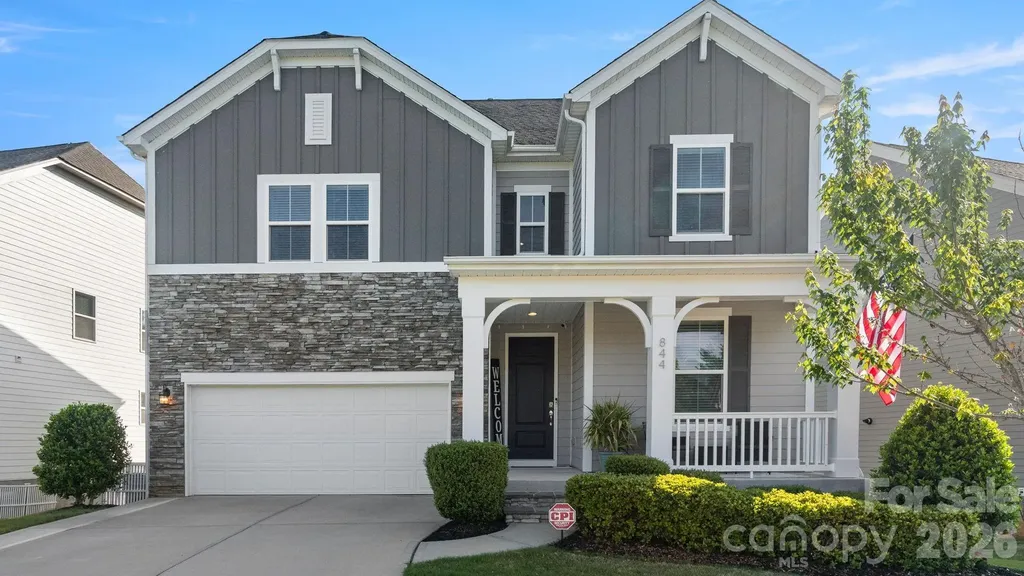
844 Neff Court Fort Mill SC 29715

Fort Mill, SC844 Neff Court

Price$809,999

Est. Mortgage: $/month

Open House

MLS Number CAR4374598

  • Residential
  • Next Open House: Sat 07/11 12:00 pm. to 2:00 pm.
  • Bedrooms 6
  • Bathroom 5
  • Square Feet 4,081

Welcome to this stunning six-bedroom, five-bathroom home in the highly sought-after Massey community-perfectly positioned on a private, tree-lined lot and just a steps to the neighborhood elementary school. Designed for both comfort and functionality, this spacious home offers an ideal layout with generous living areas, well-appointed bedrooms, and plenty of room to grow. The finished basement provides additional living and entertaining space, while also featuring a large unfinished storage room-perfect for keeping everything organized or creating future expansion. Step outside to enjoy a fully fenced backyard that truly sets this home apart. Whether you're entertaining or relaxing, the thoughtfully designed upper and lower patios offer multiple outdoor living spaces surrounded by peaceful natural views. With its unbeatable combination of size, location, and privacy, this home delivers everything today's buyers are looking for in Massey.

Listed by Paul Arini of Premier South

$
$
%
$/month over payments
Federal 30-year interest rate: 6.49% last updated on Jul 9, 2026
* All Figures are estimates. Check with your bank or proposed mortgage company for actual interest rates.
This product uses the FRED® API but is not endorsed or certified by the Federal Reserve Bank of St. Louis.

Save FavoriteSchedule TourAsk A QuestionMore Details

Broker Reciprocity MLS Grid Logo © 2026 Listings courtesy of Canopy MLS as distributed by MLS GRID. IDX information is provided exclusively for consumers’ personal non-commercial use and may not be used for any purpose other than to identify prospective properties consumers may be interested in purchasing. The IDX data is deemed reliable but is not guaranteed by MLS GRID and may be subject to an end user license agreement prescribed by the Member Participant’s applicable MLS.  Based on information submitted to the MLS GRID as of July 10, 2026 1:45 AM UTC . All data is obtained from various sources and may not have been verified by broker or MLS GRID. Supplied Open House Information is subject to change without notice. All information should be independently reviewed and verified for accuracy. Properties may or may not be listed by the office/agent presenting the information. Some IDX listings have been excluded from this website.