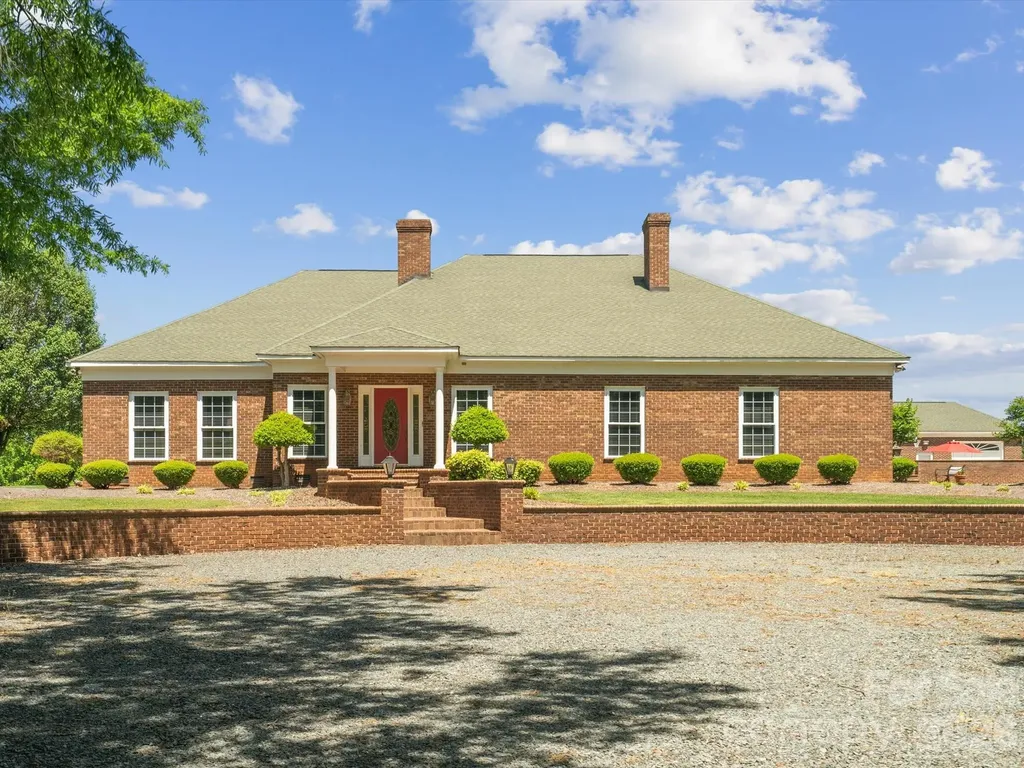
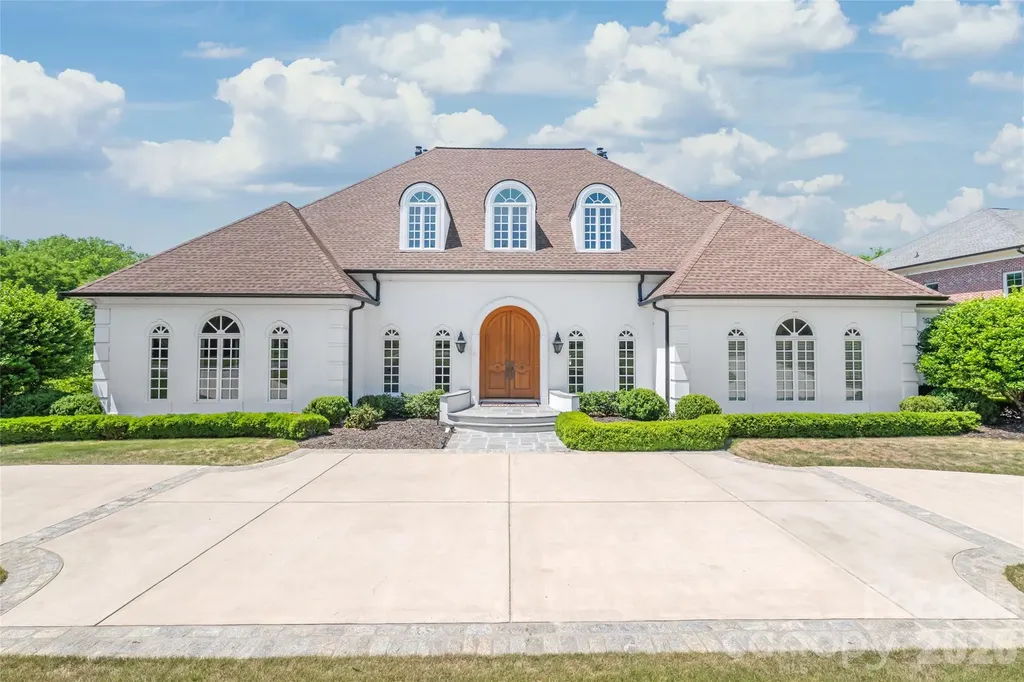
and narrow your search. If you have fewer than 200 results, you can save your search.

Mills River NC

r=637-648
315 S Gardner Avenue Charlotte NC 28208

Charlotte, NC315 S Gardner Avenue

Price$3,000,000

Est. Mortgage: $/month

MLS Number CAR4361154

  • MultiFamily
  • Bedrooms 30
  • Square Feet 13,200
  • Acreage 0.85
  • Property SubType Residential Income

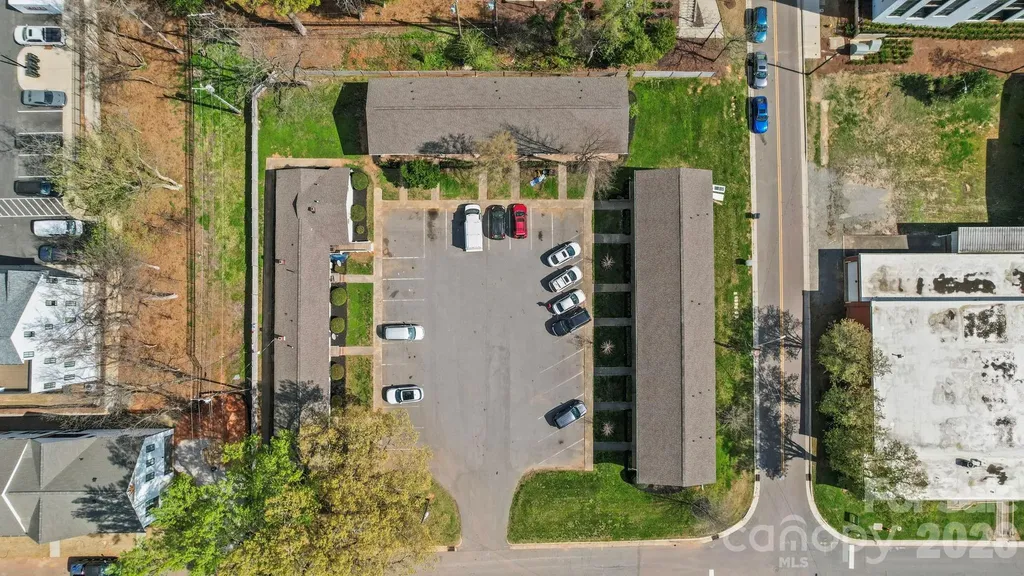
Amazing Investment Opportunity | 17 Unit Multi Family Complex | 3 Buildings Total | 2 - Two Story Buildings | 1 - 1 Story Building | 315 S Gardner Avenue, 317 S Gardner Avenue, 321 S Gardner Avenue, 325 S Gardner Avenue | 13 - 2 Bedroom Units | 4 - 1 Bedroom Units | Rents Range From $1,000 - $1,200 Per Month, Per Unit | Pictures Show A Completely Renovated Unit | 13 Units Have Had Upgrades | 3 Units Have Mini Split HVAC Systems | New Construction Surrounds The Property | Location Location Location

Listed by Matthew VanHoughton of Carolinas Dynamic Realty

$
$
%
$/month over payments
Federal 30-year interest rate: 6.66% last updated on Jul 30, 2026
* All Figures are estimates. Check with your bank or proposed mortgage company for actual interest rates.
This product uses the FRED® API but is not endorsed or certified by the Federal Reserve Bank of St. Louis.

Save FavoriteSchedule TourAsk A QuestionMore Details

163 Cabin Bluff Drive Marion NC 28752

MLS Number CAR4251327

  • Residential
  • Bedrooms 4
  • Bathroom 5
  • Square Feet 3,384
  • Acreage 9.86

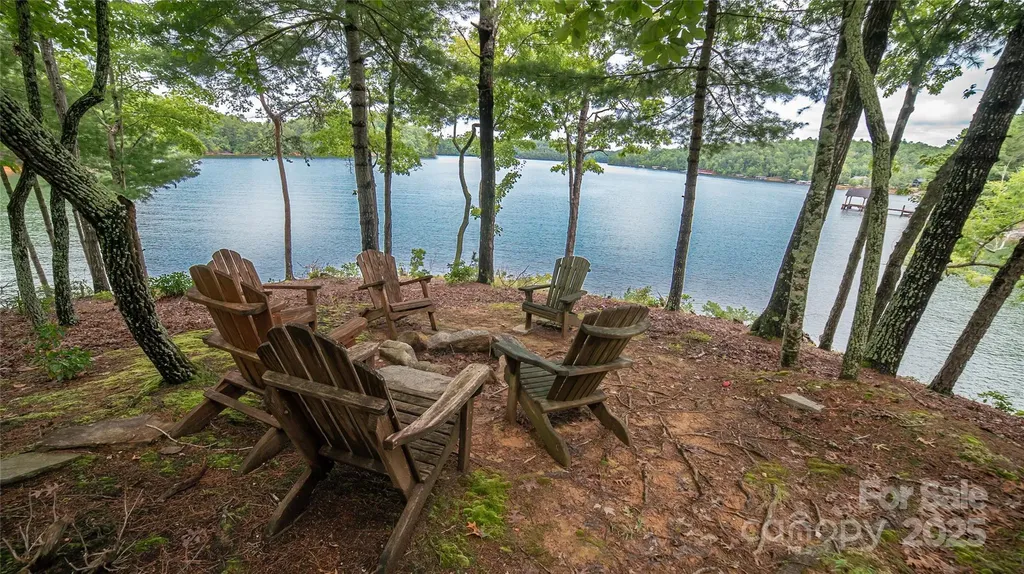
Exquisite Modern Lodge nestled on 9.86 private acres, one of a kind on pristine Lake James. With over 1200' of lake frontage, enjoy owning your own private pointe. A nature lovers paradise, watching deer and turkey then being lulled to sleep with the sounds of crickets, frogs and whippoorwills. This modern lodge boasts 4 spacious bedrooms, a sleeping loft overlooking the family room 3 full baths and 2 halfs, easily sleeping upwards of 16.The majestic family room features floor to ceiling stone fireplace with oversized windows for views of the lake. The kitchen is fully equipped for any want to be chef with all modern appliances.The downstairs area is ready for family games and relaxing TV time. Walk out to the spacious yard with large fire pit and views of the lake. Easy walk to the water to hop on your boat and explore Lake James. The most amazing part of this custom home is the screened in porch with stone fireplace. Summer,fall or winter it's the place for all to gather.

Listed by Lisa Griffin of Engel & Volkers Foothills Lake James

$
$
%
$/month over payments
Federal 30-year interest rate: 6.66% last updated on Jul 30, 2026
* All Figures are estimates. Check with your bank or proposed mortgage company for actual interest rates.
This product uses the FRED® API but is not endorsed or certified by the Federal Reserve Bank of St. Louis.

Save FavoriteSchedule TourAsk A QuestionMore Details

808 Huntington Park Drive Charlotte NC 28211

Charlotte, NC808 Huntington Park Drive

Price$3,000,000

Est. Mortgage: $/month

Open House

MLS Number CAR4369492

  • Residential
  • Next Open House: Sat 08/8 11:00 am. to 1:00 pm.
  • Bedrooms 5
  • Bathroom 7
  • Square Feet 6,419

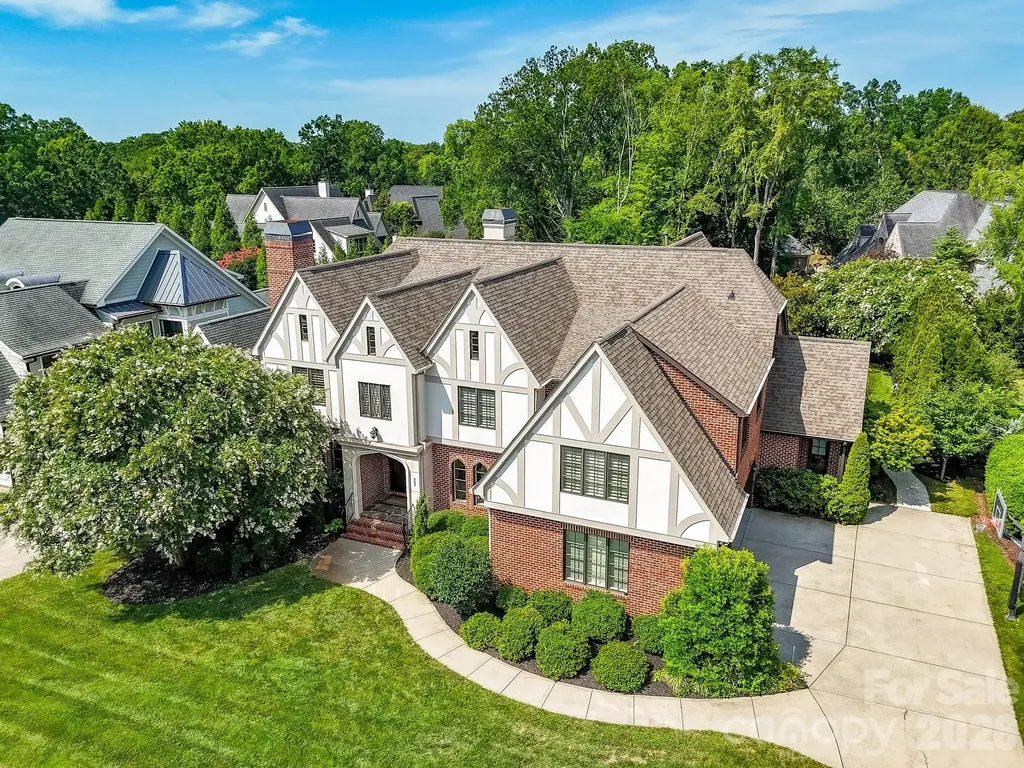
Experience refined Foxcroft living in this custom-built Chiott home that strikes the perfect balance between grand entertaining and comfortable everyday living. The main-level primary retreat features a soaring ceiling and a custom closet outfitted with its own secondary washer and dryer, while an executive study boasts gorgeous wood paneling and a cozy fireplace. At the heart of the home, the chef's kitchen is outfitted with a premium Thermador 6-burner range, a signature Goulding's copper hood, a walk-in pantry, and a butler's pantry with a sealed wine closet. For effortless outdoor living, an upgraded screened porch flows beautifully to an expanded stone patio, a heated pool and spa, and a wood-burning fireplace. Exceptional functional spaces include a large main-level drop-zone and command center with a separate entrance, an oversized upstairs laundry room, a walk-in cedar storage closet, and permanent attic stairs. Enjoy turnkey peace of mind with a heated and cooled 3-car garage, tankless water heaters, a 2020 roof, new Leaf Filter gutters, new irrigation system, brand new carpet in the bedrooms & bonus room, and new dual HVAC systems (2024). Fully fenced yard and a removable pool safety fence conveys.

Listed by Liz Khodak of Helen Adams Realty (lkhodak@helenadamsrealty.com), Julie Valbuena of Helen Adams Realty

$
$
%
$/month over payments
Federal 30-year interest rate: 6.66% last updated on Jul 30, 2026
* All Figures are estimates. Check with your bank or proposed mortgage company for actual interest rates.
This product uses the FRED® API but is not endorsed or certified by the Federal Reserve Bank of St. Louis.

Save FavoriteSchedule TourAsk A QuestionMore Details

53 Cedar Hill Drive Asheville NC 28803

Asheville, NC53 Cedar Hill Drive

Price$3,000,000

Est. Mortgage: $/month

MLS Number CAR4301741

  • Residential
  • Bedrooms 5
  • Bathroom 7
  • Square Feet 6,736
  • Acreage 1.06

A home for those that appreciate classic elegance, but need 21st century amenities. This home located in the historic town of Biltmore Forest offers a showpiece for those who live to entertain and a comfortable haven for those who seek refinement and function. 53 Cedar Hill is priced to reflect the current market, offering an incredible opportunity for those who would rather take on updates than renovations.

Listed by Tracy Veteto of COMPASS

$
$
%
$/month over payments
Federal 30-year interest rate: 6.66% last updated on Jul 30, 2026
* All Figures are estimates. Check with your bank or proposed mortgage company for actual interest rates.
This product uses the FRED® API but is not endorsed or certified by the Federal Reserve Bank of St. Louis.

Virtual TourSave FavoriteSchedule TourAsk A QuestionMore Details

454 Cutaway Road Lake Lure NC 28746

Lake Lure, NC454 Cutaway Road

Price$3,000,000

Est. Mortgage: $/month

Pending

MLS Number CAR4400133

  • Residential
  • Bedrooms 5
  • Bathroom 7
  • Square Feet 4,562
  • Acreage 1.43

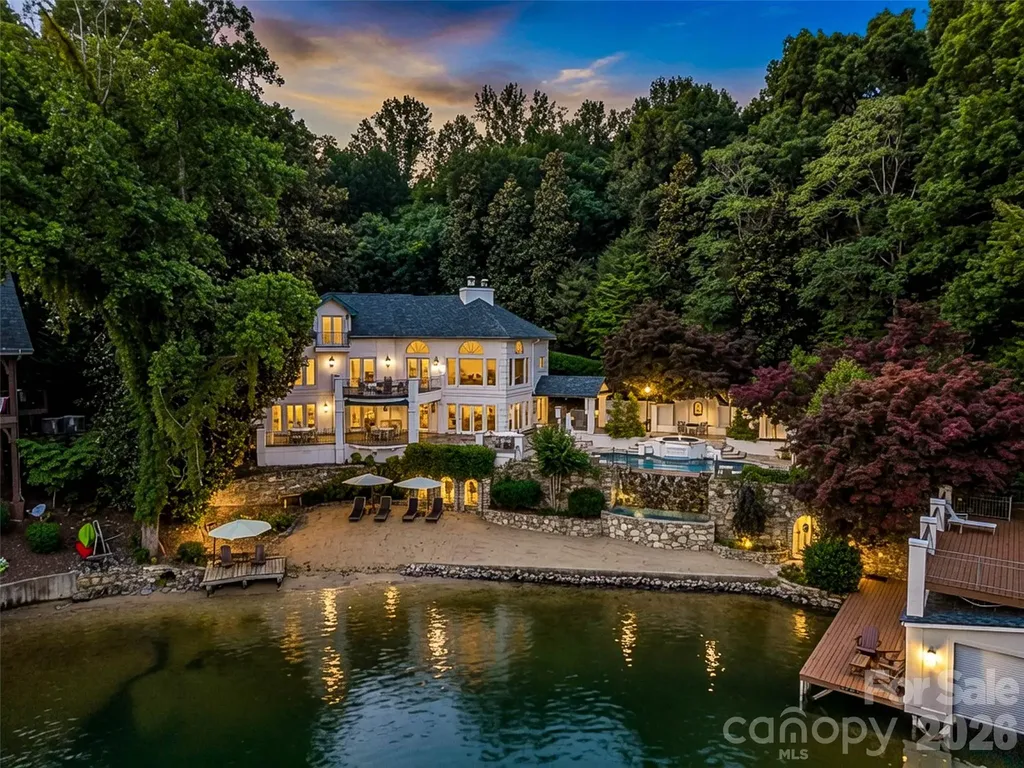
Welcome to historic Villa Rosa! One of Lake Lure's most iconic waterfront estates. Back on the market and better than ever, this extraordinary lakefront residence has been thoughtfully reimagined with a stunning new gourmet kitchen redesigned for effortless entertaining and alfresco dining, beautifully renovated spa-inspired bathrooms, and sophisticated modern updates that honor its timeless architectural character. Spanning more than 4,500 square feet, Villa Rosa features five luxurious ensuite bedrooms, each with its own beautifully redesigned spa-inspired bathroom complete with designer tile, premium fixtures, and elegant finishes. A newly reimagined gourmet chef's kitchen features an expansive quartz island, designer appliances, and custom cabinetry, seamlessly blending contemporary luxury with historic charm. Expansive balconies and terraces frame breathtaking panoramic views of Lake Lure, inviting you to experience the beauty of every season. Step outside to your own private waterfront paradise where every day feels like a vacation. Relax beside the heated ionic infinity-edge waterfall pool, unwind on your private sandy beach, or enjoy effortless lake living from the fully remodeled double boathouse with its expansive waterfront entertaining deck taking in the surrounding mountain views. Villa Rosa is more than a home-it's a legacy. Offering direct lake access, exceptional craftsmanship, unparalleled outdoor living, and one of the most recognizable addresses on Lake Lure, this is a once-in-a-generation opportunity to own a truly iconic waterfront estate.

Listed by Jenn Saltouros of Howard Hanna Beverly-Hanks,Lake Lure

$
$
%
$/month over payments
Federal 30-year interest rate: 6.66% last updated on Jul 30, 2026
* All Figures are estimates. Check with your bank or proposed mortgage company for actual interest rates.
This product uses the FRED® API but is not endorsed or certified by the Federal Reserve Bank of St. Louis.

Virtual TourSave FavoriteSchedule TourAsk A QuestionMore Details

119 Summer Drive Blowing Rock NC 28605

Blowing Rock, NC119 Summer Drive

Price$3,000,000

Est. Mortgage: $/month

MLS Number CAR4399507

  • Residential
  • Bedrooms 5
  • Bathroom 6
  • Square Feet 5,043
  • Acreage 5.36

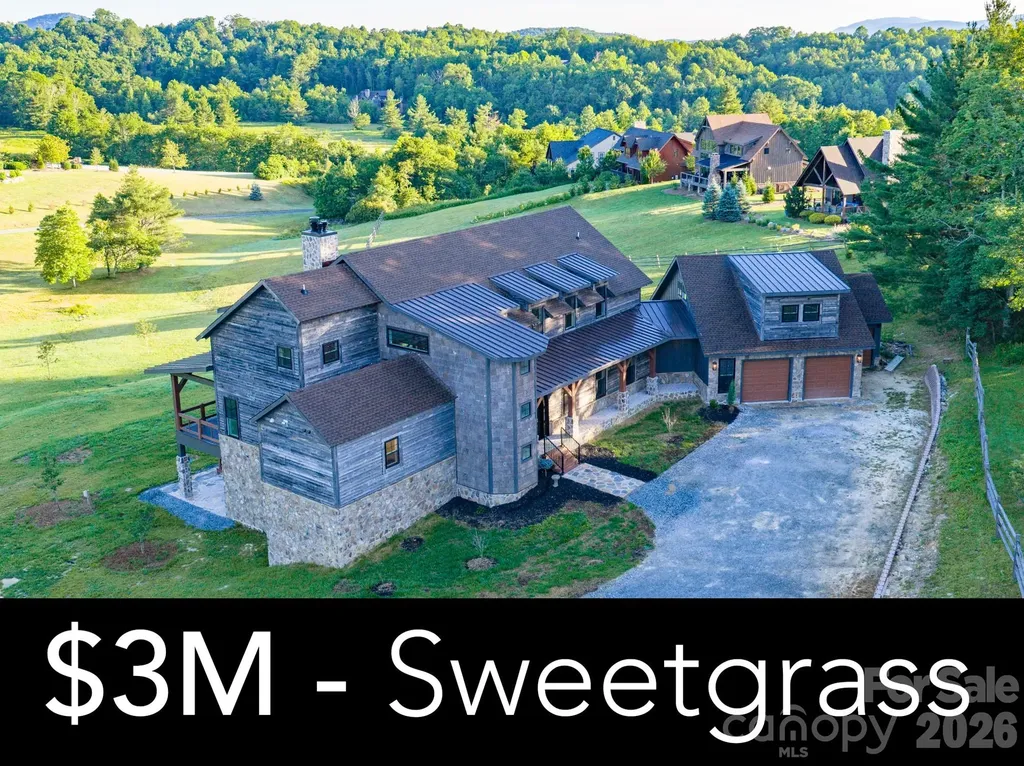
Masterpiece in Sweetgrass! Welcome to an extraordinary custom-built mountain estate offering **5,043 heated square feet, plus an additional 594-square-foot above-garage in-law suite, and an additional 3,071-square-foot unfinished walkout basement** already framed and insulated for future expansion. Situated on one of the most unique homesites in the community, this is the **only property permitted to have a fence, barn, and horses**-a grandfathered provision established by the original builder, who intended this to be his personal homesite. A picturesque drive lined with mature apple trees welcomes you home, while invisible fencing provides convenience for pets. Crafted with exceptional attention to detail, the home showcases custom wood front and exterior doors, a stunning custom wood kitchen island, professional-grade chef's appliances, custom cabinetry throughout, high-end countertops, and a walk-in pantry with built-in storage. The thoughtfully designed floor plan features a luxurious main-level primary suite with a spa-inspired bath, custom walk-in closet, and its own gas fireplace. The private above-garage in-law suite offers a spacious bedroom, full bath, living room, and walk-in closet, providing exceptional comfort and privacy for extended family or guests. Every bathroom features custom vanities, while the spacious mudroom includes built-in storage and a dedicated dog washing station. Designed for both everyday living and entertaining, the home offers soaring ceilings, a dramatic floor-to-ceiling natural wood-burning fireplace in the main living area, two additional gas fireplaces-one in the primary suite and another in a second-floor bedroom-and the unfinished basement is already framed for future expansion, including the option for an additional fireplace utilizing the existing chimney. The home is served by both propane and electric systems. Outdoor living is equally impressive with two covered entertaining areas overlooking the peaceful mountain setting. Residents also enjoy outstanding community amenities, including a fitness center, game room with ping pong, a spacious clubhouse available for casual use or private events, and a community lake with complimentary kayaks available for residents. Combining exceptional craftsmanship, luxury finishes, unmatched flexibility, and the rare opportunity for equestrian living within a premier mountain community, this one-of-a-kind property offers a lifestyle unlike any other. **Highlights:** o 5,043 heated sq. ft. o Additional 594 sq. ft. above-garage in-law suite o Additional 3,071 sq. ft. unfinished walkout basement (framed and insulated) o Only home in the community approved for a fence, barn, and horses o Invisible pet fencing o Professional-grade chef's kitchen o Custom wood doors, cabinetry, vanities, and kitchen island. o Walk-in pantry with built-in storage o Dedicated dog washing station o Luxury primary suite with spa-inspired bath o Three fireplaces with space for a fourth o Two covered outdoor living areas o Community clubhouse, fitness center, game room, and lake with complimentary kayaks

Listed by Matthew De Camara of De Camara Properties Inc
$
$
%
$/month over payments
Federal 30-year interest rate: 6.66% last updated on Jul 30, 2026
* All Figures are estimates. Check with your bank or proposed mortgage company for actual interest rates.
This product uses the FRED® API but is not endorsed or certified by the Federal Reserve Bank of St. Louis.

Save FavoriteSchedule TourAsk A QuestionMore Details

4809 Us 74 Highway Wingate NC 28174

Wingate, NC4809 Us 74 Highway

Price$3,000,000

Est. Mortgage: $/month

MLS Number CAR4388455

  • Residential
  • Bedrooms 3
  • Bathroom 4
  • Square Feet 5,292
  • Acreage 21.47

Discover the perfect blend of space, privacy, and potential with this impressive full-brick estate situated on 21.47+/- acres in Wingate. Offering 5,292+/- square feet of living space, this custom single-family home features 3 spacious bedrooms and 3.5 bathrooms, with each bedroom enjoying its own private full bath for ultimate convenience. The expansive primary suite serves as a true retreat, complete with a generous ensuite bath designed for relaxation. Inside, you'll find a large kitchen with abundant countertop space, ideal for entertaining and everyday living, along with a formal dining room, sunken den, and a billiard room that provide plenty of room to gather and unwind. Enjoy peaceful views of the surrounding acreage from the screened porch, while the attached 2-car garage and detached 2-car garage offer ample storage and workspace. For those seeking even more possibilities, this property may be combined with the adjoining 18.60+/- acre parcel featuring a substantial 14,000± square foot barn, creating an exceptional opportunity for a development opportunity. Rarely does a property of this size, quality, and versatility become available in such a desirable Union County location. Lot lines are estimates.

Listed by Debra Votta of Votta Realty

$
$
%
$/month over payments
Federal 30-year interest rate: 6.66% last updated on Jul 30, 2026
* All Figures are estimates. Check with your bank or proposed mortgage company for actual interest rates.
This product uses the FRED® API but is not endorsed or certified by the Federal Reserve Bank of St. Louis.

Save FavoriteSchedule TourAsk A QuestionMore Details

0000 Potter Drive Waxhaw NC 28173

Waxhaw, NC0000 Potter Drive

Price$2,999,999

Est. Mortgage: $/month

MLS Number CAR4386169

  • Land
  • Acreage 18
  • County Union

GREAT LOCATION. PERFECT FOR PRIVATE ESTATE, ESTATE SIZED LOTS OR INVESTMENT OPPORTUNITY. LAND HAS SEWER ACCESS!! This land is nestled in the woods for your dream home or for family compound. The possibilities are endless. Surrounded by Maples, Pinewoods and Oak trees. This is truly a lovely piece of real estate. The property borders 12-mile creek for relaxing walks, tranquil views and country living. This property won't last long. Contact agent for showing!

Listed by Crystyl Smith of Giving Tree Realty

$
$
%
$/month over payments
Federal 30-year interest rate: 6.66% last updated on Jul 30, 2026
* All Figures are estimates. Check with your bank or proposed mortgage company for actual interest rates.
This product uses the FRED® API but is not endorsed or certified by the Federal Reserve Bank of St. Louis.

Save FavoriteSchedule TourAsk A QuestionMore Details

875 Starboard Reach None Lexington NC 27292

Lexington, NC875 Starboard Reach None

Price$2,999,999

Est. Mortgage: $/month

MLS Number CAR4329602

  • Residential
  • Bedrooms 6
  • Bathroom 11
  • Square Feet 10,803
  • Acreage 2.94

Recently appraised at $3,000,00 and now offered at $2,999,999! Exceptional Value on High Rock Lake! Set on nearly 3 private acres along the shores of High Rock Lake, 875 Starboard Reach delivers a rare blend of luxury, flexibility, and resort-style lakefront living. Designed for both everyday comfort and unforgettable entertaining, this custom-built estate offers panoramic water views, expansive living spaces, and seamless indoor-outdoor flow. A showstopping nano-style folding door system opens to a fully screened veranda-creating over 30 feet of unobstructed connection between the main living area and outdoor retreat. Enjoy a heated saltwater pool and spa, outdoor kitchen, screened grilling deck, and multiple terraces designed for year-round enjoyment. Ideal for multigenerational living or hosting, the property includes a private second living quarters above the garage with a bedroom, full bath, kitchen, laundry, and living area. The full walk-out basement adds even more versatility with an additional kitchen, media and recreation spaces, exercise room, workshop, and guest accommodations. Outdoors, lake living takes center stage with a two-slip aluminum dock featuring a boat lift, oversized deck, and power and water access. A gated drive, mature tree-lined privacy, irrigation system, and architectural lighting enhance both convenience and curb appeal. Thoughtfully equipped with a 10kW solar array, whole-house generator, monitored security system, and whole-property Ubiquiti WiFi, this home offers modern efficiency and peace of mind. Located in Yachtsman's Point, just one hour from Uptown Charlotte, residents enjoy community lake access, walking trails, and recreational amenities-while experiencing the privacy and tranquility of a true lakefront retreat. A rare opportunity to own a turnkey, private waterfront estate-designed to live, gather, and escape beautifully.

Listed by Jenna LaCroix and Kirsten Robinson of Ivester Jackson Christie's

$
$
%
$/month over payments
Federal 30-year interest rate: 6.66% last updated on Jul 30, 2026
* All Figures are estimates. Check with your bank or proposed mortgage company for actual interest rates.
This product uses the FRED® API but is not endorsed or certified by the Federal Reserve Bank of St. Louis.

Virtual TourSave FavoriteSchedule TourAsk A QuestionMore Details

5400 Challisford Lane Charlotte NC 28226

Charlotte, NC5400 Challisford Lane

Price$2,999,999

Est. Mortgage: $/month

MLS Number CAR4383848

  • Residential
  • Bedrooms 5
  • Bathroom 6
  • Square Feet 5,583
  • Acreage 0.86

Set behind the gates of Challis Farm, one of South Charlotte's most prestigious enclaves, this exceptional residence offers a rare blend of elegance, privacy, and resort-style living. Perfectly positioned along the 13th tee and 12th green of Carmel Country Club, the home captures sweeping golf course views and delivers unmatched curb appeal. Designed with both grand entertaining and intimate living in mind, the home unfolds into expansive, light-filled spaces. A chef's kitchen anchors the main level, featuring an oversized island, breakfast area, and sunlit morning room-all seamlessly connected to a screened porch for effortless indoor-outdoor living. The adjoining great room and custom bar-complete with wine and beverage refrigeration-create an inviting setting for hosting unforgettable gatherings. A striking see-through marble and brick fireplace elegantly connects the kitchen and living room, while the formal dining room offers a refined backdrop for special occasions. The main-level primary suite is a private retreat, complete with its own fireplace, dual spa-like bathrooms, and two generous walk-in closets. An additional main-level suite or study provides flexibility for guests or multi-generational living. Upstairs, you'll find a thoughtfully designed layout including an en-suite bedroom, two additional bedrooms connected by a Jack-and-Jill bath, and a spacious bonus room with flexible living space. Step outside to your own private oasis-where a sparkling pool and spa, beautifully updated landscaping, and ambient exterior lighting set the stage for year-round enjoyment. Additional highlights include a two-car garage, basement-level golf cart storage, and access to exclusive community amenities including a park, lake, dock, and launch for paddleboarding or kayaking. This is more than a home-it's a lifestyle defined by luxury, leisure, and timeless design.

Listed by Roshawn Ross Hampton of Helen Adams Realty

$
$
%
$/month over payments
Federal 30-year interest rate: 6.66% last updated on Jul 30, 2026
* All Figures are estimates. Check with your bank or proposed mortgage company for actual interest rates.
This product uses the FRED® API but is not endorsed or certified by the Federal Reserve Bank of St. Louis.

Save FavoriteSchedule TourAsk A QuestionMore Details

3329 S Nc 16 Highway Maiden NC 28650

MLS Number CAR3806224

  • Commercial
  • Acreage 22.26

Incredible potential commercial development opportunity! Three parcels totaling 22 +/- acres located on S Hwy 16 with almost 400 feet road frontage. Parcels include: 366801278952 (16.79 acres), 366801286294 (1.05 acres), 366801286220 (4.42 acres) Property is convenient to Hickory, Denver, & Charlotte. Must have an appointment to enter property.

Listed by Janet Lyda of Marc 1 Realty

$
$
%
$/month over payments
Federal 30-year interest rate: 6.66% last updated on Jul 30, 2026
* All Figures are estimates. Check with your bank or proposed mortgage company for actual interest rates.
This product uses the FRED® API but is not endorsed or certified by the Federal Reserve Bank of St. Louis.

Save FavoriteSchedule TourAsk A QuestionMore Details

32 Timberwolf Court Asheville NC 28804

Asheville, NC32 Timberwolf Court

Price$2,999,900

Est. Mortgage: $/month

MLS Number CAR4376999

  • Residential
  • Bedrooms 5
  • Bathroom 6
  • Square Feet 4,468
  • Acreage 3.5

Stunning Reynolds Mt. home located on 3.5 acres complete with private hiking/walking trails. Offering complete privacy and security, with western facing layered mountain sunset views of the Blue Ridge Mts from every room. Level driveway, 3 car garage with electric charging station and storage room. Expansive Great Room with Chef's Kitchen, two bedroom suites with large laundry room allows total main level living if desired. Front door offers one step entry. Guest apartment/ in-law suite with private entrance complete with kitchenette, full bath and large closet. This Guest Apartment offers total privacy from the main house. Two guest suites, family room with fireplace and private deck on lower level. Whole house generator, professional landscaping. Reynolds Mt. is located in desirable north Asheville near Grocery Store Row, and 10 minutes from downtown Asheville galleries, rooftop restaurants and shopping. Enter through a private custom-designed gate which can be secured when home is unoccupied. Surrounded by nature, the home provides warmth and understated luxury. Terraced outdoor entertainment area perfect for parties/entertaining.

Listed by Cheryl Cannizzaro of Howard Hanna Beverly-Hanks Asheville-North

$
$
%
$/month over payments
Federal 30-year interest rate: 6.66% last updated on Jul 30, 2026
* All Figures are estimates. Check with your bank or proposed mortgage company for actual interest rates.
This product uses the FRED® API but is not endorsed or certified by the Federal Reserve Bank of St. Louis.

Virtual TourSave FavoriteSchedule TourAsk A QuestionMore Details

Broker Reciprocity MLS Grid Logo © 2026 Listings courtesy of Canopy MLS as distributed by MLS GRID. IDX information is provided exclusively for consumers’ personal non-commercial use and may not be used for any purpose other than to identify prospective properties consumers may be interested in purchasing. The IDX data is deemed reliable but is not guaranteed by MLS GRID and may be subject to an end user license agreement prescribed by the Member Participant’s applicable MLS.  Based on information submitted to the MLS GRID as of August 6, 2026 4:48 PM UTC . All data is obtained from various sources and may not have been verified by broker or MLS GRID. Supplied Open House Information is subject to change without notice. All information should be independently reviewed and verified for accuracy. Properties may or may not be listed by the office/agent presenting the information. Some IDX listings have been excluded from this website.