and narrow your search. If you have fewer than 200 results, you can save your search.

Mills River NC

r=6505-6516
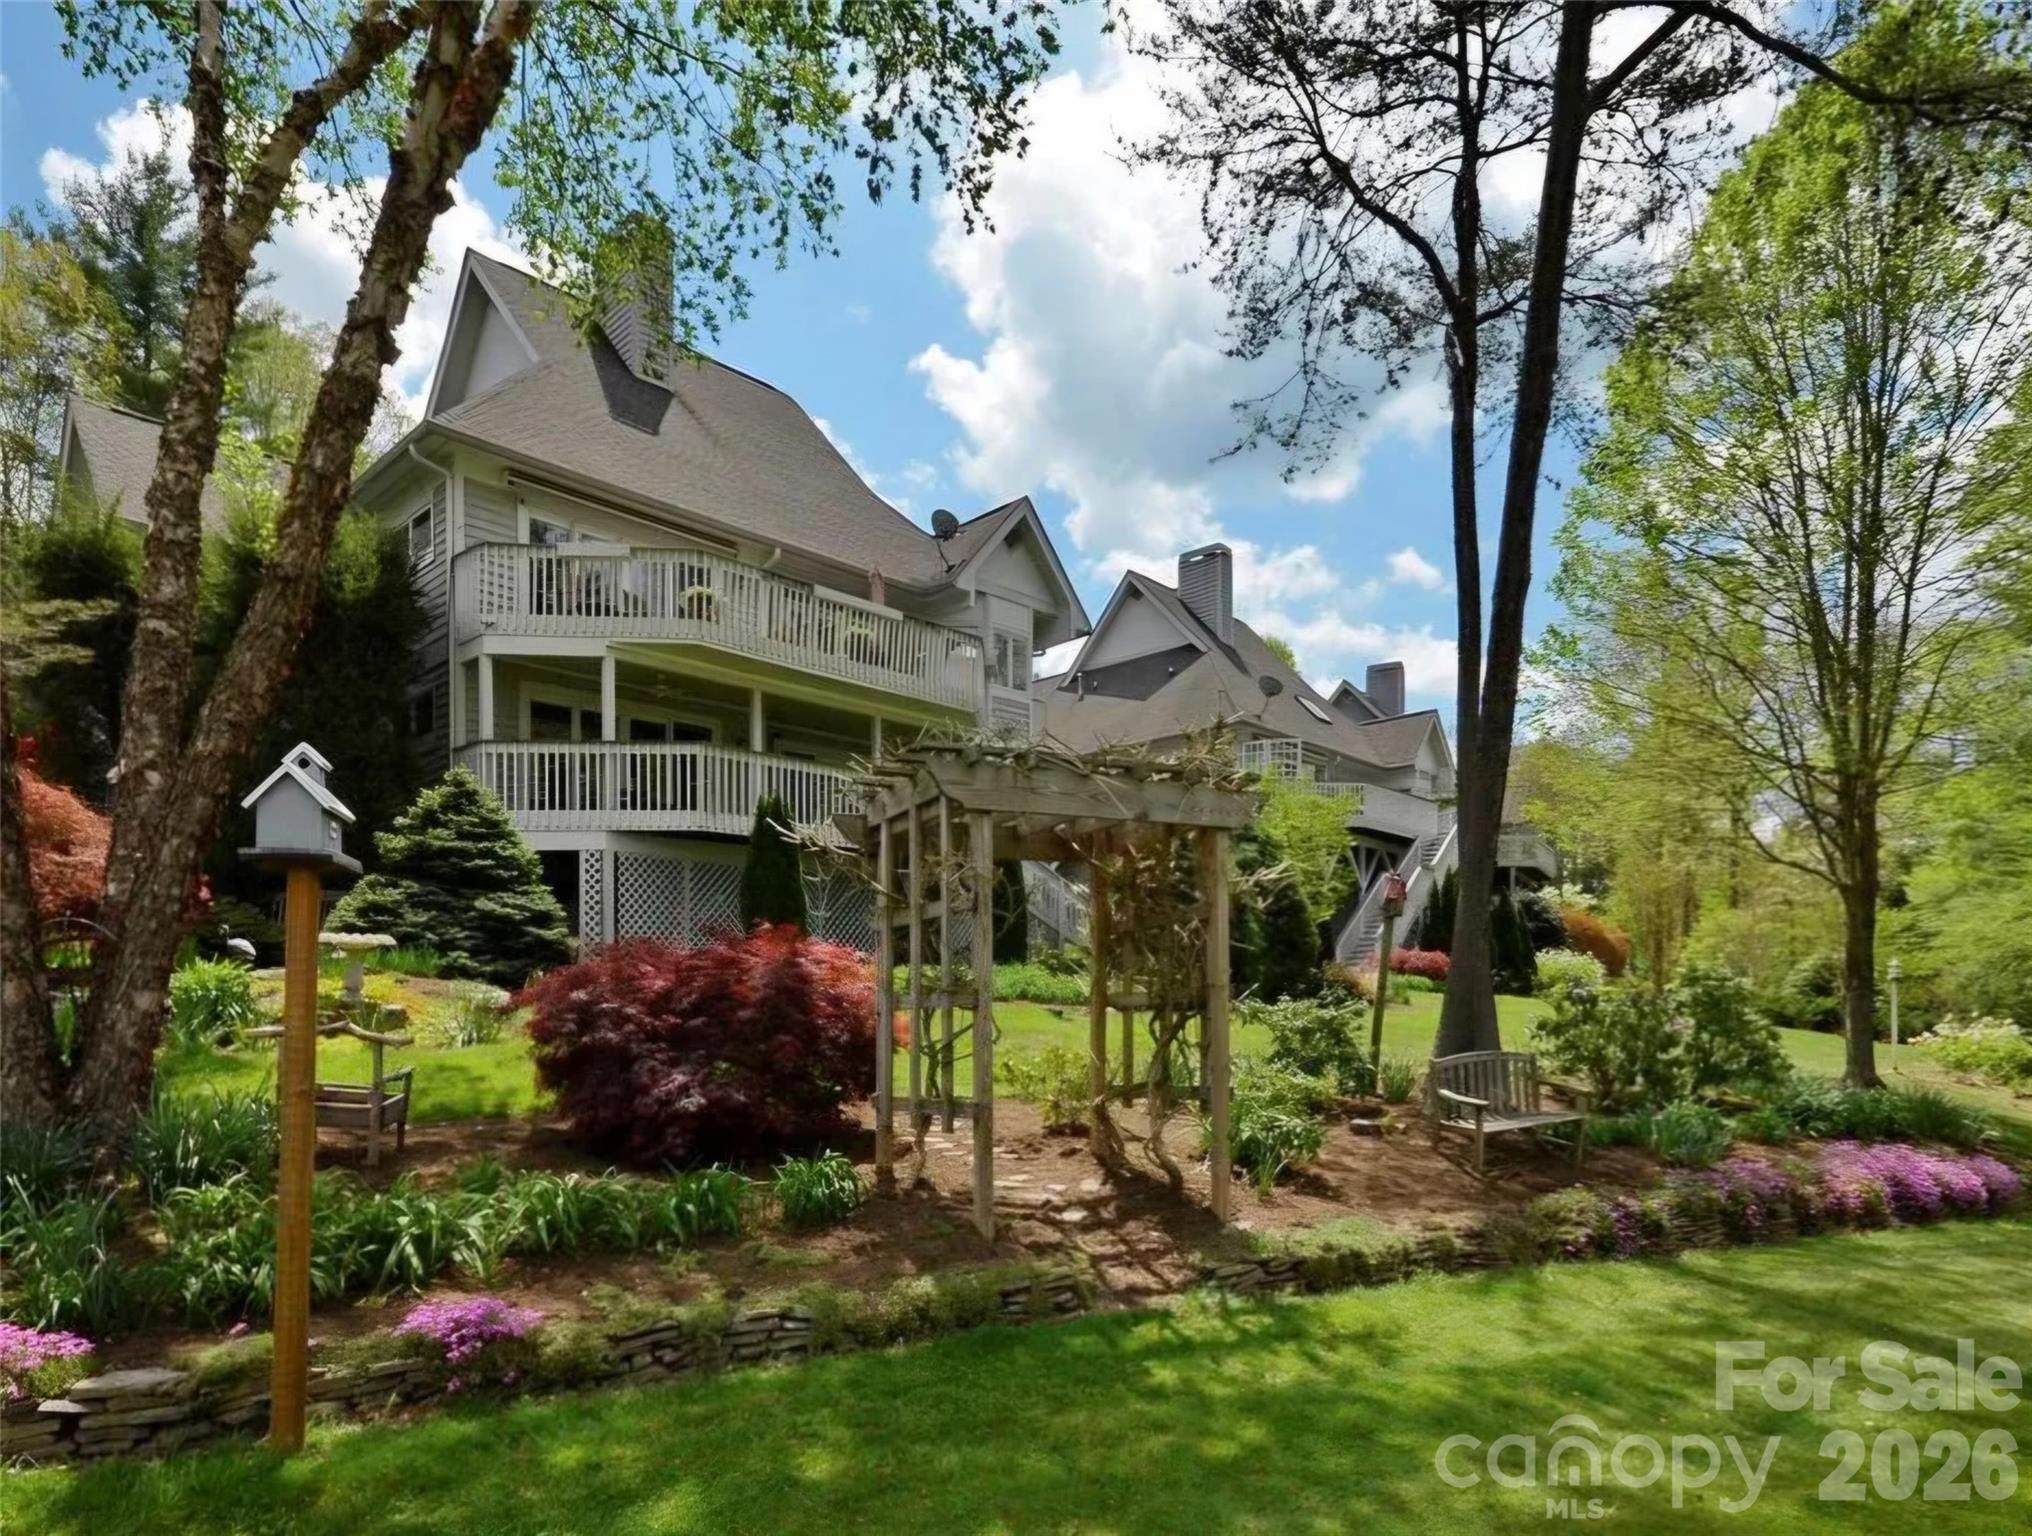
38 Highland Pointe Drive Weaverville NC 28787

MLS Number CAR4357274

  • Residential
  • Bedrooms 3
  • Bathroom 4
  • Square Feet 3,048
  • Acreage 0.16

Enjoy resort style living in highly desired Reems Creek Golf Course Community. The Villas on Highland Point Drive rarely come on the market, so don't miss this opportunity to enjoy this wonderful community. This villa is overlooking two ponds and fairway with big sky views and magnificent sunsets! The professionally landscaped lot will burst with color in Spring. Custom kitchen with granite counters, tile back splash and stainless steel appliances. Primary suite has oversized walk-in closet, primary bath with granite tops, spa tub & walk-in tile shower. The main level is light and bright with oversized windows and skylights and hardwood floors. The lower level has a spacious family room and two bedrooms with ensuite baths. and a separate office. Decks on both levels to enjoy the beautiful views and sunsets! Two pets allowed. Recently painted exterior is maintained by the HOA. Reems Creek Golf Community is ideally located just minutes to amenities and downtown Weaverville for all your day-to-day needs and there is an optional membership for golf, pickleball, and community pool, this home is equally suited for full-time living or an unforgettable mountain escape.

Listed by Doris Longworth of Howard Hanna Beverly-Hanks Asheville-North

$
$
%
$/month over payments
Federal 30-year interest rate: 6.43% last updated on Jul 2, 2026
* All Figures are estimates. Check with your bank or proposed mortgage company for actual interest rates.
This product uses the FRED® API but is not endorsed or certified by the Federal Reserve Bank of St. Louis.

Virtual TourSave FavoriteSchedule TourAsk A QuestionMore Details
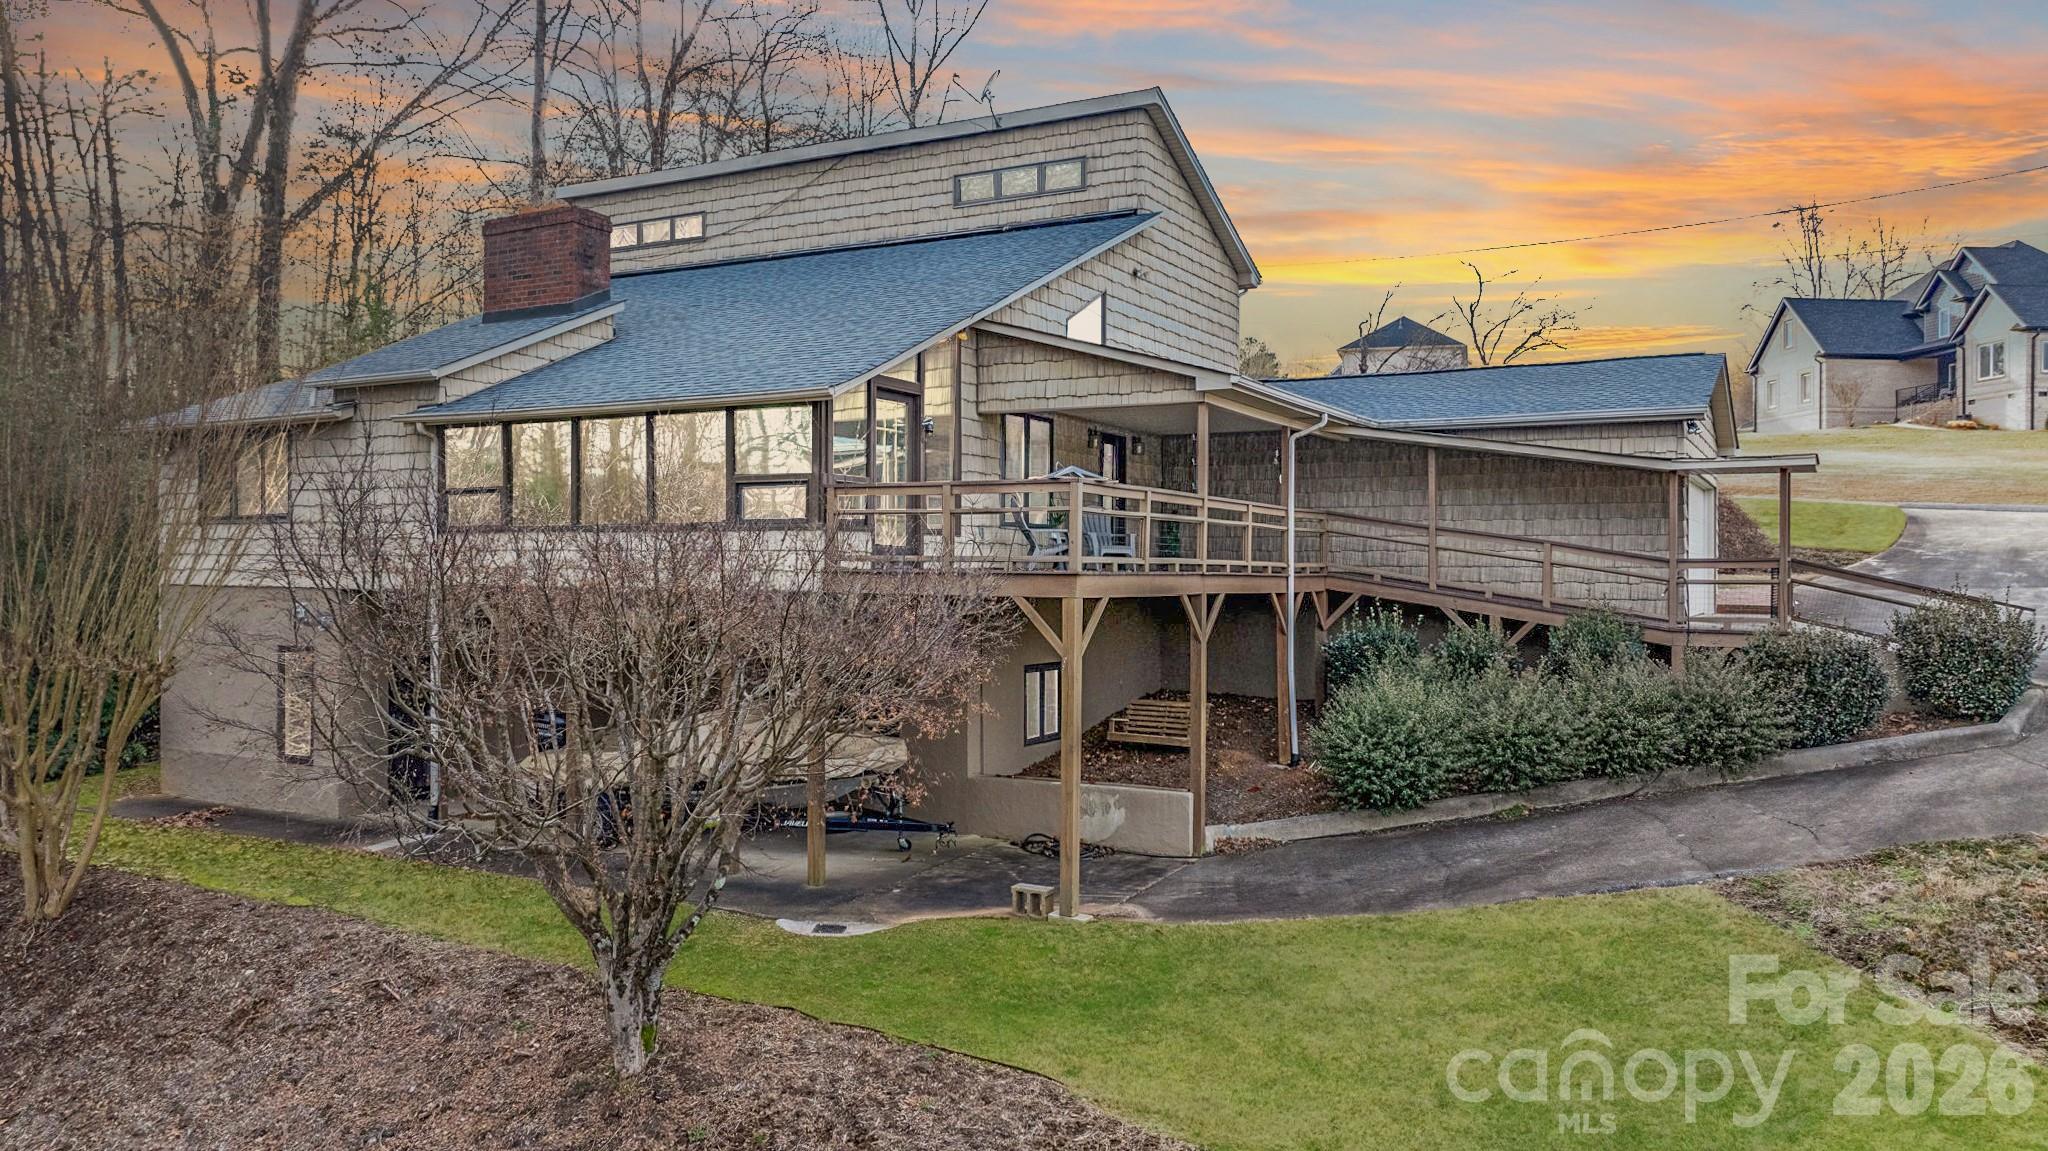
3910 6th Street NW Hickory NC 28601

Hickory, NC3910 6th Street NW

Price$775,000

Est. Mortgage: $/month

MLS Number CAR4216822

  • Residential
  • Bedrooms 2
  • Bathroom 4
  • Square Feet 2,292
  • Acreage 0.37

Third and Forth sleeping areas are available in this Peaceful & Serene Lakefront Retreat. Experience the tranquility of private cove living. Relax on sheltered patios, porches, or the year-round sunroom with access to a wraparound deck. The main floor offers primary BR with a walk through full bath to the kitchen, dbl. closets. Main level laundry. The open-concept living area features carpet and hardwood floors, a cozy gas log fireplace, and a charming loft above. The bsmt. offers another living space w/ a full kitchen, full ba., laundry plus access to outdoor spaces-perfect for guests, multi-generational families or ABNB. Enjoy the summers on your Dbl-deck boat slip w/ an additional enclosed boat garage. Dbl garage and single carport with a gravel pull off area perfect for multi parking spaces, a boat trailer or those lake toys. Furniture is negotiable. Must-see to truly appreciate its charm, functionality and income opportunity

Listed by Penni Grigg of RE/MAX Southern Lifestyles

$
$
%
$/month over payments
Federal 30-year interest rate: 6.43% last updated on Jul 2, 2026
* All Figures are estimates. Check with your bank or proposed mortgage company for actual interest rates.
This product uses the FRED® API but is not endorsed or certified by the Federal Reserve Bank of St. Louis.

Save FavoriteSchedule TourAsk A QuestionMore Details
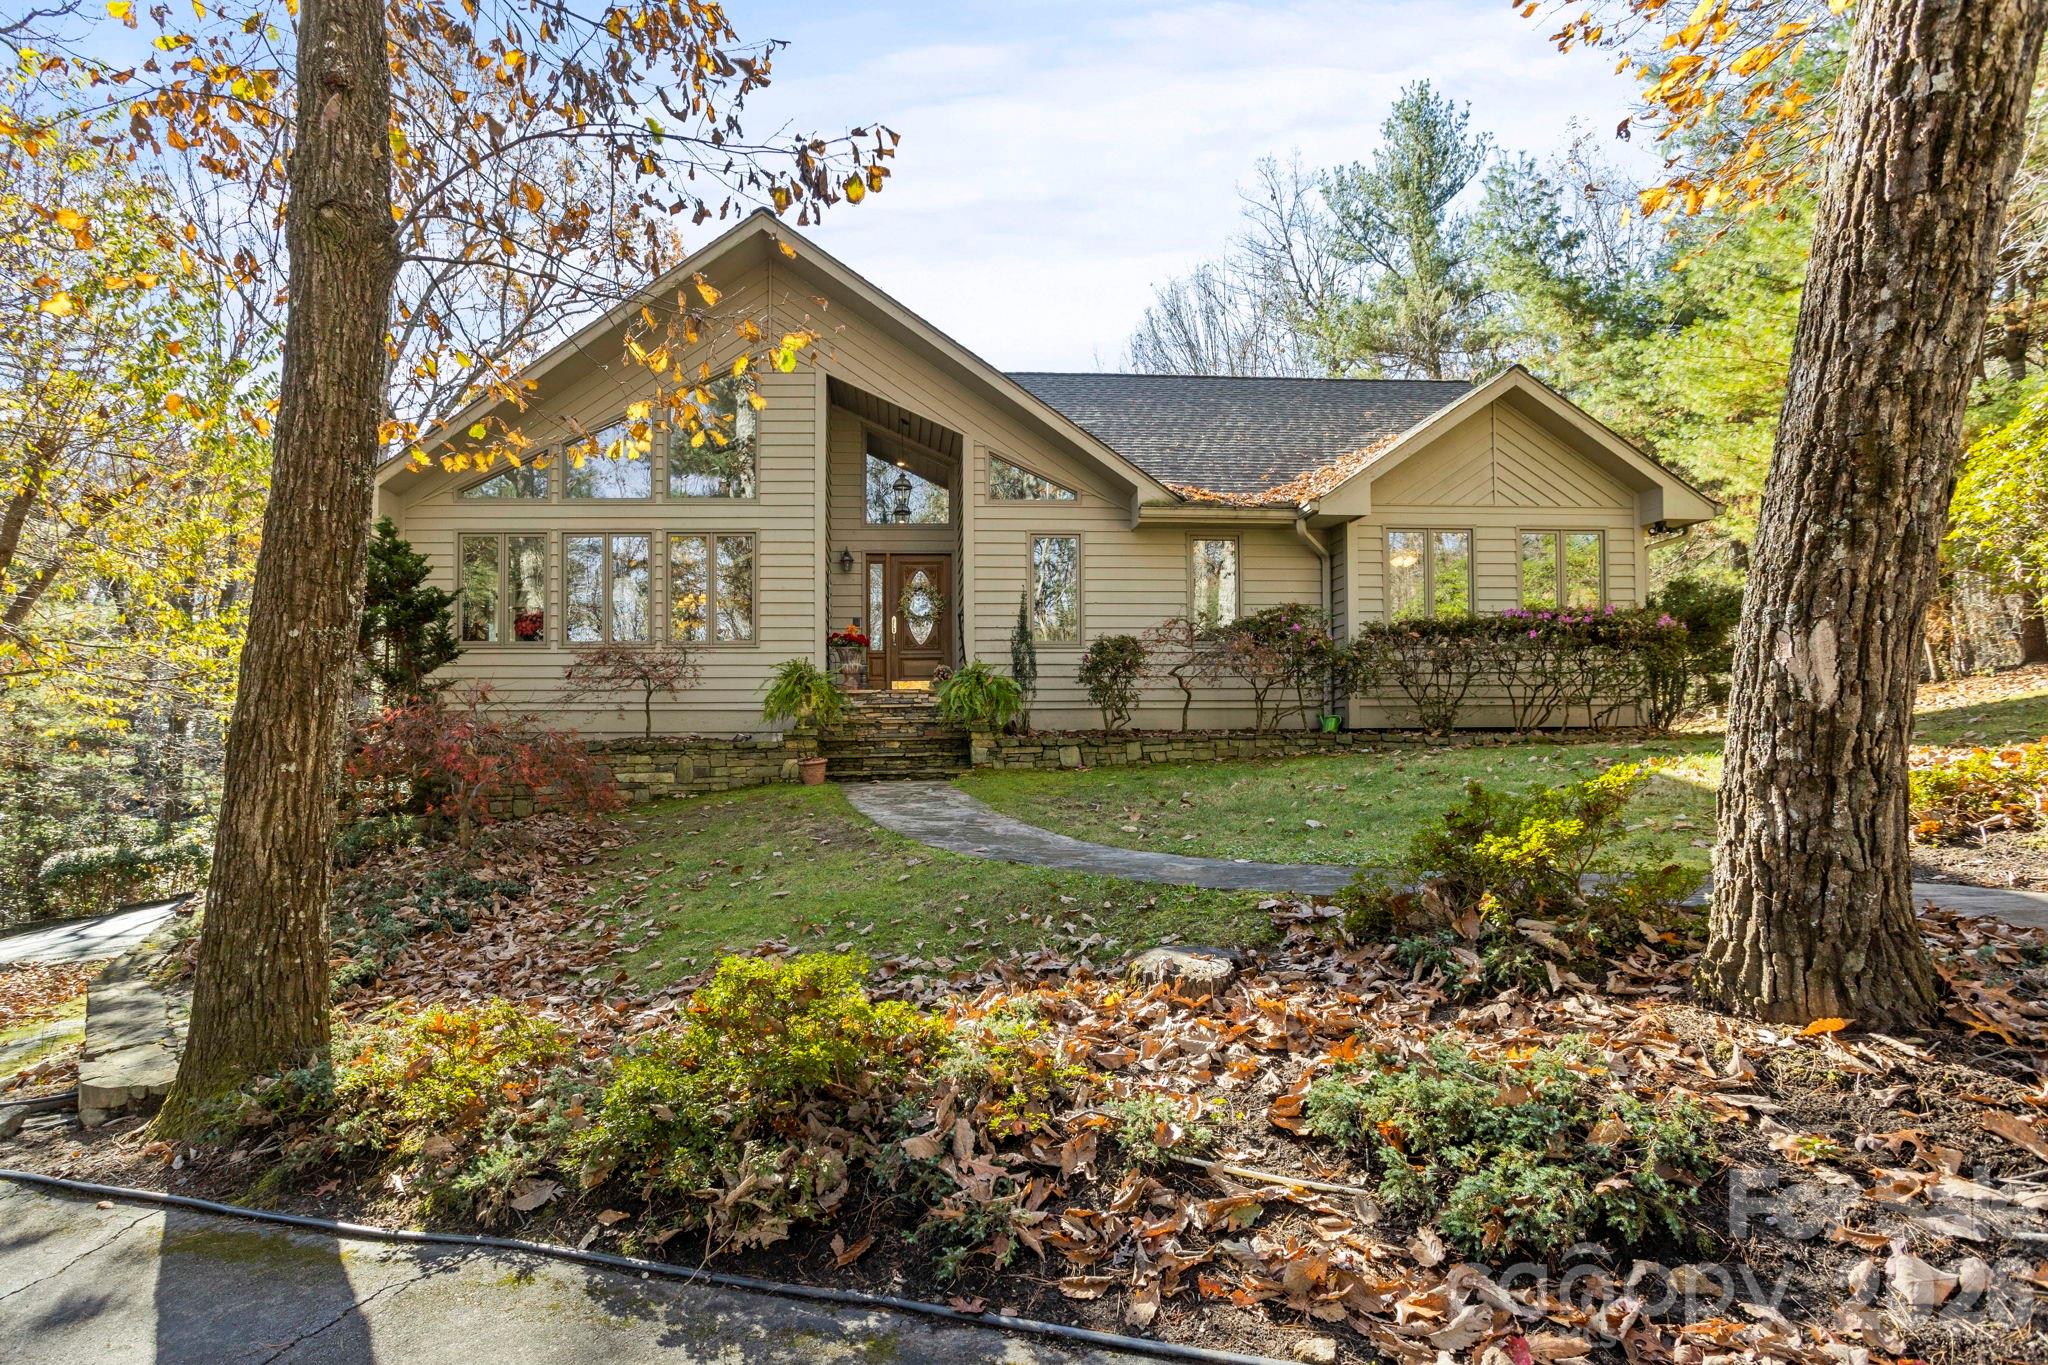
231 Greenleaf Drive Flat Rock NC 28731

Flat Rock, NC231 Greenleaf Drive

Price$775,000

Est. Mortgage: $/month

MLS Number CAR4344397

  • Residential
  • Bedrooms 3
  • Bathroom 3
  • Square Feet 3,987
  • Acreage 2.2

Outstanding home situated on 2.2 acres with the utmost in privacy. This gorgeous natural setting with stream is located in prestigious Kenmure-a gated golf course community. The main level boasts a large and inviting great room with gas fireplace, vaulted ceiling, wall of windows which opens to dining room, spacious chef's kitchen with island, granite countertops, high-end appliances and breakfast bar, study with vaulted ceiling and built-ins, primary suite with gas fireplace, walk-in shower, double vanity, jet tub, guest bedroom and bath and laundry room with sink. The lower level features a family room with fireplace, den with built-in desk/office, 2 guest bedrooms, full bath and exercise/flex space, huge workshop/storage space with utility sink. Great outdoor living options including expansive multi-level decking and screened porch. Circular driveway with extended driveway. Great location-close to clubhouse, security gate and all amenities.

Listed by Terri Eisenhauer of RE/MAX Results

$
$
%
$/month over payments
Federal 30-year interest rate: 6.43% last updated on Jul 2, 2026
* All Figures are estimates. Check with your bank or proposed mortgage company for actual interest rates.
This product uses the FRED® API but is not endorsed or certified by the Federal Reserve Bank of St. Louis.

Save FavoriteSchedule TourAsk A QuestionMore Details
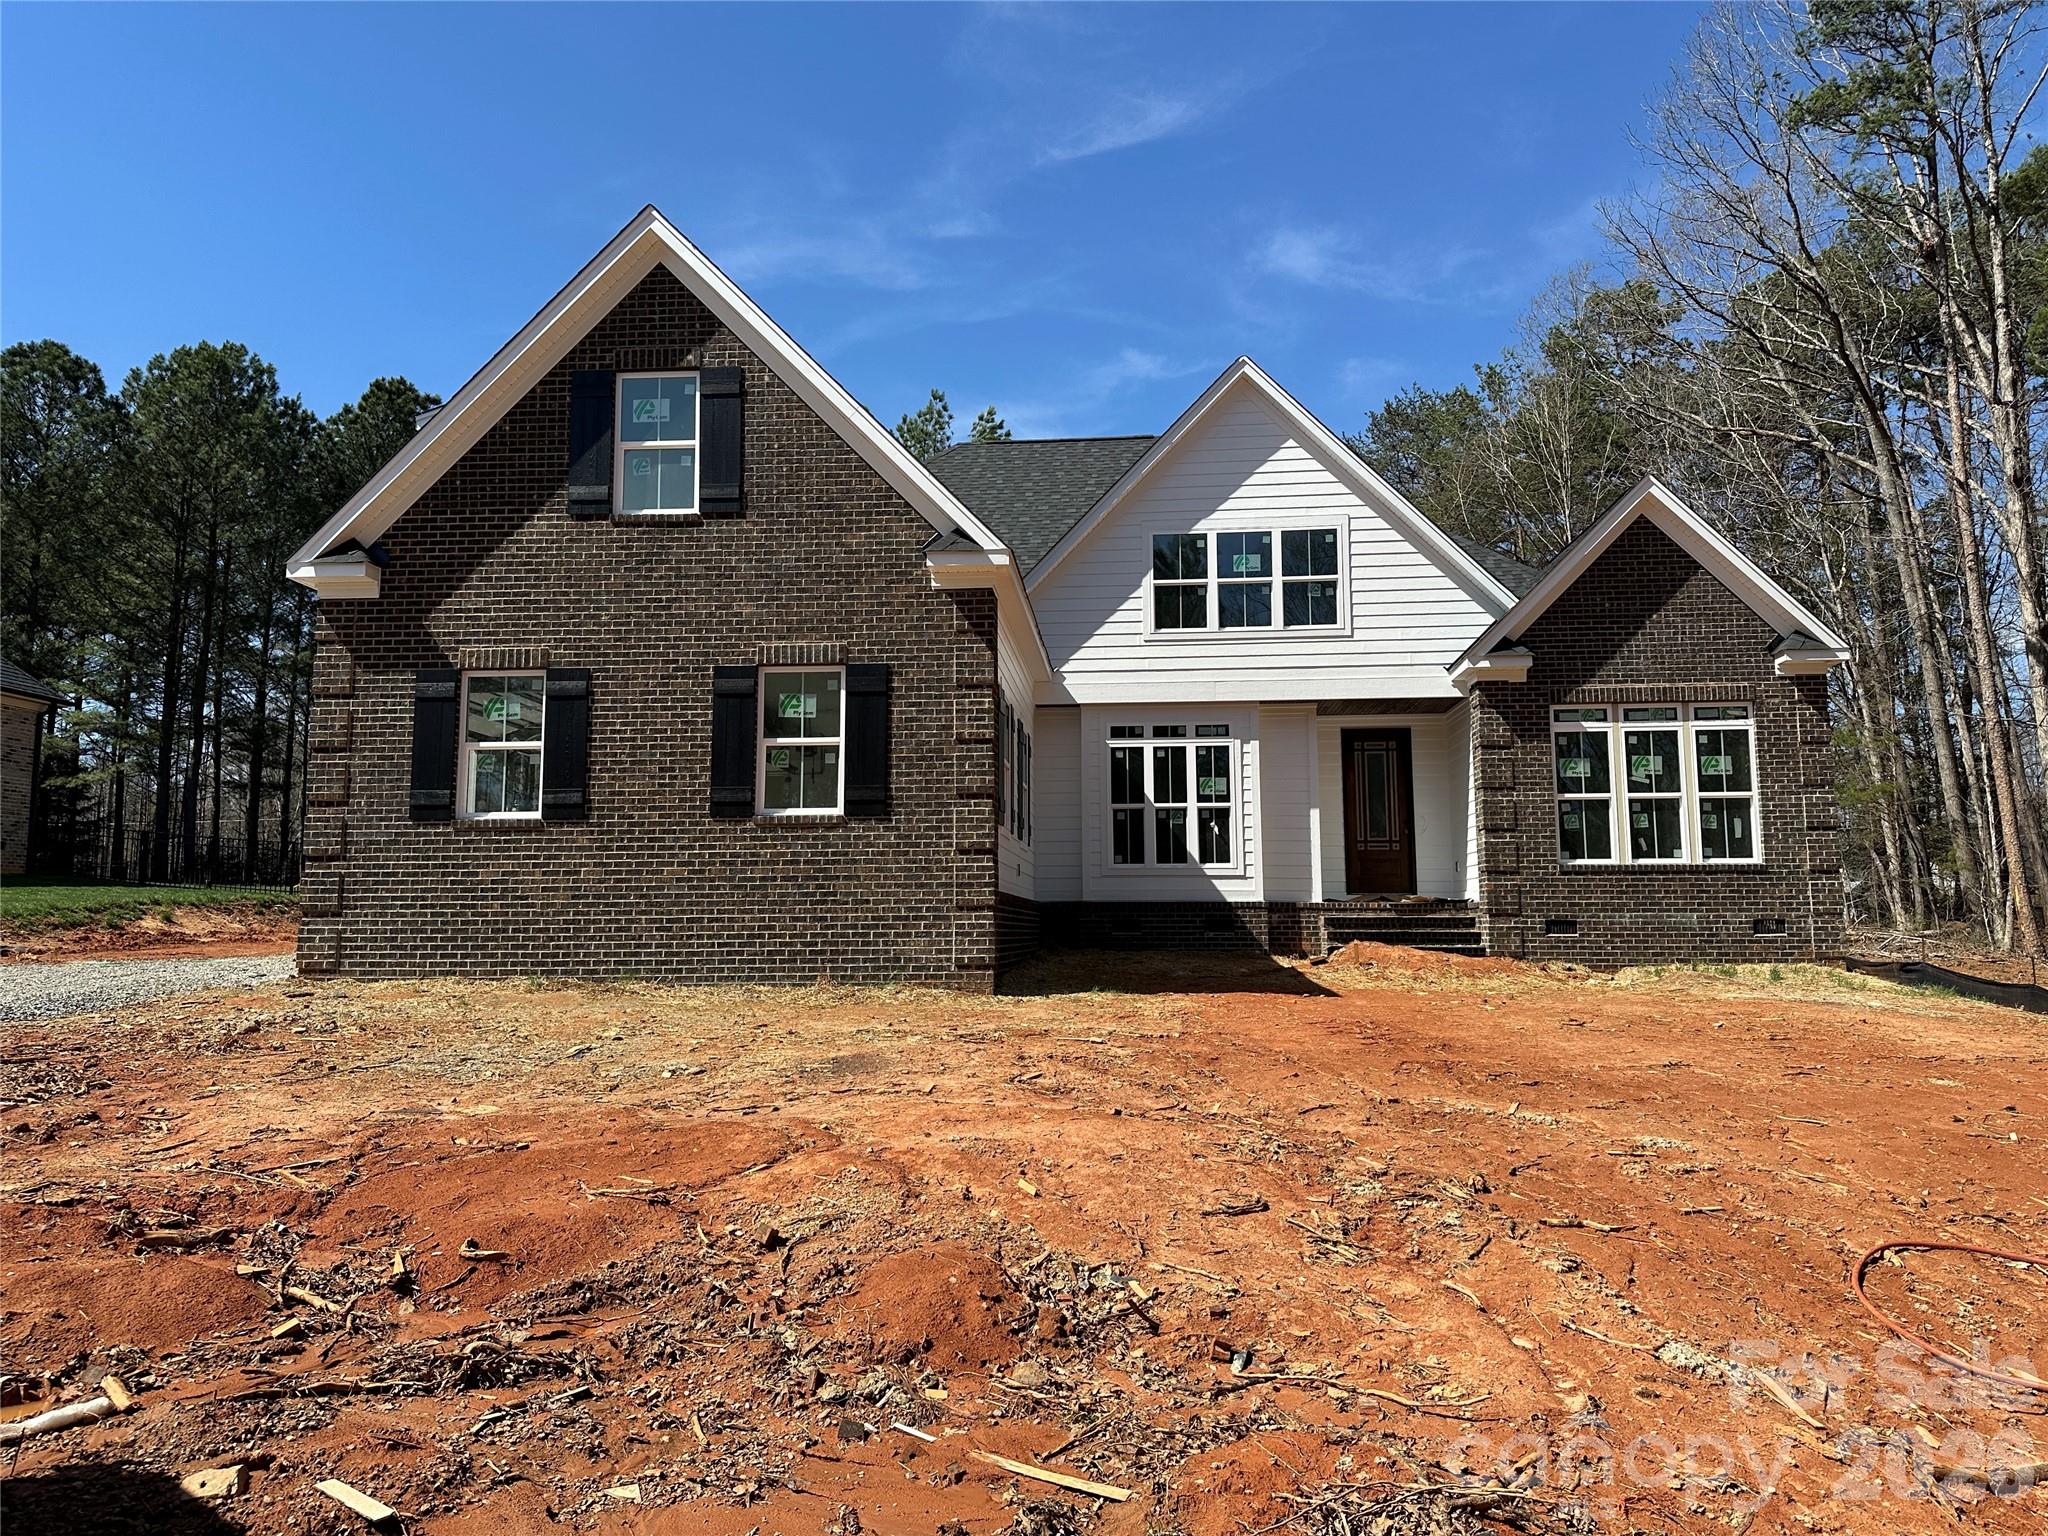
6051 Tipperary Drive Denver NC 28037

Denver, NC6051 Tipperary Drive

Price$775,000

Est. Mortgage: $/month

Pending

MLS Number CAR4328949

  • Residential
  • Bedrooms 3
  • Bathroom 3
  • Square Feet 3,019
  • Acreage 0.52

New home, under construction in Denver's highly desirable Killian Crossing neighborhood. Terrific floor plan with open layout and primary bedroom on main floor. Includes a 3-car garage and a screen porch in back! 3 bedrooms with an office and a bonus room. Outstanding trim details throughout. Private, cul-de-sac lot backing up to trees. Half-acre lot has offsite septic and can accommodate a pool!

Listed by Tom Palmer of Terra Vista Realty

$
$
%
$/month over payments
Federal 30-year interest rate: 6.43% last updated on Jul 2, 2026
* All Figures are estimates. Check with your bank or proposed mortgage company for actual interest rates.
This product uses the FRED® API but is not endorsed or certified by the Federal Reserve Bank of St. Louis.

Save FavoriteSchedule TourAsk A QuestionMore Details
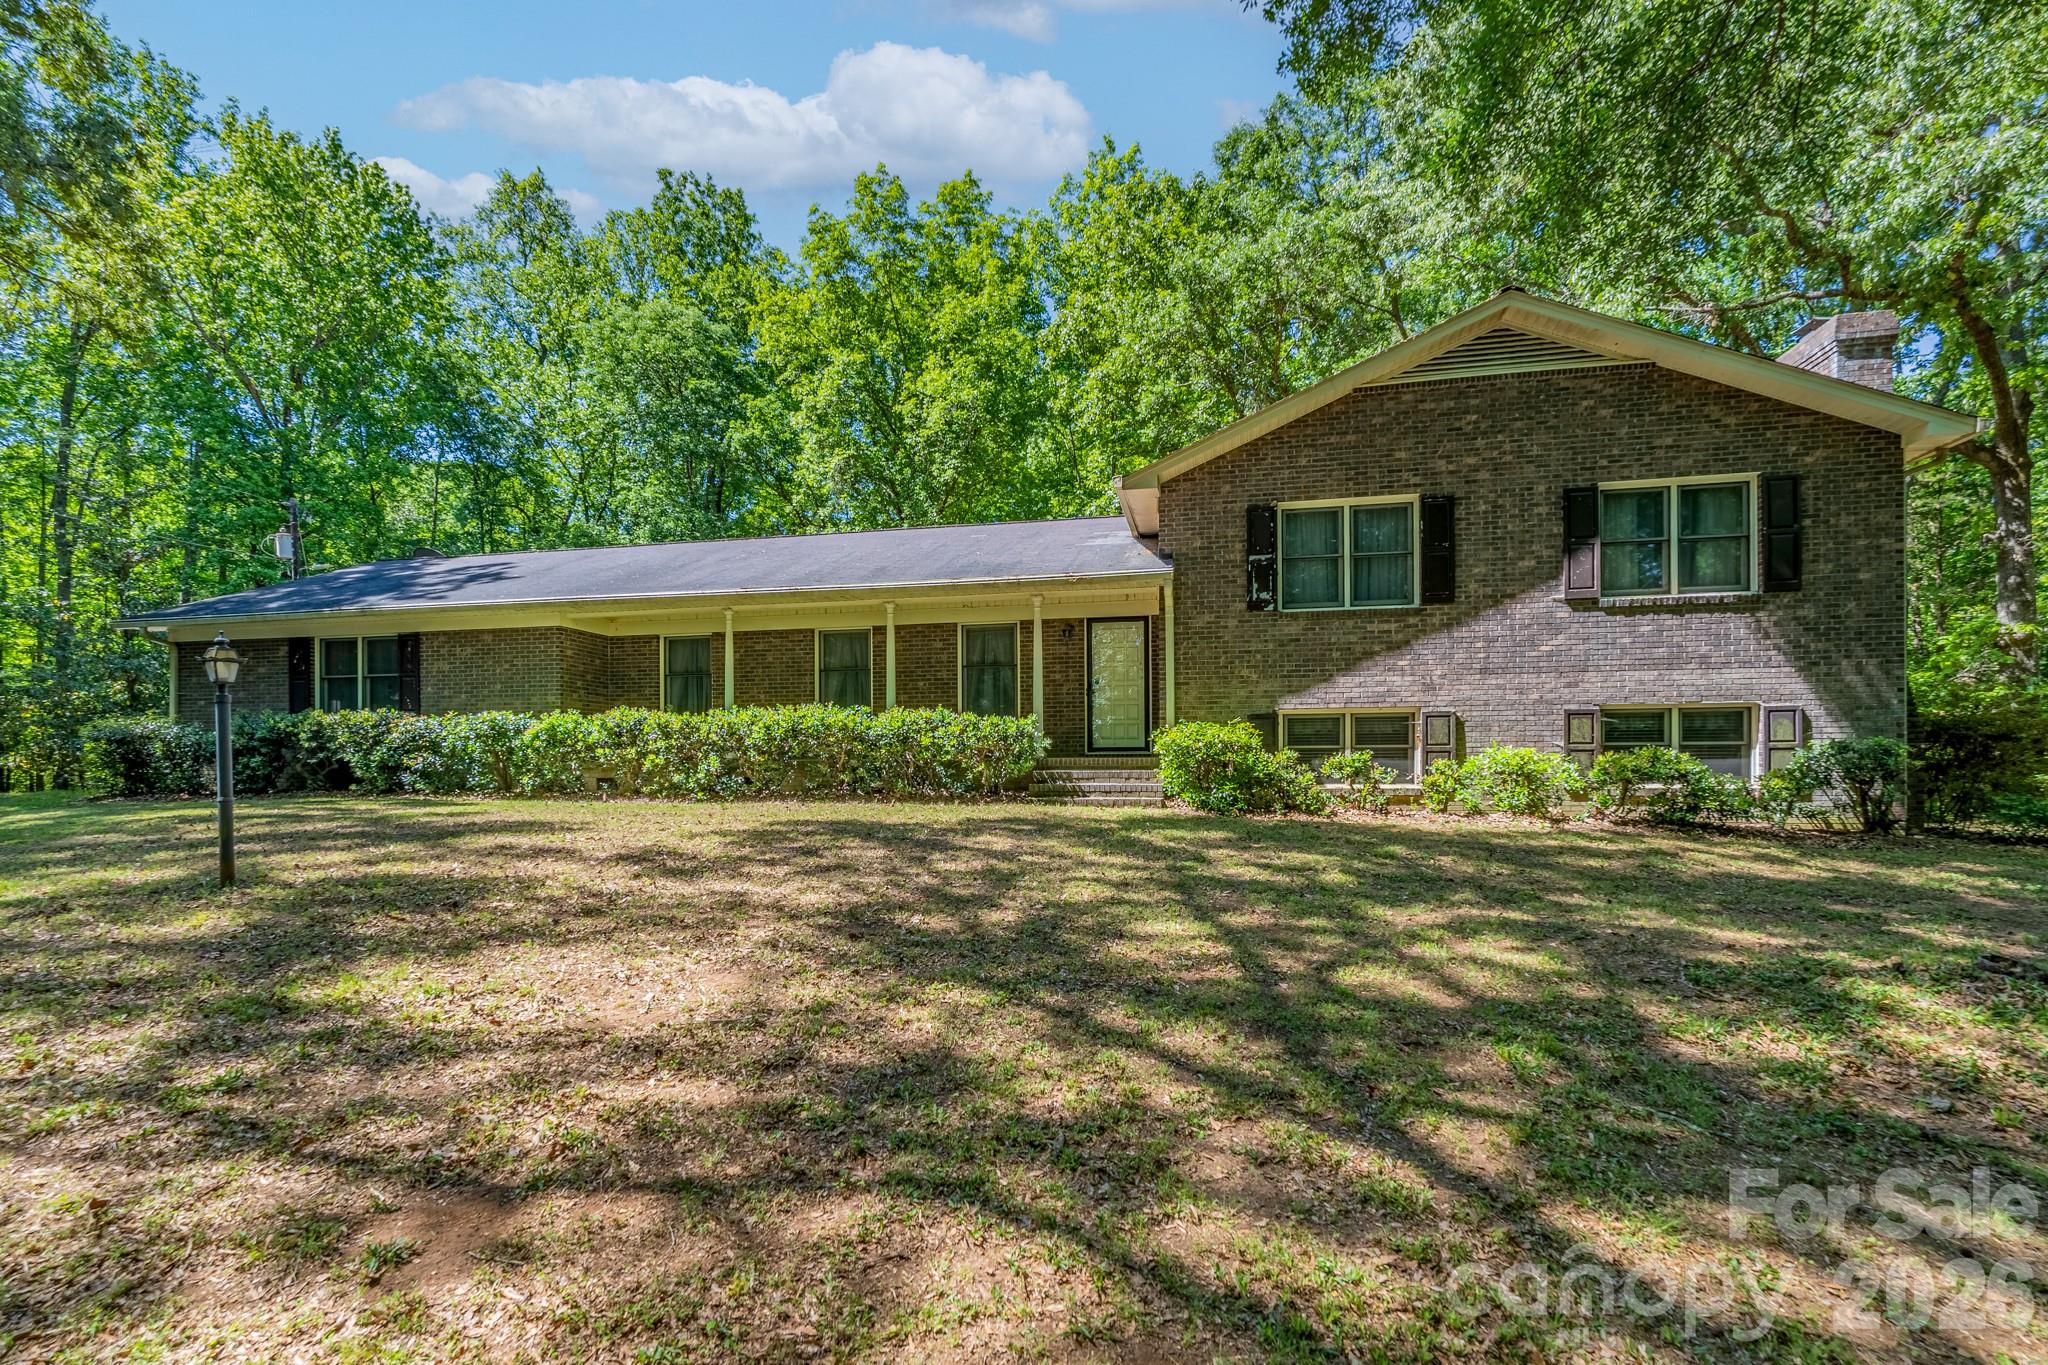
1836 Westbrook Road Edgemoor SC 29712

Edgemoor, SC1836 Westbrook Road

Price$775,000

Est. Mortgage: $/month

MLS Number CAR4379037

  • Residential
  • Bedrooms 4
  • Bathroom 4
  • Square Feet 2,800
  • Acreage 23.62

This home, with 23.62 acres, was built in 1978 by the original owners and served them well for many years. The time has come for new owners to take possession and bring it back to the original beauty it possessed. With a tri-level plan, this home provides plenty of room to spread out and entertain guests. The main level is home to the kitchen, breakfast area, dining room, living room, and family room with brick fireplace. Upstairs features the primary bedroom and bath as well as two additional bedrooms and a second full bath. The lower level has much potential for alternate living space or guest quarters with a bedroom, full bath, den with fireplace, and laundry room. The double garage provides both storage space and room for your vehicles. Although this home is sold “as-is” and needs updating, it can be a real show-stopper with the vision of new owners. Enjoy living in the middle of the vast acreage that provides amazing space for exploring and enjoying the thrills of nature. Come check out the possibilities this one holds for you!

Listed by Chris Beard of Rinehart Realty Corporation

$
$
%
$/month over payments
Federal 30-year interest rate: 6.43% last updated on Jul 2, 2026
* All Figures are estimates. Check with your bank or proposed mortgage company for actual interest rates.
This product uses the FRED® API but is not endorsed or certified by the Federal Reserve Bank of St. Louis.

Save FavoriteSchedule TourAsk A QuestionMore Details
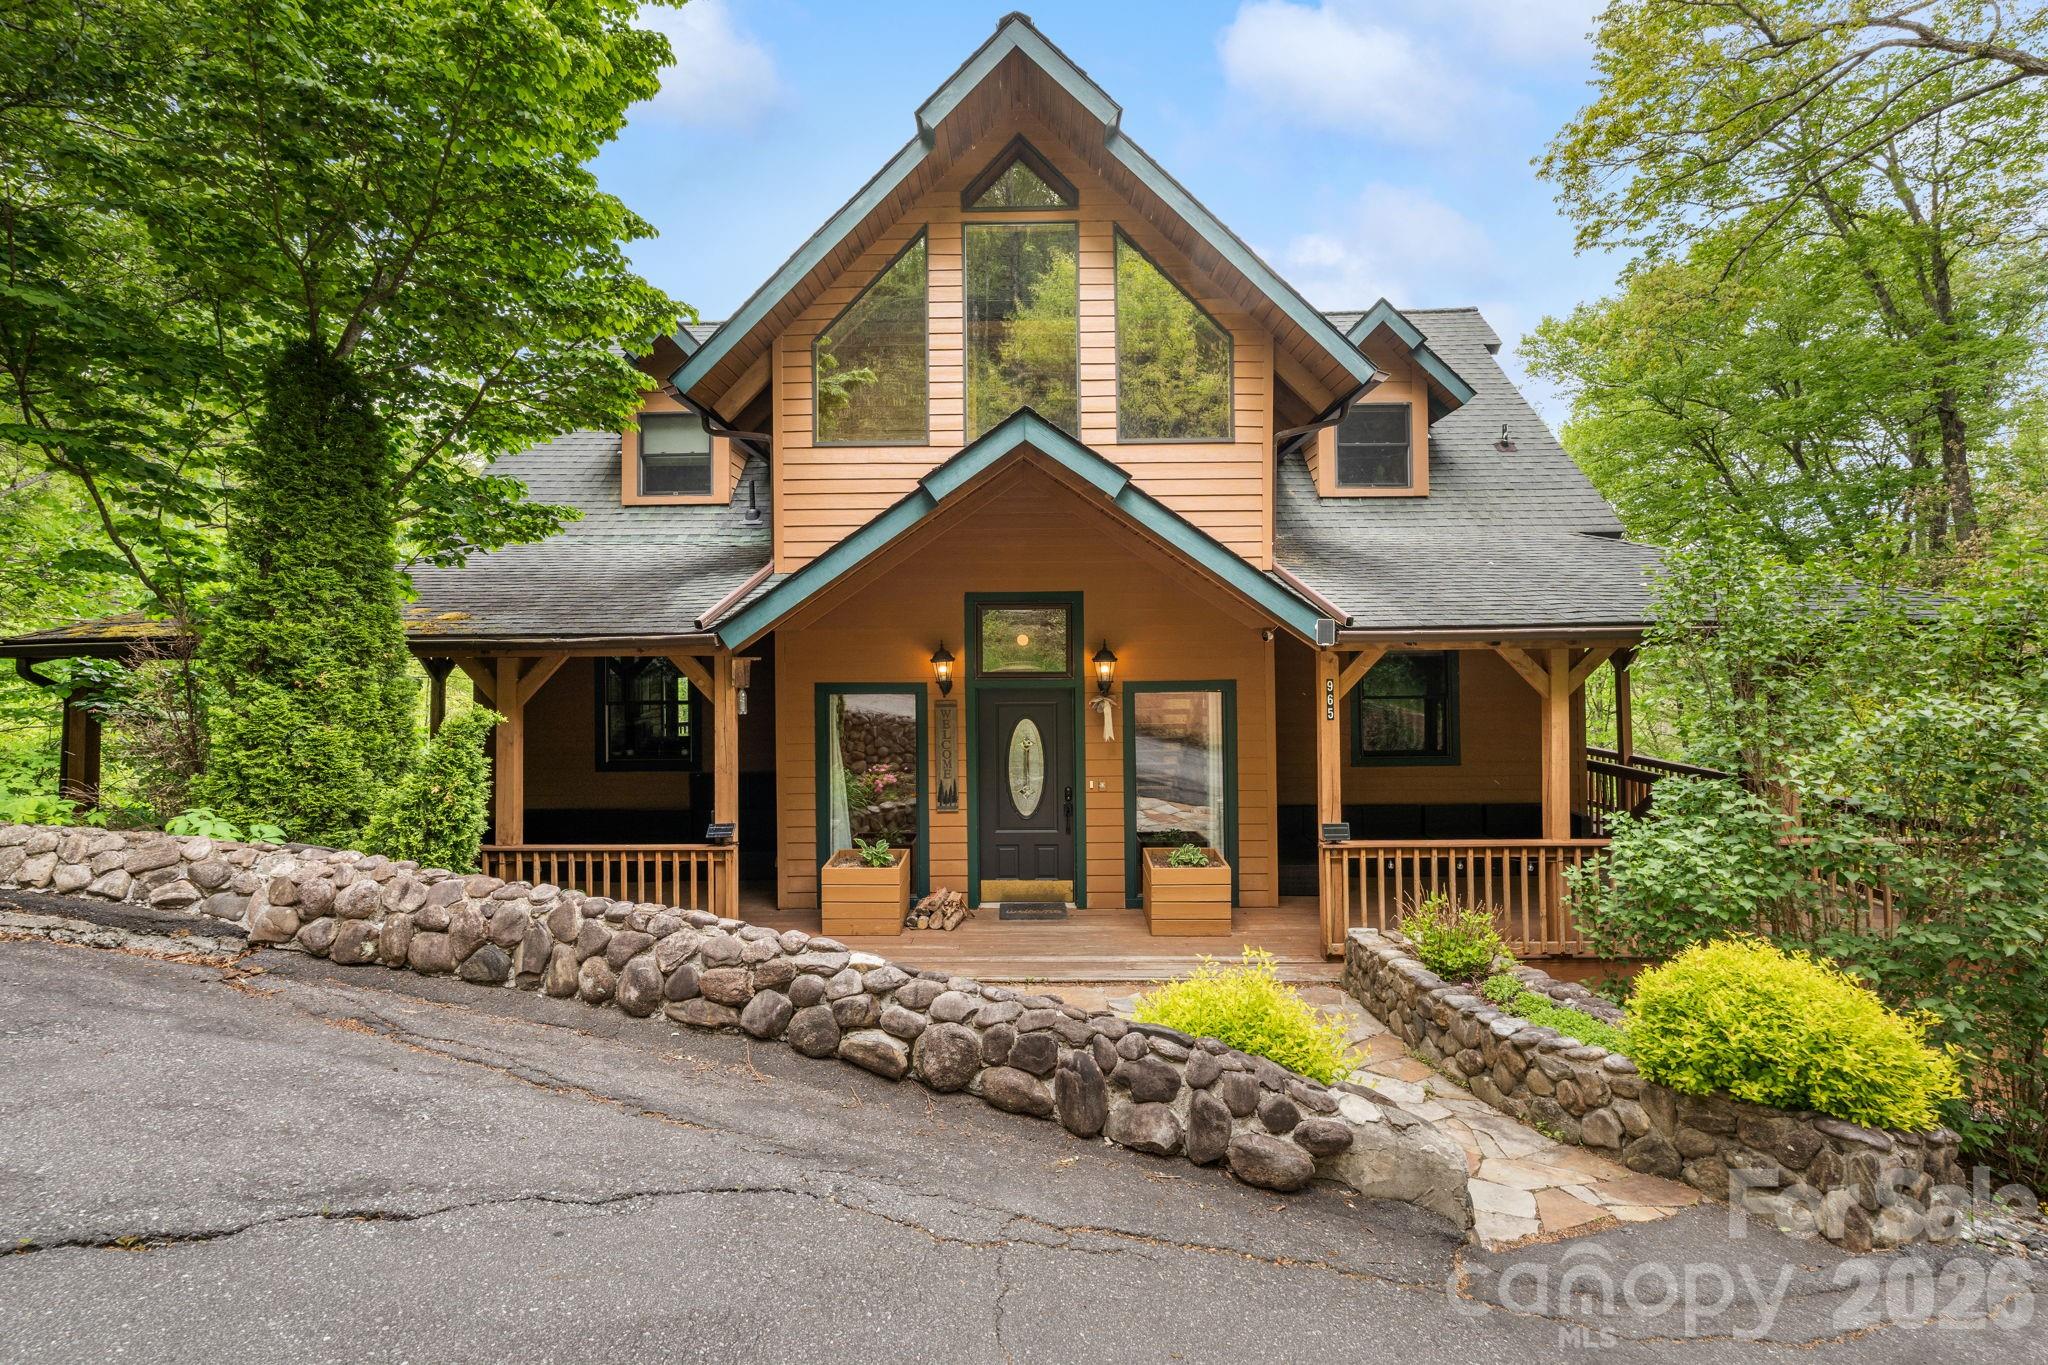
965 Winterstar Loop Burnsville NC 28714

Burnsville, NC965 Winterstar Loop

Price$775,000

Est. Mortgage: $/month

MLS Number CAR4379086

  • Residential
  • Bedrooms 5
  • Bathroom 5
  • Square Feet 3,025
  • Acreage 0.95

Perched above the 12th fairway of Mount Mitchell Golf Club, this beautifully crafted three-story contemporary home offers an exceptional mountain retreat with proven income potential.($91,900.00 in revenues for 2025) Surrounded by the natural beauty of the Blue Ridge Mountains and set on a double lot, the property captures long-range views while a gentle creek flows along the lower portion of the land. Designed for comfort and flexibility, the home features 5 spacious bedrooms accommodating up to 14 guests for multi-generational living or continued use as a short-term rental. A full basement adds valuable living and storage space, while the thoughtfully planned interior showcases quality craftsmanship. The home is enhanced by tasteful furnishings and dcor, and has been successfully operated as a short-term rental. Enjoy the peaceful sounds of the nearby South Toe River and take advantage of the area’s outdoor lifestyle. With access to multiple rivers for fishing and kayaking, plus proximity to some of the highest peaks east of the Rockiesincluding Mount Mitchellthis location is a haven for hiking, mountain biking, and year-round adventure. Whether you're seeking a mountain escape, an investment property, or both, this one-of-a-kind home delivers space, scenery, and strong rental history in a highly desirable setting. Sloping of floors and retaining wall back of driveway have shifted. Home has an engineer report attached and seller is having repairs completed by Mid May. Documents and Invoice of repairs in Documents section.

Listed by DJ DeMoranville of Keller Williams High Country

$
$
%
$/month over payments
Federal 30-year interest rate: 6.43% last updated on Jul 2, 2026
* All Figures are estimates. Check with your bank or proposed mortgage company for actual interest rates.
This product uses the FRED® API but is not endorsed or certified by the Federal Reserve Bank of St. Louis.

Save FavoriteSchedule TourAsk A QuestionMore Details
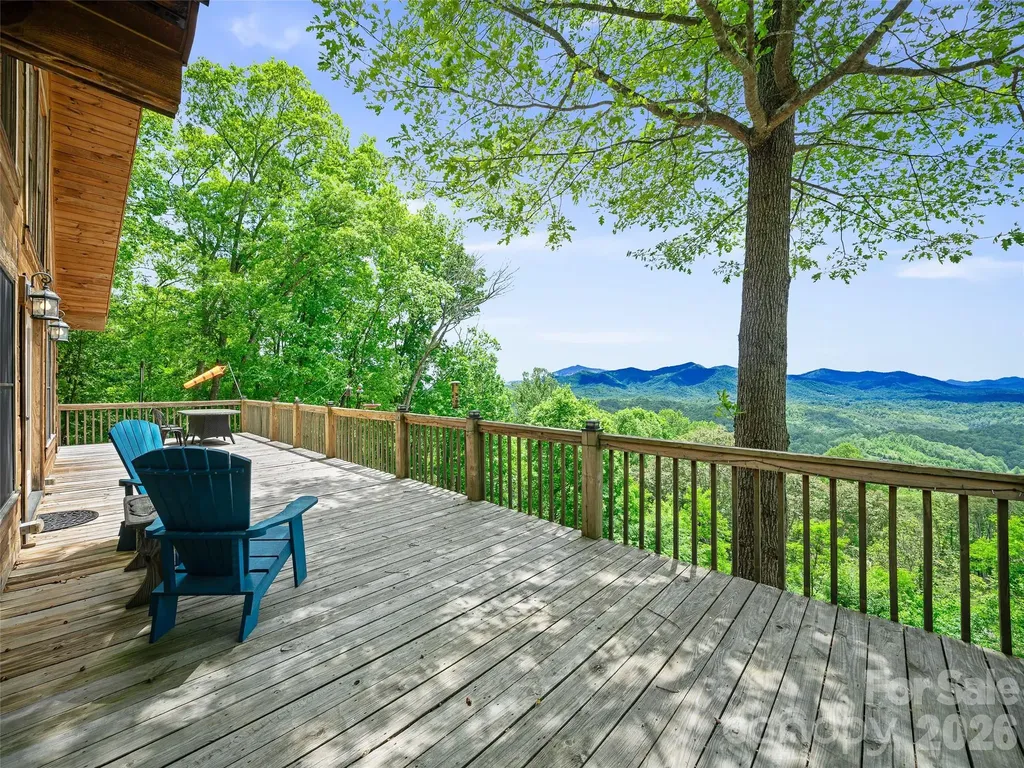
483 Birdie Lane Bakersville NC 28705

Bakersville, NC483 Birdie Lane

Price$775,000

Est. Mortgage: $/month

MLS Number CAR4386186

  • Residential
  • Bedrooms 4
  • Bathroom 4
  • Square Feet 3,030
  • Acreage 2.18

High up on Sunset Mtn perched among magnificent long range views, you'll find Birdie Lane. A peaceful retreat where mountain beauty and quiet living come together. This crafted Southland Log Home offers a setting situated just so, to maximize relaxation, unwinding and enjoying unforgettable sunrises and radiant sunsets, creating a perfect mountain escape. Step inside to soaring ceilings and beautiful hardwood floors that create a warm, inviting atmosphere. The open kitchen features stainless steel appliances and flows effortlessly into the living area, perfect for entertaining or everyday life. The main level offers two spacious bedrooms and baths along with a large laundry room for added convenience, Upstairs a charming loft overlooks the main living area, offering the perfect space for an office, reading nook, or additional guest accommodations. Downstairs features a second living area with kitchen, complete with stainless steel appliances, an open living area, and private spacious bedroom with an en-suite bath with comforting radiant heated floors, perfect for guests or rental potential. Designed with comfort in mind, this home offers plenty of space throughout, including generous walk-in closets that provide exceptional storage and convenience. Lastly, a detached 2 car garage offers ample space for parking and storage or a workshop setup.

Listed by Rhonda Phillips and Tonya McMahan of Howard Hanna Beverly-Hanks Burnville

$
$
%
$/month over payments
Federal 30-year interest rate: 6.43% last updated on Jul 2, 2026
* All Figures are estimates. Check with your bank or proposed mortgage company for actual interest rates.
This product uses the FRED® API but is not endorsed or certified by the Federal Reserve Bank of St. Louis.

Save FavoriteSchedule TourAsk A QuestionMore Details
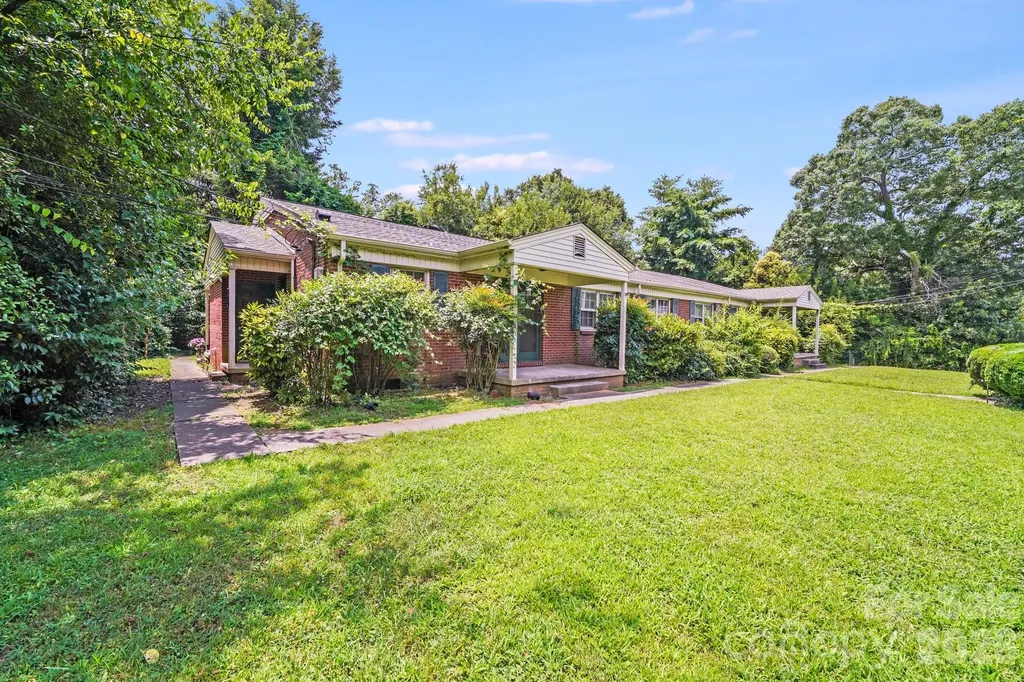
405 W Harvie Avenue Gastonia NC 28052

MLS Number CAR4358155

  • MultiFamily
  • Bedrooms 8
  • Square Feet 3,825
  • Acreage 0.52
  • Property SubType Residential Income

Fully occupied 4-unit investment property generating approximately $60,000+ in annual gross income. The property consists of four units, all currently leased and providing immediate in-place cash flow. Recent capital improvements include a new roof, kitchen upgrades, and select unit renovations, reducing near-term capital expenditure needs. The most recently renovated unit is currently leased at $1,375, achieved during a softer leasing period, indicating potential for future rent growth as market conditions improve. Strong rental demand in the area supports continued occupancy, with additional upside through rental optimization and improved operational efficiency. Ideal for investors seeking a stabilized asset with the ability to enhance returns over time.

Listed by Roshan Bhula of Bhula Realty Group

$
$
%
$/month over payments
Federal 30-year interest rate: 6.43% last updated on Jul 2, 2026
* All Figures are estimates. Check with your bank or proposed mortgage company for actual interest rates.
This product uses the FRED® API but is not endorsed or certified by the Federal Reserve Bank of St. Louis.

Save FavoriteSchedule TourAsk A QuestionMore Details
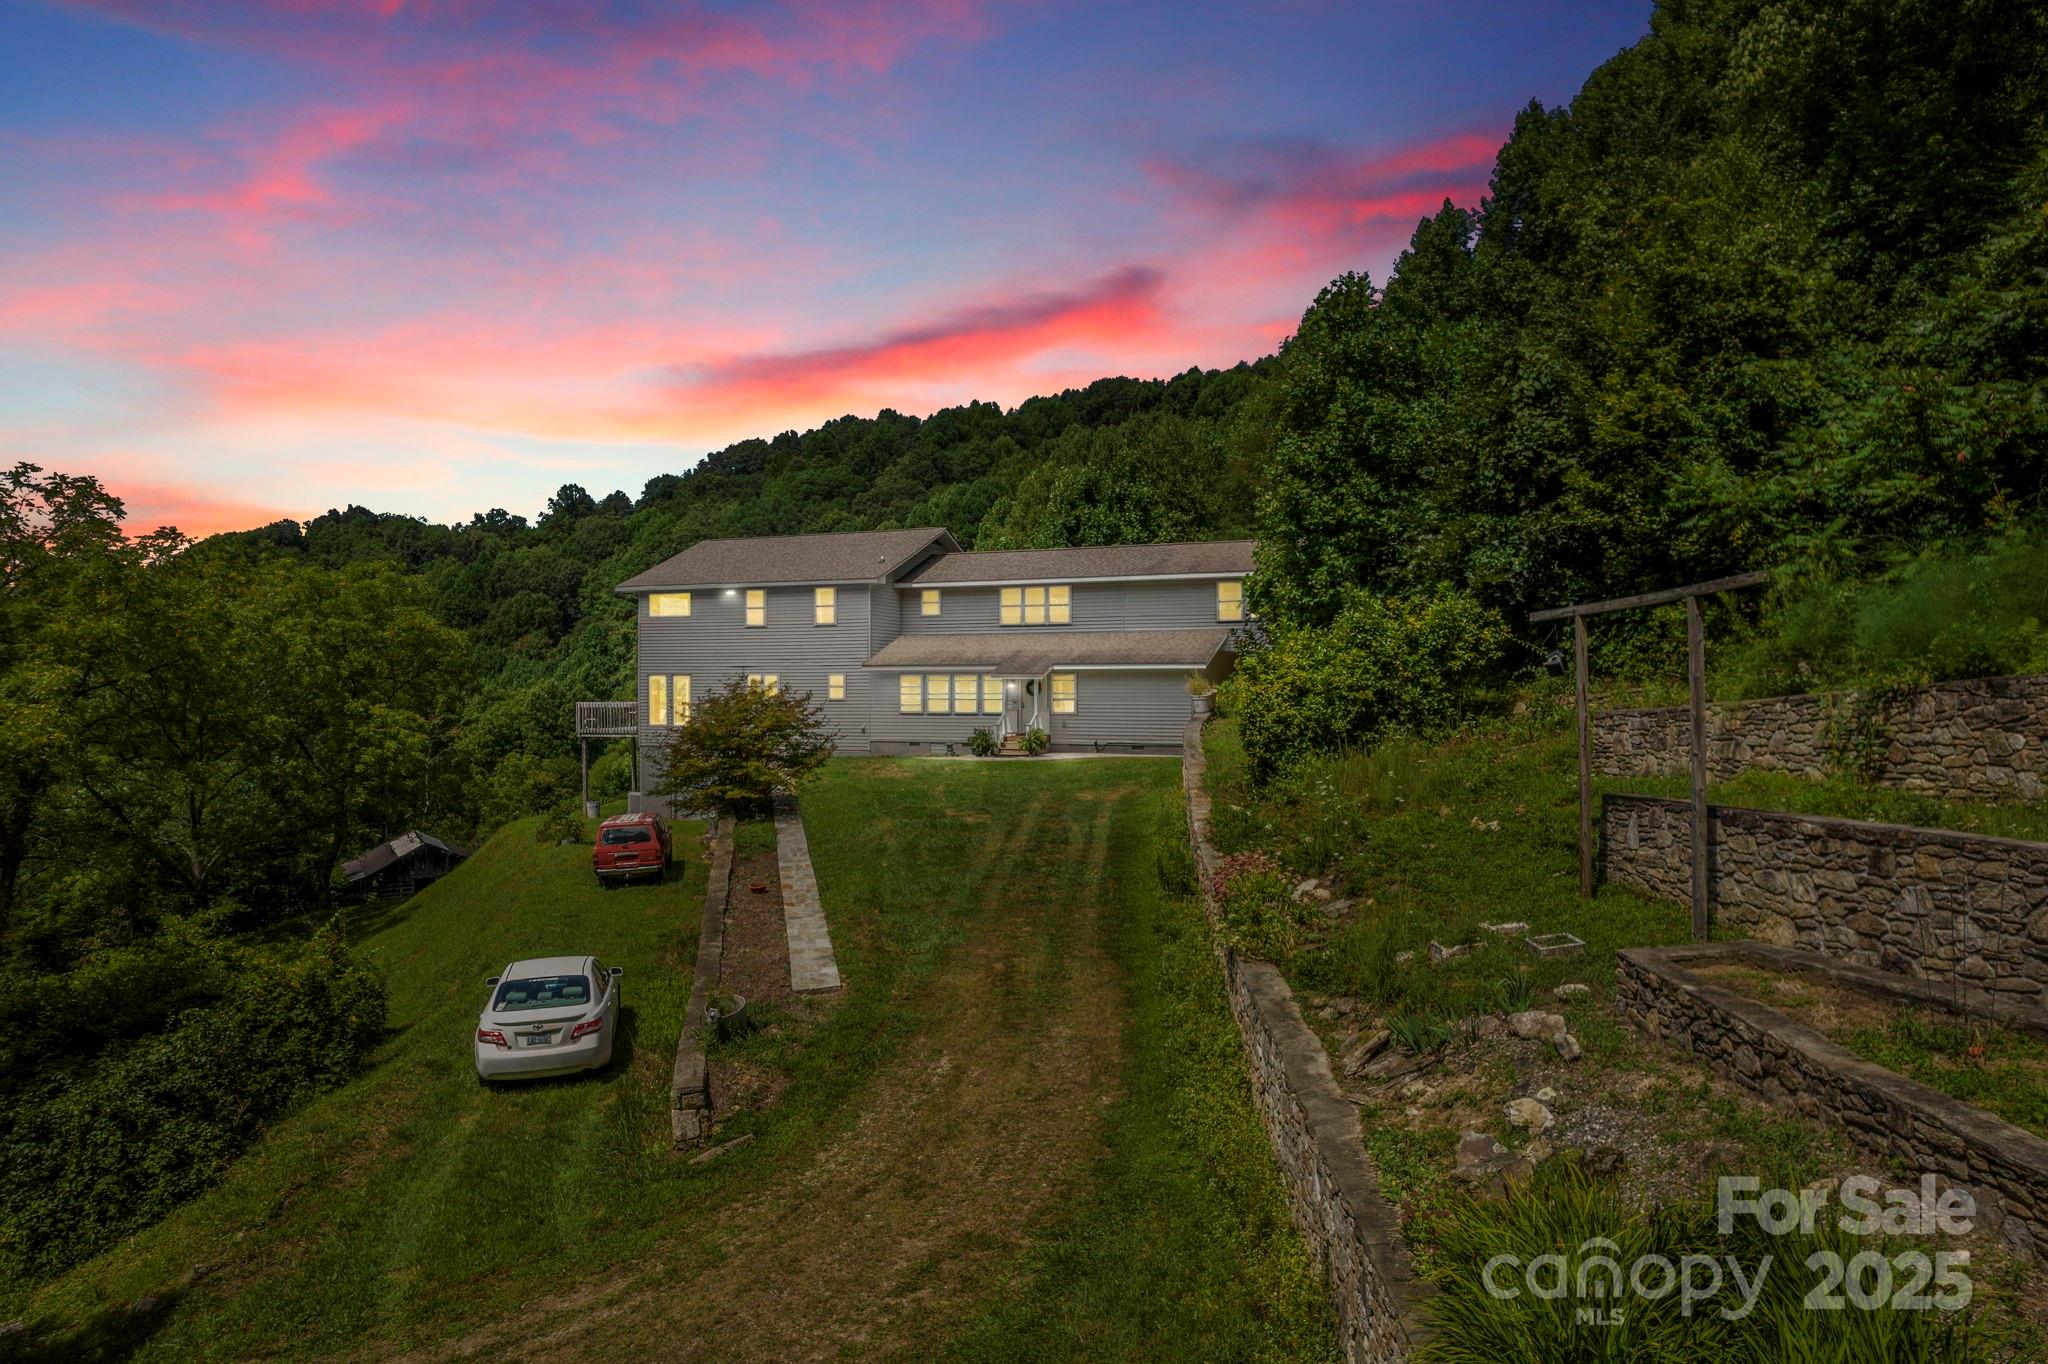
505 Old Home Place Drive Marshall NC 28753
Active With Contract

MLS Number CAR4207123

  • Residential
  • Bedrooms 5
  • Bathroom 4
  • Square Feet 3,658
  • Acreage 142.5

Don't miss this Mountain Paradise on 142.5 Acres. Nestled in pristine mountains, this land offers breathtaking views and serenity. Embark on daily hikes right on your property, discovering hidden spots and panoramic vistas. The private residence combines comfort with wilderness charm. The thoughtful layout with ample storage makes it an ideal mountain escape. The land holds logging potential and opportunities to revive pastures for farming. Bring your goats, cows, and chickens! Natural springs dot the property, suitable for livestock. Beautiful stone terraces showcase craftsmanship. Just a 45-minute drive to downtown Asheville, experience the tranquil mountain life with city amenities close by.

Listed by Amanda Simpkins of Coldwell Banker Advantage

$
$
%
$/month over payments
Federal 30-year interest rate: 6.43% last updated on Jul 2, 2026
* All Figures are estimates. Check with your bank or proposed mortgage company for actual interest rates.
This product uses the FRED® API but is not endorsed or certified by the Federal Reserve Bank of St. Louis.

Save FavoriteSchedule TourAsk A QuestionMore Details
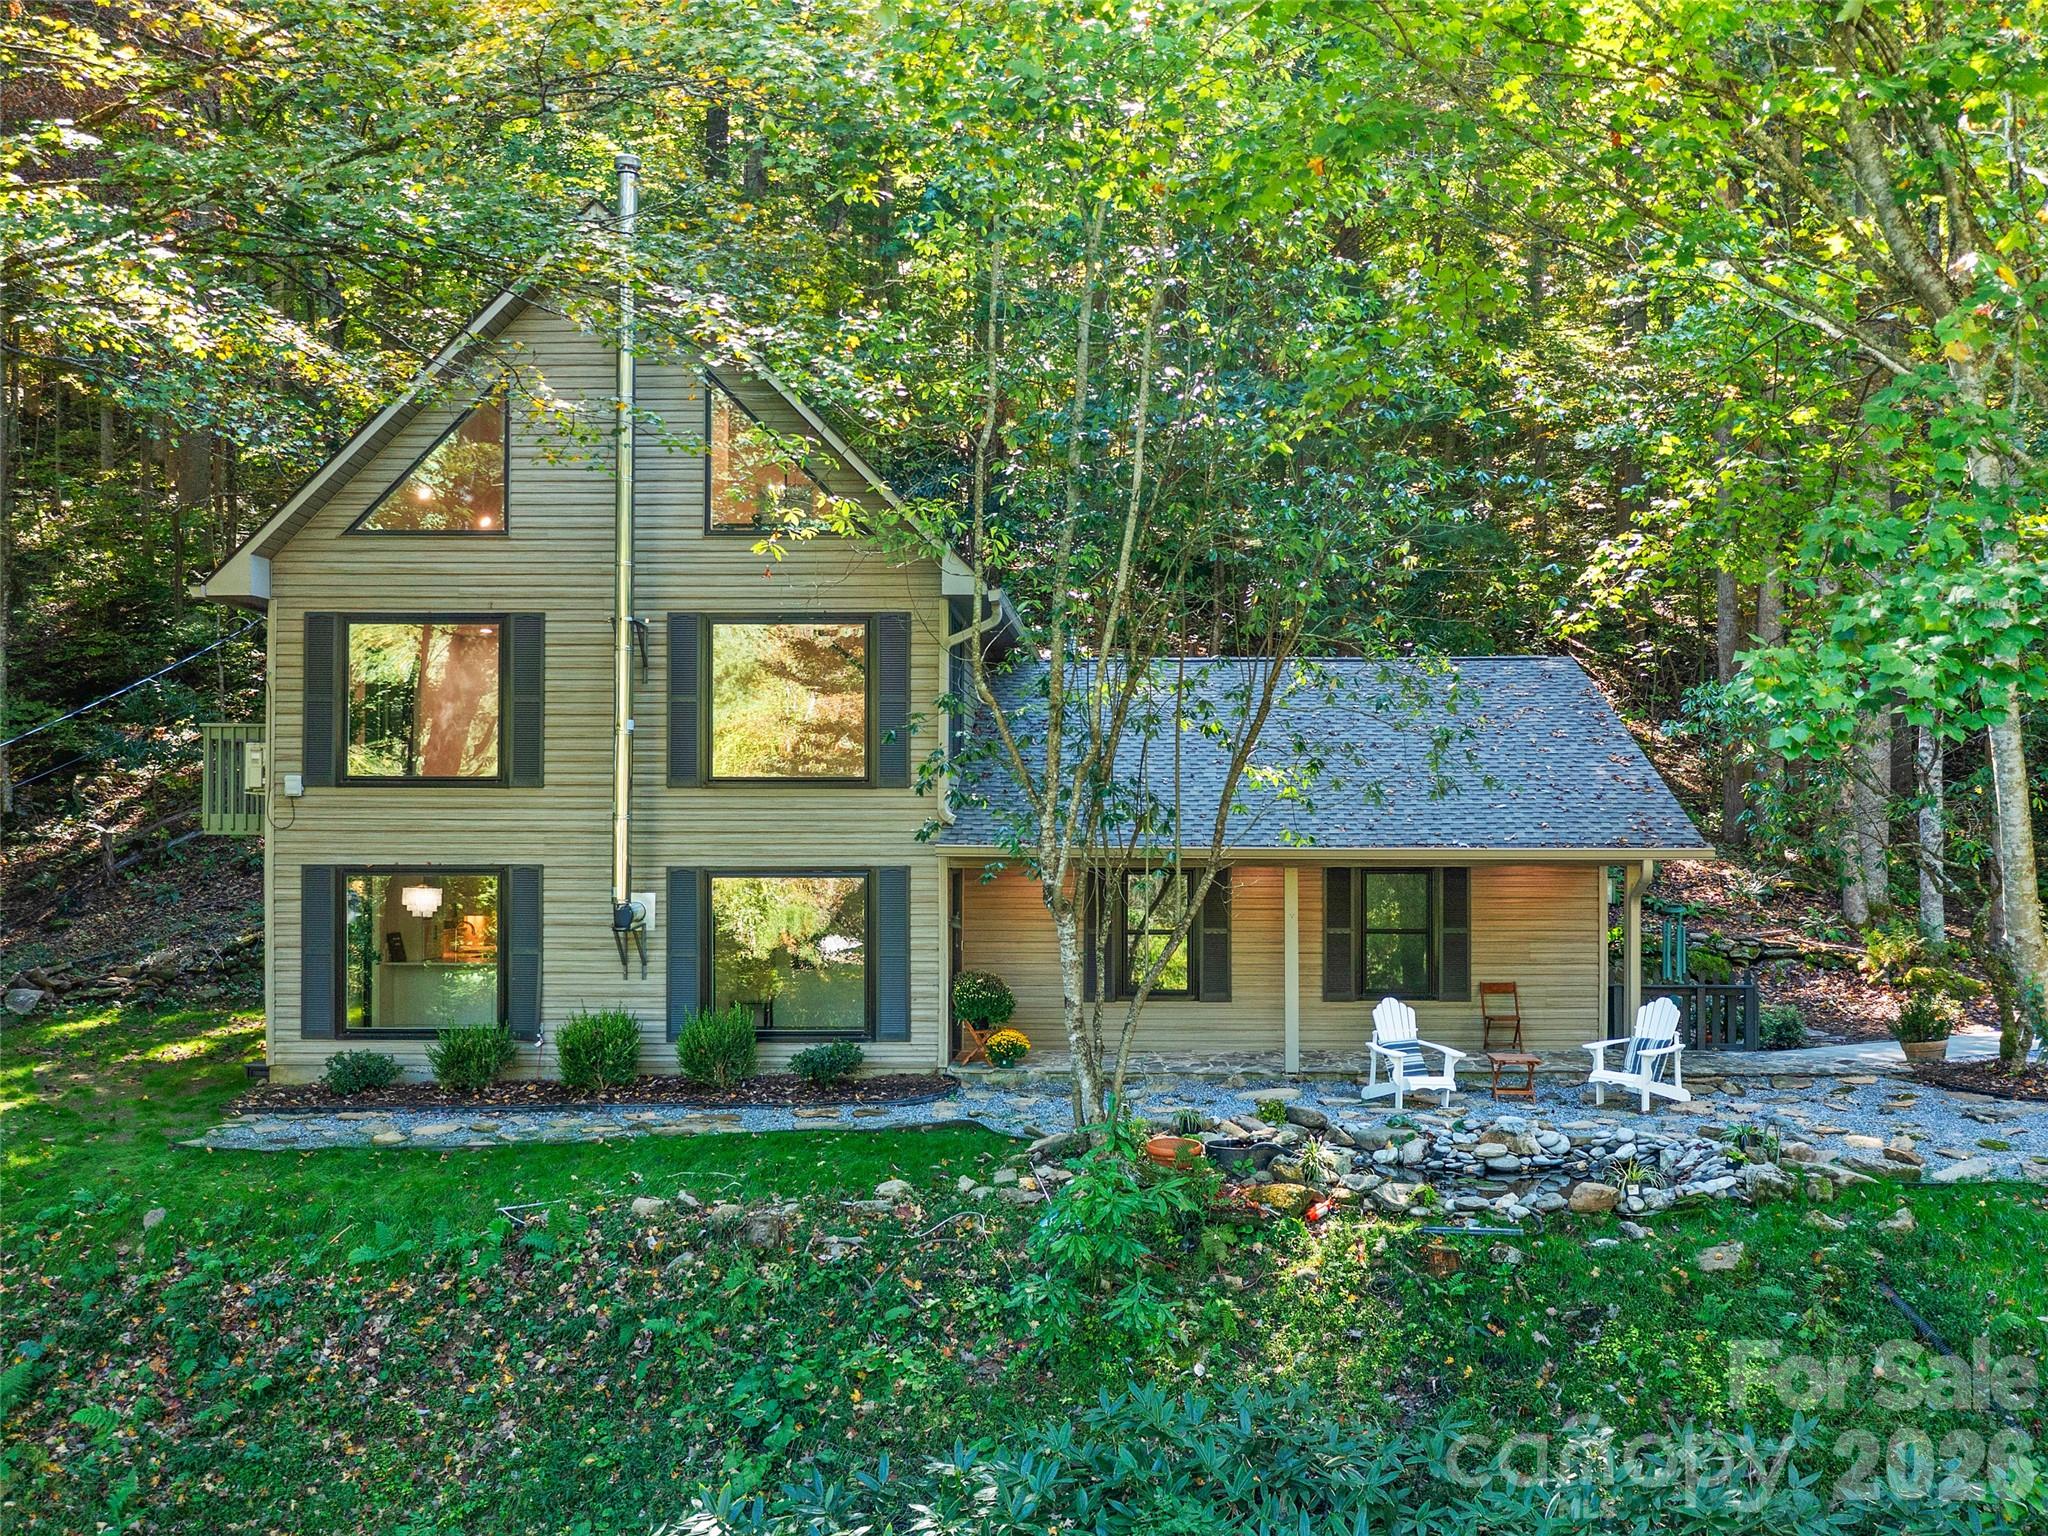
81 Summer Trees Lane Burnsville NC 28714

Burnsville, NC81 Summer Trees Lane

Price$775,000

Est. Mortgage: $/month

MLS Number CAR4383853

  • Residential
  • Bedrooms 4
  • Bathroom 3
  • Square Feet 2,532
  • Acreage 3.43

Beautiful Home in West Burnsville, an easy 30 minute drive to Downtown Asheville. Peaceful retreat on 3.4 private, wooded acres just minutes and from the quaint town of Burnsville. This thoughtfully updated home blends rustic charm with refined comfort, featuring stylish lighting, new flooring, paint, tile bathrooms, and premium appliances. A lovely fish pond and stone landscaping create a serene welcome as you approach the entry. Inside, large new windows fill the home with natural light and frame the forest views. The open kitchen, dining, and living areas are great for entertaining, while the upstairs family room showcases a custom electric fireplace with a djustable colors and warmth. An oversized detached garage with two large bays offers plenty of space for vehicles, tools, or hobbies. Enjoy privacy, mountain air, and easy access to skiing, hiking trails, waterfalls, and the stunning natural beauty of Western North Carolina.

Listed by Stephanie Johnson of Mountain Adventure Realty

$
$
%
$/month over payments
Federal 30-year interest rate: 6.43% last updated on Jul 2, 2026
* All Figures are estimates. Check with your bank or proposed mortgage company for actual interest rates.
This product uses the FRED® API but is not endorsed or certified by the Federal Reserve Bank of St. Louis.

Save FavoriteSchedule TourAsk A QuestionMore Details

140 Water Tank Road Statesville NC 28677

MLS Number CAR4232702

  • Commercial
  • Property SubType WAREHOUSE/OFFICE
  • Square Feet 9,000
  • Acreage 1.5

Fantastic I-40 visibility just off Old Mountain Rd exit, Iredell county. Zoned industrial (M-1) building is perfect for a number of uses, formerly a motorcycle dealership. Has 2 roll up on grade doors with access to warehouse. Propane supplemental heaters in ceiling. Available for lease 7k/month.

Listed by Jon Grigorian of Lakeshore Realty,Inc.

$
$
%
$/month over payments
Federal 30-year interest rate: 6.43% last updated on Jul 2, 2026
* All Figures are estimates. Check with your bank or proposed mortgage company for actual interest rates.
This product uses the FRED® API but is not endorsed or certified by the Federal Reserve Bank of St. Louis.

Save FavoriteSchedule TourAsk A QuestionMore Details
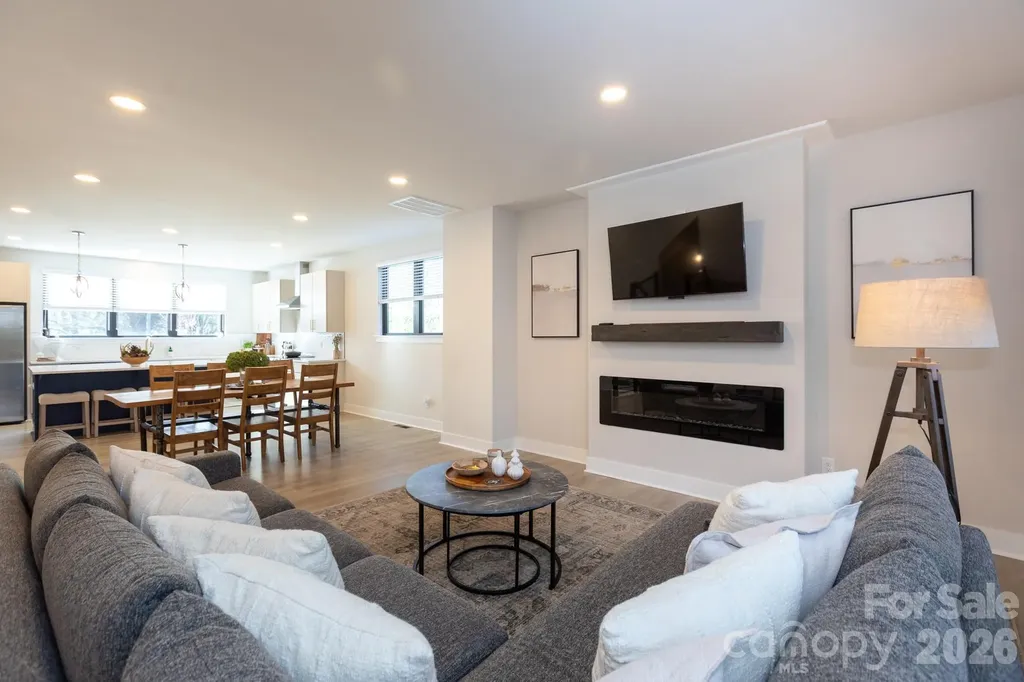
3538 Saker Lane Charlotte NC 28211

Charlotte, NC3538 Saker Lane

Price$775,000

Est. Mortgage: $/month

MLS Number CAR4357840

  • Residential
  • Bedrooms 4
  • Bathroom 5
  • Square Feet 2,815

Welcome to this beautifully designed townhome in the highly sought-after Cotswold neighborhood of Charlotte, where modern comfort meets effortless living. This spacious residence, built by Copper, offers 4 generously sized bedrooms, 4 full bathrooms, and an additional half bath, providing the perfect balance of privacy and functionality for everyday living and entertaining. Step inside to an inviting open floor plan filled with natural light, seamlessly connecting the living, dining, and kitchen areas. The thoughtfully designed kitchen features ample workspace and a walk-in pantry, making organization and meal prep a breeze. The primary suite is a true retreat, complete with a large walk-in closet and a well-appointed en-suite bath designed for relaxation. Each additional bedroom offers comfort and flexibility, ideal for guests, home offices, or multi-generational living. Enjoy outdoor living year-round with a screened porch perfect for morning coffee or evening gatherings, along with a fenced patio area that offers both privacy and space for entertaining and a rooftop deck that offers a third outdoor space to entertain or enjoy privately. Additional highlights include a two-car garage and quality finishes throughout. Ideally located near shopping, dining, and all that Cotswold and Oakhurst have to offer, this home combines convenience with upscale, low-maintenance living. Don't miss the opportunity to make this exceptional property your next home.

Listed by Kelly King of Savvy + Co Real Estate

$
$
%
$/month over payments
Federal 30-year interest rate: 6.43% last updated on Jul 2, 2026
* All Figures are estimates. Check with your bank or proposed mortgage company for actual interest rates.
This product uses the FRED® API but is not endorsed or certified by the Federal Reserve Bank of St. Louis.

Save FavoriteSchedule TourAsk A QuestionMore Details

Broker Reciprocity MLS Grid Logo © 2026 Listings courtesy of Canopy MLS as distributed by MLS GRID. IDX information is provided exclusively for consumers’ personal non-commercial use and may not be used for any purpose other than to identify prospective properties consumers may be interested in purchasing. The IDX data is deemed reliable but is not guaranteed by MLS GRID and may be subject to an end user license agreement prescribed by the Member Participant’s applicable MLS.  Based on information submitted to the MLS GRID as of July 8, 2026 5:15 AM UTC . All data is obtained from various sources and may not have been verified by broker or MLS GRID. Supplied Open House Information is subject to change without notice. All information should be independently reviewed and verified for accuracy. Properties may or may not be listed by the office/agent presenting the information. Some IDX listings have been excluded from this website.