and narrow your search. If you have fewer than 200 results, you can save your search.

Mills River NC

r=6589-6600
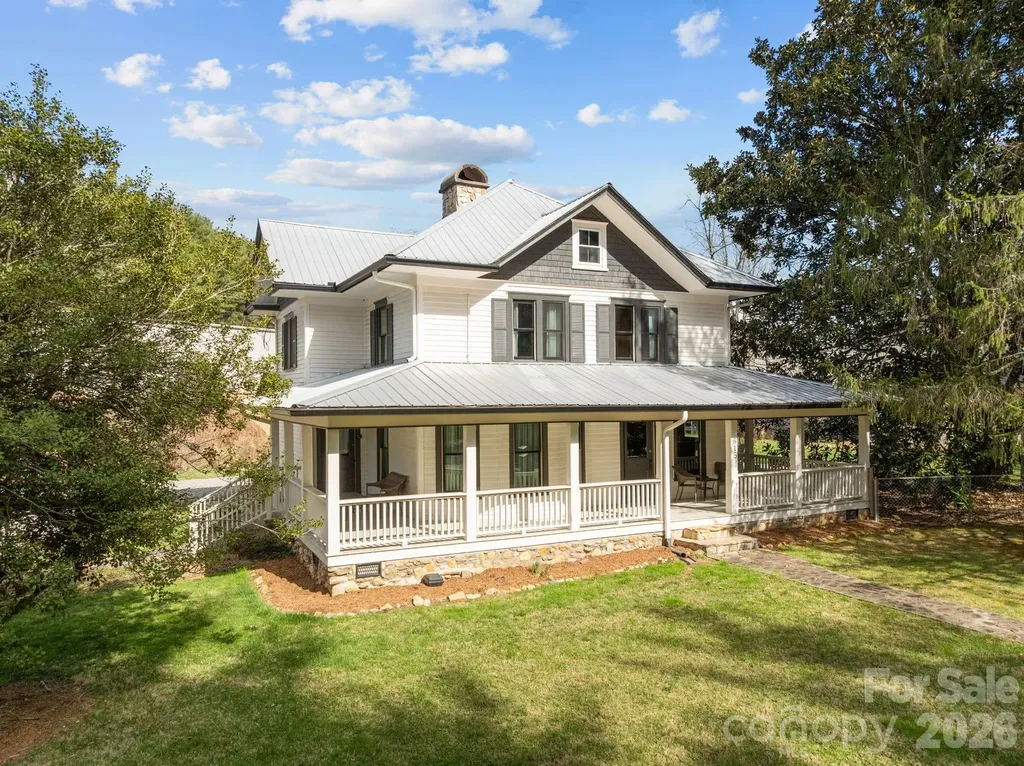
615 Rose Hill Road Asheville NC 28803

Asheville, NC615 Rose Hill Road

Price$775,000

Est. Mortgage: $/month

MLS Number CAR4393254

  • Residential
  • Bedrooms 3
  • Bathroom 3
  • Square Feet 2,560
  • Acreage 0.92

Beautiful Turn-Key Airbnb Just 10 Minutes from Downtown Asheville Timeless charm meets modern convenience in this beautifully maintained 3-bedroom, 3-bathroom home, originally built in 1914 and situated on nearly one acre. Rich in character and thoughtfully updated, this unique property offers an exceptional opportunity as a primary residence, investment property, or mixed-use venture. A stunning wraparound front porch welcomes you home and provides the perfect place to relax while enjoying the peaceful surroundings. Inside, the spacious living room serves as the heart of the home, creating a warm and inviting atmosphere for gathering with family and friends. The light-filled formal dining room offers an elegant setting for entertaining and everyday meals alike. Throughout the home, you'll find beautiful historic details that preserve its original character, complemented by modern updates including a recently renovated kitchen and updated bathrooms. Generously sized bedrooms provide comfortable retreats, while the upstairs loft offers flexible space ideal for a home office, reading nook, media room, or additional lounge area. Currently operating as a successful Airbnb, this property presents an outstanding turnkey investment opportunity. Most furnishings can convey with the sale (see private remarks for exclusions), allowing for a seamless transition for the next owner. Additional recent improvements include all-new replacement windows throughout the home. Adding to its appeal, the property is zoned for both residential and commercial use, opening the door to a variety of potential business, rental, or live-work opportunities. The nearly one-acre lot also offers potential for subdivision, creating added flexibility and future value. Enjoy the best of both worlds-peaceful surroundings with easy access to the vibrant shops, restaurants, breweries, and entertainment of Downtown Asheville, located less than 10 minutes away. Also listed as a commercial property - MLS#4393257

Listed by Brooks Northrup of DASH Carolina

$
$
%
$/month over payments
Federal 30-year interest rate: 6.43% last updated on Jul 2, 2026
* All Figures are estimates. Check with your bank or proposed mortgage company for actual interest rates.
This product uses the FRED® API but is not endorsed or certified by the Federal Reserve Bank of St. Louis.

Virtual TourSave FavoriteSchedule TourAsk A QuestionMore Details
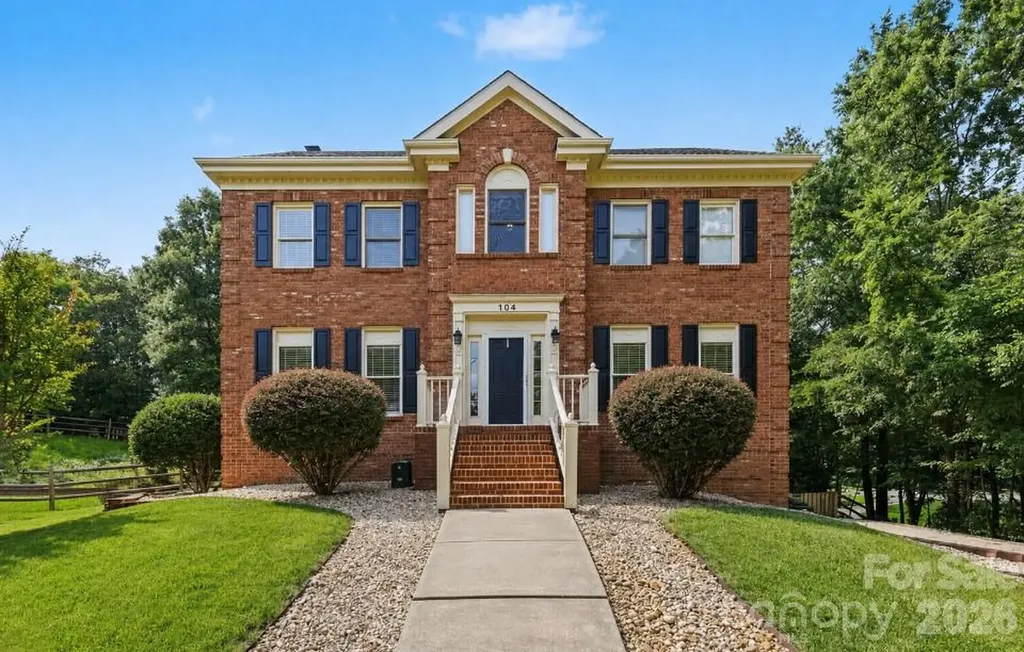
104 Southern Cross Lane Matthews NC 28105

Matthews, NC104 Southern Cross Lane

Price$775,000

Est. Mortgage: $/month

MLS Number CAR4391512

  • Residential
  • Bedrooms 4
  • Bathroom 4
  • Square Feet 3,057
  • Acreage 0.34

Nestled at the end of a quiet cul-de-sac in one of Matthews' most desirable established neighborhoods, this exceptional residence offers 4 bedrooms (including a private fourth bedroom in the basement), 3 full baths, and over 3,000 square feet of thoughtfully designed living space, privacy, and endless possibilities. Surrounded by mature trees and enhanced by a scenic walking trail bordering the property, this home provides a peaceful retreat while remaining just minutes from everything Charlotte has to offer. Inside, you'll find spacious living areas, an abundance of natural light, and a versatile floor plan designed for both comfortable everyday living and effortless entertaining. The expansive basement features the home's private fourth bedroom/ bathroom and offers outstanding potential for multigenerational living, an extended family suite, guest quarters, a recreation room, or a private home office. Whether you're seeking room to grow or space to accommodate changing lifestyle needs, this home delivers exceptional flexibility. Located within a highly sought-after school district and close to shopping, dining, parks, healthcare, and major commuter routes, this property combines the tranquility of a private setting with the convenience of a premier Matthews location. A rare opportunity to own a spacious home in a mature, established community where privacy, location, and lifestyle come together beautifully. Welcome home to 104 Southern Cross Lane.

Listed by Adriana Puiu of Keller Williams Connected

$
$
%
$/month over payments
Federal 30-year interest rate: 6.43% last updated on Jul 2, 2026
* All Figures are estimates. Check with your bank or proposed mortgage company for actual interest rates.
This product uses the FRED® API but is not endorsed or certified by the Federal Reserve Bank of St. Louis.

Save FavoriteSchedule TourAsk A QuestionMore Details
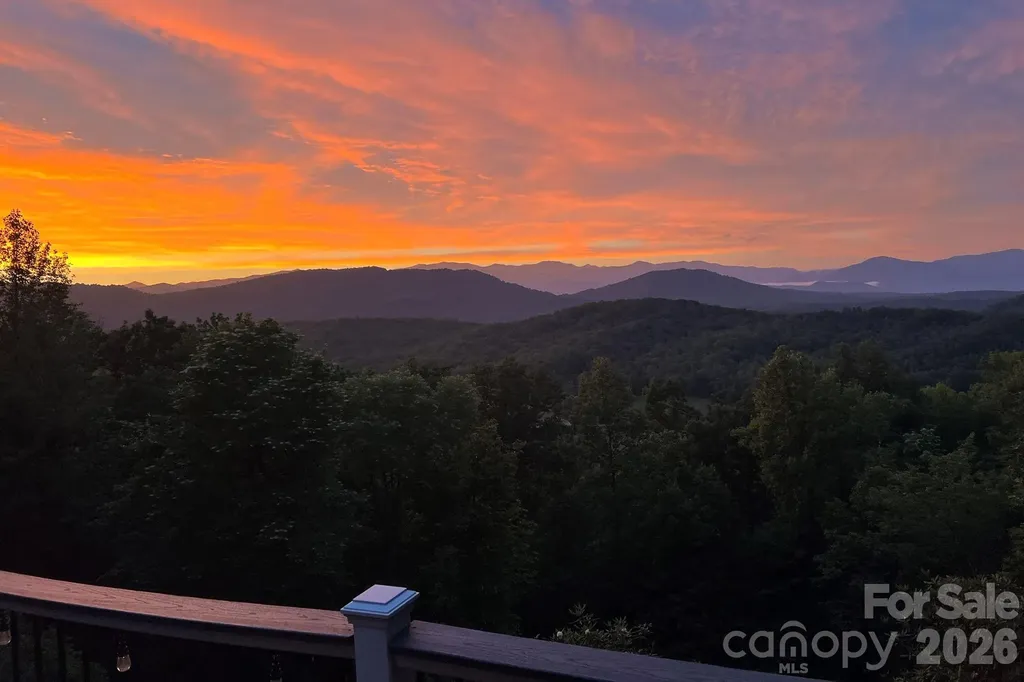
156 Gilliam Road Old Fort NC 28762

Old Fort, NC156 Gilliam Road

Price$775,000

Est. Mortgage: $/month

Active With Contract

MLS Number CAR4359687

  • Residential
  • Bedrooms 4
  • Bathroom 3
  • Square Feet 1,865
  • Acreage 52.11

Exceptional mountain retreat offering breathtaking long-range Blue Ridge Mountain views, unmatched privacy, and 52± wooded acres with the potential for multiple additional homesites. This well-maintained brick home features 4 bedrooms, 3 full baths, a new roof, a freshly painted interior, new granite countertops in the kitchen, and new tile flooring in the kitchen and primary bathroom. The spacious sunroom and expansive Trex deck are perfectly positioned to capture spectacular year-round mountain vistas and unforgettable sunsets. A nearly 800-square-foot detached four-car garage provides ample space for vehicles, equipment, hobbies, or a workshop and includes additional walk-in storage above. The surrounding acreage offers endless opportunities for hiking, hunting, ATV trails, recreation, or future development. Whether you're searching for a private mountain estate, family retreat, or investment with expansion potential, this extraordinary property offers a rare combination of panoramic views, usable acreage, and timeless appeal just minutes from Old Fort and a short drive to Black Mountain and Asheville.

Listed by Don Rongstad and Nichelle Nichols of Move Asheville Realty

$
$
%
$/month over payments
Federal 30-year interest rate: 6.43% last updated on Jul 2, 2026
* All Figures are estimates. Check with your bank or proposed mortgage company for actual interest rates.
This product uses the FRED® API but is not endorsed or certified by the Federal Reserve Bank of St. Louis.

Virtual TourSave FavoriteSchedule TourAsk A QuestionMore Details
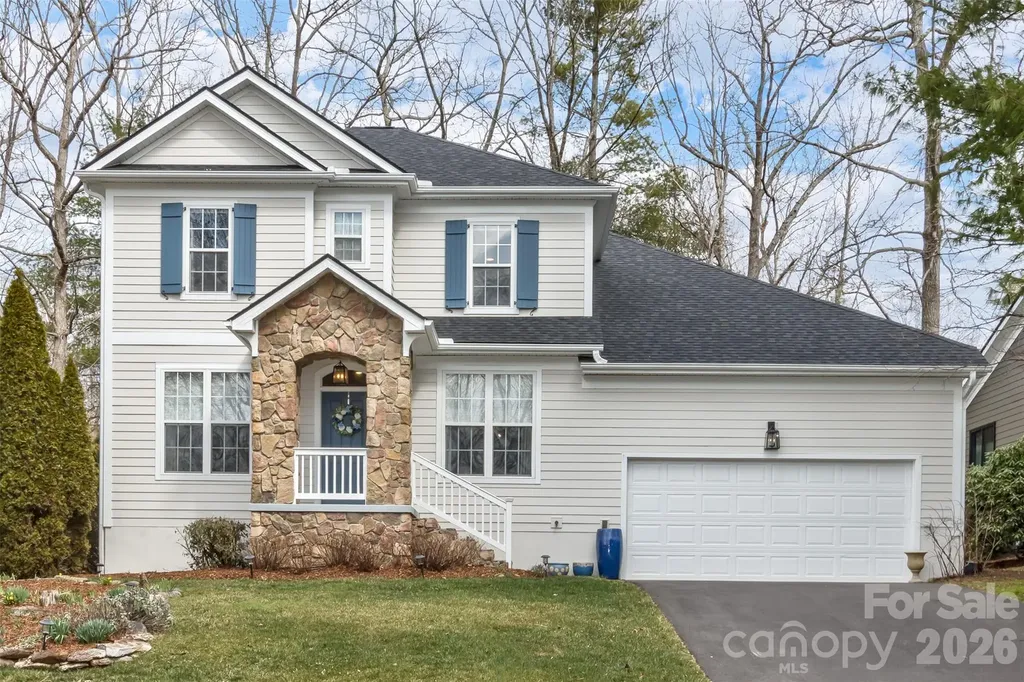
107 Mountain Drive Biltmore Lake NC 28715

Biltmore Lake, NC107 Mountain Drive

Price$775,000

Est. Mortgage: $/month

Open House

MLS Number CAR4354478

  • Residential
  • Next Open House: Sat 07/11 11:00 am. to 1:00 pm.
  • Bedrooms 4
  • Bathroom 3
  • Square Feet 2,535

107 Mountain Drive offers 4 bedrooms, 3.5 baths, and over 2,500 sq ft with extensive recent upgrades: new architectural roof (2024), new asphalt driveway (2024), fresh interior and exterior paint, refinished oak hardwoods (main level), new upstairs carpet, updated lighting, and a newly fenced backyard (2025). So much main-level living, including a dedicated office/den, formal dining room, and an easy, functional layout for everyday living and entertaining. The kitchen has been refreshed with new GE Profile appliances (2025), generous workspace, and excellent storage with a butler's pantry plus additional pantry. The primary suite has been updated, and a large walk-in attic provides exceptional storage. Major systems are updated: HVAC (2022), gas water heater (2025), and washer/dryer (2025). Set on a private, usable backyard-ideal for entertaining, relaxing, or pets. Enjoy Biltmore Lake's premier amenities: 62-acre lake, beach, boathouse, trails, tennis, pickleball, playgrounds, clubhouse, and an active social calendar. AMERICAN HOME SHIELD HOME WARRANTY OFFERED WITH ACCEPTED OFFER VALUE $775 Sellers have moved out-ready for immediate occupancy.

Listed by Lisa Jackson of Asheville Realty Group

$
$
%
$/month over payments
Federal 30-year interest rate: 6.43% last updated on Jul 2, 2026
* All Figures are estimates. Check with your bank or proposed mortgage company for actual interest rates.
This product uses the FRED® API but is not endorsed or certified by the Federal Reserve Bank of St. Louis.

Virtual TourSave FavoriteSchedule TourAsk A QuestionMore Details
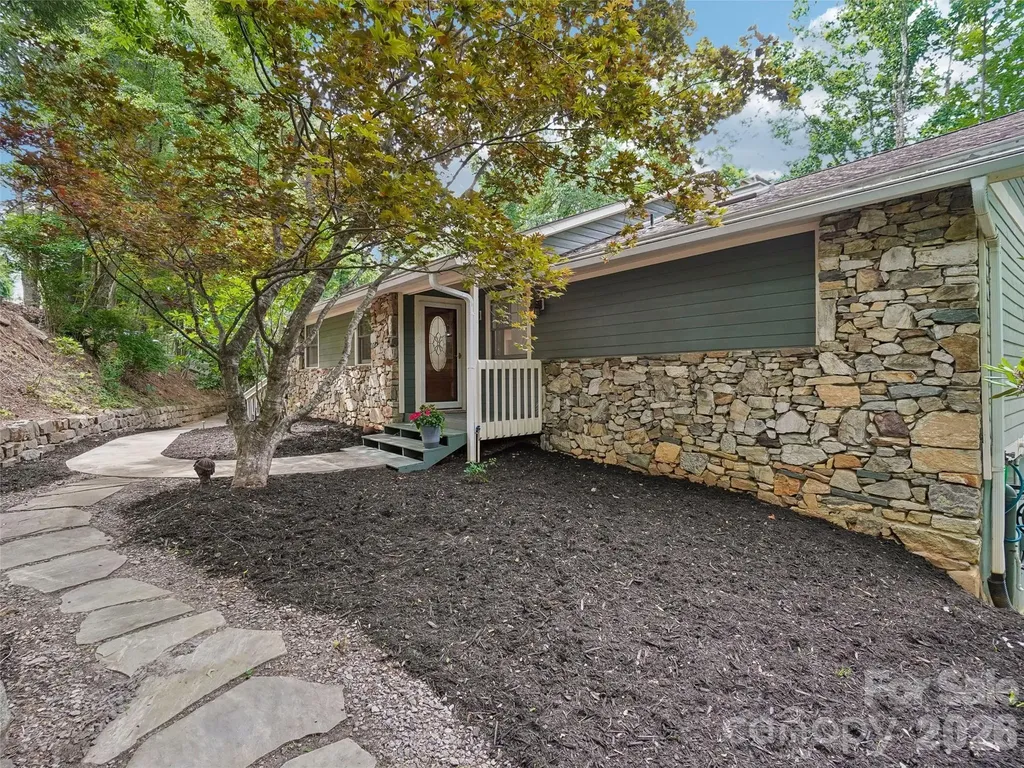
10 Chestnut Top Circle Mills River NC 28759
Open House

MLS Number CAR4392677

  • Residential
  • Next Open House: Sat 07/18 2:00 pm. to 4:00 pm.
  • Bedrooms 3
  • Bathroom 3
  • Square Feet 2,642

Beautifully renovated, well maintained and completely move-in ready, this mountain retreat offers exceptional privacy and excellent winter views. The home was thoughtfully designed with its natural setting in mind, ensuring that nearly every room is positioned to capture the surrounding mountain scenery and natural light. The main level features a spacious, open-concept floor plan that seamlessly connects the living, dining, and kitchen areas, making it highly functional for both entertaining and everyday living. This central space is highlighted by vaulted ceilings, Hickory hardwood floors, and a striking stacked-stone gas fireplace. The kitchen is outfitted with high-quality finishes, including quartzite countertops and stainless steel Bosch appliances-featuring a gas cooktop, a microwave/wall oven combo, and a built-in trash compactor. For added convenience, the kitchen attaches directly to a dedicated laundry room and an outdoor grilling porch. The main-level primary suite is generously sized and includes a large en-suite bathroom with a walk-in closet, additional closet as well as direct access to the back porch. For a quiet outdoor space, the home also features a screened-in porch that serves as a comfortable spot for morning coffee while enjoying the privacy of the lot. Downstairs, the lower level provides excellent flexibility and includes two additional bedrooms and a comfortable family room/den centered around a second stone gas fireplace. Guests can enjoy a high level of independence thanks to a well-equipped kitchenette featuring a beverage refrigerator and a built-in microwave, alongside direct access to the lower-level back porch. The exterior of the property is equally well-equipped for outdoor living. An expansive deck system overlooks the property, while a stone outdoor sitting area provides a great space for evening fires. Gardeners will appreciate the raised garden beds on the main level, which are fully equipped with a timed watering irrigation system for easy maintenance, as well as additional fenced-in raised beds on the lower level. Rinnai Hot Water Heater for endless hot water, New Roof & skylights (2024), New (2yrs) gas furnace with humidifier and blue light sensor, new gas logs, Located within the gated community of High Vista, this home offers a quiet mountain setting without sacrificing convenience. A Property Owners Association (POA) membership is offered with the sale of the home, granting residents access to a wide array of community amenities. Visit highvistapoa.com for more info. The property is ideally situated just minutes from the dining, shopping, and everyday conveniences of both South Asheville and Hendersonville. With its comprehensive renovations, flexible layout, and prime location, this property is ready for its next owners. Schedule your showing today.

Listed by Chrystal Anthony of Howard Hanna Beverly-Hanks

$
$
%
$/month over payments
Federal 30-year interest rate: 6.43% last updated on Jul 2, 2026
* All Figures are estimates. Check with your bank or proposed mortgage company for actual interest rates.
This product uses the FRED® API but is not endorsed or certified by the Federal Reserve Bank of St. Louis.

Virtual TourSave FavoriteSchedule TourAsk A QuestionMore Details
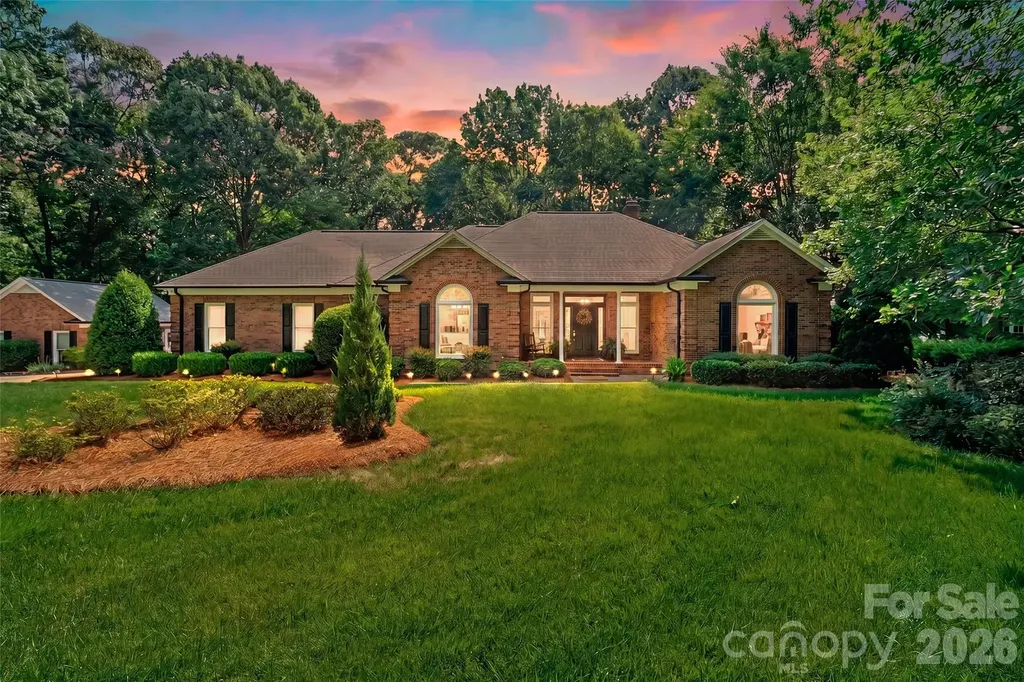
3406 Peninsula Court Monroe NC 28110

Monroe, NC3406 Peninsula Court

Price$775,000

Est. Mortgage: $/month

MLS Number CAR4388161

  • Residential
  • Bedrooms 3
  • Bathroom 3
  • Square Feet 2,474
  • Acreage 1.3

Welcome to lakefront living at its finest! This beautiful 3-bedroom, 2.5-bath brick ranch on Lake Twitty combines timeless charm with thoughtful modern updates. Freshly refinished hardwood floors and fresh interior paint create a bright, inviting atmosphere throughout. The renovated bathrooms feature stylish finishes and contemporary touches, while custom built-ins flanking the fireplace add character and functionality to the spacious living area. Step outside and enjoy immaculate landscaping that showcases pride of ownership at every turn. A detached brick garage provides additional storage, workspace, or parking options. Whether you're relaxing by the water, entertaining guests, or simply enjoying the peaceful setting, this move-in-ready home offers the perfect blend of comfort, elegance, and lakefront charm.

Listed by Joshua Caruso of Howard Hanna Allen Tate Southland Homes + Realty LLC (Joshua.Caruso@southlandhomesusa.com), Alicia Love of Howard Hanna Allen Tate Southland Homes + Realty LLC

$
$
%
$/month over payments
Federal 30-year interest rate: 6.43% last updated on Jul 2, 2026
* All Figures are estimates. Check with your bank or proposed mortgage company for actual interest rates.
This product uses the FRED® API but is not endorsed or certified by the Federal Reserve Bank of St. Louis.

Save FavoriteSchedule TourAsk A QuestionMore Details
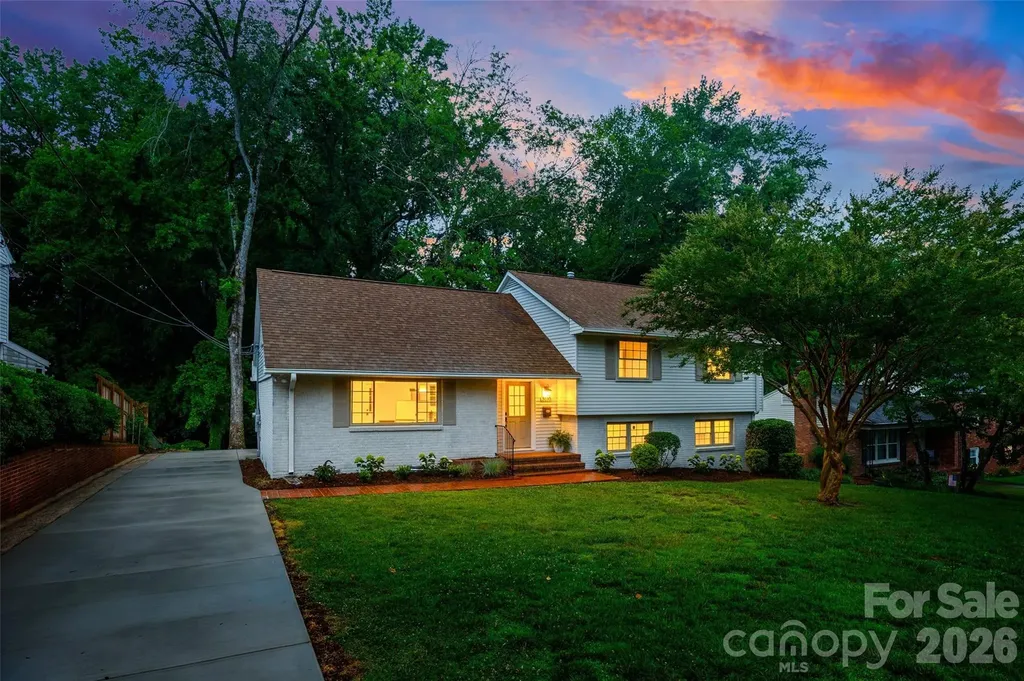
3130 Spring Valley Road Charlotte NC 28210
Open House

MLS Number CAR4394185

  • Residential
  • Next Open House: Sat 07/11 12:00 pm. to 2:00 pm.
  • Bedrooms 5
  • Bathroom 3
  • Square Feet 2,211

Beautifully renovated and thoughtfully reimagined, this stunning home at 3130 Spring Valley Road offers modern design and quality craftsmanship. Excellent floorplan and open-concept living on the main level, great natural light, refinished hardwood floors on the main and second level, fresh paint, new trim, doors and hardware. Kitchen features all-new cabinetry, a large island, quartz countertops, stainless steel appliances, undermount sink, updated faucet, garbage disposal and stylish pendant lighting along with spacious pantry with custom shelving -- open to living room and dining room with door to rear yard. Primary suite on the upper level with two secondary bedrooms. Fourth bedroom privately located on lower level. All three full bathrooms have been fully renovated with designer tile showers, updated flooring, new vanities, toilets, fixtures, mirrors and lighting! Wonderful bonus room on the third level with amazing storage, walk-in closets (optional 5th bedroom), charming built-in drawers and new carpet. Luxury vinyl plank flooring in the lower level with large family room with brick fireplace, storage closet and door to rear patio. Functional laundry room with counter space and utility room. Mechanical upgrades include a new HVAC condensing unit, evaporator coil, ductless mini-split system in the attic, new water heater and laundry pump. The exterior has been refreshed with new paint, new concrete driveway and back patio and updated brick patio surround, enhancing both curb appeal and outdoor living. Excellent location minutes from Southpark, Greenway access and convenient to Uptown. This home is move in ready and a must see!

Listed by Amy Peterson of Howard Hanna Allen Tate SouthPark

$
$
%
$/month over payments
Federal 30-year interest rate: 6.43% last updated on Jul 2, 2026
* All Figures are estimates. Check with your bank or proposed mortgage company for actual interest rates.
This product uses the FRED® API but is not endorsed or certified by the Federal Reserve Bank of St. Louis.

Save FavoriteSchedule TourAsk A QuestionMore Details
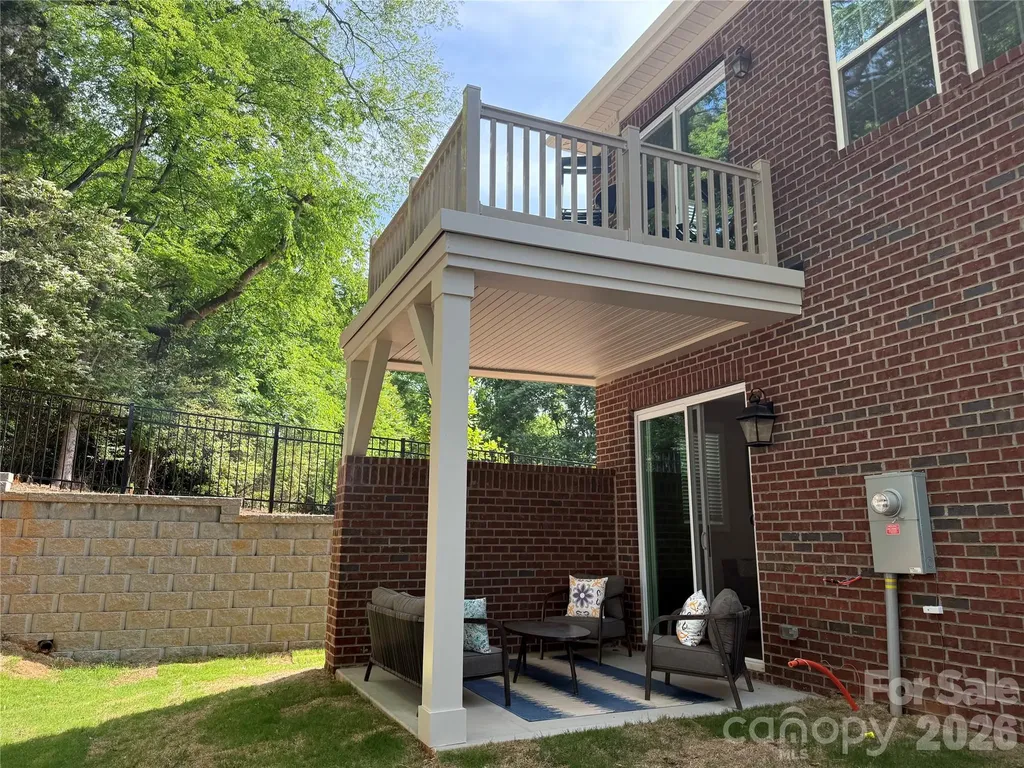
12123 Lavinia Lane Charlotte NC 28277

Charlotte, NC12123 Lavinia Lane

Price$774,990

Est. Mortgage: $/month

Open House

MLS Number CAR4295274

  • Residential
  • Next Open House: Wed 07/8 8:30 am. to 7:30 pm.
  • Bedrooms 4
  • Bathroom 4
  • Square Feet 2,569

Interest Rate Reduction and All Closing Costs Paid for a limited time with our preferred lender!!!! New Luxury BRICK townhome in prime Ballantyne residential location! The Duke, a CORNER townhome with a North facing entrance and beautiful views of the wooded tree preserve, is one of the few remaining of 28 homes in our exclusive community! Upon entering the elegant foyer, this home is designed with 2 Bedrooms on the first floor, one having direct access to the covered patio, a large Bath with Dual Vanities and the Main Laundry Room. On the opposite side of the foyer, entry to the oversized garage, coat closet and under stair storage. The large open living area on the second floor features a stunning Gourmet Kitchen with Kitchen Aid appliances, 42" White cabinets w/soft close, pull out shelves, under cab. lights, Farmhouse sink, beautiful White Quartz countertops, ceramic Backsplash and a Large Walk In Pantry. The deck off the Large Great Room extends the living area for you to enjoy the outdoors. The 2nd floor, the Primary Bedroom is full of natural light and beautiful views. A huge Walk In Closet complete with a stacked Washer/Dryer gives you 2 Laundry locations in this home. The 3rd floor Bedroom is like a 2nd Primary featuring a sitting area, large bathroom with dual vanities and walk in closet Also on the 3rd floor, Walk in Attic Space provides easy access to your HVAC with plenty of extra room. This 4 bed/3.5 bath home is filled with light from an abundance of recessed lights and windows. 9 ft. ceilings with 8' doors on 1st and 2nd level along with upgraded LVP flooring elevates this home. Crown Molding, trimmed windows and 2" faux wood blinds throughout the home are a few of the upgrades that give this home a luxurious feel. Fabulous location only 1.5 miles from Blakeney Shopping Center, 4 miles to The Bowl at Ballantyne! Listed price includes all upgrades!.

Listed by Lisa Wasserman of Mattamy Carolina Corporation

$
$
%
$/month over payments
Federal 30-year interest rate: 6.43% last updated on Jul 2, 2026
* All Figures are estimates. Check with your bank or proposed mortgage company for actual interest rates.
This product uses the FRED® API but is not endorsed or certified by the Federal Reserve Bank of St. Louis.

Save FavoriteSchedule TourAsk A QuestionMore Details

280 Brassie Lane Summerfield NC 27358

MLS Number CAR4367731

  • Residential
  • Bedrooms 4
  • Bathroom 3
  • Square Feet 3,887
  • Acreage 0.93

Custom brick home located on the 5th hole of Greensboro National Golf Course. This home features a spacious open floor plan on the main level, with the primary suite on the main floor and a guest bedroom with its own connected bathroom. Upstairs, you'll find additional bedrooms plus a generous flex space AND an additional bonus room that can serve as a 5th bedroom, home office, or recreation area. Step outside to the back deck, overlooking the golf course and beautifully landscaped grounds, or relax in the screened porch. The community offers golf and pool memberships for residents, while the tavern is open to everyone-perfect for grabbing a meal or enjoying the golf course atmosphere anytime! Listed below a recent appraisal, this home is priced to sell and offers instant equity, a serene setting, and exceptional upkeep.

Listed by Carli Bass of Southern Luxe Realty LLC

$
$
%
$/month over payments
Federal 30-year interest rate: 6.43% last updated on Jul 2, 2026
* All Figures are estimates. Check with your bank or proposed mortgage company for actual interest rates.
This product uses the FRED® API but is not endorsed or certified by the Federal Reserve Bank of St. Louis.

Save FavoriteSchedule TourAsk A QuestionMore Details
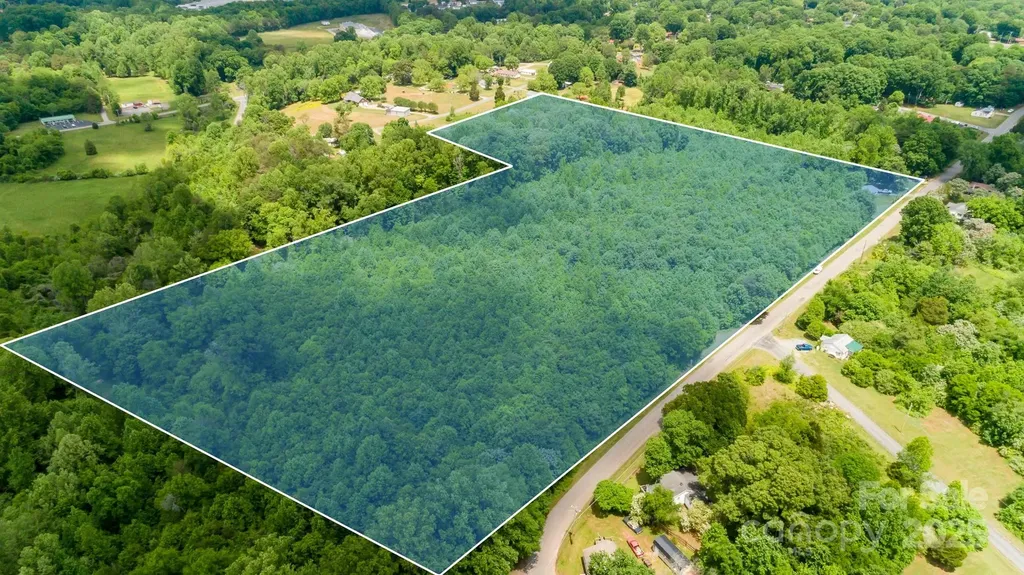
3 Williams Avenue Statesville NC 28677

Statesville, NC3 Williams Avenue

Price$774,900

Est. Mortgage: $/month

MLS Number CAR4233064

  • Land
  • Acreage 12.33
  • County Iredell

Rare Opportunity For A Builder or Investor!! 49 Building Lots in Whispering Pines Subdivision! All Lots Have Separate Parcel ID#'s. Please state NO ROADS have been constructed, but ready to build off Williams Ave. No Manufactured or Mobile Homes Allowed. Stick Built & Modular w/Minimum Roof Pitch of 5/12. 1 Story - 1100 Sq Ft Minimum To Build. 2 Story - 2214 Sq Ft Minimum To Build. All Lots Must Be Purchased Together. Seller has finished the process of annexation to The City of Statesville Water & Sewer. Water/Sewer Is Very Close By At The Intersection Of Knox Rd & Williams Rd. Excellent Location Close to Shopping, Restaurants & Schools w/Easy Access to I-40 & I-77.

Listed by Christy Allen of The Allen Team Inc

$
$
%
$/month over payments
Federal 30-year interest rate: 6.43% last updated on Jul 2, 2026
* All Figures are estimates. Check with your bank or proposed mortgage company for actual interest rates.
This product uses the FRED® API but is not endorsed or certified by the Federal Reserve Bank of St. Louis.

Save FavoriteSchedule TourAsk A QuestionMore Details
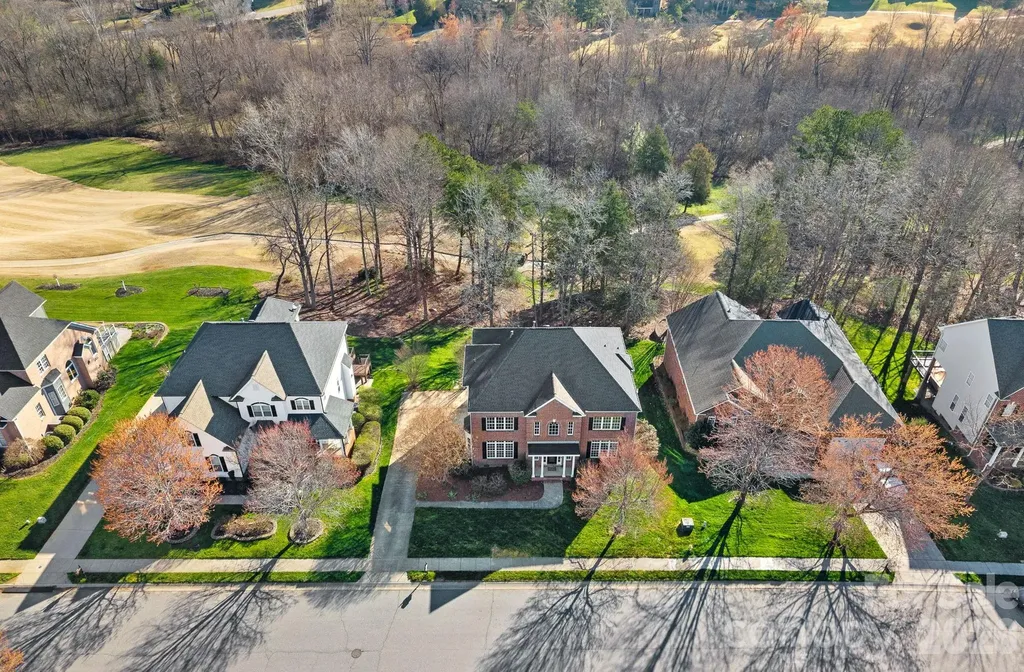
1470 Valhalla Drive Denver NC 28037

Denver, NC1470 Valhalla Drive

Price$774,900

Est. Mortgage: $/month

Active With Contract

MLS Number CAR4344141

  • Residential
  • Bedrooms 5
  • Bathroom 4
  • Square Feet 4,192
  • Acreage 0.31

Located in Denver, NC within the highly sought-after Verdict Ridge community, this updated golf course home offers over 4100 square feet, a finished walk-out basement, and exceptional indoor-outdoor living area overlooking the the beautiful fairway. Thoughtfully renovated over the last several years, 1470 Valhalla blends modern updates with functional living spaces ideal for today's lifestyle. The remodeled kitchen features honed marble countertops, stainless steel appliances, updated lighting, modern hardware and an open flow designed for entertaining and everyday living. Main-level Greenguard Gold certified LVP flooring, fresh interior paint, modernized stairs and incredible natural light create a clean, move-in-ready feel throughout. The spacious finished basement offers flexible living options with walk-out and walk-up access--ideal for multi-generational living, guest quarters, recreation space, fitness area or a media room. The options are endless and the space is here! Outdoor spaces are designed to maximize the golf course setting while still offering some privacy with the mature trees. An elevated deck extends from the main living area, while the lower stone patio with built-in fire pit creates the perfect setup for entertaining, relaxing evenings, and year-round enjoyment of the course views. Verdict Ridge residents enjoy winding sidewalks, a strong sense of community, and optional country club amenities including golf, tennis, pickleball, pool, fitness center, dining and social events. Verdict Ridge Golf and Country Club is a separate membership from the annual HOA fee. This home offers the rare combination of peaceful surroundings and convenient access to everything the Lake Norman area has to offer. With direct access to Highway 16, commuting to Charlotte, Charlotte Douglas International Airport, shopping and restaurants, this neighborhood is convenient while still allows for the quieter pace and spacious feel that draws buyers to Denver.

Listed by Jayne Cantello of Southern Homes of the Carolinas,Inc

$
$
%
$/month over payments
Federal 30-year interest rate: 6.43% last updated on Jul 2, 2026
* All Figures are estimates. Check with your bank or proposed mortgage company for actual interest rates.
This product uses the FRED® API but is not endorsed or certified by the Federal Reserve Bank of St. Louis.

Save FavoriteSchedule TourAsk A QuestionMore Details
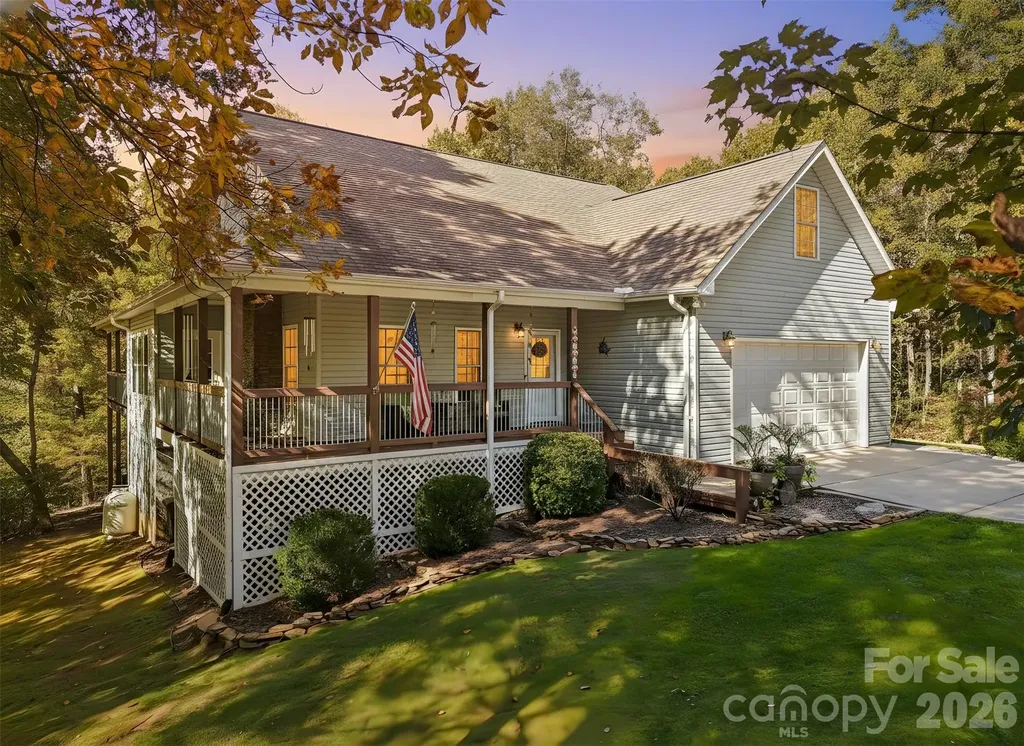
6 Wagon Trace Flat Rock NC 28731

Flat Rock, NC6 Wagon Trace

Price$774,900

Est. Mortgage: $/month

MLS Number CAR4374692

  • Residential
  • Bedrooms 4
  • Bathroom 5
  • Square Feet 3,815
  • Acreage 1.49

Elegant Flat Rock Retreat with Flexible Living | 4BR, 5BA | 1.49 Acres Tucked at the end of a quiet cul-de-sac, this beautifully appointed 3,814 sq ft home offers space, privacy, and comfort on a 1.49-acre setting just minutes from downtown Hendersonville and historic Flat Rock. Inside, warm wood floors and thoughtful living spaces create an inviting main level with a spacious family room, well-appointed kitchen, and generous primary ensuite. A second main-level bedroom and full bath add flexibility for guests, work space, or convenient everyday living. Upstairs offers two additional bedrooms, a full bathroom, and a versatile den that works well as a media room, lounge, playroom, or quiet retreat. The finished lower level adds exceptional flexibility with a separate kitchen area, comfortable living space, dedicated office area, and two full bathrooms. It's a strong setup for guest quarters, extended stays, or a private work-from-home space. An oversized 2-car garage and dedicated workshop area provide excellent storage and room for hobbies or projects. With generous square footage, multiple living areas, and a peaceful Flat Rock location, this home offers refined mountain living with everyday convenience close by.

Listed by Ed Frisbee of Frisbee Real Estate LLC

$
$
%
$/month over payments
Federal 30-year interest rate: 6.43% last updated on Jul 2, 2026
* All Figures are estimates. Check with your bank or proposed mortgage company for actual interest rates.
This product uses the FRED® API but is not endorsed or certified by the Federal Reserve Bank of St. Louis.

Save FavoriteSchedule TourAsk A QuestionMore Details

Broker Reciprocity MLS Grid Logo © 2026 Listings courtesy of Canopy MLS as distributed by MLS GRID. IDX information is provided exclusively for consumers’ personal non-commercial use and may not be used for any purpose other than to identify prospective properties consumers may be interested in purchasing. The IDX data is deemed reliable but is not guaranteed by MLS GRID and may be subject to an end user license agreement prescribed by the Member Participant’s applicable MLS.  Based on information submitted to the MLS GRID as of July 7, 2026 10:46 PM UTC . All data is obtained from various sources and may not have been verified by broker or MLS GRID. Supplied Open House Information is subject to change without notice. All information should be independently reviewed and verified for accuracy. Properties may or may not be listed by the office/agent presenting the information. Some IDX listings have been excluded from this website.