and narrow your search. If you have fewer than 200 results, you can save your search.

Mills River NC

r=6649-6660
240 36th Avenue Circle NW Hickory NC 28601

MLS Number CAR4377946

  • Residential
  • Bedrooms 5
  • Bathroom 7
  • Square Feet 6,321
  • Acreage 1.07

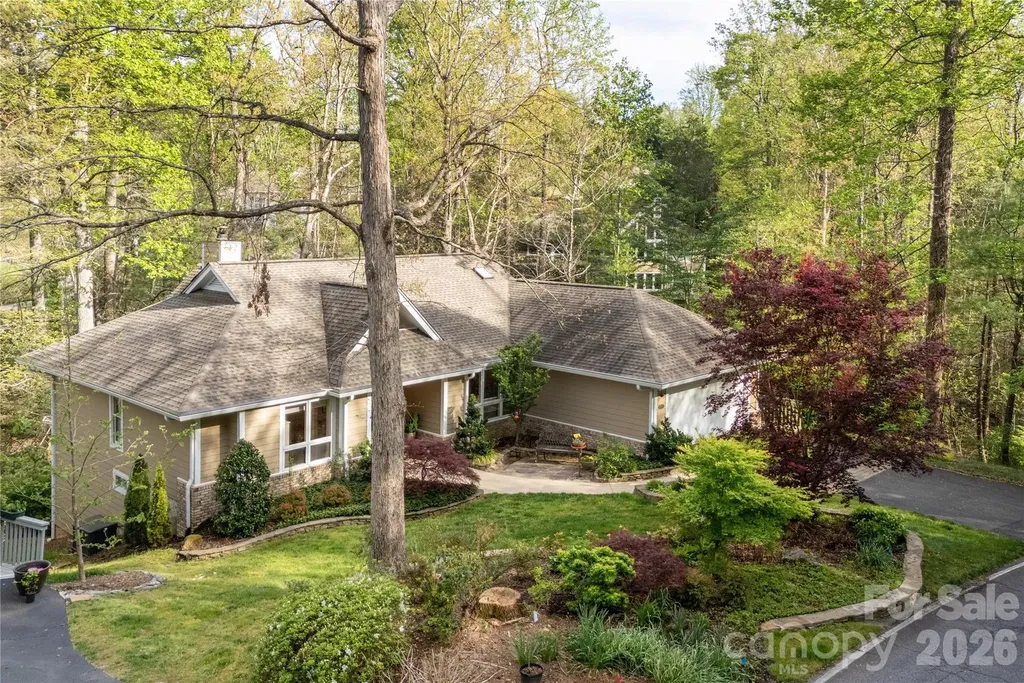
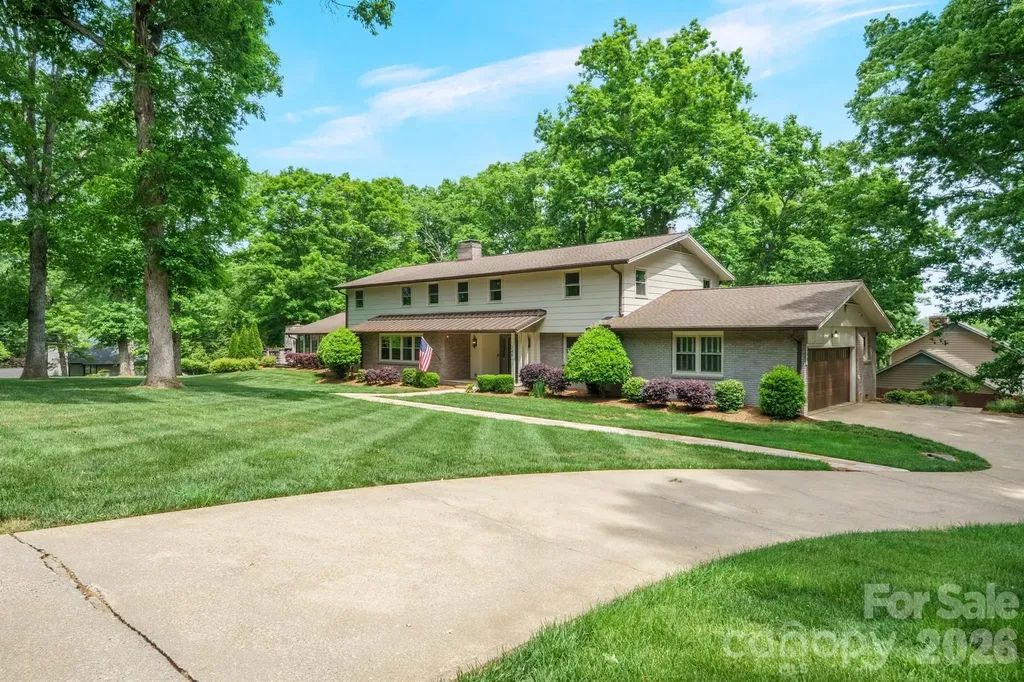
Exceptional opportunity to own a beautifully updated estate on 1.07 acres in a highly sought-after NW Hickory location. With over 6,000 heated square feet, this move-in ready home offers the rare combination of space, privacy, and refined upgrades-properties like this do not come along often! This expansive 1.5-story home with a mostly finished lower level features 5 bedrooms, 4 full bathrooms, and 3 half bathrooms, along with 2 double garages for a total of four garage spaces. From the moment you enter, the grand foyer with a sweeping curved staircase creates an immediate sense of elegance and scale. Designed for both entertaining and everyday comfort, the home offers formal living and dining rooms, along with a warm, inviting den featuring a gas log fireplace and custom built-ins. The updated kitchen is complete with granite countertops, lots of cabinetry, newer appliances, breakfast bar, and hardwood flooring, all opening to a light-filled breakfast area with a dramatic curved window. A spacious butler's pantry/oversized laundry room w/sink add both function and convenience, while a large main-level flex space provides the perfect option for a home office, playroom, or additional living area. The sunroom is equipped with its own mini-split system& flows effortlessly onto an expansive patio with a beautiful outdoor fireplace-ideal for hosting or relaxing year-round. Upstairs, the generous layout continues with 5 bedrooms and 4 full bathrooms, including a luxurious primary suite featuring hardwood floors, three closets, and a beautifully updated spa-like bathroom with dual sink vanity, custom cabinetry, tiled flooring, and a walk-in tile/glass shower. The fully finished lower level offers incredible versatility with cool terazzo floors, a large recreation room with fireplace(wdstove has been removed--sellers have never used...unsure if functional), kitchenette/wet bar with new countertops, workout room, half bath, and abundant storage space. A second double garage adds even more flexibility for vehicles, hobbies, or storage. With a circular driveway AND a back driveway, brick patio, mature setting, and extensive indoor and outdoor living space, this home delivers a lifestyle that is increasingly hard to find in today's market. Schedule your private showing today-homes of this size, condition, and location are in high demand and do not stay available for long!

Listed by Kathryn Herman and Carly Pruitt of Coldwell Banker Boyd & Hassell
$
$
%
$/month over payments
Federal 30-year interest rate: 6.43% last updated on Jul 2, 2026
* All Figures are estimates. Check with your bank or proposed mortgage company for actual interest rates.
This product uses the FRED® API but is not endorsed or certified by the Federal Reserve Bank of St. Louis.

Save FavoriteSchedule TourAsk A QuestionMore Details

5212 Glenwalk Drive Charlotte NC 28269

Charlotte, NC5212 Glenwalk Drive

Price$769,888

Est. Mortgage: $/month

Pending

MLS Number CAR4350640

  • Residential
  • Bedrooms 4
  • Bathroom 4
  • Square Feet 3,210
  • Acreage 0.15

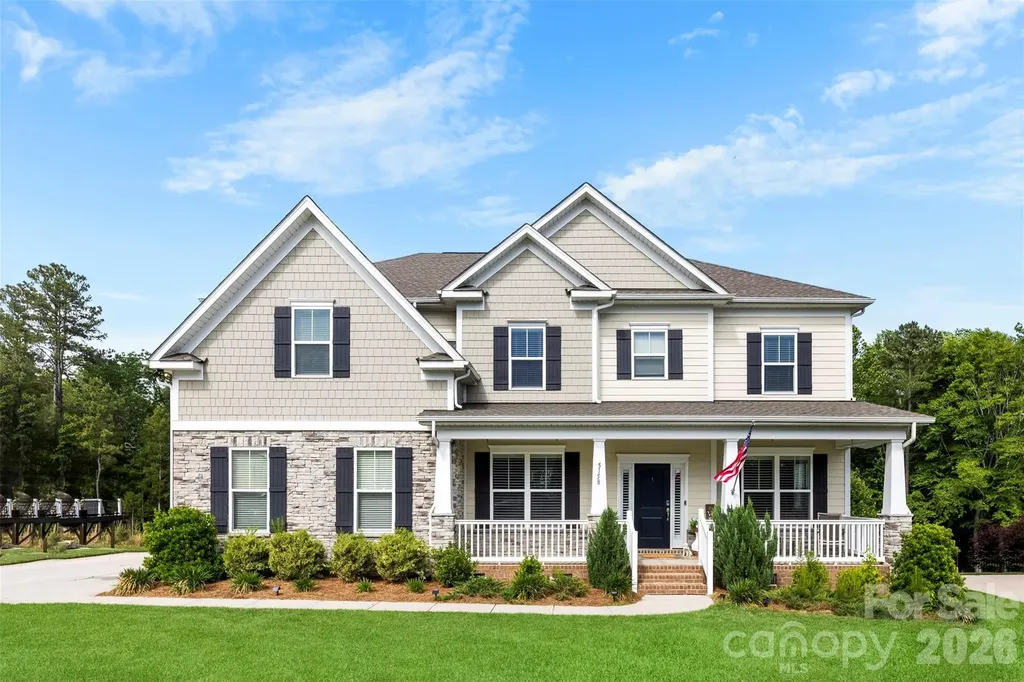
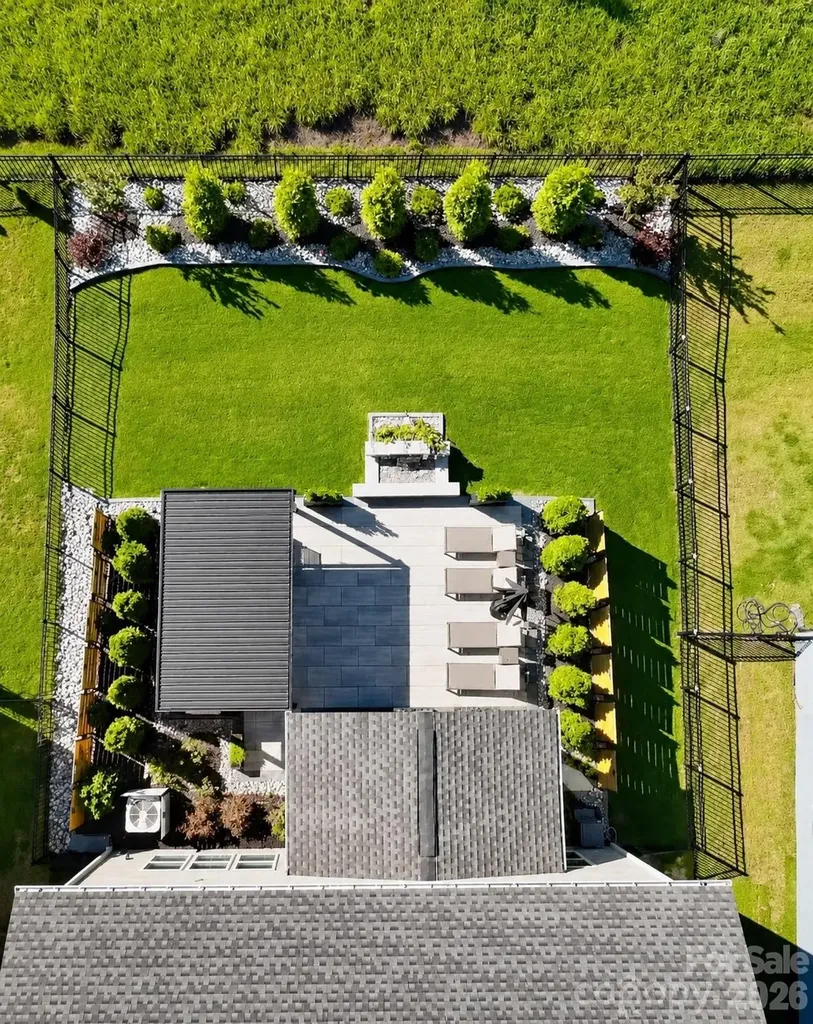
BETTER THAN NEW AND PRICED TO SELL AT JUST $769,888. As featured on HGTV's House Hunters, this exceptional 2025 Toll Brothers home in sought-after Griffith Lakes offers a rare opportunity to own a fully upgraded, move-in-ready luxury home without the wait, uncertainty, or additional expense of new construction. With over $175,000 in post-purchase designer upgrades already completed, this home delivers an unmatched combination of value, luxury, and lifestyle. Perfectly positioned on a premium homesite, this thoughtfully designed residence offers over 3,200 square feet of living space, four bedrooms, three-and-a-half baths, multiple flex spaces, and a level of customization rarely found in builder inventory. Natural light fills the open-concept floor plan, creating a bright and welcoming atmosphere throughout. A spacious front flex room offers endless possibilities as a home office, media room, playroom, or optional fifth bedroom, while an additional flex space is currently utilized as a private fitness studio. The designer powder room has been fully upgraded with quartz countertops, Kohler fixtures, and a self-cleaning heated bidet. At the center of the home, the chef's kitchen showcases an oversized quartz island, upgraded KitchenAid stainless steel appliances, gas cooktop with exterior venting, deep Kohler sink, motion-sensor faucet, custom pull-out cabinetry, and designer lighting. The kitchen flows seamlessly into the expansive dining and living areas, creating the perfect setting for both everyday living and entertaining. Step outside and discover what truly sets this property apart. Designed to be the envy of the neighborhood, the backyard retreat features extensive Techo-Bloc paver hardscaping, custom landscape lighting, vertical garden walls, and a stunning color-changing LED waterfall with seating wall. The oversized screened lanai and custom pergola with integrated lighting, drainage, and power create a resort-inspired outdoor living experience that would cost tens of thousands to replicate today. Upstairs, a spacious loft anchors four generously sized bedrooms and three full baths. The luxurious primary suite features a tray ceiling, blackout drapery, custom boutique-style closet with LED lighting, and a spa-inspired bath complete with a soaking tub, mounted television, oversized walk-in shower with rain head and bench seating, dual vanities, and an additional self-cleaning heated bidet. A secondary en-suite bedroom offers its own private bath and walk-in closet, while two additional bedrooms share a dual-sink bath. Additional upgrades include a finished garage with epoxy flooring, insulated garage door, overhead storage systems, whole-home water filtration and softener system, custom laundry room with waterfall quartz counters and built-in cabinetry, smart-home technology, motorized shades, designer lighting and ceiling fans, quartz surfaces throughout, custom drapery and 3 Day Blinds, and upgraded fixtures, faucets, hardware, and finishes throughout the home. Griffith Lakes residents enjoy resort-style amenities including a clubhouse, pool, spa, tennis and pickleball courts, fitness centers, scenic lakes, dock, kayak launch, walking trails, and lawn maintenance included through the HOA. Conveniently located near I-77, I-85, and I-485, the community provides easy access to Uptown Charlotte (12-minutes), Lake Norman, UNC Charlotte, shopping, dining, and major employment centers. Why wait to build when everything has already been done for you? Experience luxury and serenity in one of Griffith Lakes' most upgraded homes, now offered at an exceptional value of $769,888.

Listed by Jon Lewandowski of LPT Realty,LLC

$
$
%
$/month over payments
Federal 30-year interest rate: 6.43% last updated on Jul 2, 2026
* All Figures are estimates. Check with your bank or proposed mortgage company for actual interest rates.
This product uses the FRED® API but is not endorsed or certified by the Federal Reserve Bank of St. Louis.

Save FavoriteSchedule TourAsk A QuestionMore Details

508 Cobblestone Lane Flat Rock NC 28731

Flat Rock, NC508 Cobblestone Lane

Price$769,500

Est. Mortgage: $/month

Active With Contract

MLS Number CAR4368630

  • Condo
  • Bedrooms 3
  • Bathroom 3
  • Square Feet 2,852
  • Acreage 28.28

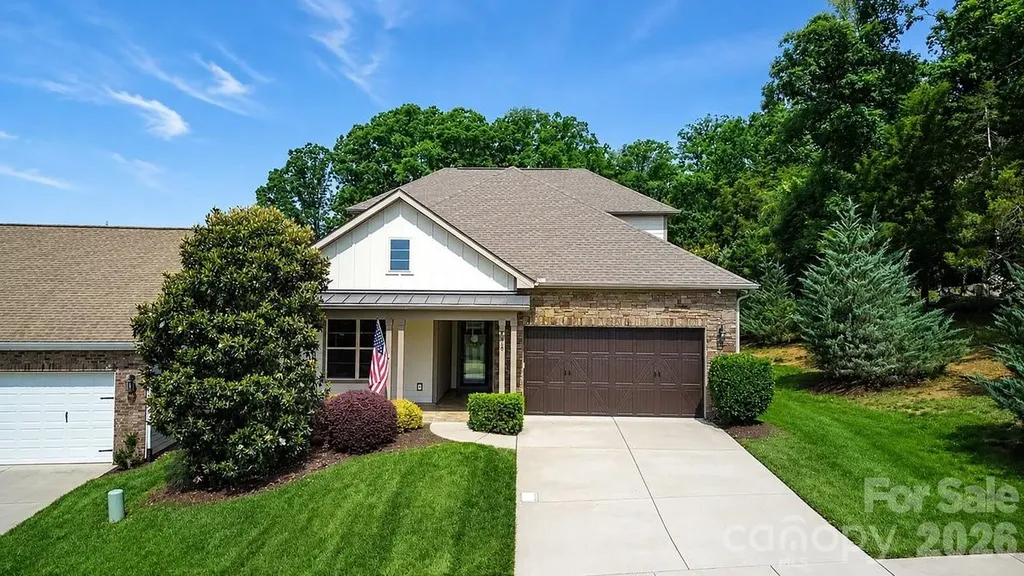
This Brookwood Village Villa is located on a wooded corner lot with a stream providing a "Tree House" perspective and view to the South and East 25' above ground level. The 45' flat driveway leads to a sidewalk with one 8' wide step to the covered lit entry. The original 2600 sq. ft. plan is now 2852 HVAC sq. ft. due to enclosing the screened porch for an all season room and adding a lower level exercise room. The December '25 appraisal is $785,000. Floors are predominantly 4" nailed down oak, with a custom warm brown stain and sealed. The exceptions are tile in the master bath, sunroom, lower level guest bath and low pile carpet in the exercise room. This home was thoughtfully renovated offering a unique blend of casual comfort and convenience. The front covered 14' vaulted entry opens to the same vaulted height in Living Room with a wooded view through an expansive wall with 10 windows. A total of 22 recessed cans and 6 light fixtures were added to the main level, with rocker light switches and dimmers. Immediately left of the interior entry is a coat closet and door to the Master Bedroom with an East facing window view of trees. The closet has his/hers built in chest of drawers, double rods and his/her shoe shelves on each side. The tub/shower was removed to install a Schluter shower system with frameless glass enclosure, double swing door, granite seat and lit 33" deep linen cabinet, second lit toiletry closet, additional power outlets and ceiling fan were added. The Master Bedroom opens to the Living Room with Stone Wall encasing the Gas Fireplace with wall space on both sides plus 2 North facing windows. The adjacent Dining Room and Kitchen ceilings were re-designed with new attic trusses allowing for the ceiling height to extend 12" from 8' to 9'. Taller cabinets were installed adding shelving, 10" deep drawers on each side of Kitchen Aid Oven and under the Sharp drawer microwave, double Elkay sink and 3 separate pantries. Both the GE Profile Refrigerator with Icemaker and Dishwasher were installed in late 2023. A pocket door separates the adjoining Utility Room with lower and upper cabinets, under-mount single sink, disposal, built-in ironing board and GE Profile large capacity under-counter washer/dryer. The Hall Bath tub was replaced with a Schluter System shower, tile walls/floors and frameless sliding Doors. A door was added in the Guest Room for option of an ensuite bathroom. One of 2 guest room closets was removed for a chair and table. The original Screened Porch was converted to a 145 Sq. ft. Sunroom with 6 fixed glass 72" cased windows, a ventless gas corner fireplace and wall mounted TV. The glass door to deck has an optional sliding Phantom sliding screen. The depth of the deck was cantilevered 3.5' to new depth of 10.5' by 32' wide with Trex flooring and rails. The staircase connecting the two levels are solid oak wood steps, risers and 2 handrails leading to the open lower level office/den, one guest room with ensuite bath, exercise room with double doors to basement (originally not accessible from inside the house) lit with complete decking for mechanicals, cabinets and shelving and a separate door to the original unfinished crawl space. There are 13 additional recessed can lights and 3 ceiling fans all with rocker light switches. A full house Britton Stratton Generator was installed August, 2019. Gutters with Leaf Guards were installed in 2021. Garage flooring is Nitro Vented tiles by Garage Flooring Inc. The original kitchen cabinets were installed on front wall along with an attached garage vac, GE refrigerator/freezer and shelving on both side walls. The original front/side landscaping was entirely removed in 2014. Currently there are 5 individual stone raised planters. The Japanese maples and all shrubs are from local landscape suppliers, designed by others, installed by Pro-scape along with a 3-station irrigation system for all the front/side landscape.

Listed by Bob Balkman of Robert Balkman

$
$
%
$/month over payments
Federal 30-year interest rate: 6.43% last updated on Jul 2, 2026
* All Figures are estimates. Check with your bank or proposed mortgage company for actual interest rates.
This product uses the FRED® API but is not endorsed or certified by the Federal Reserve Bank of St. Louis.

Save FavoriteSchedule TourAsk A QuestionMore Details

10131 Jim Sossoman Road Midland NC 28107
Active With Contract

MLS Number CAR4376127

  • Residential
  • Bedrooms 4
  • Bathroom 4
  • Square Feet 2,593
  • Acreage 1

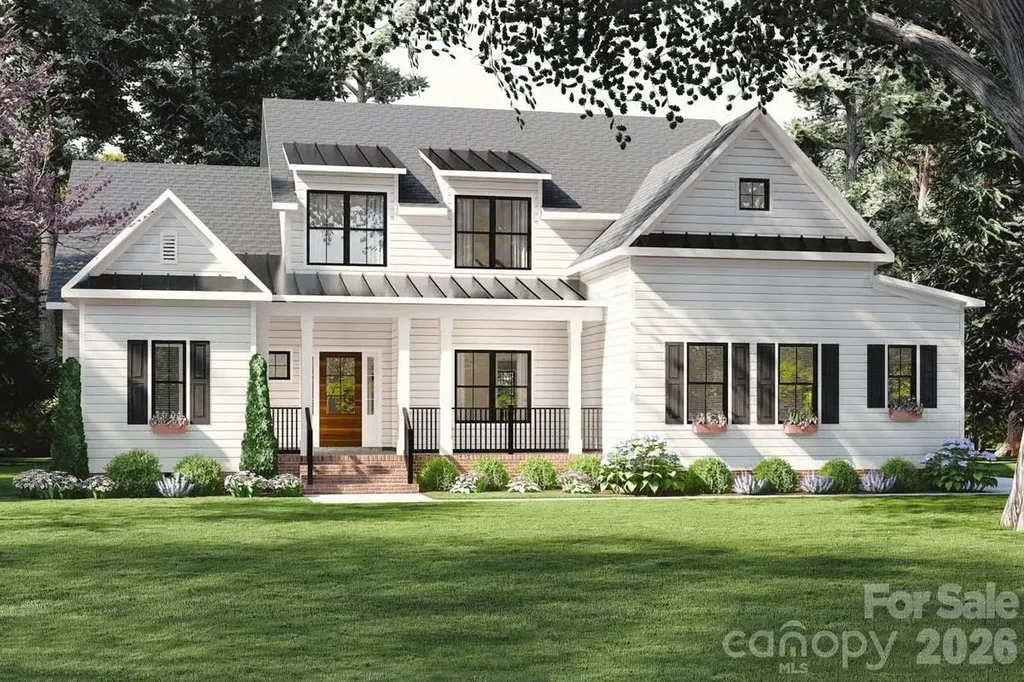
Welcome to 10131 Jim Sossoman Road in Midland, NC-featuring the stunning Dorset Plan in Phase 2 of Rosewood Trail. This gorgeous custom home, built by Thayer Contracting Inc. under the direction of Chris Thayer, showcases quality craftsmanship and thoughtful design throughout. Step inside to an inviting open floor plan highlighted by a cozy fireplace with a wood mantel and custom built-ins. The chef's kitchen is the heart of the home, complete with a large island, walk-in pantry, breakfast area, and a separate dining room-perfect for both everyday living and entertaining. An encapsulated crawl space adds efficiency and peace of mind. Walk in attic storage upstairs. Enjoy peaceful mornings on the back patio and unwind in the evenings overlooking a spacious backyard with beautiful trees offering privacy and a serene setting. Upstairs, you'll find three additional bedrooms and a versatile loft area-ideal for a second living space, office, or playroom. Located in a quiet, scenic community with a walking trail, this home offers the perfect blend of comfort and nature while still being just minutes from the charming town of Midland, Rob Wallace Park, and convenient to I-485, Concord, and Locust. This home is currently under construction with an anticipated completion in 2026-giving you the opportunity to secure a beautiful custom home in one of Midland's most desirable communities!

Listed by Debbie Clontz of Debbie Clontz Real Estate LLC

$
$
%
$/month over payments
Federal 30-year interest rate: 6.43% last updated on Jul 2, 2026
* All Figures are estimates. Check with your bank or proposed mortgage company for actual interest rates.
This product uses the FRED® API but is not endorsed or certified by the Federal Reserve Bank of St. Louis.

Save FavoriteSchedule TourAsk A QuestionMore Details

1106 Chasity Trails Court Matthews NC 28104
Pending

MLS Number CAR4366945

  • Residential
  • Bedrooms 5
  • Bathroom 4
  • Square Feet 3,318
  • Acreage 0.16

Popular Leyton plan! This great home features a gourmet kitchen with 42" white cabinetry, upgraded kitchen island with additional storage and walk-in pantry. Spacious light filled cafe. Planning center office off cafe. Gathering room has great natural light and full brick fireplace. First floor guest suite. Sunroom is open to cafe and gathering room, making this an entertainers dream. Second floor owner's suite has tray ceiling and spacious sitting room and owner's bath features an oversized full tile spa shower with dual shower heads and full bench seat and separate closets. Secondary bedrooms are a great size and spacious second floor loft. Home also features 2 laundry rooms.

Listed by Mary Ann Dumke of Pulte Home Corporation

$
$
%
$/month over payments
Federal 30-year interest rate: 6.43% last updated on Jul 2, 2026
* All Figures are estimates. Check with your bank or proposed mortgage company for actual interest rates.
This product uses the FRED® API but is not endorsed or certified by the Federal Reserve Bank of St. Louis.

Save FavoriteSchedule TourAsk A QuestionMore Details

241 Pinners Cove Road Asheville NC 28803

Asheville, NC241 Pinners Cove Road

Price$769,000

Est. Mortgage: $/month

MLS Number CAR4385845

  • Residential
  • Bedrooms 3
  • Bathroom 2
  • Square Feet 2,139
  • Acreage 3.03

Properties like this are nearly impossible to find. Three pristine acres of organically cultivated land in one of South Asheville's most desirable locations. Peaceful, purposeful and full of possibility - Welcome to Hey Y'all Farm. Part of the historic Pinner's family farm, whose roots in Asheville date back to the 1700s, this remarkable property has been lovingly restored and stewarded since 2014 with a focus on conservation, sustainability, and connection to the land. Established organic gardens feature asparagus, strawberries, echinacea, aromatic herbs, and vibrant wildflowers, while more than twenty native and fruit-bearing trees-including apple, peach, pear, crabapple, persimmon, mulberry, hickory nut, walnut and dogwood-create a landscape rich in beauty and seasonal harvests. One apple tree even traces its lineage back to the original farm. Gently sloping and highly usable, the land offers sweeping views across Pinners Cove, expansive wildflower meadows, and peaceful outdoor spaces designed to gather and connect. Enjoy evenings around the handcrafted stone fire pit, live music from the outdoor stage, or quiet nights under the stars. The property includes a well-maintained 3BR/2BA home with a finished lower level, workshop/storage space, two-car garage, geothermal HVAC system, and RV parking area. Whether you're seeking a private retreat, family compound, homestead, working farm, event venue, or future development opportunity, Hey Y'all Farm offers a rare chance to own a meaningful piece of Asheville's history while creating your own legacy for generations to come.

Listed by Jeremy Laster of Unique: A Real Estate Collective

$
$
%
$/month over payments
Federal 30-year interest rate: 6.43% last updated on Jul 2, 2026
* All Figures are estimates. Check with your bank or proposed mortgage company for actual interest rates.
This product uses the FRED® API but is not endorsed or certified by the Federal Reserve Bank of St. Louis.

Virtual TourSave FavoriteSchedule TourAsk A QuestionMore Details

448 Flat Rock Drive Denver NC 28037

Denver, NC448 Flat Rock Drive

Price$769,000

Est. Mortgage: $/month

Active With Contract

MLS Number CAR4381325

  • Residential
  • Bedrooms 4
  • Bathroom 3
  • Square Feet 2,749
  • Acreage 0.16

Take a casual stroll to the Twin Mills Club from your maturely landscaped, fenced, exceptionally quiet and private lot that borders a natural common area on 2 sides. Interior has recently updated paint. Master suite includes bay window addition with wooded views and ensuite bath with dual sink vanity, walk-in closet and tiled shower. 10ft. ceilings, 8ft. interior doors and plantation shutters throughout the home. Fantastic storage in the eat-in kitchen which features granite counter tops, under cabinet lighting, center island, roll out cabinets, instant hot plus filtered water, and SS appliances including the refrigerator. Great room is highlighted with a gas log fireplace and 2 rolling walls of glass opening to a large tiled screened Lanai with privacy shades adding extensive in and outdoor entertaining areas. Spacious secondary bedroom, flex space/office and adjacent bath on the main floor. Upper level includes a huge 4th bedroom/bonus room, 2 walk in closets and guest suite with a full bath plus amazing easily accessible storage areas. Extended laundry work space has additional cabinetry and includes the washing machine and dryer. 2 car garage features a 4ft extension adding additional storage for all of your extra items that you just can't part with. Trilogy Membership includes Freedom Boat Club plus award winning amenities.

Listed by David Henderson of Southern Homes of the Carolinas,Inc

$
$
%
$/month over payments
Federal 30-year interest rate: 6.43% last updated on Jul 2, 2026
* All Figures are estimates. Check with your bank or proposed mortgage company for actual interest rates.
This product uses the FRED® API but is not endorsed or certified by the Federal Reserve Bank of St. Louis.

Virtual TourSave FavoriteSchedule TourAsk A QuestionMore Details

22 Lone Coyote Ridge Fletcher NC 28732

Fletcher, NC22 Lone Coyote Ridge

Price$769,000

Est. Mortgage: $/month

MLS Number CAR4370129

  • Residential
  • Bedrooms 3
  • Bathroom 4
  • Square Feet 2,392
  • Acreage 1.23

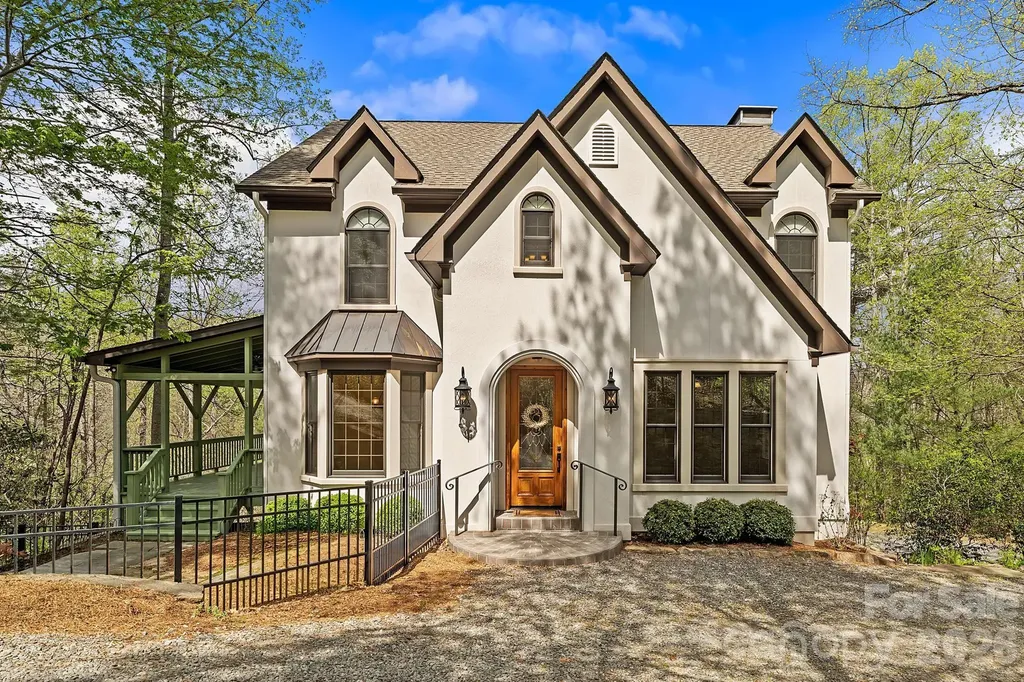
A timeless Tudor residence defined by craftsmanship, distinction, and a setting that feels quietly set apart, where stunning mountain views invite you to fully immerse yourself in the beauty of the surroundings. Framed by a tree-lined approach, its steep gables and arched entry create a striking first impression rooted in classic European design. Step inside to a grand foyer anchored by a custom wood staircase, where cross-cut white pine floors, soaring 9-foot ceilings, and detailed custom molding create a warm and elevated atmosphere. Arched transitions between rooms add depth and dimension, guiding you through spaces that feel both inviting and thoughtfully composed. At the heart of the home, the kitchen was reimagined in 2023, showcasing distinctive granite countertops, knotty alder cabinetry, and a suite of upgraded appliances, including an induction cooktop and convection microwave. It's a space that blends craftsmanship with a clean, elevated finish, designed for both everyday living and effortless gathering. The living spaces extend naturally outdoors, where a covered porch and expansive deck create a setting that feels like a private mountain retreat. In the winter months, mountain views emerge through the trees, adding a seasonal layer of beauty and connection to the surrounding landscape. Upstairs, both bathrooms have been thoughtfully remodeled with heated floors and refined finishes, while the spacious primary suite offers a peaceful retreat with a generous walk-in closet. A full attic above presents an opportunity for expansion, with future access already considered in the original design. Set on a rare double lot, the property offers a sense of privacy that feels both protected and expansive. Beneath it all, the home is built with exceptional integrity, featuring poured concrete basement walls, steel beam construction, and impressive 13-foot ceilings. With no load-bearing walls, the lower level offers remarkable flexibility to evolve with your vision. Every detail reflects a commitment to quality and longevity, creating a home that feels as enduring as it is inviting, set within the natural beauty of Western North Carolina.

Listed by Marie Reed of Keller Williams Professionals

$
$
%
$/month over payments
Federal 30-year interest rate: 6.43% last updated on Jul 2, 2026
* All Figures are estimates. Check with your bank or proposed mortgage company for actual interest rates.
This product uses the FRED® API but is not endorsed or certified by the Federal Reserve Bank of St. Louis.

Virtual TourSave FavoriteSchedule TourAsk A QuestionMore Details

5158 Mill Creek Road Clover SC 29710

Clover, SC5158 Mill Creek Road

Price$769,000

Est. Mortgage: $/month

MLS Number CAR4393537

  • Residential
  • Bedrooms 5
  • Bathroom 4
  • Square Feet 3,348
  • Acreage 0.68

From Builder grade to Beautifully crafted. Nestled on a large private lot in the heart of Lake Wylie, this beautifully remodeled 5-bedroom, 4-bath home offers the perfect blend of luxury, comfort, and location. Tucked within a charming boutique community, the property features a fenced backyard backing to serene woods, creating a peaceful retreat with added privacy. This home features a full bedroom and bath on the main level. Inside, the home has been thoughtfully updated from top to bottom with designer finishes throughout. Gorgeous engineered hardwood floors flow seamlessly across the main living spaces and all over the second floor, complemented by an abundance of natural light pouring in from every angle. The stunning kitchen showcases newly painted cabinetry, new sleek quartz countertops, and updated fixtures that create a fresh, modern feel perfect for both everyday living and entertaining. Designer light fixtures throughout. Plantation shutters complete the southern luxury look. All bathrooms have been completely renovated with elegant marble flooring and upscale finishes. The luxurious primary suite serves as a true spa-like escape, highlighted by a spectacular oversized two-person walk-in shower designed for relaxation and comfort. Ideally located just minutes from the quaint downtown charm of Belmont, residents enjoy easy access to popular restaurants, shopping, and local amenities, while also being close to the scenic walking and nature trails of McLean. This exceptional home combines modern upgrades, timeless style, and an unbeatable location into one rare offering.

Listed by Megan Cook of Carolina Homes Connection,LLC

$
$
%
$/month over payments
Federal 30-year interest rate: 6.43% last updated on Jul 2, 2026
* All Figures are estimates. Check with your bank or proposed mortgage company for actual interest rates.
This product uses the FRED® API but is not endorsed or certified by the Federal Reserve Bank of St. Louis.

Save FavoriteSchedule TourAsk A QuestionMore Details

77 Carriage West Drive Hendersonville NC 28791
Coming Soon

MLS Number CAR4397358

  • Residential
  • Bedrooms 3
  • Bathroom 3
  • Square Feet 2,582
  • Acreage 0.66

This home is move-in ready in a sought-after community here in Hendersonville, North Carolina, Carriage Park, only 3.4 miles from Main Street. This community has an energetic, inviting, and social atmosphere, with plenty of activities and clubs to enjoy & get involved in, if you would like. This home is located in a lovely cul-de-sac with mature trees and beautiful winter views from the deck. This home includes a bonus lot in this purchase, offering extra privacy & woods. A brand-new roof with a warranty was just installed. Beautiful Wood floors and fresh interior paint were updated within the last few years. This is a home you can move right into and enjoy!!!

Listed by Melissa Rulli of Coldwell Banker Advantage

$
$
%
$/month over payments
Federal 30-year interest rate: 6.43% last updated on Jul 2, 2026
* All Figures are estimates. Check with your bank or proposed mortgage company for actual interest rates.
This product uses the FRED® API but is not endorsed or certified by the Federal Reserve Bank of St. Louis.

Save FavoriteSchedule TourAsk A QuestionMore Details

726 Tom Morris Lane SW Concord NC 28027

Concord, NC726 Tom Morris Lane SW

Price$769,000

Est. Mortgage: $/month

Active With Contract

MLS Number CAR4382168

  • Residential
  • Bedrooms 5
  • Bathroom 4
  • Square Feet 3,477
  • Acreage 0.4

Offering $5,000.00 for the buyer's closing costs with an acceptable offer! For the first time offered, this custom-built builder’s personal residence showcases exceptional craftsmanship, thoughtful upgrades, and meticulous maintenance throughout. Located in desirable Morris Glen, this beautifully maintained home offers approximately 3,477 total finished square feet, including a detached garage apartment, providing flexibility for multigenerational living, guests, or private workspace needs. Situated on a meticulously landscaped corner lot, the full tumbled brick exterior with elegant coin accents creates timeless curb appeal, complemented by palladium front windows, a welcoming front porch, and a rear patio finished with flake epoxy coating and silica for added traction and durability. The fenced backyard is designed for outdoor enjoyment with natural gas plumbing already in place for your grill, mature magnolia, Japanese maple, crape myrtle, and dogwood trees, plus a well ready for a full-yard sprinkler system. Additional exterior features include underground utilities and downspouts, a 50-year architectural roof with recently replaced boots to help eliminate leak risks, and updated exterior locks and handles within the past year. Inside, the main home features an open split-bedroom floor plan accented by impressive 8-foot baseboards, plantation shutters throughout, and extensive recent updates including new pet-friendly carpet and pad, new tile flooring, new toilets, and all-new stainless steel appliances. The grand entryway welcomes you with beautiful hardwood floors, decorative plant shelves, and a foyer ledge featuring a light switch-controlled electrical outlet perfect for seasonal dcor or accent lighting. The dining room offers hardwood floors and a vaulted ceiling, creating an elegant setting for entertaining. The spacious kitchen features granite countertops, all-new stainless steel appliances, and excellent flow into the main living areas. The great room is truly the centerpiece of the home with custom built-ins, a traditional masonry fireplace with gas logs, recessed lighting, and an impressive 18-foot vaulted ceiling that enhances the open feel of the space. The main-level primary suite offers privacy and comfort with an 11-foot tray ceiling, walk-in closet, and ensuite bath. Two additional bedrooms are also conveniently located on the main level. Upstairs, the fourth bedroom features a vaulted ceiling and full bath, making it an ideal guest suite, bonus room, or private retreat. Adding tremendous versatility, the detached garage includes a 674 square foot all-electric apartment complete with its own private entrance from the garage, laundry area, kitchen, living room, full bath, walk-in closet, and additional storage space. Morris Glen residents enjoy excellent community amenities including an outdoor pool, gaming court, tennis court, and playground area. Conveniently located in southwest Concord, the neighborhood places you just a short drive from Concord Mills, Charlotte Motor Speedway, and major employment and retail hubs along I-85 and I-485. University City and the greater Charlotte area remain easily accessible, while everyday conveniences including grocery stores, restaurants, and local services are only minutes away. Buyers will also appreciate access to Cabarrus County schools and the balance of peaceful residential living with close proximity to regional amenities and commuter routes.

Listed by Denise Eddleman of Keller Williams Realty Elite

$
$
%
$/month over payments
Federal 30-year interest rate: 6.43% last updated on Jul 2, 2026
* All Figures are estimates. Check with your bank or proposed mortgage company for actual interest rates.
This product uses the FRED® API but is not endorsed or certified by the Federal Reserve Bank of St. Louis.

Virtual TourSave FavoriteSchedule TourAsk A QuestionMore Details

502 Caledonia Loop Landrum SC 29356

Landrum, SC502 Caledonia Loop

Price$769,000

Est. Mortgage: $/month

MLS Number CAR4246247

  • Residential
  • Bedrooms 3
  • Bathroom 4
  • Square Feet 2,240
  • Acreage 0.98

This 3 bedroom, 3.5 bath home is on beautiful Lake Lanier in Landrum. The kitchen has high-end appliances, farmhouse sink, quartz counters, & center island. Each of the bedrooms in this home has its own ensuite bathroom, spacious closets, and patio doors leading to a deck or patio. The 2 car garage also has a workshop- perfect for the hobbyist! Follow the stone pathway to the detached office complete with electric, internet & mini split. All appliances including refrigerator, washer/dryer, whole home generator, and Starlink internet convey! Home is wired for 3 types of internet & has a smart car outlet added for convenience! The adjoining property is a historic preservation that has structures that years ago was a Boy Scout camp. Trails that lead to the top of the Blue Ridge Mtns are 2 mins away at the Palmetto Trail. This property gives you the best of both worlds- lake life and mountain retreat living!

Listed by Vinessa Hyder of Gateway Realty Carolinas

$
$
%
$/month over payments
Federal 30-year interest rate: 6.43% last updated on Jul 2, 2026
* All Figures are estimates. Check with your bank or proposed mortgage company for actual interest rates.
This product uses the FRED® API but is not endorsed or certified by the Federal Reserve Bank of St. Louis.

Save FavoriteSchedule TourAsk A QuestionMore Details

Broker Reciprocity MLS Grid Logo © 2026 Listings courtesy of Canopy MLS as distributed by MLS GRID. IDX information is provided exclusively for consumers’ personal non-commercial use and may not be used for any purpose other than to identify prospective properties consumers may be interested in purchasing. The IDX data is deemed reliable but is not guaranteed by MLS GRID and may be subject to an end user license agreement prescribed by the Member Participant’s applicable MLS.  Based on information submitted to the MLS GRID as of July 7, 2026 5:47 PM UTC . All data is obtained from various sources and may not have been verified by broker or MLS GRID. Supplied Open House Information is subject to change without notice. All information should be independently reviewed and verified for accuracy. Properties may or may not be listed by the office/agent presenting the information. Some IDX listings have been excluded from this website.