and narrow your search. If you have fewer than 200 results, you can save your search.

Mills River NC

r=6673-6684
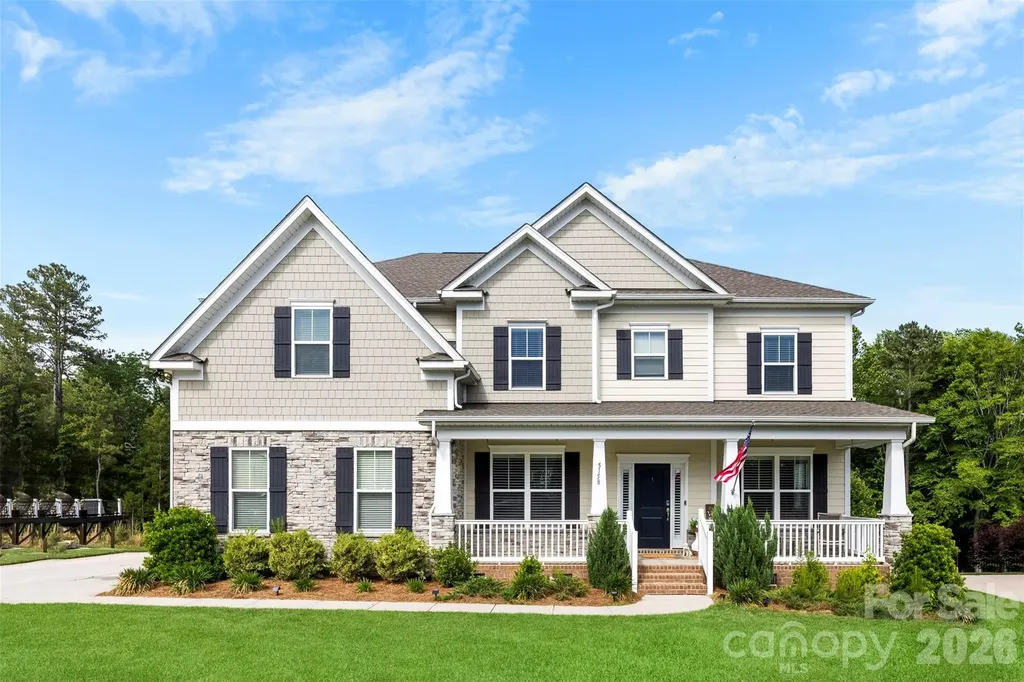
5158 Mill Creek Road Clover SC 29710

Clover, SC5158 Mill Creek Road

Price$769,000

Est. Mortgage: $/month

MLS Number CAR4393537

  • Residential
  • Bedrooms 5
  • Bathroom 4
  • Square Feet 3,348
  • Acreage 0.68

From Builder grade to Beautifully crafted. Nestled on a large private lot in the heart of Lake Wylie, this beautifully remodeled 5-bedroom, 4-bath home offers the perfect blend of luxury, comfort, and location. Tucked within a charming boutique community, the property features a fenced backyard backing to serene woods, creating a peaceful retreat with added privacy. This home features a full bedroom and bath on the main level. Inside, the home has been thoughtfully updated from top to bottom with designer finishes throughout. Gorgeous engineered hardwood floors flow seamlessly across the main living spaces and all over the second floor, complemented by an abundance of natural light pouring in from every angle. The stunning kitchen showcases newly painted cabinetry, new sleek quartz countertops, and updated fixtures that create a fresh, modern feel perfect for both everyday living and entertaining. Designer light fixtures throughout. Plantation shutters complete the southern luxury look. All bathrooms have been completely renovated with elegant marble flooring and upscale finishes. The luxurious primary suite serves as a true spa-like escape, highlighted by a spectacular oversized two-person walk-in shower designed for relaxation and comfort. Ideally located just minutes from the quaint downtown charm of Belmont, residents enjoy easy access to popular restaurants, shopping, and local amenities, while also being close to the scenic walking and nature trails of McLean. This exceptional home combines modern upgrades, timeless style, and an unbeatable location into one rare offering.

Listed by Megan Cook of Carolina Homes Connection,LLC

$
$
%
$/month over payments
Federal 30-year interest rate: 6.43% last updated on Jul 2, 2026
* All Figures are estimates. Check with your bank or proposed mortgage company for actual interest rates.
This product uses the FRED® API but is not endorsed or certified by the Federal Reserve Bank of St. Louis.

Save FavoriteSchedule TourAsk A QuestionMore Details

77 Carriage West Drive Hendersonville NC 28791
Coming Soon

MLS Number CAR4397358

  • Residential
  • Bedrooms 3
  • Bathroom 3
  • Square Feet 2,582
  • Acreage 0.66

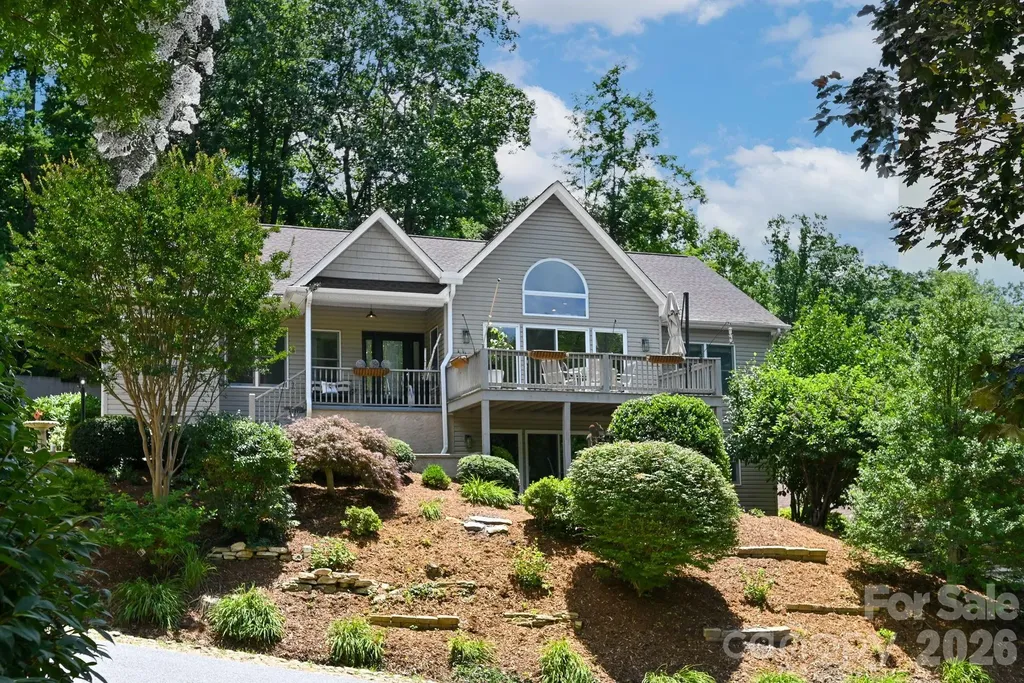
This home is move-in ready in a sought-after community here in Hendersonville, North Carolina, Carriage Park, only 3.4 miles from Main Street. This community has an energetic, inviting, and social atmosphere, with plenty of activities and clubs to enjoy & get involved in, if you would like. This home is located in a lovely cul-de-sac with mature trees and beautiful winter views from the deck. This home includes a bonus lot in this purchase, offering extra privacy & woods. A brand-new roof with a warranty was just installed. Beautiful Wood floors and fresh interior paint were updated within the last few years. This is a home you can move right into and enjoy!!!

Listed by Melissa Rulli of Coldwell Banker Advantage

$
$
%
$/month over payments
Federal 30-year interest rate: 6.43% last updated on Jul 2, 2026
* All Figures are estimates. Check with your bank or proposed mortgage company for actual interest rates.
This product uses the FRED® API but is not endorsed or certified by the Federal Reserve Bank of St. Louis.

Save FavoriteSchedule TourAsk A QuestionMore Details

726 Tom Morris Lane SW Concord NC 28027

Concord, NC726 Tom Morris Lane SW

Price$769,000

Est. Mortgage: $/month

Active With Contract

MLS Number CAR4382168

  • Residential
  • Bedrooms 5
  • Bathroom 4
  • Square Feet 3,477
  • Acreage 0.4

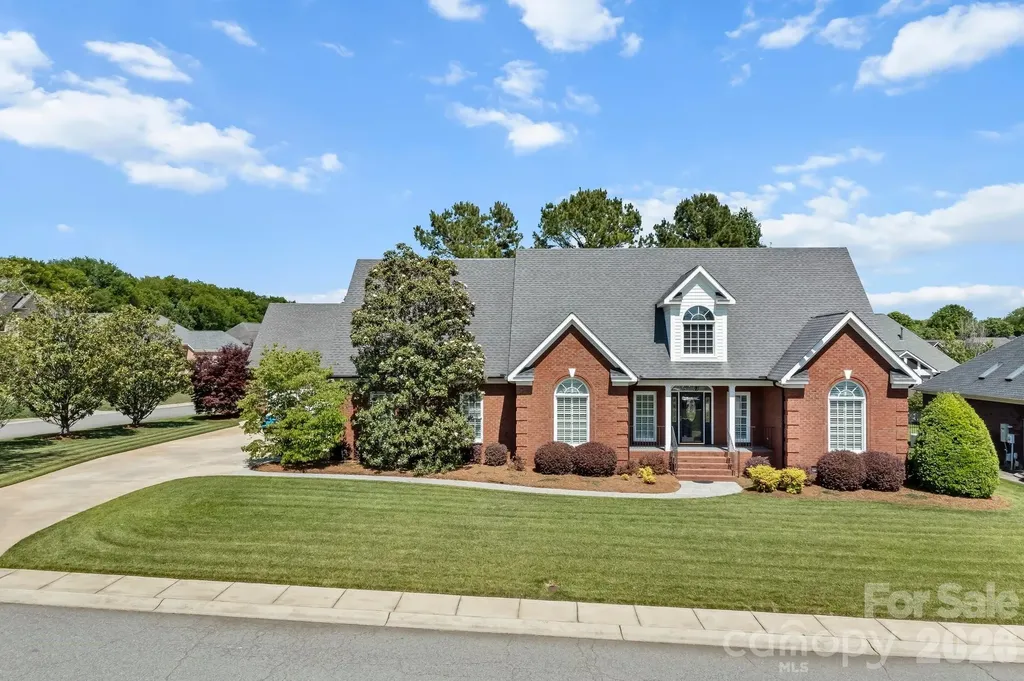
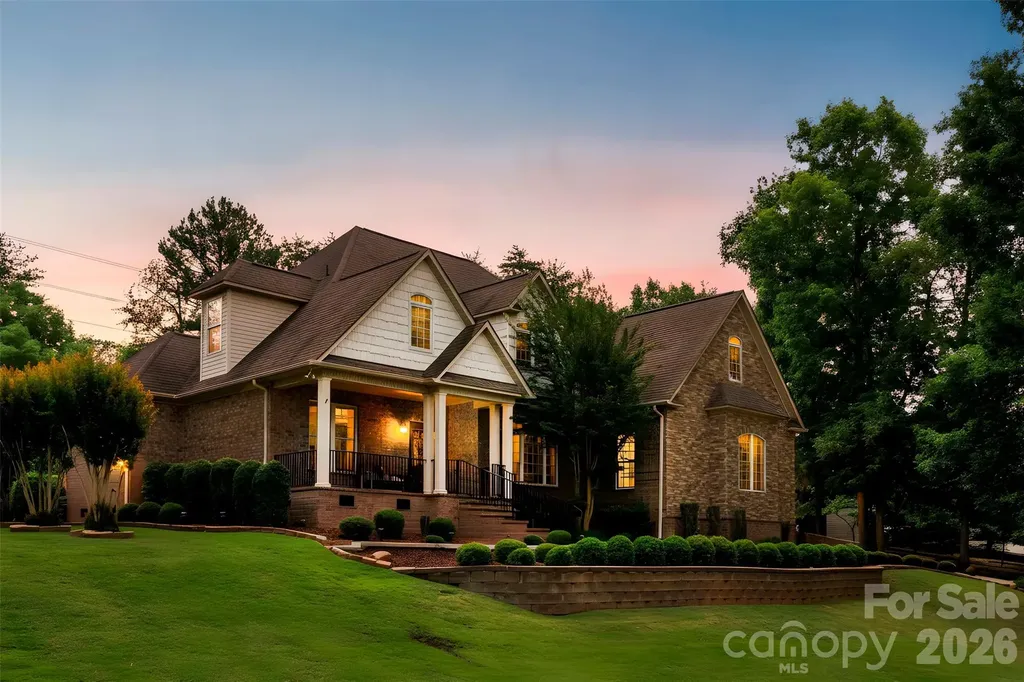
Offering $5,000.00 for the buyer's closing costs with an acceptable offer! For the first time offered, this custom-built builder’s personal residence showcases exceptional craftsmanship, thoughtful upgrades, and meticulous maintenance throughout. Located in desirable Morris Glen, this beautifully maintained home offers approximately 3,477 total finished square feet, including a detached garage apartment, providing flexibility for multigenerational living, guests, or private workspace needs. Situated on a meticulously landscaped corner lot, the full tumbled brick exterior with elegant coin accents creates timeless curb appeal, complemented by palladium front windows, a welcoming front porch, and a rear patio finished with flake epoxy coating and silica for added traction and durability. The fenced backyard is designed for outdoor enjoyment with natural gas plumbing already in place for your grill, mature magnolia, Japanese maple, crape myrtle, and dogwood trees, plus a well ready for a full-yard sprinkler system. Additional exterior features include underground utilities and downspouts, a 50-year architectural roof with recently replaced boots to help eliminate leak risks, and updated exterior locks and handles within the past year. Inside, the main home features an open split-bedroom floor plan accented by impressive 8-foot baseboards, plantation shutters throughout, and extensive recent updates including new pet-friendly carpet and pad, new tile flooring, new toilets, and all-new stainless steel appliances. The grand entryway welcomes you with beautiful hardwood floors, decorative plant shelves, and a foyer ledge featuring a light switch-controlled electrical outlet perfect for seasonal dcor or accent lighting. The dining room offers hardwood floors and a vaulted ceiling, creating an elegant setting for entertaining. The spacious kitchen features granite countertops, all-new stainless steel appliances, and excellent flow into the main living areas. The great room is truly the centerpiece of the home with custom built-ins, a traditional masonry fireplace with gas logs, recessed lighting, and an impressive 18-foot vaulted ceiling that enhances the open feel of the space. The main-level primary suite offers privacy and comfort with an 11-foot tray ceiling, walk-in closet, and ensuite bath. Two additional bedrooms are also conveniently located on the main level. Upstairs, the fourth bedroom features a vaulted ceiling and full bath, making it an ideal guest suite, bonus room, or private retreat. Adding tremendous versatility, the detached garage includes a 674 square foot all-electric apartment complete with its own private entrance from the garage, laundry area, kitchen, living room, full bath, walk-in closet, and additional storage space. Morris Glen residents enjoy excellent community amenities including an outdoor pool, gaming court, tennis court, and playground area. Conveniently located in southwest Concord, the neighborhood places you just a short drive from Concord Mills, Charlotte Motor Speedway, and major employment and retail hubs along I-85 and I-485. University City and the greater Charlotte area remain easily accessible, while everyday conveniences including grocery stores, restaurants, and local services are only minutes away. Buyers will also appreciate access to Cabarrus County schools and the balance of peaceful residential living with close proximity to regional amenities and commuter routes.

Listed by Denise Eddleman of Keller Williams Realty Elite
$
$
%
$/month over payments
Federal 30-year interest rate: 6.43% last updated on Jul 2, 2026
* All Figures are estimates. Check with your bank or proposed mortgage company for actual interest rates.
This product uses the FRED® API but is not endorsed or certified by the Federal Reserve Bank of St. Louis.

Virtual TourSave FavoriteSchedule TourAsk A QuestionMore Details

502 Caledonia Loop Landrum SC 29356

Landrum, SC502 Caledonia Loop

Price$769,000

Est. Mortgage: $/month

MLS Number CAR4246247

  • Residential
  • Bedrooms 3
  • Bathroom 4
  • Square Feet 2,240
  • Acreage 0.98

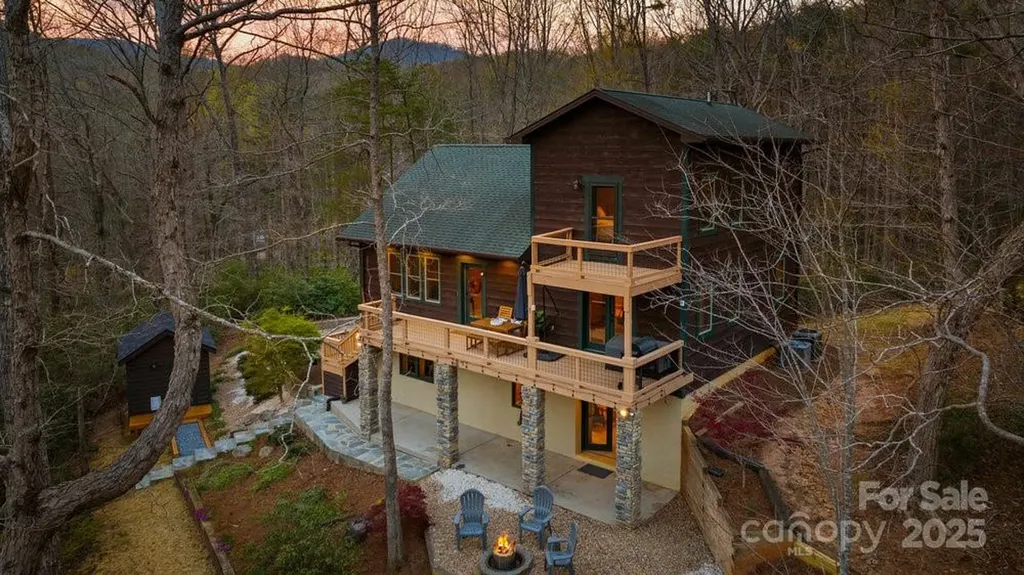
This 3 bedroom, 3.5 bath home is on beautiful Lake Lanier in Landrum. The kitchen has high-end appliances, farmhouse sink, quartz counters, & center island. Each of the bedrooms in this home has its own ensuite bathroom, spacious closets, and patio doors leading to a deck or patio. The 2 car garage also has a workshop- perfect for the hobbyist! Follow the stone pathway to the detached office complete with electric, internet & mini split. All appliances including refrigerator, washer/dryer, whole home generator, and Starlink internet convey! Home is wired for 3 types of internet & has a smart car outlet added for convenience! The adjoining property is a historic preservation that has structures that years ago was a Boy Scout camp. Trails that lead to the top of the Blue Ridge Mtns are 2 mins away at the Palmetto Trail. This property gives you the best of both worlds- lake life and mountain retreat living!

Listed by Vinessa Hyder of Gateway Realty Carolinas

$
$
%
$/month over payments
Federal 30-year interest rate: 6.43% last updated on Jul 2, 2026
* All Figures are estimates. Check with your bank or proposed mortgage company for actual interest rates.
This product uses the FRED® API but is not endorsed or certified by the Federal Reserve Bank of St. Louis.

Save FavoriteSchedule TourAsk A QuestionMore Details

1973 Buffalo Creek Road Lake Lure NC 28746
Active With Contract

MLS Number CAR4227854

  • Residential
  • Bedrooms 4
  • Bathroom 3
  • Square Feet 2,364
  • Acreage 0.61

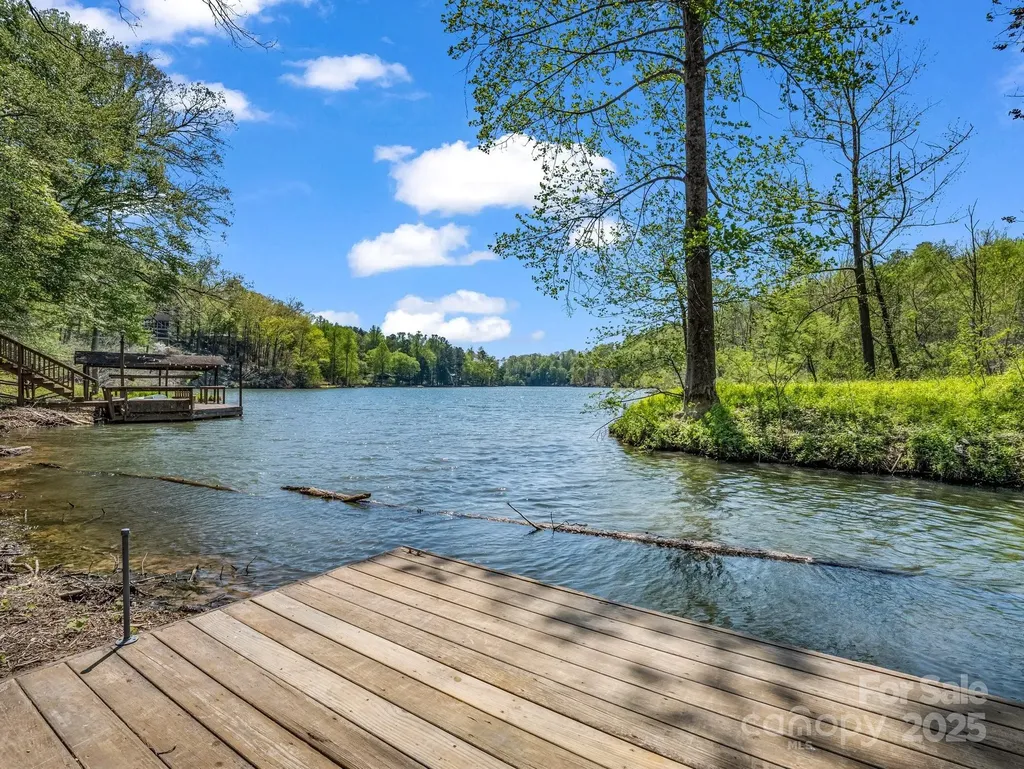
Enjoy the best of both worlds-peaceful lakefront living on the quiet north end of Bald Mountain Lake and access to Lake Lure and all the premier amenities of the Rumbling Bald on Lake Lure community. Nestled in a private cove on this scenic one-mile, non-motorized lake, this property offers the perfect setting for kayaking, paddleboarding, canoeing, fishing, swimming, or simply relaxing from your private dock. Rumbling Bald amenities include 24-hour security, private beach access, indoor and outdoor pools, tennis and pickleball courts, additional sports courts, two championship 18-hole golf courses, a fitness center, full-service spa and salon, restaurants, bars, and more. The home has been thoughtfully updated, including a brand-new roof and exterior paint completed in April 2025. Main dock and floating dock resurfaced with Trex decking June 2026. Inside, the open-concept main level features a spacious great room anchored by a stunning floor-to-ceiling stone wood-burning fireplace. The kitchen offers granite countertops, stainless steel appliances, and flows seamlessly into the dining area overlooking the level backyard and fire pit. The main level includes a primary suite, guest bedroom, and full guest bath. The lower level provides two additional bedrooms, a full bath, family room, and recreation room complete with a pool table-ideal for hosting family and friends. A screened porch overlooks the backyard, providing a comfortable space to enjoy the outdoors year-round. Additional features include ample parking and a strong rental history, making this an excellent primary residence, vacation home, or investment opportunity. Contact listing agent for rental history. Available turnkey.

Listed by Wes Cleary of Team Cleary Real Estate Inc

$
$
%
$/month over payments
Federal 30-year interest rate: 6.43% last updated on Jul 2, 2026
* All Figures are estimates. Check with your bank or proposed mortgage company for actual interest rates.
This product uses the FRED® API but is not endorsed or certified by the Federal Reserve Bank of St. Louis.

Virtual TourSave FavoriteSchedule TourAsk A QuestionMore Details

1007 Turkey Trot Road Clyde NC 28721

Clyde, NC1007 Turkey Trot Road

Price$769,000

Est. Mortgage: $/month

MLS Number CAR4362571

  • Residential
  • Bedrooms 3
  • Bathroom 3
  • Square Feet 1,750
  • Acreage 30

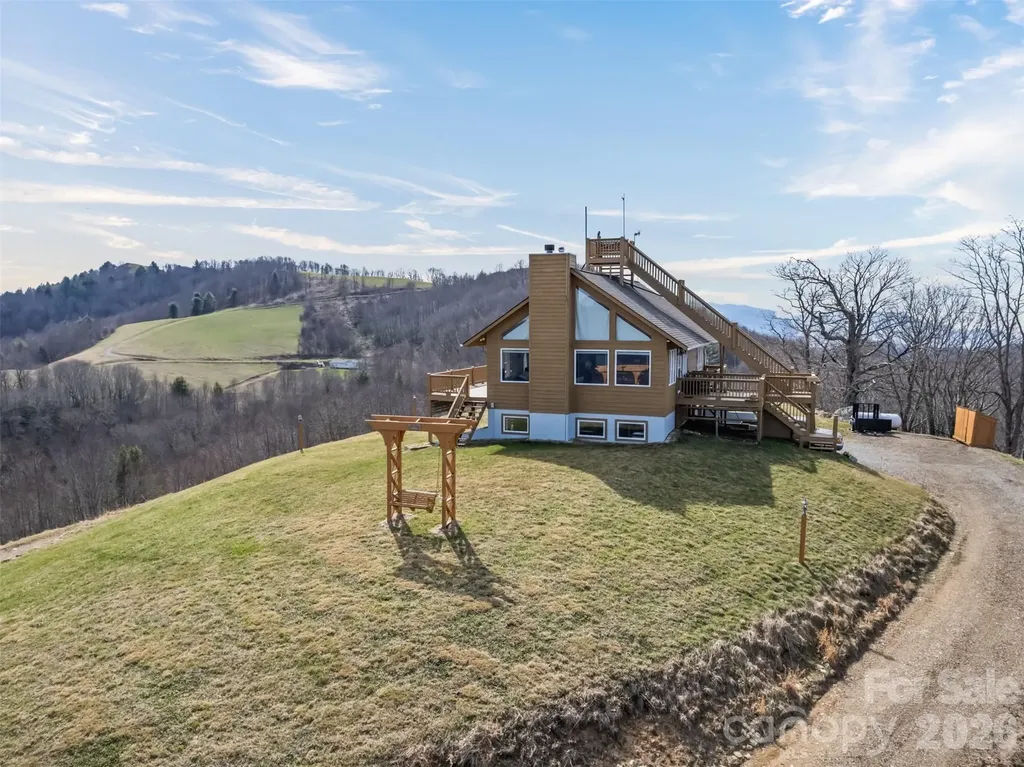
Stunning long-range views in every direction make this 30-acre mountain retreat feel like you're on top of the world. Indescribable sunrises and sunsets. Mostly cleared and gently rolling, the property offers two additional excellent home sites, providing exceptional flexibility for expansion, guest homes, or investment opportunities. Elevations range from 4,100 to 4,500 feet, delivering cool mountain breezes, peaceful privacy, and abundant wildlife-where hawks soar and nature surrounds you. ***The impeccably maintained main home features recently painted cedar siding and a 2025 roof, blending mountain charm with thoughtful updates. Inside, the main-level living area centers around a dramatic two-story great room with walls of windows, hardwood floors, and a stone-faced wood-burning fireplace. The open kitchen includes an island, breakfast bar, and dining area-perfect for entertaining while enjoying the breathtaking views. The main level also offers two bedrooms, two baths, and laundry, making everyday living convenient and comfortable. ***Step outside onto the wraparound deck or climb to the unique crow's nest landing for even more spectacular scenery and perfectly private silence. This home truly brings the outdoors in, with views from nearly every room. ***The lower level features a private apartment with both interior and exterior entrances, kitchenette, and Quadra-Fire wood stove, ideal for guests, or multi-generational living. Additional features include: all furniture, a 26-foot-long one-car garage with space for a vehicle and mower, attic access with steps and lighting for extra storage, and propane lines already in place for the range and fireplace, with an owned 500-gallon propane tank. HOA: road maintenance only as needed ($100 in 2025).

Listed by Jaci Reynolds and Davis Reynolds of RE/MAX Executive

$
$
%
$/month over payments
Federal 30-year interest rate: 6.43% last updated on Jul 2, 2026
* All Figures are estimates. Check with your bank or proposed mortgage company for actual interest rates.
This product uses the FRED® API but is not endorsed or certified by the Federal Reserve Bank of St. Louis.

Virtual TourSave FavoriteSchedule TourAsk A QuestionMore Details

186 Cottage Lane Mars Hill NC 28754

Mars Hill, NC186 Cottage Lane

Price$769,000

Est. Mortgage: $/month

Active With Contract

MLS Number CAR4374567

  • Residential
  • Bedrooms 4
  • Bathroom 4
  • Square Feet 2,941
  • Acreage 0.55

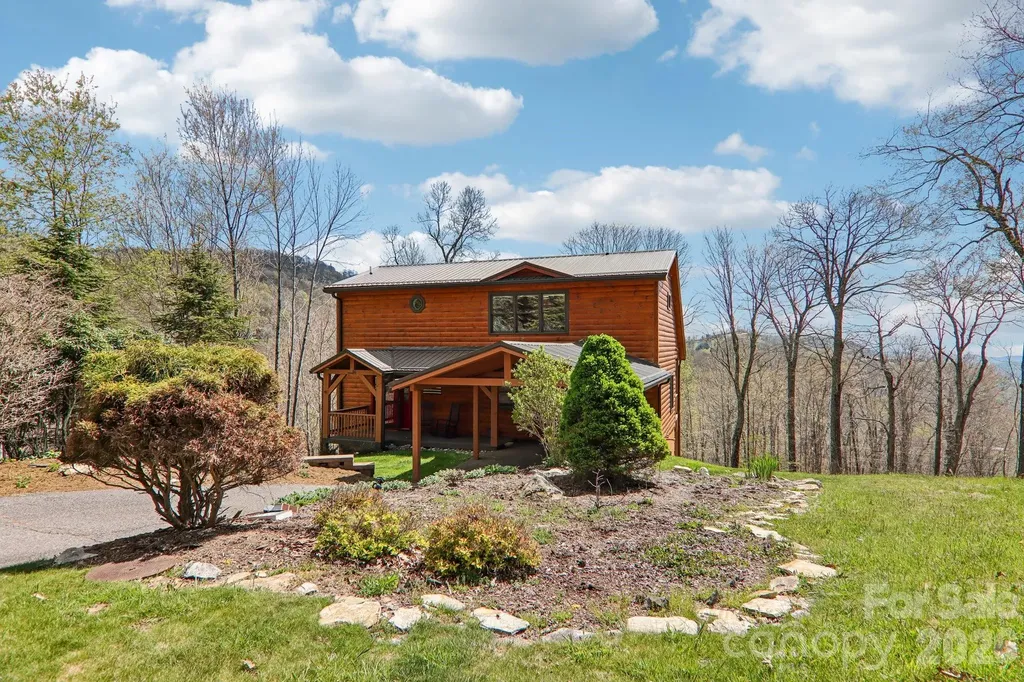
186 Cottage Lane is tucked into one of the most desirable settings in Wolf Laurel, offering a rare blend of privacy, long range mountain views, and easy access to the best of mountain living. Set in the shadow of Bald Mountain, this beautifully updated home captures the essence of an elevated mountain retreat with the comfort and convenience buyers are looking for today. Originally built in 2001 and recently remodeled, the home features new carpet, updated appliances, granite countertops, three renovated bathrooms, an updated deck, and inviting living spaces filled with natural light. Turn key and offered fully furnished, this home is ready to enjoy from day one. Inside, expansive windows frame the surrounding mountain scenery, while hardwood floors, warm wood ceilings, and a striking stone fireplace create a welcoming gathering place for quiet evenings, family visits, or weekends away. With three levels of living, four spacious bedrooms, and four baths, the home offers excellent flexibility for hosting guests, creating private retreats, or accommodating full time living. Generous outdoor spaces make it easy to relax, entertain, and take in the crisp mountain air. A large lot and covered entrance add ease and function for year round enjoyment, while propane heat provides efficient comfort through the cooler mountain seasons. The location is exceptional. You are just minutes from Wolf Laurel amenities, including the clubhouse, fitness center, golf course, hiking trails, and the exciting new Hatley Pointe ski area with year round dining at Smoke and Timber. An Equity Village Club Membership conveys with the sale, with the buyer to pay the transfer fee. Optional Wolf Laurel Country Club membership offers access to the acclaimed golf course, fitness center, restaurant, and bar. Wolf Laurel is known for its natural beauty, gated mountain setting, and access to outdoor adventure. Enjoy miles of internal hiking trails, multiple community access points to the Appalachian Trail, nearby skiing, and the planned downhill bike park at Hatley Pointe coming in spring 2026. Everyday conveniences are close by in Mars Hill, Weaverville, Burnsville, Asheville, and Johnson City, giving you the perfect balance of seclusion and accessibility, with both Asheville and Johnson City offering regional airport access. Whether you are searching for a full time residence, vacation getaway, or investment opportunity, 186 Cottage Lane delivers the best of Wolf Laurel living in one of Western North Carolina's most sought after mountain communities. Come see why Wolf Laurel is known as the Jewel of the Blue Ridge Mountains.

Listed by Carrie Lee Hoffman of RE/MAX Executive

$
$
%
$/month over payments
Federal 30-year interest rate: 6.43% last updated on Jul 2, 2026
* All Figures are estimates. Check with your bank or proposed mortgage company for actual interest rates.
This product uses the FRED® API but is not endorsed or certified by the Federal Reserve Bank of St. Louis.

Virtual TourSave FavoriteSchedule TourAsk A QuestionMore Details

770 Cooks Cove Ridge Clover SC 29710

Clover, SC770 Cooks Cove Ridge

Price$769,000

Est. Mortgage: $/month

MLS Number CAR4380714

  • Residential
  • Bedrooms 7
  • Bathroom 5
  • Square Feet 4,518
  • Acreage 1.99

Looking for a 6-bedroom home with a primary on main, zoned for the new Lake Wylie high school? Welcome to 770 Cooks Cove Ridge. Tucked away on nearly 2 private acres in the quiet Cooks Cove neighborhood of Lake Wylie, this all-brick transitional offers the rare combination of space, flexibility, and craftsmanship today's buyers are searching for - in an exclusive enclave of fewer than 30 homesites. The main-level primary suite opens to a brand-new rear deck (Aug 2025) and features a spa-style ensuite with dual vanities, granite, a stand-up shower, and a jetted soaking tub. Two additional main-floor bedrooms share a Jack & Jill bath - ideal for multigenerational living, or a guest wing. Formal living and dining rooms with crown molding and chair railing flow to an efficient kitchen with granite, smooth cooktop, wall oven, abundant cabinetry, and a sunny breakfast nook filled with natural light. Oak hardwoods run throughout the main living area, adding timeless warmth and quality underfoot. Upstairs, you'll find 4 generously sized bedrooms, a dedicated study, and 2 full baths - flexible space to suit many needs, a home office, or spare rooms. Every upstairs bedroom offers convenient walk-in attic access, delivering the kind of storage that's nearly impossible to find. Thoughtful systems set this home apart: dual-zone HVAC for comfort and efficiency, plus an encapsulated crawl space with sump pump and dehumidifier for lasting peace of mind. Step outside and the 1.99-acre lot speaks for itself - room to roam, mature privacy, and possibilities for a pool, garden, or play area, all just minutes from Lake Wylie. In a boutique community this small and this sought-after, lots of this size rarely come available. Location is everything here. Nearby luxury lake houses and mini-mansions valued at over $1 million, anchoring this home in an established, high-value neighborhood. You're minutes from Lake Wylie's marinas and boating. Why do buyers choose Clover, SC and the Lake Wylie area? Easy access to Charlotte, and a lake lifestyle blending small-town charm with serious real estate upside. 770 Cooks Cove Ridge - all brick, 6 beds, 4.5 baths, primary on main, almost 2 acres, zoned for the new high school - don't last. Schedule your private showing today.

Listed by Jennifer Ramirez of Real Broker,LLC

$
$
%
$/month over payments
Federal 30-year interest rate: 6.43% last updated on Jul 2, 2026
* All Figures are estimates. Check with your bank or proposed mortgage company for actual interest rates.
This product uses the FRED® API but is not endorsed or certified by the Federal Reserve Bank of St. Louis.

Virtual TourSave FavoriteSchedule TourAsk A QuestionMore Details

1032 Patrick Road Gastonia NC 28056

Gastonia, NC1032 Patrick Road

Price$768,500

Est. Mortgage: $/month

MLS Number CAR4388910

  • Residential
  • Bedrooms 4
  • Bathroom 3
  • Square Feet 2,650
  • Acreage 1.48

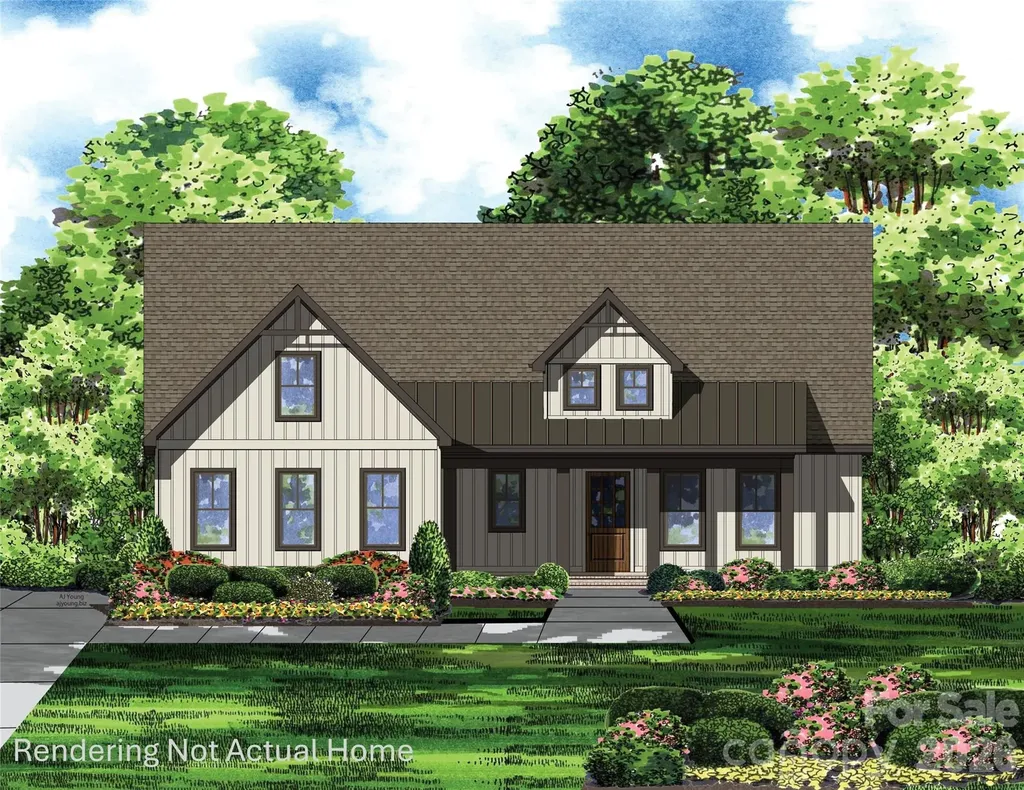
Welcome home to 1032 Patrick Rd, where the beautiful Blakely plan offers the perfect blend of modern farmhouse living and premium upgrades on an expansive 1.48-acre lot. From the moment you arrive, the inviting front porch and warm entryway welcome you inside to a stunning family room with a coffered ceiling, which opens beautifully to a light and airy kitchen featuring stacked cabinets, a large island, and gourmet appliances. The main floor boasts a desirable split-bedroom layout for maximum privacy, showcasing a main-level primary suite with a spa-like bath and a large walk-in closet on one side, and two additional bedrooms with a full bath on the opposite side. Upstairs provides fantastic flexibility with a fourth bedroom, a third full bath, and a large bonus room. The exceptional living space extends outdoors to a covered rear porch that is perfect for entertaining, a spacious two-car side-load garage, and a massive yard with endless possibilities and plenty of room for a future pool. House is designed full of options but can be personalized for your needs with a contract sooner rather than later!

Listed by Lynne Comer and Josh Boyd of Howard Hanna Allen Tate Rock Hill

$
$
%
$/month over payments
Federal 30-year interest rate: 6.43% last updated on Jul 2, 2026
* All Figures are estimates. Check with your bank or proposed mortgage company for actual interest rates.
This product uses the FRED® API but is not endorsed or certified by the Federal Reserve Bank of St. Louis.

Save FavoriteSchedule TourAsk A QuestionMore Details

604 E 16th Street Charlotte NC 28206

Charlotte, NC604 E 16th Street

Price$768,000

Est. Mortgage: $/month

MLS Number CAR4246923

  • Residential
  • Bedrooms 2
  • Bathroom 3
  • Square Feet 1,730

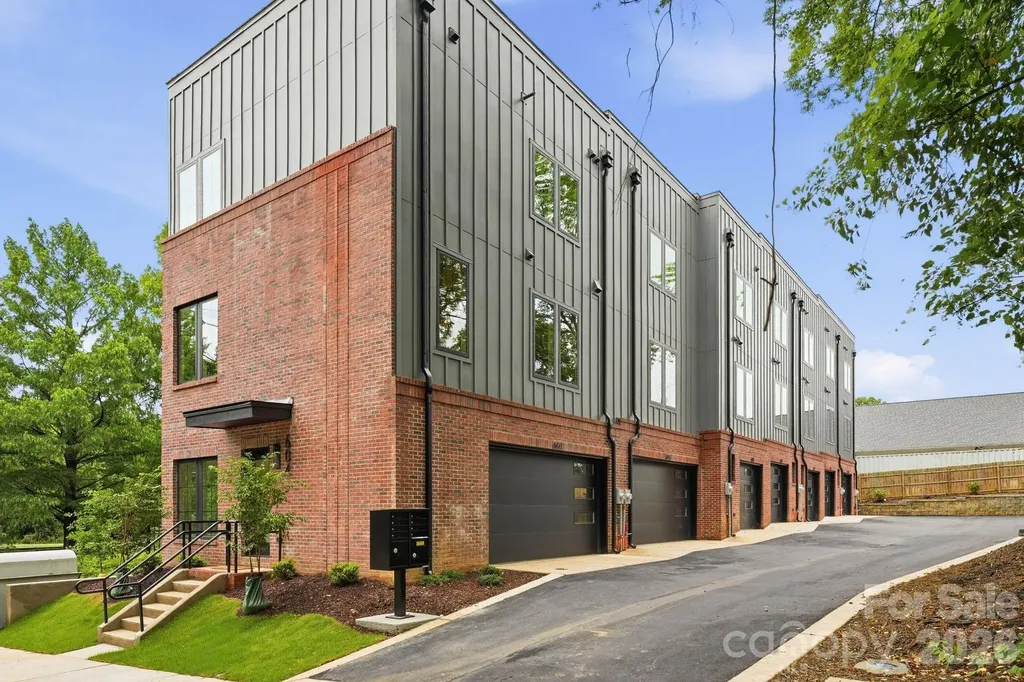
Sophisticated, urban, and beautifully balanced. This townhome awaits you. This modern residence spans over 1,700 square feet and offers two bedrooms, two and a half bathrooms, and double-car garage. The living room features an inviting open concept with high-end features. The kitchen is equipped with a large island for entertaining. Ideally located within minutes of Uptown Charlotte offering incredible skyline views from your rooftop terrace. Situated off the Little Sugar Creek Greenway, this residence is within walking distance to Optimist Hall, light rail, parks, shopping and restaurants.

Listed by Matthew Paul Brown and Kate Murphy of COMPASS

$
$
%
$/month over payments
Federal 30-year interest rate: 6.43% last updated on Jul 2, 2026
* All Figures are estimates. Check with your bank or proposed mortgage company for actual interest rates.
This product uses the FRED® API but is not endorsed or certified by the Federal Reserve Bank of St. Louis.

Save FavoriteSchedule TourAsk A QuestionMore Details

3096 Ambleside Drive Fort Mill SC 29707

Fort Mill, SC3096 Ambleside Drive

Price$768,000

Est. Mortgage: $/month

MLS Number CAR4371980

  • Residential
  • Bedrooms 3
  • Bathroom 3
  • Square Feet 2,974
  • Acreage 0.21

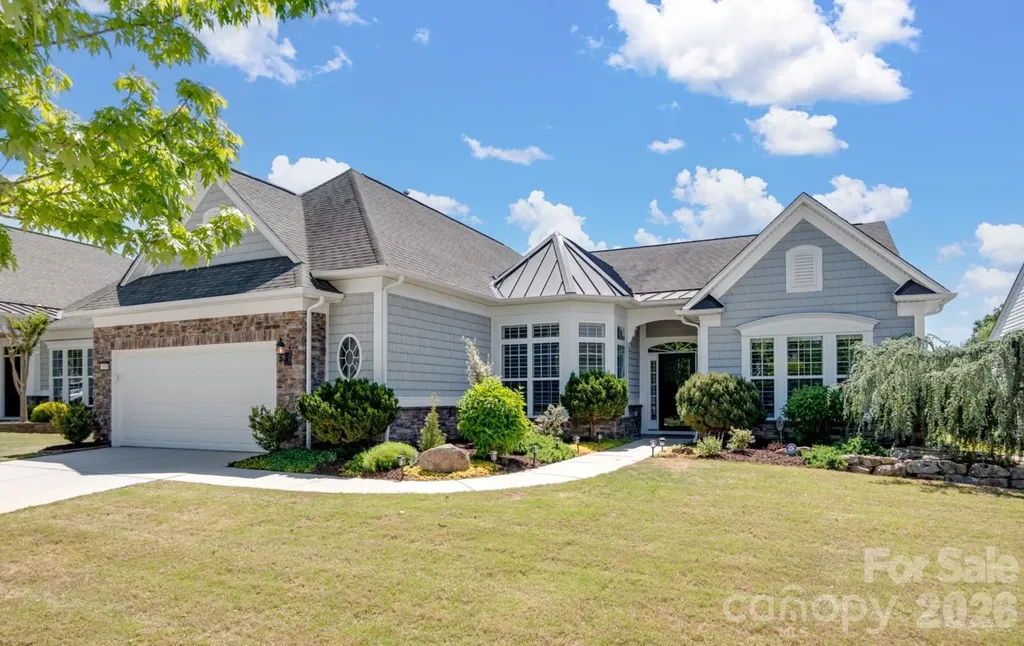
Set within the highly sought-after Sun City Carolina Lakes, this move-in-ready Cumberland Hall model offers refined living with elevated upgrades and exceptional indoor-outdoor spaces - perfectly positioned on a premium homesite that originally commanded a $55,000 lot upgrade, enhancing both lifestyle and long-term value. Enjoy tranquil water views and a desirable location within the community. A landscaped walkway leads to a covered entry and welcoming foyer, highlighted by a contemporary chandelier. Just off the entry, double glass doors open to a private office or study - ideal for remote work or quiet retreat. The open-concept layout is designed for both everyday comfort and entertaining. A bright breakfast area with tray ceiling flows into the well-appointed kitchen featuring a large island, granite countertops, tile backsplash, stainless steel appliances, and gas range with hood. The breakfast bar connects seamlessly to the spacious living and dining areas, where a classic chandelier adds warmth and charm. A sunroom surrounded by windows offers abundant natural light and serene water views, creating a perfect year-round retreat. The private primary suite features a tray ceiling and a well-appointed ensuite with extended dual-sink vanity, built-in vanity space, tiled finishes, and a glass-enclosed walk-in shower. Notable upgrades include crown molding, upgraded wood flooring, tiled baths, plantation shutters, and two additional closets added during construction. The laundry room offers built-in cabinetry and a utility sink. Outdoor living shines with a screened porch featuring EZE-Breeze panels, cathedral ceiling, ceiling fan, and mini-split HVAC, plus an extended paver patio with stone walls and custom landscaping overlooking the water. An extended garage accommodates a golf cart or additional storage. Residents enjoy resort-style amenities including golf, tennis, pickleball, pools, fitness center, and vibrant social clubs.

Listed by Reid Baxter of RE/MAX Executive

$
$
%
$/month over payments
Federal 30-year interest rate: 6.43% last updated on Jul 2, 2026
* All Figures are estimates. Check with your bank or proposed mortgage company for actual interest rates.
This product uses the FRED® API but is not endorsed or certified by the Federal Reserve Bank of St. Louis.

Save FavoriteSchedule TourAsk A QuestionMore Details

10396 Ambercrest Court NW Huntersville NC 28078
Pending

MLS Number CAR4370225

  • Residential
  • Bedrooms 5
  • Bathroom 4
  • Square Feet 3,440
  • Acreage 0.22

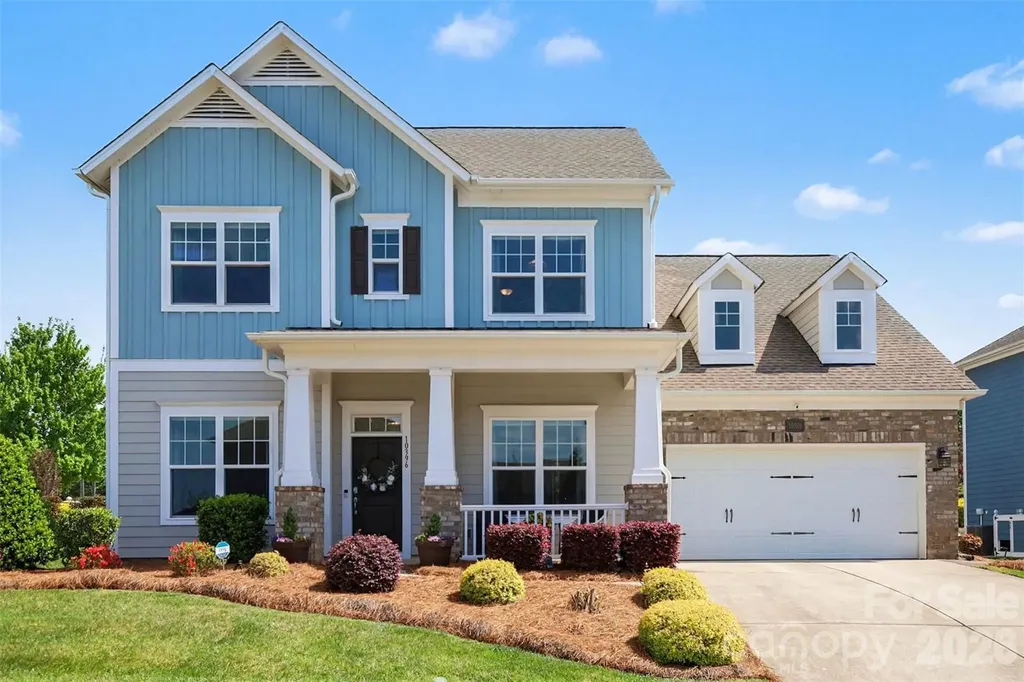
Welcome to this beautifully designed custom David Weekley home in Skybrook North, where timeless curb appeal and thoughtful living spaces come together seamlessly. A charming covered front porch sets the tone, leading into a bright, airy interior filled with natural light, elevated ceilings, and a clean, modern aesthetic. The main level is anchored by an open-concept living area that flows effortlessly from the spacious family room with a cozy fireplace into the dining area and a stunning kitchen designed for both everyday living and entertaining. Large windows frame views of the backyard and bring in abundant light, while the layout creates a natural gathering space at the heart of the home. The primary suite on the main level offers a peaceful retreat, featuring a spacious bedroom and a beautifully appointed bath with a spa-like feel. Also on the main level, you'll find an additional full bedroom and bath-ideal for guests, multi-generational living, or a private home office-providing flexibility that is hard to find. Upstairs, the second floor is thoughtfully designed to maximize both privacy and functionality. Each bedroom offers direct access to a full bath, creating a comfortable and convenient setup for family and guests alike. Two separate bonus or flex spaces provide incredible versatility for a media room, playroom, home gym, or additional lounge areas, while walk-in attic spaces offer abundant, easily accessible storage without sacrificing living space. Outdoor living is just as inviting, with a covered rear patio that extends your living space outdoors, overlooking a well-maintained, level backyard. A built-in grill creates the perfect setting for entertaining and dining al fresco, making it easy to enjoy gatherings year-round. Additional highlights include the peace of mind and convenience of a whole-home generator, ensuring comfort and reliability no matter the season. Located within the desirable Skybrook community, residents enjoy convenient access to golf, pools, walking trails, and clubhouse amenities, along with nearby shopping, dining, and everyday conveniences. Commuting is easy with quick access to major roadways, while the surrounding area offers a blend ofsuburban comfort and vibrant local attractions. With five bedrooms and four full baths across a thoughtfully designed layout, this home combines comfort, style, and functionality in one of the area's most sought-after neighborhoods.

Listed by John Bolos of Keller Williams South Park (KelseyFarmer21@icloud.com), Kelsey Farmer of Keller Williams Connected

$
$
%
$/month over payments
Federal 30-year interest rate: 6.43% last updated on Jul 2, 2026
* All Figures are estimates. Check with your bank or proposed mortgage company for actual interest rates.
This product uses the FRED® API but is not endorsed or certified by the Federal Reserve Bank of St. Louis.

Save FavoriteSchedule TourAsk A QuestionMore Details

Broker Reciprocity MLS Grid Logo © 2026 Listings courtesy of Canopy MLS as distributed by MLS GRID. IDX information is provided exclusively for consumers’ personal non-commercial use and may not be used for any purpose other than to identify prospective properties consumers may be interested in purchasing. The IDX data is deemed reliable but is not guaranteed by MLS GRID and may be subject to an end user license agreement prescribed by the Member Participant’s applicable MLS.  Based on information submitted to the MLS GRID as of July 7, 2026 3:20 PM UTC . All data is obtained from various sources and may not have been verified by broker or MLS GRID. Supplied Open House Information is subject to change without notice. All information should be independently reviewed and verified for accuracy. Properties may or may not be listed by the office/agent presenting the information. Some IDX listings have been excluded from this website.